Leave a Message
By providing your contact information to REMAX Executive, your personal information will be processed in accordance with REMAX Executive's Privacy Policy. By checking the box(es) below, you expressly consent to receive marketing or promotional real estate communication from REMAX Executive in the manner selected by you. For SMS text messages, message frequency varies. Message and data rates may apply. Consent is not a condition of purchase of any goods or services. You may opt out of receiving further communications from REMAX Executive at any time. To opt out of receiving SMS text messages, reply STOP to unsubscribe. SMS text messaging is subject to our Terms of Use.
Thank you for your message. We will be in touch with you shortly.
Explore Our Properties

Property Description

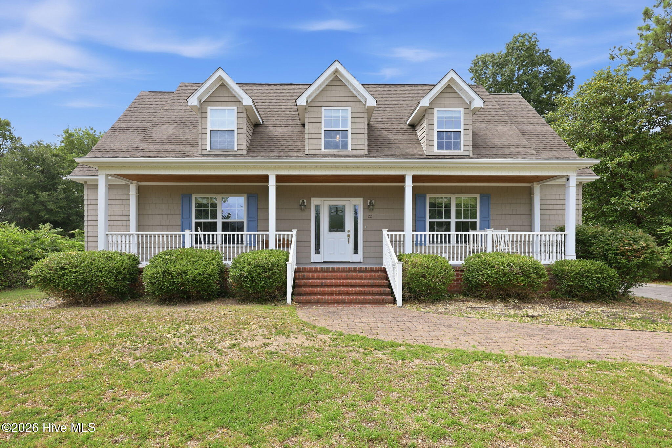
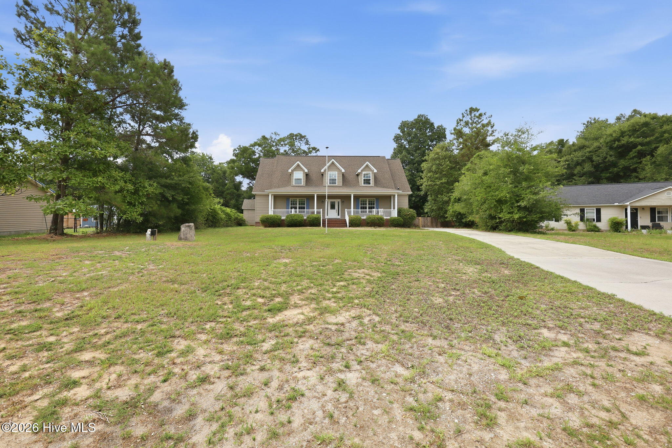
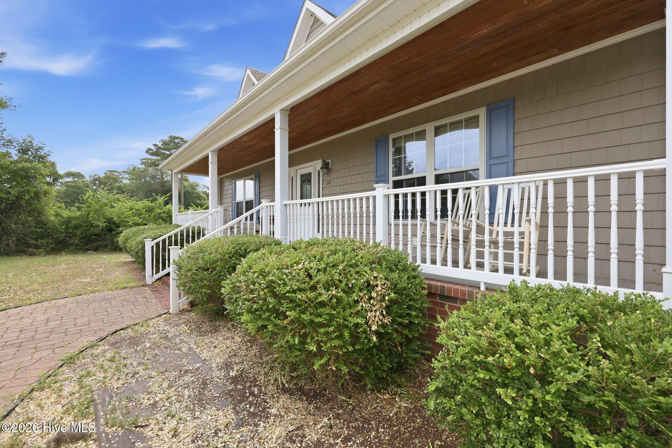
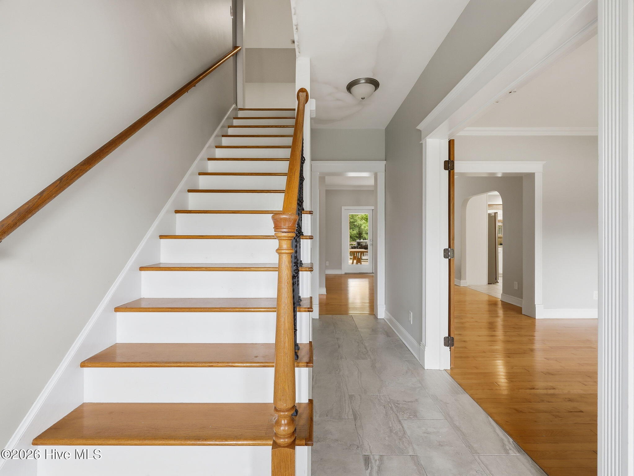
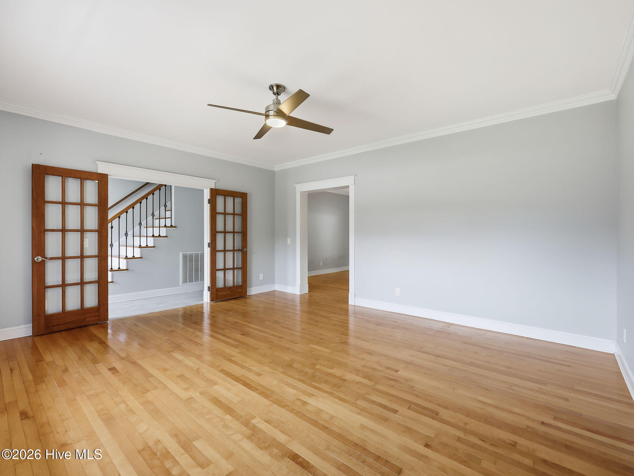
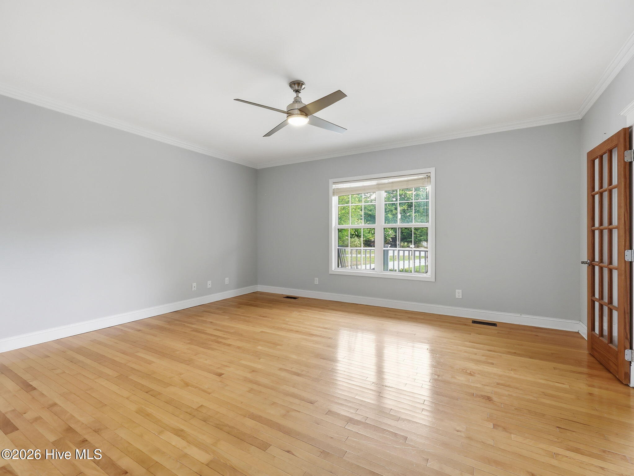
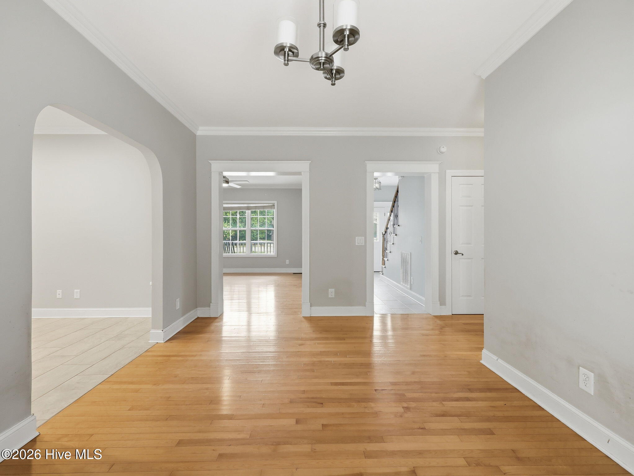
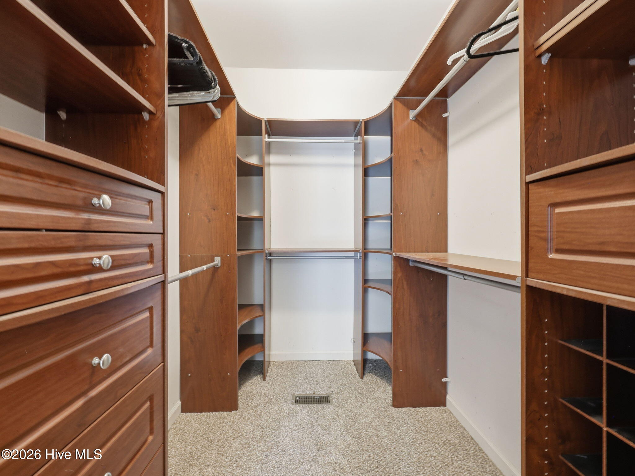
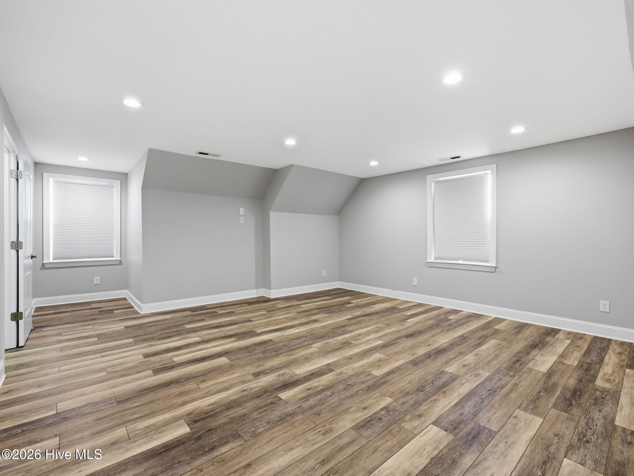
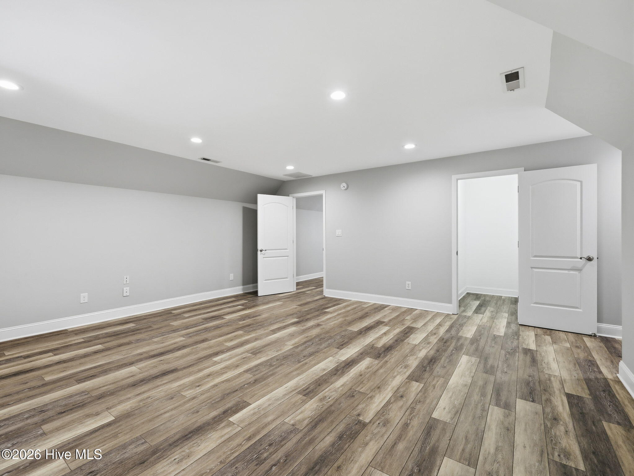
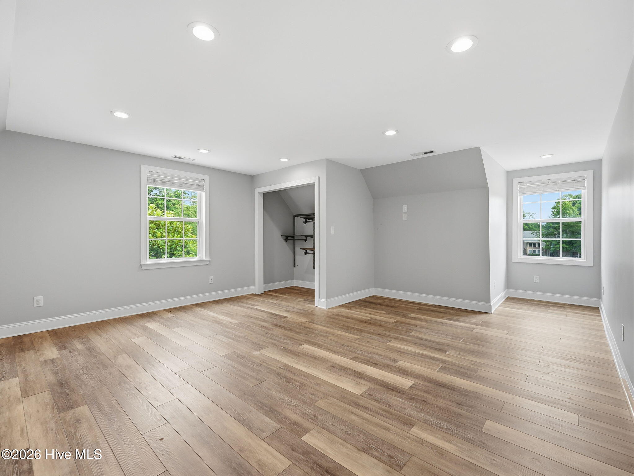
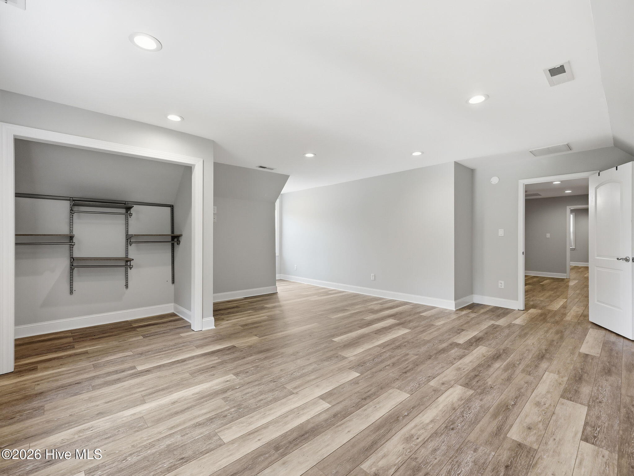
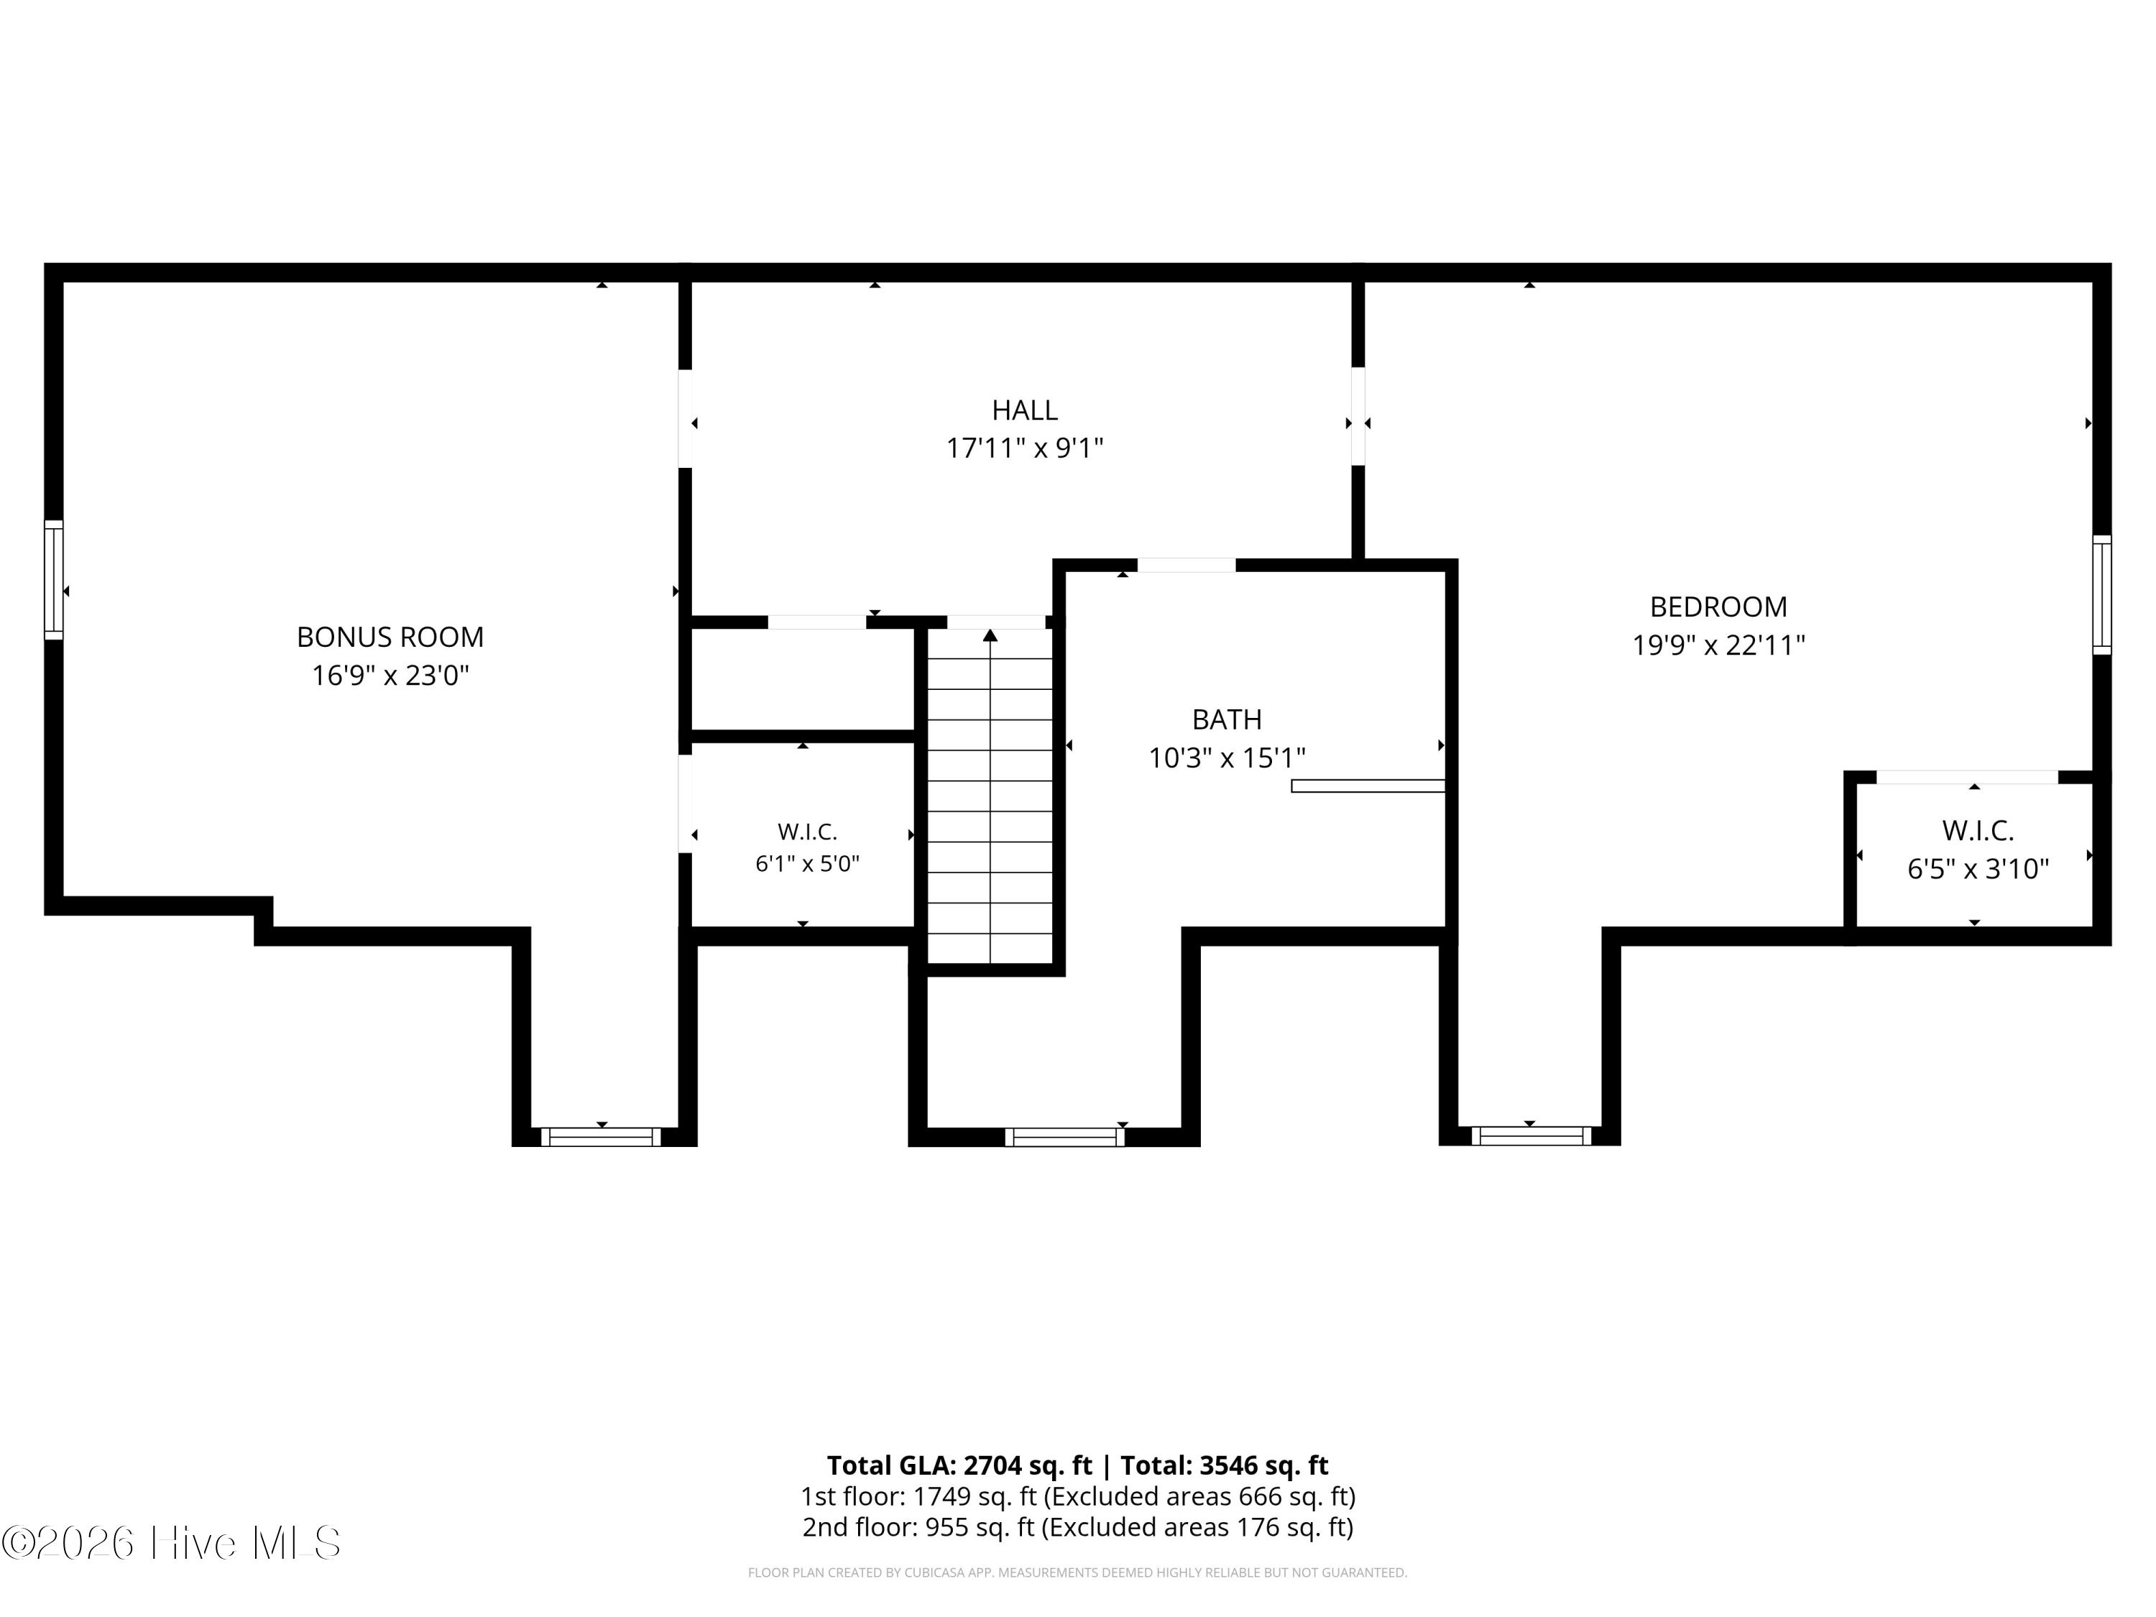
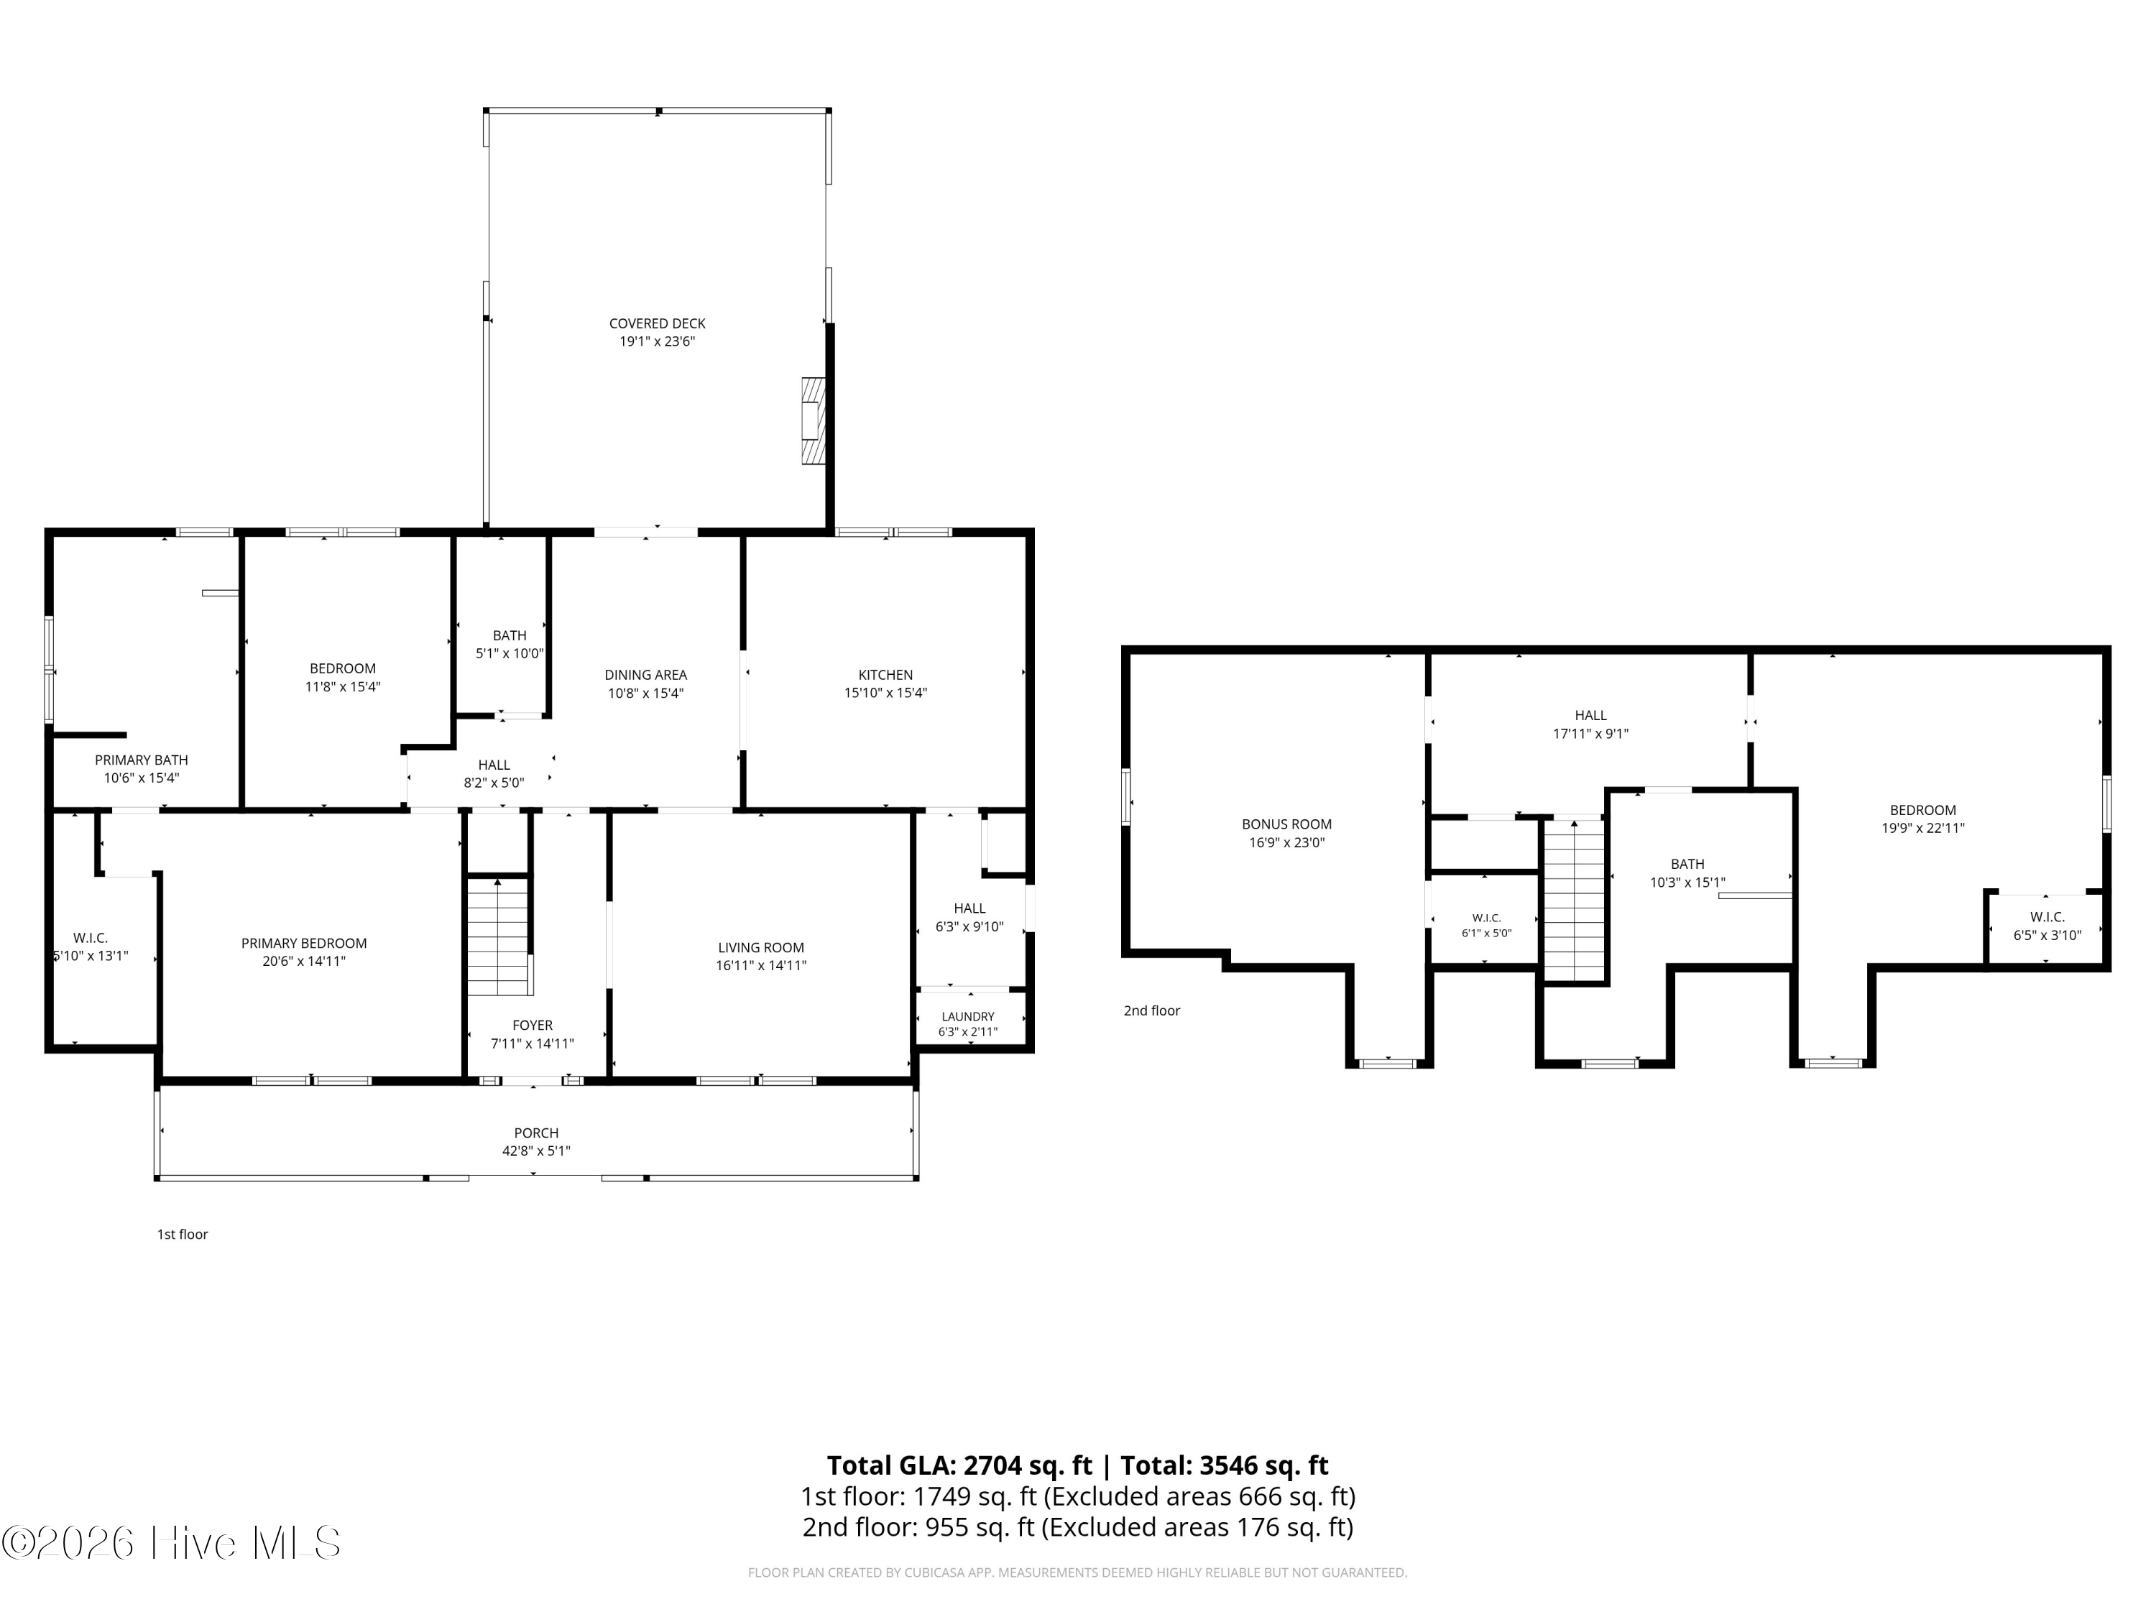
Welcome to this amazing three-bedroom, three bath home with a bonus room offering the perfect combination of comfort, thoughtful updates, and exceptional outdoor living! From the moment you arrive, you'll appreciate the inviting feel and attention to detail throughout this beautifully maintained property.

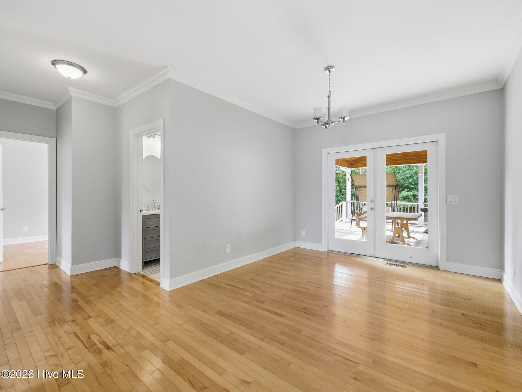
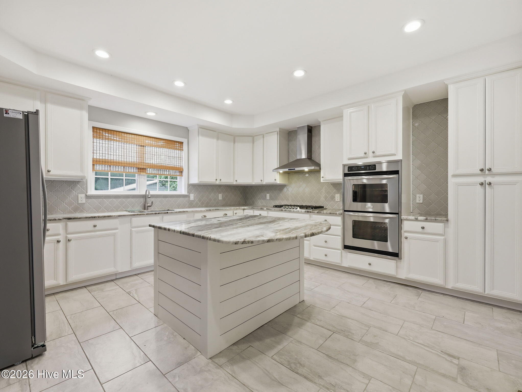
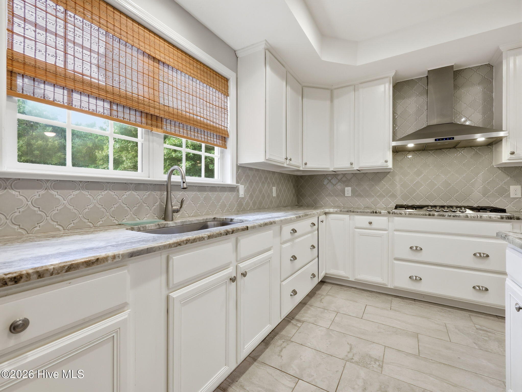
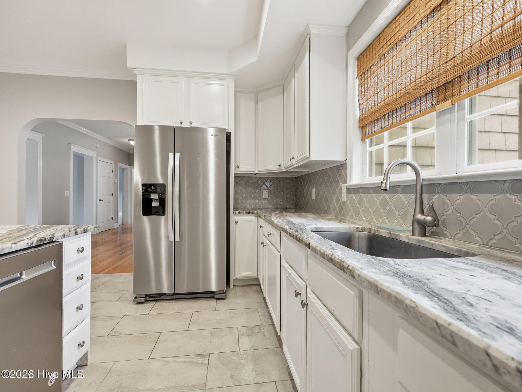
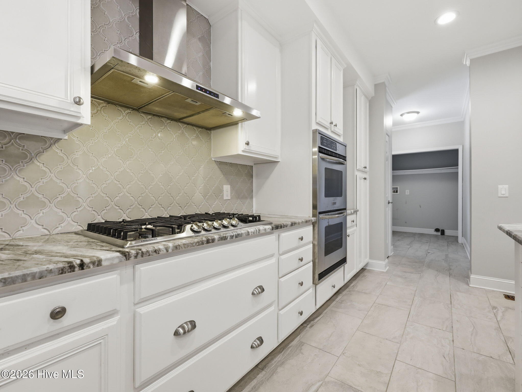
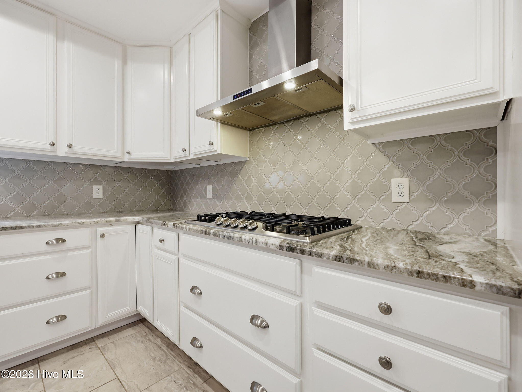
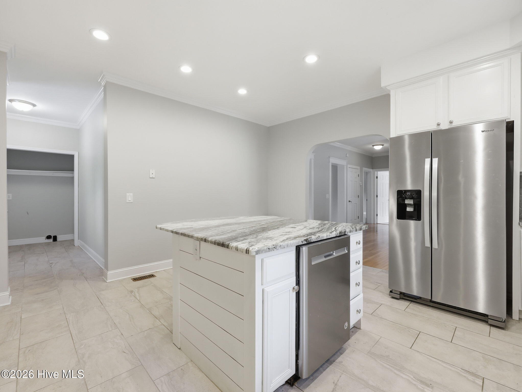
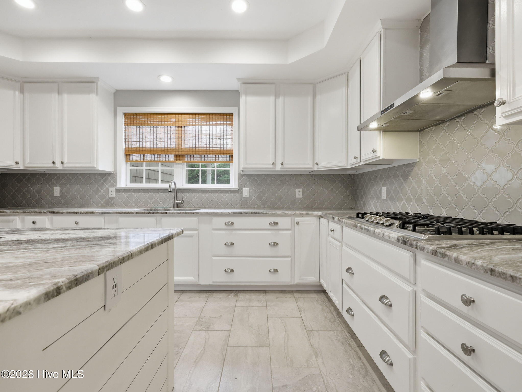
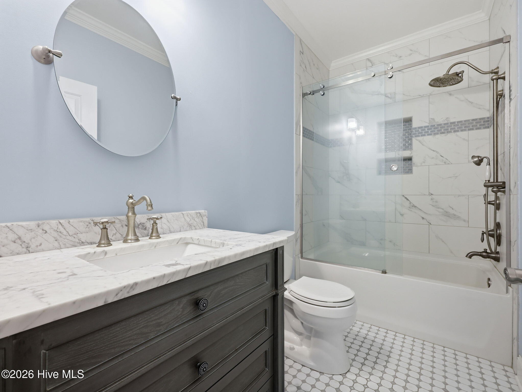
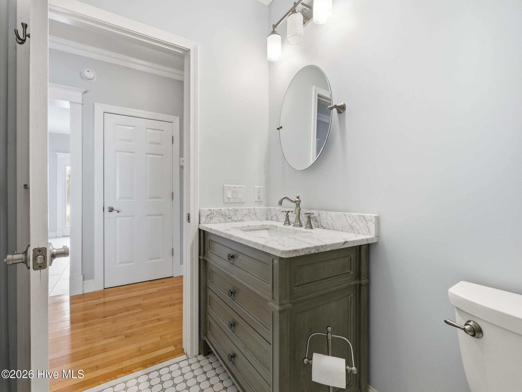
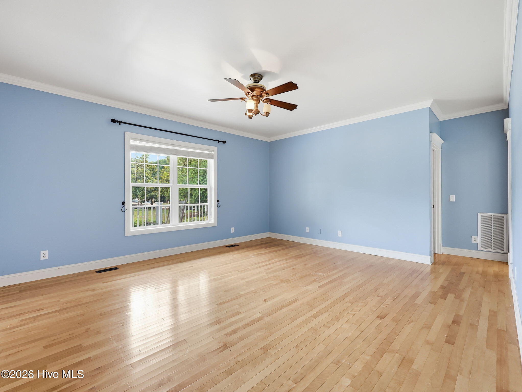
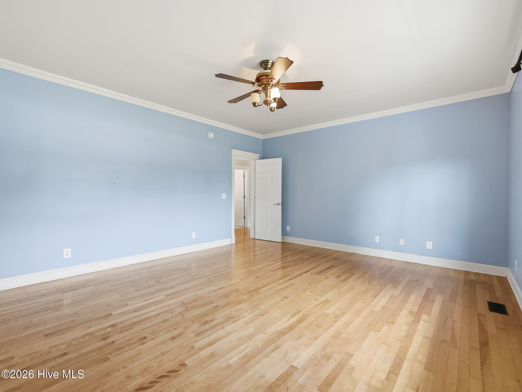
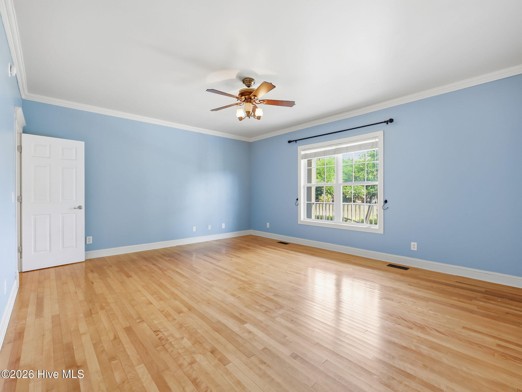
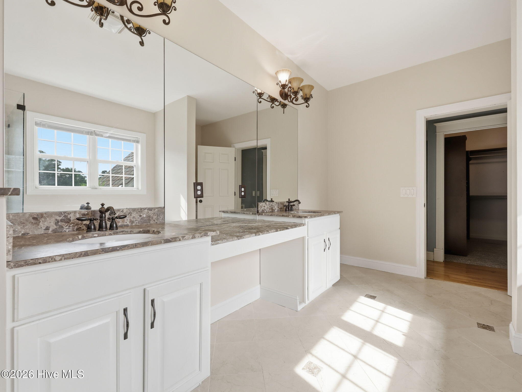
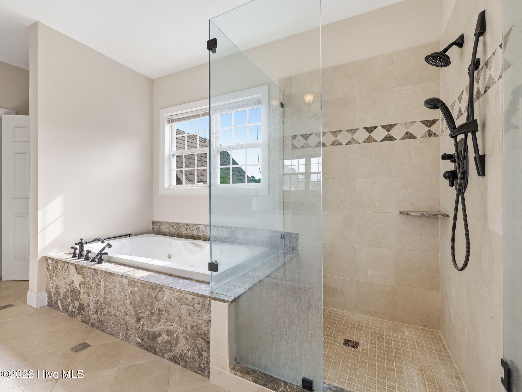
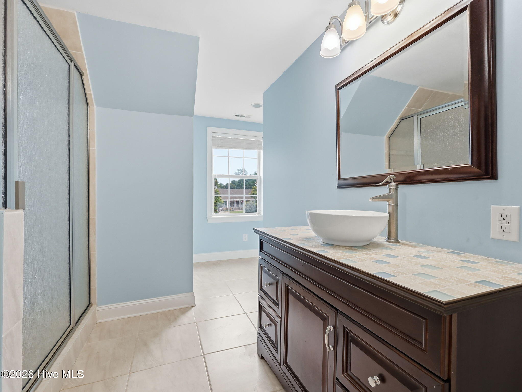
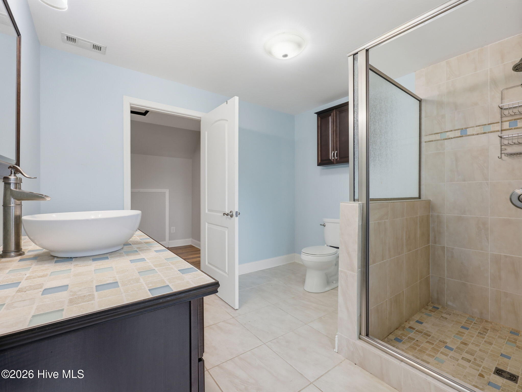
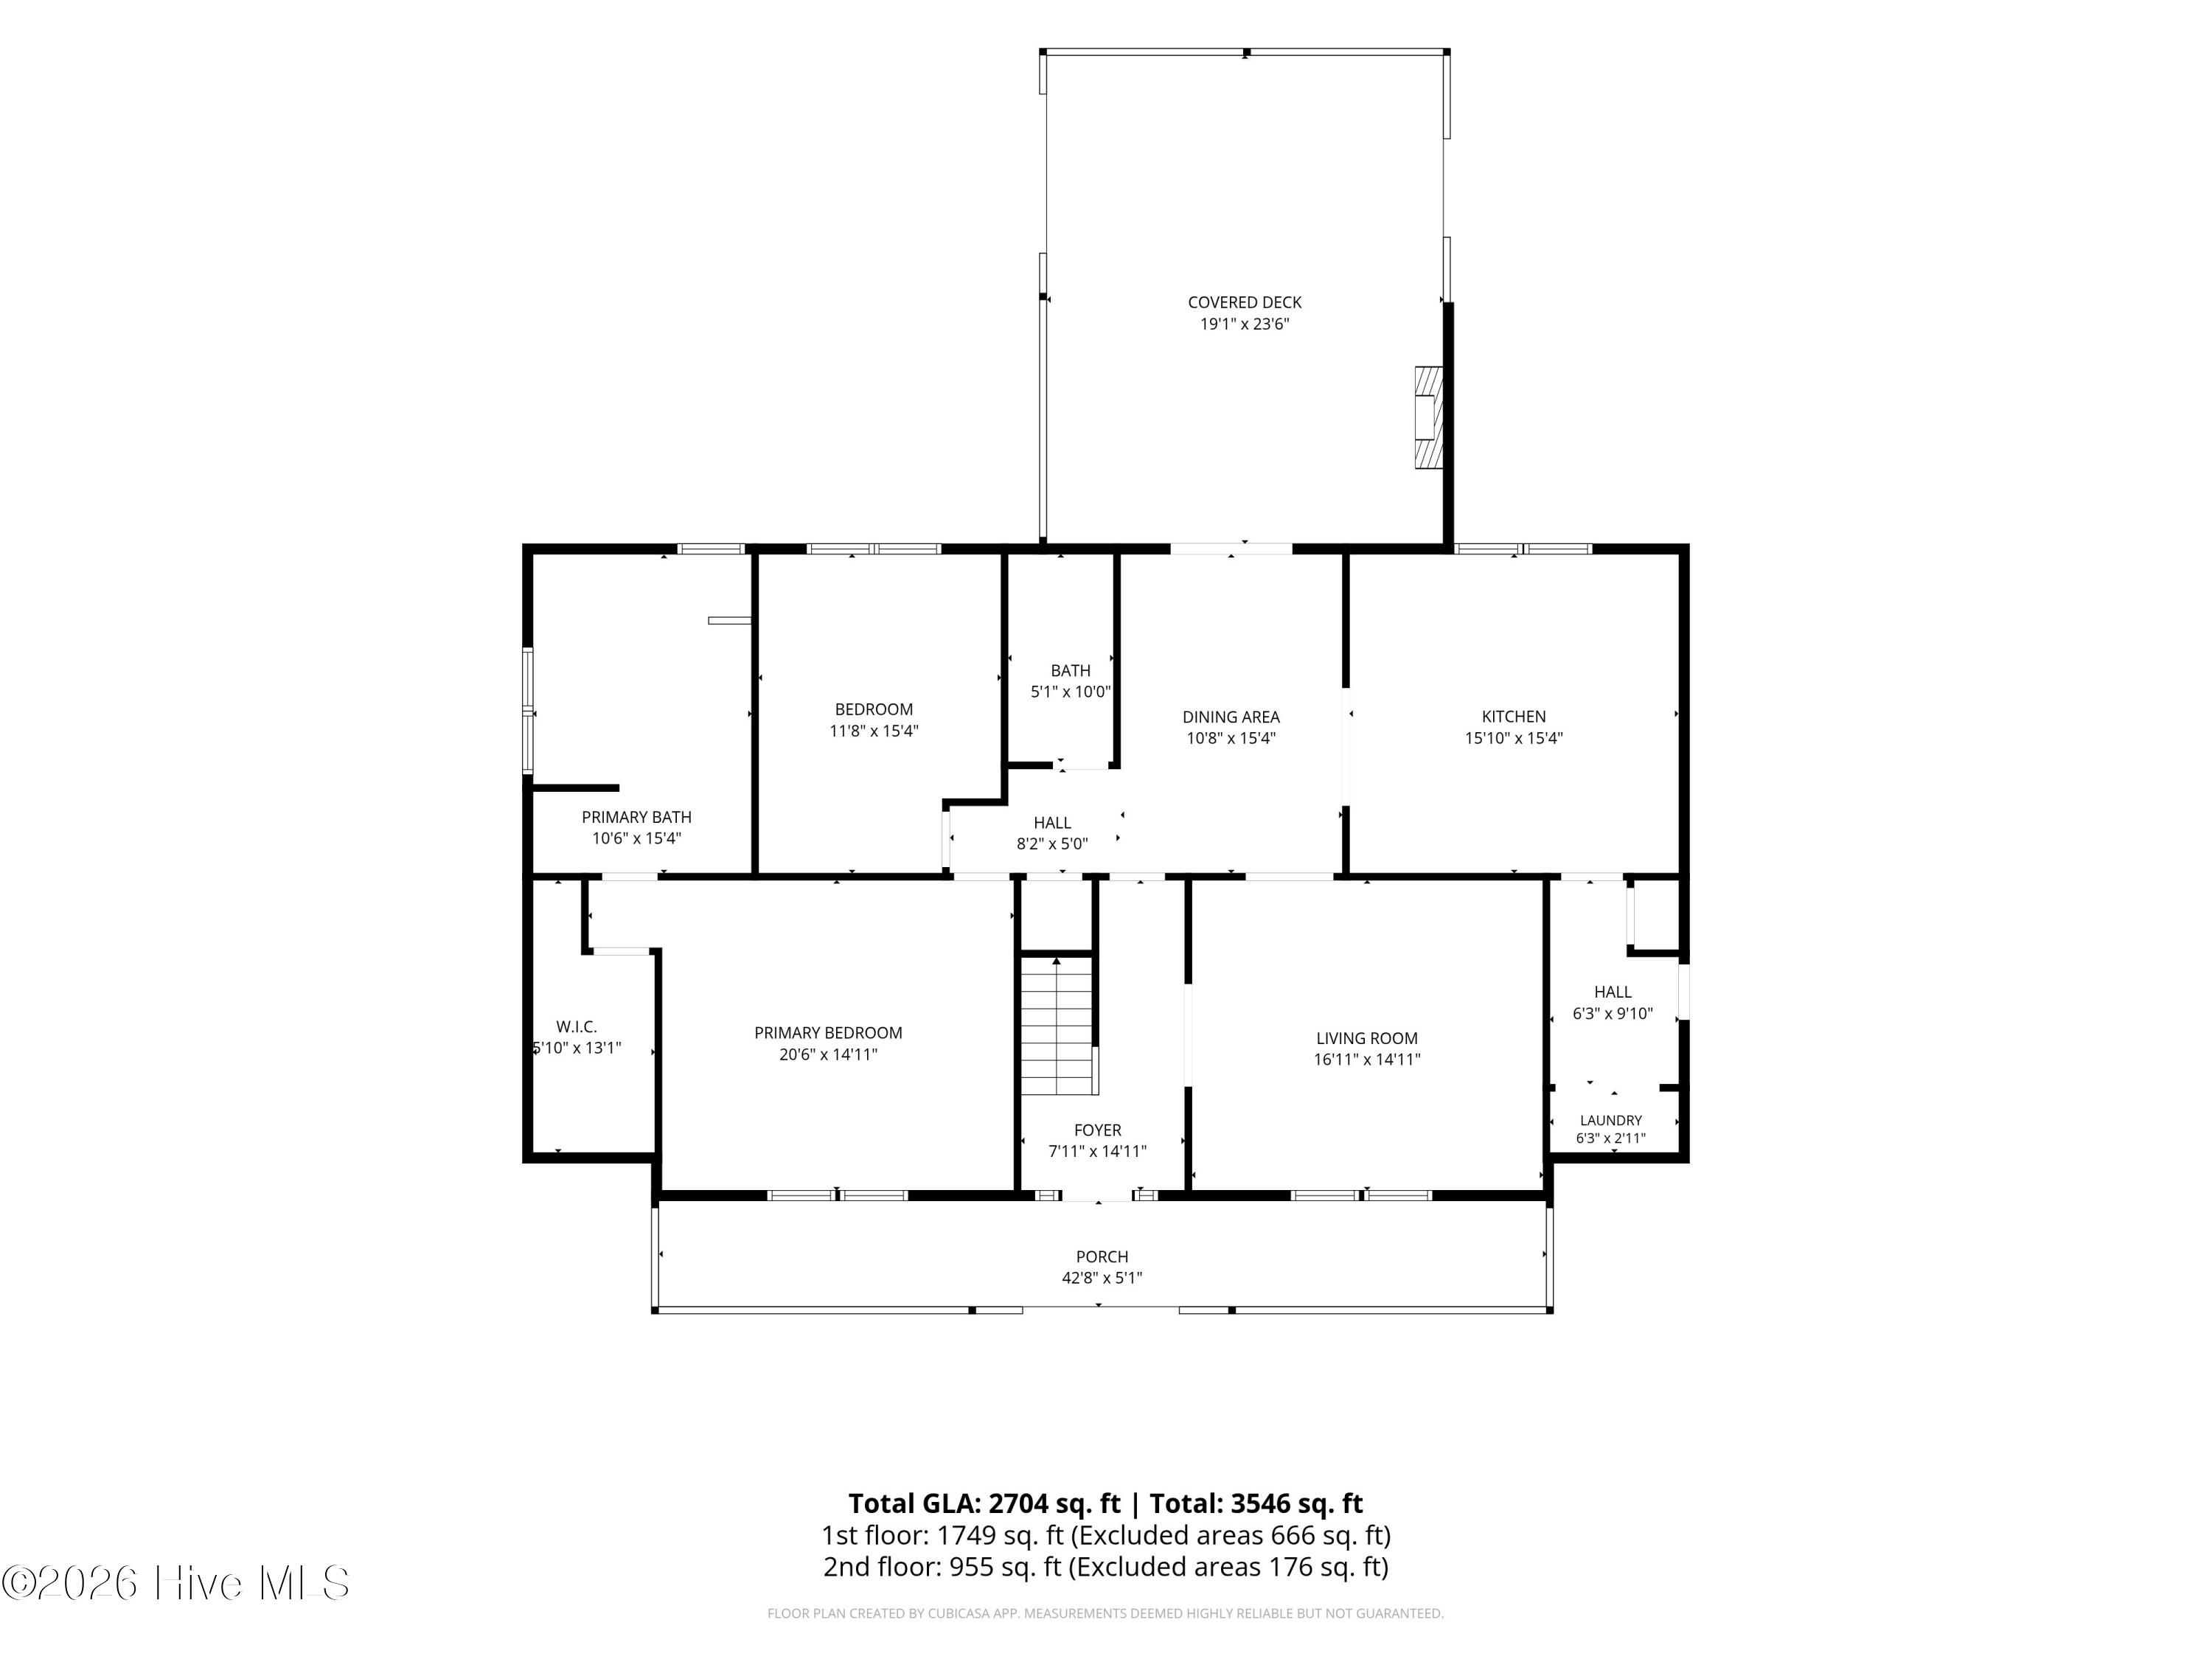
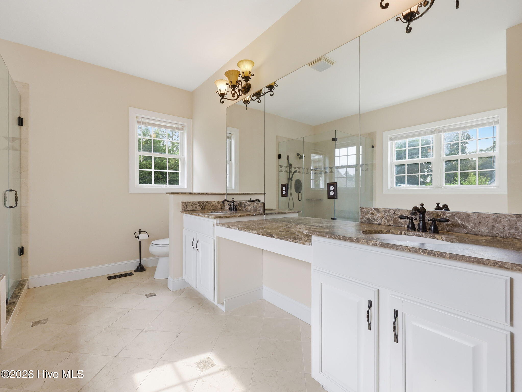
Inside, the spacious layout offers a desirable primary suite on the main living level, providing convenience and privacy. The updated kitchen features modern touches and creates the perfect space for preparing meals, gathering with loved ones, and enjoying everyday living. Updated bathrooms add to the home's appeal, while the HVAC heat pumps were replaced in 2026, providing peace of mind for years to come.

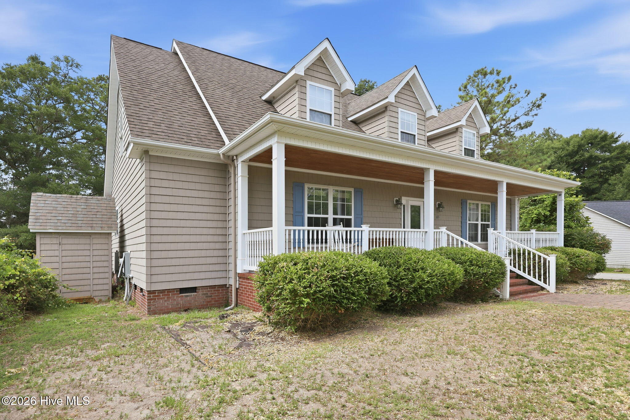
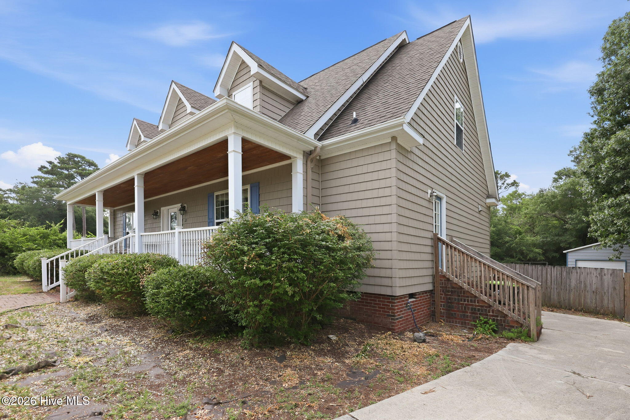
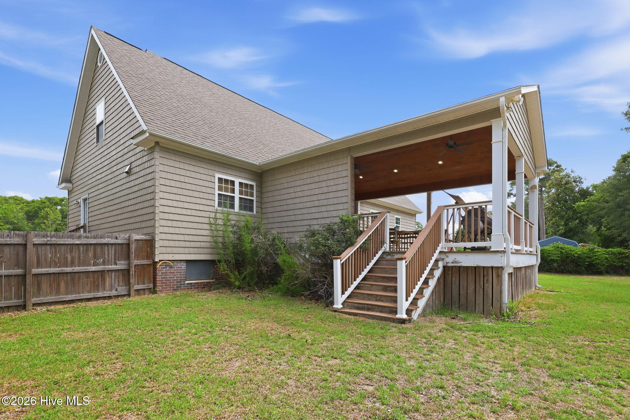
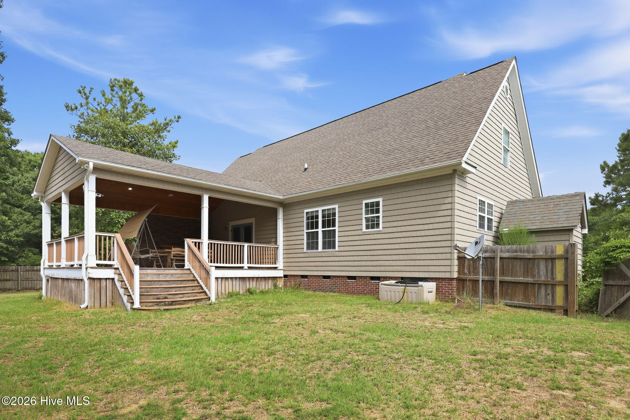
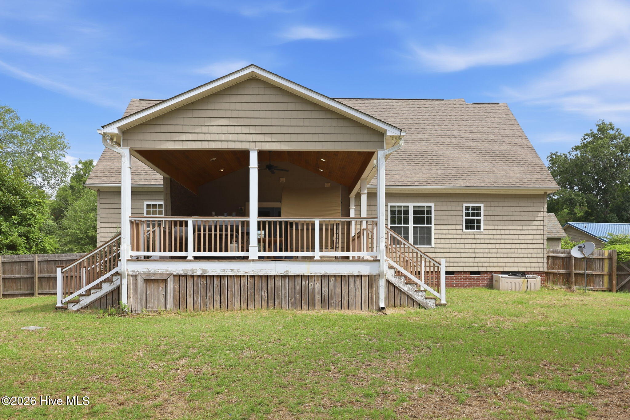
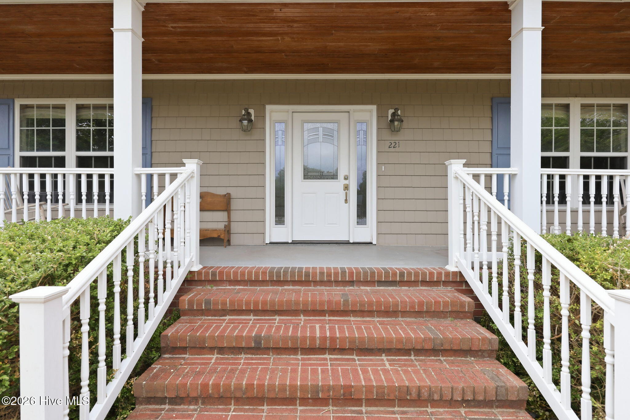
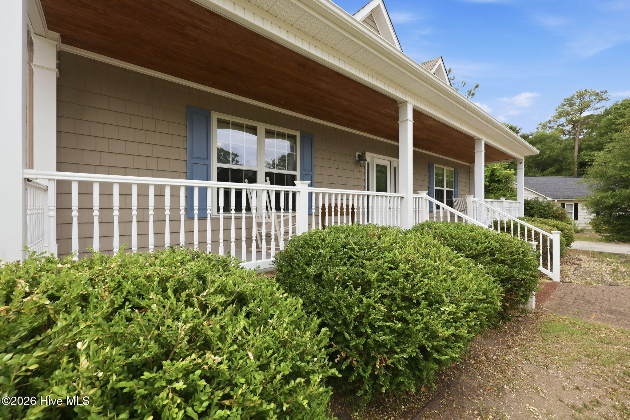
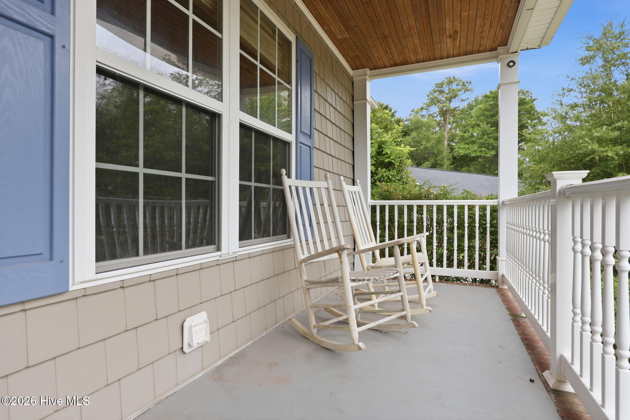
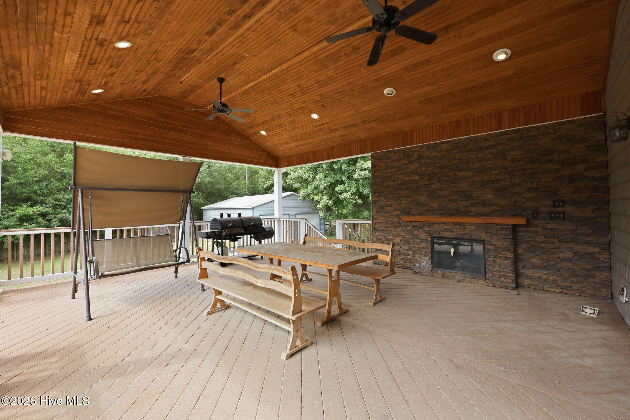
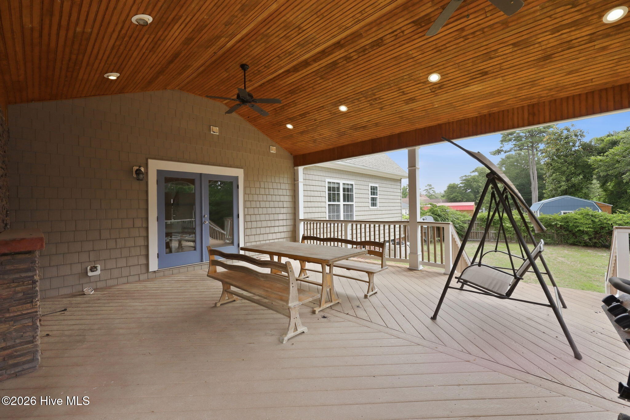
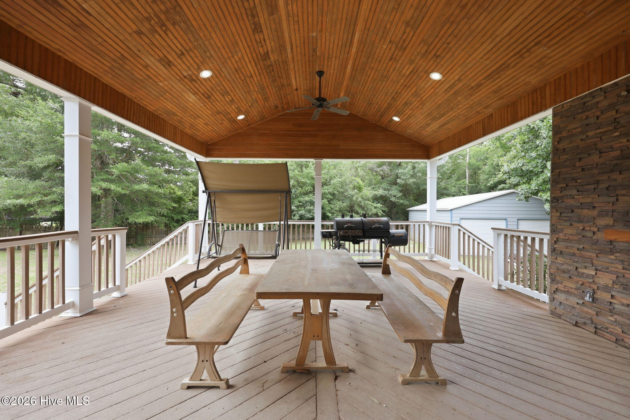
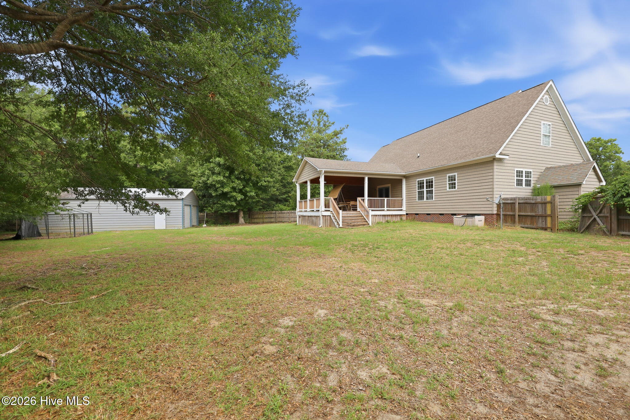
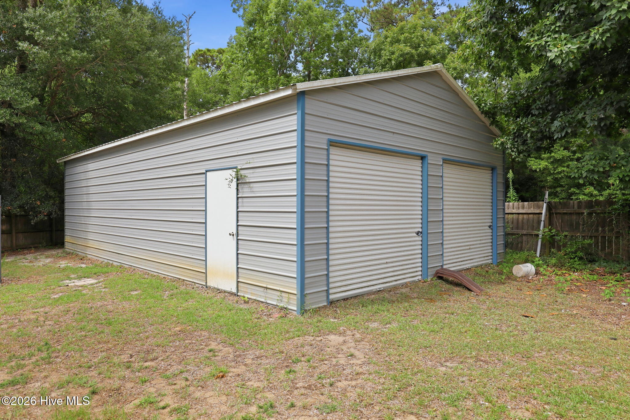
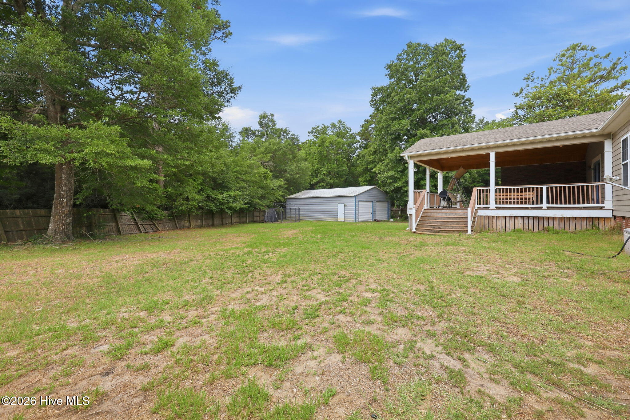
One of the highlights of this home is the incredible outdoor living space. Step outside to your gorgeous covered porch complete with a fireplace -- the perfect place to unwind after a long day, enjoy your morning coffee, entertain friends and family, or take advantage of year-round outdoor enjoyment. The additional outdoor building provides valuable extra space for storage, hobbies, a workshop, or whatever your needs may be.

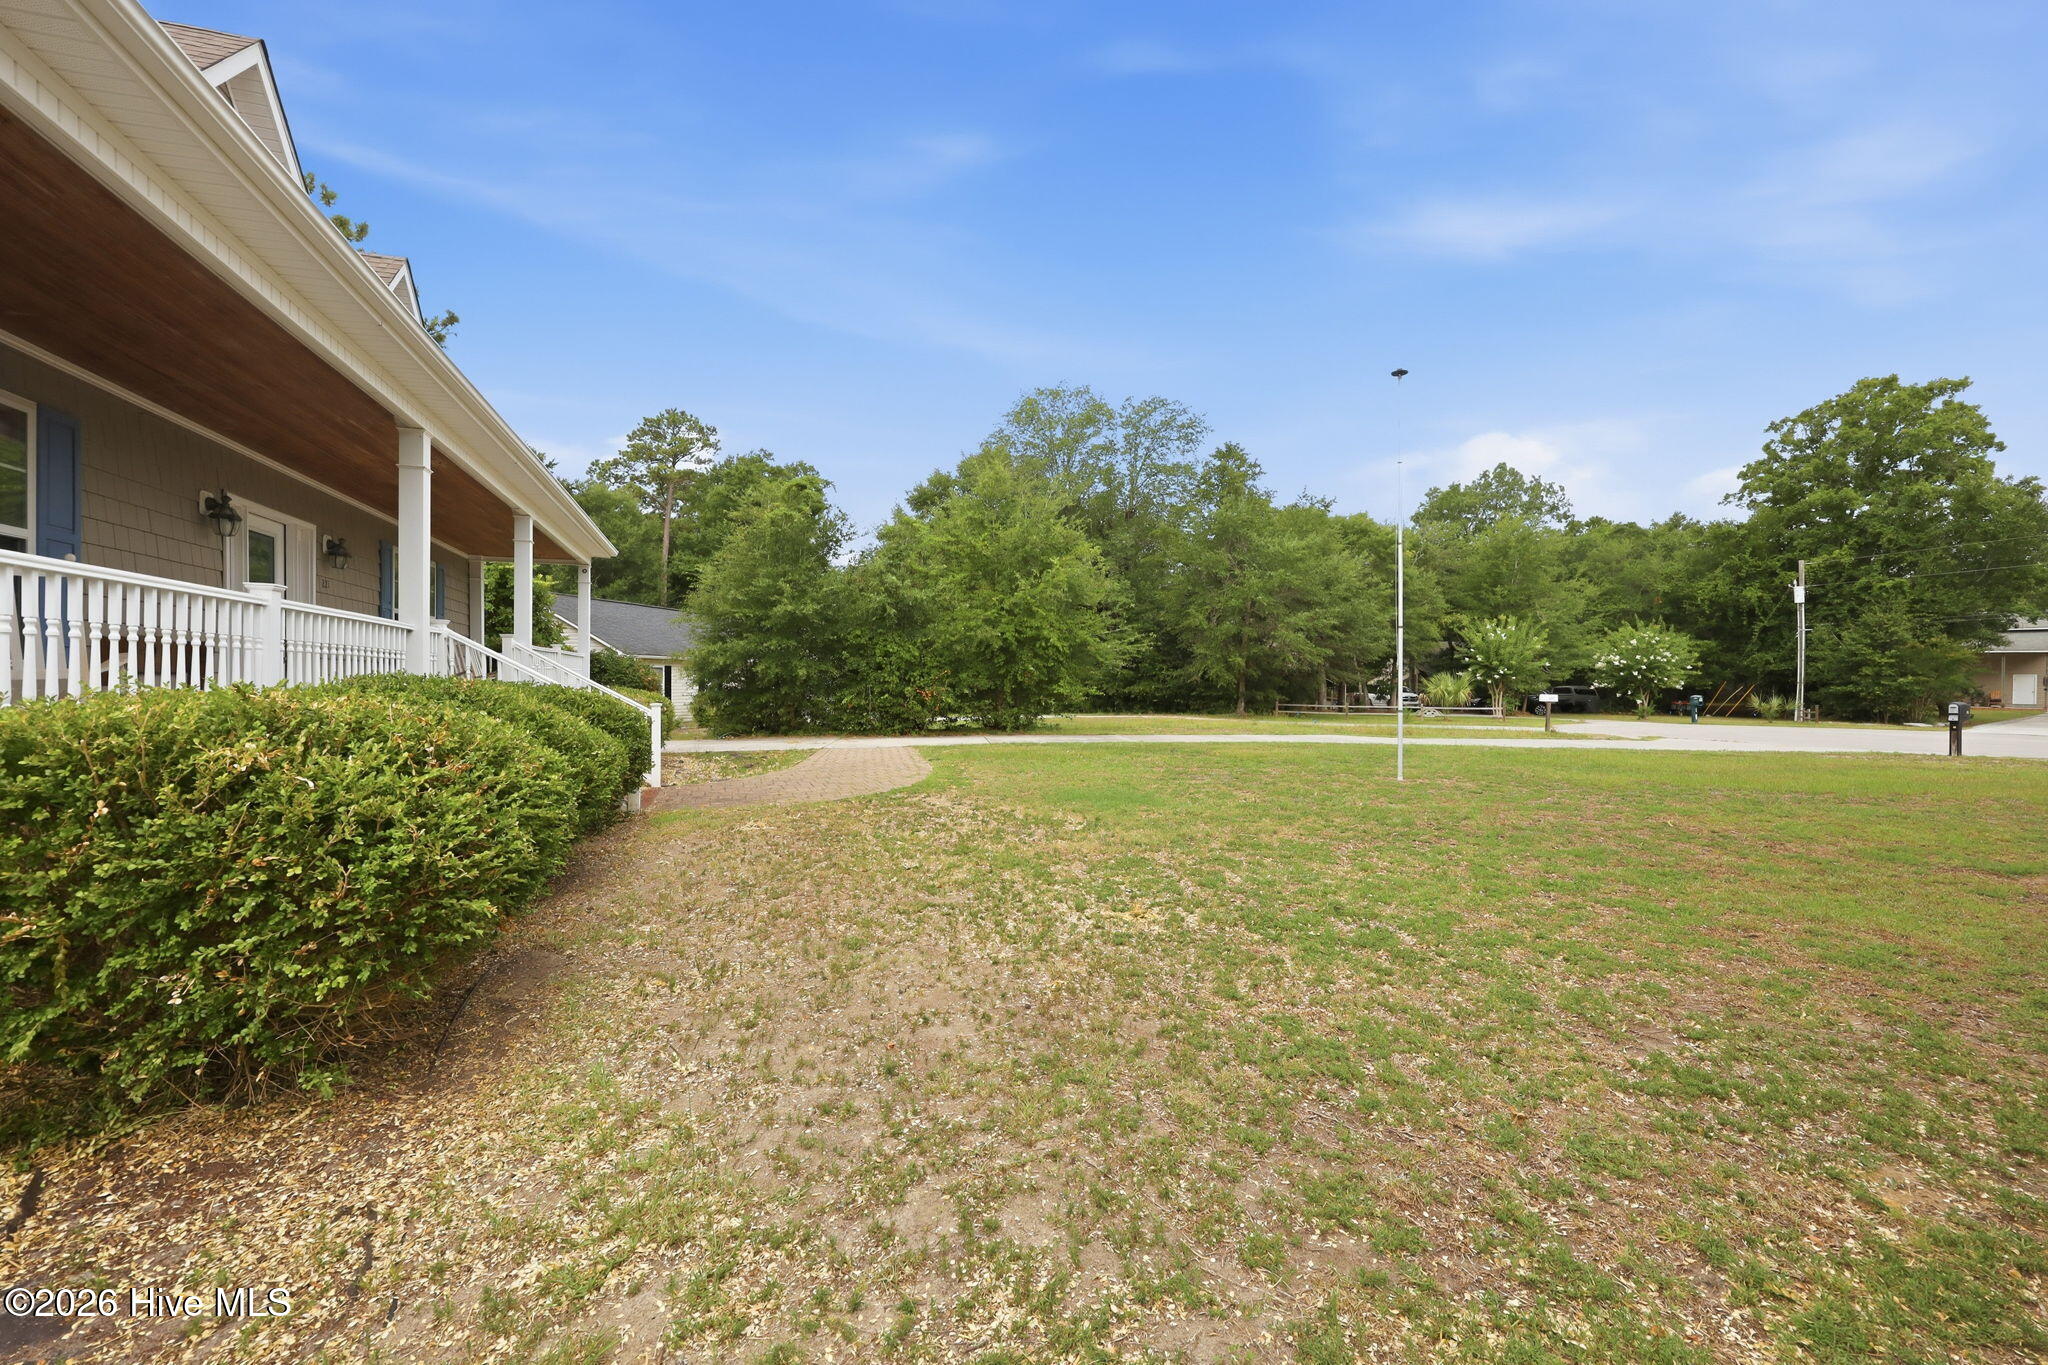
The home's location is another standout feature, offering easy access to Camp Lejeune, and the beautiful coastal beaches that make the area so desirable. Whether you're looking for your first home, a place to settle in, or a property that offers both convenience and lifestyle, this home checks all the boxes.

Don't miss your opportunity to own this incredible home with modern updates, a fantastic floor plan, and an outdoor retreat you'll enjoy for years to come!

Overview

Property Status
Sold
Date Sold
October 26, 2026
Lot Size
0.52 Acres
MLS ID
100592071
Property Type
Residential
Year Built
2004

Features & Amenities

Total Area
2,704 Sq.Ft.
View Description
None
Stories
2
Garage Spaces
2.0
Water Source
Well
Utilities
See Remarks
Roof
Shingle
Lot Features
Cul-De-Sac
Parking
On Site, Paved
Heat Type
Electric, Heat Pump
Air Conditioning
Central Air
Laundry Room
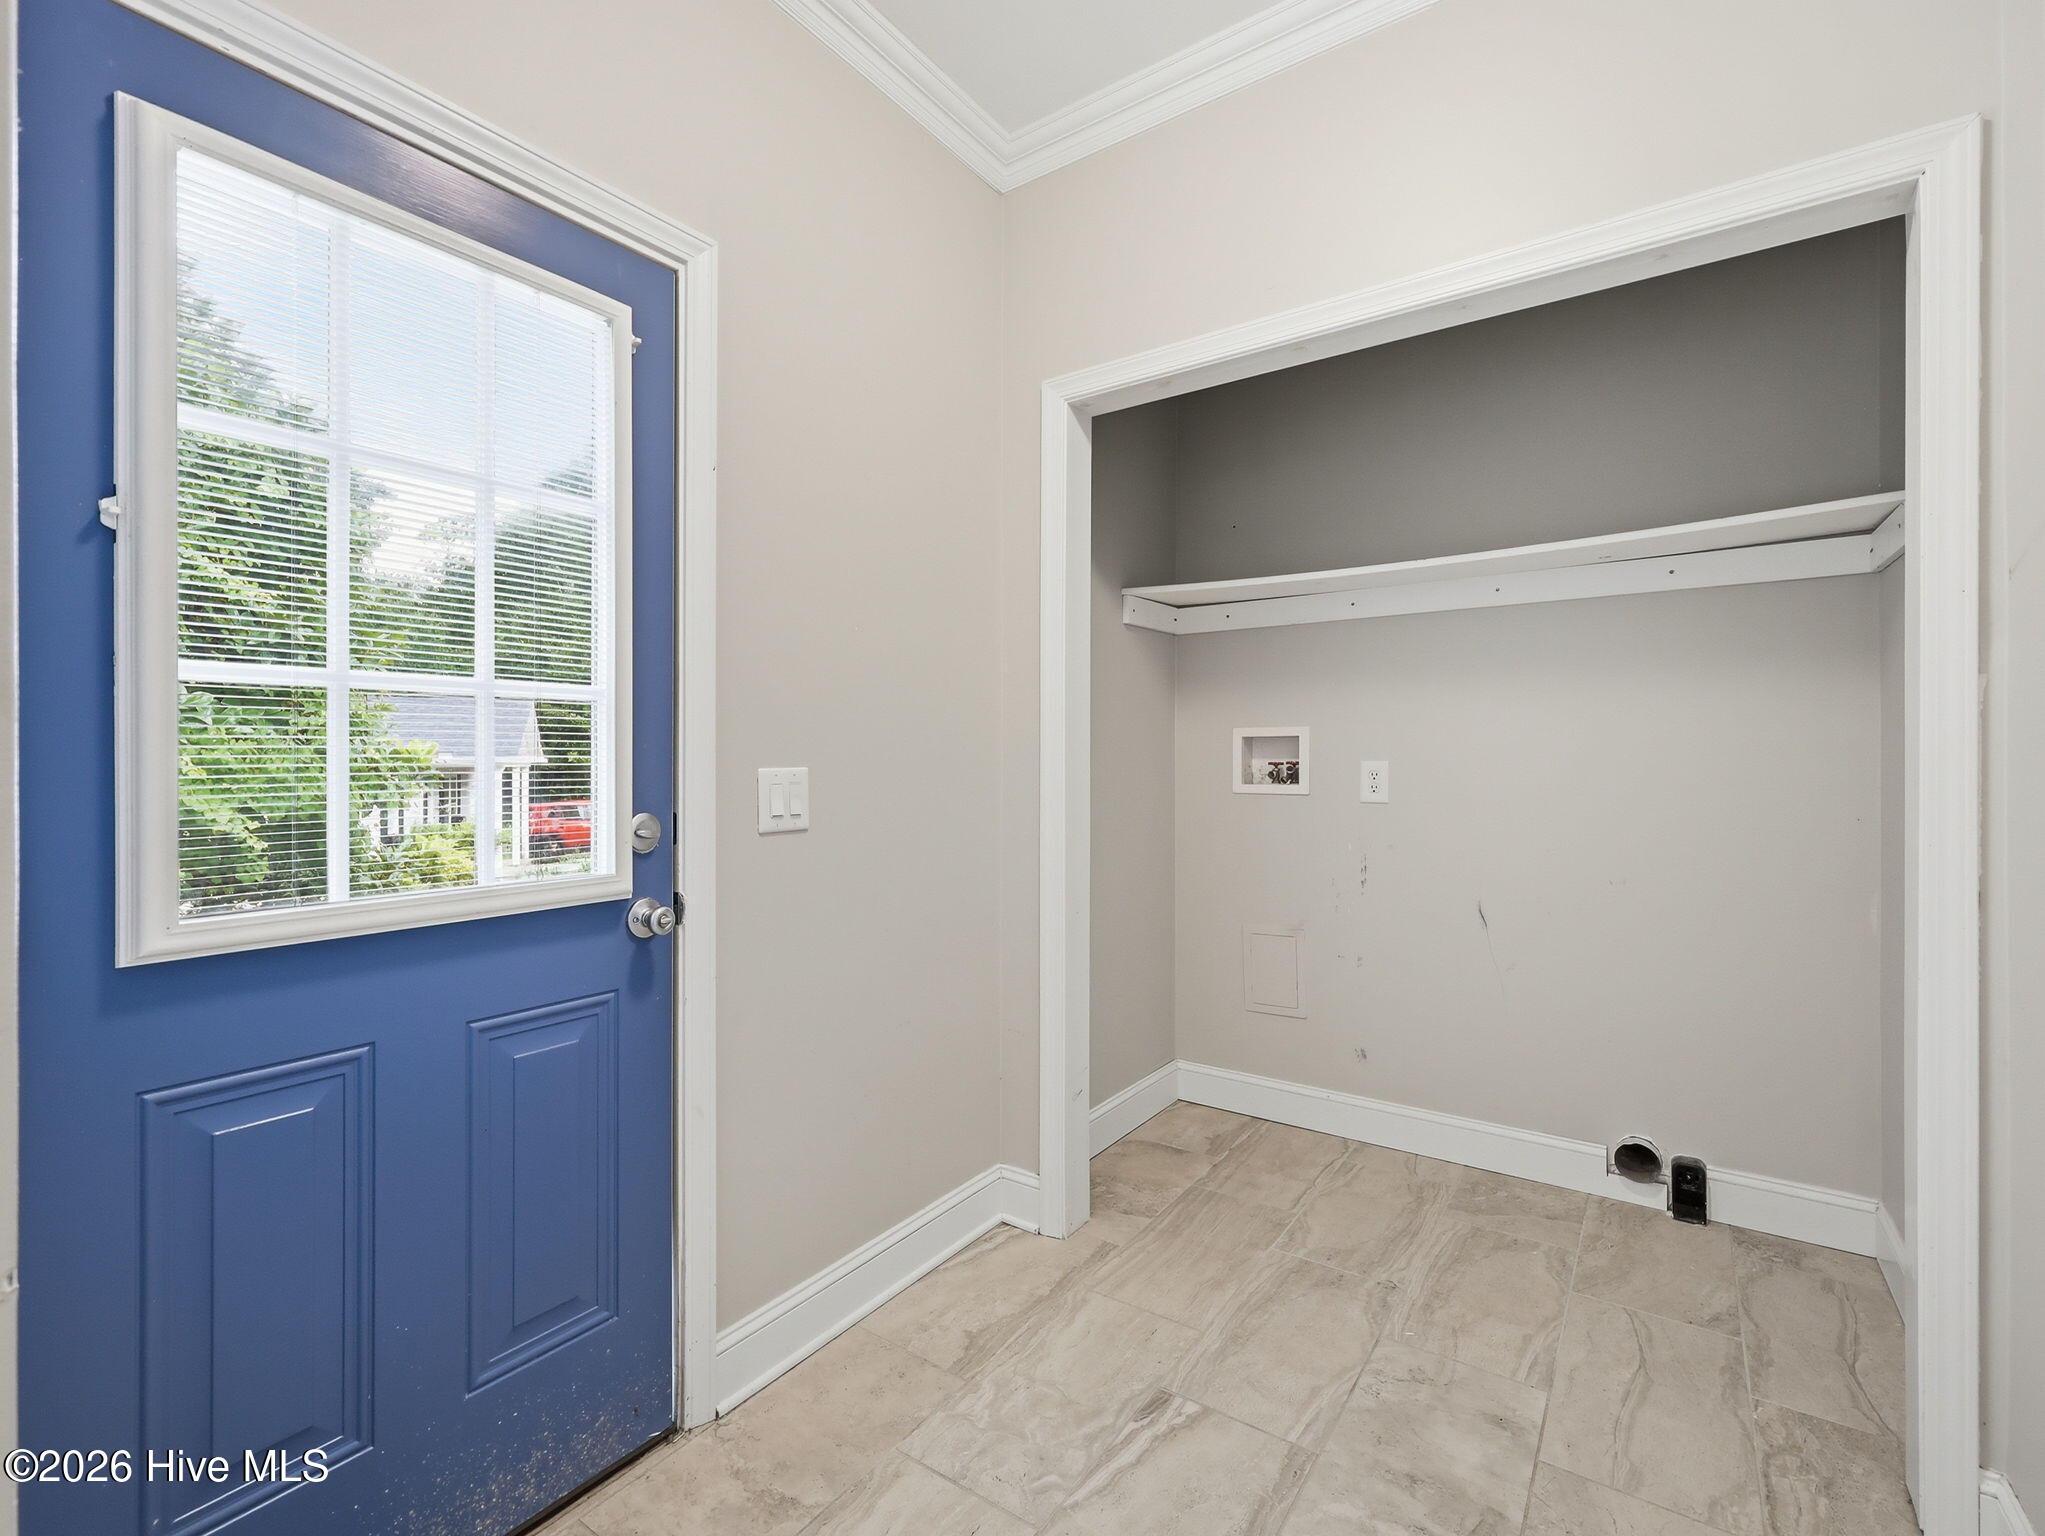
Laundry Closet
Appliances
Vented Exhaust Fan, Gas Cooktop, Refrigerator, Double Oven, Dishwasher
Other Interior Features
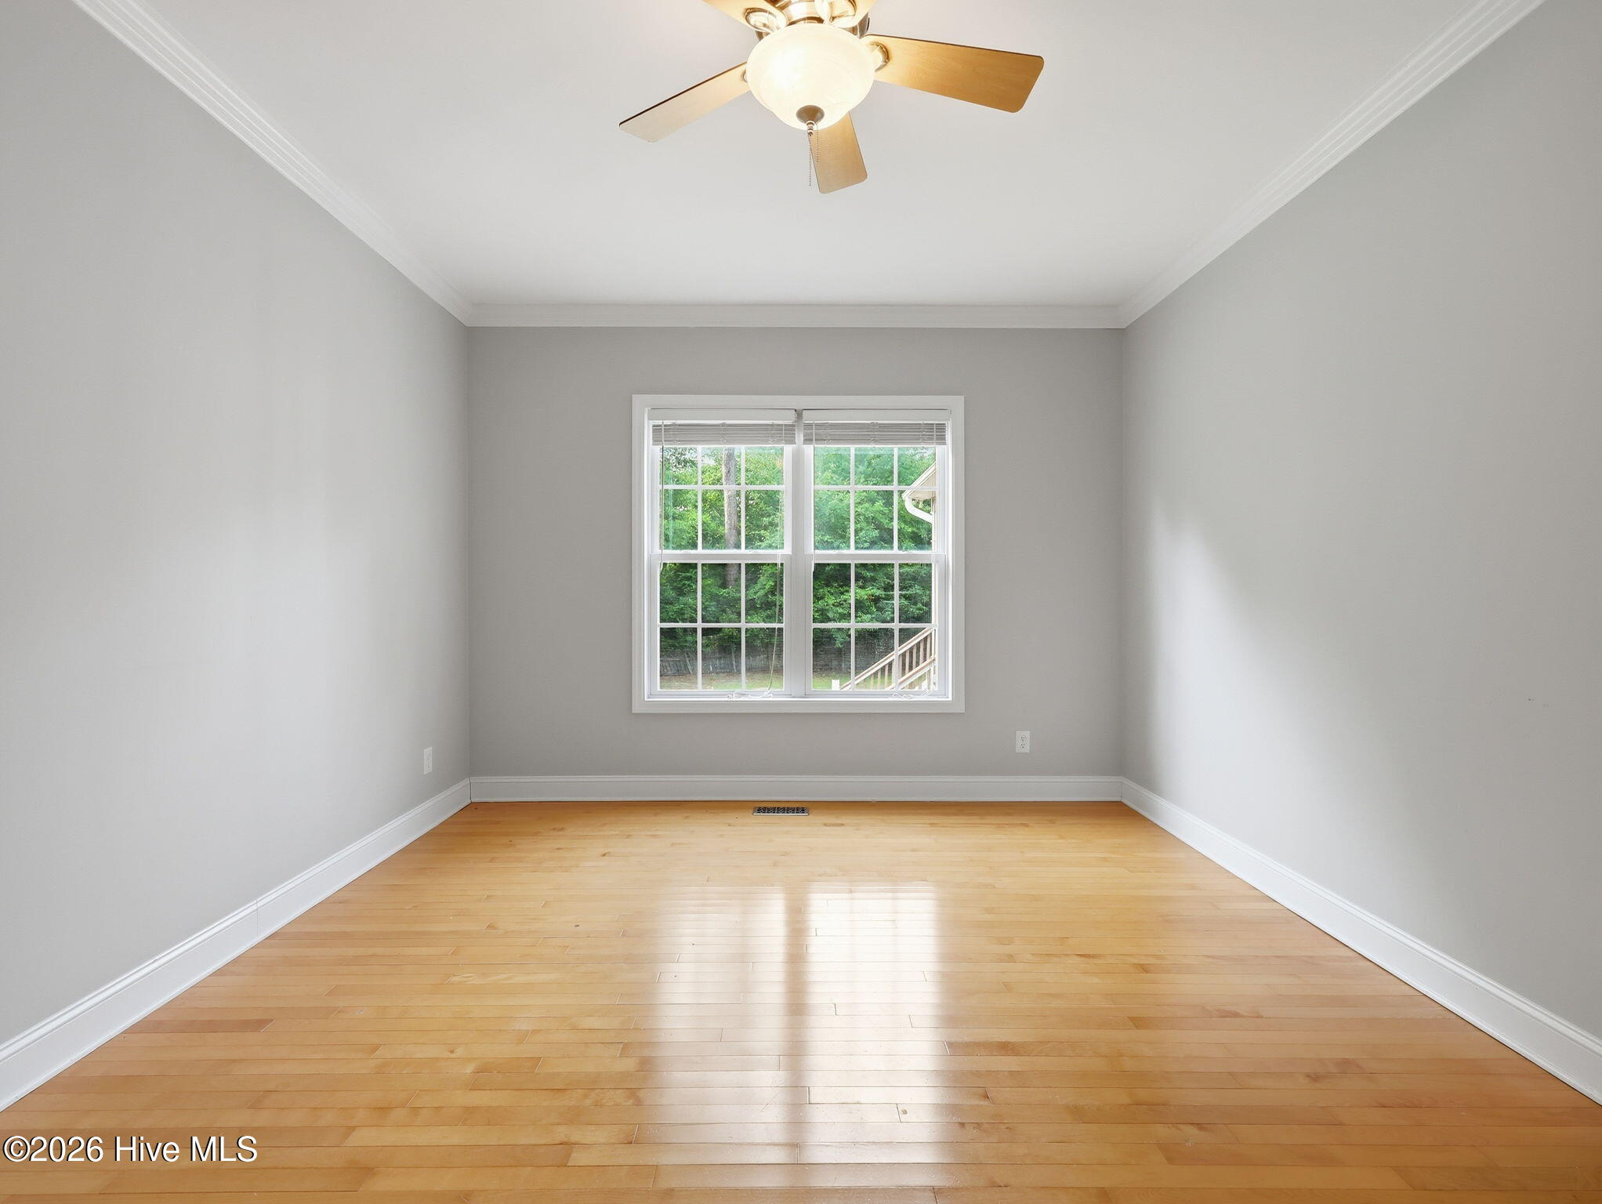
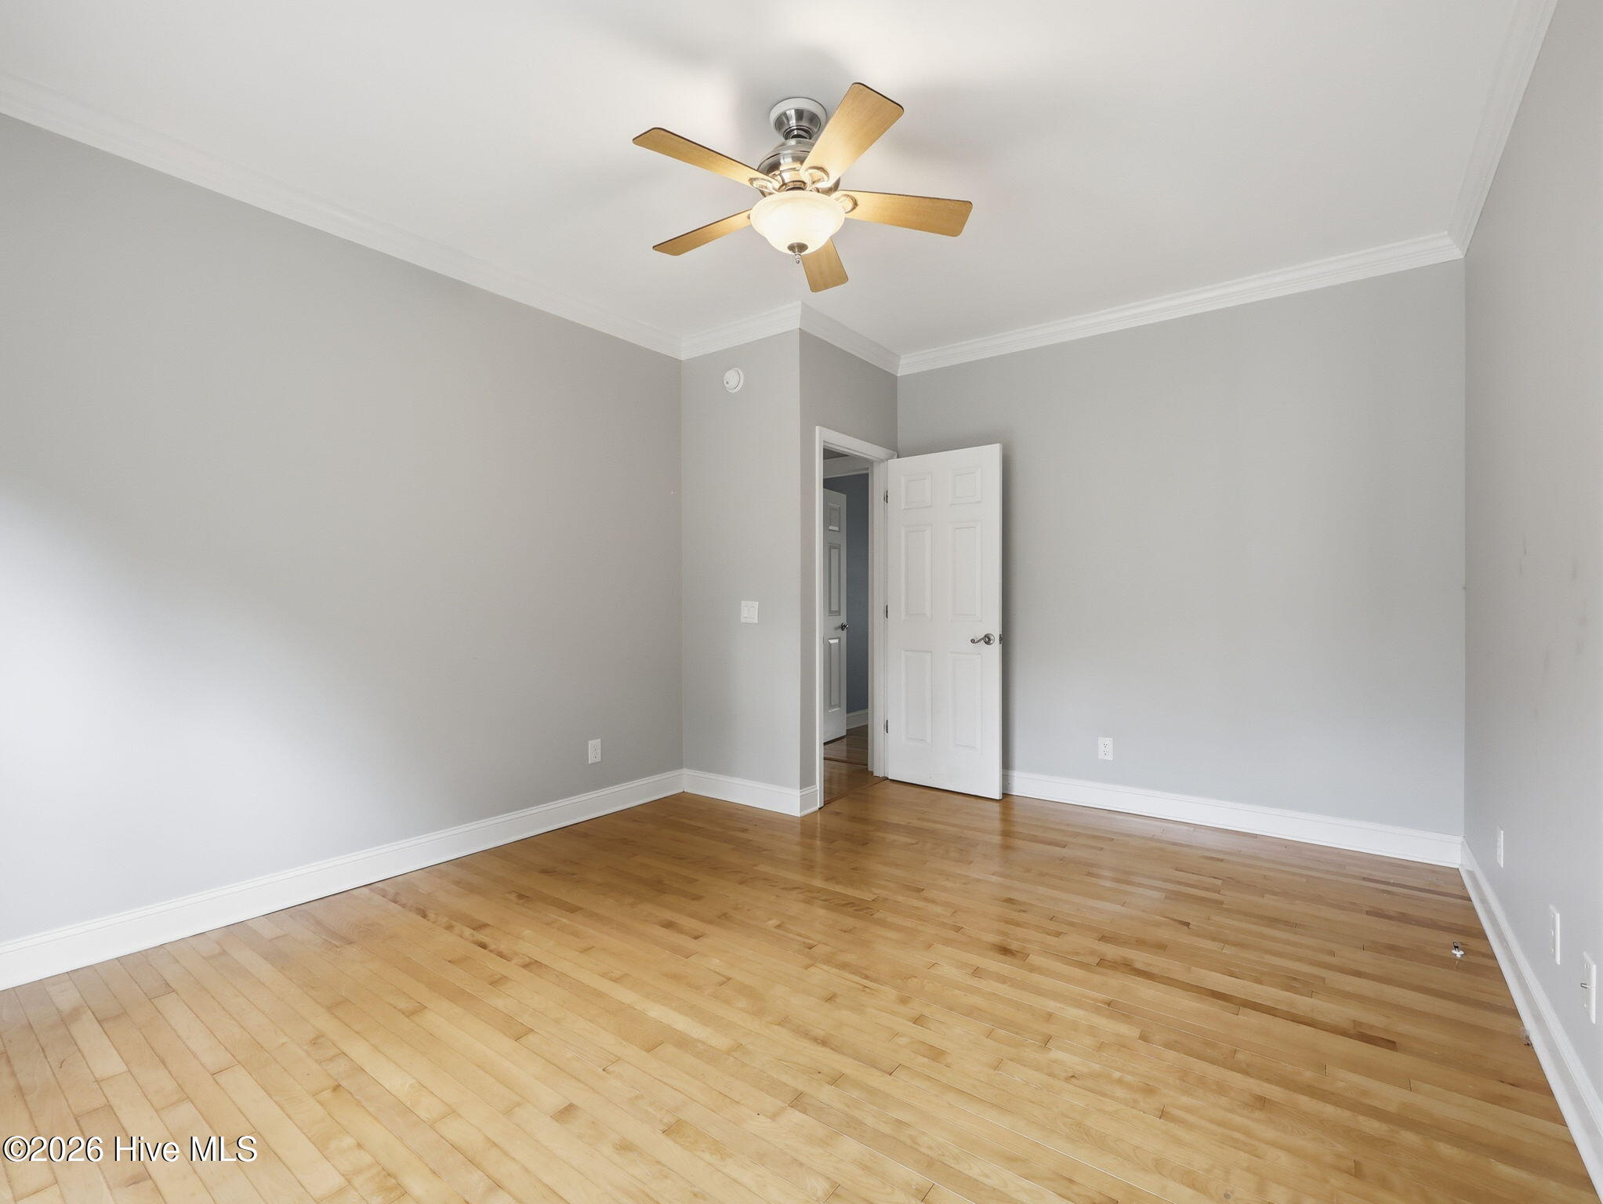
Master Downstairs, Walk-in Closet(s), Ceiling Fan(s), Walk-in Shower, Walk-In Closet(s)
Sewer
Septic Tank
Substructure
Crawl Space
HOA Amenities
See Remarks
Other Exterior Features
None
Elementary School
Sand Ridge
Middle School
Swansboro
High School
Swansboro
School District
Onslow
Sales Price
$392,000
Zoning
R-20

Downloads

221 Oak Grove Circle

Schedule a Tour

We would love to help you see this beautiful home! As a full-service brokerage, we can help you tour. Please submit an offer, and answer questions about the buying process.

Thank you

for your interest in 221 Oak Grove Circle, Hubert, NC 28539

221 Oak Grove Circle
Navigate
221 Oak Grove Circle
explore in 3d

I'm Interested In

221 Oak Grove Circle

or
  • CallMandy Mowery

    License #NC 293383

    (910) 381-9140
  • Follow Us On Instagram