Leave a Message

Thank you for your message. We will be in touch with you shortly.

Explore Our Properties

Property Description

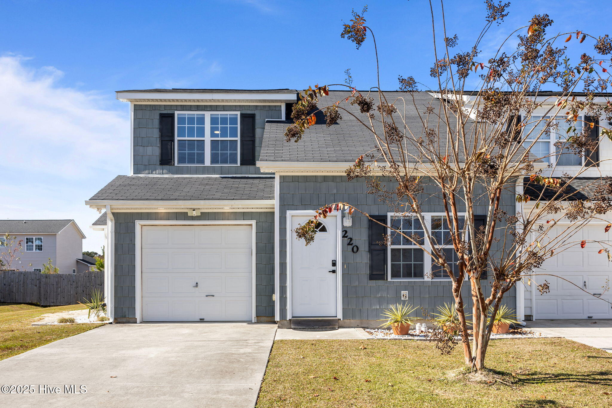
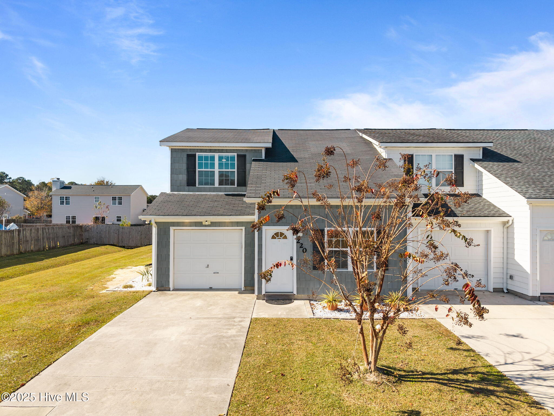
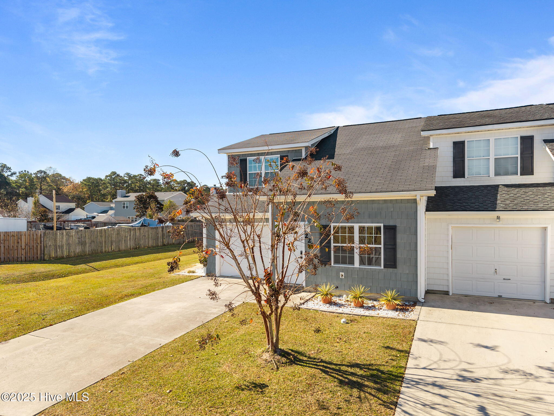
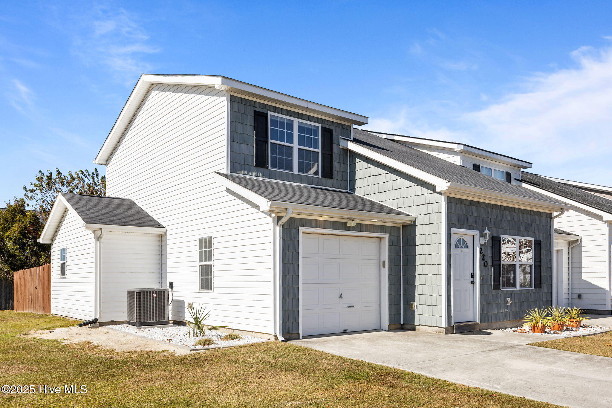
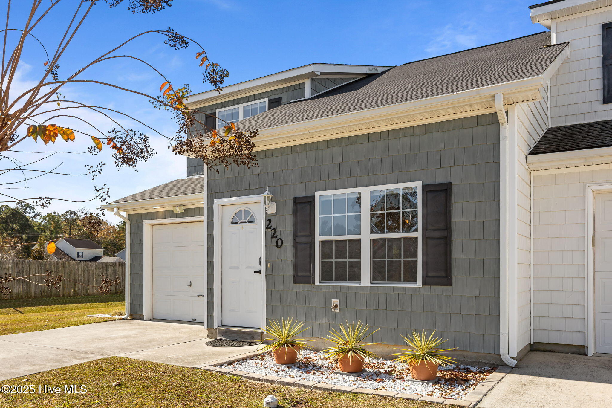
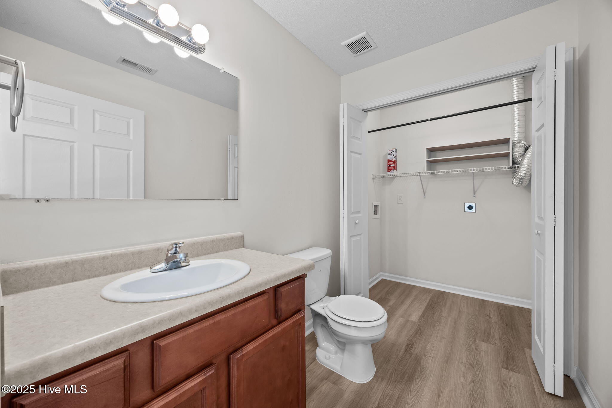
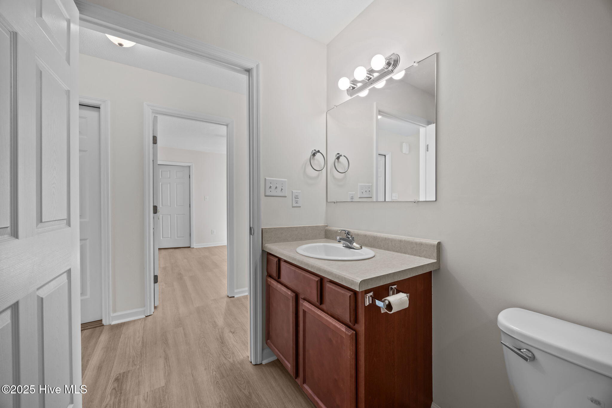
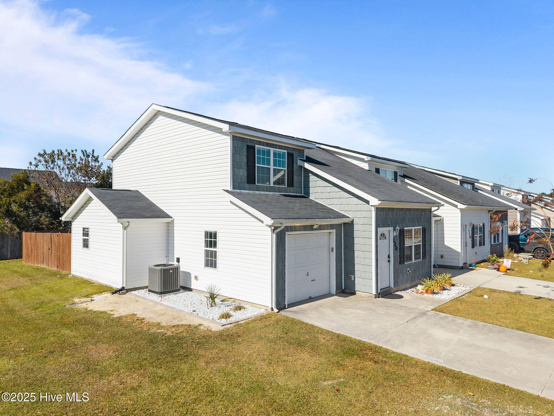
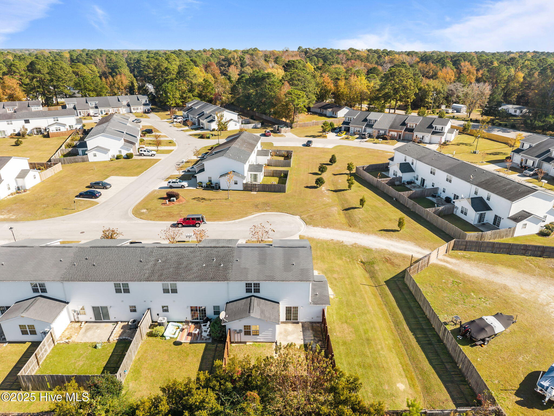
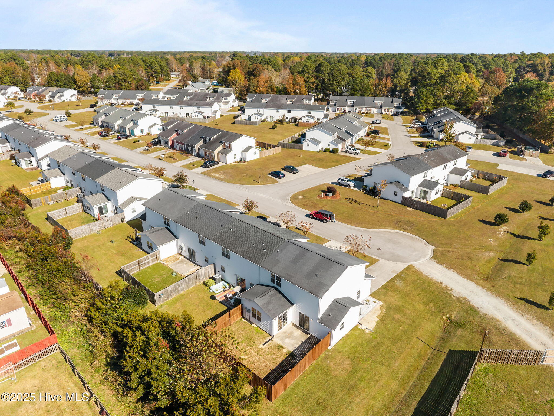
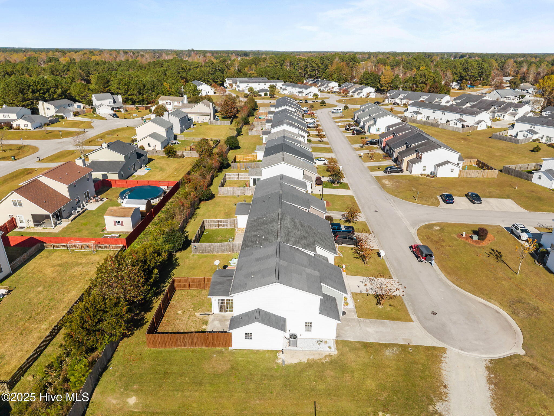
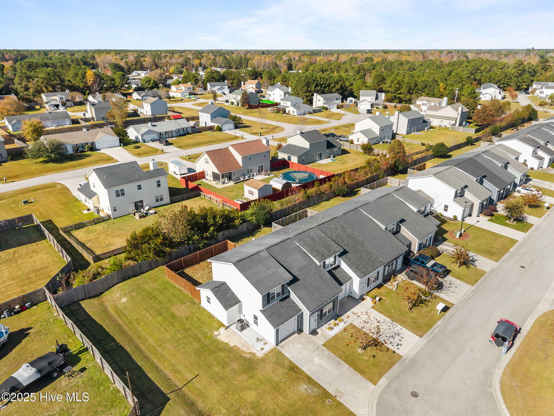
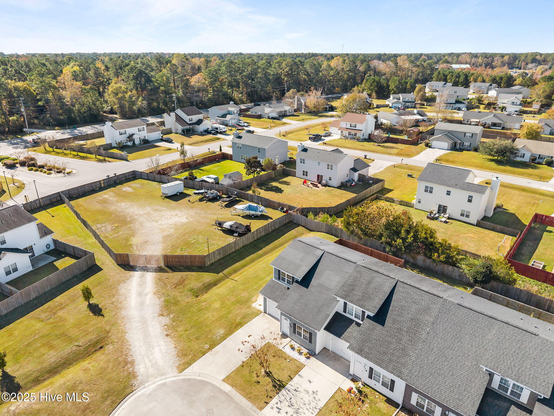
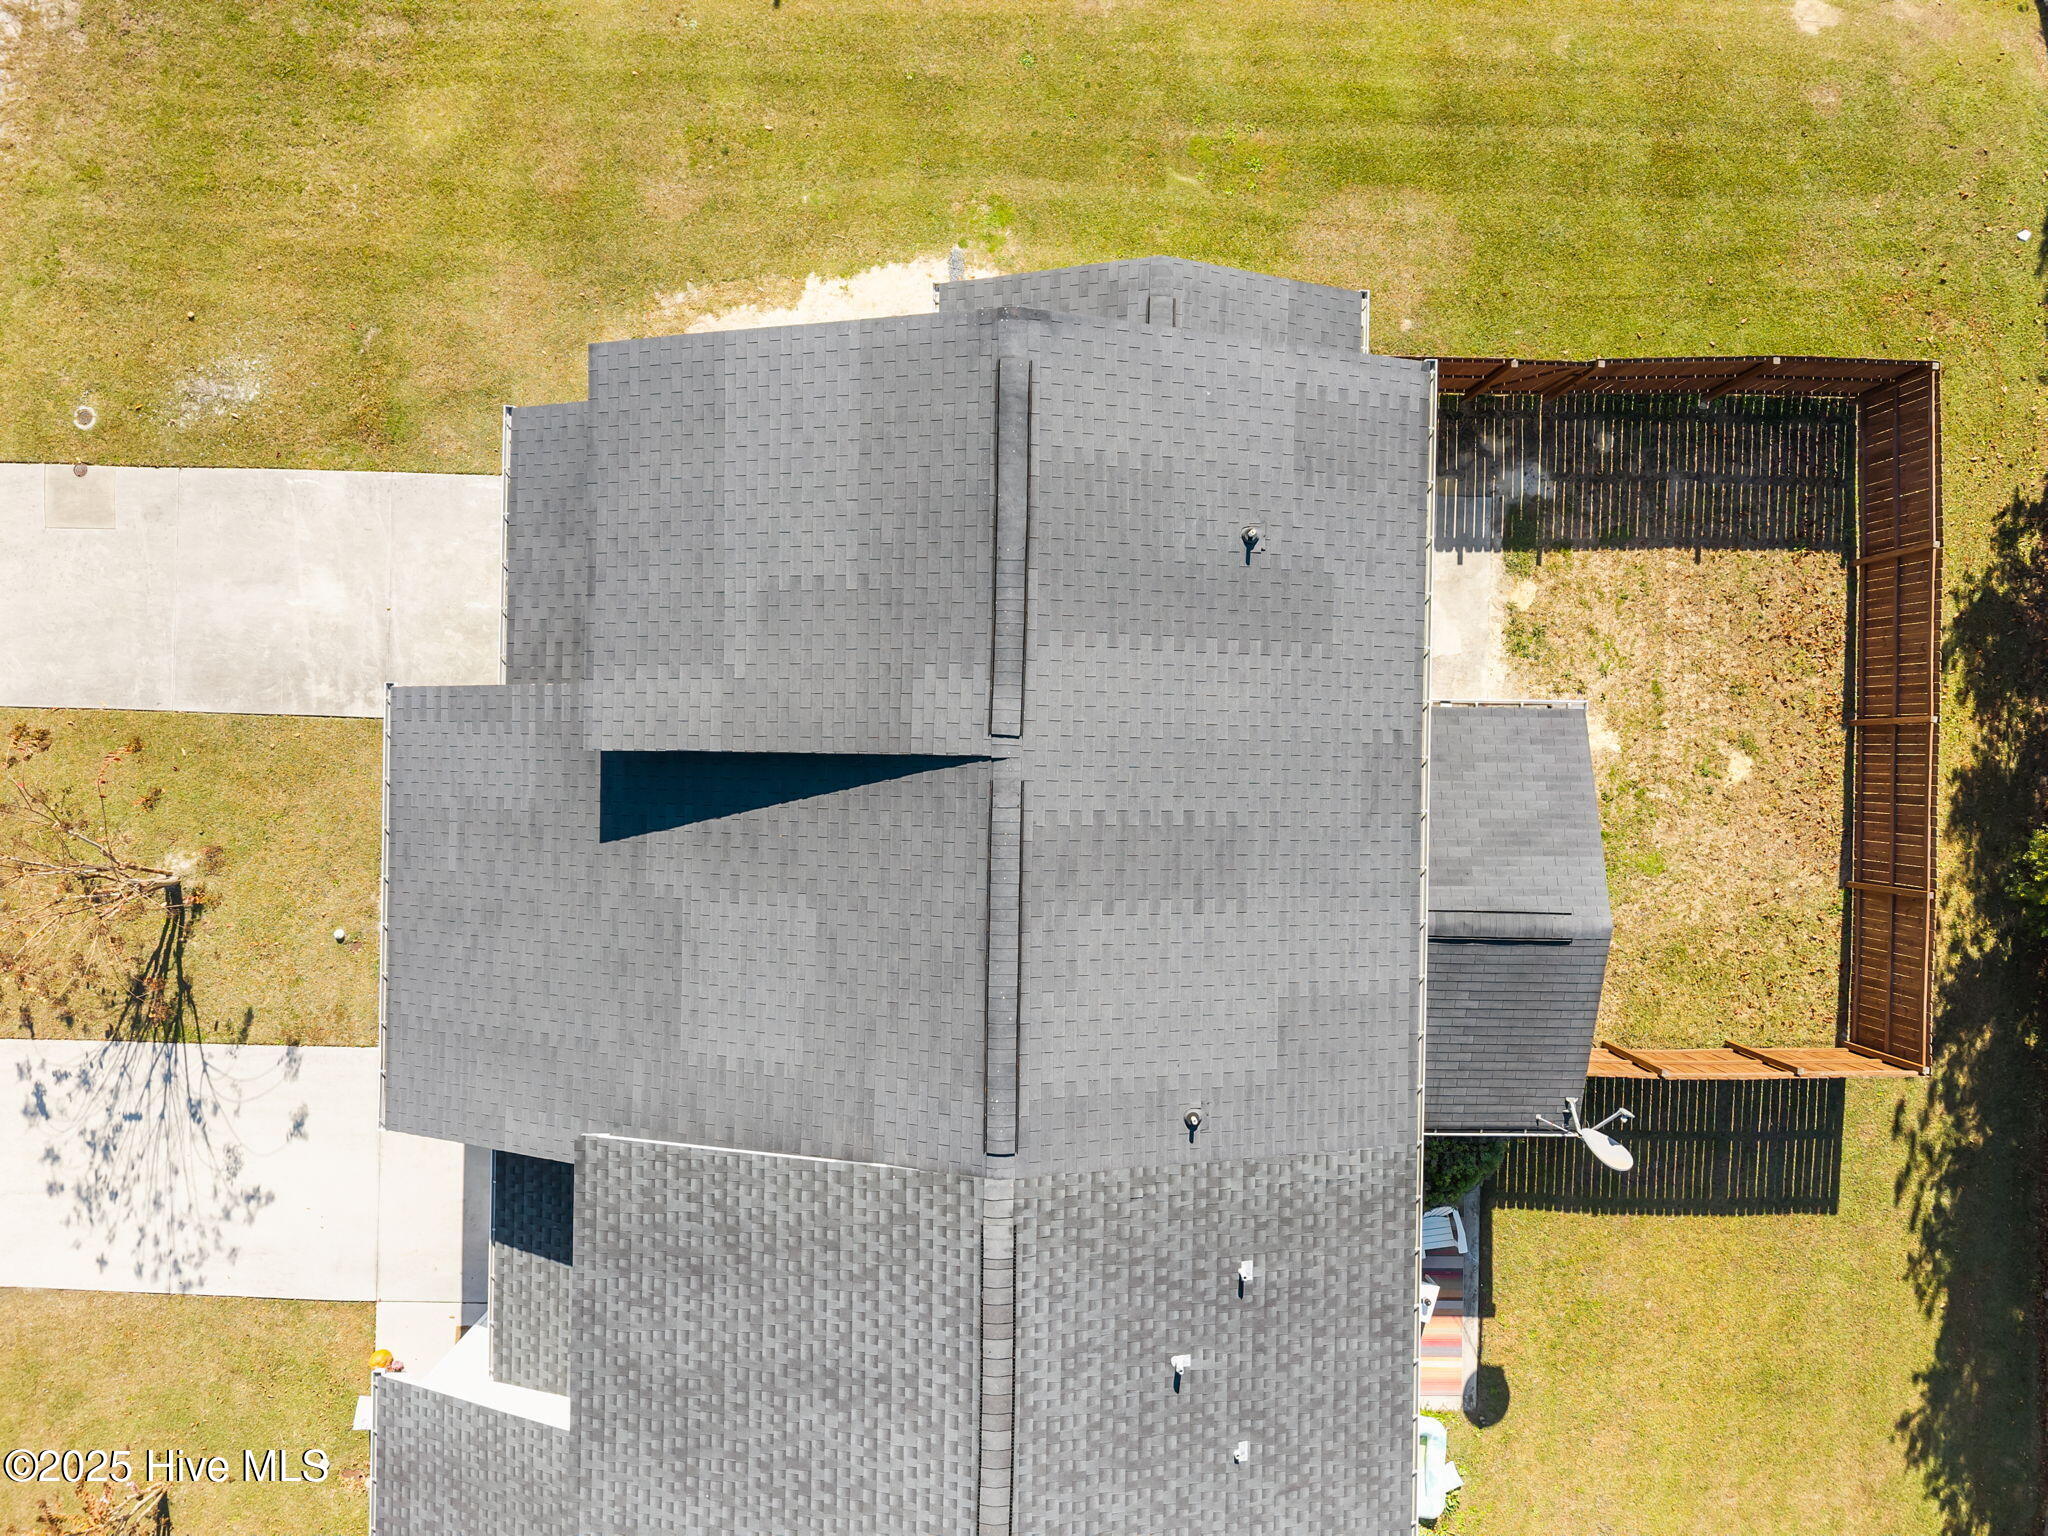
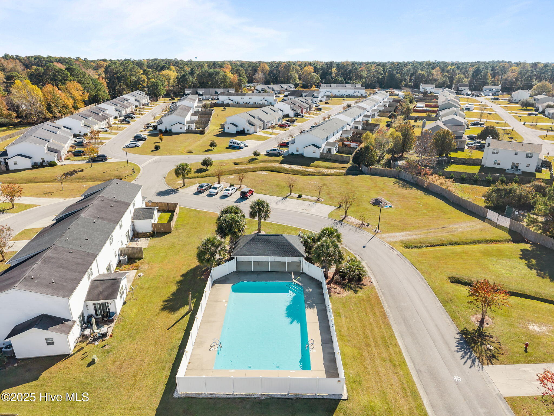
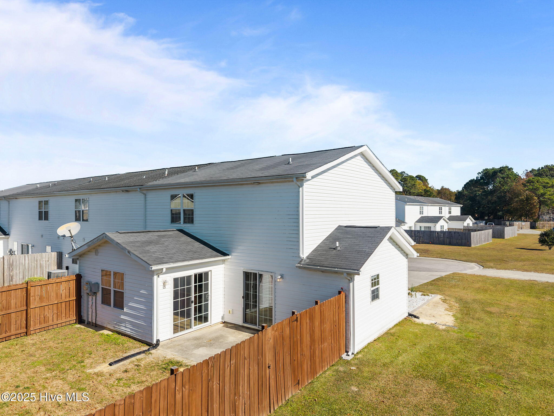
Welcome to this inviting end unit townhome located within a gated community that offers comfort, convenience, and amenities. You'll also have peace of mind, knowing that the roof was replaced in 2018 and a new HVAC system with UV light was installed in 2025.

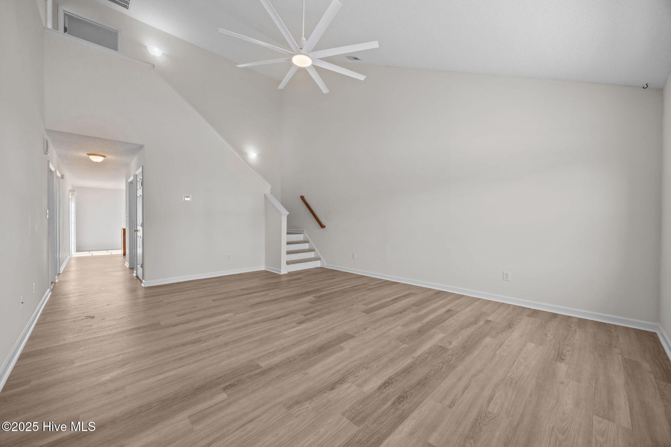
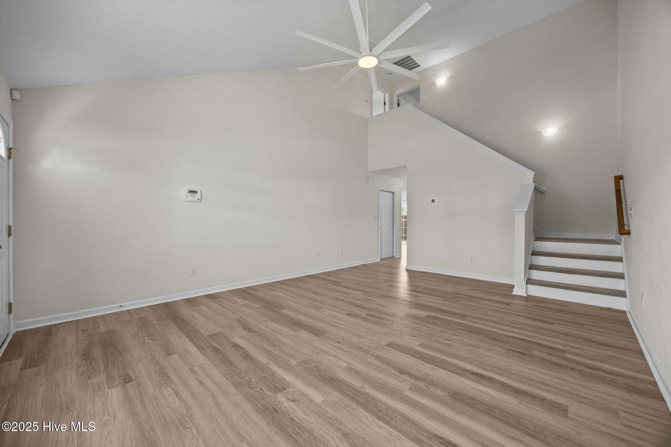
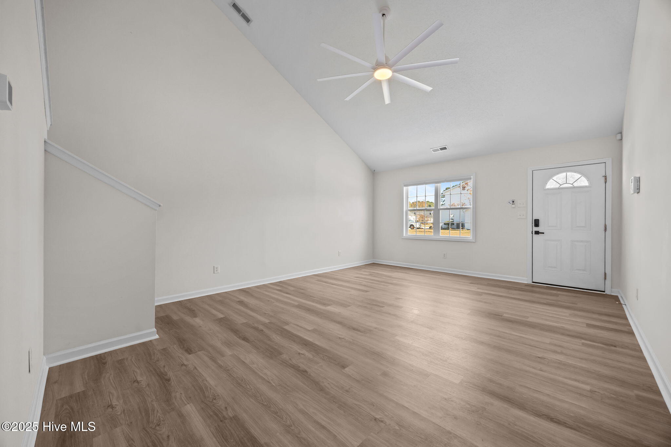
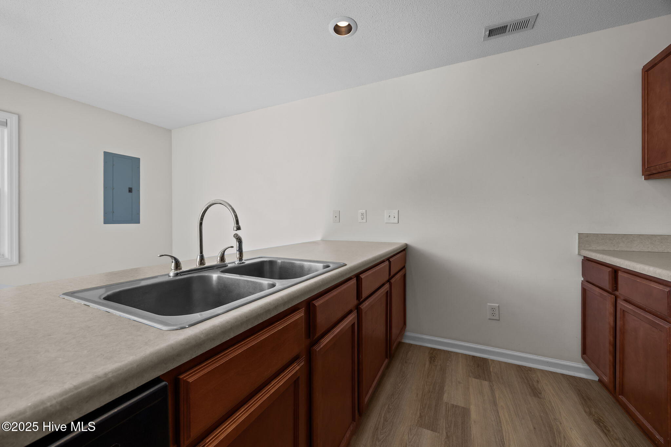
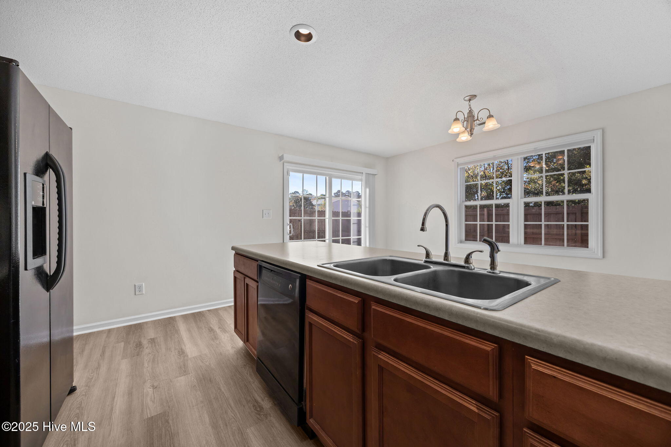
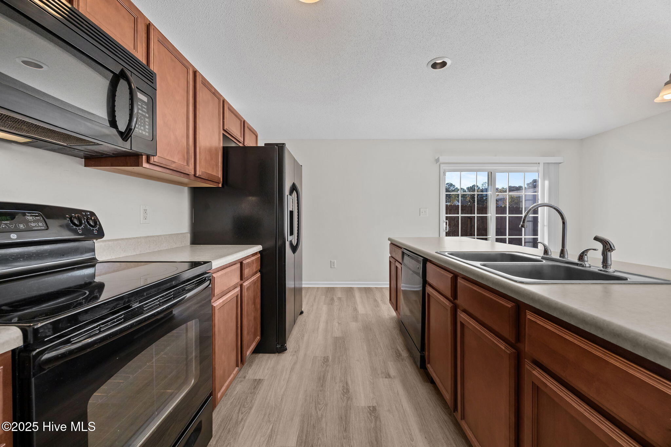
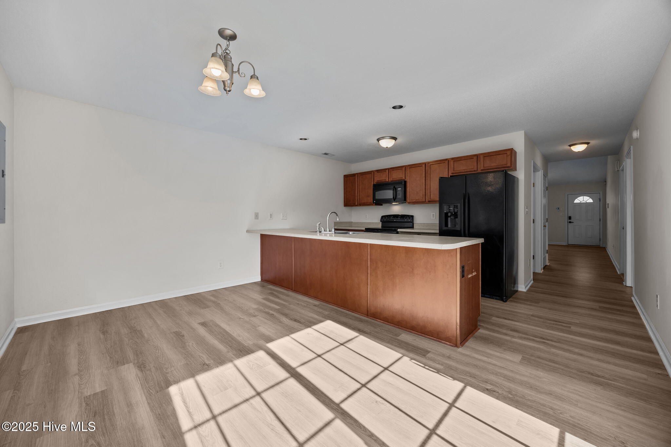
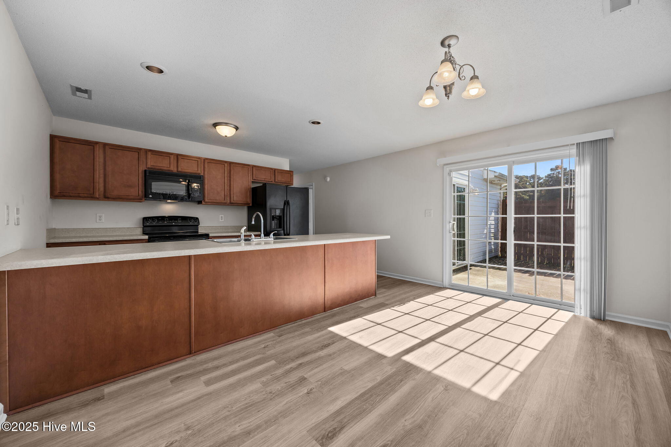
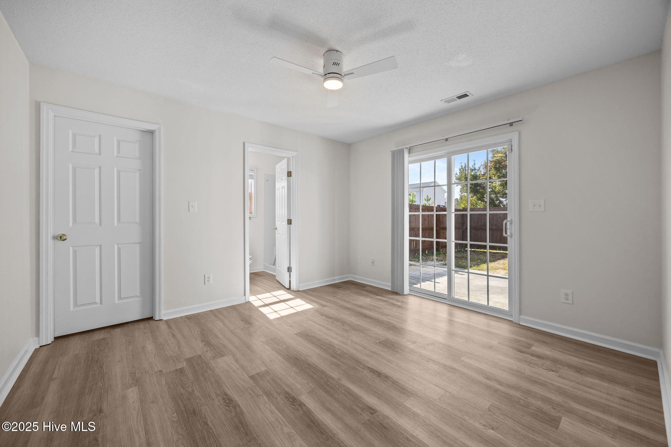
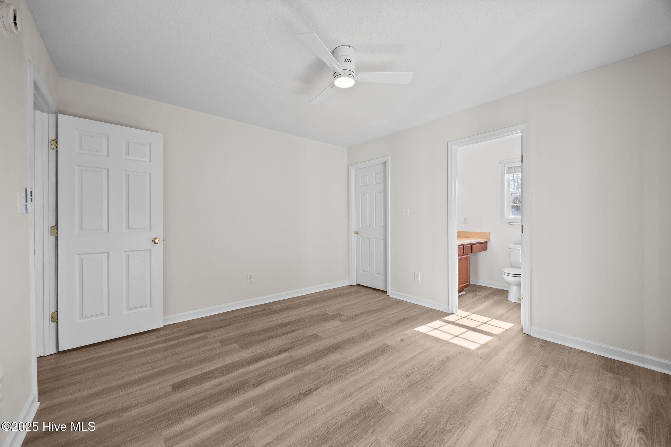
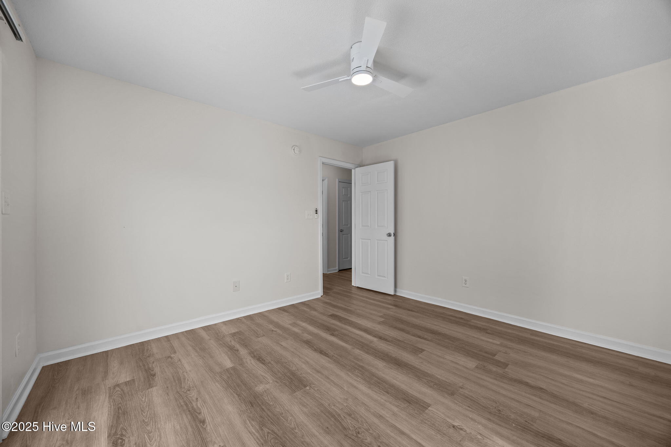
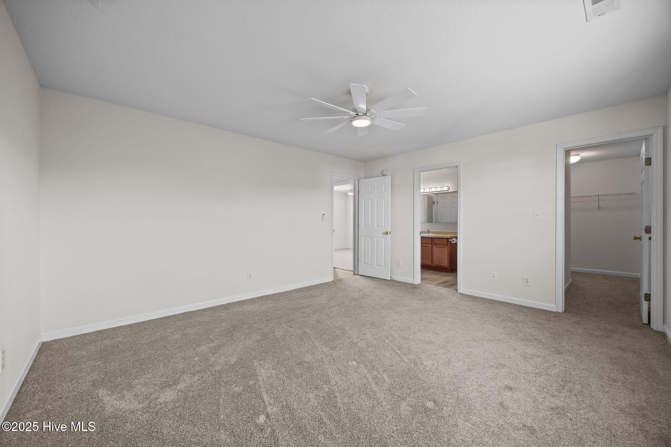
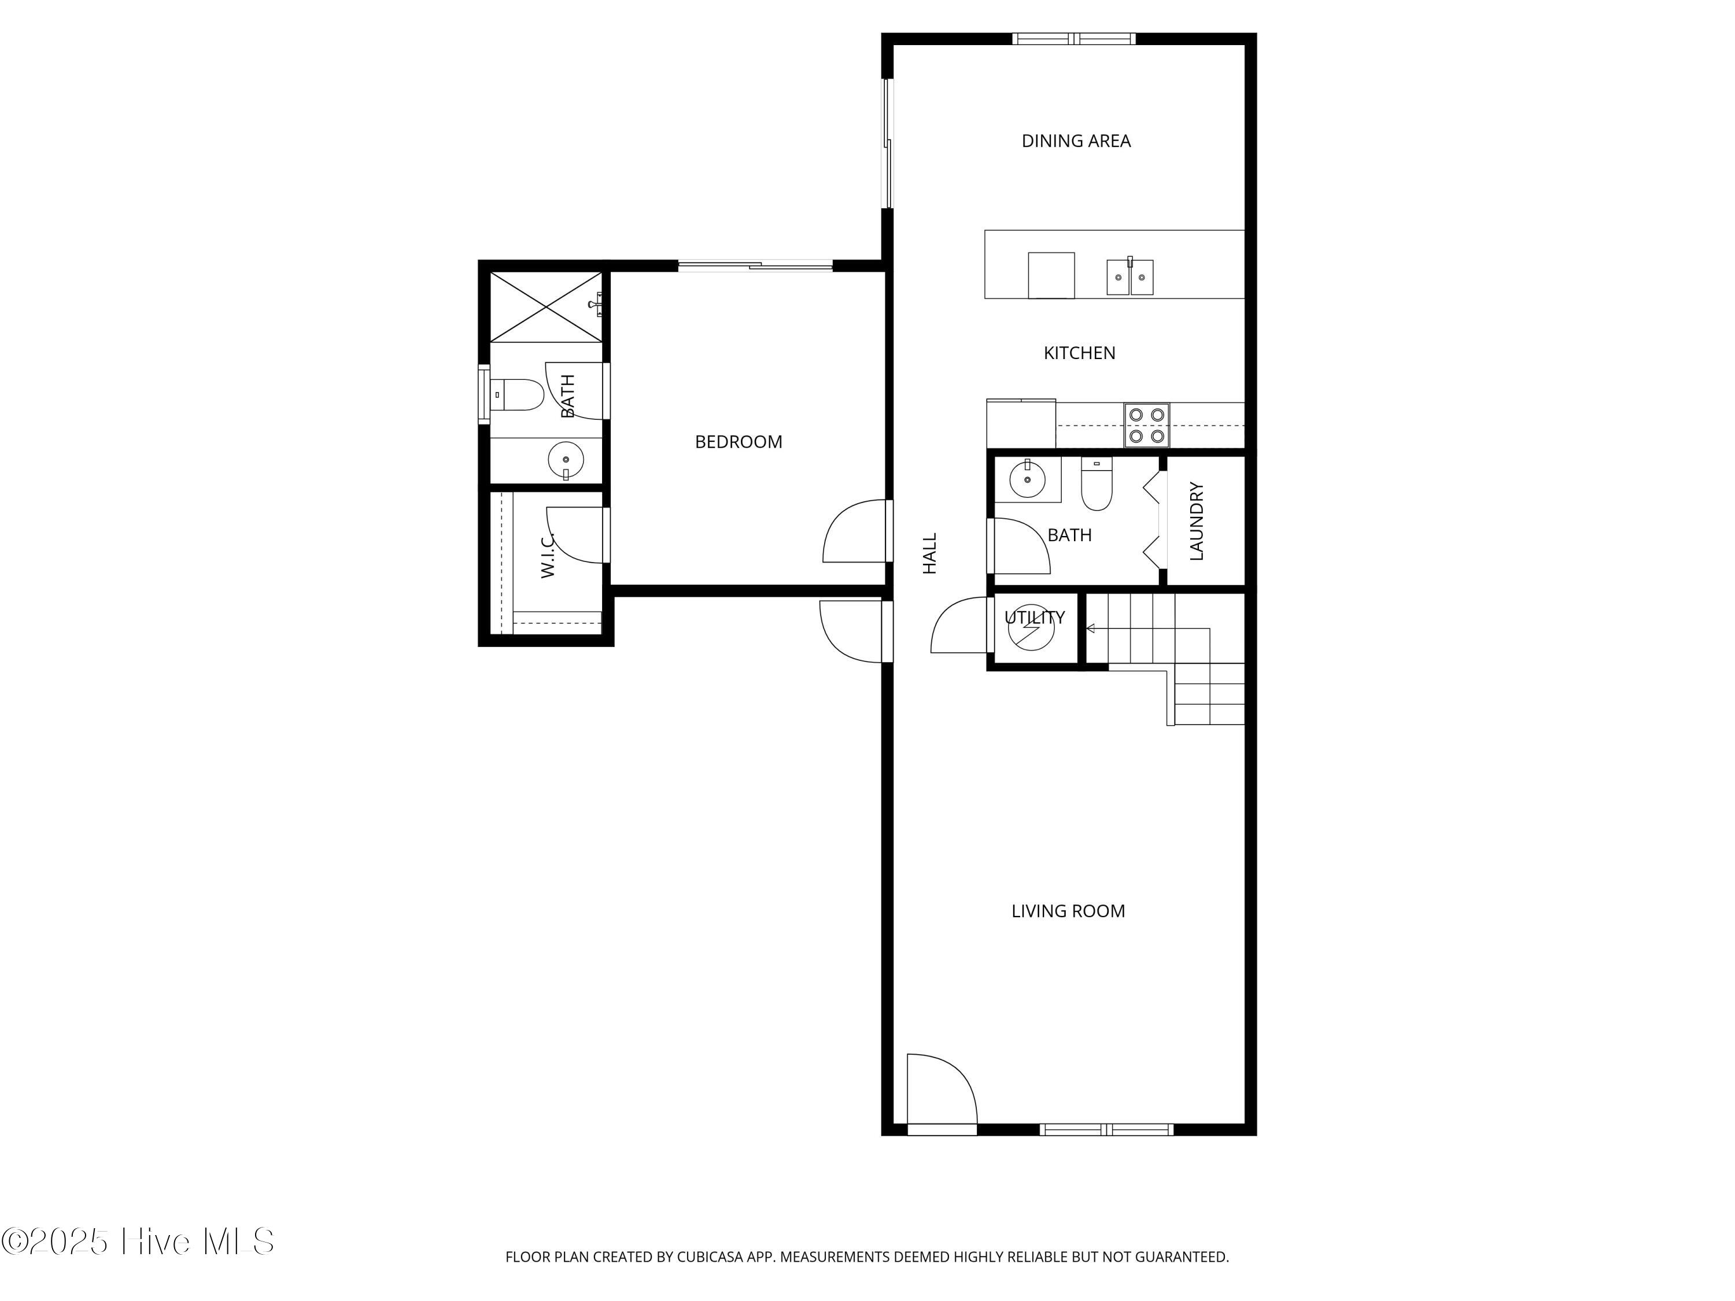
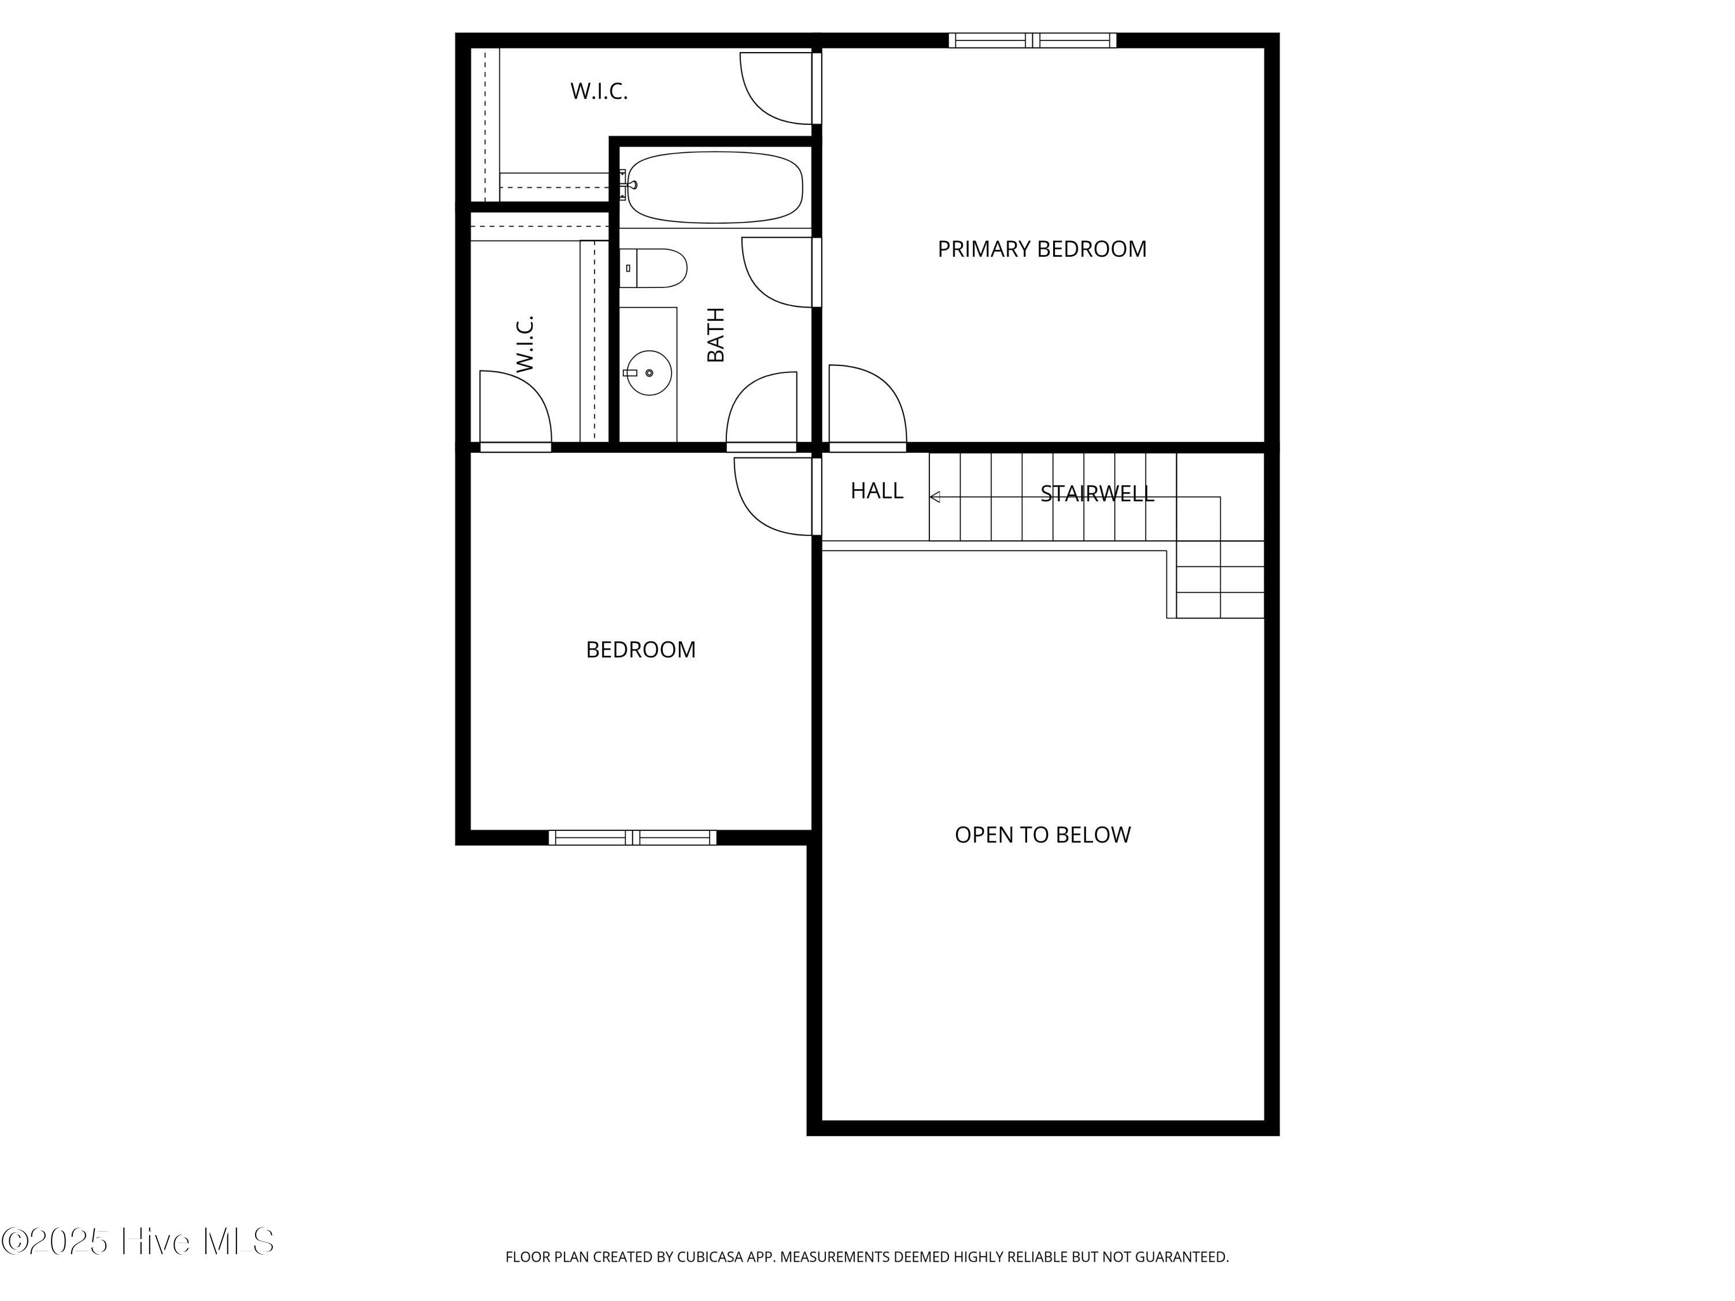
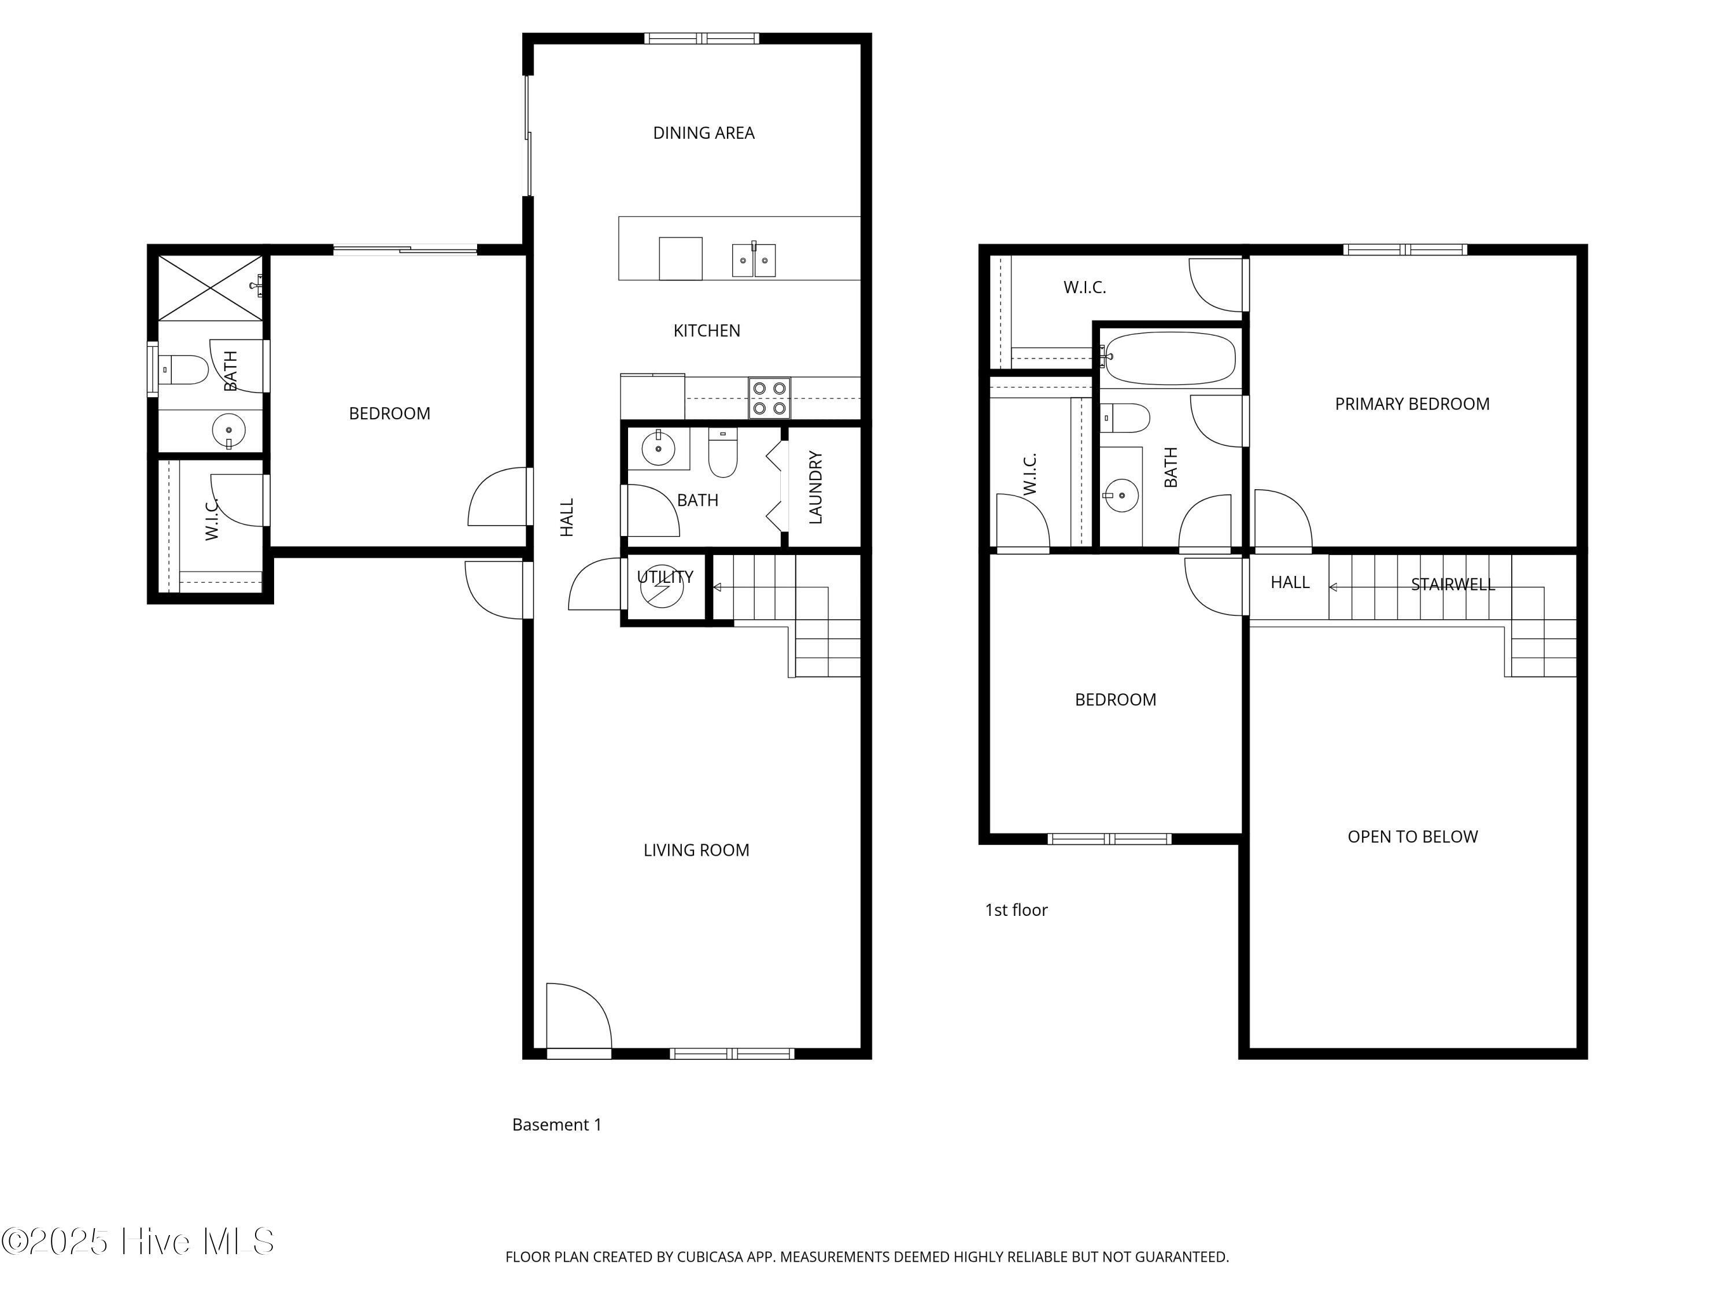
When you enter, you're greeted by a spacious living room with an impressive vaulted ceiling. This thoughtful floor plan includes a primary bedroom on the first floor, providing ease of access. At the back of the home, you'll find the kitchen and dining space, with a bar top and enough room to fit a large table, perfect for entertaining guests. The main level features low maintenance LVP flooring throughout, enhancing both style and durability.

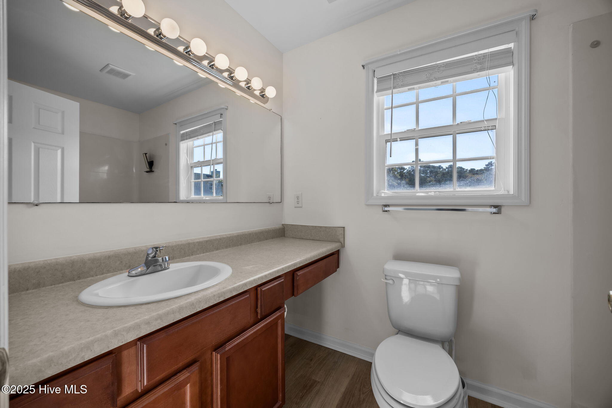
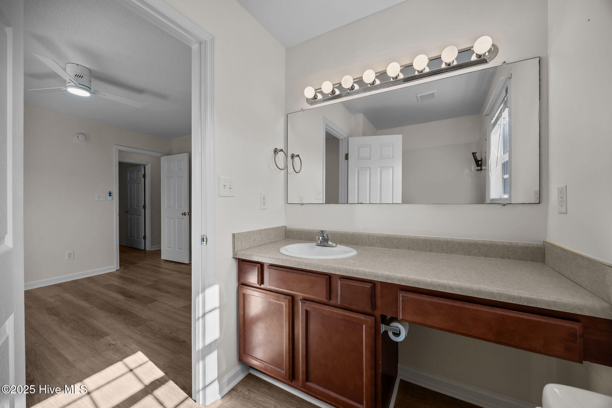
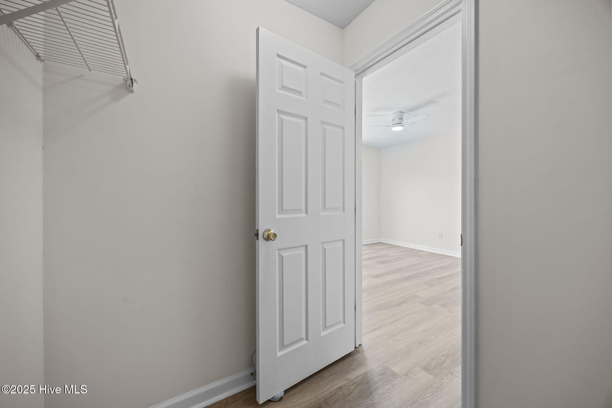
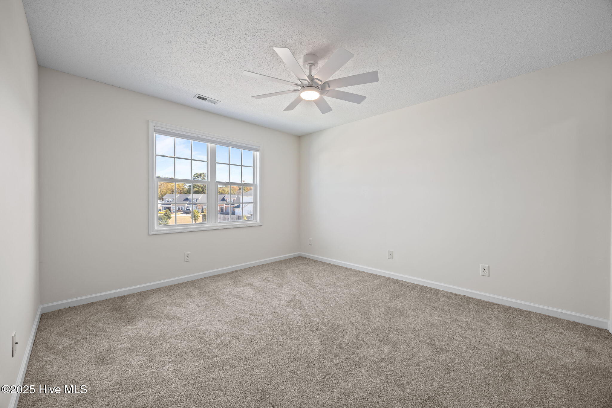
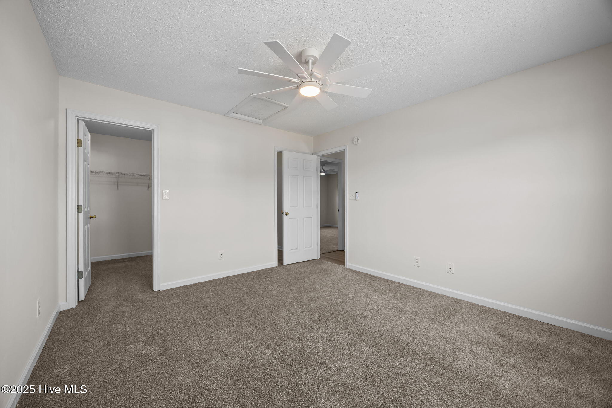
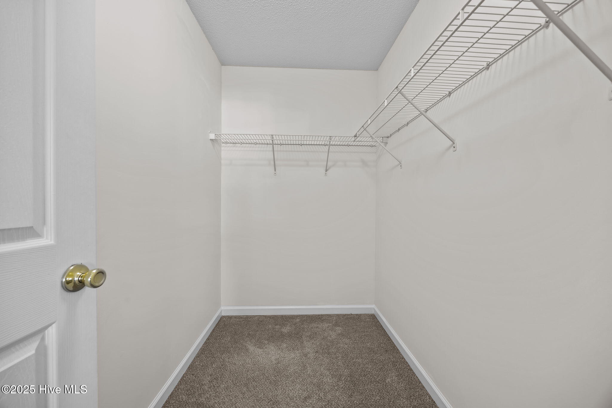
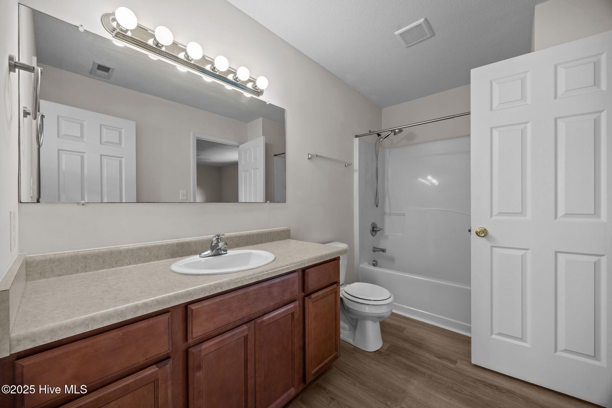
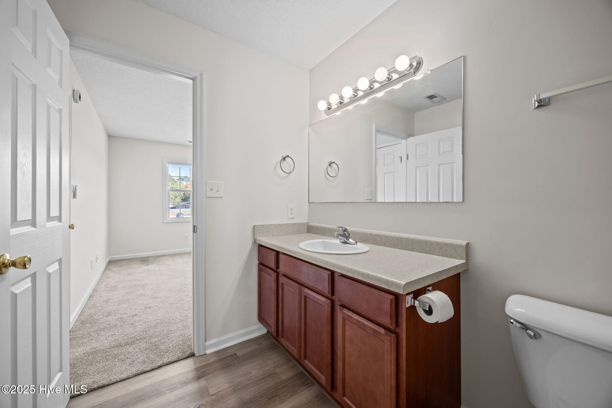
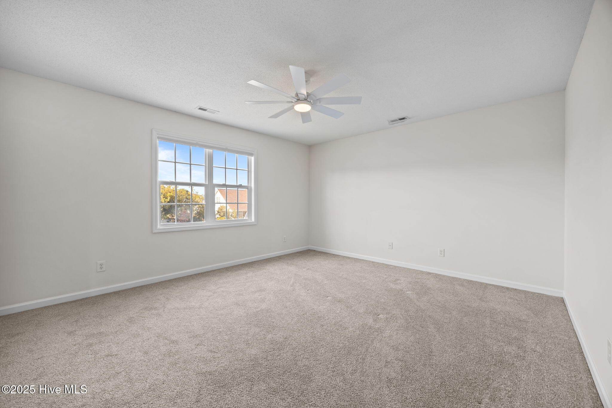
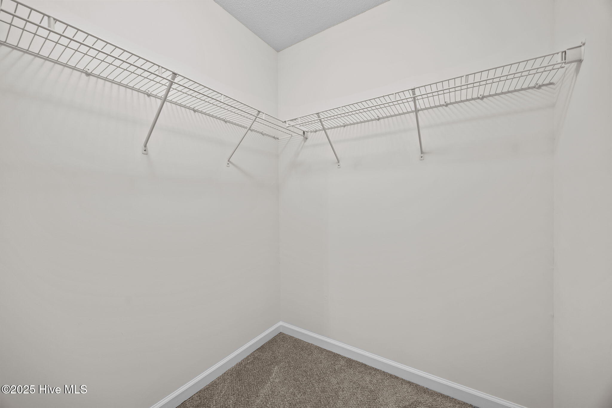
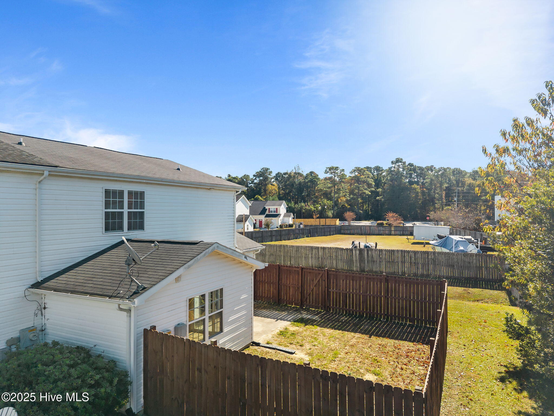
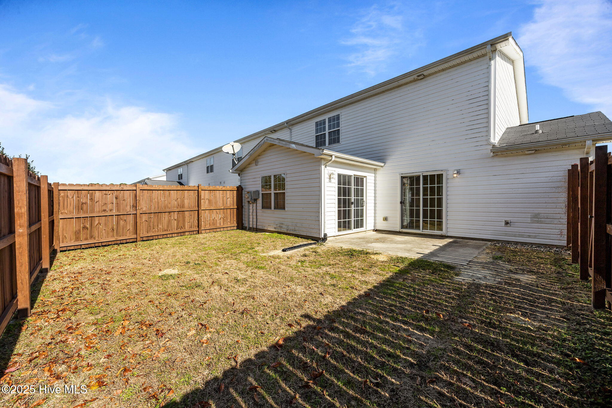
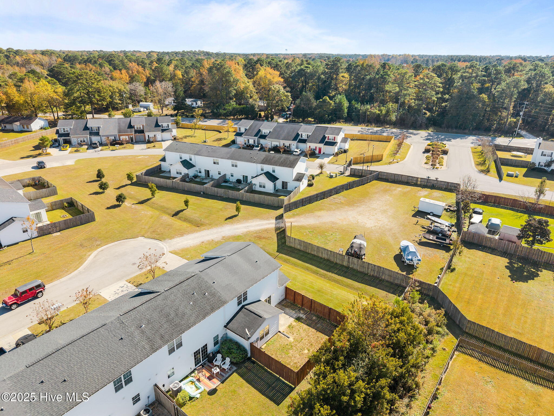
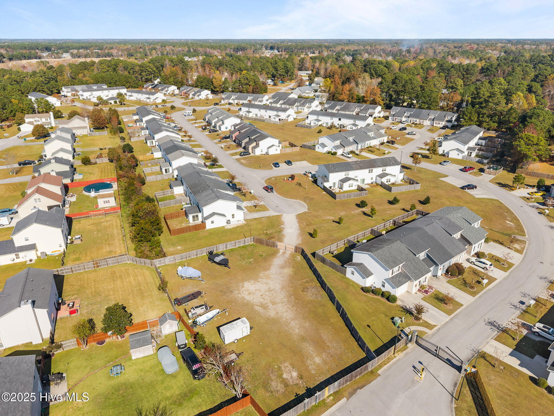
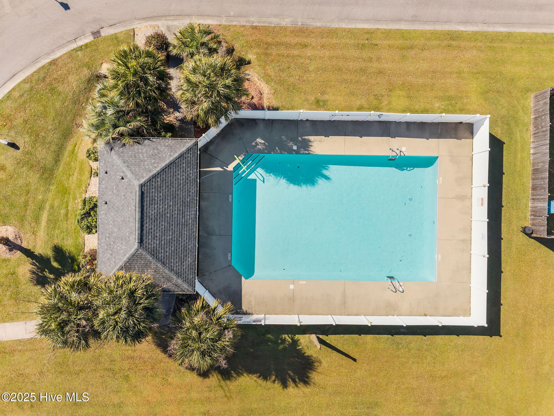
Upstairs are two additional bedrooms that share a Jack and Jill bathroom. All three bedrooms include walk-in closets, offering valuable storage space throughout the home. Outdoors, the property includes a fenced yard with an open patio, providing a pleasant area to enjoy fresh air and a little sunshine. The community offers additional benefits such as gated entry, a pool, lawn care (not including flower beds and fenced areas) and a designated area for the storage of boats and recreational items, adding convenience and lifestyle options for residents.

This home is an opportunity to enjoy low-maintenance living in a community setting with amenities designed for security, comfort and leisure. All of this and it's located less than 4 miles from the Hwy 172 Gate to Camp Lejeune and less than 7 miles from downtown Swansboro. Schedule a time to tour this home today!

Overview

Property Status
Sold
Date Sold
January 8, 2026
Lot Size
3,049 Sq.Ft.
MLS ID
100541602
Property Type
Townhouse
Year Built
2007

Features & Amenities

Total Area
1,674 Sq.Ft.
Stories
2
Garage Spaces
1.0
Utilities
Sewer Connected, Water Connected
Roof
Shingle
Parking
Garage Faces Front, Attached
Heat Type
Electric, Heat Pump
Air Conditioning
Central Air
Laundry Room
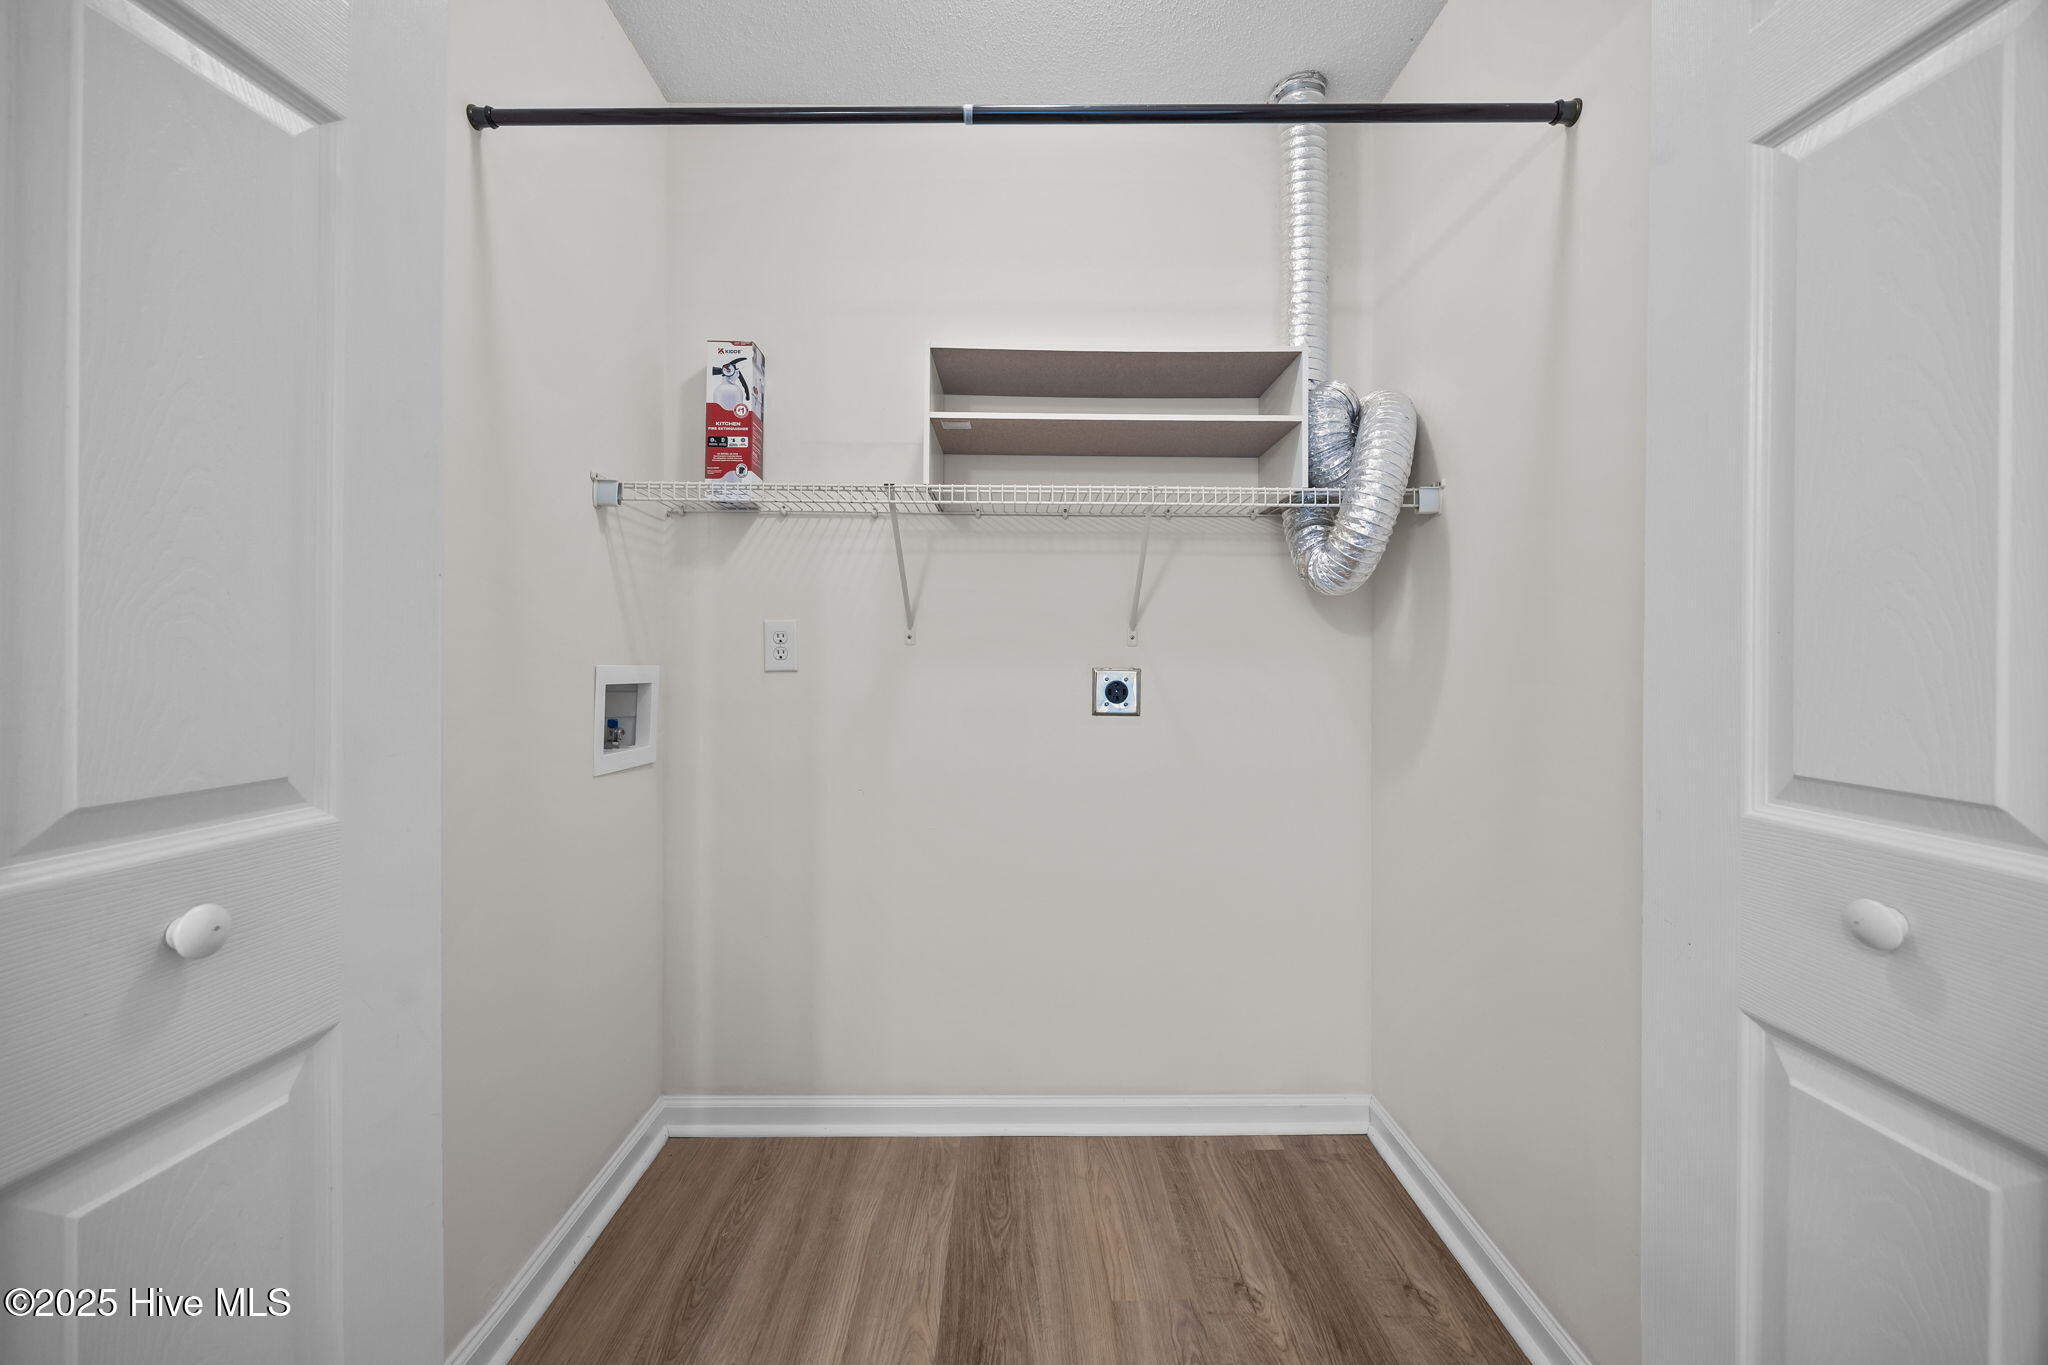
Dryer Hookup, Washer Hookup, Laundry Closet
Fireplace
None
Appliances
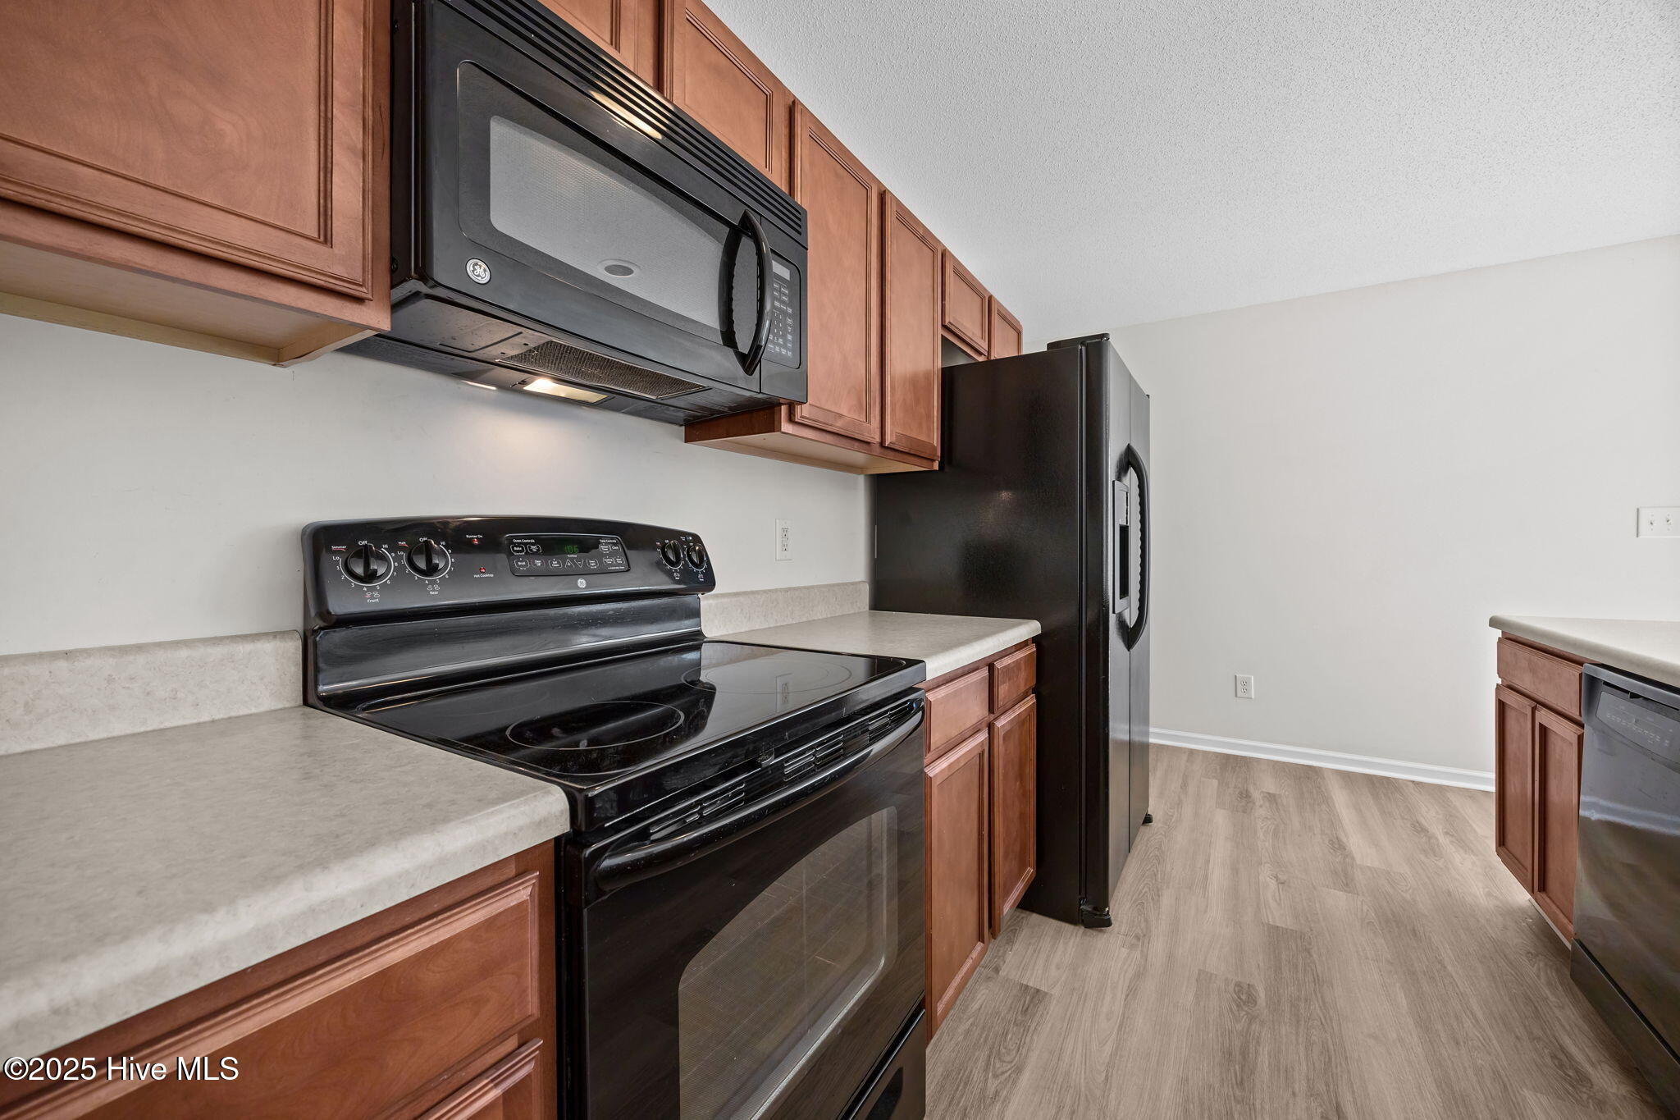
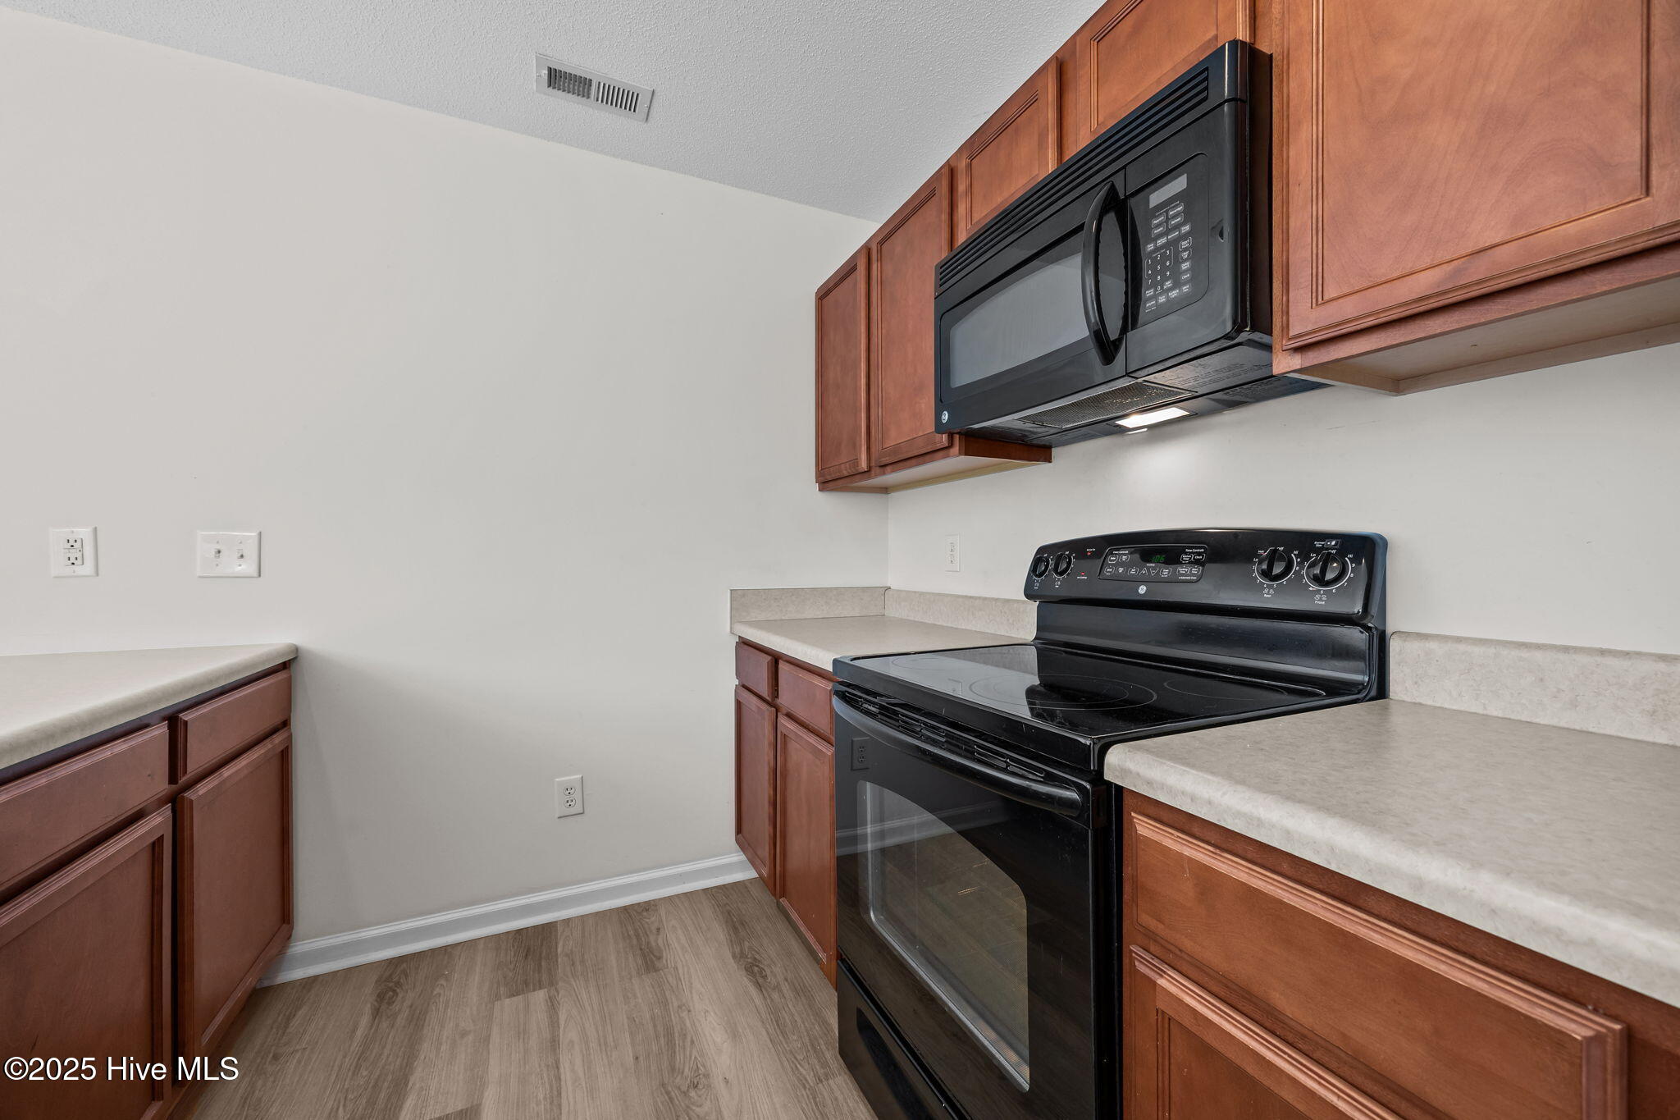
Built-In Microwave, Refrigerator, Range, Dishwasher
Other Interior Features
Walk-in Closet(s), Vaulted Ceiling(s), Ceiling Fan(s), Blinds/Shades, Walk-In Closet(s)
Sewer
Onslow Sewer Authority
Substructure
Slab
HOA Amenities
Community Pool, Gated, Maintenance Grounds, RV Parking, RV/Boat Storage, Trash
Security Features
Smoke Detector(s)
Elementary School
Sand Ridge
Middle School
Swansboro
High School
Swansboro
School District
Onslow
Sales Price
$240,000
HOA
$1,122/yr
Zoning
R-5

Downloads

220 Jessie Circle

Schedule a Tour

We would love to help you see this beautiful home! As a full-service brokerage, we can help you tour. Please submit an offer, and answer questions about the buying process.

Thank you

for your interest in 220 Jessie Circle, Hubert, NC 28539

220 Jessie Circle
Navigate
220 Jessie Circle
explore in 3d

I'm Interested In

220 Jessie Circle

or
  • CallAlexis Pierson

    License #NC 248029

    (910) 467-4322
  • Follow Us On Instagram