Leave a Message

Thank you for your message. We will be in touch with you shortly.

Explore Our Properties

Property Description

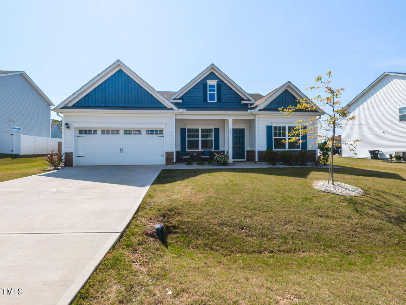
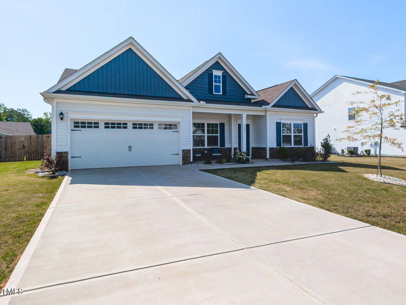
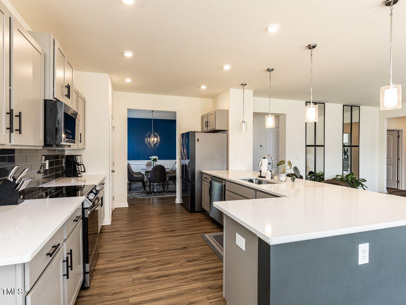
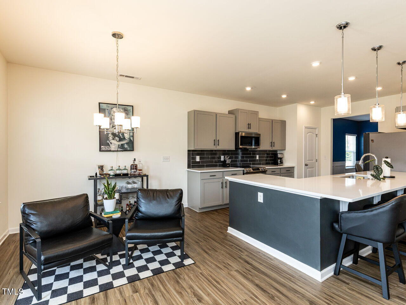
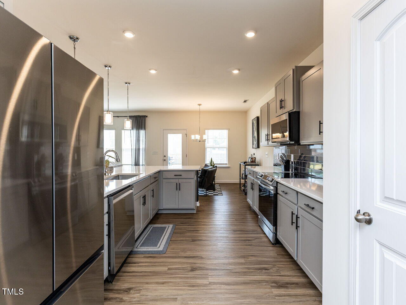
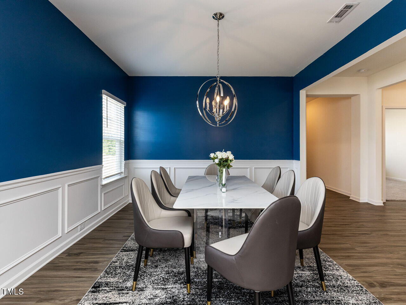
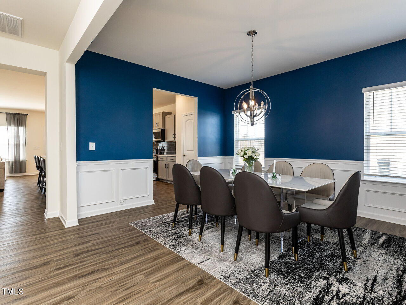
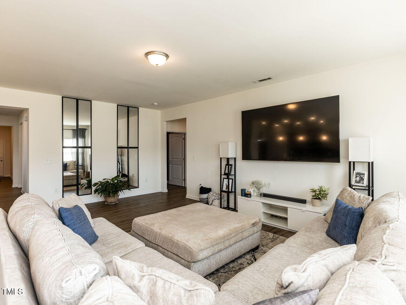
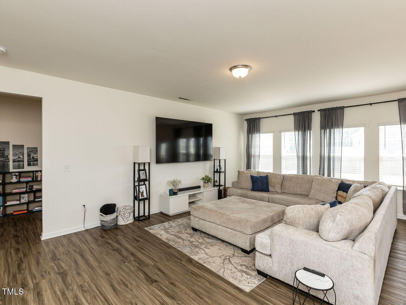
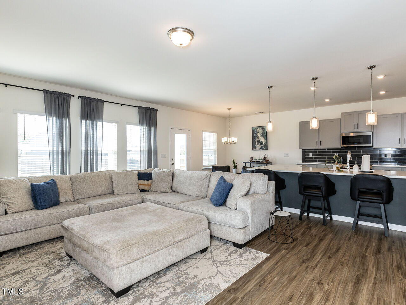
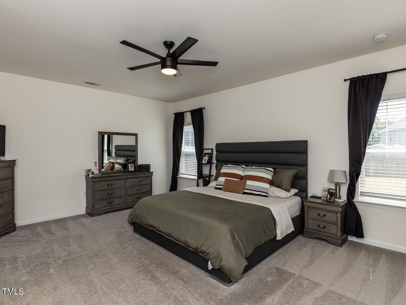
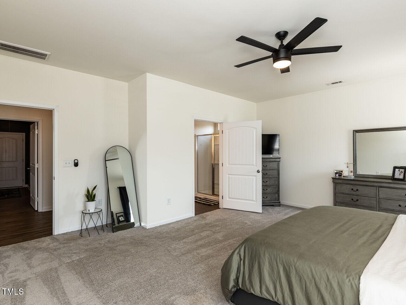
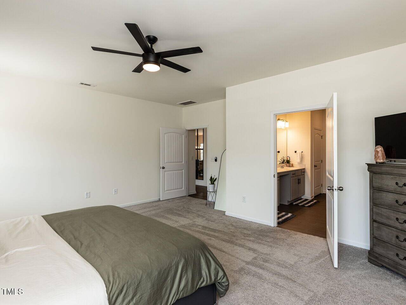
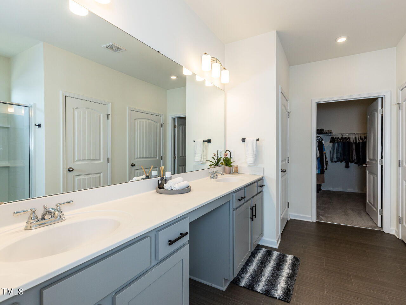
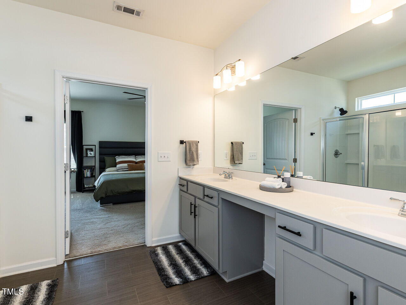
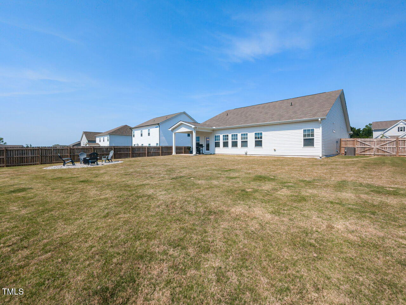
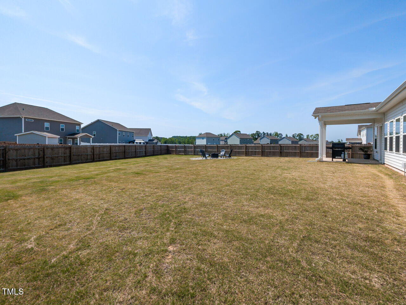
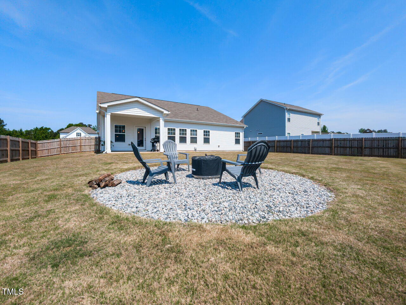
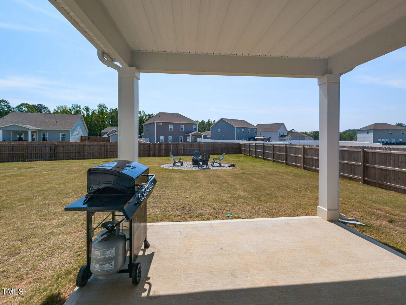
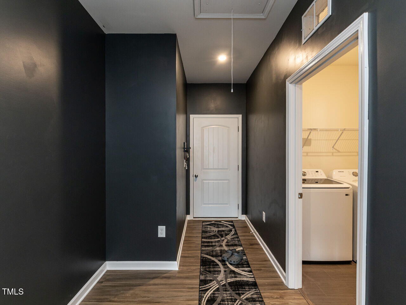
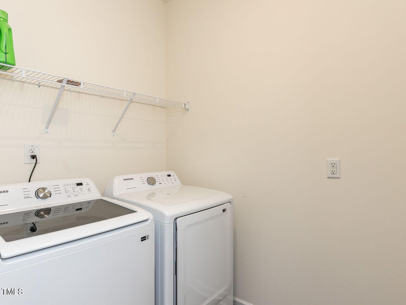
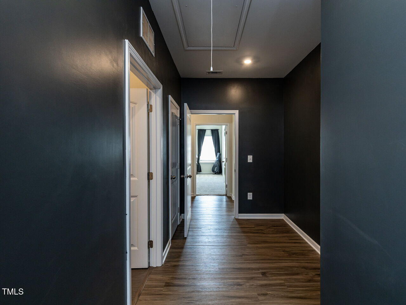
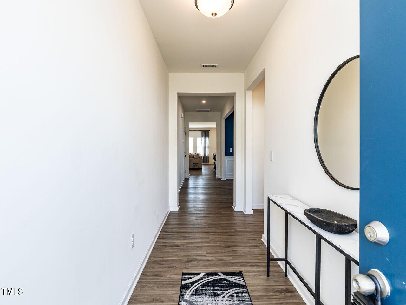
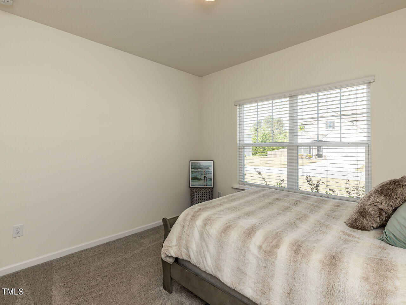
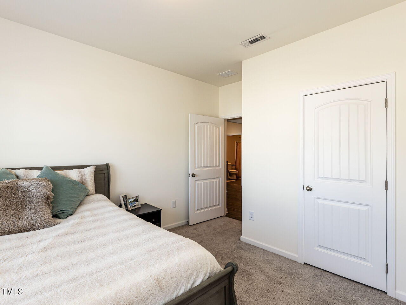
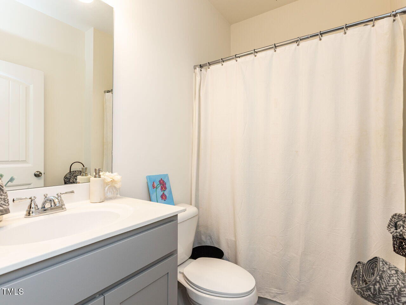
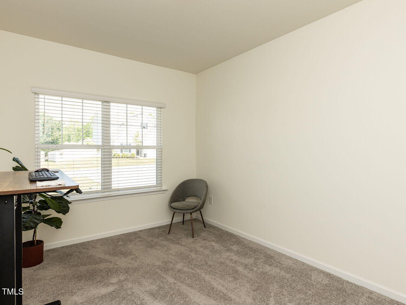
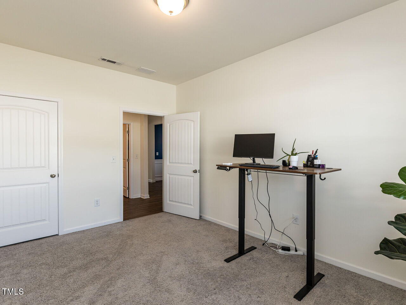
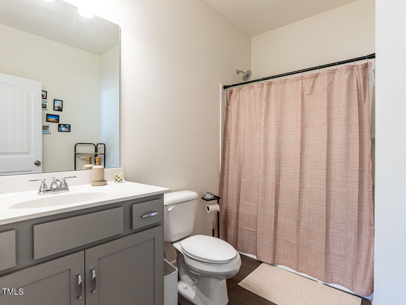
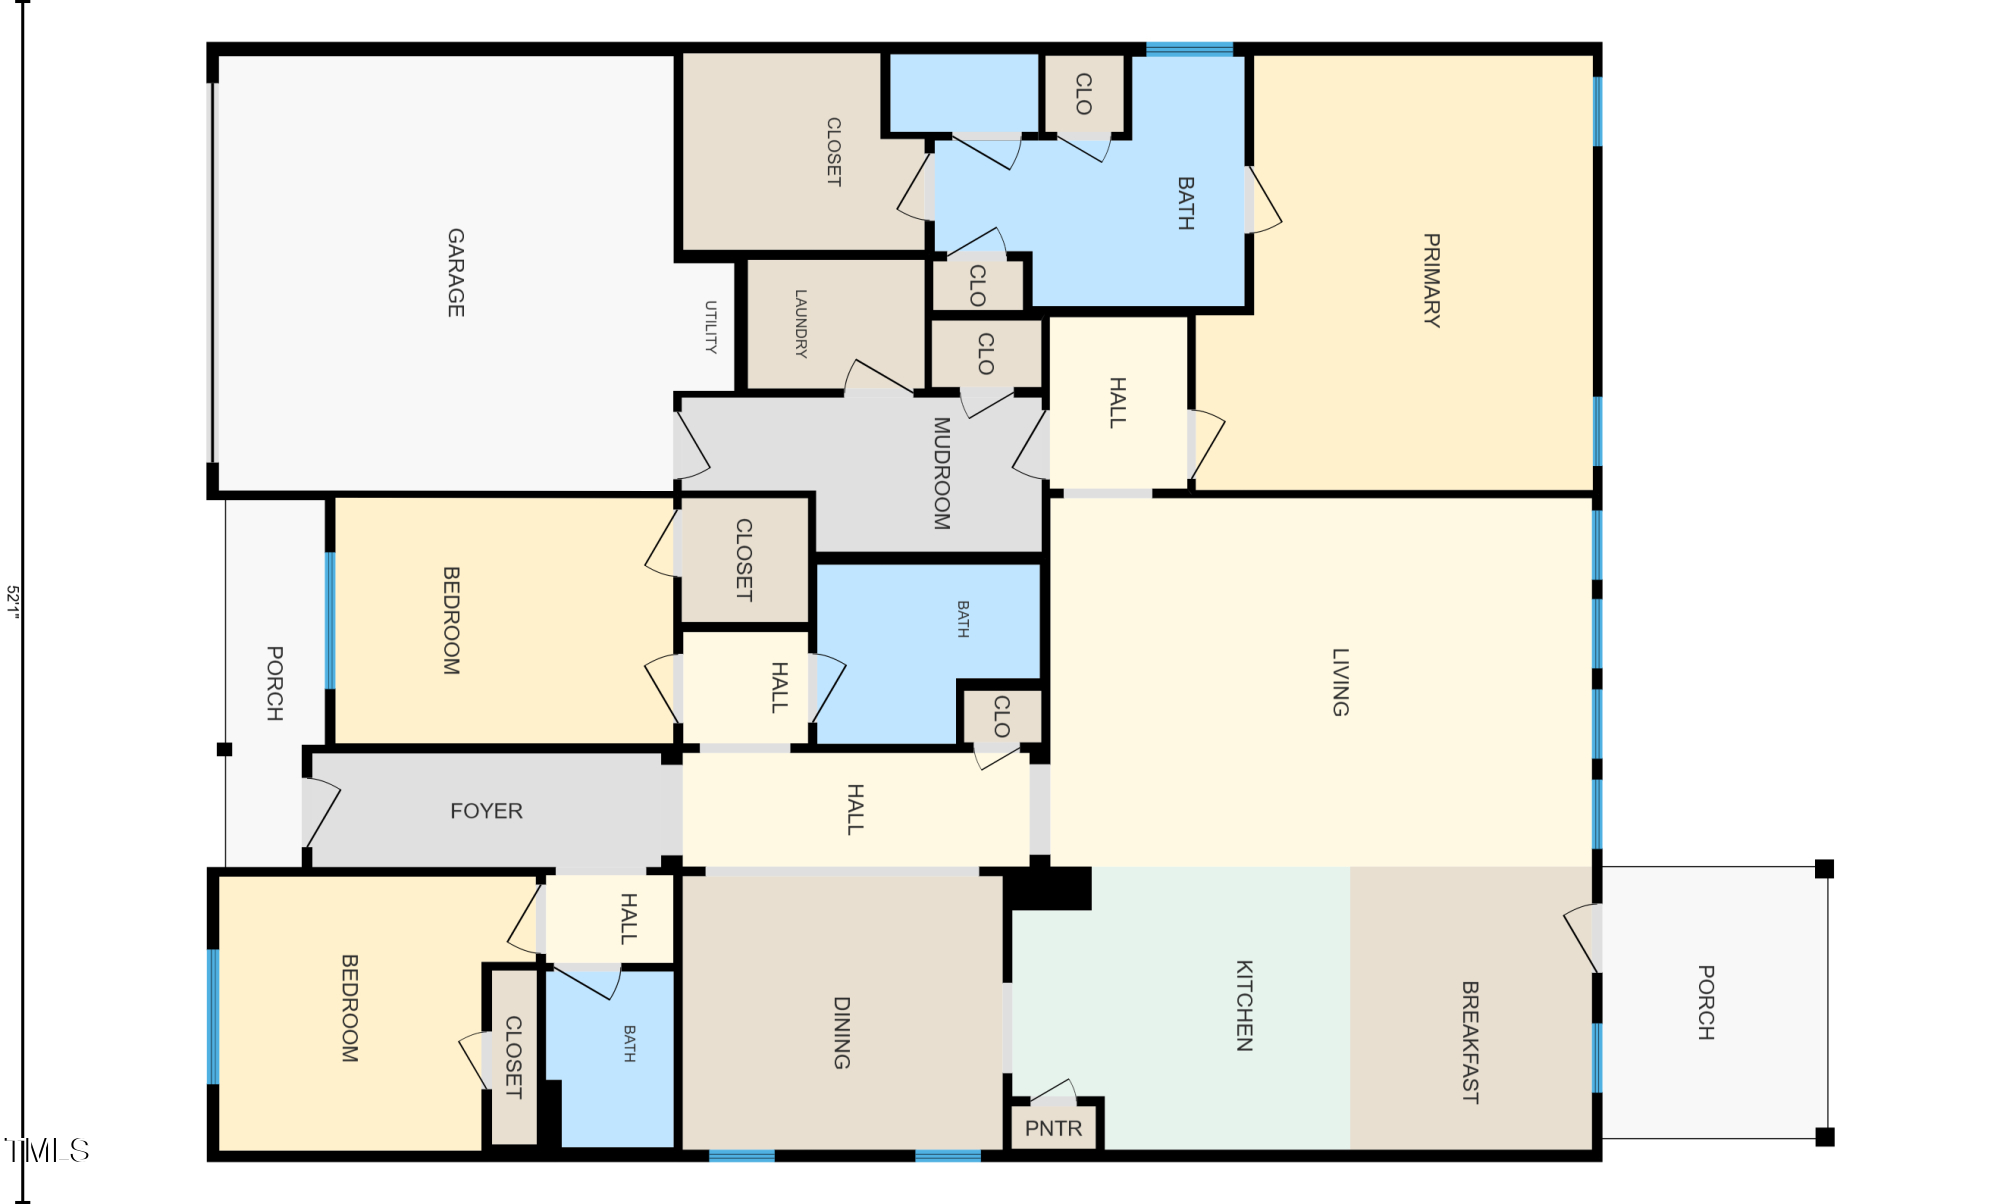
Welcome to this beautifully styled 3-bedroom, 3-bath home offering elegant modern touches and spacious living. This like-new home built in 2023 has undeniable curb appeal and a wide driveway leading to the two-car garage. As you walk across the covered patio and into the home, you'll find a welcoming entryway that leads to the perfect layout with abundant natural light. The formal dining room is adorned with rich navy walls, wainscoting, and chic styling. The kitchen is complete with high-end finishes and stainless steel appliances. It opens into the expansive living area that provides an exceptionally comfortable and functional arrangement. You'll love the open floor plan! Perfect for either a casual hangout or hosting a formal party. The primary bath boasts a walk in shower, garden tub, double vanities and walk in closet. The mudroom and large laundry room, located conveniently off the garage, adds fantastic functionality. Enjoy the perfect backyard, a generous lot with a fully fenced-in yard! Take advantage of the neighborhood pool just in time for summer!

Overview

Property Status
Sold
Date Sold
June 23, 2025
Lot Size
0.34 Acres
MLS ID
10093274
Property Type
Residential
Year Built
2023

Features & Amenities

Total Area
2,446 Sq.Ft.
Architecture Styles
Craftsman, Ranch, Traditional, Transitional
Stories
1
Garage Spaces
2.0
Water Source
Public
Utilities
Cable Available, Electricity Connected, Sewer Connected, Water Connected, Underground Utilities
Roof
Shingle
Parking
Garage, Paved
Heat Type
Heat Pump
Air Conditioning
Ceiling Fan(s), Central Air, Heat Pump
Laundry Room
Electric Dryer Hookup, Laundry Room, Washer Hookup
Appliances
Dishwasher, Disposal, Electric Oven, Electric Water Heater, Exhaust Fan, Free-Standing Electric Range, Microwave, Stainless Steel Appliance(s)
Sewer
Public Sewer
Substructure
Slab
HOA Amenities
None
Other Exterior Features
Fenced Yard, Fire Pit, Private Yard
Elementary School
Johnston - W Clayton
Middle School
Johnston - Clayton
High School
Johnston - Clayton
Sales Price
$431,500
Real Estate Tax
$2,644/yr
HOA
$136/3 mos

Downloads

218 E Tecoma Lane

Schedule a Tour

We would love to help you see this beautiful home! As a full-service brokerage, we can help you tour. Please submit an offer, and answer questions about the buying process.

Thank you

for your interest in 218 E Tecoma Lane, Clayton, NC 27520

218 E Tecoma Lane
Navigate
218 E Tecoma Lane
explore in 3d

I'm Interested In

218 E Tecoma Lane

or
  • CallAdam Lindsay

    License #NC 272309

    (919) 516-3000
  • Follow Us On Instagram