Leave a Message
By providing your contact information to REMAX Executive, your personal information will be processed in accordance with REMAX Executive's Privacy Policy. By checking the box(es) below, you expressly consent to receive marketing or promotional real estate communication from REMAX Executive in the manner selected by you. For SMS text messages, message frequency varies. Message and data rates may apply. Consent is not a condition of purchase of any goods or services. You may opt out of receiving further communications from REMAX Executive at any time. To opt out of receiving SMS text messages, reply STOP to unsubscribe. SMS text messaging is subject to our Terms of Use.
Thank you for your message. We will be in touch with you shortly.
Explore Our Properties

Property Description

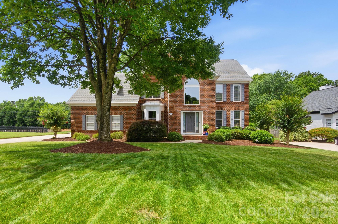
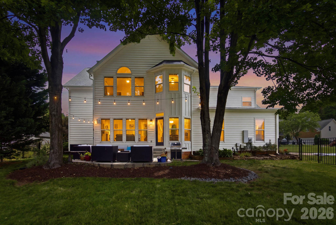
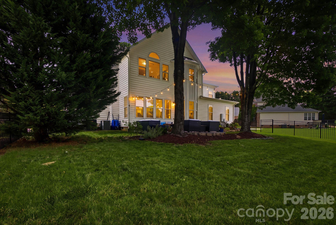
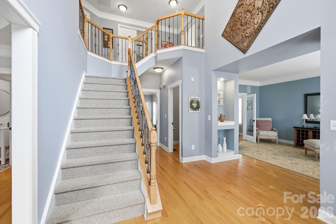
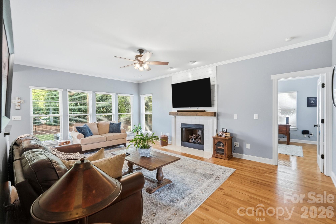
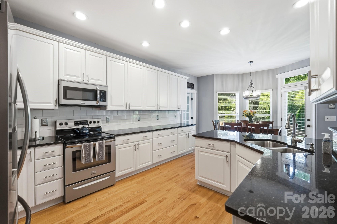
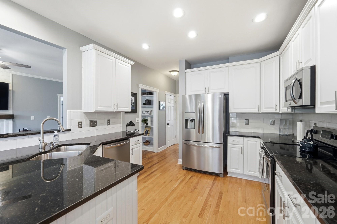
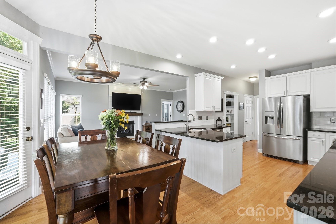
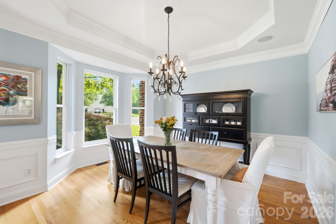
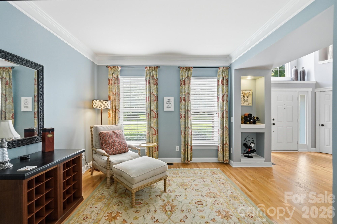
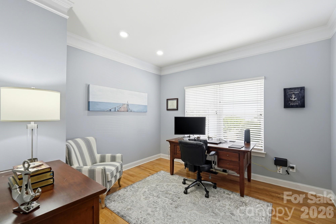
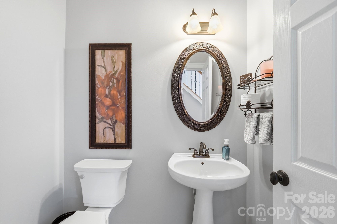
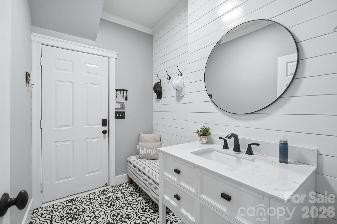
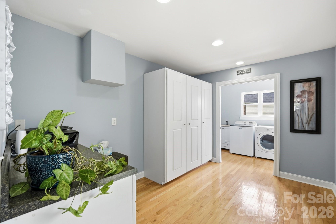
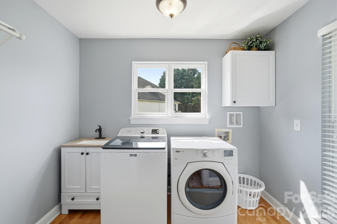
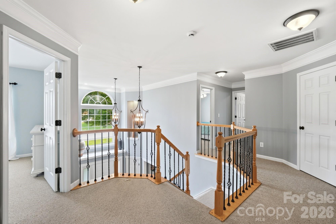
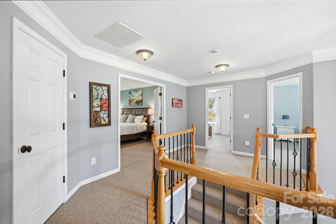
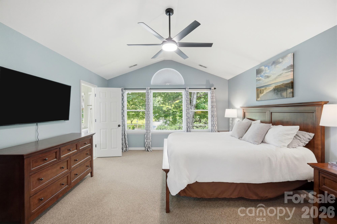
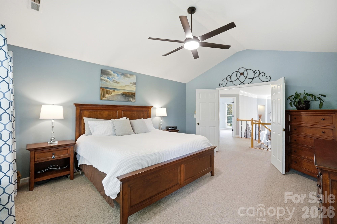
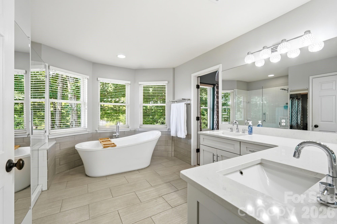
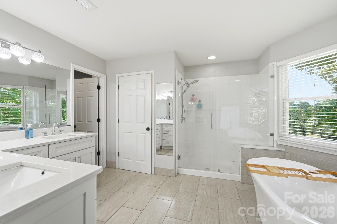
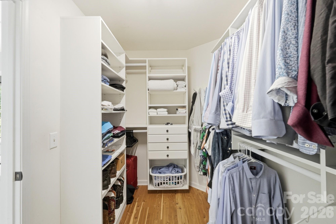
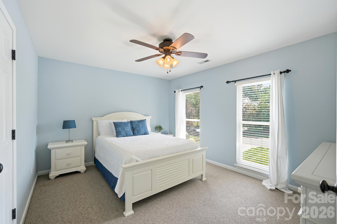
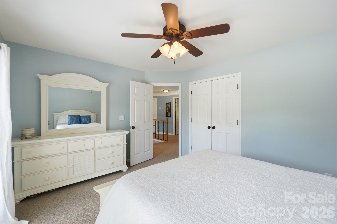
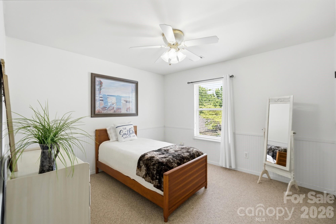
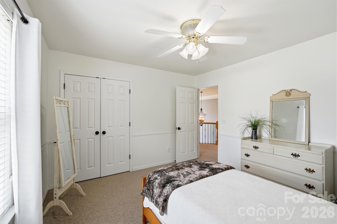
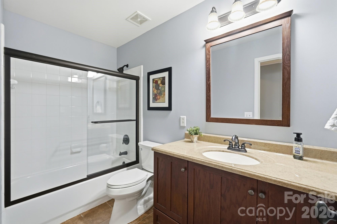
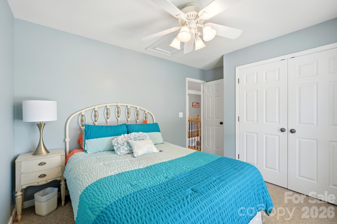
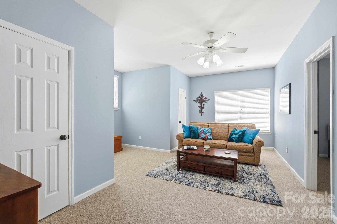
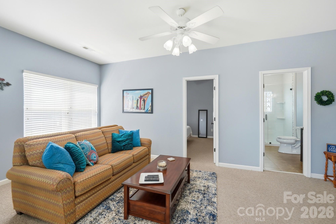
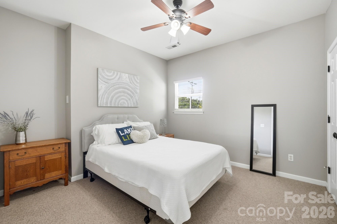
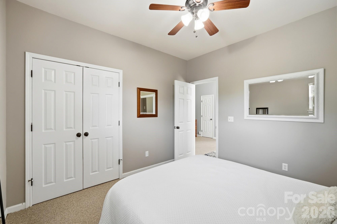
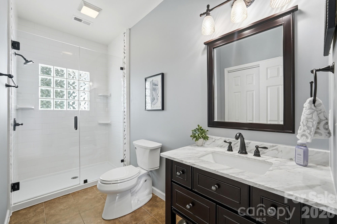
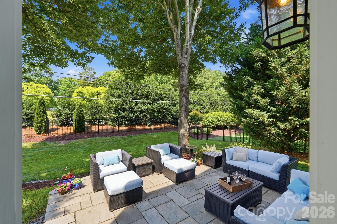
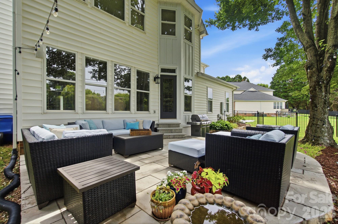
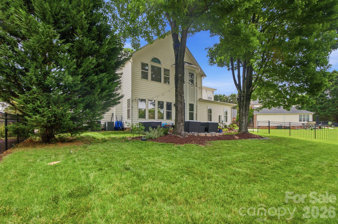
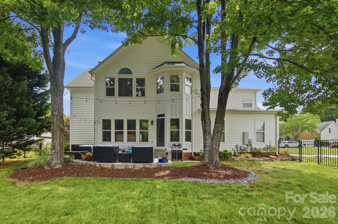
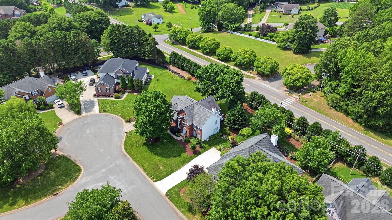
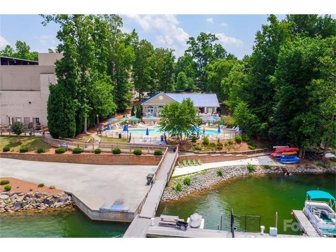
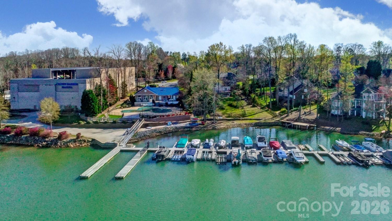
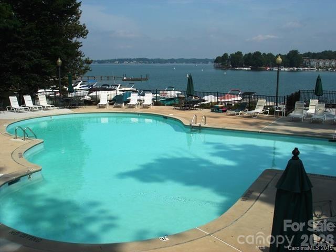
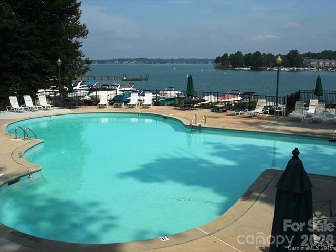
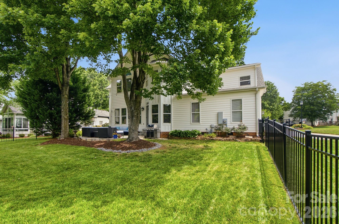
Welcome to this beautifully presented home in one of the most popular Lake Norman waterfront communities. 5 bedrooms, 3.5 bathrooms plus a bonus room! The well thoughtout floorplan offers plenty of space for everday living and entertaining. This spacious home features an abundance of natural light, neutral colors, updated bathrooms throughout, including an impressive primary suite and kitchen. Recent updates include HVAC units were replaced in 2021 and 2026, water heater in 2025, crawl space encapsulation, window glass replacement 2023, 3 car garage, plus more! Don't miss this rare opportunity to live in Crown Harbor where residents enjoy access to Lake Norman, a lakeside pool, kayak launch, and Morningstar Marina all within the neighborhood! Only steps away from Torrence Chapel Park which is a 15-acre park that includes a picnic shelter, two lighted ball fields, batting cage, lighted tennis courts with pickleball lines, basketball court, walking trails and restrooms.
New Price! Enjoy the best of lake living in this wonderful lake-access community, just a short stroll from beautiful Lake Norman!
Overview

Open House
11/1/2026 12:00PM - 2:00PM EST
Property Status
For Sale
Lot Size
0.44 Acres
MLS ID
4388502
Property Type
Residential
Year Built
1998

Features & Amenities

Stories
2
Garage Spaces
3.0
Water Source
City
Lot Features
Cul-De-Sac
Parking
Driveway, Attached Garage, Garage Faces Side
Heat Type
Central, Forced Air, Natural Gas
Air Conditioning
Ceiling Fan(s), Central Air
Laundry Room
Laundry Room
Fireplace
Gas
Appliances
Dishwasher, Disposal
Other Interior Features
Open Floorplan, Walk-In Closet(s)
Sewer
Public Sewer
Substructure
Crawl Space
Elementary School
Cornelius
Middle School
Bailey
High School
William Amos Hough
Sales Price
$875,000
HOA
$300/3 mos
Zoning
GR

Downloads

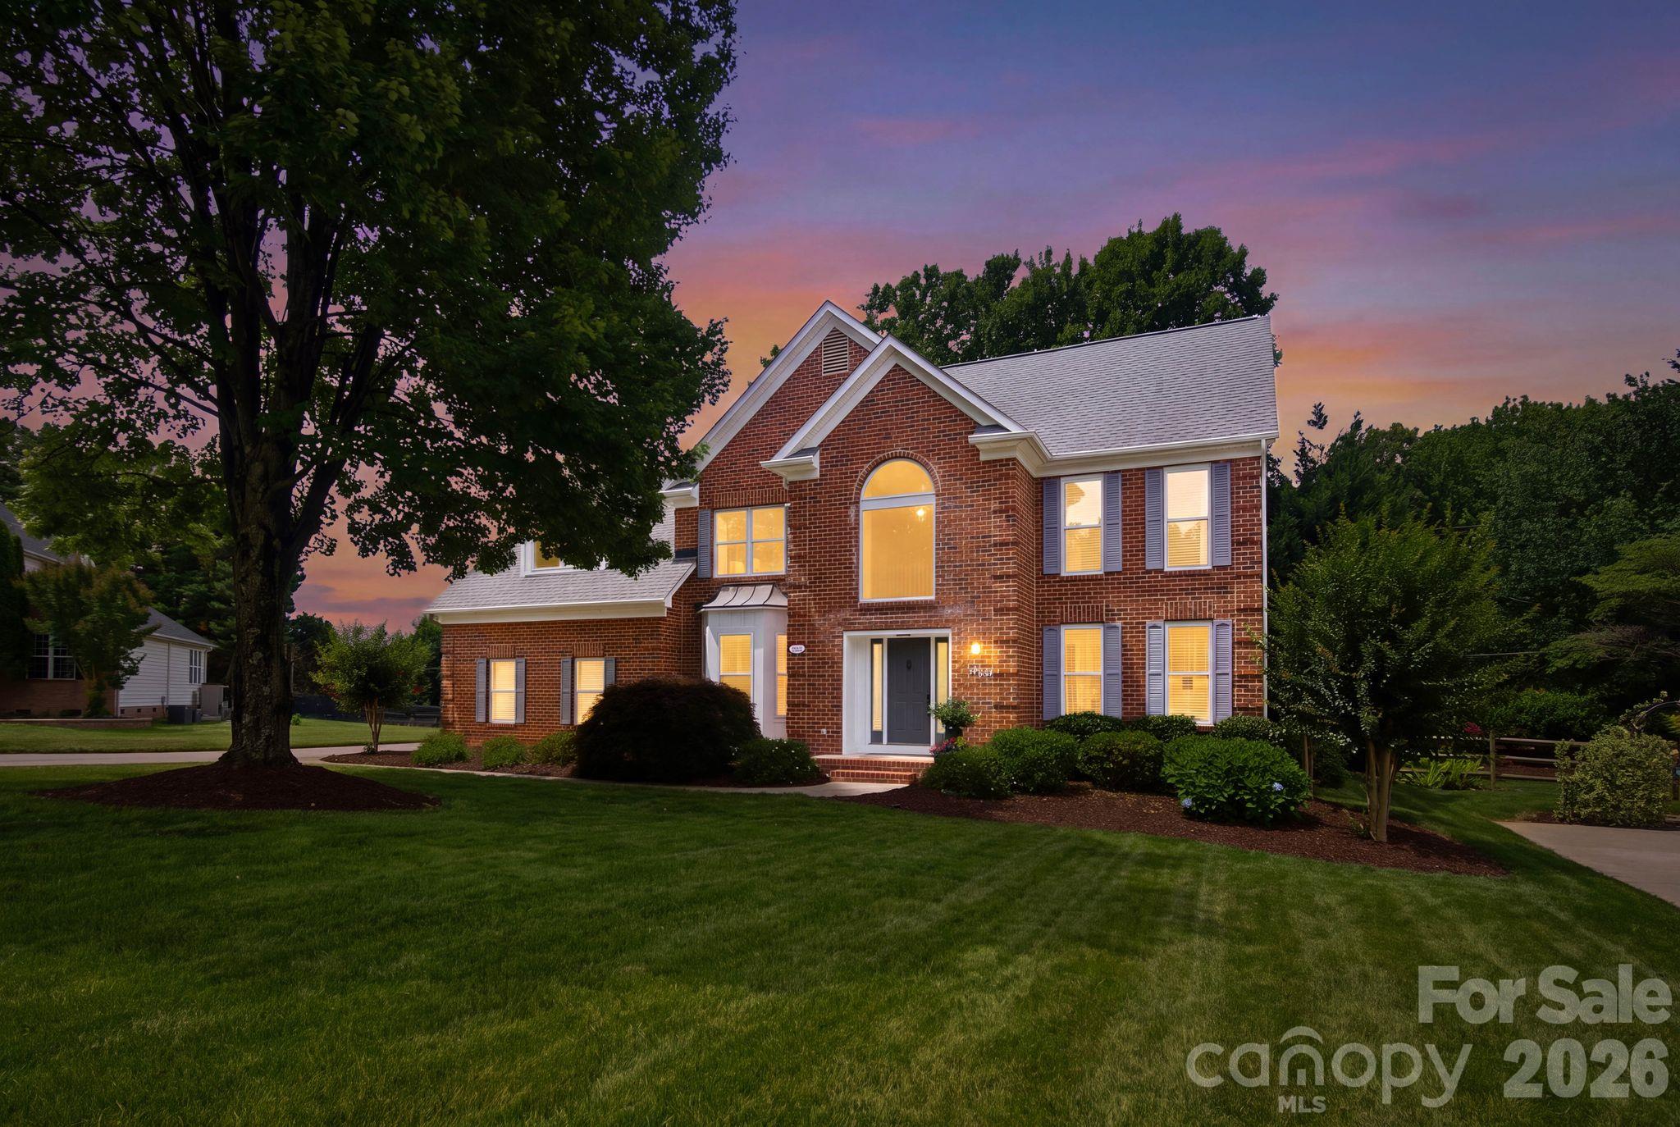
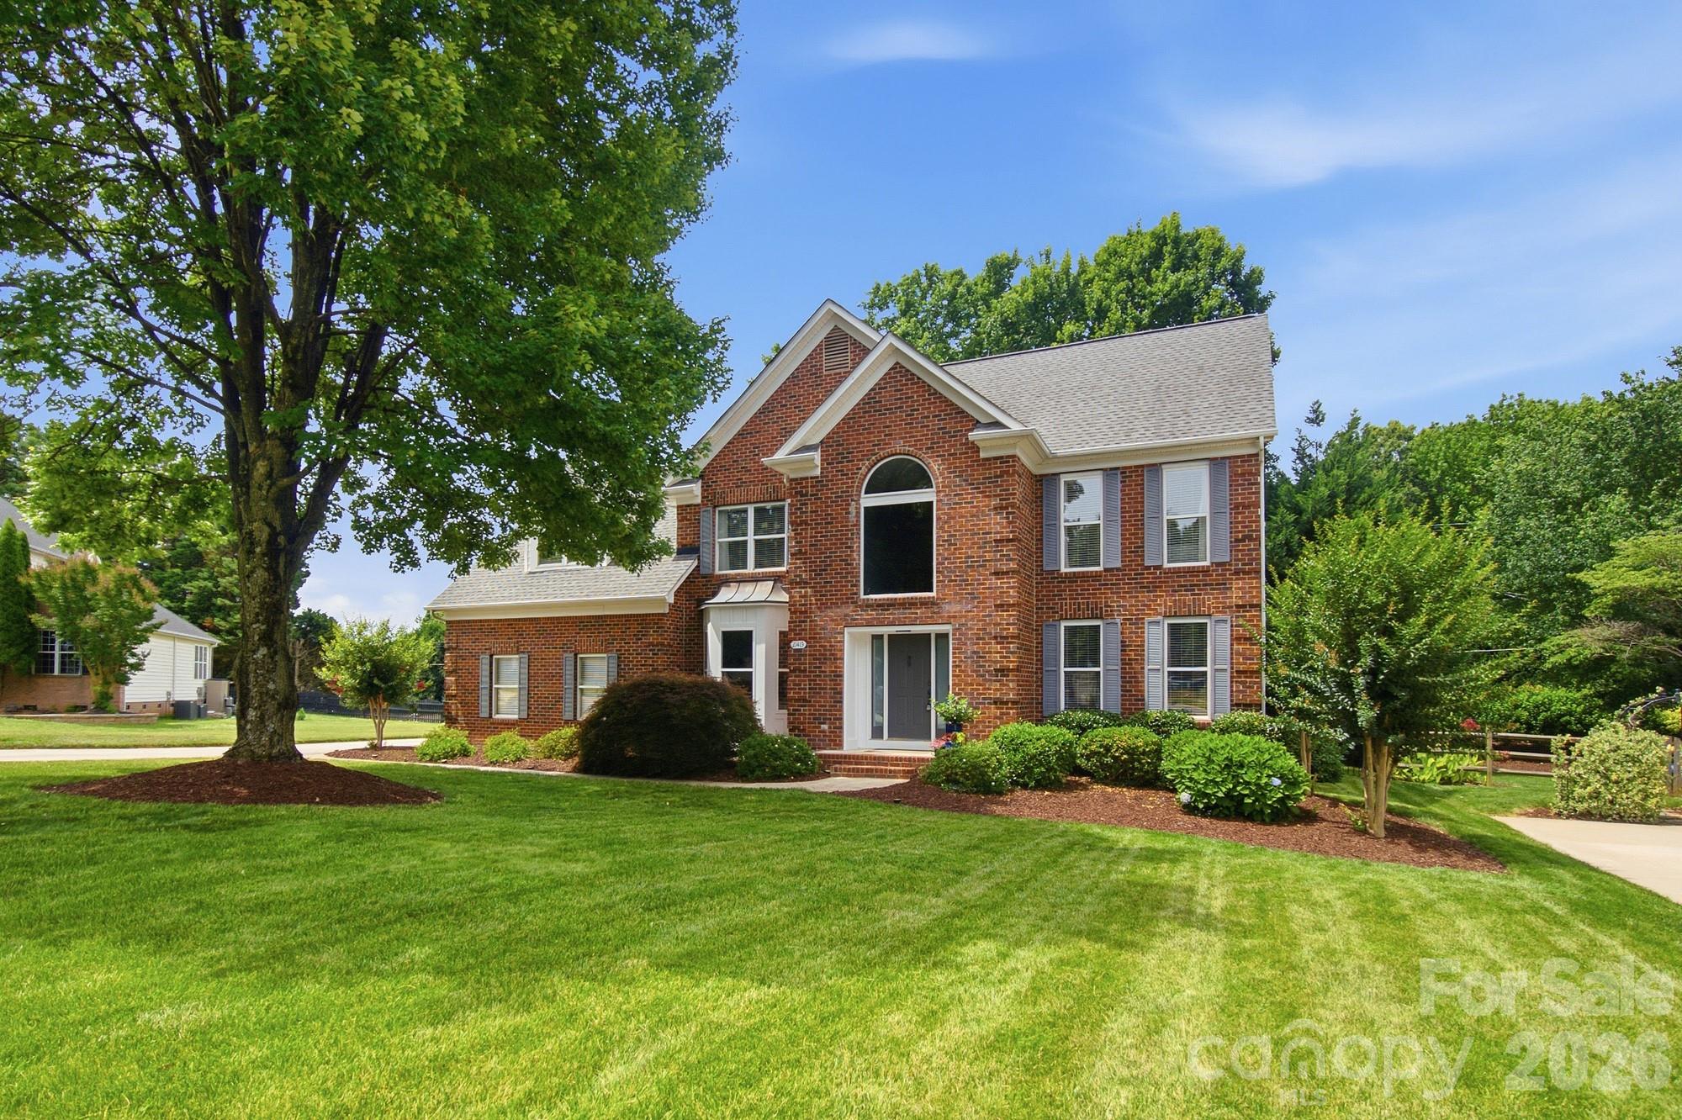
Two-story brick house with illuminated windows, landscaped shrubs, and a broad lawn at dusk.

Schedule a Tour

We would love to help you see this beautiful home! As a full-service brokerage, we can help you tour. Please submit an offer, and answer questions about the buying process.
Thank you

for your interest in 21415 John Pines Drive, Cornelius, NC 28031

21415 John Pines Drive
Navigate
21415 John Pines Drive
explore in 3d

Mortgage Calculator

Estimate your monthly mortgage payment, including the principal and interest, property taxes, and HOA. Adjust the values to generate a more accurate rate.

$0,000 Your Payment 20 15 65
$0,000 Your Payment

I'm Interested In

21415 John Pines Drive

or
  • CallJeff Lynch

    License #NC 238215

    (704) 737-3404
  • Follow Us On Instagram