Leave a Message
By providing your contact information to REMAX Executive, your personal information will be processed in accordance with REMAX Executive's Privacy Policy. By checking the box(es) below, you expressly consent to receive marketing or promotional real estate communication from REMAX Executive in the manner selected by you. For SMS text messages, message frequency varies. Message and data rates may apply. Consent is not a condition of purchase of any goods or services. You may opt out of receiving further communications from REMAX Executive at any time. To opt out of receiving SMS text messages, reply STOP to unsubscribe. SMS text messaging is subject to our Terms of Use.
Thank you for your message. We will be in touch with you shortly.
Explore Our Properties

Property Description

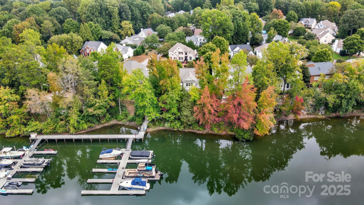
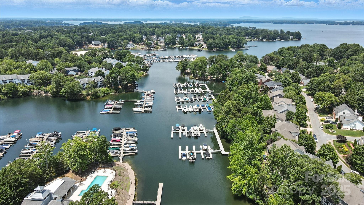
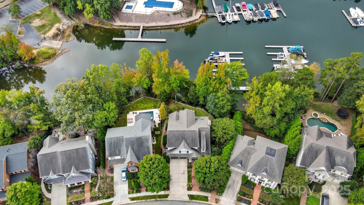
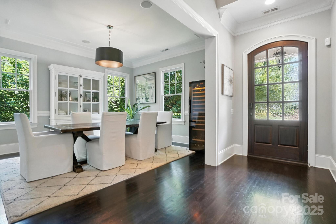
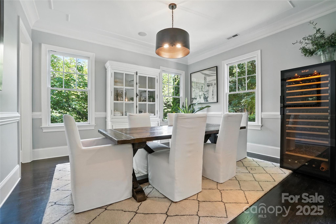
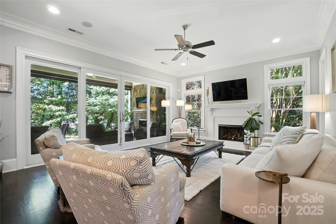
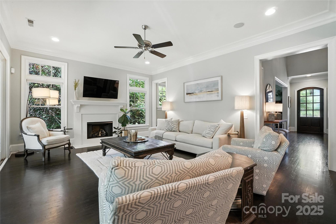
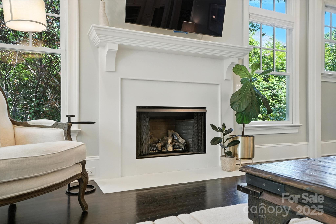
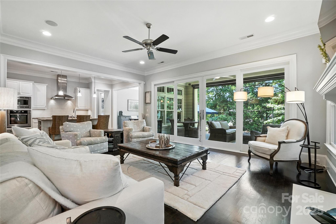
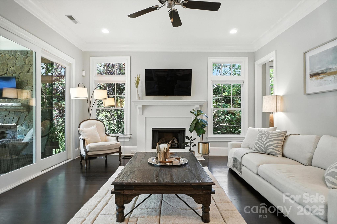
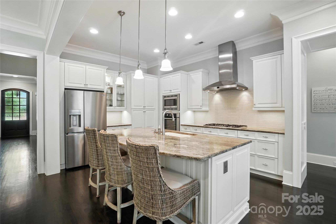
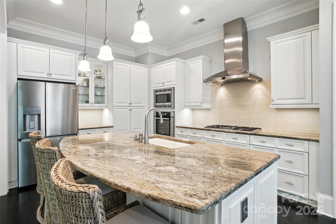
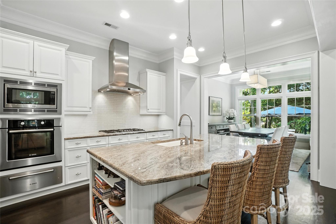
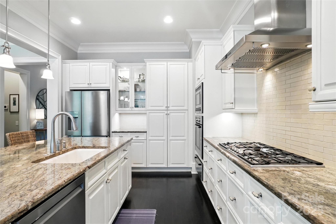
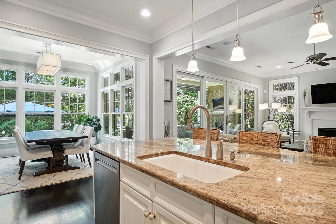
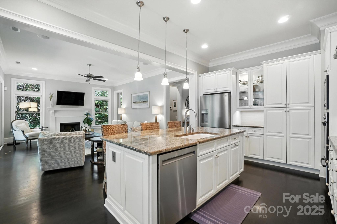
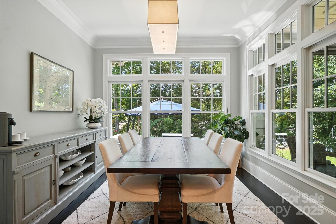
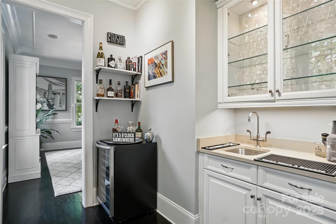
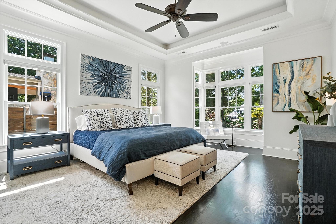
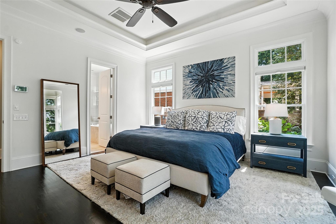
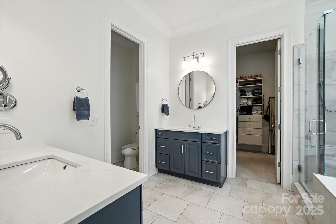
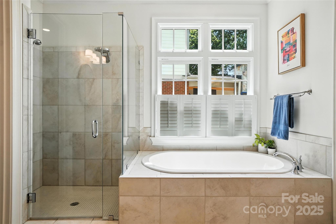
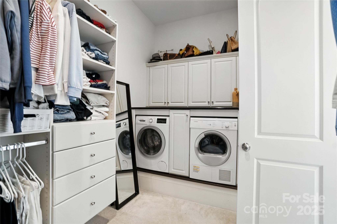
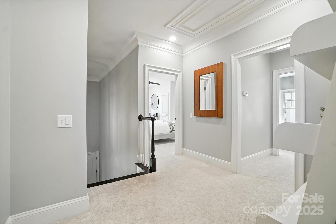
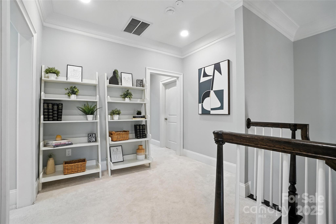
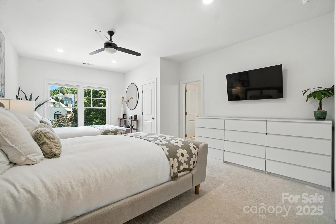
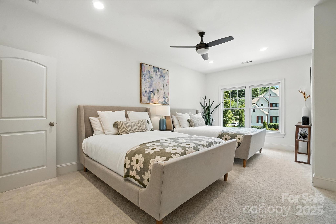
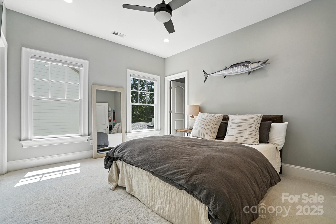
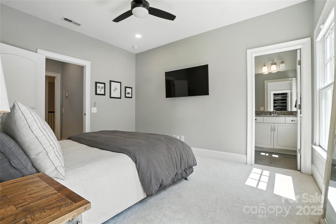
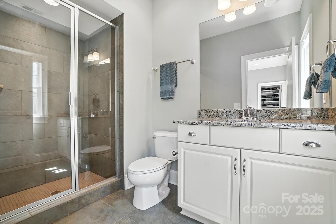
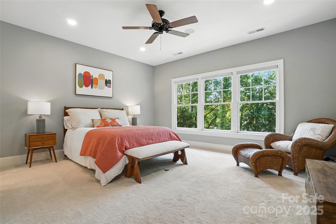
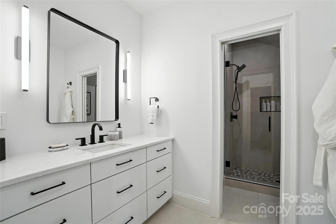
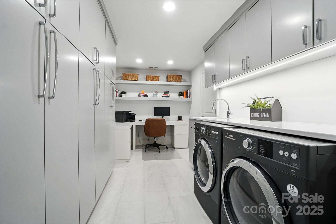
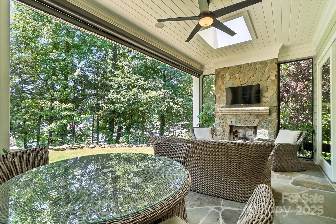
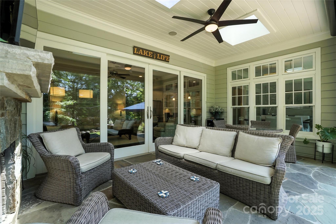
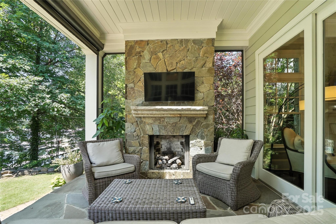
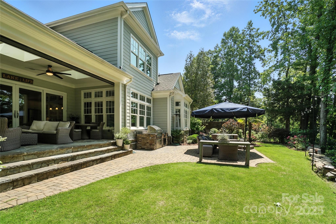
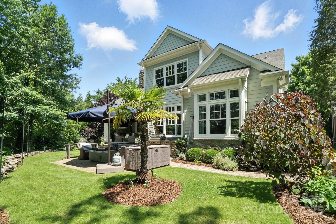
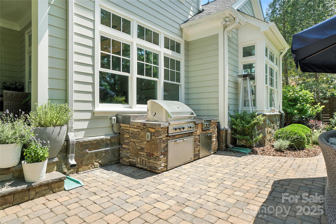
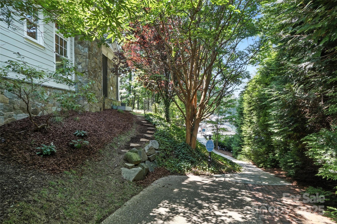
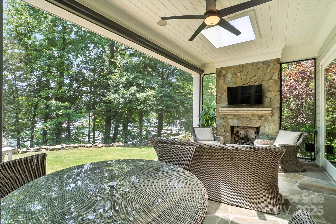
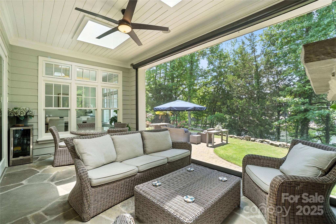
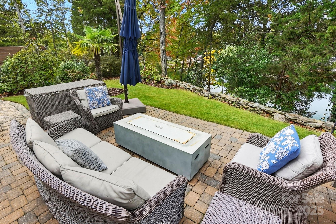
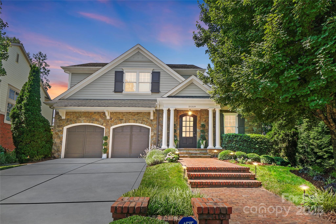
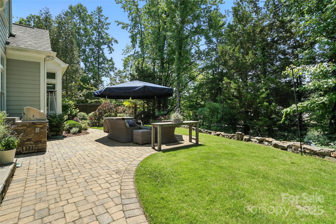
Custom Simonini waterfront home beautifully modernized and remodeled in recent years for elegant lakeside living. This 4 bed, 4.5 bath residence offers an open-plan main level with a fireplace-lit living room, gourmet kitchen, and breakfast area overlooking Lake Norman. Large sliding doors open to a covered porch with fireplace and motorized screens. A formal dining room with wet bar adds to the elegance. The main-level primary suite features lake views, a luxurious en-suite, custom closet, and private laundry. Upstairs offers three spacious en-suite bedrooms, a luxe laundry room with floor-to-ceiling cabinetry, and a dedicated home office space. Outside, enjoy a built-in top-tier grill, lush landscaping for privacy, and your deeded boat slip is literally just steps away. Closest house to the deeded slips! Considerable storage throughout, plus a large 2-car garage with built-ins. This is a rare opportunity to enjoy refined waterfront living in the sought-after Captain's Point community.

Overview

Property Status
Sold
Date Sold
December 15, 2025
Lot Size
10,454.4 Sq.Ft.
MLS ID
4272957
Property Type
Residential
Year Built
2010

Features & Amenities

Water Frontage
Boat Slip (Deed)
View Description
Water, Year Round
Stories
2
Garage Spaces
2.0
Water Source
City
Roof
Architectural Shingle
Lot Features
Wooded, Waterfront
Parking
Attached Garage
Heat Type
Forced Air, Natural Gas, Zoned
Air Conditioning
Ceiling Fan(s), Central Air, Zoned
Laundry Room
Upper Level
Fireplace
Great Room, Porch
Appliances
Dishwasher, Disposal, Dryer, Exhaust Hood, Gas Range, Gas Water Heater, Microwave, Wall Oven, Warming Drawer, Washer, Washer/Dryer
Other Interior Features
Attic Stairs Pulldown, Attic Walk In, Drop Zone, Kitchen Island, Walk-In Closet(s)
Sewer
Public Sewer
Substructure
Crawl Space
Other Exterior Features
In-Ground Irrigation, Outdoor Kitchen
Elementary School
Cornelius
Middle School
Bailey
High School
William Amos Hough
Sales Price
$1,735,000
HOA
$532
Zoning
GR

Downloads

21319 Baltic Drive

Schedule a Tour

We would love to help you see this beautiful home! As a full-service brokerage, we can help you tour. Please submit an offer, and answer questions about the buying process.

Thank you

for your interest in 21319 Baltic Drive, Cornelius, NC 28031

21319 Baltic Drive
Navigate
21319 Baltic Drive
explore in 3d

I'm Interested In

21319 Baltic Drive

or
  • CallJeff Lynch

    License #NC 238215

    (704) 737-3404
  • Follow Us On Instagram