Leave a Message
By providing your contact information to REMAX Executive, your personal information will be processed in accordance with REMAX Executive's Privacy Policy. By checking the box(es) below, you expressly consent to receive marketing or promotional real estate communication from REMAX Executive in the manner selected by you. For SMS text messages, message frequency varies. Message and data rates may apply. Consent is not a condition of purchase of any goods or services. You may opt out of receiving further communications from REMAX Executive at any time. To opt out of receiving SMS text messages, reply STOP to unsubscribe. SMS text messaging is subject to our Terms of Use.
Thank you for your message. We will be in touch with you shortly.
Explore Our Properties

Property Description

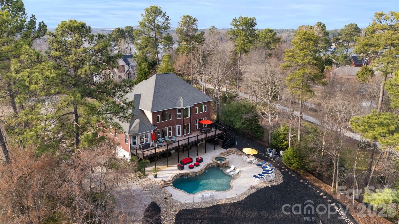
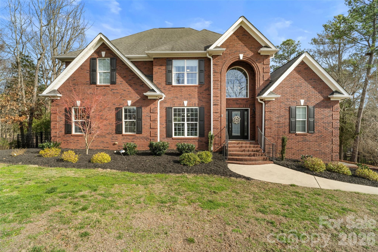
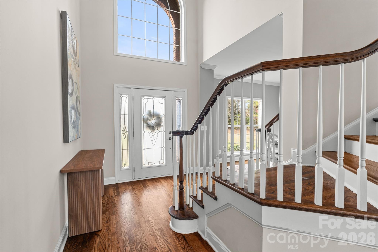
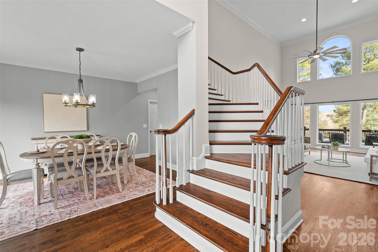
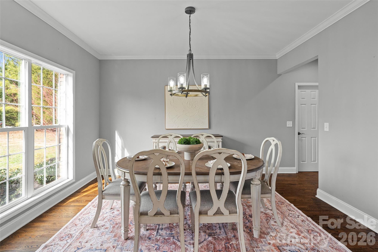
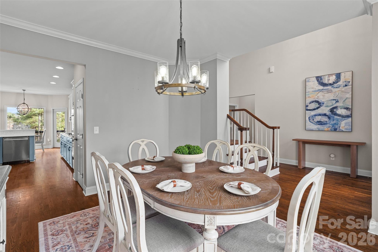
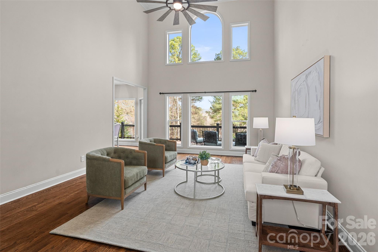
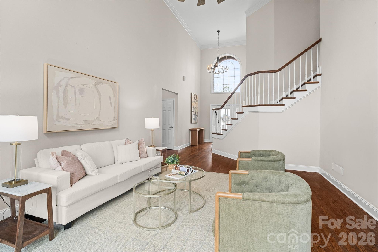
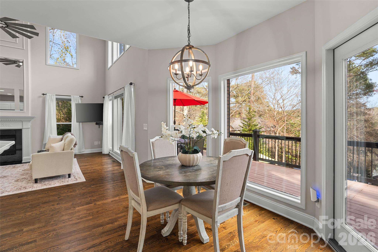
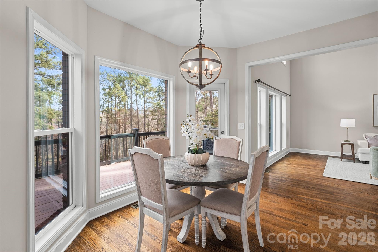
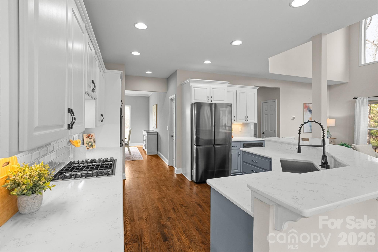
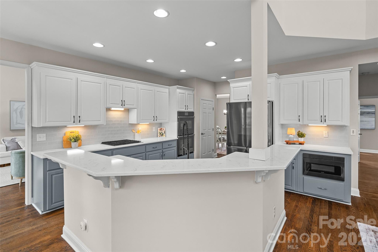
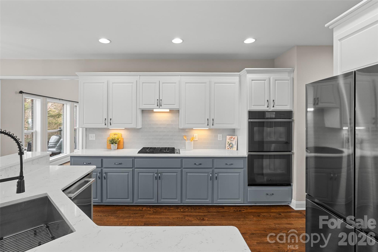
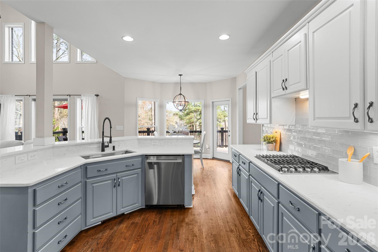
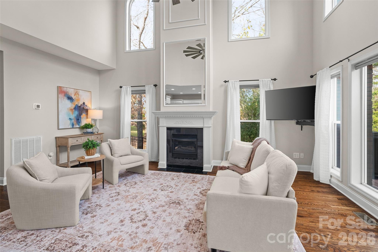
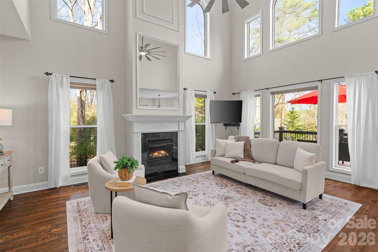
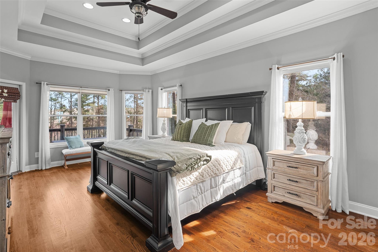
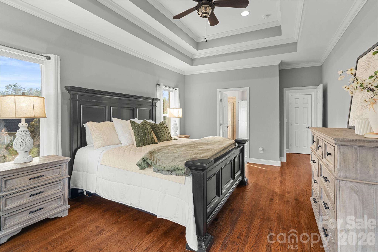
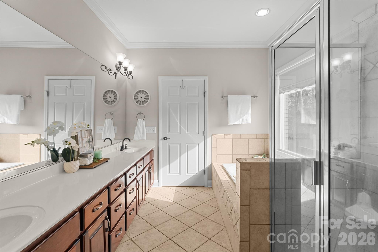
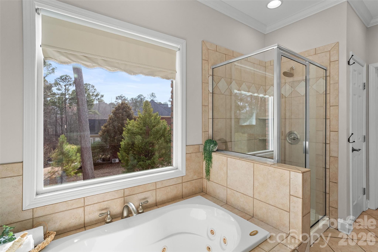
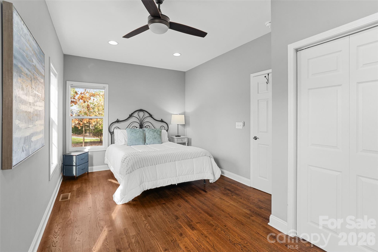
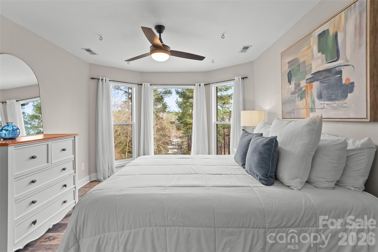
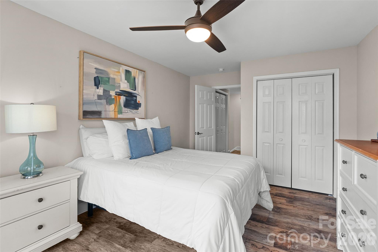
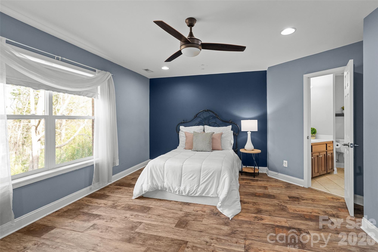
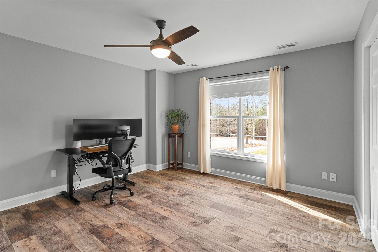
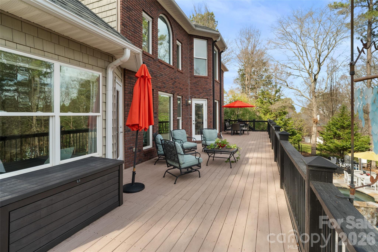
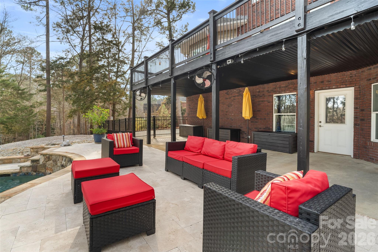
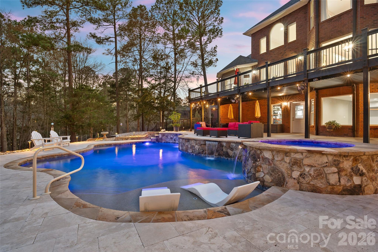
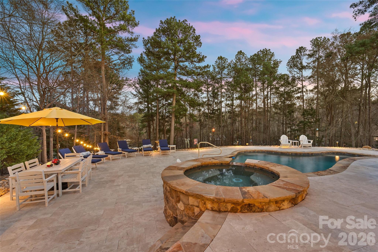
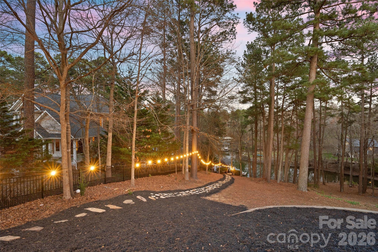
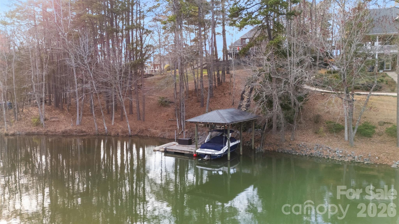
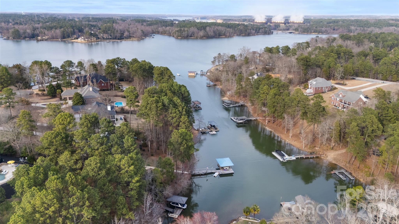
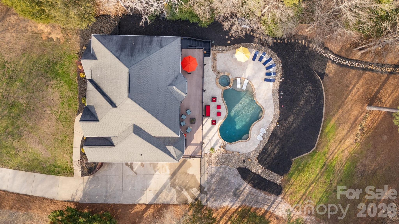
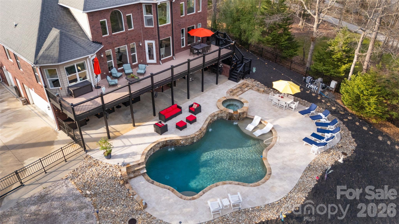
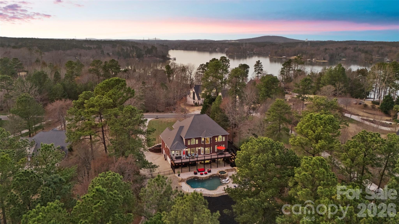
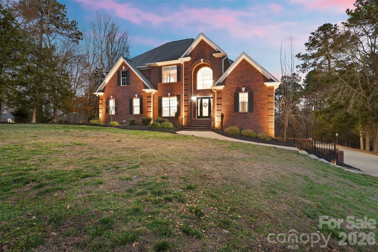
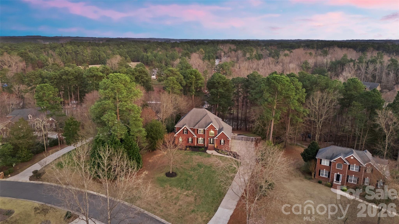
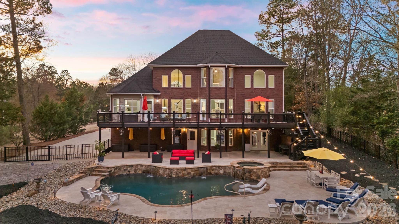
This gorgeous custom lake home is truly a dream. You may never want to leave the stunning spa pool overlooking your private slice of the lake. But when you do step inside, the home is just as impressive. Soaring ceilings, massive windows that flood the space with natural light, beautiful hardwood floors, and detailed molding throughout create a warm yet elegant feel. The freshly remodeled kitchen is perfect for hosting and gathering with friends and family.
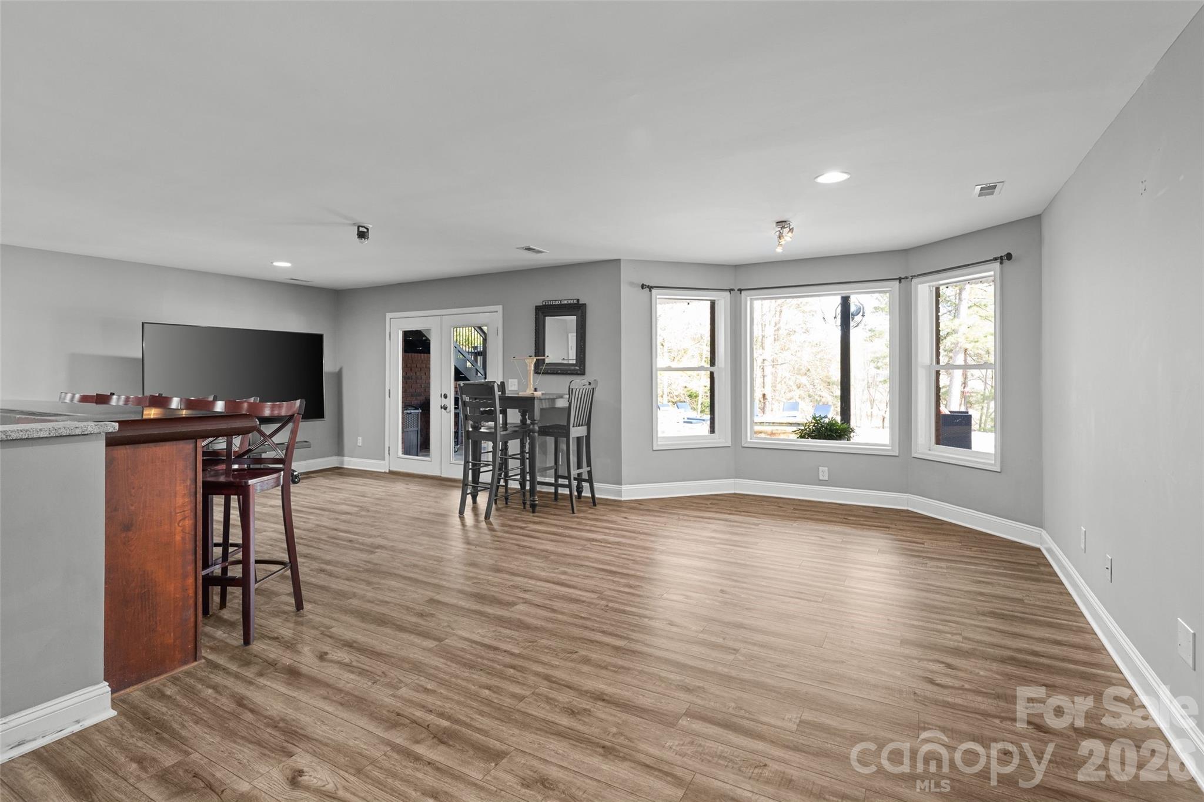
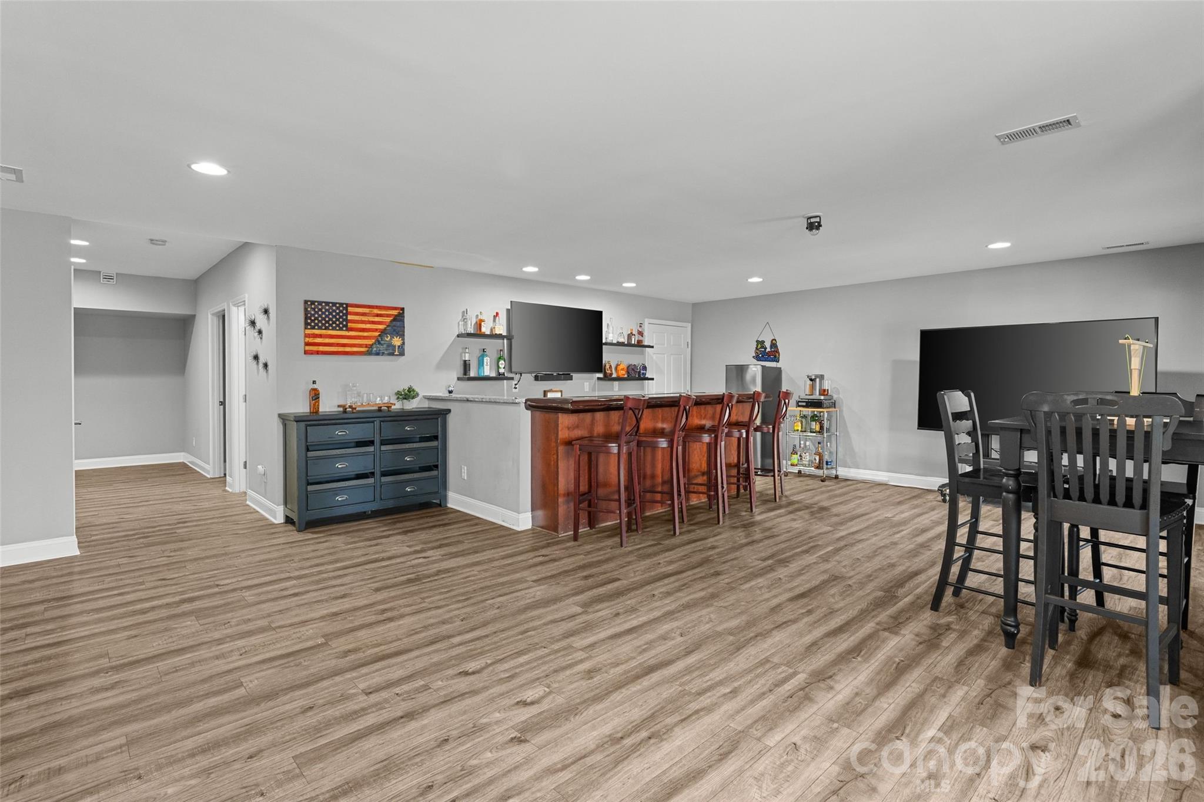
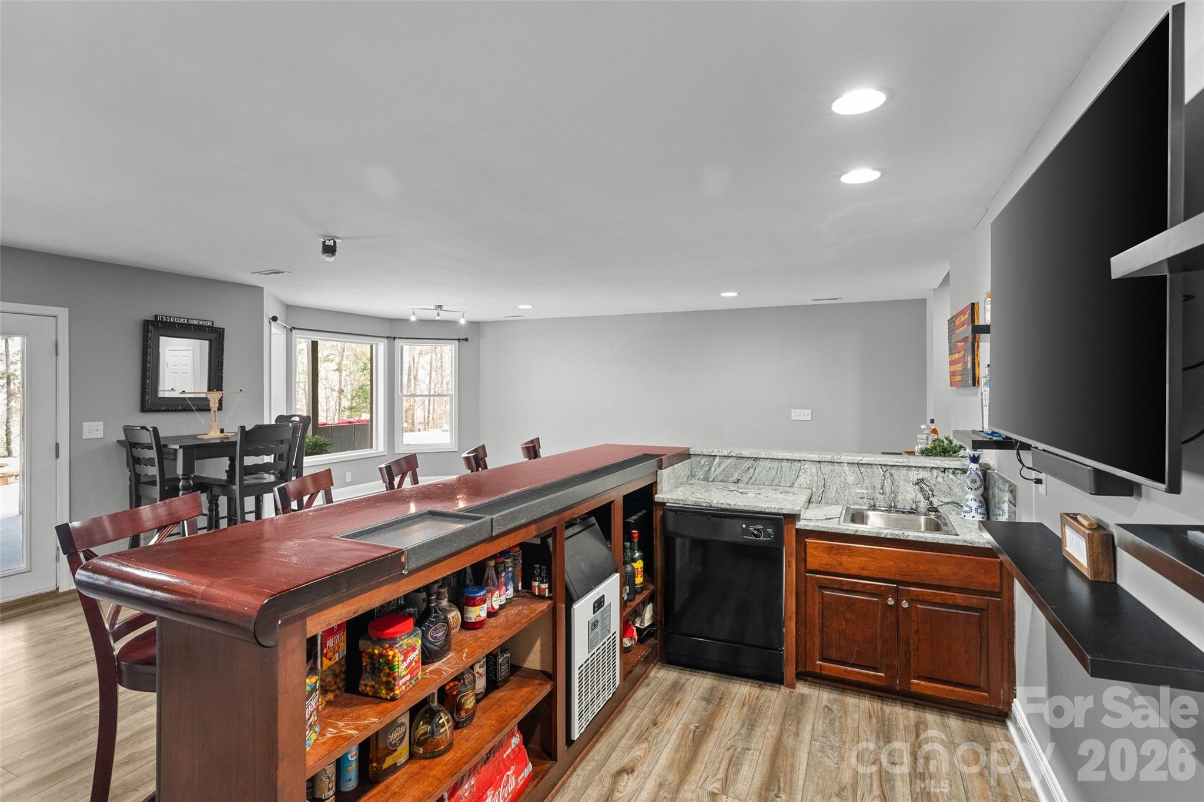
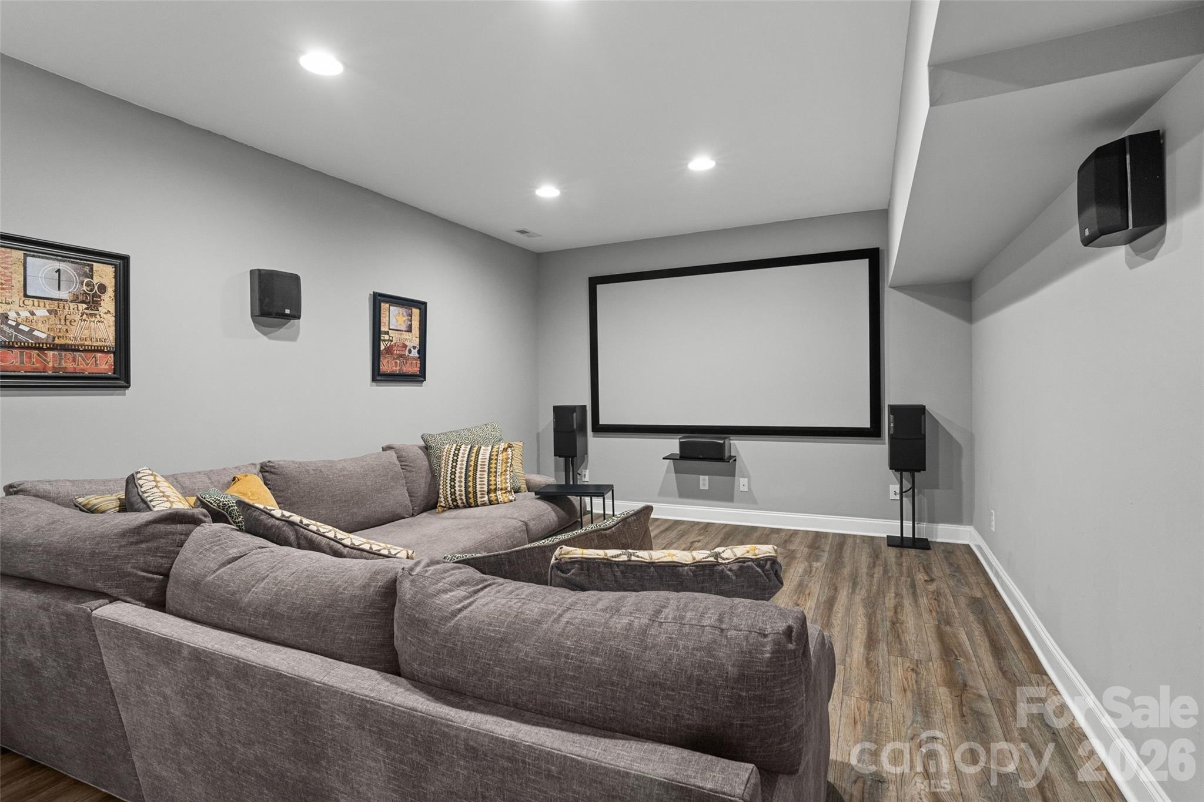
And there's even more to love--head down to the basement to discover incredible entertaining space, complete with a bar and movie room that open directly back out to your outdoor oasis. Pool installed in 2022. Upstairs HVAC replaced in 2024 and basement HVAC replaced in 2025. Renovated kitchen, main level floors, laminate flooring in basement, and upstairs laminate flooring 2022/2023.
Overview

Property Status
Sold
Date Sold
April 8, 2026
Lot Size
1.22 Acres
MLS ID
4353935
Property Type
Residential
Year Built
2004

Features & Amenities

Architecture Styles
Colonial
Water Frontage
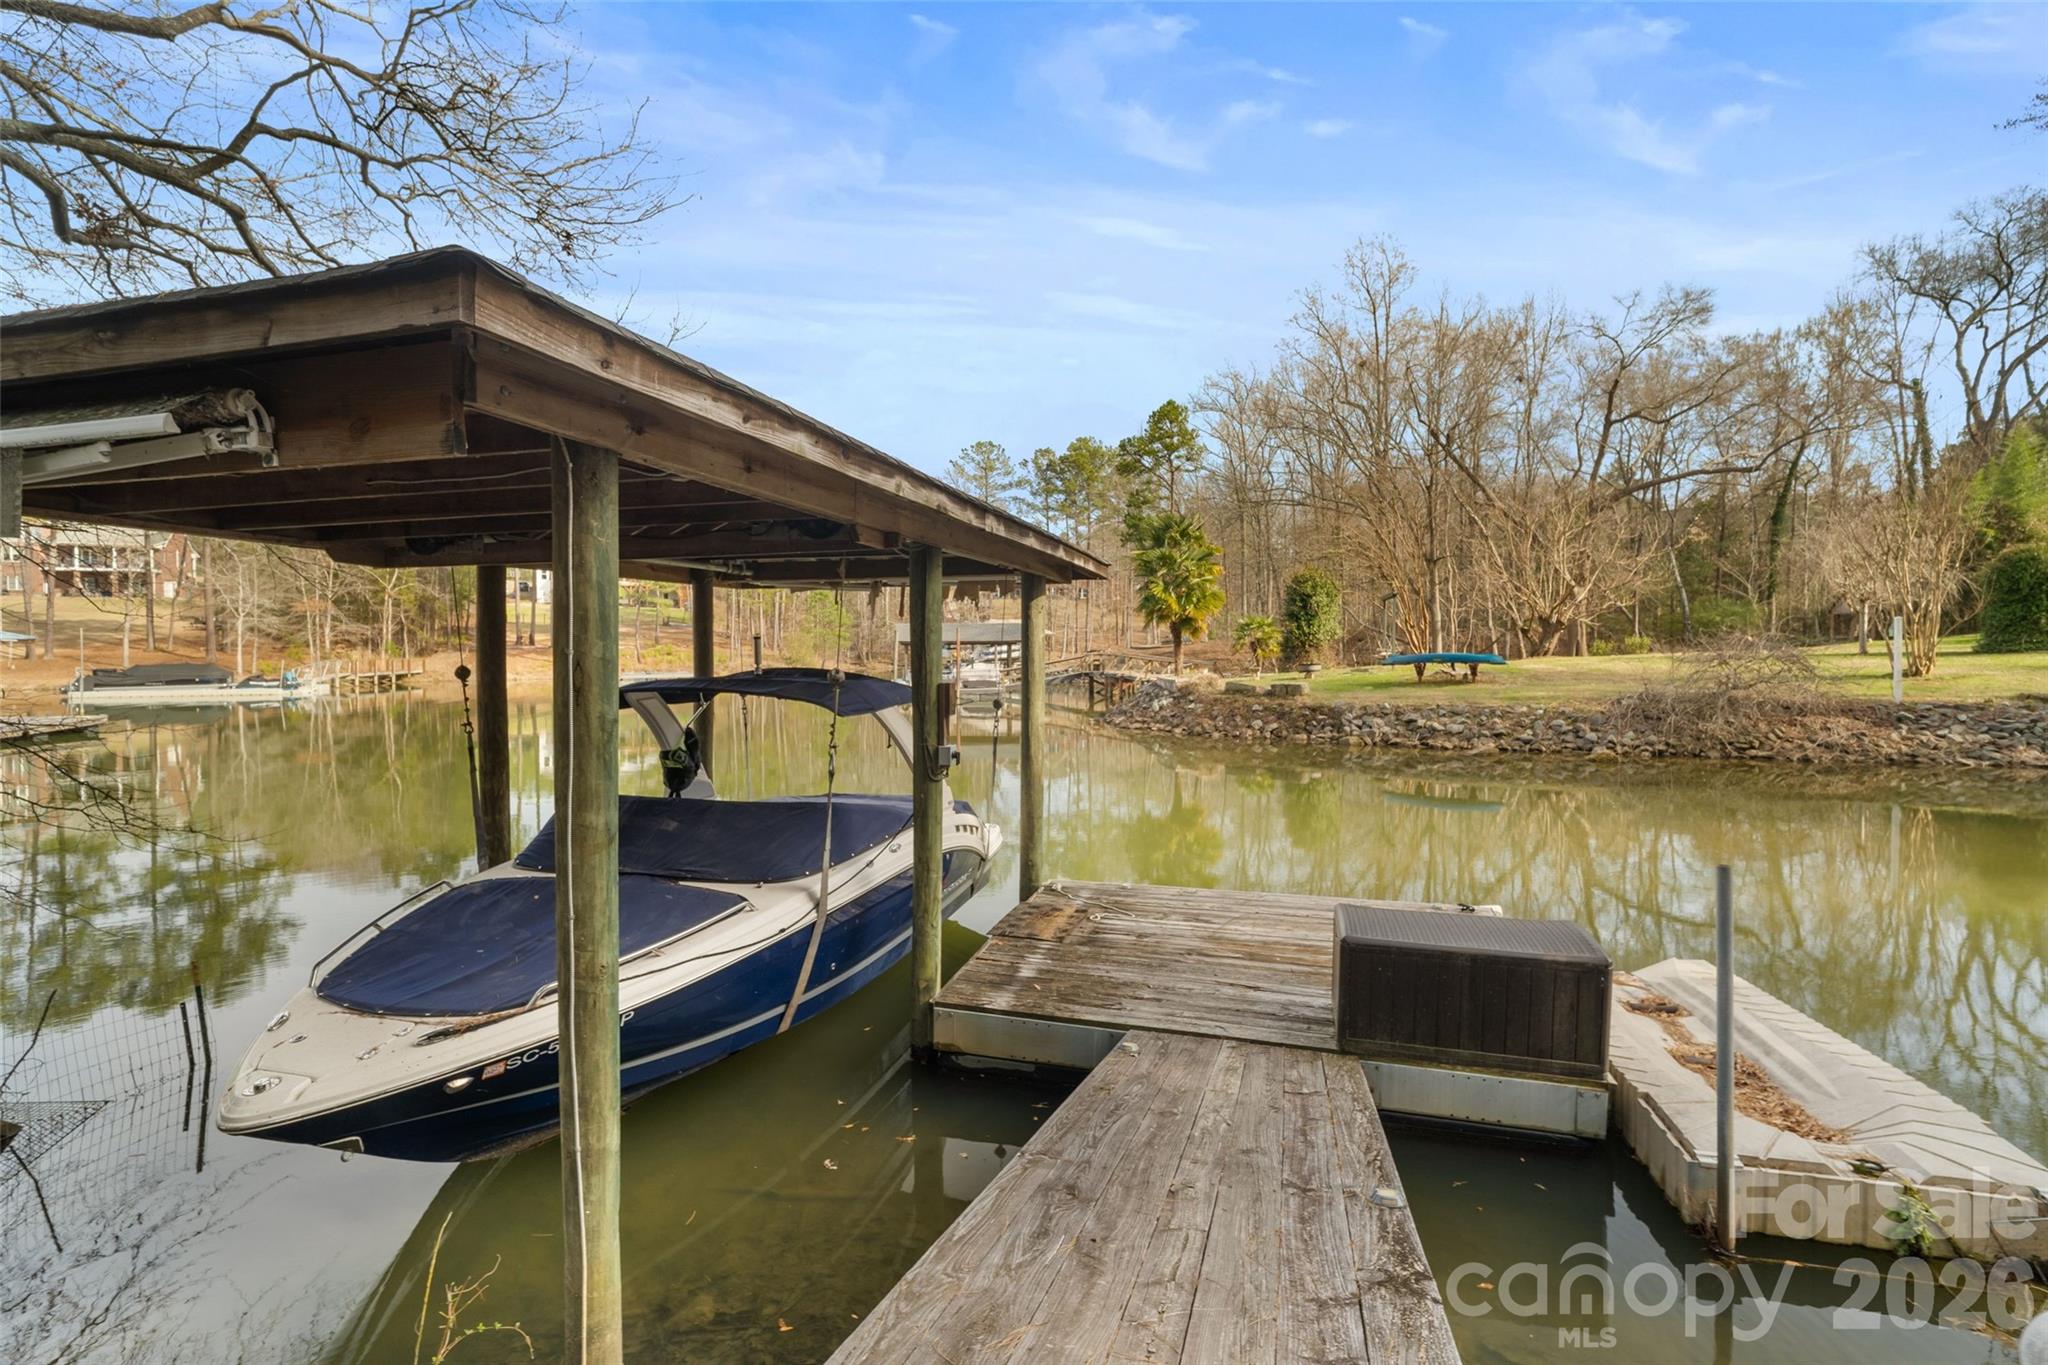
Boat Lift, Covered structure, Dock, Paddlesport Launch Site
View Description
Water
Stories
2
Garage Spaces
3.0
Water Source
City
Roof
Architectural Shingle
Lot Features
Waterfront
Parking
Attached Garage, Garage Shop
Heat Type
Electric
Air Conditioning
Ceiling Fan(s), Central Air
Laundry Room
Laundry Room, Main Level
Fireplace
Family Room, Gas Log, Gas Unvented
Appliances
Dishwasher, Disposal, Double Oven, Exhaust Fan, Gas Oven, Gas Range, Microwave, Refrigerator, Wall Oven
Other Interior Features
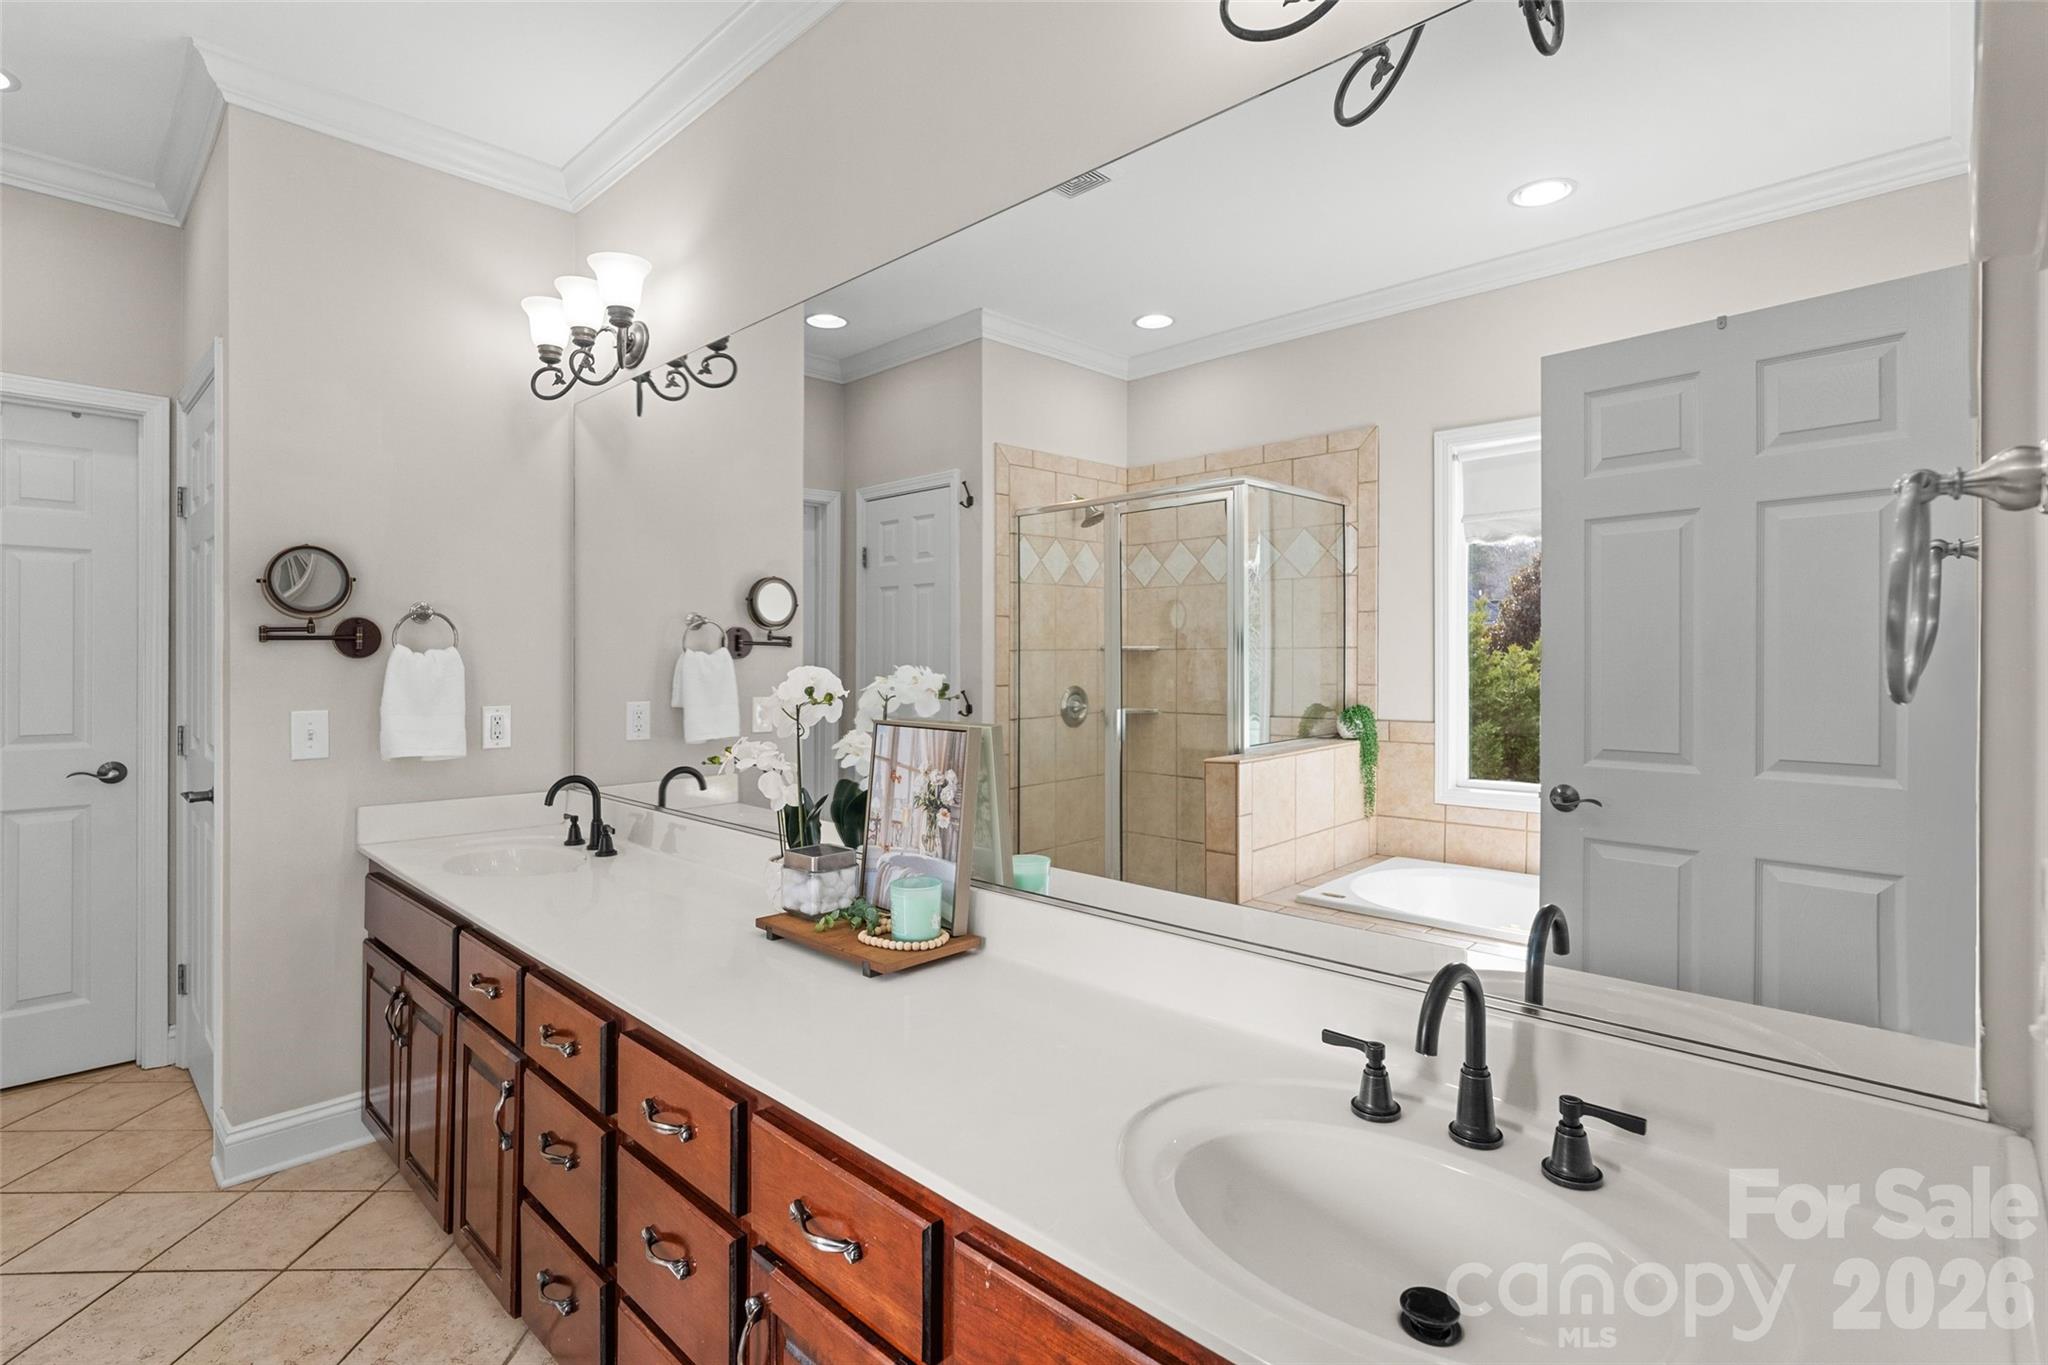
Attic Stairs Pulldown, Cable Prewire, Garden Tub, Kitchen Island, Walk-In Closet(s), Walk-In Pantry
Sewer
Public Sewer
Substructure
Slab
Disability Features
Bath Raised Toilet, Door Width 32 Inches or More, Swing In Door(s), Garage Door Height Greater Than 84 inches, Hall Width 36 Inches or More
Security Features
Carbon Monoxide Detector(s)
Other Exterior Features
In-Ground Irrigation
Elementary School
Clover
Middle School
Clover
High School
Clover
Sales Price
$1,390,000
HOA
$230/yr

Downloads

2104 Brandt Road

Schedule a Tour

We would love to help you see this beautiful home! As a full-service brokerage, we can help you tour. Please submit an offer, and answer questions about the buying process.
Thank you

for your interest in 2104 Brandt Road, York, SC 29745

2104 Brandt Road
Navigate

I'm Interested In

2104 Brandt Road

or
  • CallVivian Knight

    License #NC 283463 | SC 87976

    (803) 984-3703
  • Follow Us On Instagram