Leave a Message
By providing your contact information to REMAX Executive, your personal information will be processed in accordance with REMAX Executive's Privacy Policy. By checking the box(es) below, you expressly consent to receive marketing or promotional real estate communication from REMAX Executive in the manner selected by you. For SMS text messages, message frequency varies. Message and data rates may apply. Consent is not a condition of purchase of any goods or services. You may opt out of receiving further communications from REMAX Executive at any time. To opt out of receiving SMS text messages, reply STOP to unsubscribe. SMS text messaging is subject to our Terms of Use.
Thank you for your message. We will be in touch with you shortly.
Explore Our Properties

Property Description

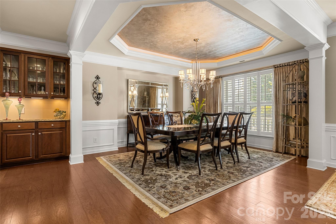
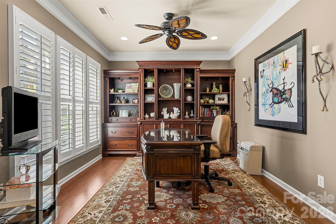
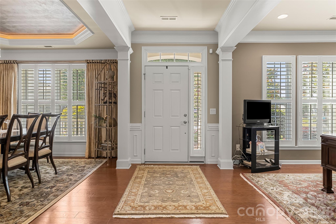
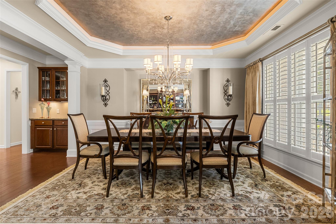
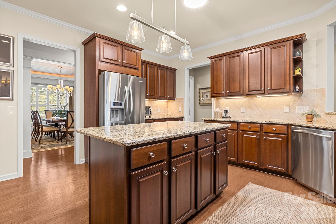
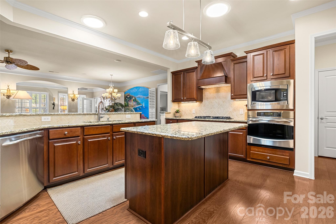
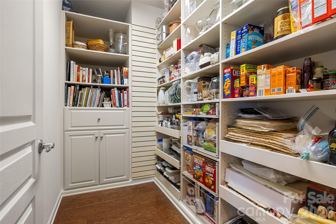
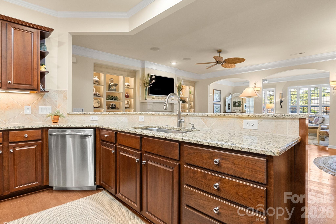
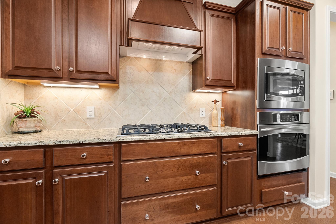
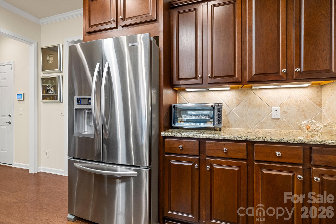
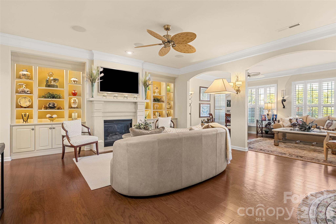
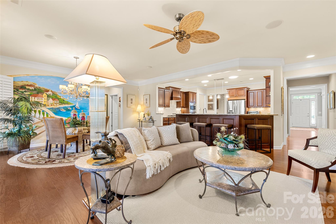
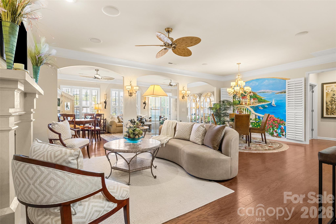
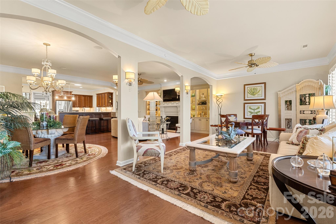
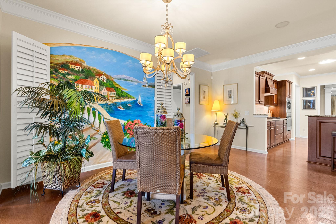
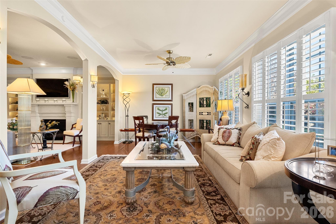
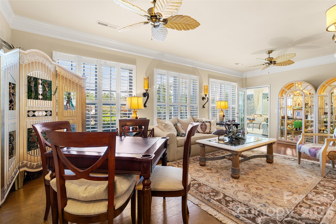
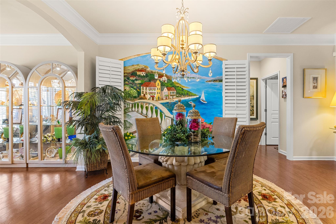
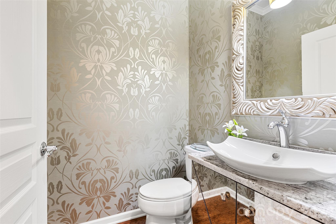
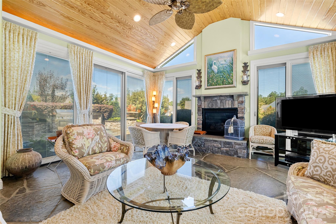
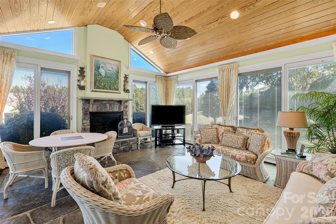
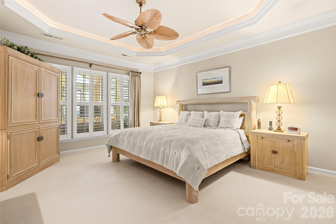
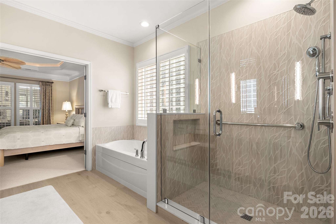
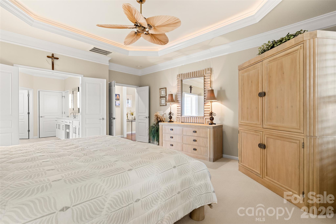
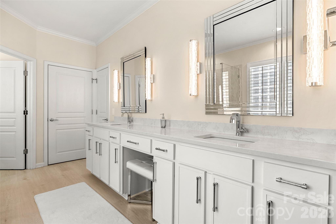
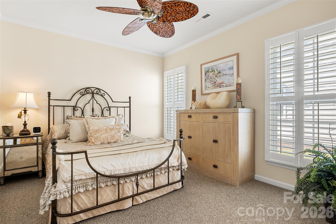
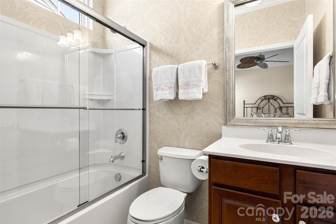
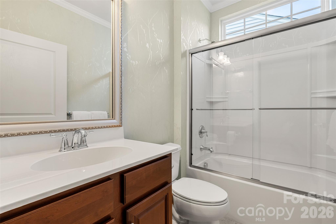
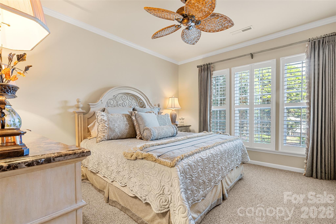
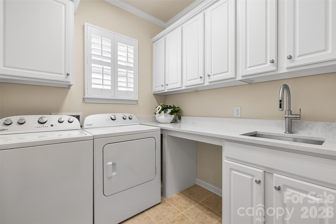
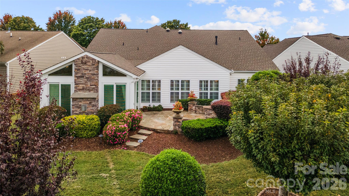
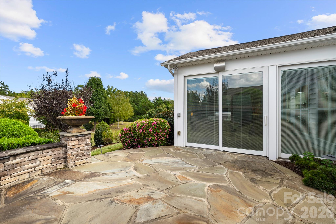
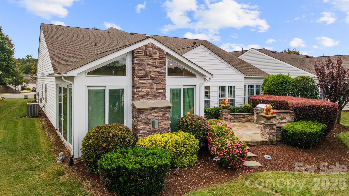
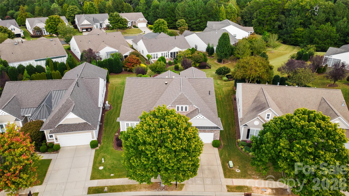
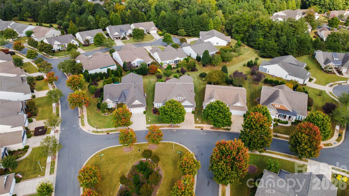
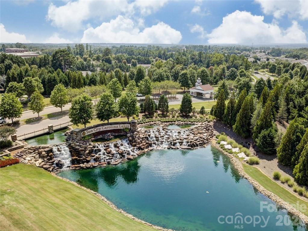
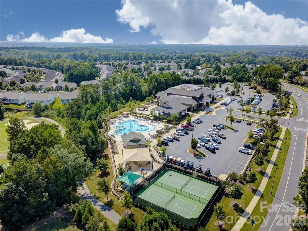
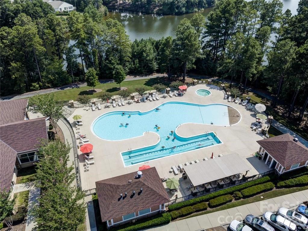
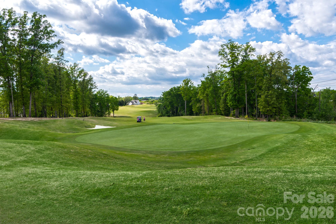
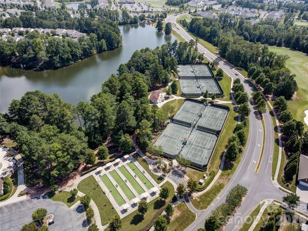
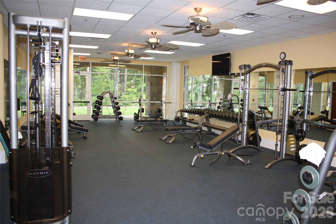
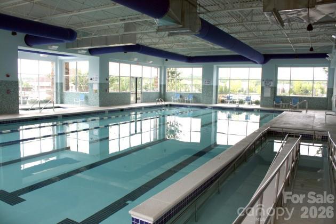
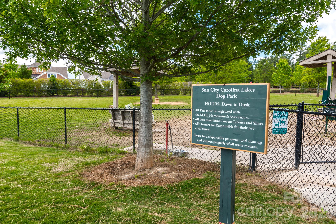
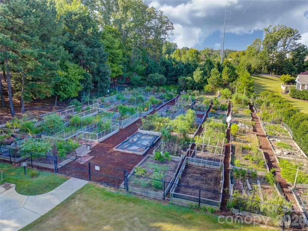
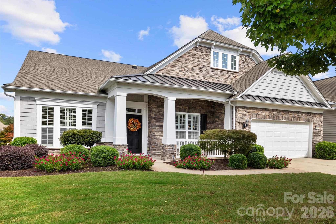
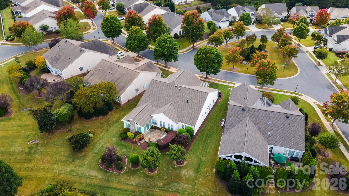
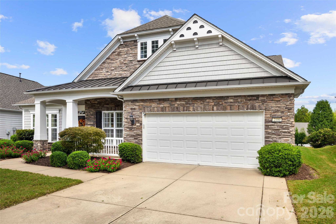
Don't miss this stunning immaculate home! Impressive design updates and beautiful architectural details define this unique Morningside Lane home w/ custom built sunroom addition in Sun City Carolina Lakes. Offering 3 bedrooms and 3.5 baths all on one level, this home pairs an open floor plan with inviting spaces for entertaining and everyday living. Wood flooring, plantation shutters and detailed moldings are complimented by stylish light fixtures and ceiling fans throughout the home. The formal dining room with illuminated tray ceiling and butler's pantry offers space to host friends and family. (Notice this home was built without the dining room columns you'll see in other Morningside Lane floorplans.) The kitchen opens to the main living area and includes solar tube lighting, wall ovens, gas cooktop, granite countertops, warm wood cabinetry, stainless steel appliances, pull-out shelving and an ample center island. The thoughtfully designed walk-in pantry keeps everything organized with custom-built cabinetry, extensive shelving and pull-out storage. More custom touches in the living room include white stucco-look fireplace surround framed by custom dimmable illuminated built-ins. The adjoining breakfast area and sitting space offers additional room to gather. The grand primary suite features an illuminated tray ceiling and a beautifully remodeled (2026) bath with dual quartz vanities, a deep tub, frameless shower, stunning off-white tile and walk-in closet with an extensive cabinet system adds beautifully organized storage. Two additional bedrooms with dedicated baths provide comfortable accommodations for guests, while a separate updated powder room adds convenience for everyday living and entertaining. The 16' x 17' added sunroom is a real highlight, featuring a cathedral wood ceiling, stone flooring and an additional stone gas fireplace surrounded completely by glass doors with integral blinds overlooking the thoughtfully landscaped private backyard. Step outside to a stone patio with built-in gas grill bordered by established plantings, perfect for relaxing or entertaining outdoors. New roof in 2025. Surround sound, an in-ground irrigation system and 4-foot garage extension add to this home's appeal. Inviting front porch overlooks peaceful community green space. Enjoy the amenities and active lifestyle of Sun City Carolina Lakes!
Overview

Property Status
Active Under Contract
Lot Size
10,890 Sq.Ft.
MLS ID
4430478
Property Type
Residential
Year Built
2010

Features & Amenities

Water Frontage
Paddlesport Launch Site - Community
Stories
1
Garage Spaces
2.0
Water Source
County Water
Roof
Architectural Shingle
Lot Features
Private
Parking
Driveway, Attached Garage, Garage Door Opener, Garage Faces Front
Heat Type
Forced Air, Natural Gas
Air Conditioning
Central Air
Laundry Room
Laundry Room, Main Level
Fireplace
Gas Log, Living Room, Other - See Remarks
Appliances
Electric Oven, Gas Cooktop, Microwave, Refrigerator, Washer/Dryer
Other Interior Features
Attic Stairs Pulldown, Breakfast Bar, Built-in Features, Garden Tub, Kitchen Island, Open Floorplan, Split Bedroom, Walk-In Closet(s), Walk-In Pantry
Sewer
County Sewer
Substructure
Slab
Security Features
Carbon Monoxide Detector(s), Smoke Detector(s)
Other Exterior Features
In-Ground Irrigation, Lawn Maintenance
Elementary School
Unspecified
Middle School
Unspecified
High School
Unspecified
Sales Price
$779,000
HOA
$321/mo

Downloads

Two-story stone-and-siding house with a covered porch, white garage, and colorful landscaped flower beds.

Schedule a Tour

We would love to help you see this beautiful home! As a full-service brokerage, we can help you tour. Please submit an offer, and answer questions about the buying process.
Thank you

for your interest in 2100 Yellowstone Drive, Indian Land, SC 29707

2100 Yellowstone Drive
Navigate
2100 Yellowstone Drive
explore in 3d

Mortgage Calculator

Estimate your monthly mortgage payment, including the principal and interest, property taxes, and HOA. Adjust the values to generate a more accurate rate.

$0,000 Your Payment 20 15 65
$0,000 Your Payment

I'm Interested In

2100 Yellowstone Drive

or Contact

Follow Us On Instagram