Leave a Message
By providing your contact information to REMAX Executive, your personal information will be processed in accordance with REMAX Executive's Privacy Policy. By checking the box(es) below, you expressly consent to receive marketing or promotional real estate communication from REMAX Executive in the manner selected by you. For SMS text messages, message frequency varies. Message and data rates may apply. Consent is not a condition of purchase of any goods or services. You may opt out of receiving further communications from REMAX Executive at any time. To opt out of receiving SMS text messages, reply STOP to unsubscribe. SMS text messaging is subject to our Terms of Use.
Thank you for your message. We will be in touch with you shortly.
Explore Our Properties

Property Description

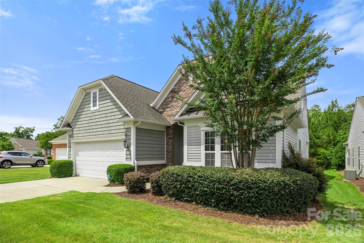
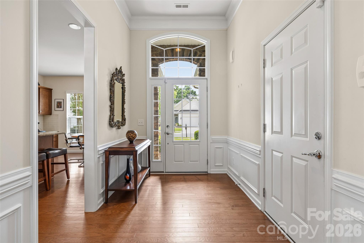
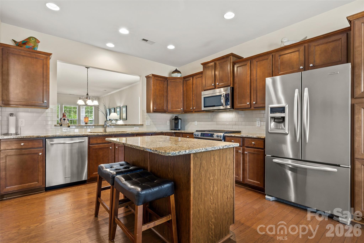
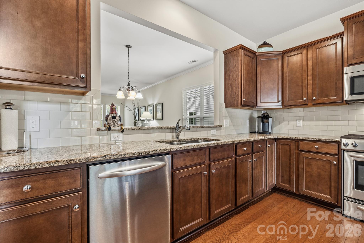
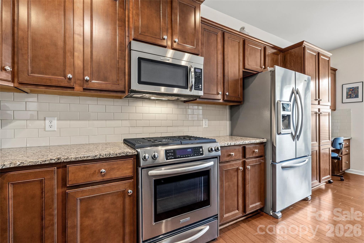
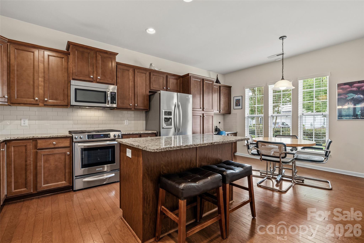
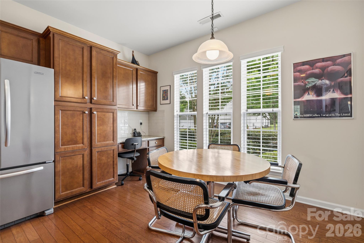
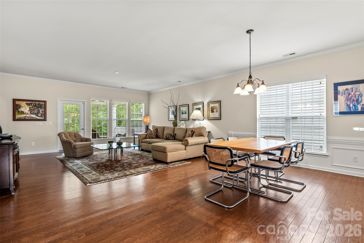
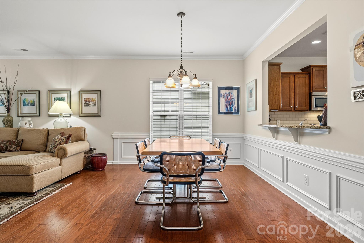
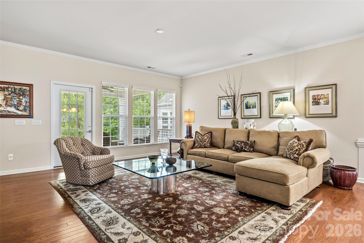
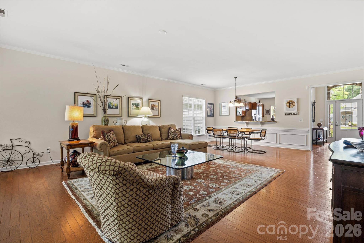
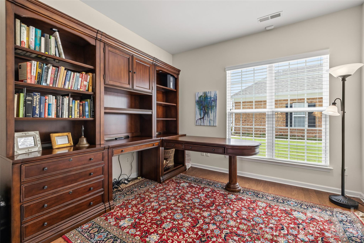
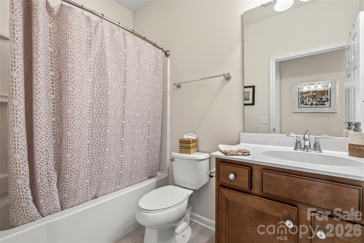
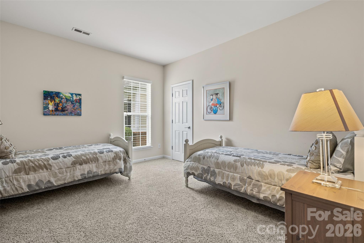
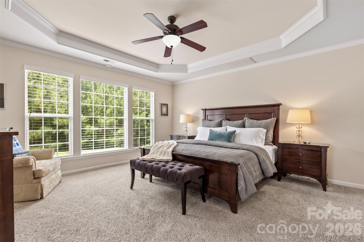
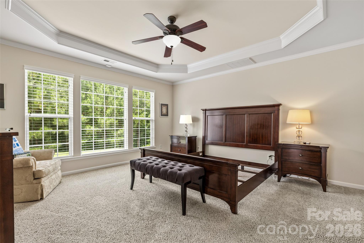
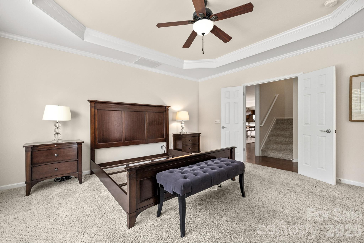
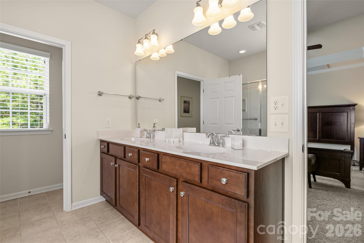
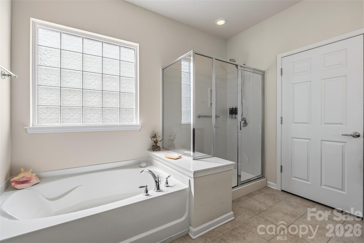
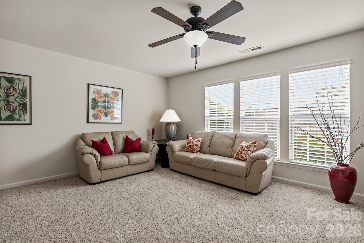
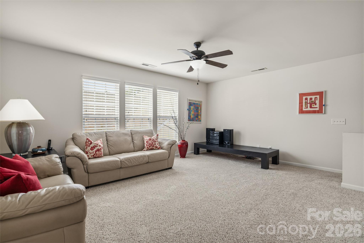
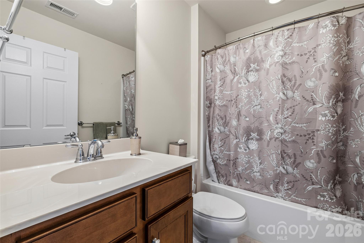
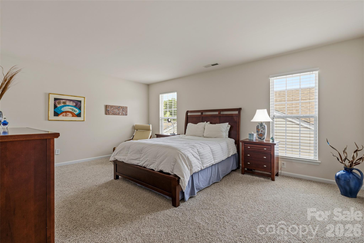
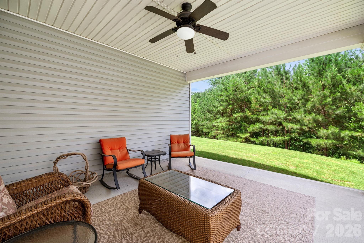
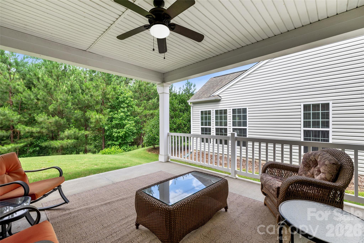
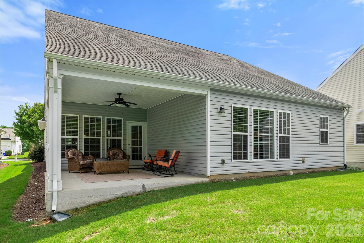
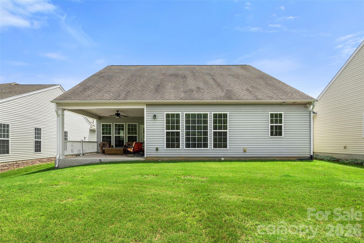
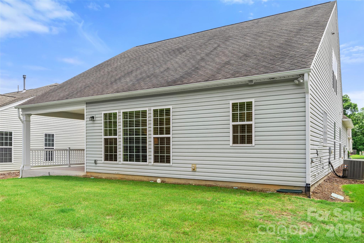
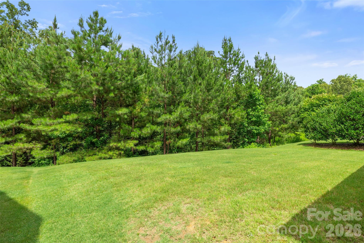
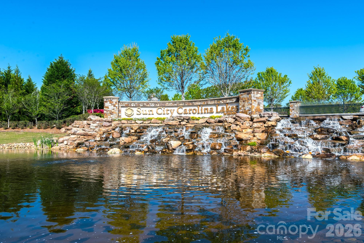
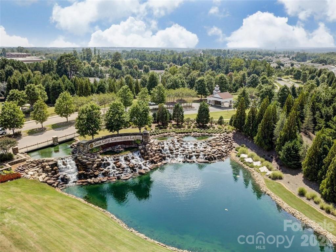
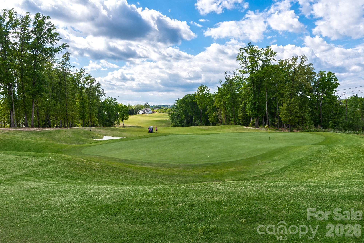
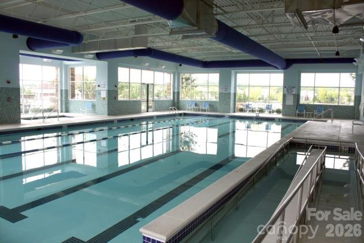
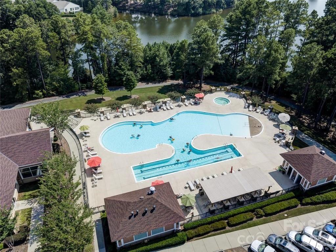
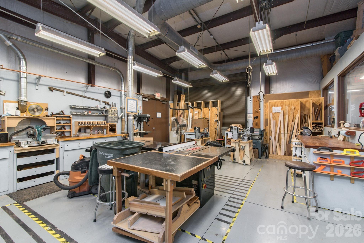
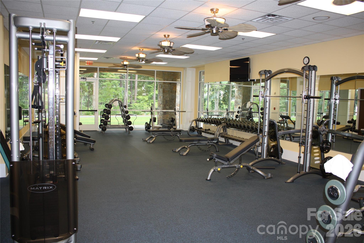
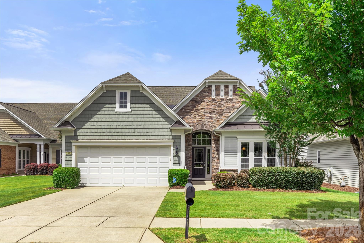
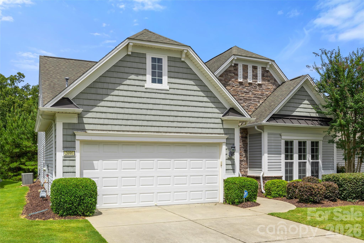
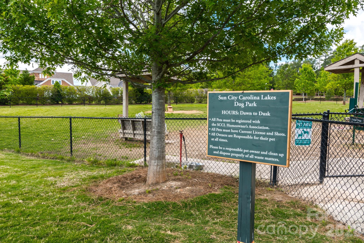
Welcome home to this immaculate Willow Bend floor plan located in the premier 55+ active-adult community of Sun City Carolina Lakes. This spacious 3 bedroom, 3 bath home immediately impresses with its beautiful stone and shake accented facade, meticulous landscaping, and a spacious 2-car garage. Inside, a grand foyer detailed with elegant wainscoting and gleaming hardwood floors leads into a spacious, open-concept layout that seamlessly connects the main dining and living areas. The main level layout flows effortlessly, while upstairs features a versatile loft that boasts a bedroom, bath, and living area, making it perfect for guests or an expansive second living space. The gourmet kitchen is a chef's dream, complete with rich stained cabinetry, premium granite countertops, stainless steel appliances with a gas range, a central island, and a sunlit breakfast nook. Work from home or relax with a good book in the private, dedicated study located right off the main living area. Step outside to your private retreat, a large, covered back patio equipped with a ceiling fan that overlooks a beautifully manicured lawn with lawn maintenance fully included, providing a peaceful overlook of the treeline views perfect for relaxing or entertaining. Beyond the home, enjoy an unparalleled resort lifestyle with access to world-class amenities, including two massive clubhouses totaling over 53,000 square feet, an 18-hole championship golf course and on-site restaurant, three swimming pools, including an indoor lap pool, a state-of-the-art fitness center with an indoor walking track, eight tennis courts, eight pickleball courts, 10 scenic fishing lakes, miles of walking trails, and a kayak or canoe launch on the Catawba River!
Overview

Property Status
For Sale
Lot Size
7,405.2 Sq.Ft.
MLS ID
4398790
Property Type
Residential
Year Built
2012

Features & Amenities

Water Frontage
Boat Slip Community
Stories
2
Garage Spaces
2.0
Water Source
County Water
Lot Features
Level, Wooded
Parking
Driveway, Attached Garage
Heat Type
Floor Furnace, Natural Gas
Air Conditioning
Attic Fan, Ceiling Fan(s)
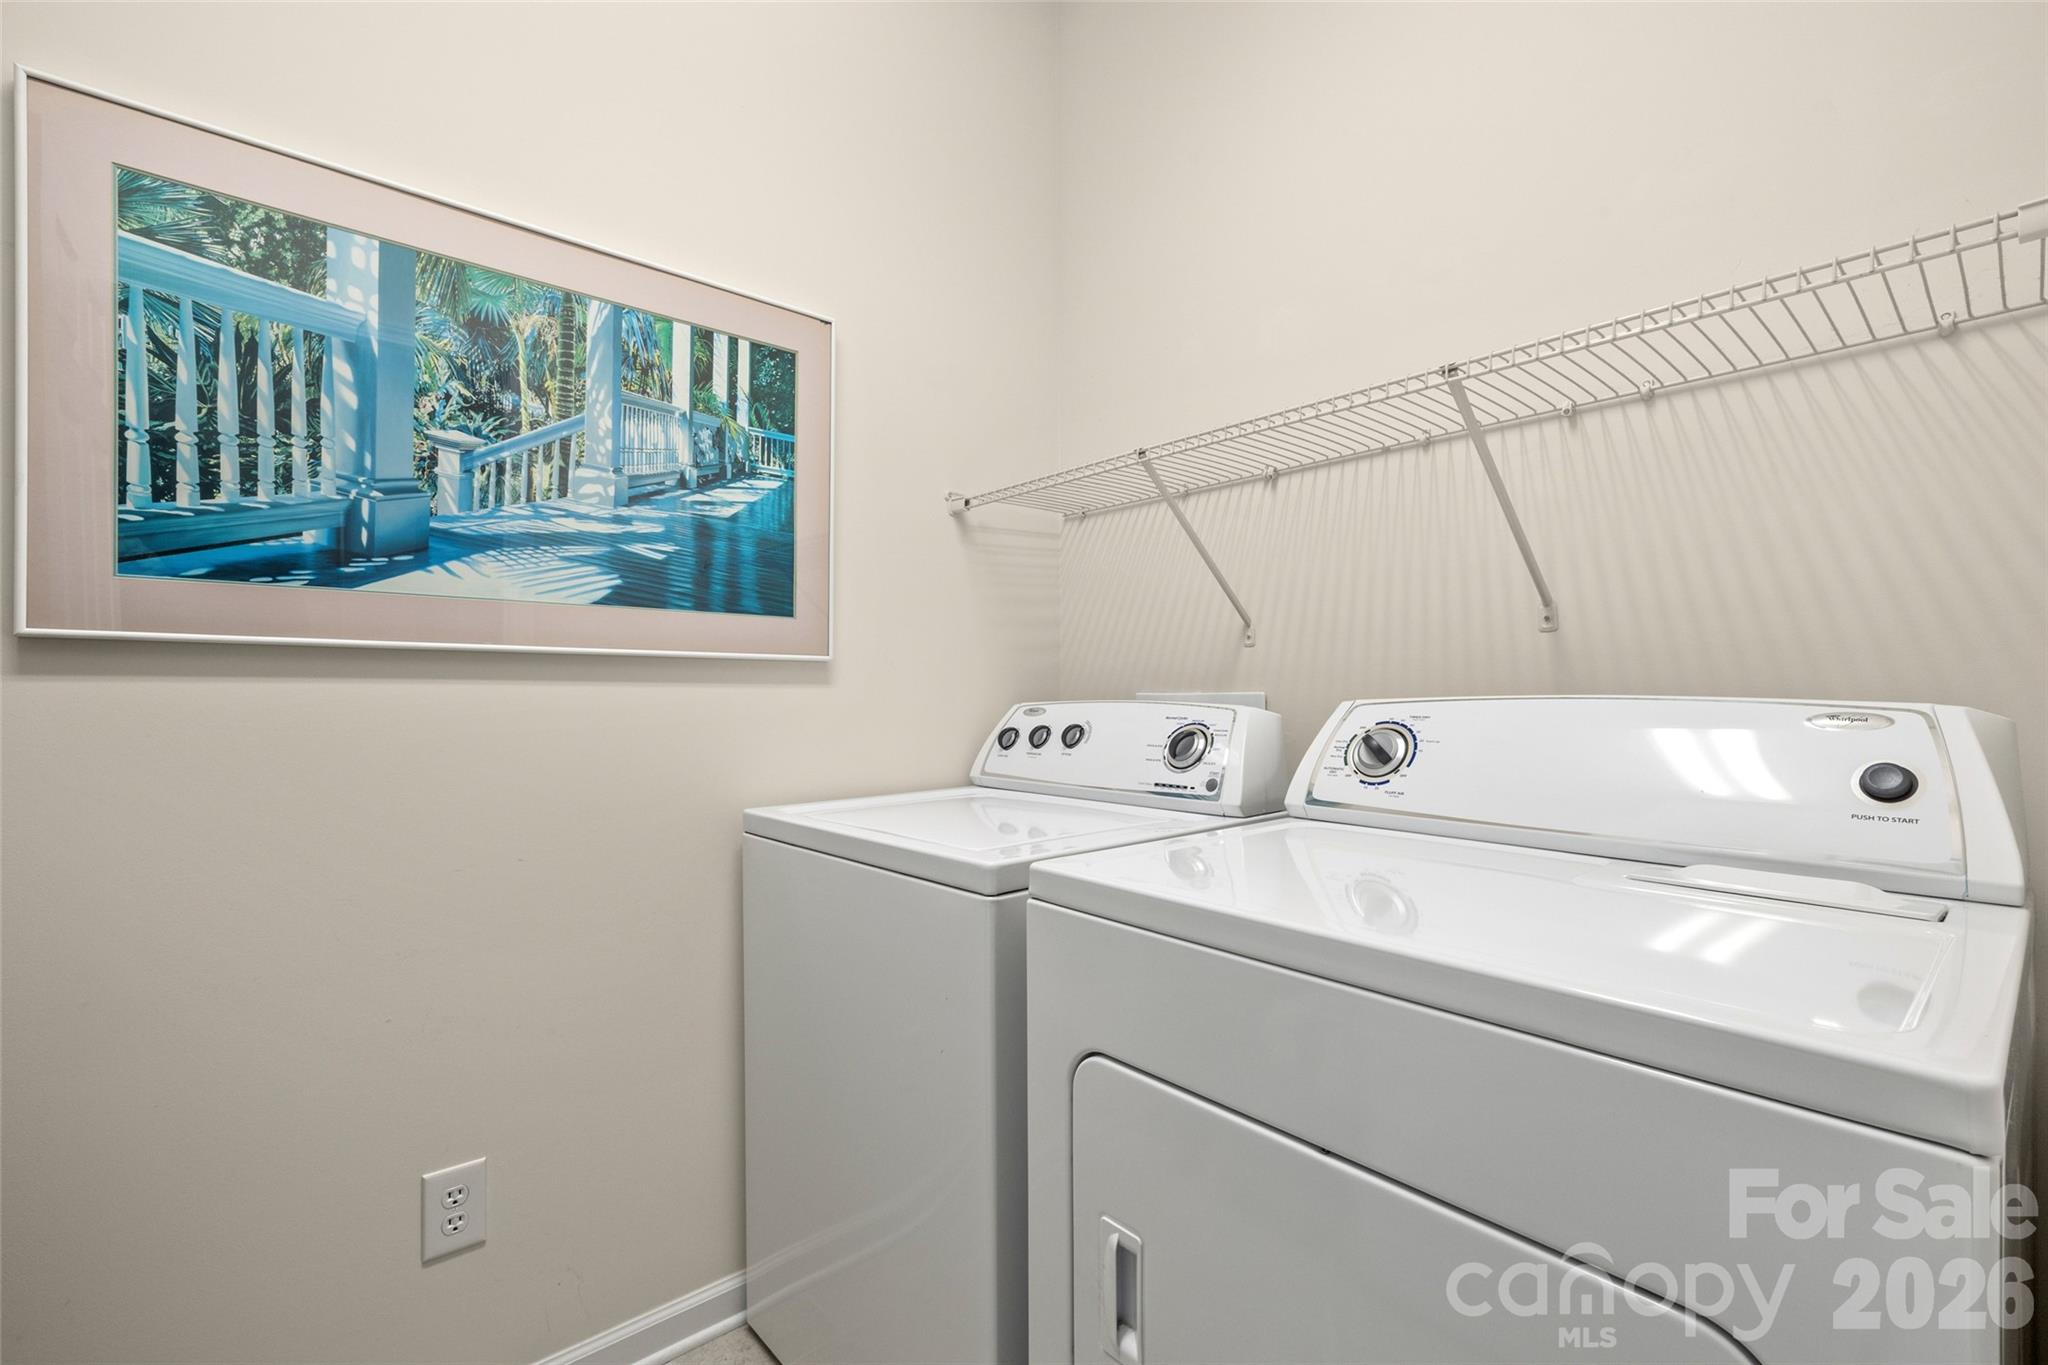
Laundry Room
Laundry Room
Appliances
Dishwasher, Disposal, Exhaust Fan, Gas Range, Microwave
Sewer
County Sewer
Substructure
Slab
Other Exterior Features
Lawn Maintenance
Elementary School
Unspecified
Middle School
Unspecified
High School
Unspecified
Sales Price
$540,000
HOA
$321/mo
Zoning
PDD

Downloads

2096 Kennedy Drive

Schedule a Tour

We would love to help you see this beautiful home! As a full-service brokerage, we can help you tour. Please submit an offer, and answer questions about the buying process.
Thank you

for your interest in 2096 Kennedy Drive, Indian Land, SC 29707

2096 Kennedy Drive
Navigate

Mortgage Calculator

Estimate your monthly mortgage payment, including the principal and interest, property taxes, and HOA. Adjust the values to generate a more accurate rate.

$0,000 Your Payment 20 15 65
$0,000 Your Payment

I'm Interested In

2096 Kennedy Drive

or
  • CallSuzanne Crosser

    License #NC 207148 | SC 51973

    (704) 904-1531
  • Follow Us On Instagram