Leave a Message
By providing your contact information to REMAX Executive, your personal information will be processed in accordance with REMAX Executive's Privacy Policy. By checking the box(es) below, you expressly consent to receive marketing or promotional real estate communication from REMAX Executive in the manner selected by you. For SMS text messages, message frequency varies. Message and data rates may apply. Consent is not a condition of purchase of any goods or services. You may opt out of receiving further communications from REMAX Executive at any time. To opt out of receiving SMS text messages, reply STOP to unsubscribe. SMS text messaging is subject to our Terms of Use.
Thank you for your message. We will be in touch with you shortly.
Explore Our Properties

Property Description

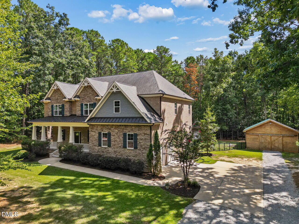
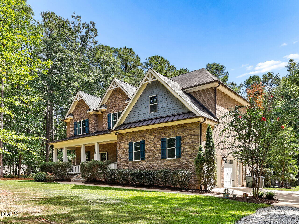
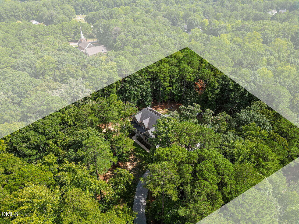
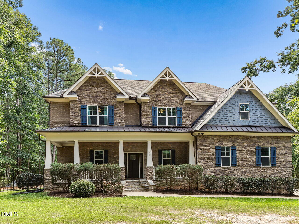
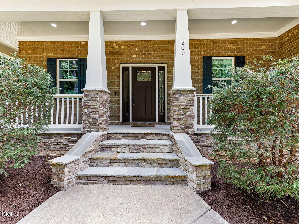
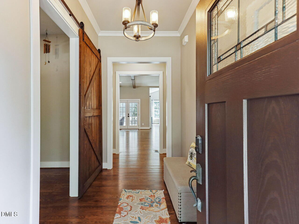
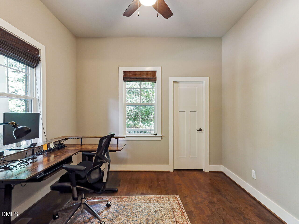
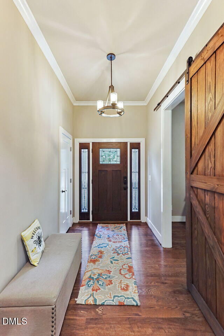
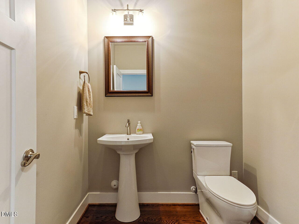
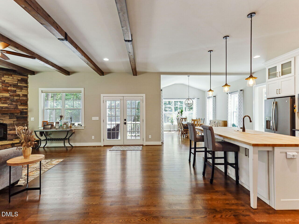
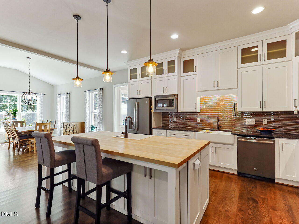
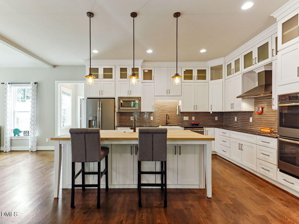
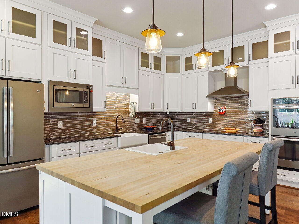
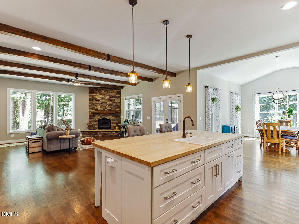
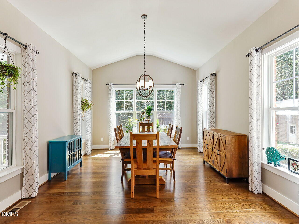
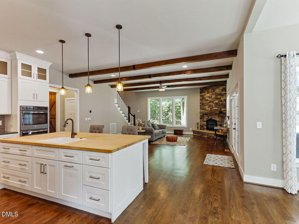
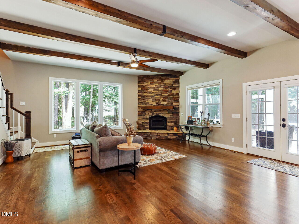
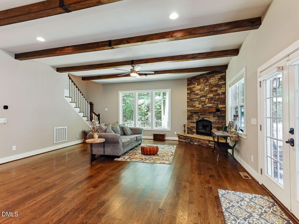
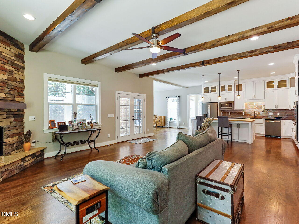
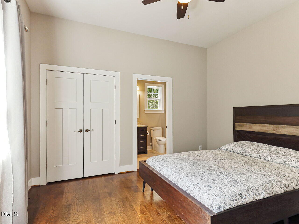
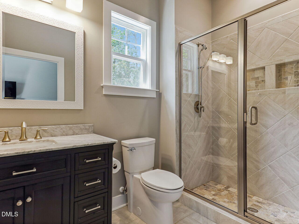
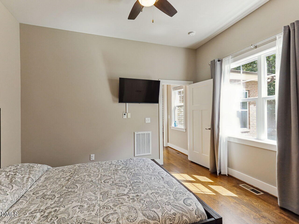
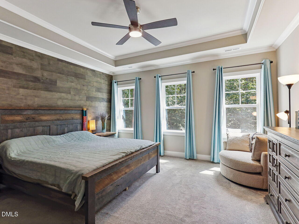
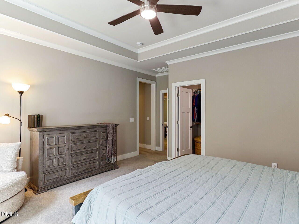
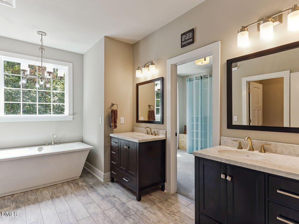
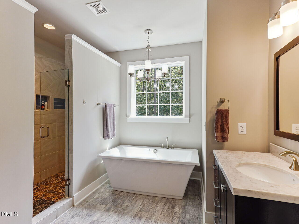
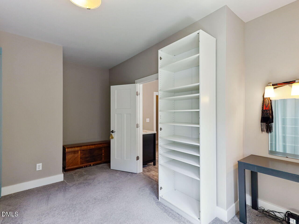
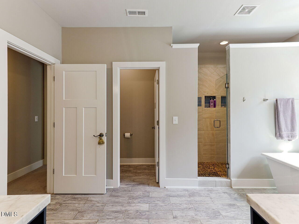
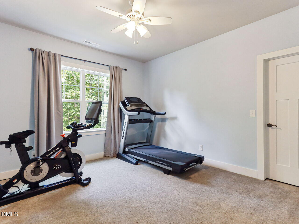
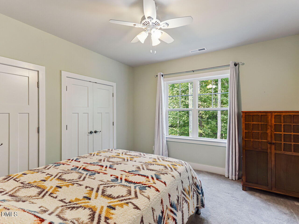
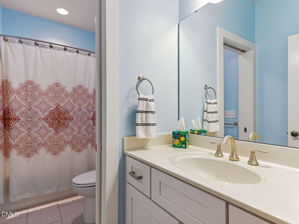
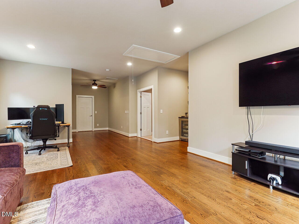
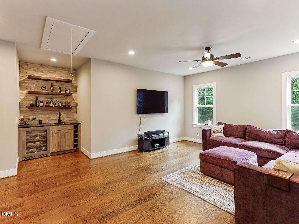
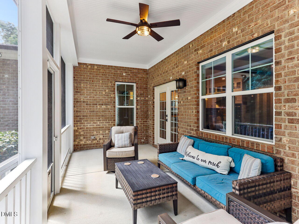
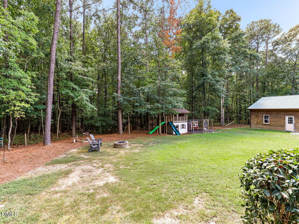
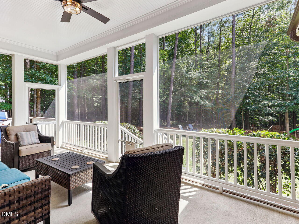
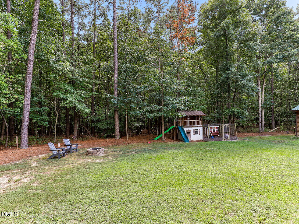
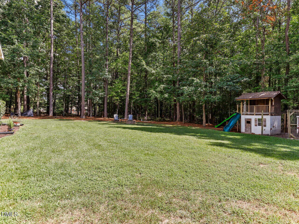
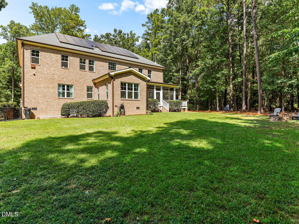
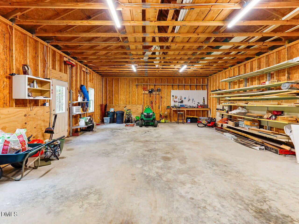
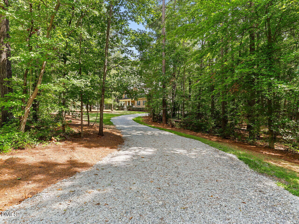
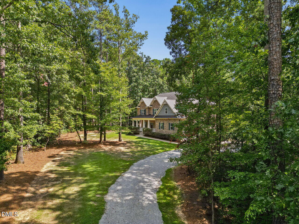
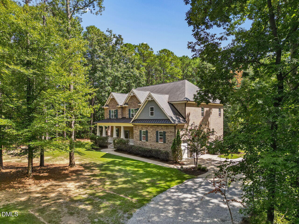
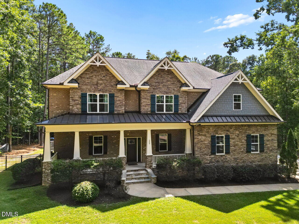
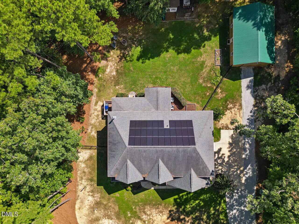
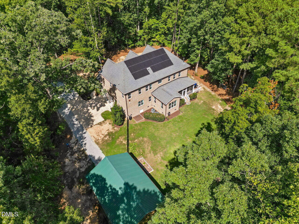
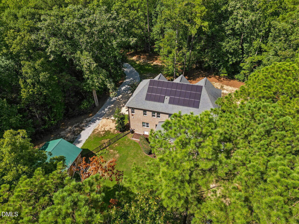
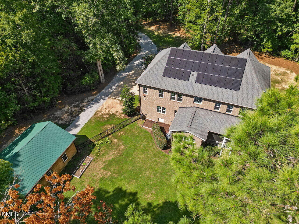
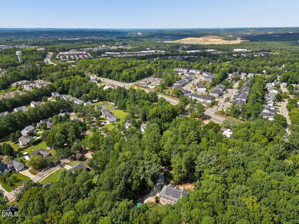
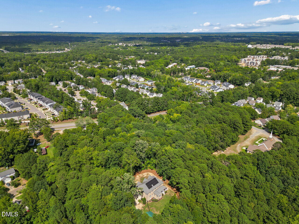
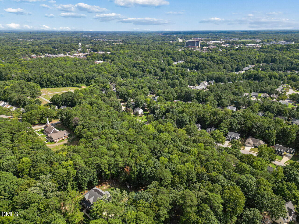
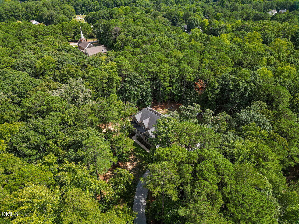
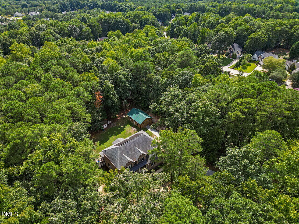
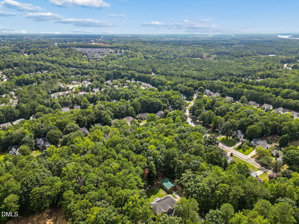
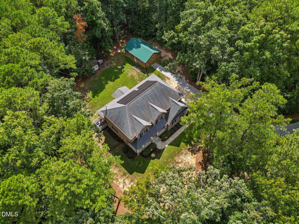
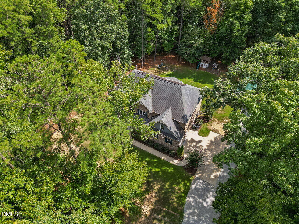
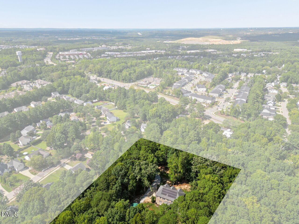
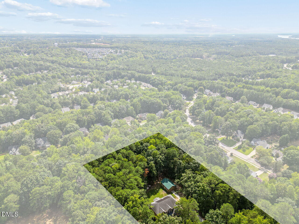
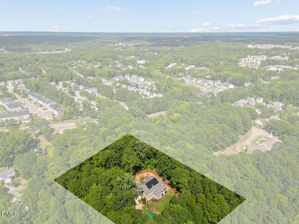
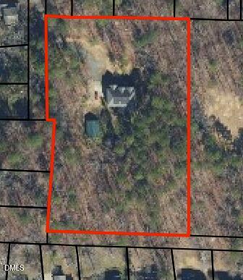
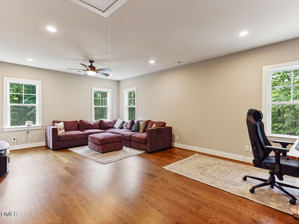
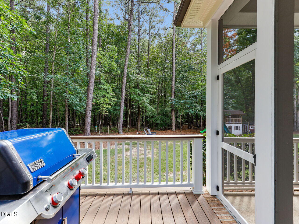
Rare opportunity to enjoy privacy, acreage and custom craftsmanship in the heart of Holly Springs - Walking distance to downtown! This stunning all-brick custom home is tucked away on approximately 3.34 private acres, offering a peaceful, secluded setting while remaining convenient to everything Holly Springs has to offer. With 4 bedrooms (5 if including the office) 3.5 baths and approximately 3,946 square feet, the thoughtfully designed floor plan features hardwood floors throughout the main level, soaring ceilings and abundant natural light. The spacious family room is highlighted by beautiful wood beams and a striking stone wood-burning fireplace. Kitchen with granite countertops, a butcher-block island, large walk in pantry, ample cabinetry and generous workspace for entertaining. A vaulted dining area, main-level office and first-floor guest suite provide flexibility for today's lifestyle. Upstairs, the spacious primary suite offers a large walk-in closet and spa-inspired bath with jetted soaking tub and oversized tiled shower. Additional unfinished walk-in space provides excellent potential for future expansion or storage. Outside, enjoy the privacy of the expansive wooded property, covered porch and large detached garage/workshop --an increasingly rare combination this close to Holly Springs conveniences. Solar features, a 2-car attached garage and NO HOA. Electric costs are uploaded in the documents - roughly $1,000/year.
Overview

Property Status
Pending
Lot Size
3.34 Acres
MLS ID
10192258
Property Type
Residential
Year Built
2017

Features & Amenities

Total Area
3,946 Sq.Ft.
Neighborhood
Cary
Architecture Styles
Traditional, Transitional
View Description
Trees/Woods
Stories
2
Garage Spaces
4.0
Water Source
Public
Utilities
Electricity Connected, Sewer Connected, Water Connected
Roof
Shingle
Lot Features
Back Yard, Front Yard, Garden, Hardwood Trees, Landscaped, Private
Parking
Concrete, Covered, Garage, Garage Faces Side, Gravel, Inside Entrance, Lighted, Off Street, Private, Storage
Heat Type
Central
Air Conditioning
Ceiling Fan(s), Central Air, Electric, Exhaust Fan
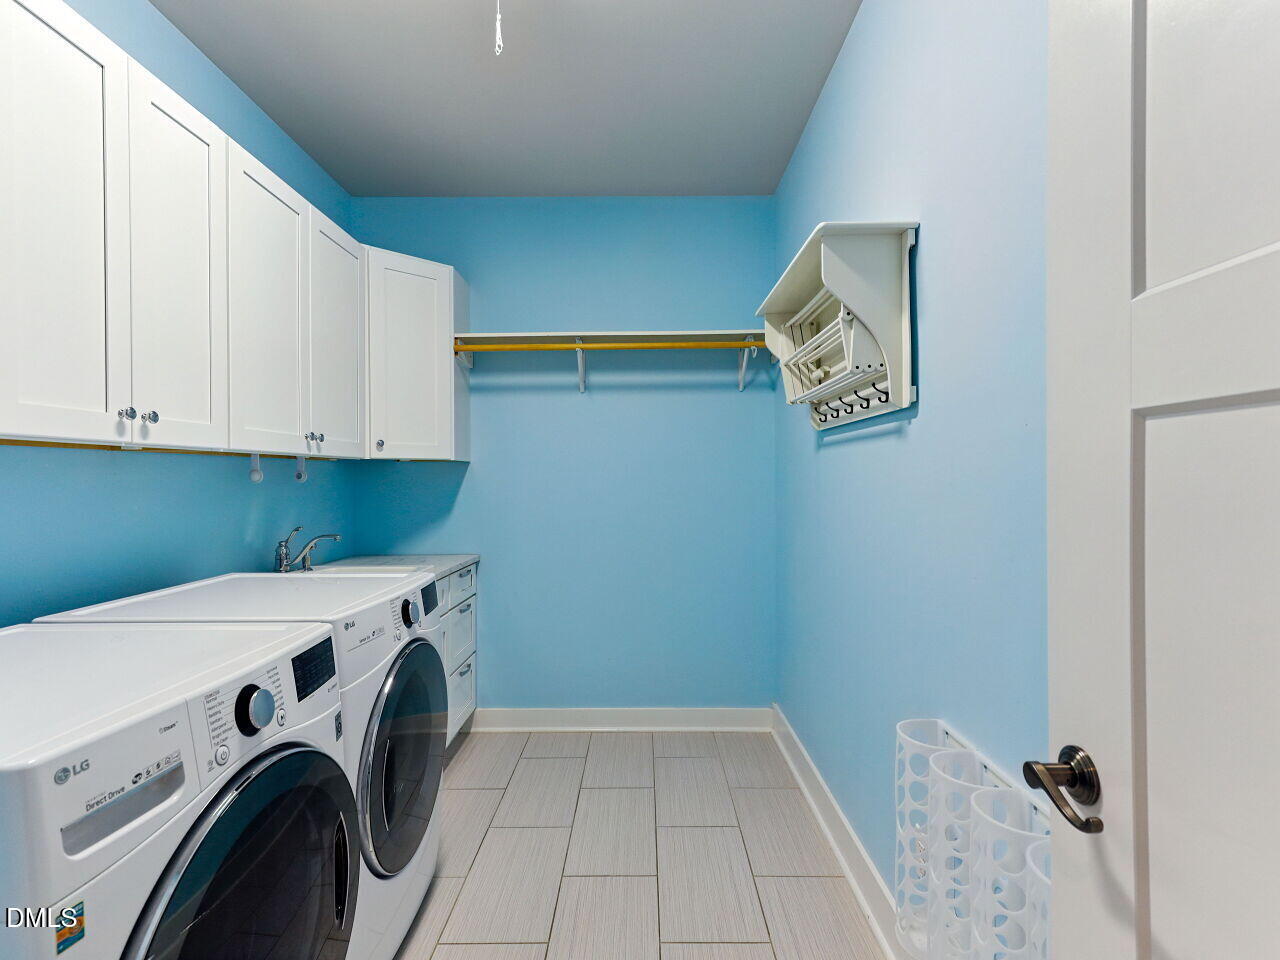
Laundry Room
Laundry Room
Fireplace
Living Room
Appliances
Built-In Electric Oven, Built-In Range, Dishwasher, Disposal, Double Oven, Electric Oven, Exhaust Fan, Induction Cooktop, Microwave, Oven, Range Hood
Other Interior Features
Bar, Bathtub/Shower Combination, Beamed Ceilings, Bookcases, Breakfast Bar, Built-in Features, Butlers Pantry, Ceiling Fan(s), Chandelier, Crown Molding, Dressing Room, Dry Bar, Dual Closets, Eat-in Kitchen, Entrance Foyer, Granite Counters, High Ceilings, High Speed Internet, Kitchen Island, Living/Dining Room Combination, Natural Woodwork, Open Floorplan, Pantry, Recessed Lighting, Second Primary Bedroom, Smooth Ceilings, Soaking Tub, Storage, Vaulted Ceiling(s), Walk-In Closet(s), Walk-In Shower
Sewer
Public Sewer
Substructure
Crawlspace
Disability Features
Central Living Area
Security Features
Smoke Detector(s)
Other Exterior Features
Fenced Yard, Garden, Lighting, Private Entrance, Private Yard, Rain Gutters, Storage
Elementary School
Wake - Oakview Elementary School
Middle School
Wake - Apex Friendship Middle
High School
Wake - Holly Springs High
Sales Price
$1,250,000
Zoning
NR

Downloads

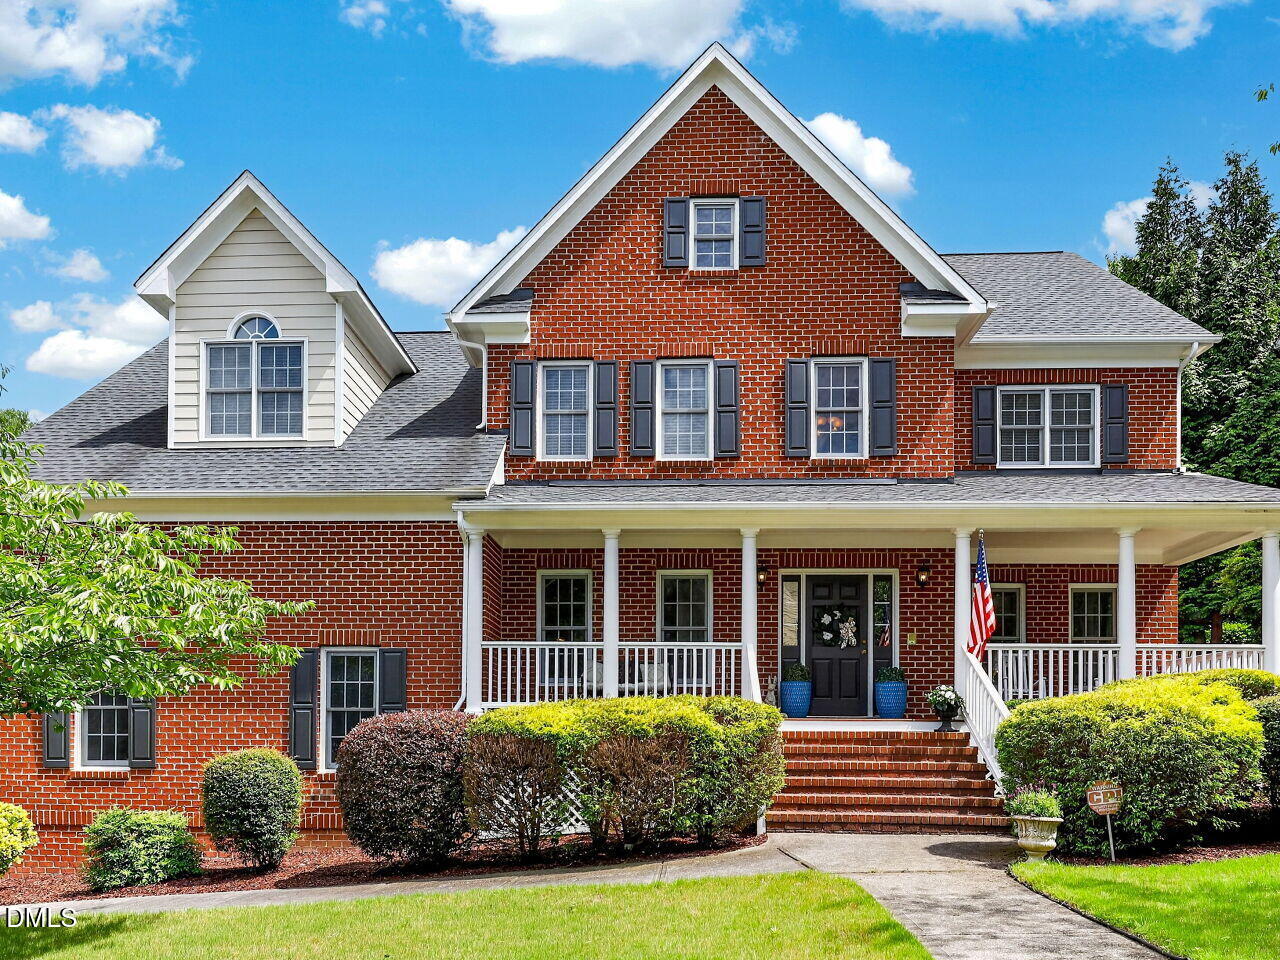
Two-story stone-and-brick home with a covered porch and detached shed in a wooded yard.

Schedule a Tour

We would love to help you see this beautiful home! As a full-service brokerage, we can help you tour. Please submit an offer, and answer questions about the buying process.

Thank you

for your interest in 209 Porcino Lane, Holly Springs, NC 27540

209 Porcino Lane
Navigate
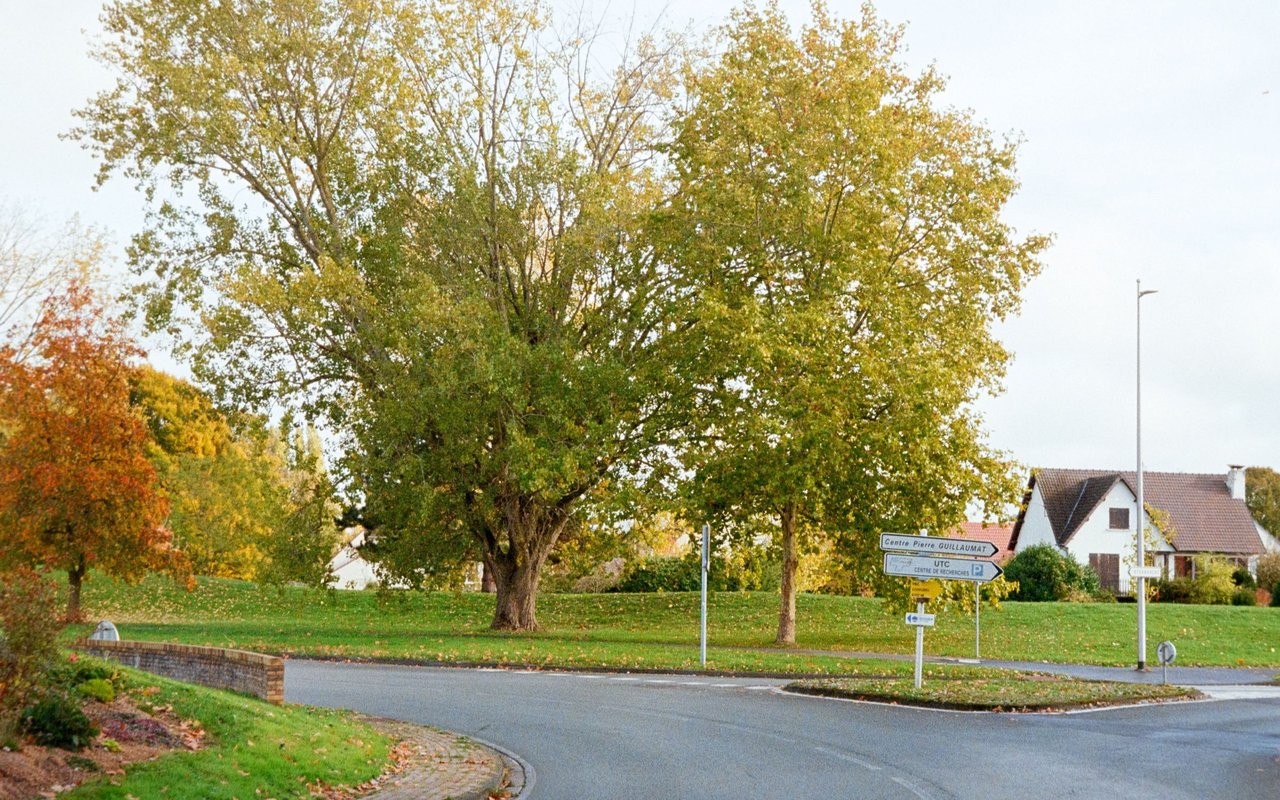
Residential street bordered by large autumn trees, lawns, and directional signs.

Explore Cary

A beautifully planned Triangle community with immaculate greenways and RTP access.

read more
209 Porcino Lane
explore in 3d

Mortgage Calculator

Estimate your monthly mortgage payment, including the principal and interest, property taxes, and HOA. Adjust the values to generate a more accurate rate.

$0,000 Your Payment 20 15 65
$0,000 Your Payment

I'm Interested In

209 Porcino Lane

or
  • CallAdam Lindsay

    License #NC 272309

    (919) 516-3000
  • Browse Our

    Featured Listings

    • 717 Brittley Way For Sale

      $785,000

      717 Brittley Way, Apex, NC 27502

      Listing courtesy of RE/MAX EXECUTIVE

      • 5 Beds
      • 3 Baths
      • 3,257 Sq.Ft.
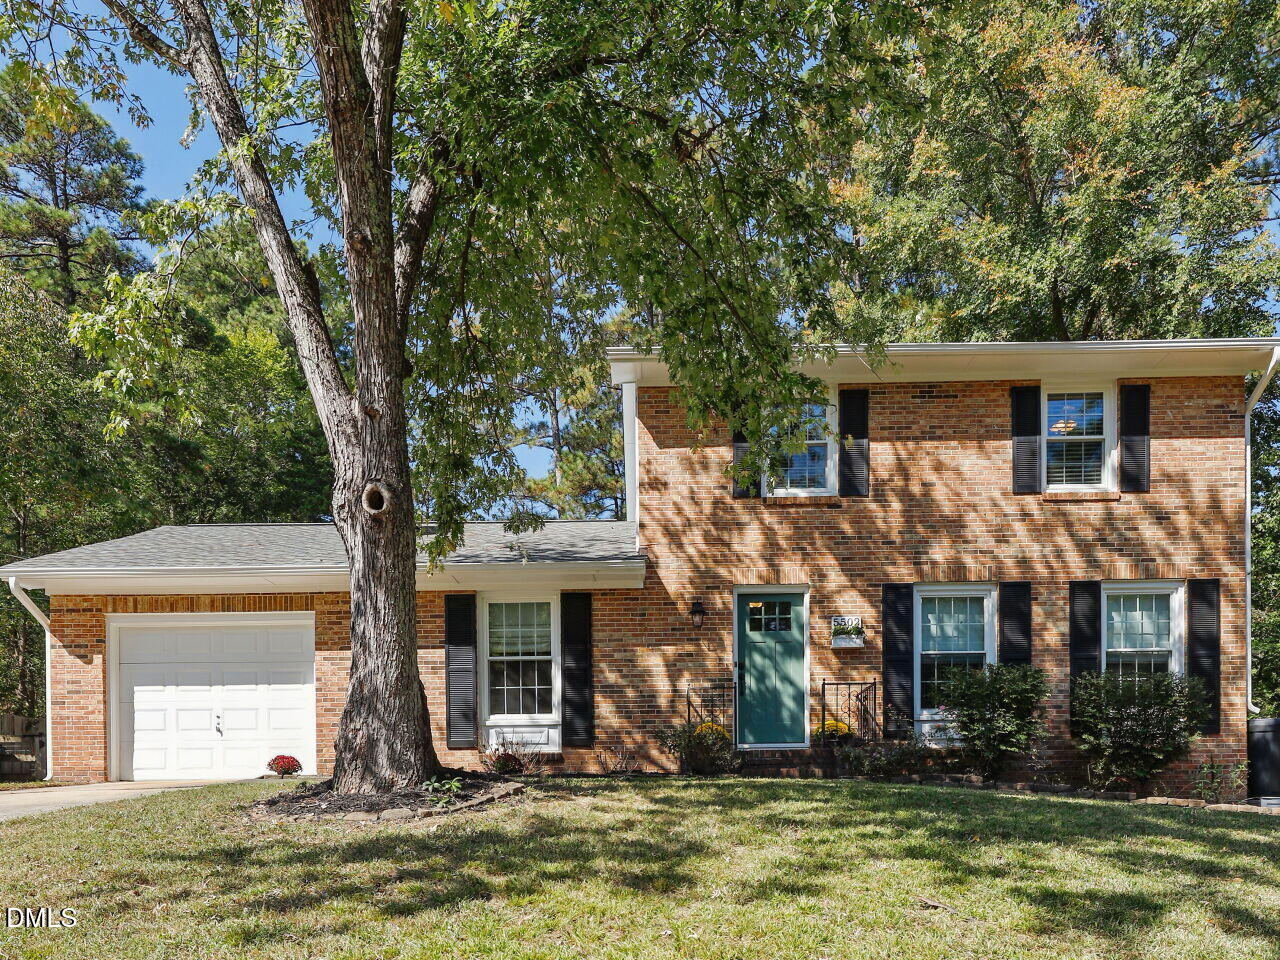
    • 5502 Pelham Road For Sale

      $425,000

      5502 Pelham Road, Durham, NC 27713

      Listing courtesy of RE/MAX EXECUTIVE

      • 3 Beds
      • 2 Baths
      • 1,580 Sq.Ft.
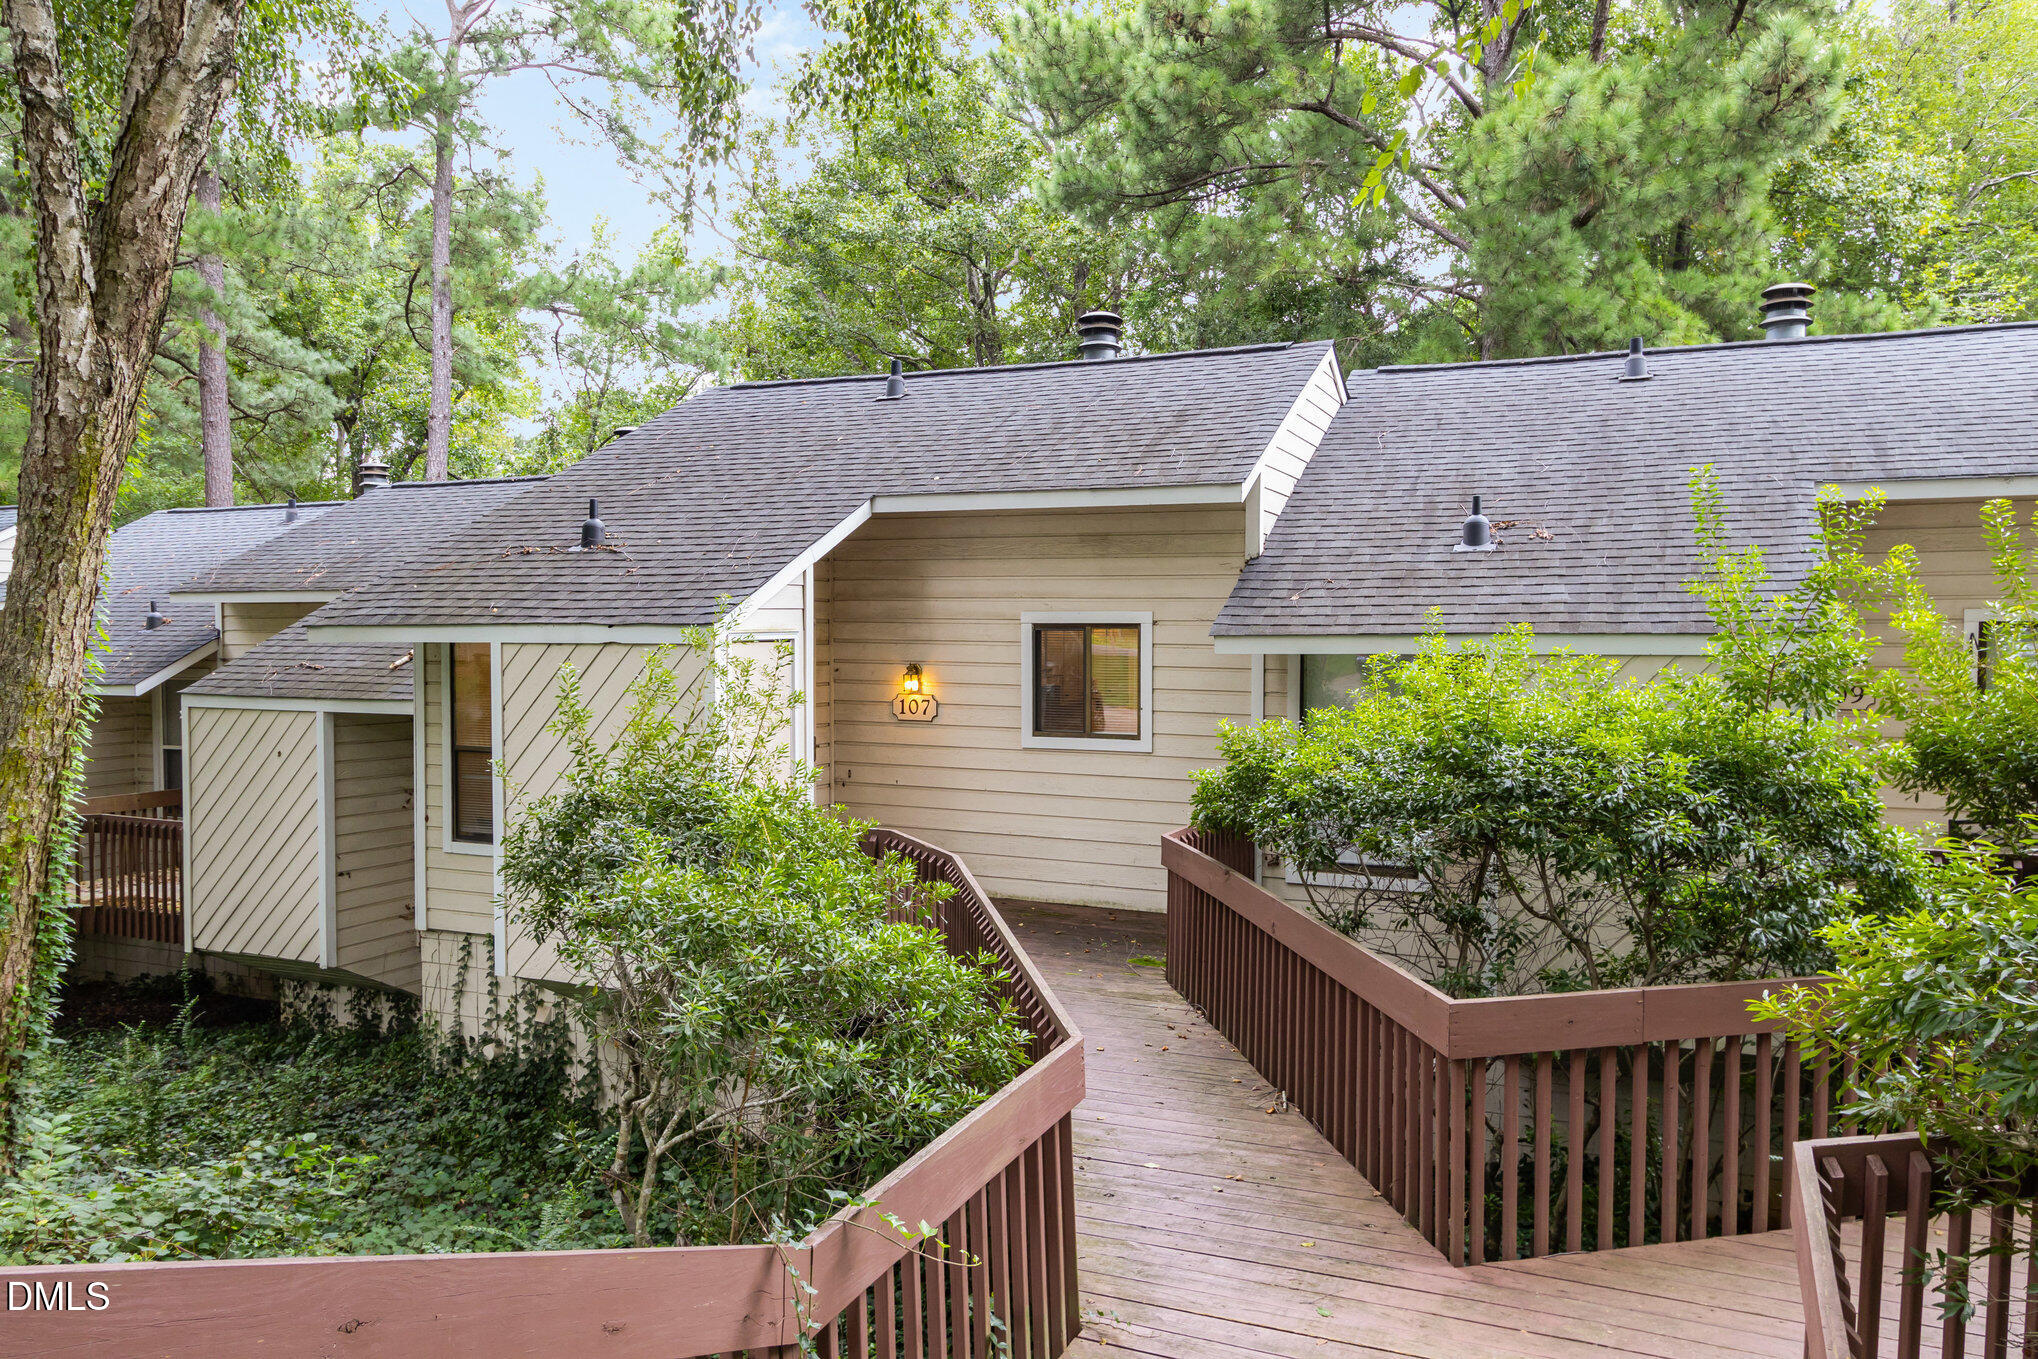
    • Home at 107 with a raised wooden walkway and mature trees surrounding it. For Sale

      $295,000

      107 Concannon Court, Cary, NC 27511

      Listing courtesy of RE/MAX EXECUTIVE

      • 2 Beds
      • 2 Baths
      • 1,026 Sq.Ft.
    View All Properties

    Follow Us On Instagram