Leave a Message

Thank you for your message. We will be in touch with you shortly.

Explore Our Properties

Property Description

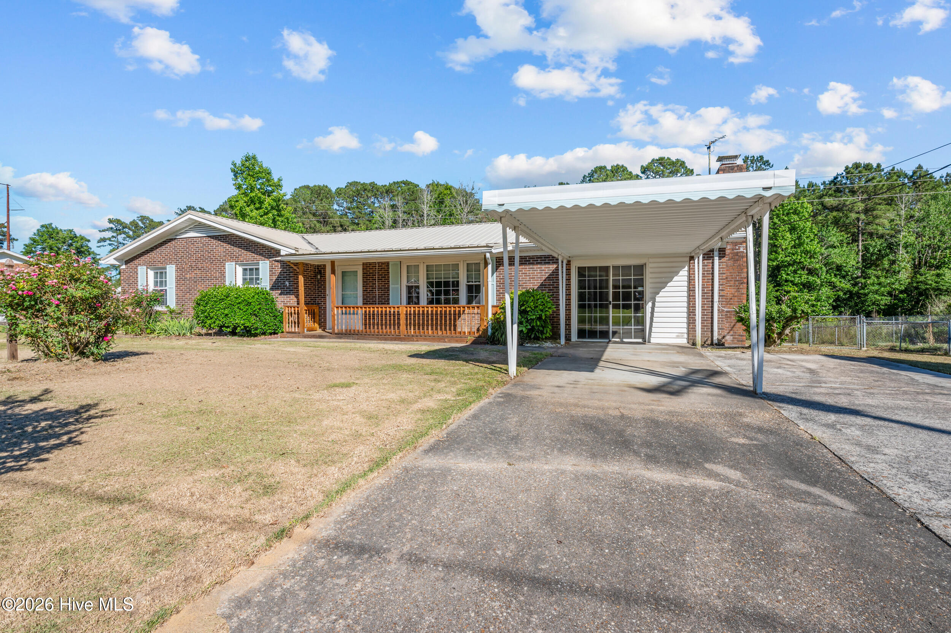
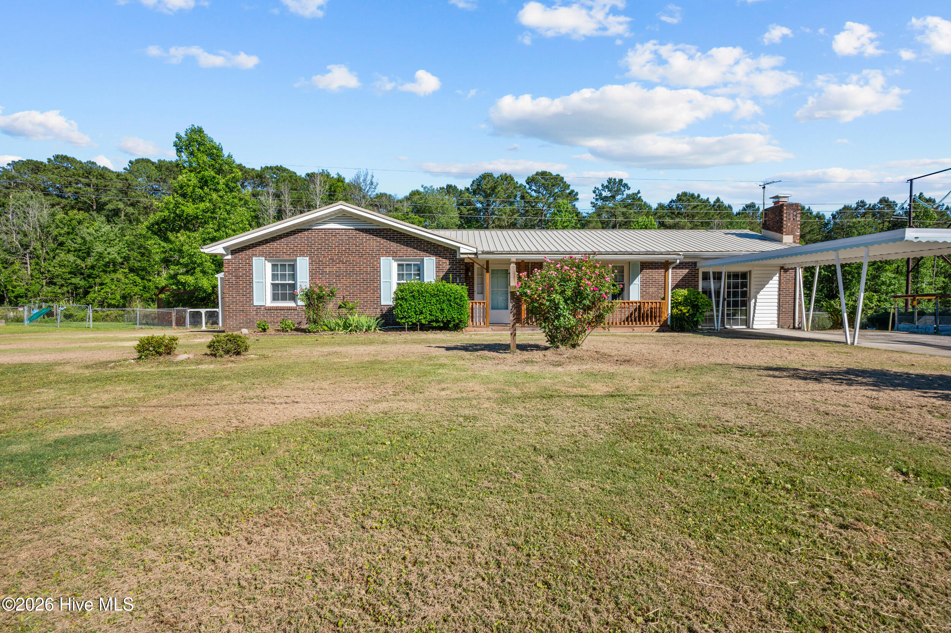
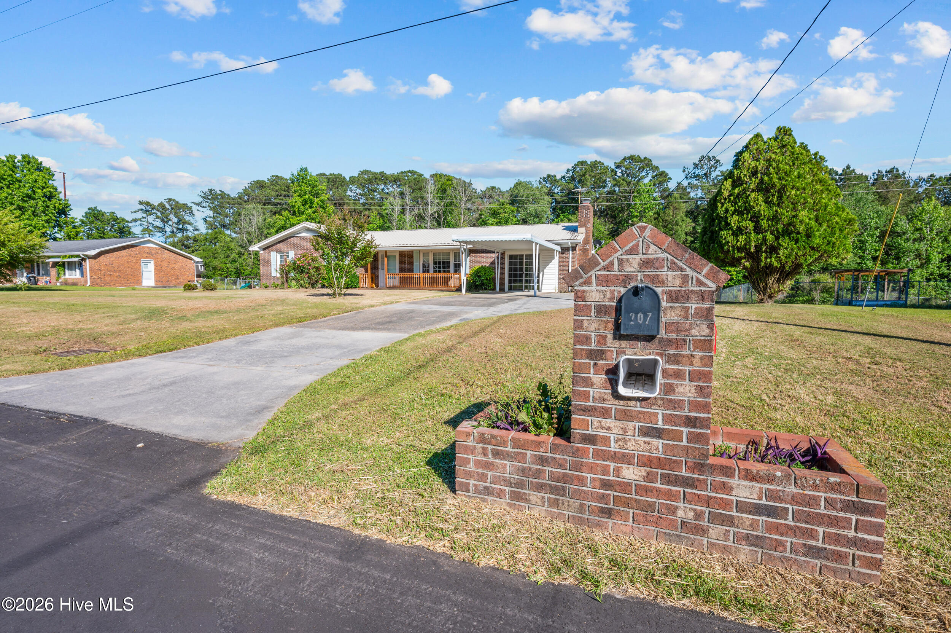
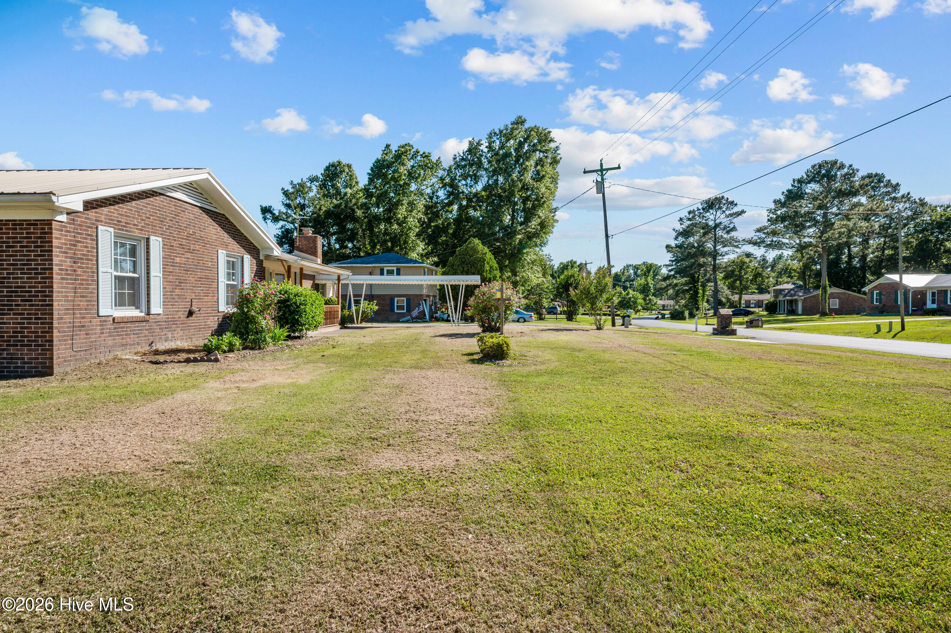
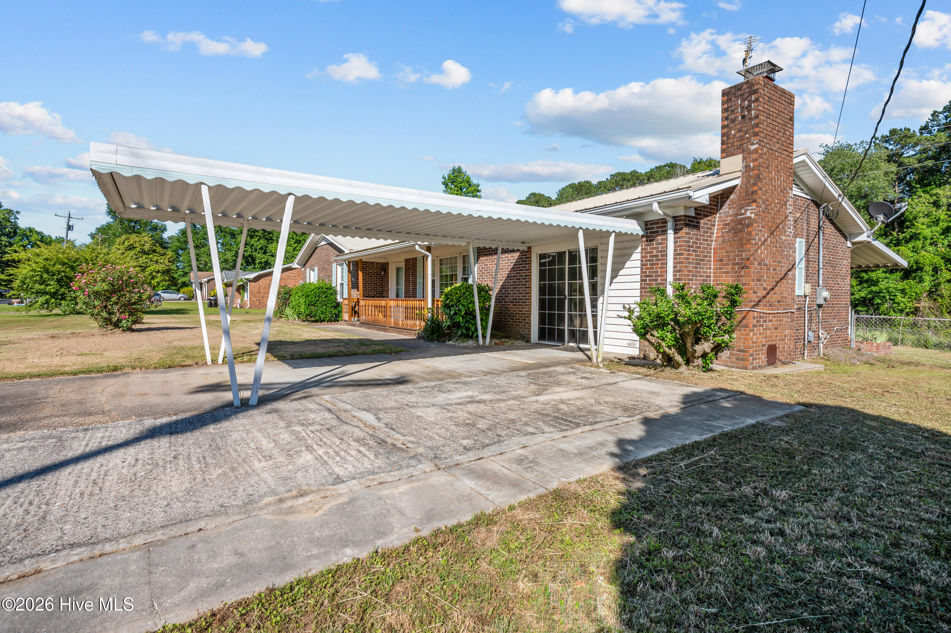
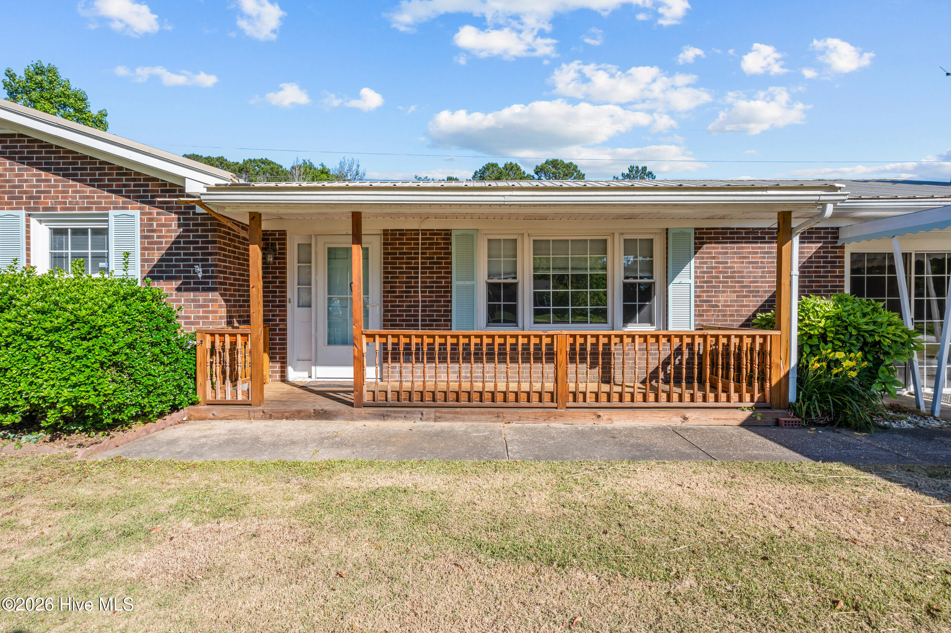
This well-maintained home is vacant and waiting for its new owner! As you pull up, you're immediately greeted by well maintained landscaping and a little vintage charm.

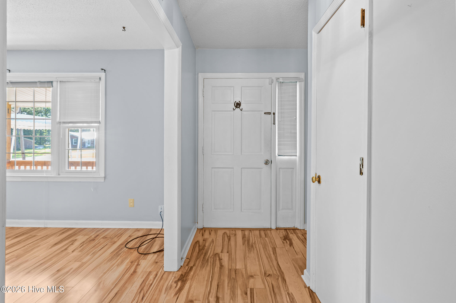
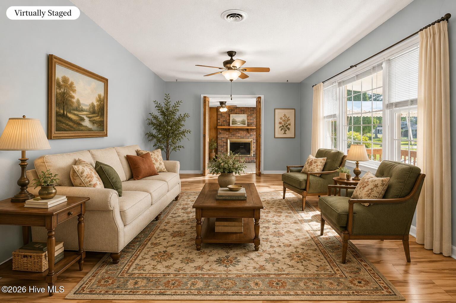
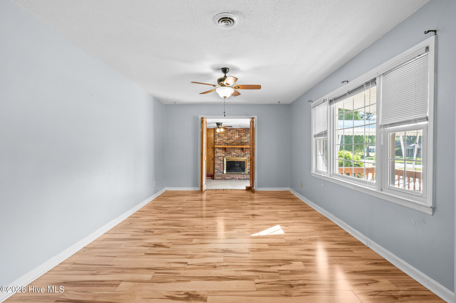
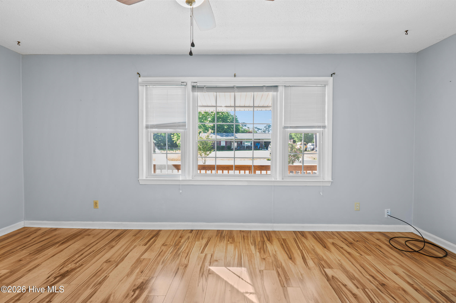
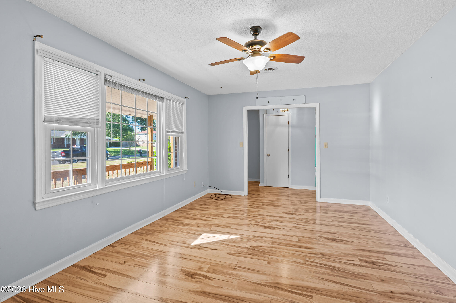
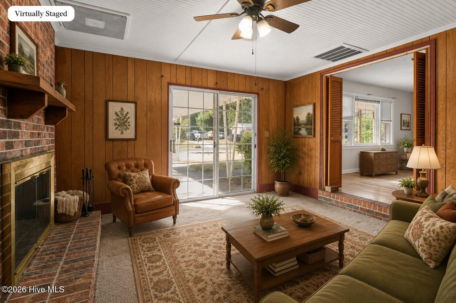
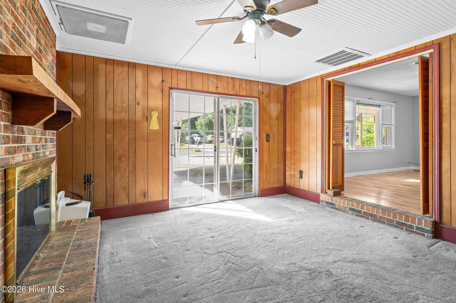
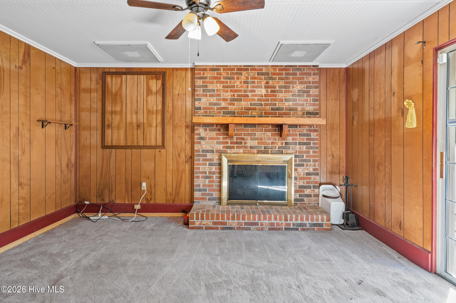
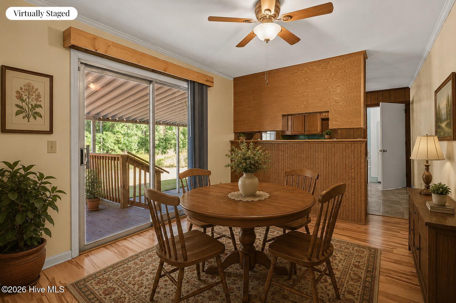
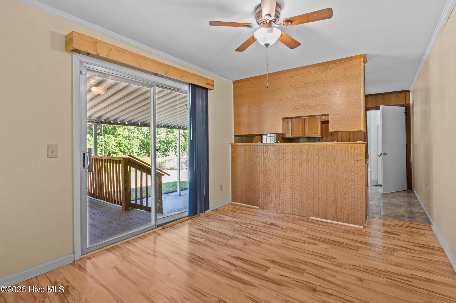
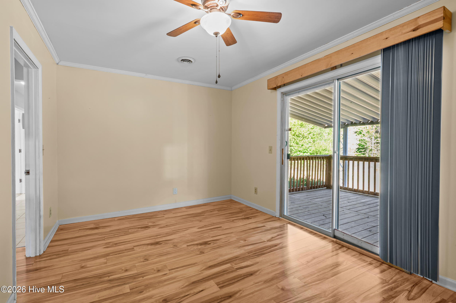
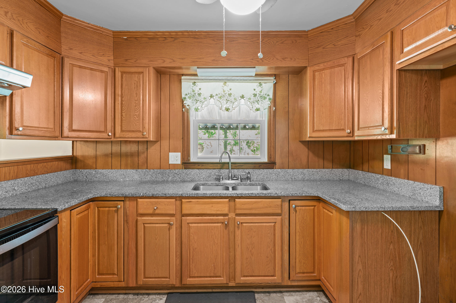
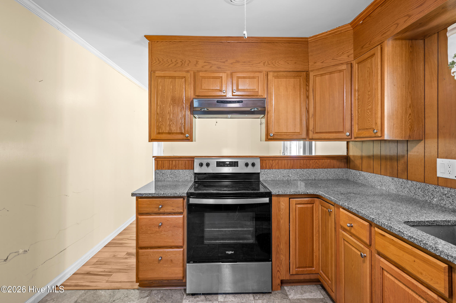
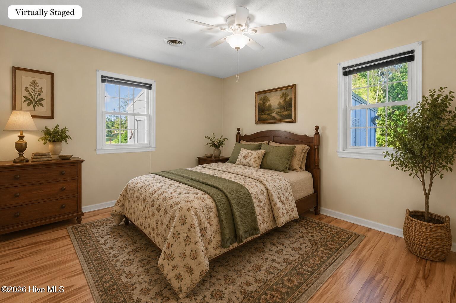
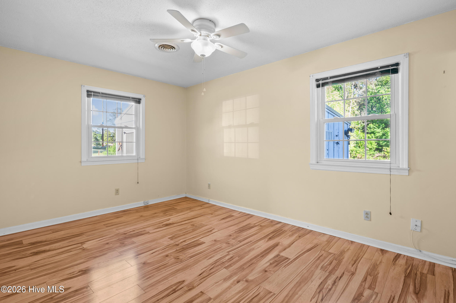
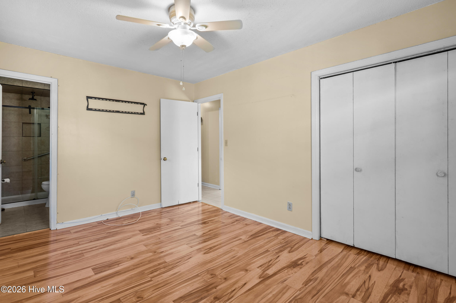
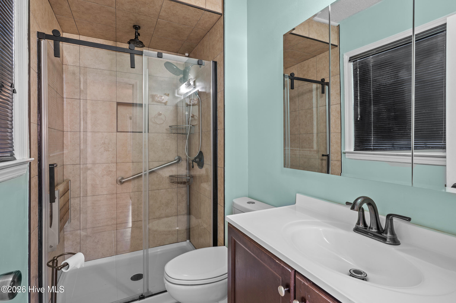
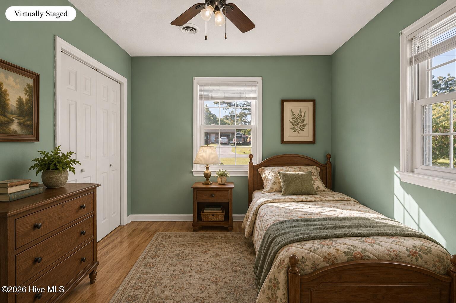
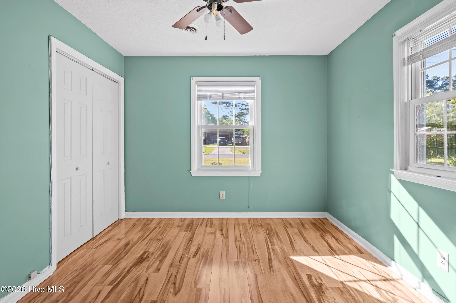
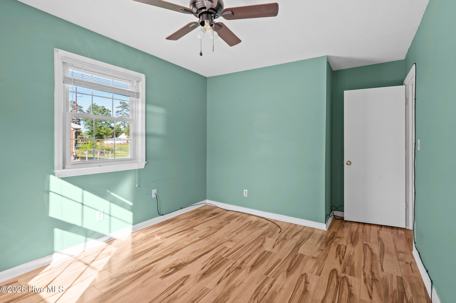
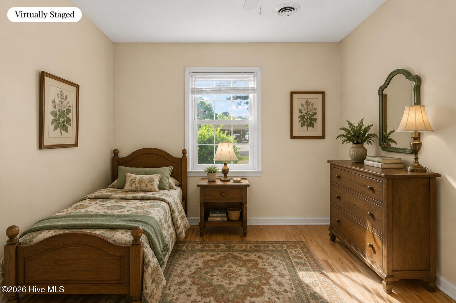
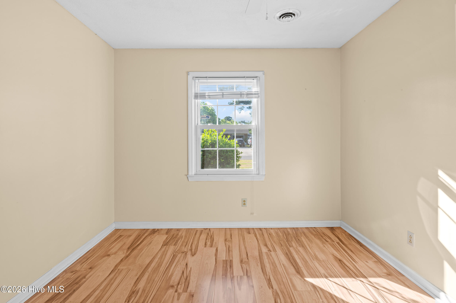
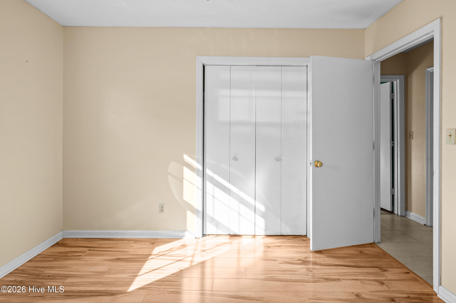
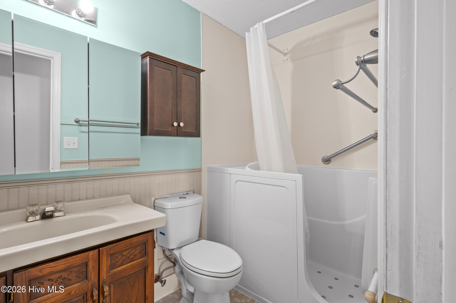
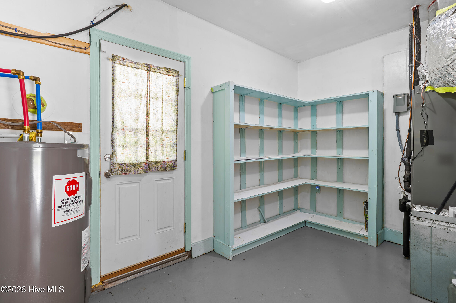
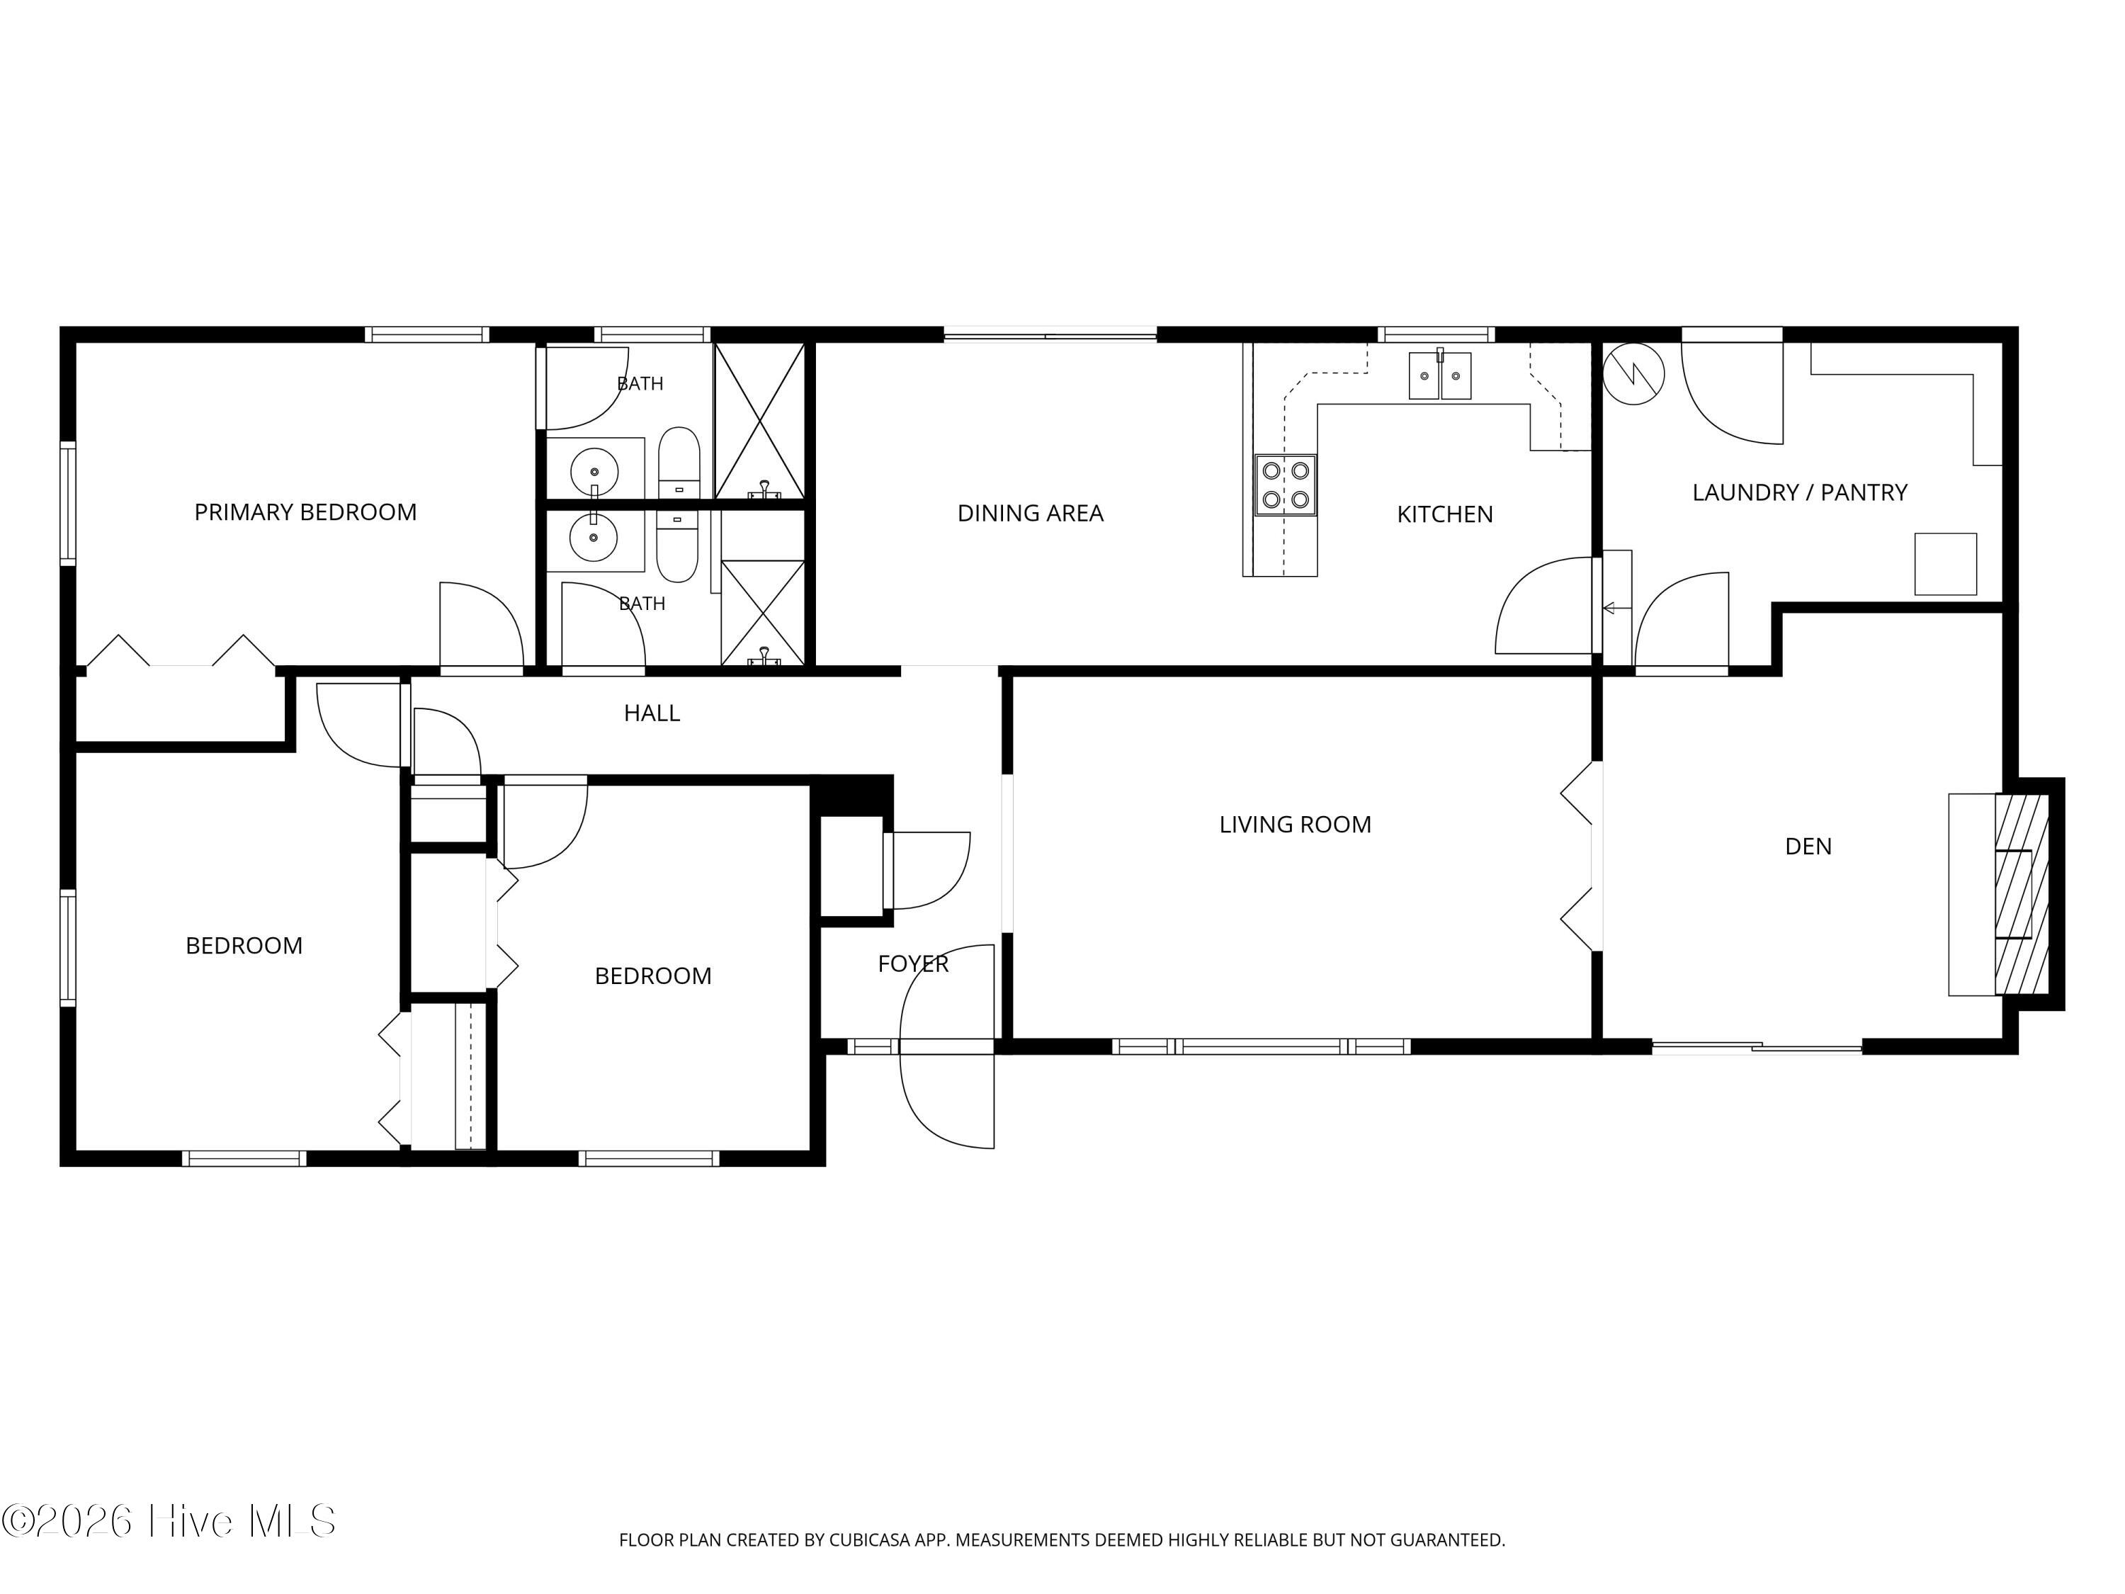
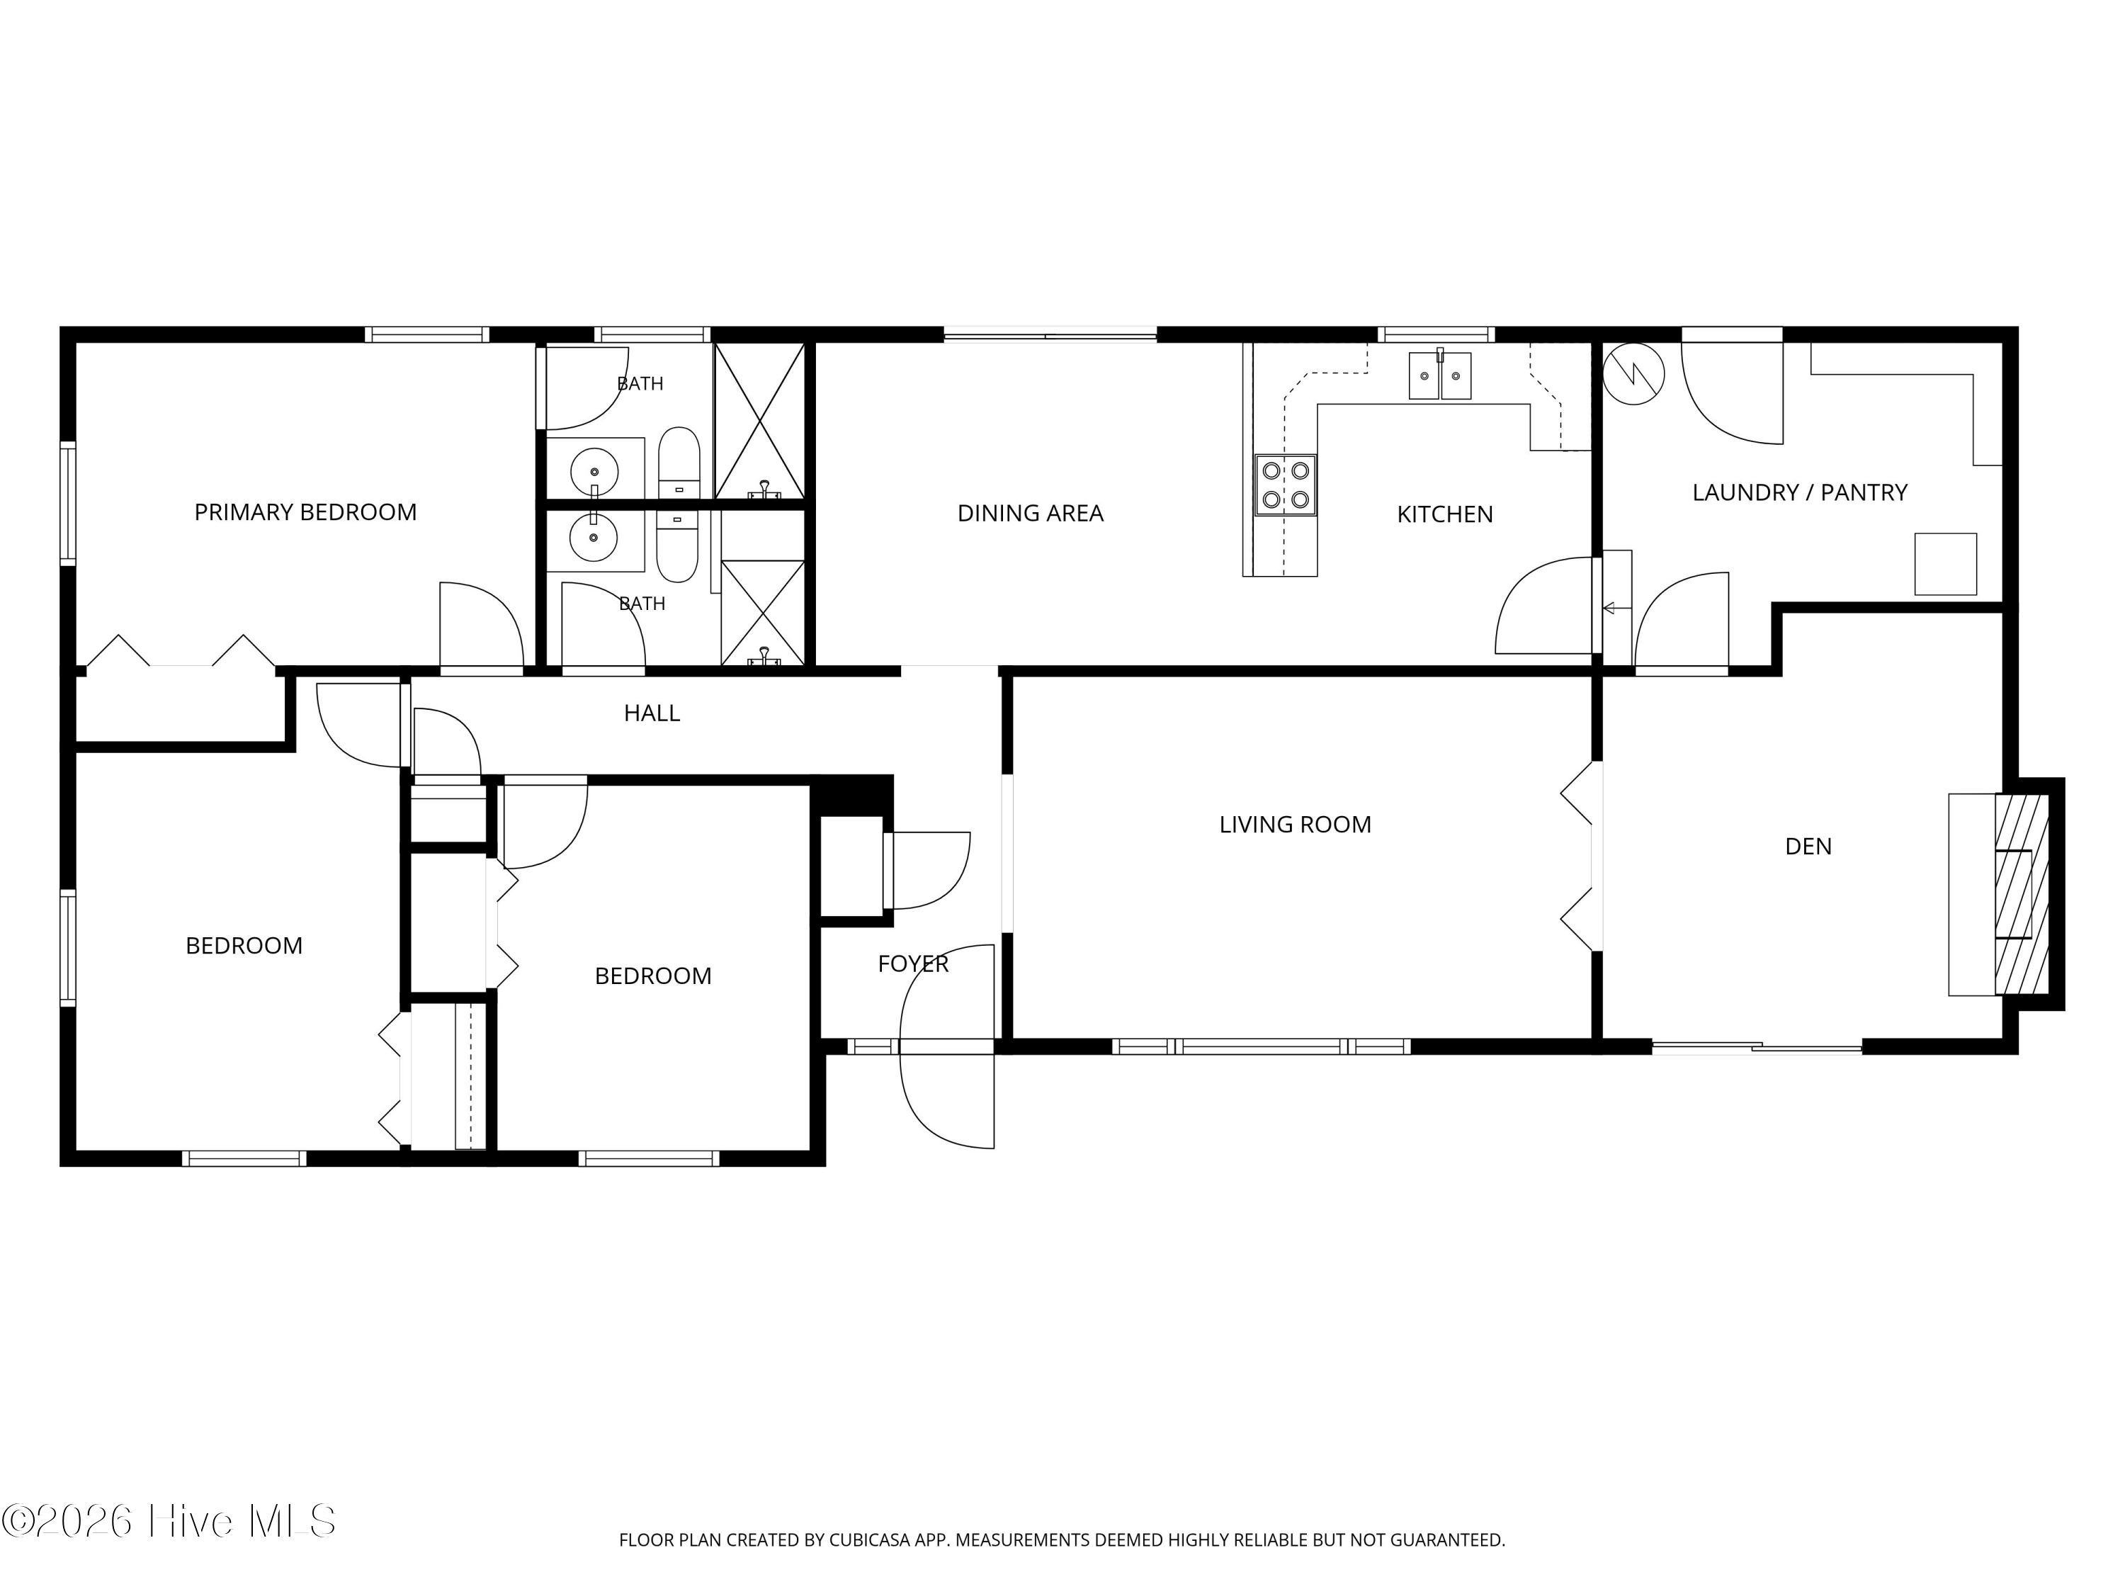
When you enter the home, you'll find the spacious living room with low maintenance flooring immediately to your right. It boasts a large picture window overlooking the front yard. Beyond the living room is the den, which features a fireplace with brick hearth. At the back of the home, you'll find the dining room and kitchen, complete with granite countertops. To the right of the kitchen is the combination laundry room and pantry, offering ample storage for kitchen gadgets and more! On the left side of the home you'll find three bedrooms and two full bathrooms. The hall bathroom features tile flooring and a walk-in tub with door. The primary bedroom boasts a private, updated bathroom with tile flooring, a medicine cabinet mirror, and a shower with tile surround.

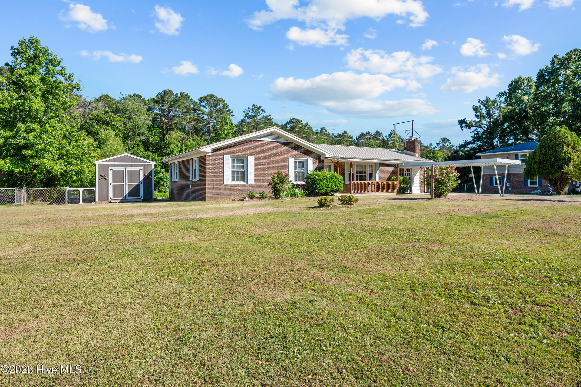
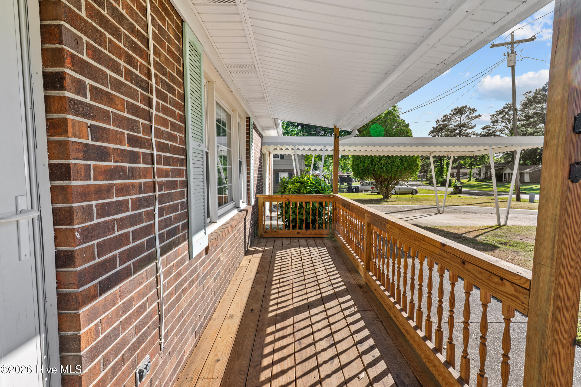
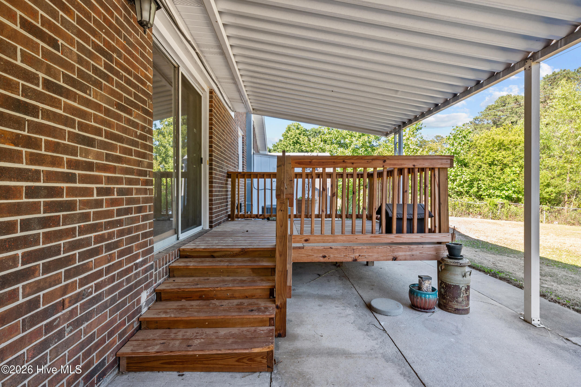
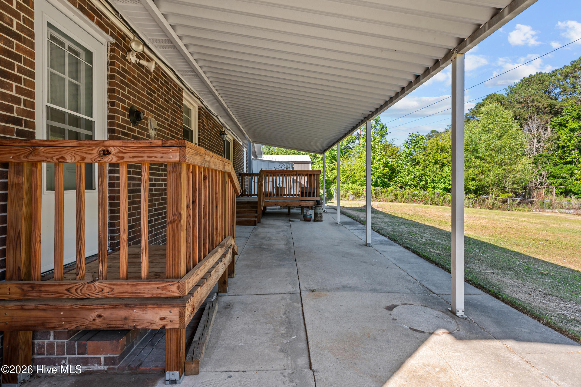
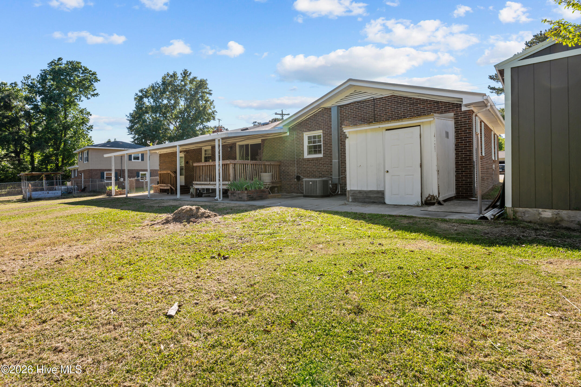
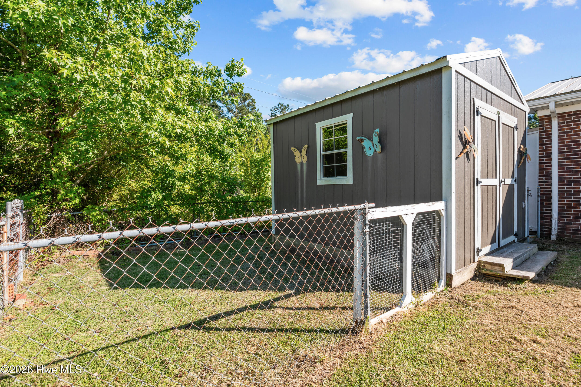
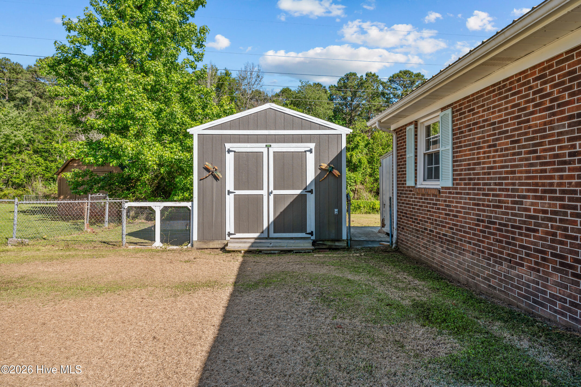
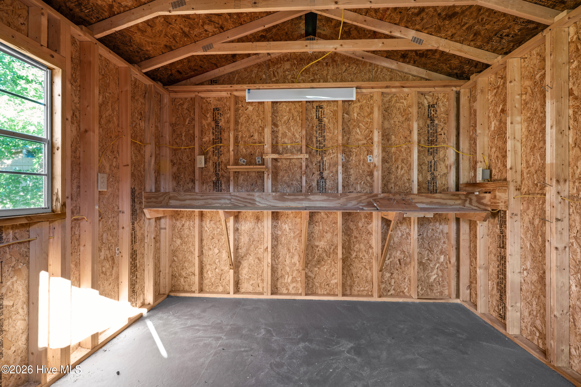
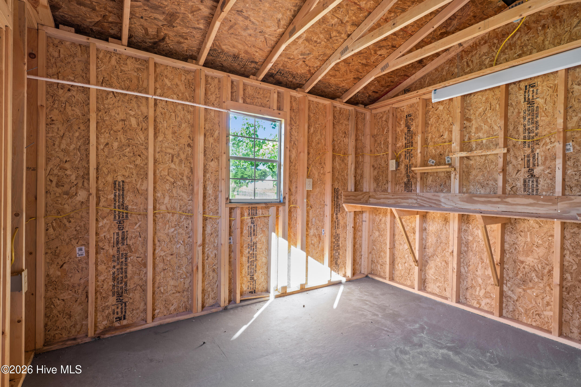
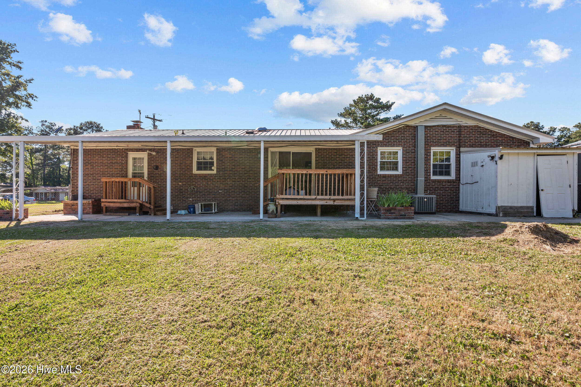
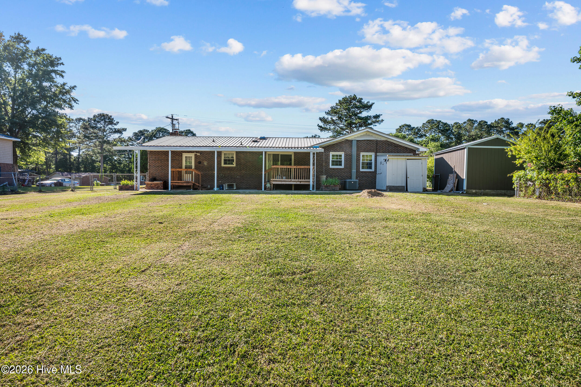
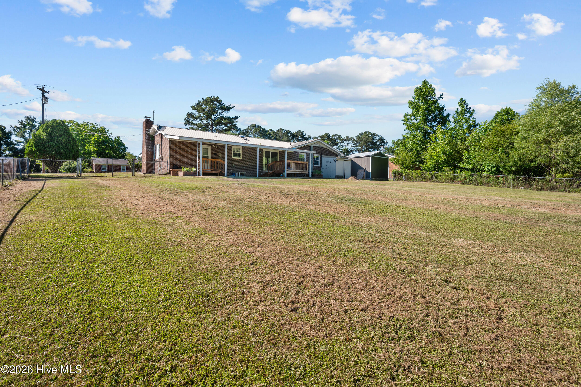
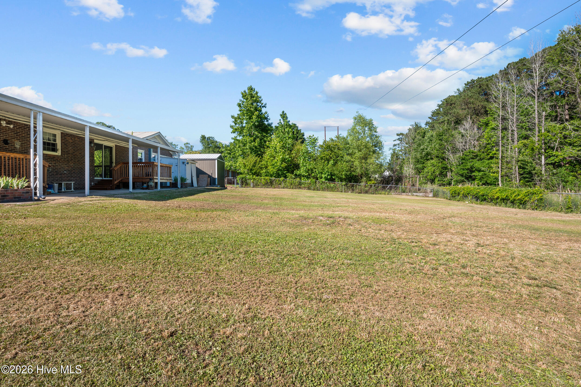
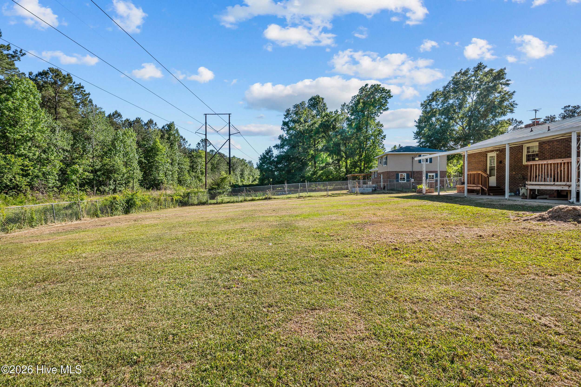
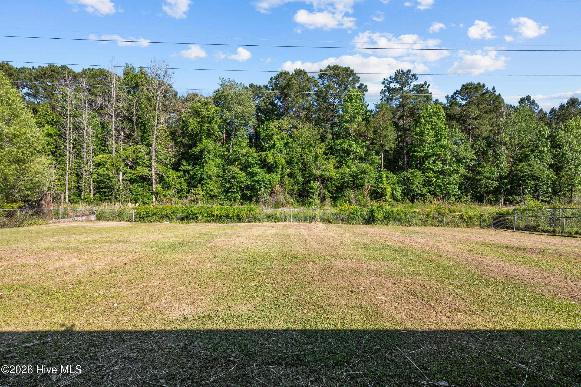
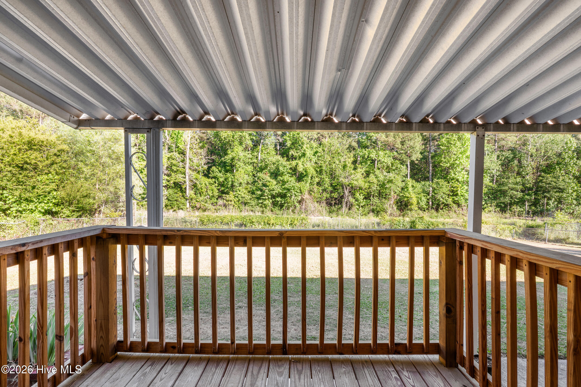
What really sets this home apart though, is the outdoor living space! There is a covered front and back porch, the latter being large enough to comfortably host a bbq in your fenced in back yard. There's also a storage shed to store all of your outdoor equipment.

This home has so much to offer, inside and out, including a convenient location with no city taxes. Schedule a time to tour it all today!

Overview

Property Status
Pending
Lot Size
0.47 Acres
MLS ID
100576111
Property Type
Residential
Year Built
1972

Features & Amenities

Total Area
1,566 Sq.Ft.
View Description
See Remarks
Stories
1
Water Source
Public
Utilities
Water Connected
Roof
Metal
Lot Features
Rectangular Lot
Parking
Paved
Heat Type
Electric, Heat Pump
Air Conditioning
Central Air, Ceiling Fan(s)
Laundry Room
Laundry Room
Appliances
Electric Range
Other Interior Features
Ceiling Fan(s), Pantry, Walk-in Shower, Blinds/Shades
Sewer
Septic Tank
Substructure
Slab
HOA Amenities
None
Elementary School
Blue Creek
Middle School
Southwest
High School
Southwest
School District
Onslow
Sales Price
$239,900
Zoning
R-15

Downloads

207 Maplehurst Drive

Schedule a Tour

We would love to help you see this beautiful home! As a full-service brokerage, we can help you tour. Please submit an offer, and answer questions about the buying process.

Thank you

for your interest in 207 Maplehurst Drive, Jacksonville, NC 28540

207 Maplehurst Drive
Navigate
207 Maplehurst Drive
explore in 3d

Mortgage Calculator

Estimate your monthly mortgage payment, including the principal and interest, property taxes, and HOA. Adjust the values to generate a more accurate rate.

$0,000 Your Payment 20 15 65
$0,000 Your Payment

I'm Interested In

207 Maplehurst Drive

or
  • CallAlexis Pierson

    License #NC 248029

    (910) 467-4322
  • Follow Us On Instagram