Leave a Message
By providing your contact information to REMAX Executive, your personal information will be processed in accordance with REMAX Executive's Privacy Policy. By checking the box(es) below, you expressly consent to receive marketing or promotional real estate communication from REMAX Executive in the manner selected by you. For SMS text messages, message frequency varies. Message and data rates may apply. Consent is not a condition of purchase of any goods or services. You may opt out of receiving further communications from REMAX Executive at any time. To opt out of receiving SMS text messages, reply STOP to unsubscribe. SMS text messaging is subject to our Terms of Use.
Thank you for your message. We will be in touch with you shortly.
Explore Our Properties

Property Description

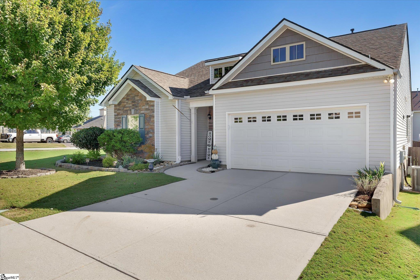
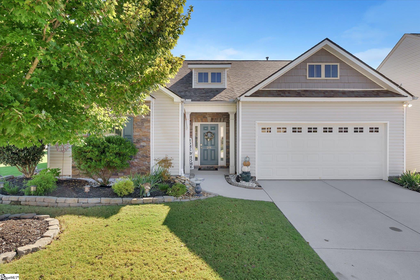
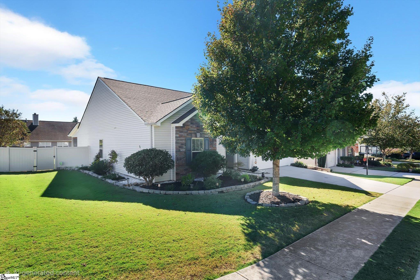
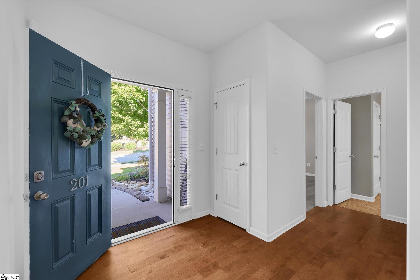
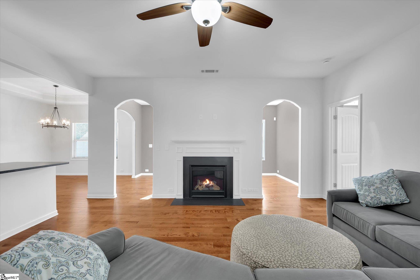
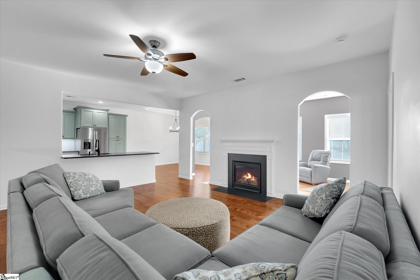
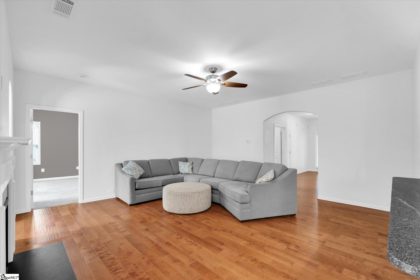
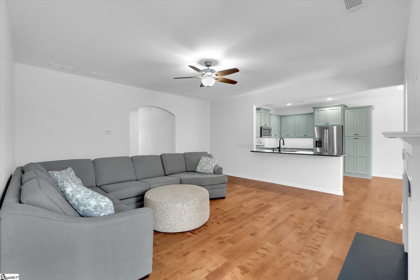
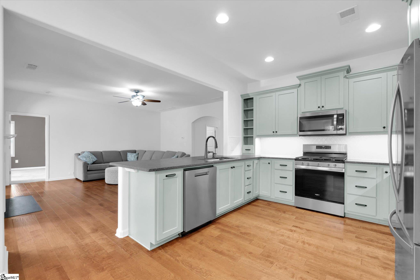
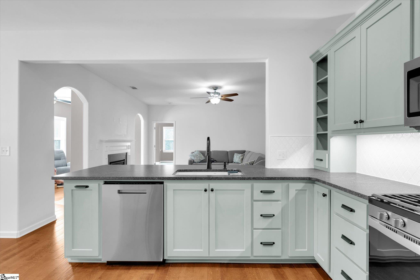
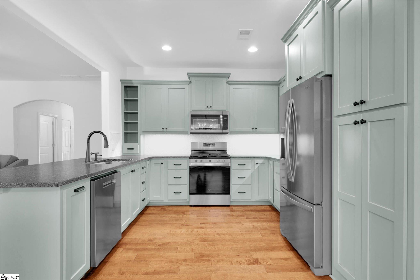
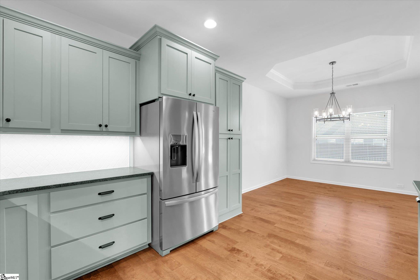
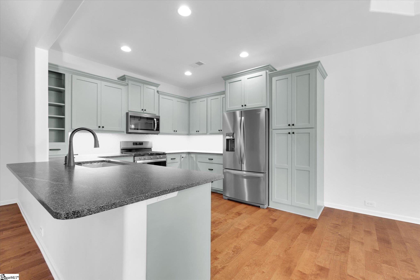
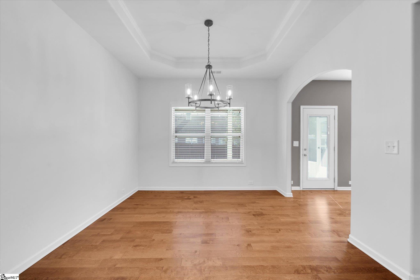
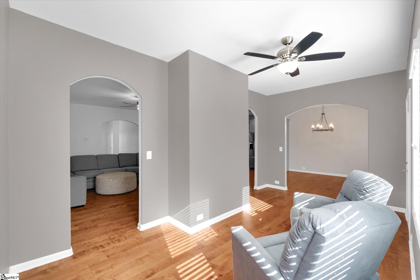
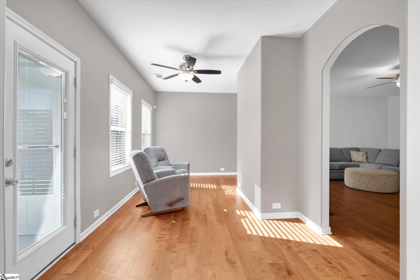
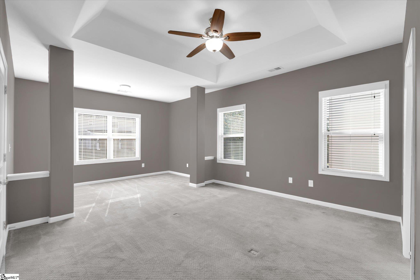
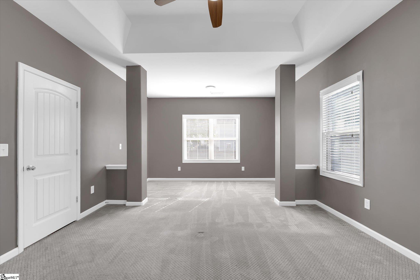
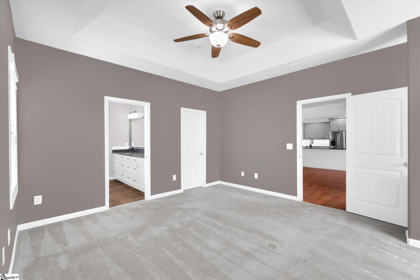
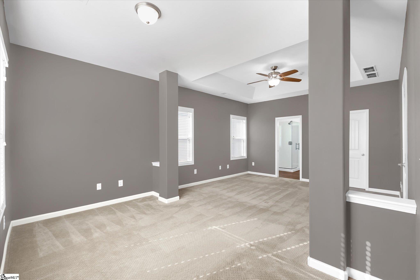
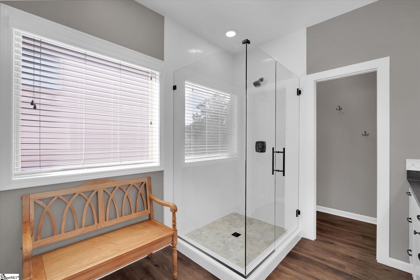
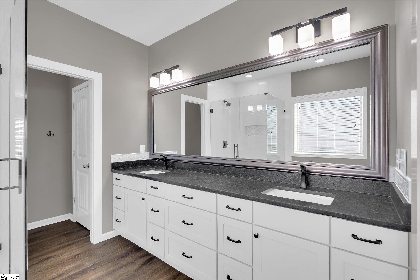
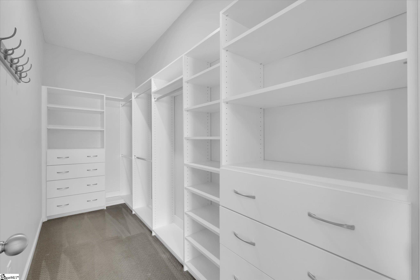
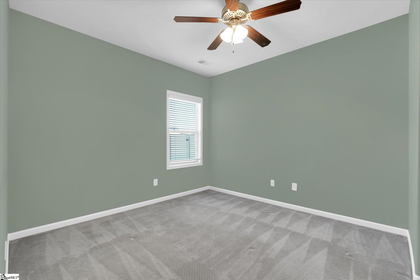
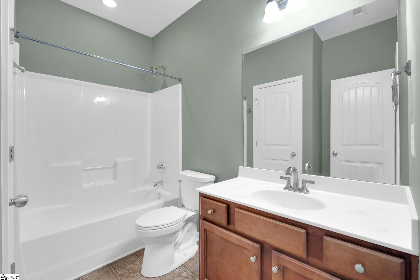
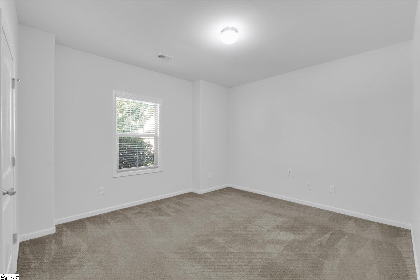
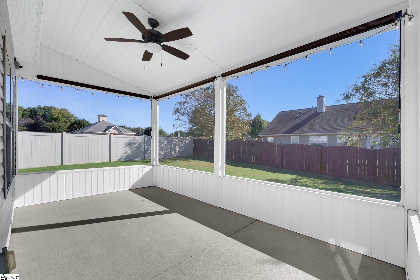
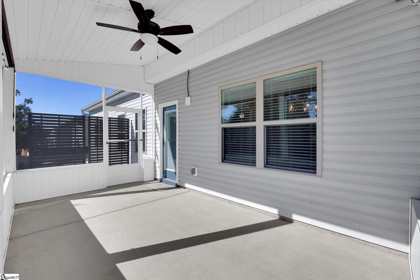
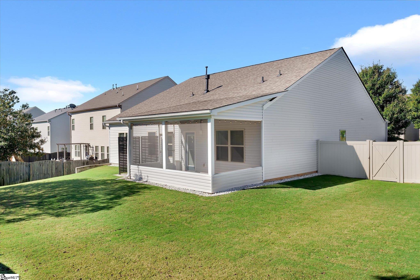
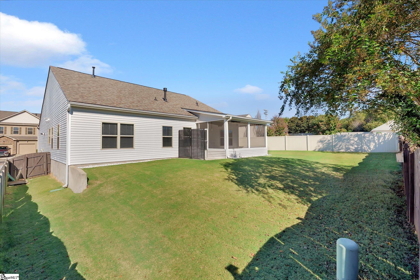
Better than new! This 3-bedroom, 2-bath ranch offers true one-level ease of living. Beautiful hand-scraped hardwood floors run throughout the foyer, living room, dining room, kitchen, and sunroom. The open floor plan centers on a spacious living room with a gas fireplace that flows into the completely remodeled custom kitchen. It features satin-finish granite, a tile backsplash, under-cabinet lighting, stainless steel appliances, and well-planned storage, including tigerwood pull-out drawers in the pantry. Cooking, baking, and entertaining will be an absolute dream. The dining room sits right off the kitchen and is generously sized for gatherings, and the sunroom is the perfect spot to enjoy every season. The primary suite is very generously sized and includes a separate sitting area. The fully updated primary bath is another standout, with LVP flooring, a glass-and-tile shower, a double vanity, and abundant cabinet storage. A large walk-in closet with upgraded shelving and organization systems completes the suite. Two additional bedrooms at the front of the home offer privacy and share a second full bath. The upgrades continue outside. A screened porch, perfect for fall evenings, overlooks a well-manicured, fully fenced backyard with full irrigation. The owners have also prepared for storms and power outages with a dedicated generator outlet, and the generator is included! You won't find this quality at this price point in this area. This home will be a pleasure to show and a joy to own!

Overview

Property Status
For Sale
Lot Size
8,276.4 Sq.Ft.
MLS ID
1606529
Property Type
Residential

Features & Amenities

Architecture Styles
Ranch
Stories
1
Garage Spaces
2.0
Water Source
Public
Utilities
Underground Utilities, Cable Available
Roof
Architectural
Lot Features
1/2 Acre or Less, Corner Lot, Sidewalk, Few Trees, Sprklr In Grnd-Full Yard
Parking
Attached, Concrete, Garage Door Opener, Driveway
Heat Type
Forced Air, Natural Gas
Air Conditioning
Central Air, Electric
Laundry Room
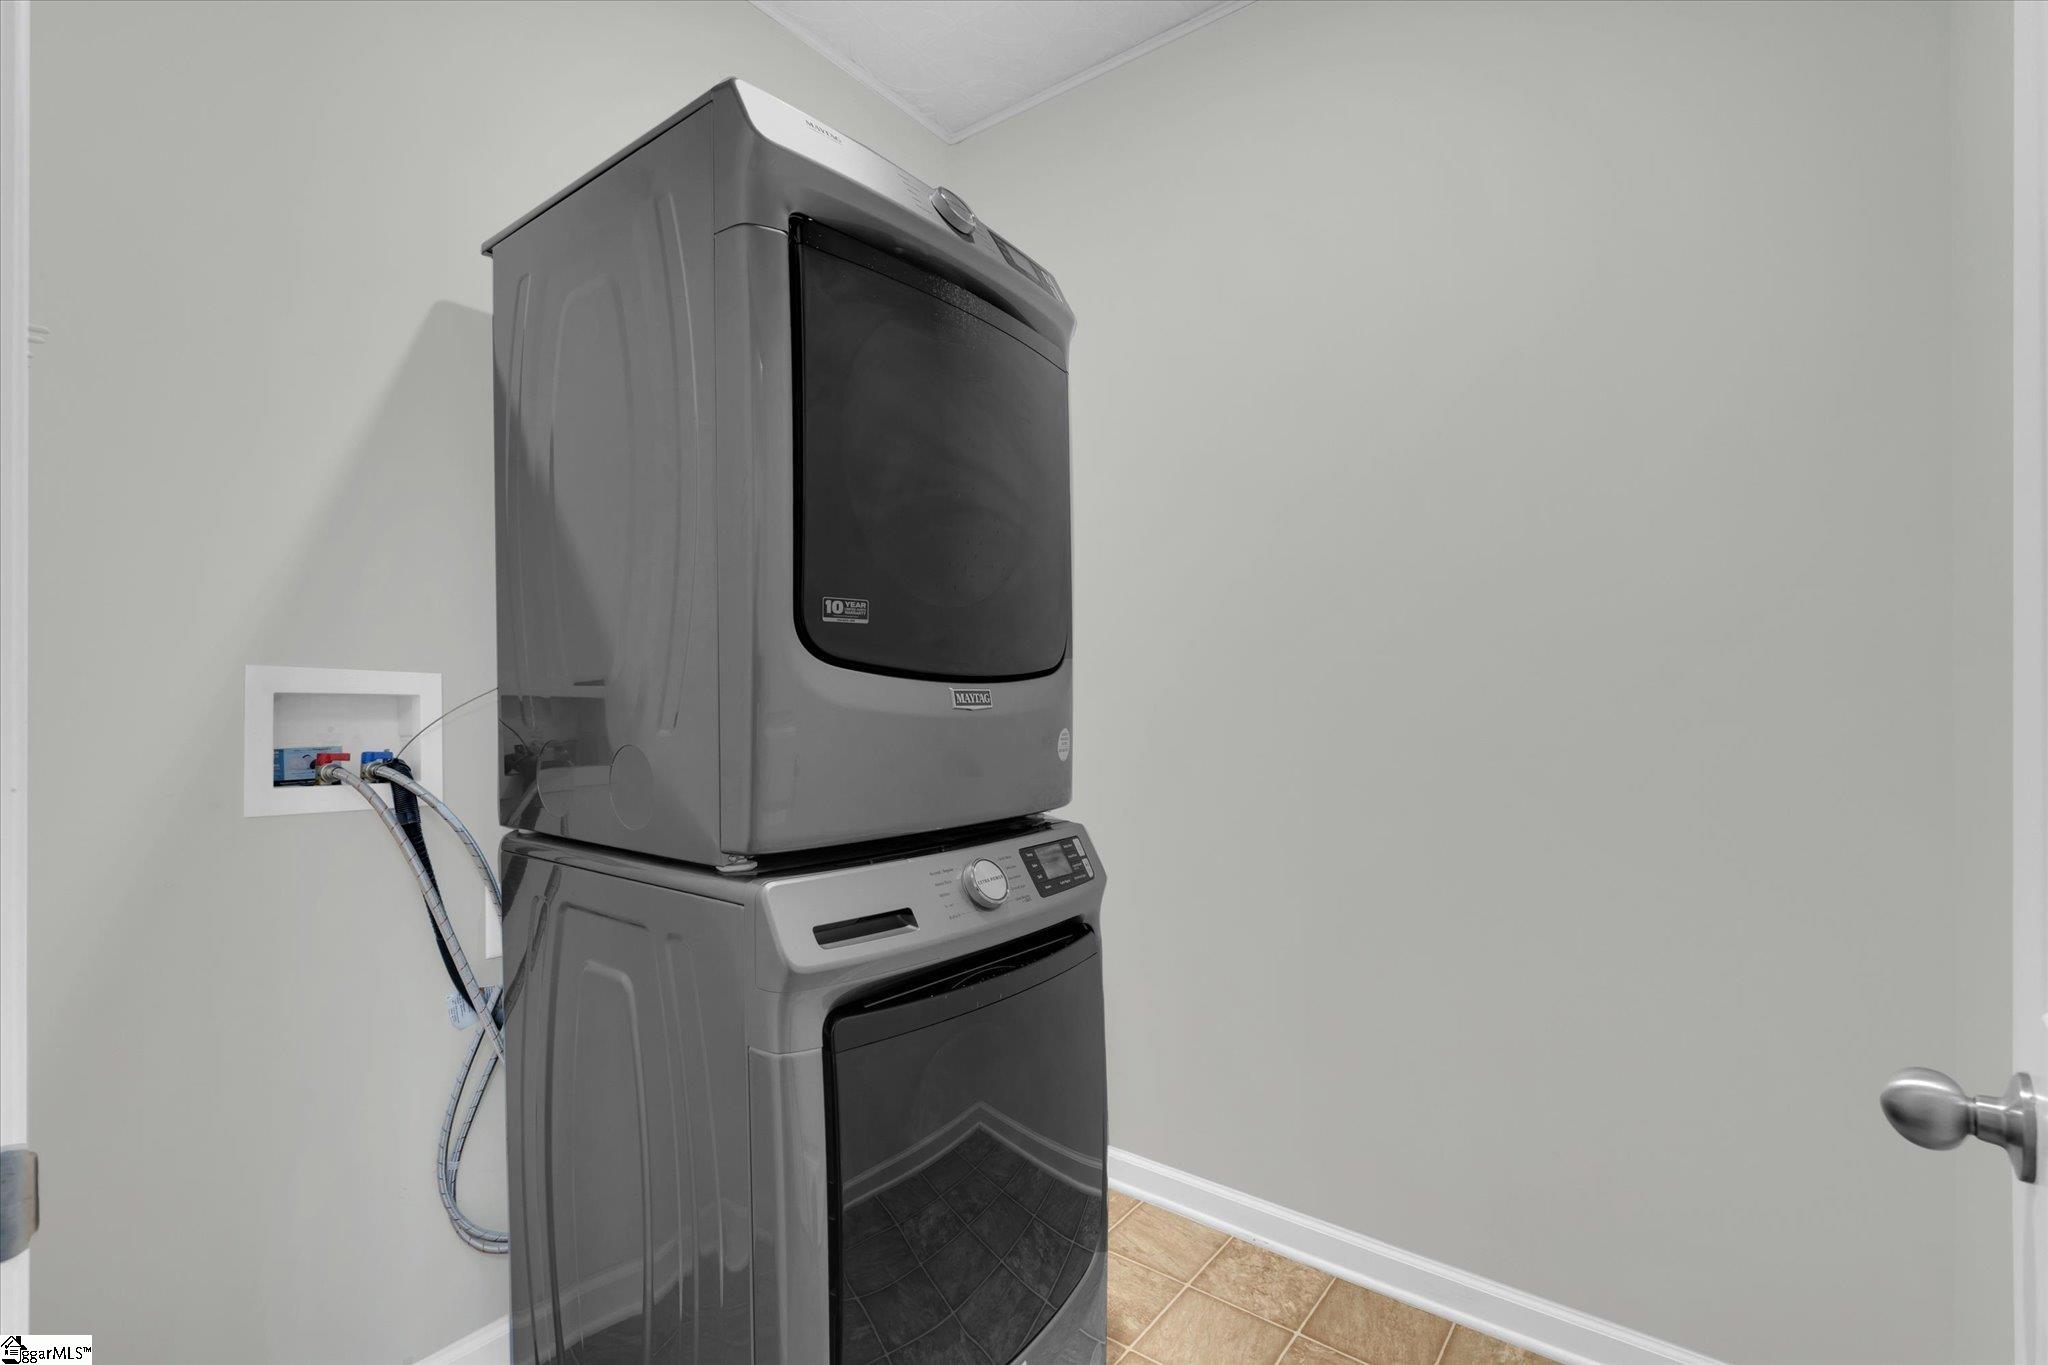
1st Floor, Walk-in, Electric Dryer Hookup, Stackable Accommodating, Washer Hookup, Laundry Room
Fireplace
Gas Log
Appliances
Gas Cooktop, Dishwasher, Refrigerator, Electric Oven, Microwave, Gas Water Heater, Tankless Water Heater
Other Interior Features
High Ceilings, Ceiling Fan(s), Ceiling Smooth, Granite Counters, Open Floorplan, Walk-In Closet(s)
Sewer
Public Sewer
Substructure
Slab
Disability Features
Attic Stairs Disappearing
Security Features
Smoke Detector(s)
Other Exterior Features
Under Ground Irrigation
Elementary School
Rudolph Gordon
Middle School
Rudolph Gordon
High School
Fountain Inn High
Sales Price
$385,000
Real Estate Tax
$1,789/yr
HOA
$556/yr

Downloads

201 St Lucie Drive

Schedule a Tour

We would love to help you see this beautiful home! As a full-service brokerage, we can help you tour. Please submit an offer, and answer questions about the buying process.

Thank you

for your interest in 201 St Lucie Drive, Simpsonville, SC 29681

201 St Lucie Drive
Navigate

Mortgage Calculator

Estimate your monthly mortgage payment, including the principal and interest, property taxes, and HOA. Adjust the values to generate a more accurate rate.

$0,000 Your Payment 20 15 65
$0,000 Your Payment

I'm Interested In

201 St Lucie Drive

or
  • CallJoey McCormick

    License #SC 43328

    (864) 915-5562
  • Follow Us On Instagram