Leave a Message
By providing your contact information to REMAX Executive, your personal information will be processed in accordance with REMAX Executive's Privacy Policy. By checking the box(es) below, you expressly consent to receive marketing or promotional real estate communication from REMAX Executive in the manner selected by you. For SMS text messages, message frequency varies. Message and data rates may apply. Consent is not a condition of purchase of any goods or services. You may opt out of receiving further communications from REMAX Executive at any time. To opt out of receiving SMS text messages, reply STOP to unsubscribe. SMS text messaging is subject to our Terms of Use.
Thank you for your message. We will be in touch with you shortly.
Explore Our Properties

Property Description

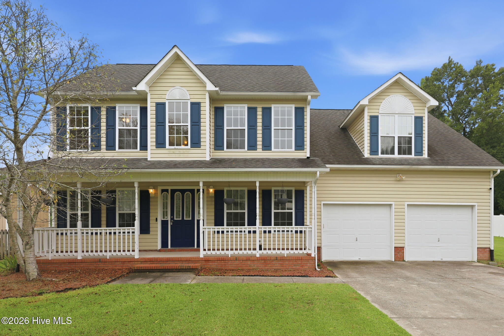
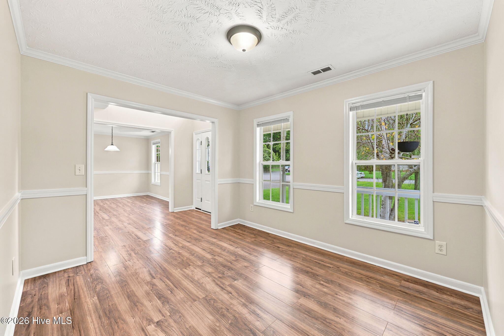
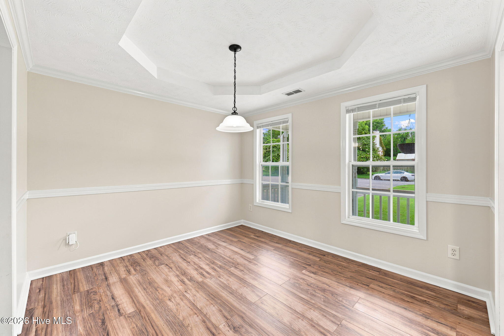
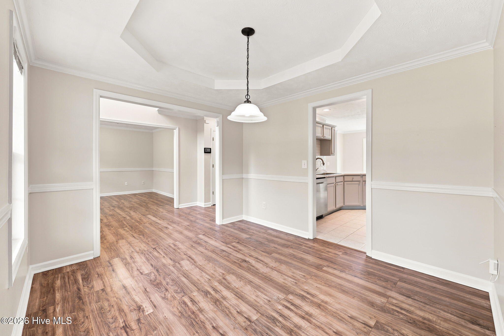
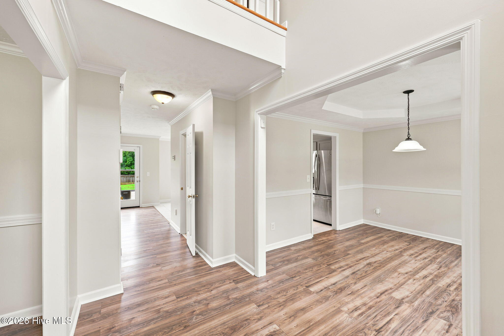
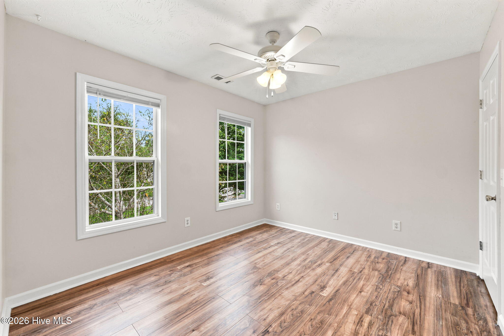
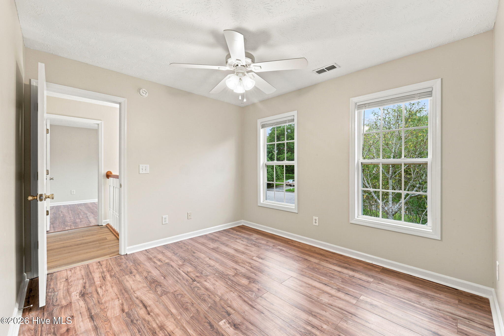
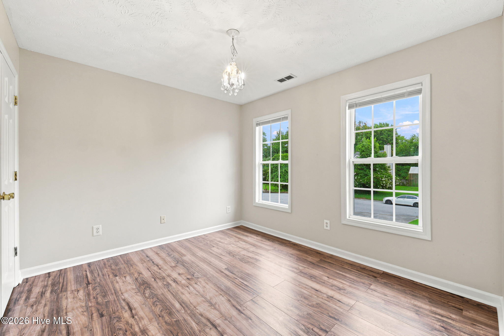
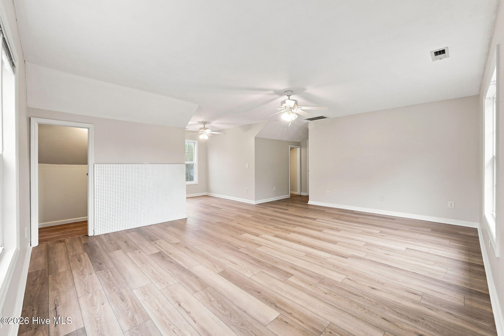
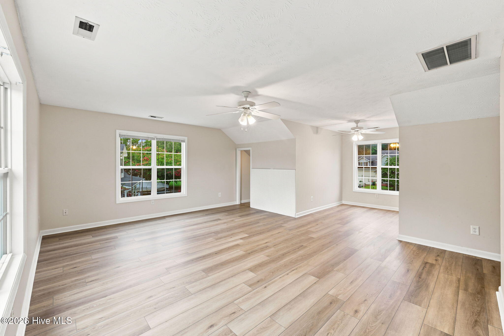
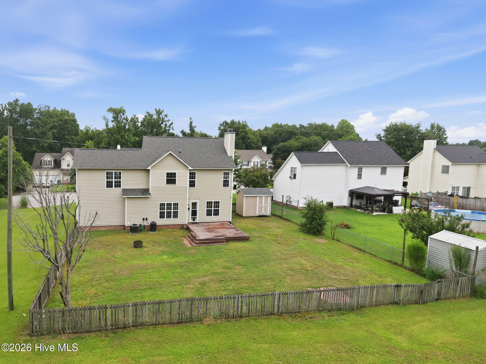
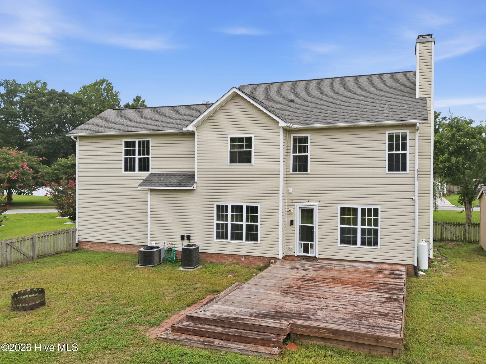
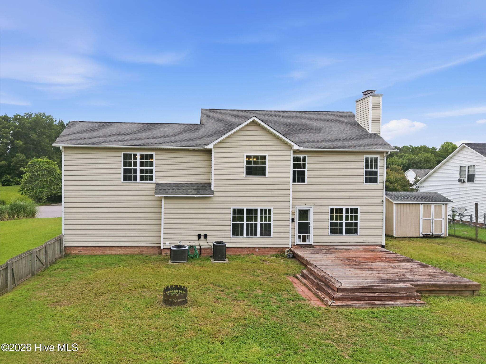
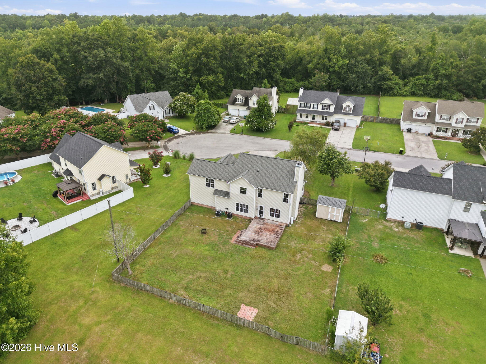
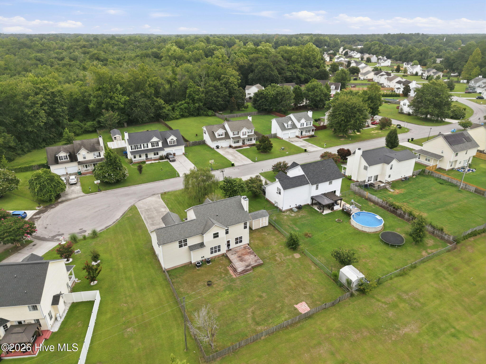
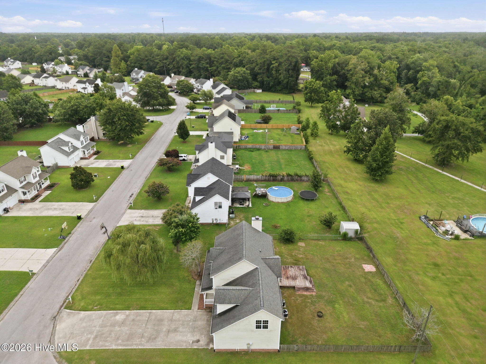
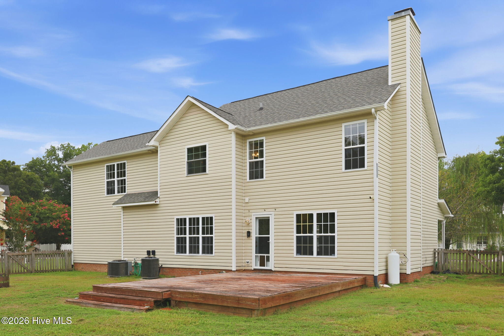
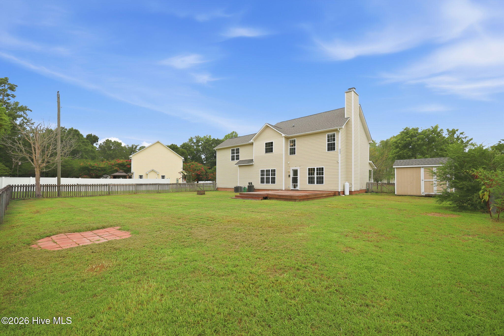
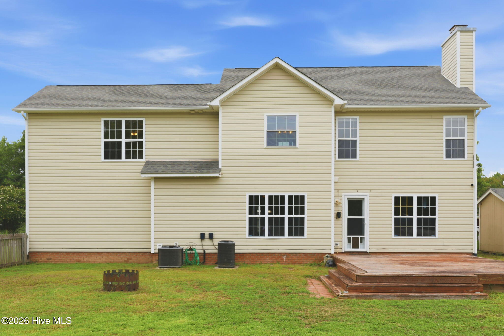
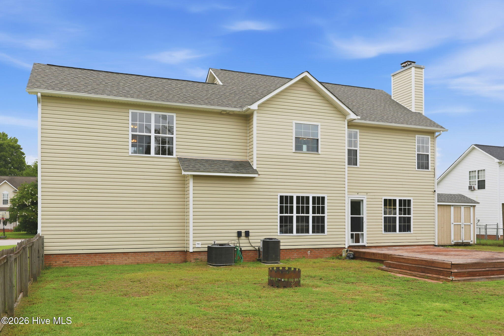
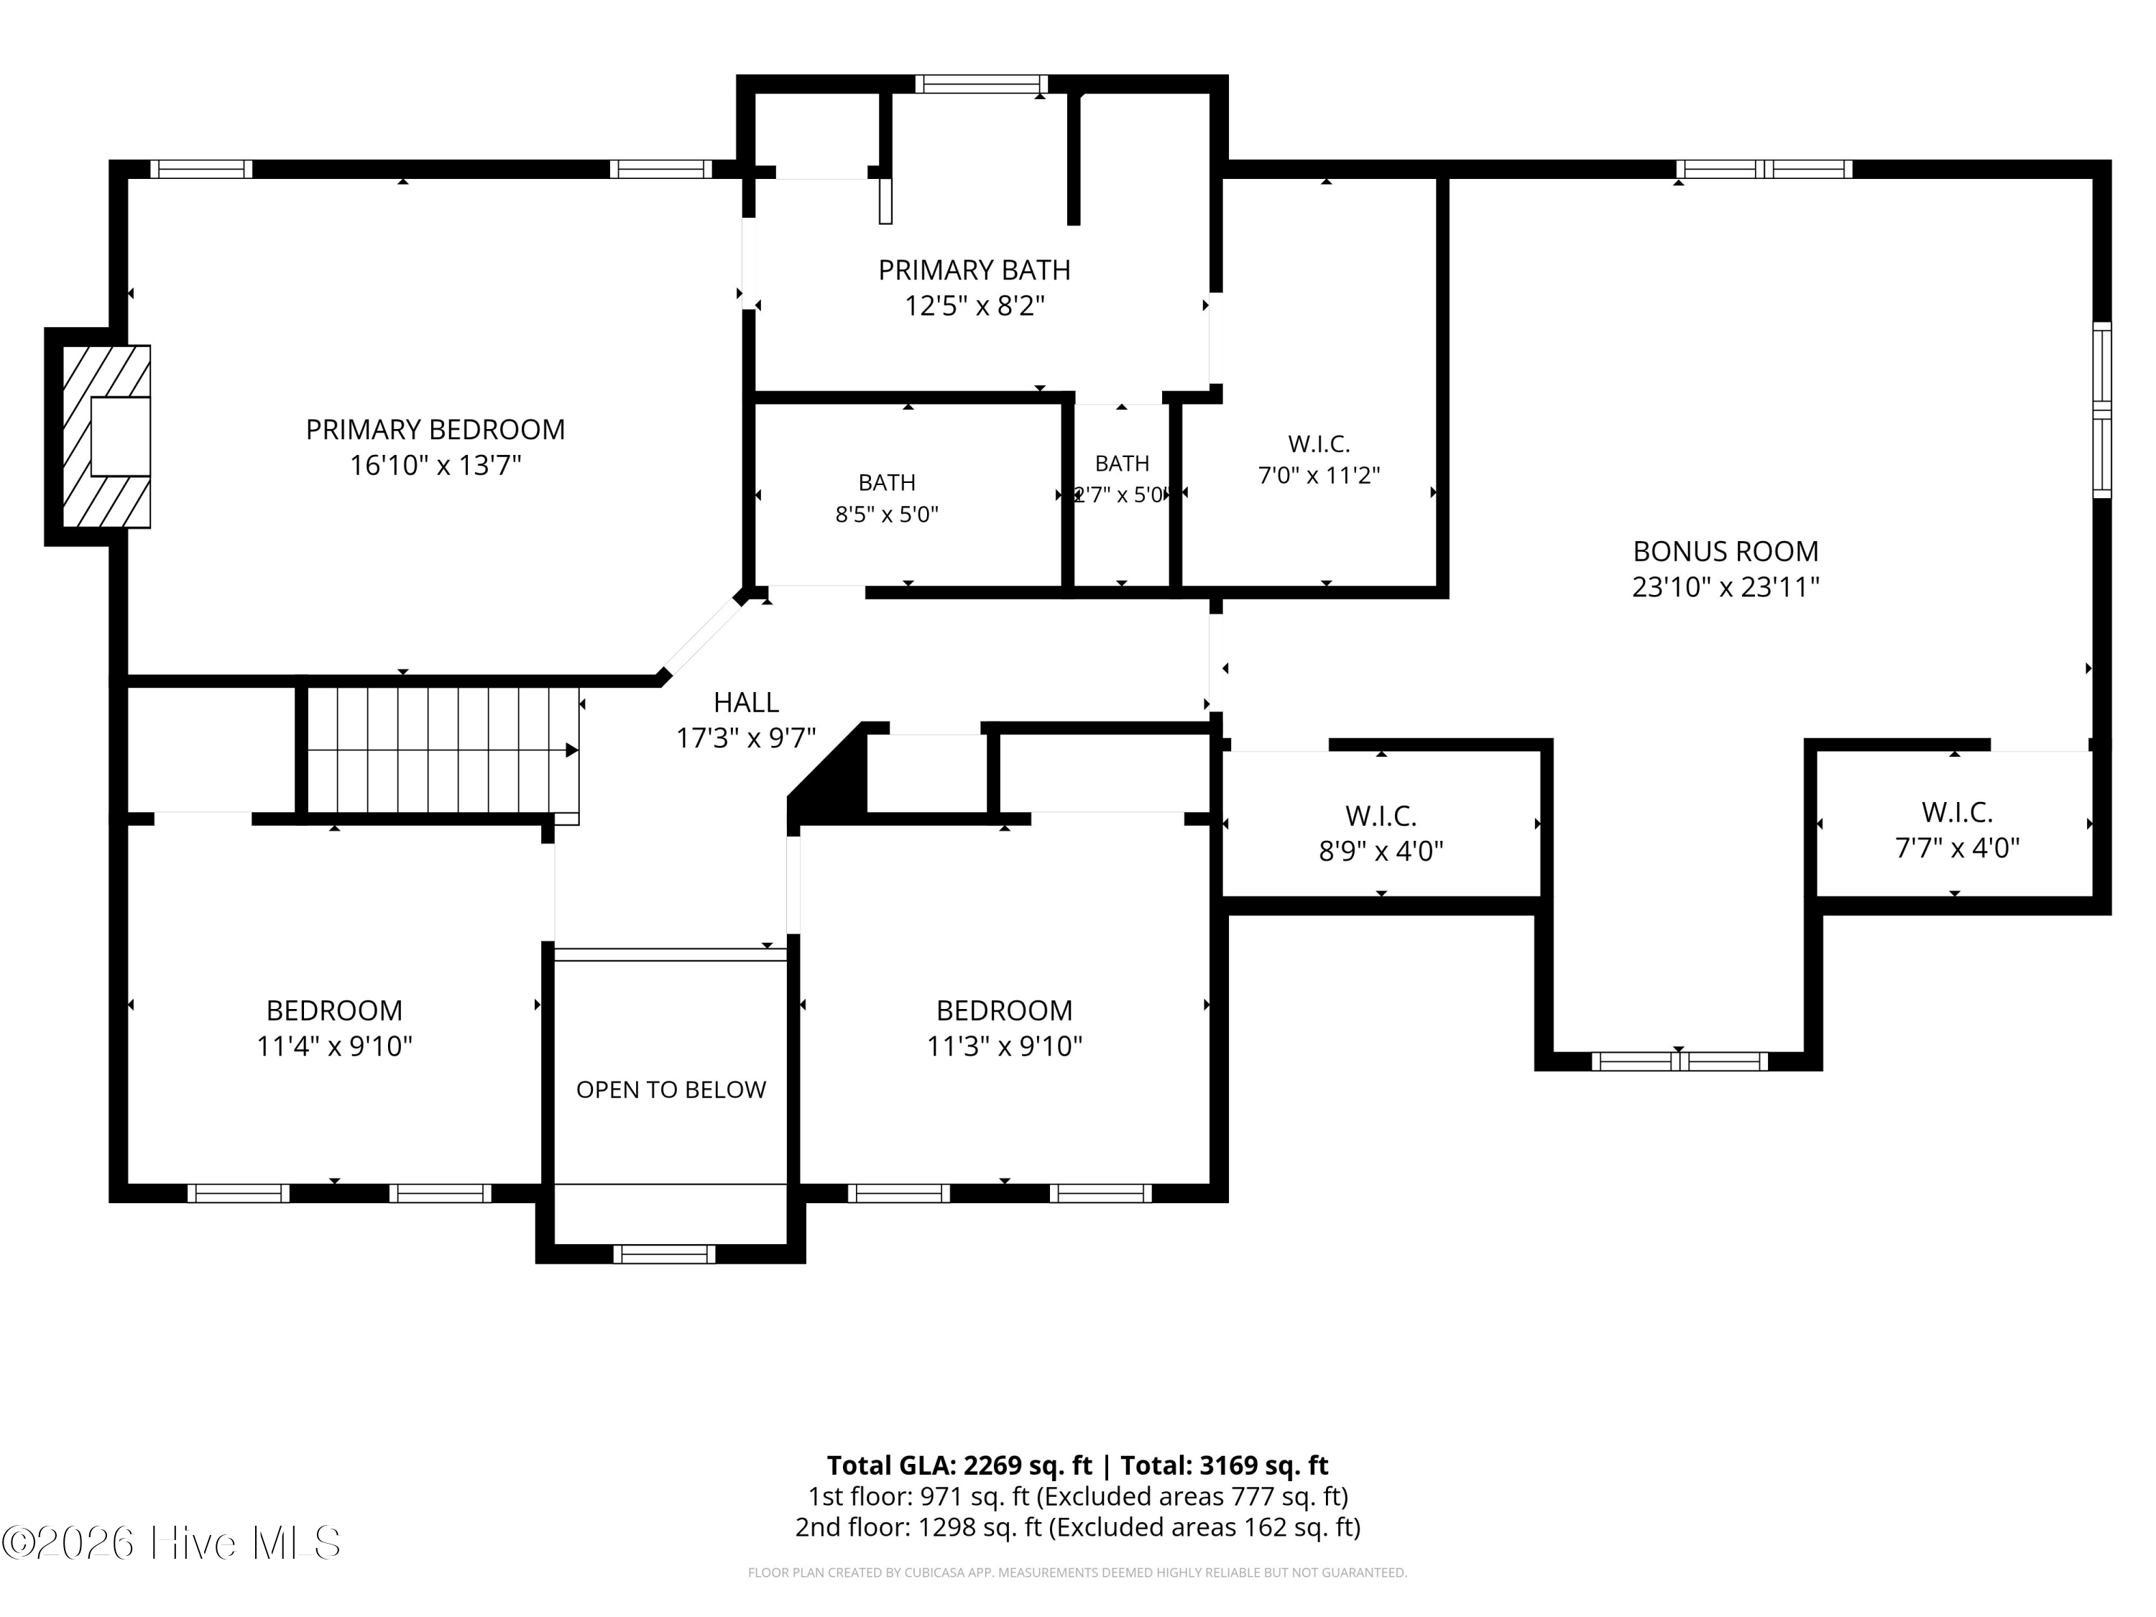
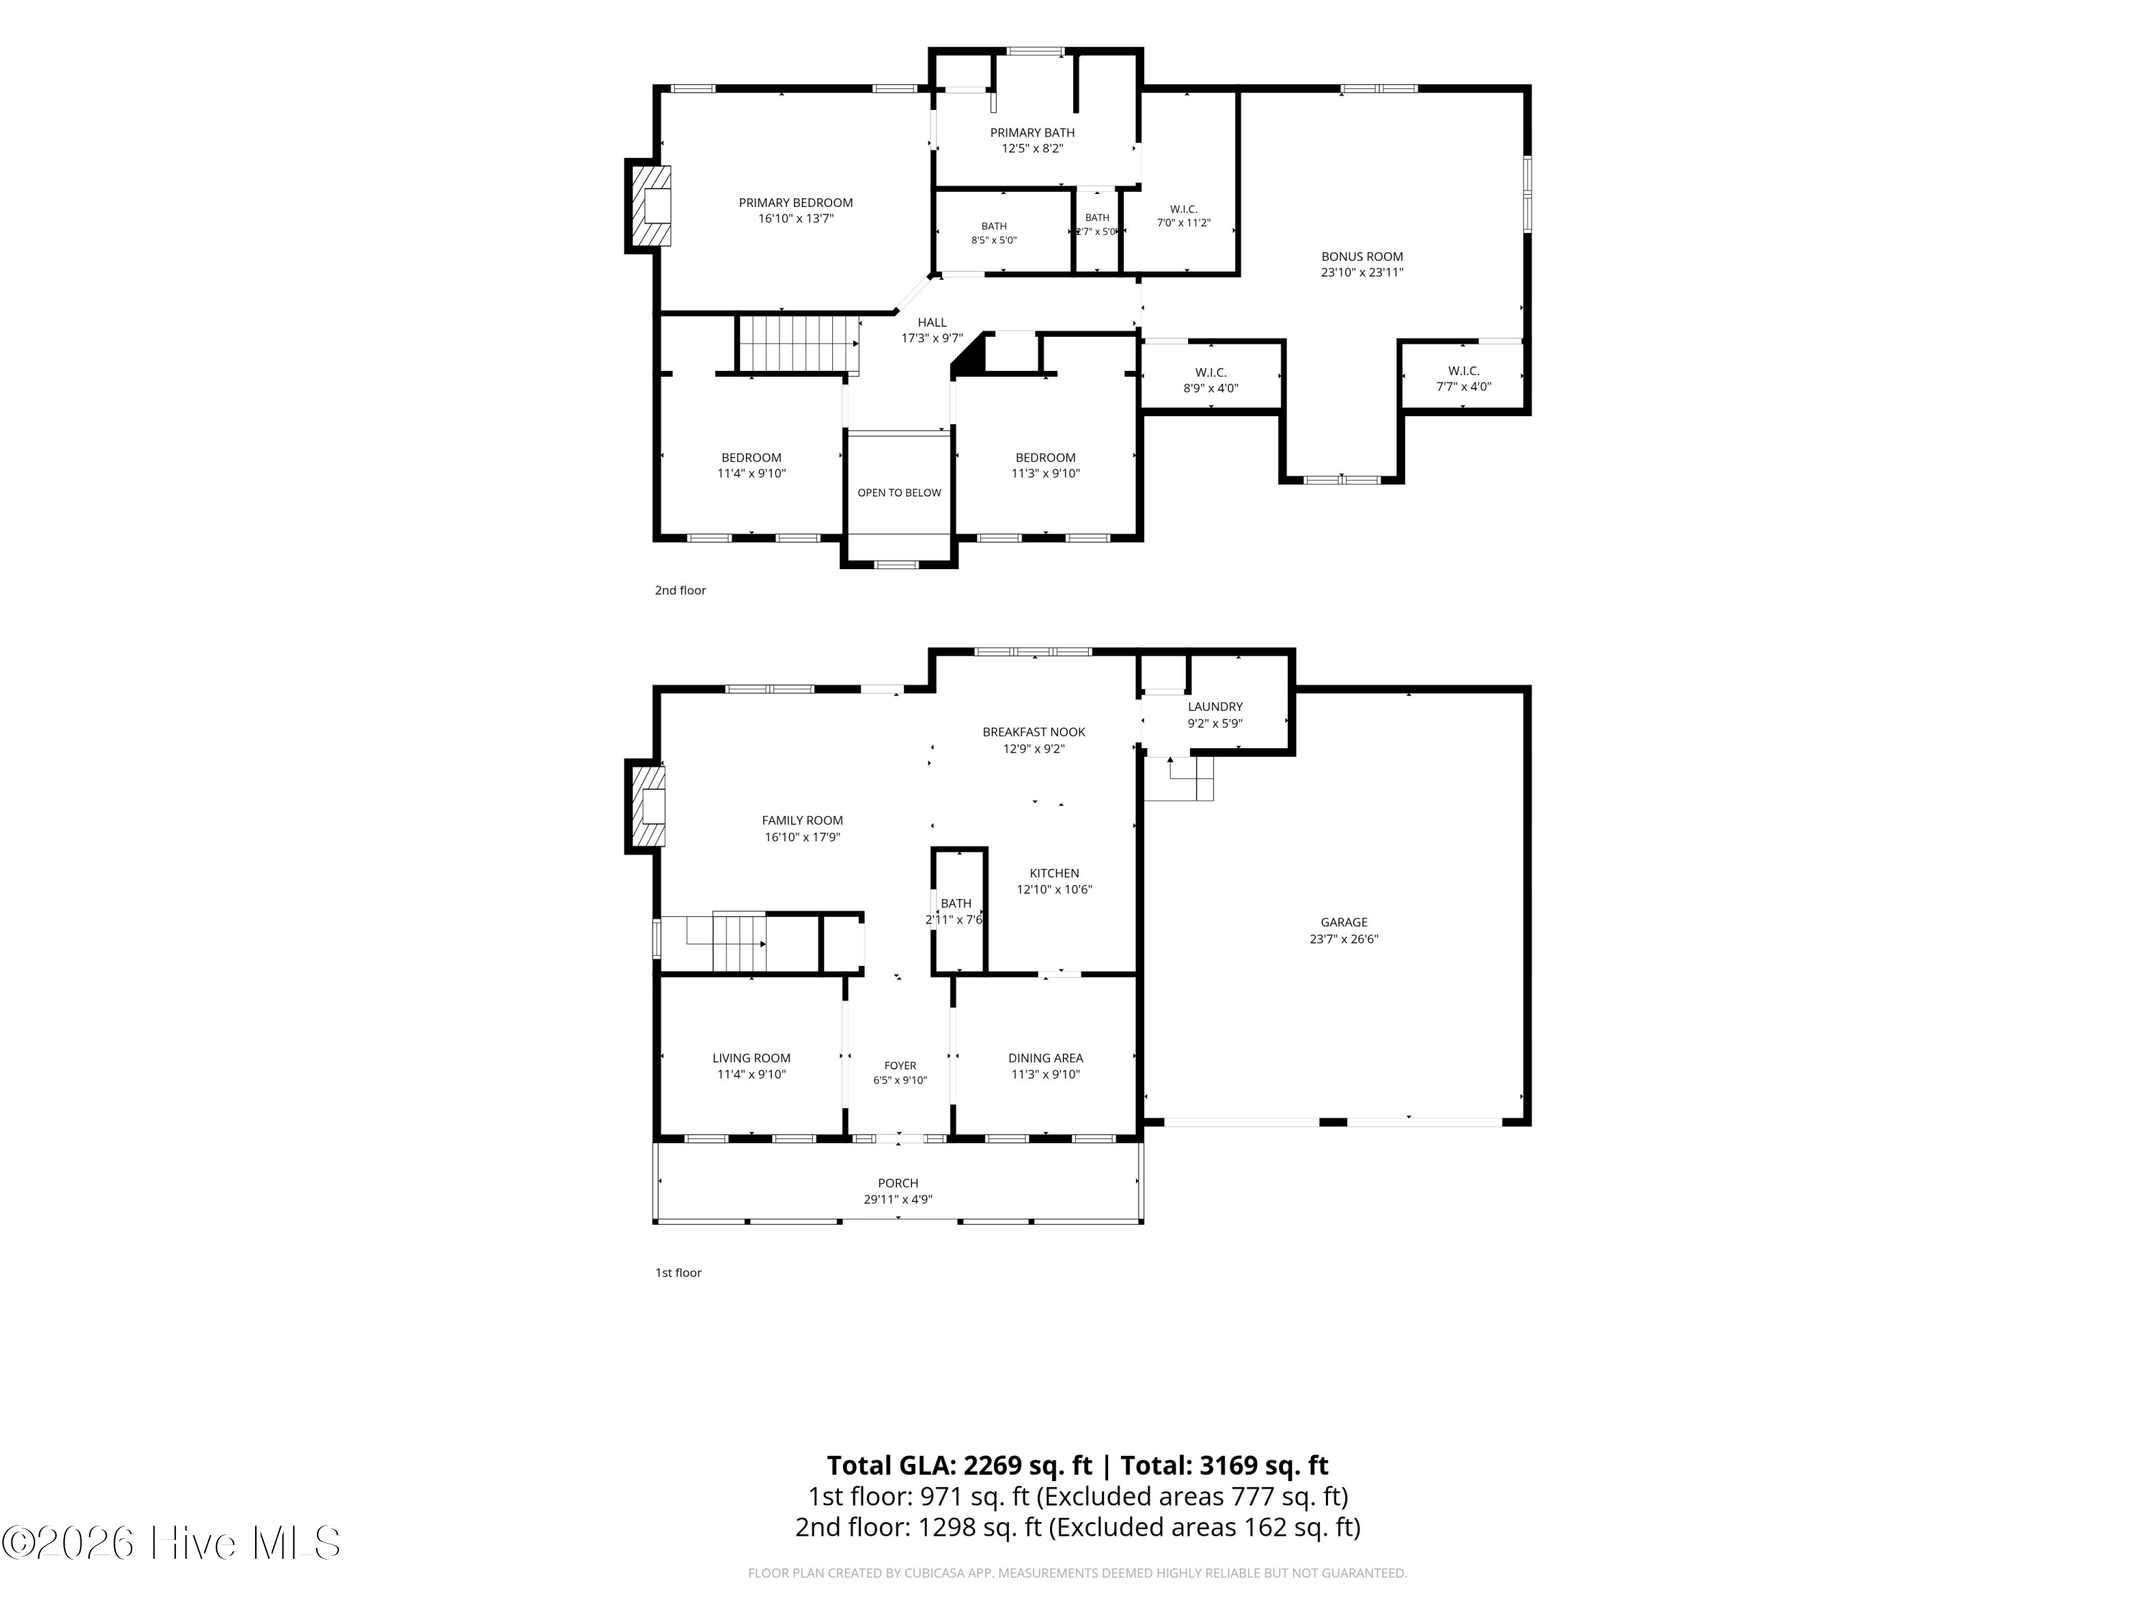
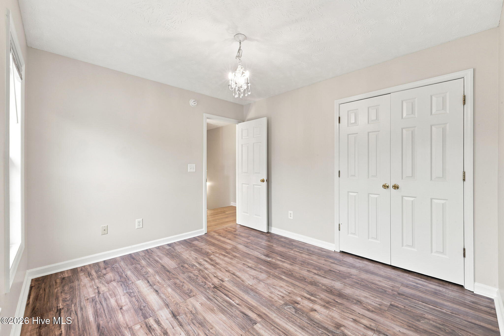
Seller now offering a $6,000 USE AS YOU CHOOSE ALLOWANCE with an acceptable offer!!! Welcome home to this beautifully updated 3-bedroom home with a spacious bonus room, offering the flexibility for a home office, or guest space. Inside, you'll find updated flooring throughout with no carpet, creating a clean, modern feel that's both stylish and low maintenance. Fresh paint throughout gives the home a bright refresh making it ready for new owners.

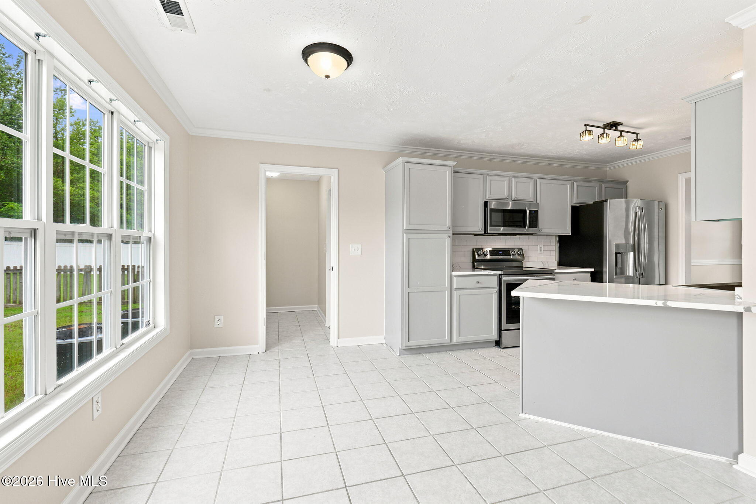
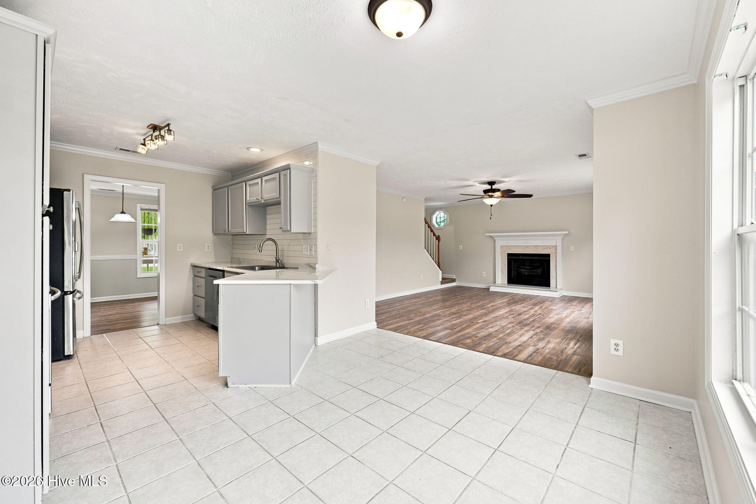
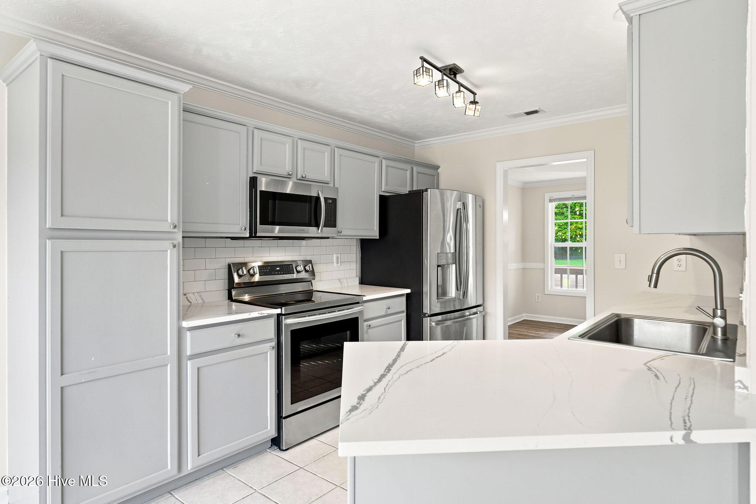
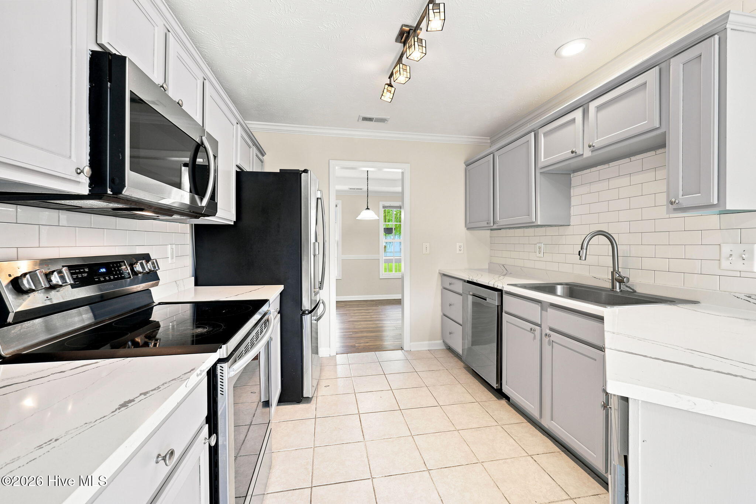
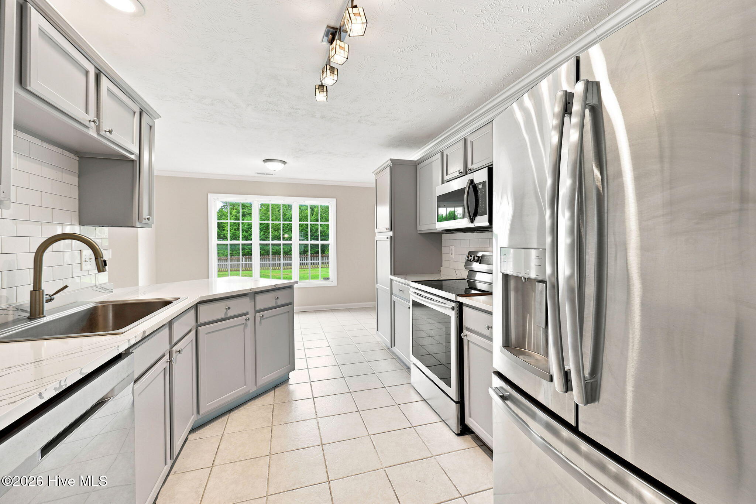
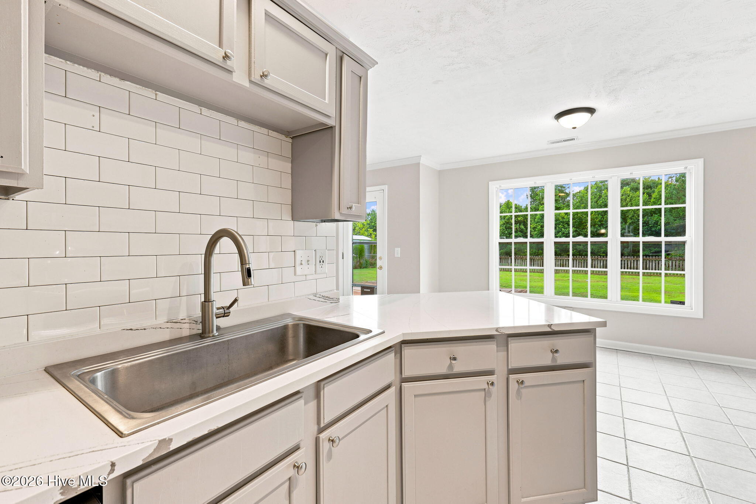
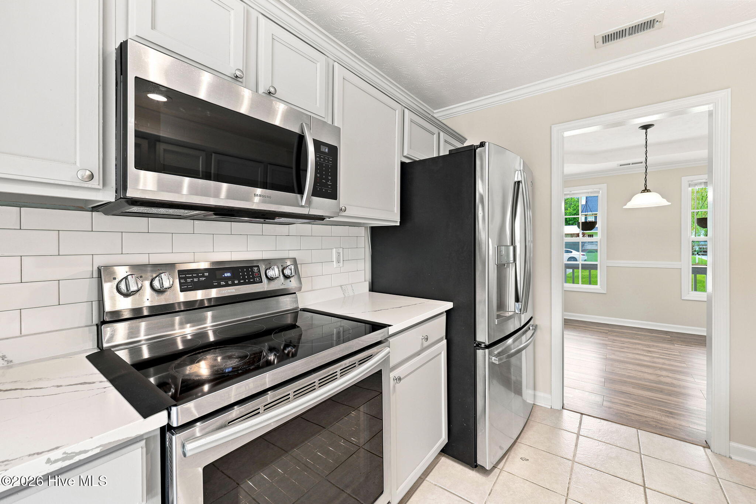
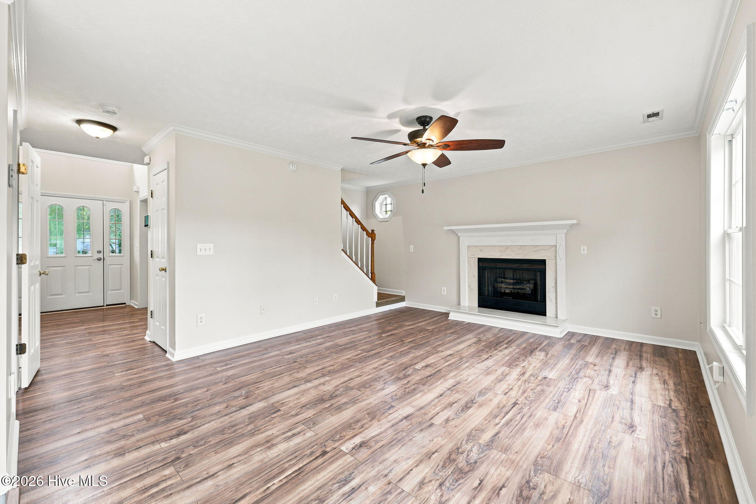
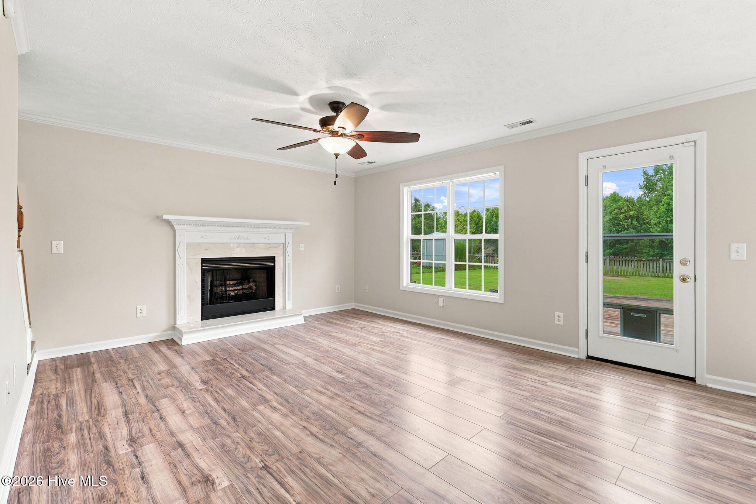
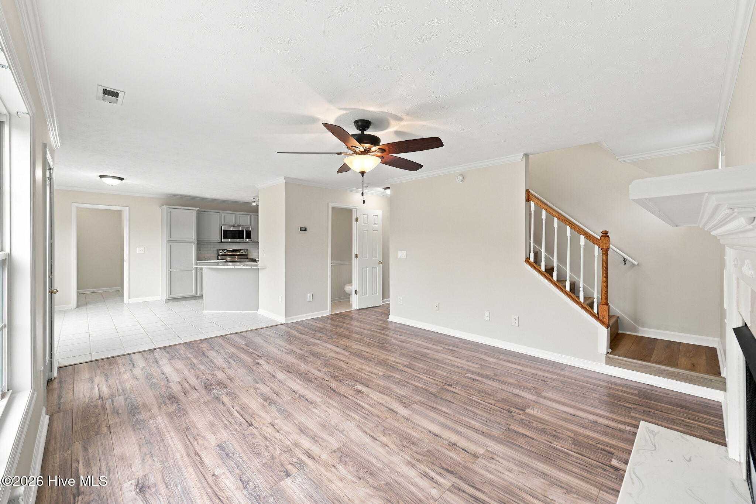
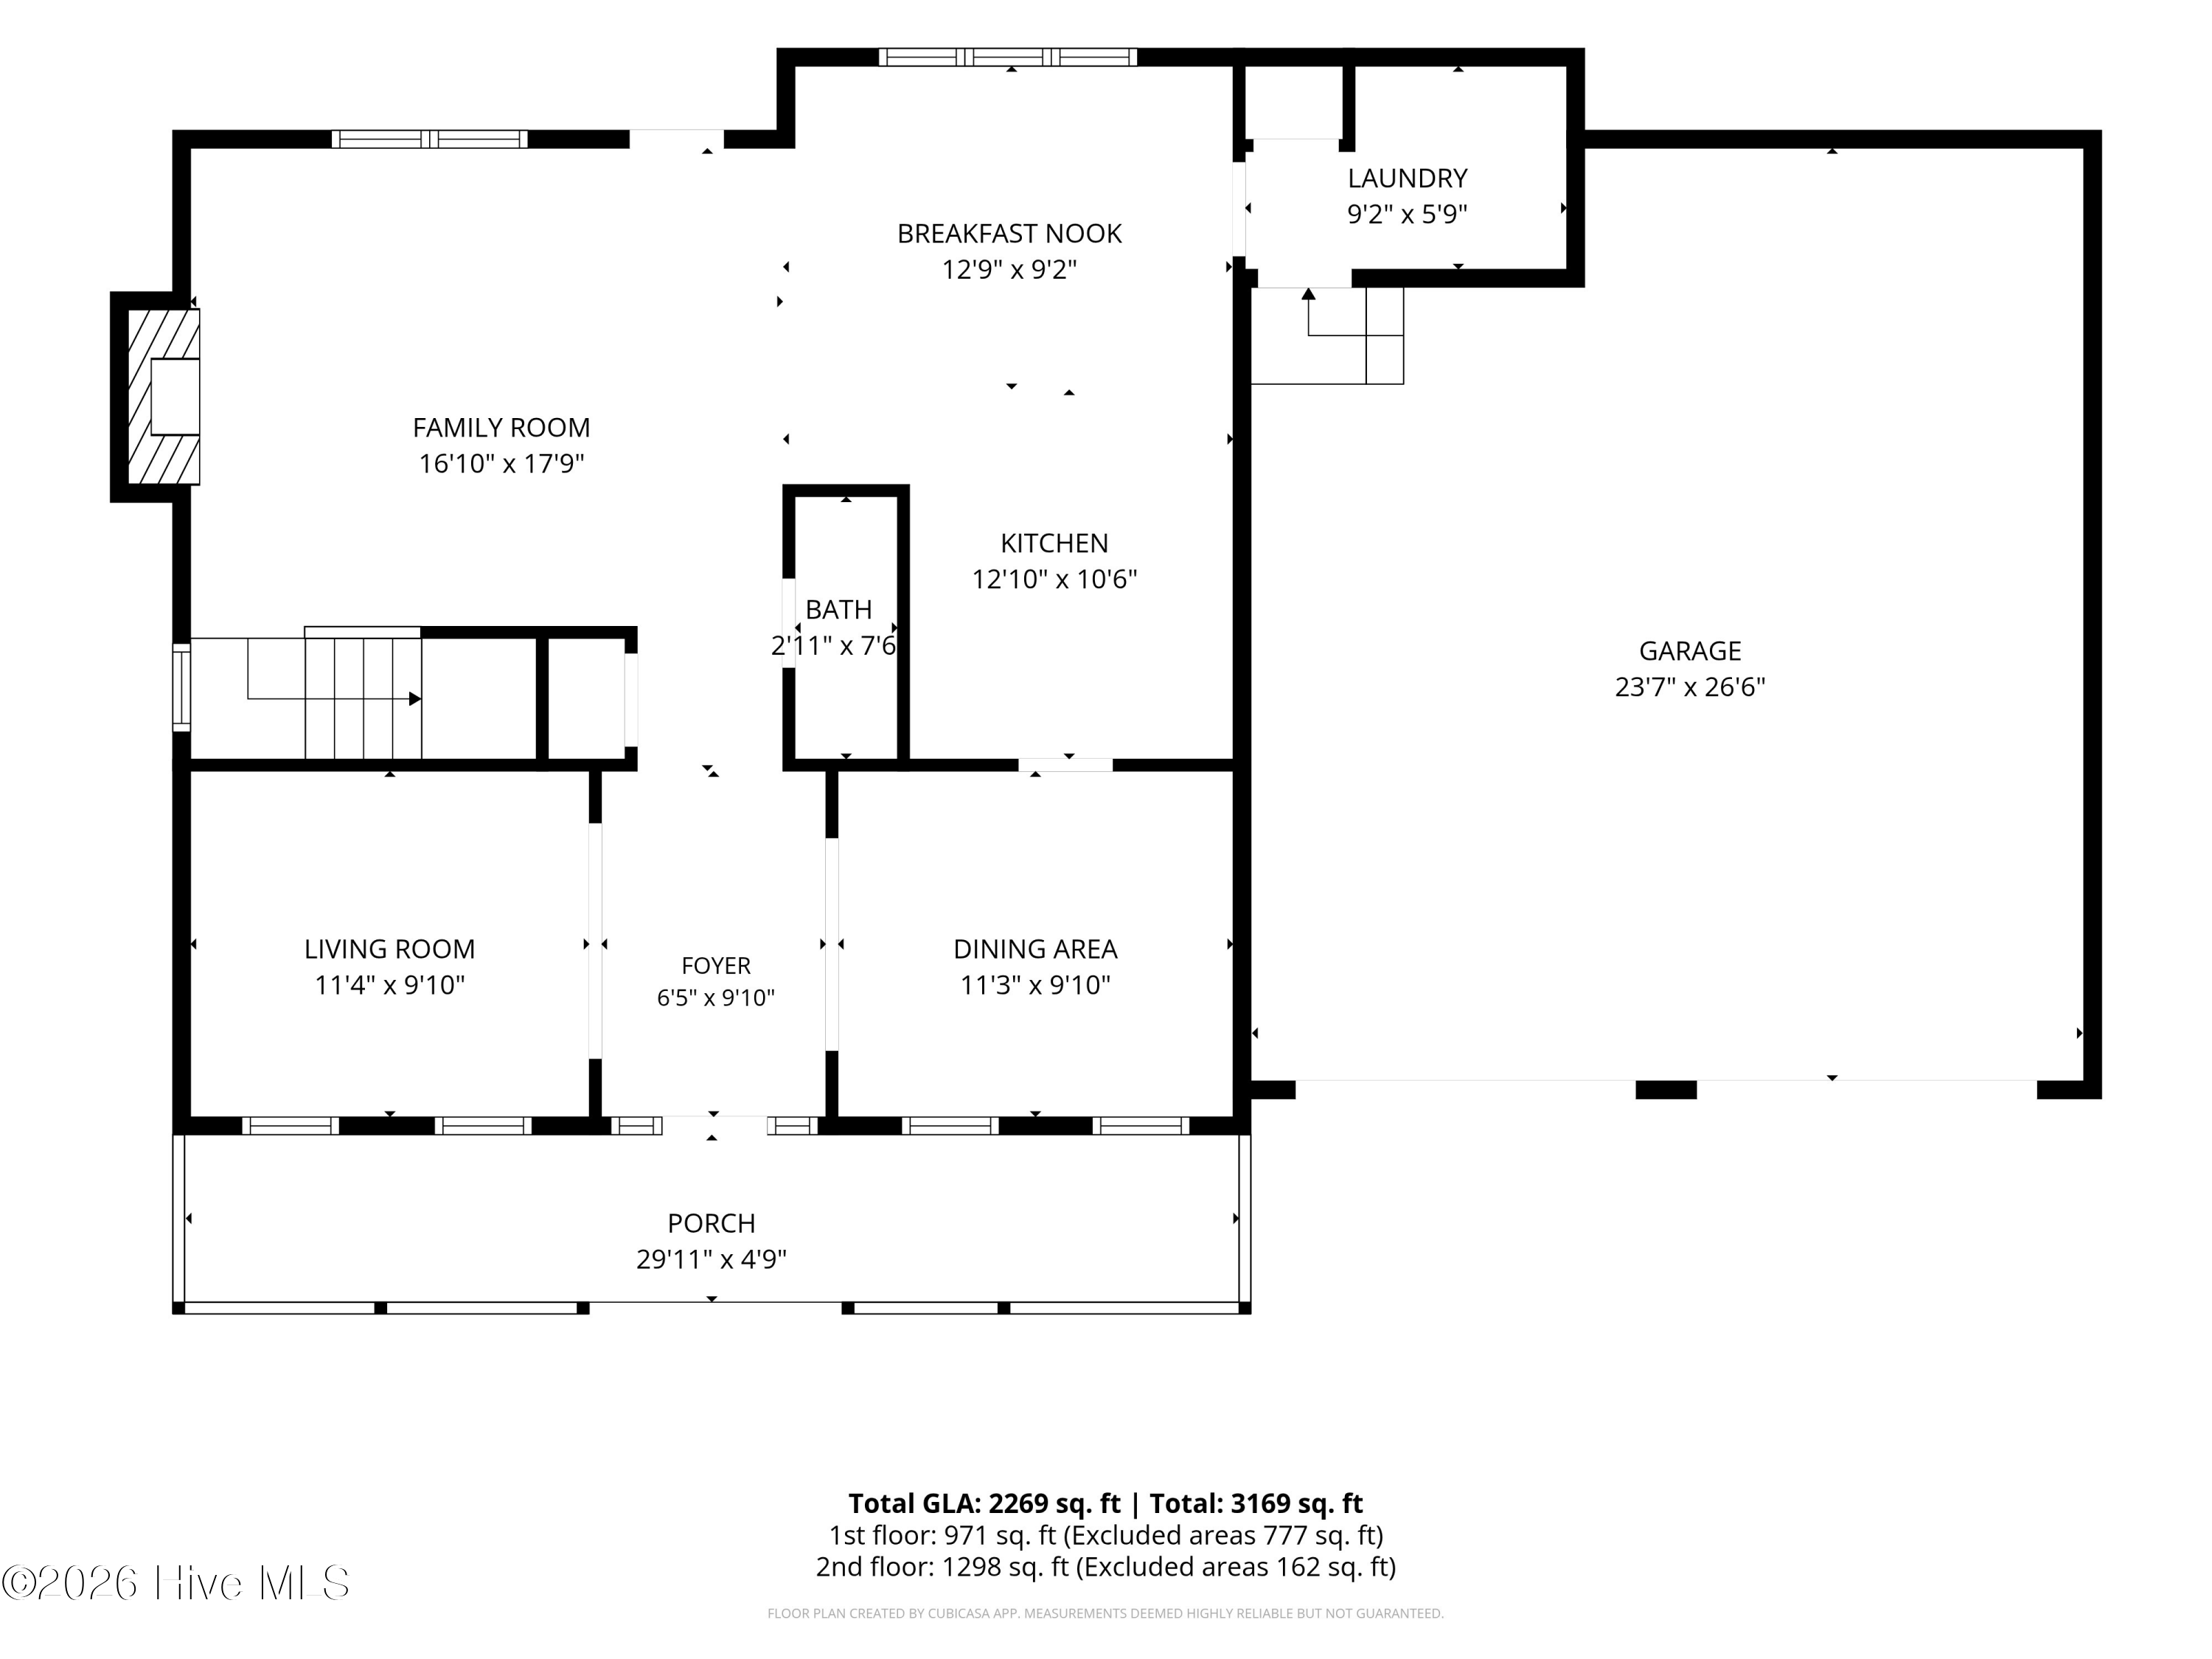
The inviting living room features a cozy fireplace and flows seamlessly into the gorgeous kitchen, creating the perfect open-concept space for everyday living and entertaining. The kitchen is the heart of the home, boasting modern finishes, ample cabinetry, and plenty of room for gathering with family and friends.

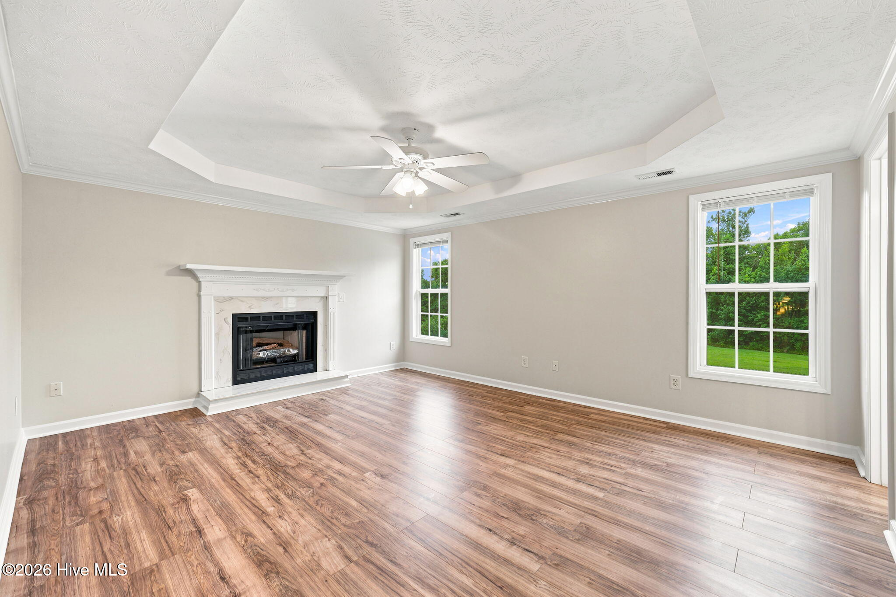
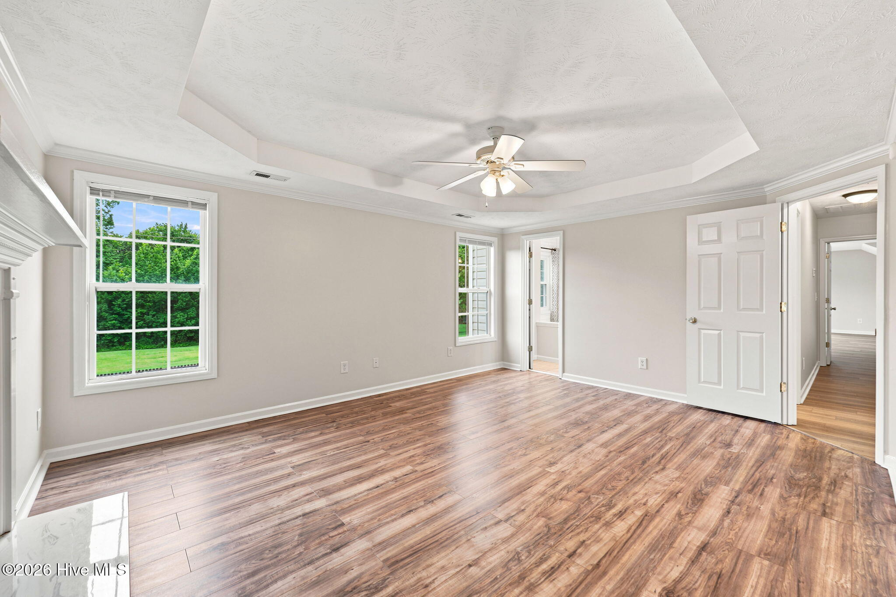
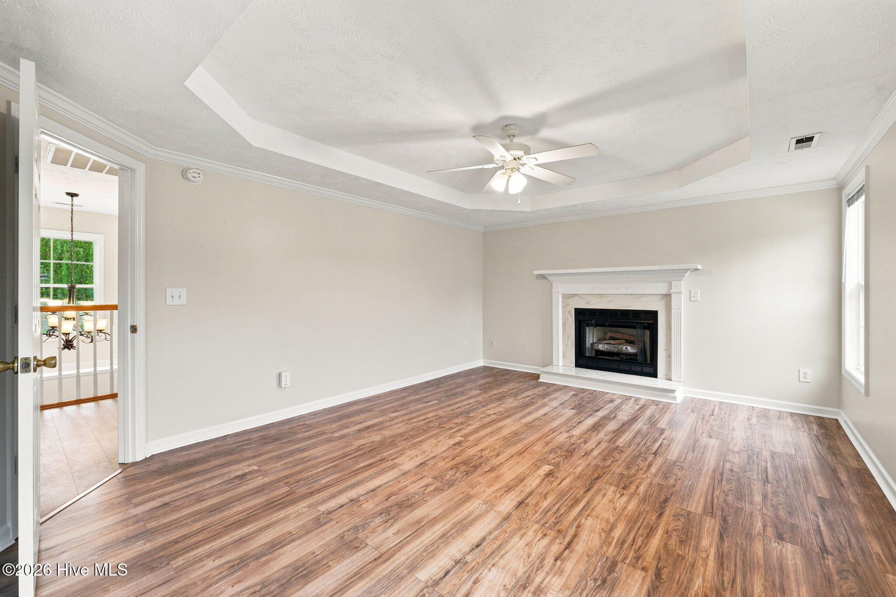
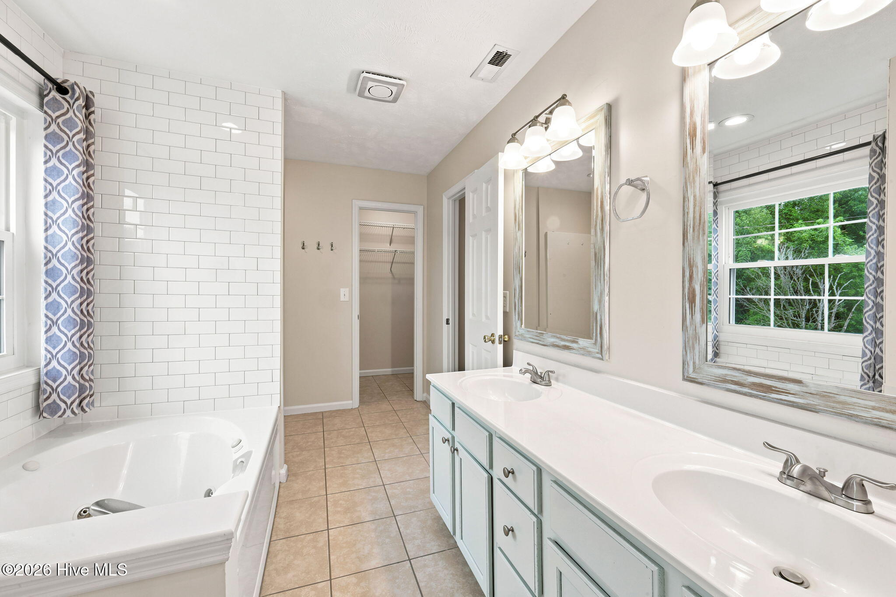
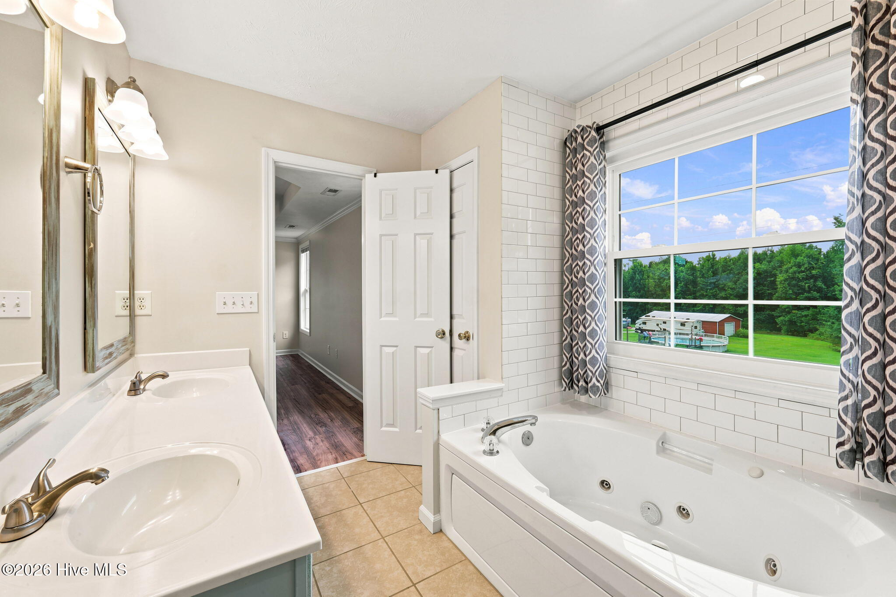
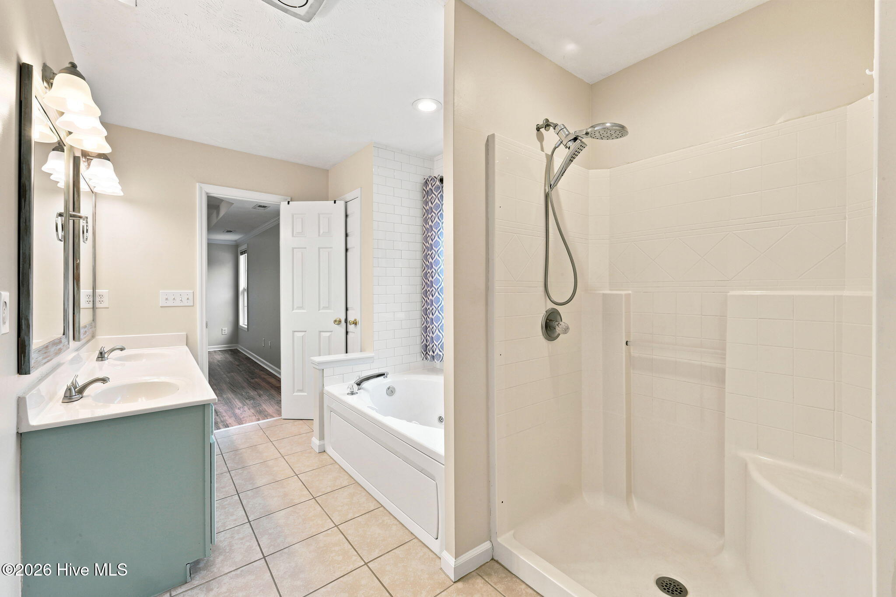
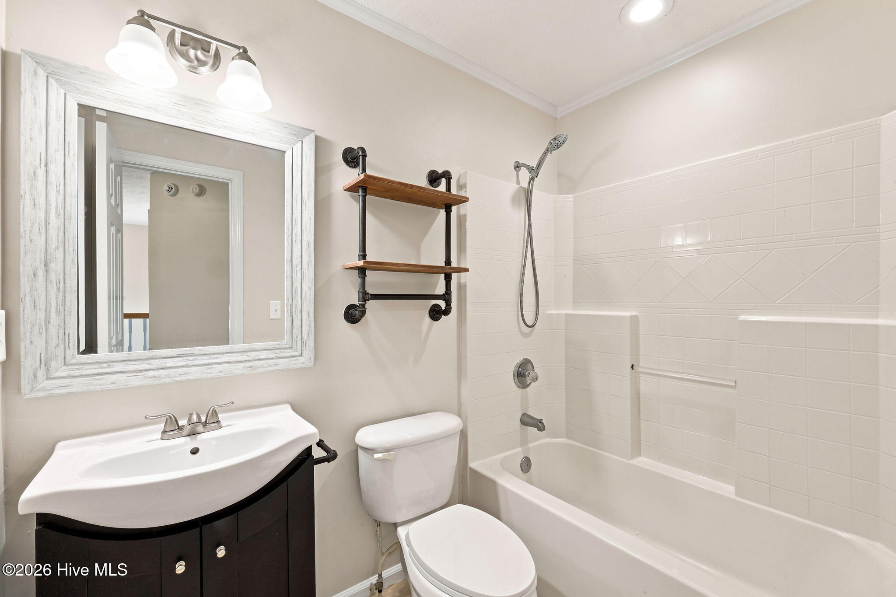
The spacious primary suite is a true retreat, complete with its own fireplace for added warmth and ambiance, as well as a private en-suite bathroom designed for comfort and convenience.

Enjoy the freedom of no HOA while benefiting from a convenient location that's close to shopping and dining. Best of all, you'll have easy access to everything you need while enjoying the savings of no city taxes.

This gorgeous home offers the perfect blend of modern updates, desirable features, and an unbeatable location. Schedule your showing today!

Overview

Property Status
Pending
Lot Size
0.39 Acres
MLS ID
100591620
Property Type
Residential
Year Built
2001

Features & Amenities

Total Area
2,269 Sq.Ft.
View Description
None
Stories
2
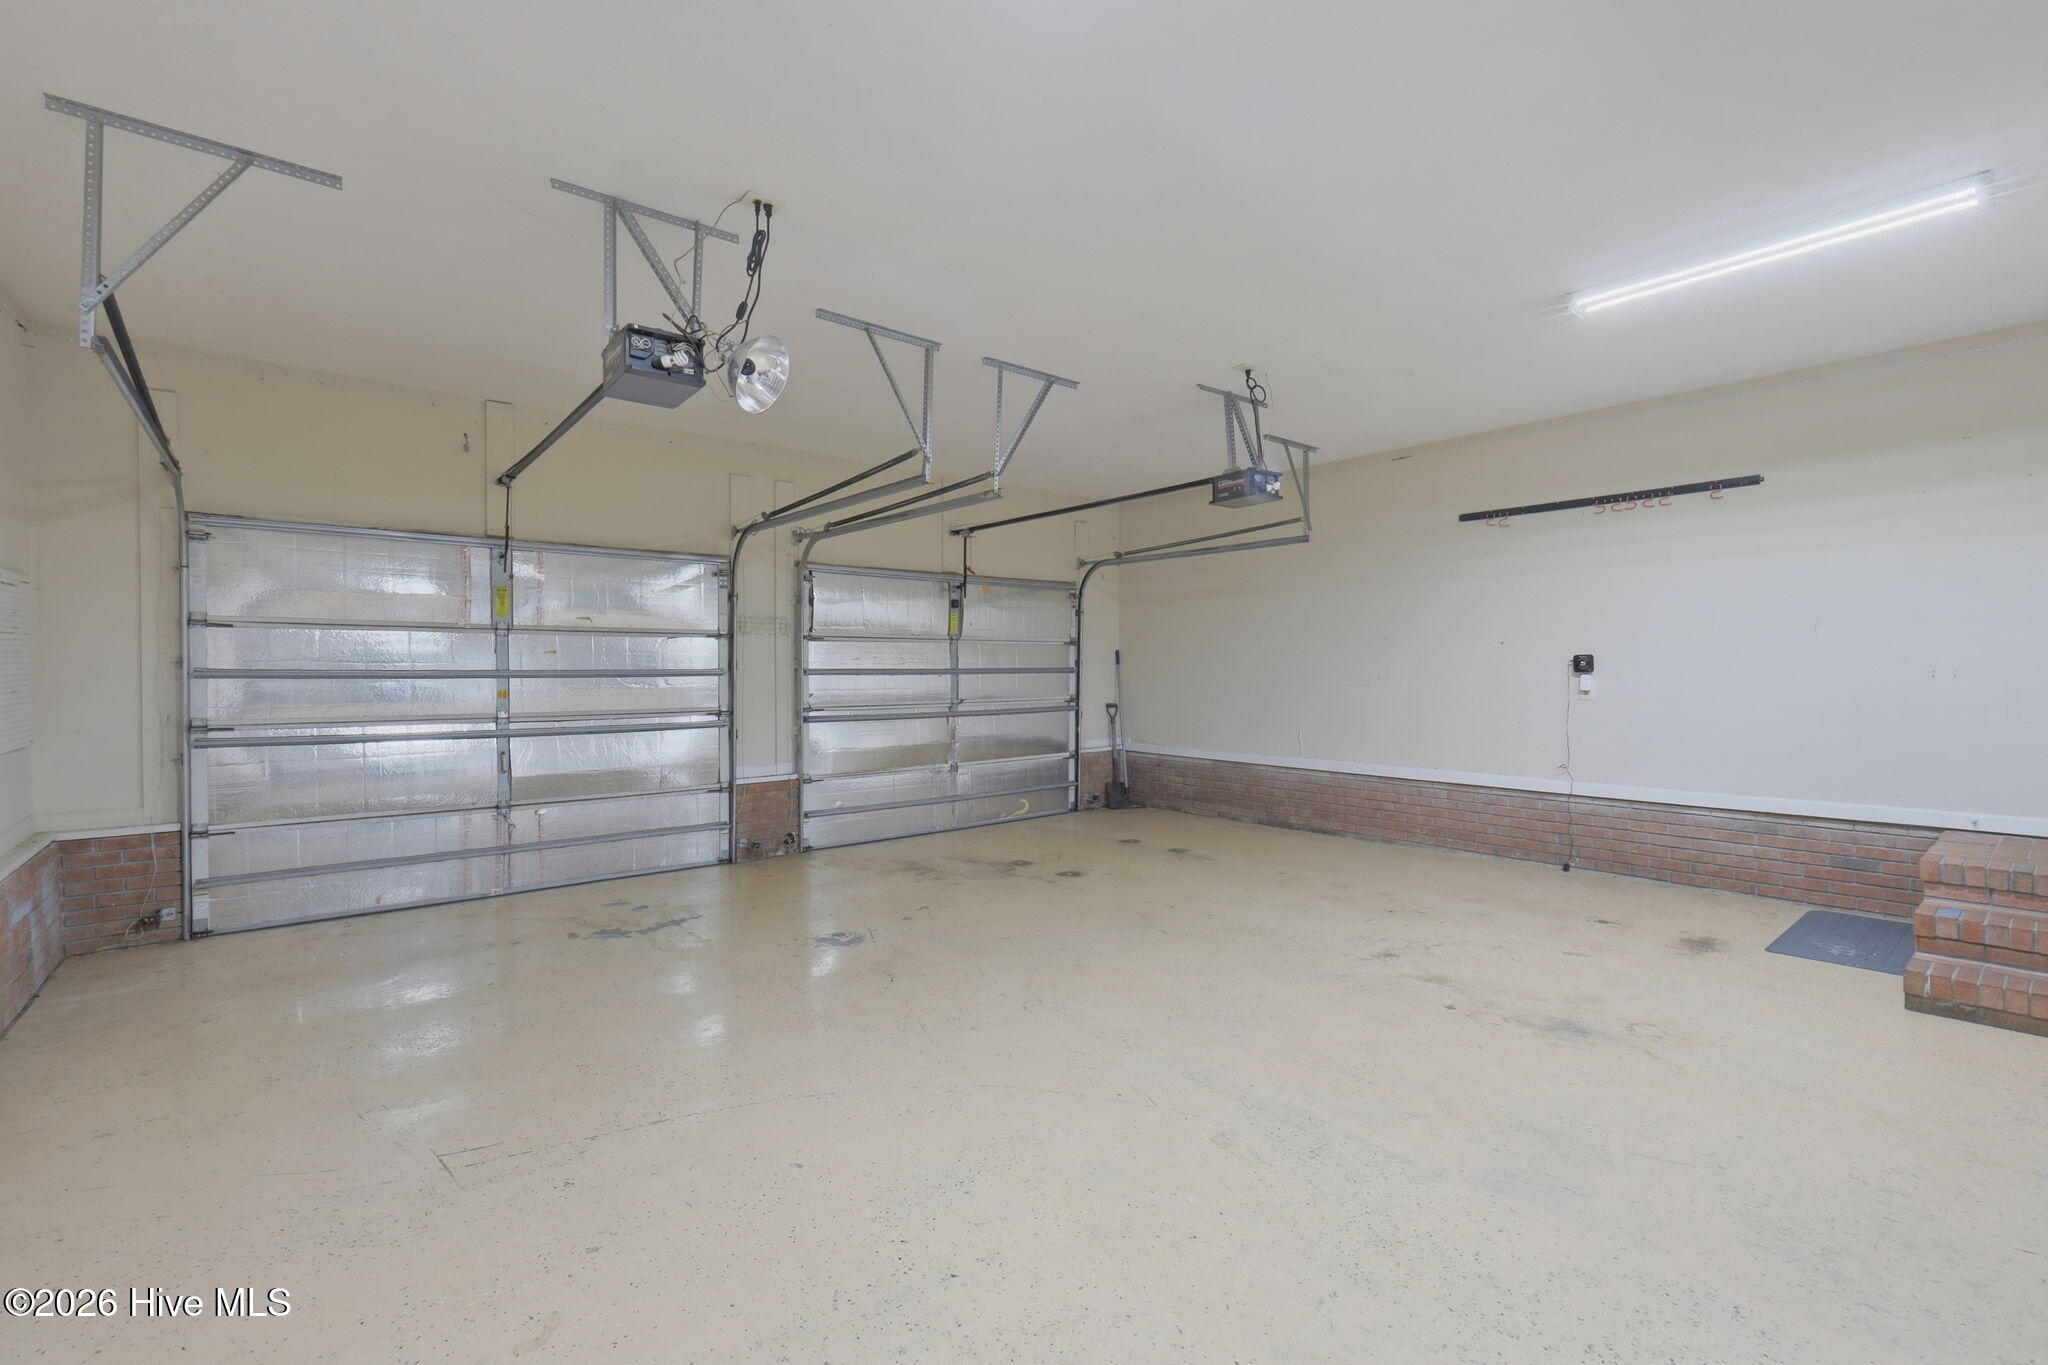
Garage Spaces
2.0
Water Source
Public
Utilities
Water Connected
Roof
Shingle
Parking
On Site, Paved
Heat Type
Electric, Heat Pump
Air Conditioning
Central Air
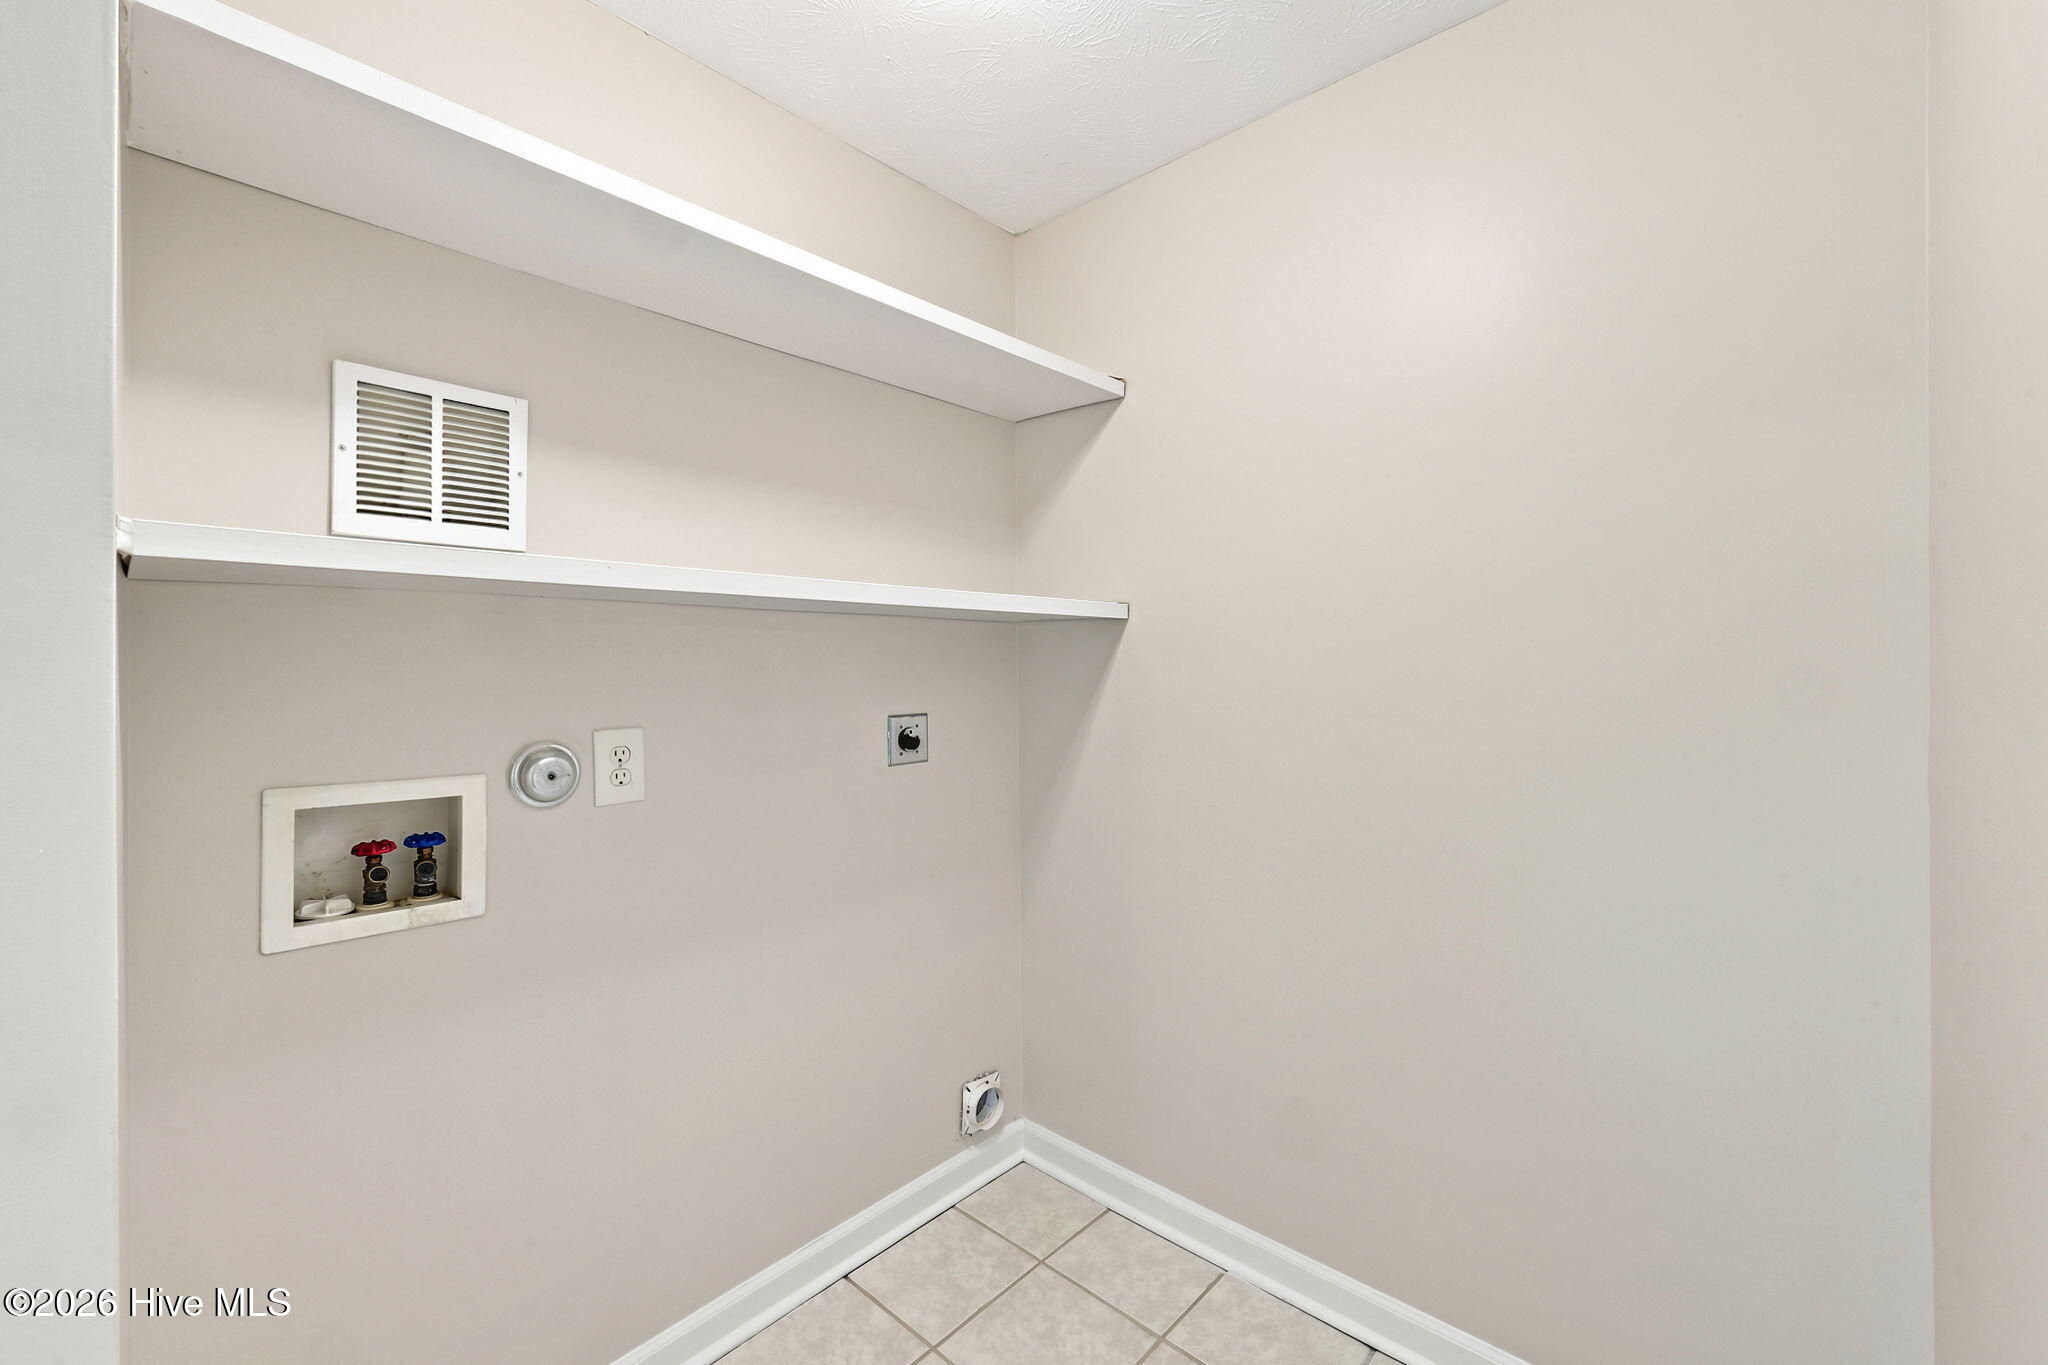
Laundry Room
Laundry Room
Appliances
Built-In Microwave, Refrigerator, Dishwasher, Electric Range
Other Interior Features
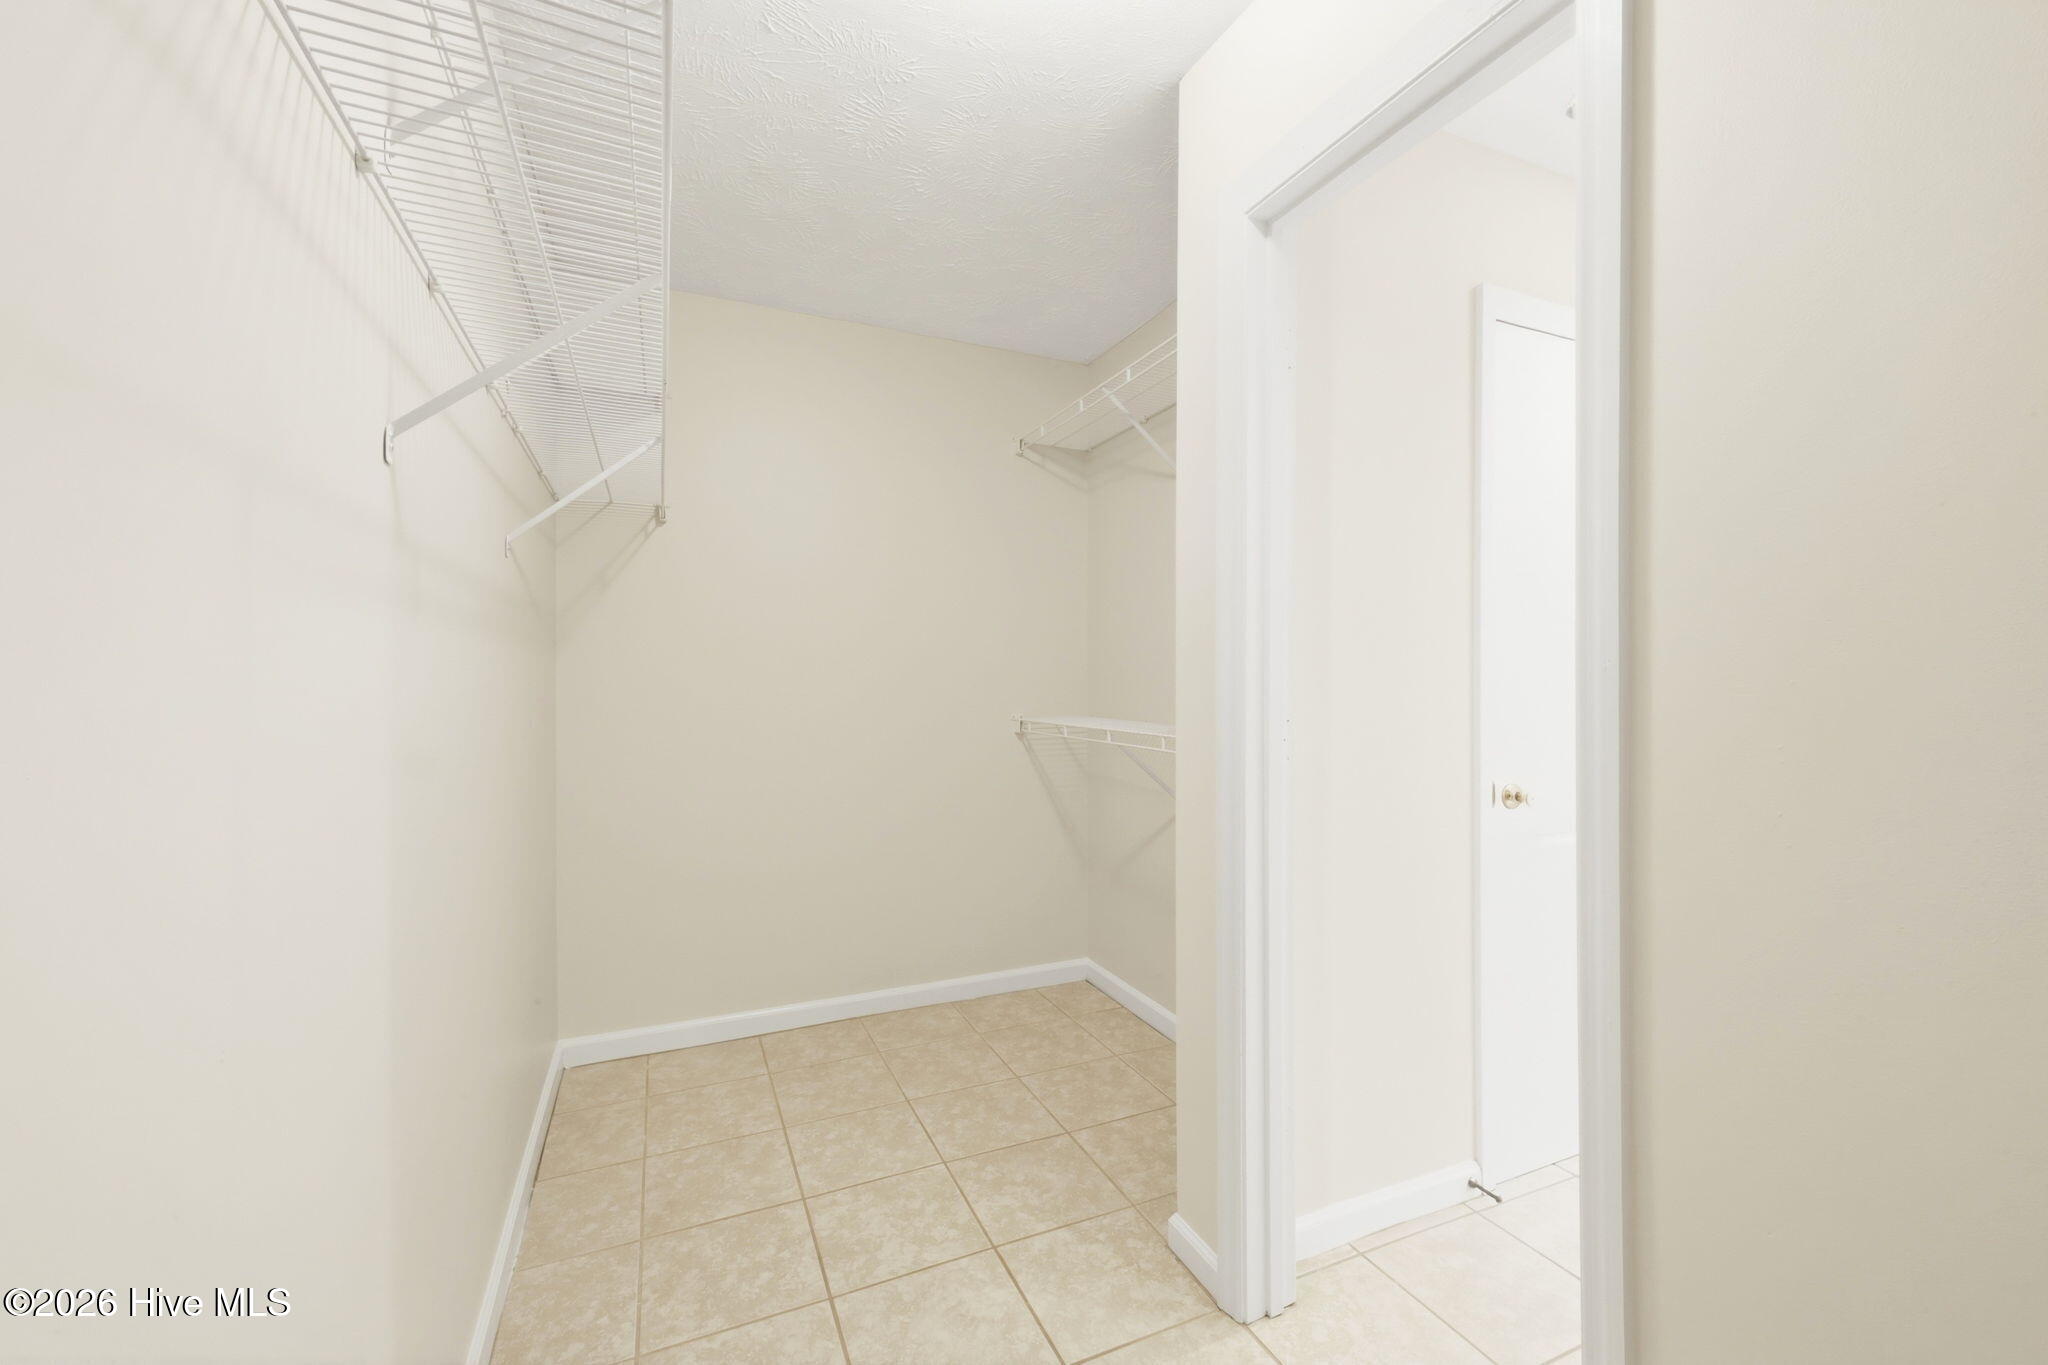
Walk-in Closet(s), Tray Ceiling(s), High Ceilings, Whirlpool, Ceiling Fan(s), Pantry, Walk-in Shower, Blinds/Shades, Eat-in Kitchen, Walk-In Closet(s)
Sewer
Septic Tank
Substructure
Slab
HOA Amenities
See Remarks
Elementary School
Stateside
Middle School
Northwoods Park
High School
Jacksonville
School District
Onslow
Sales Price
$337,000
Zoning
R-15

Downloads

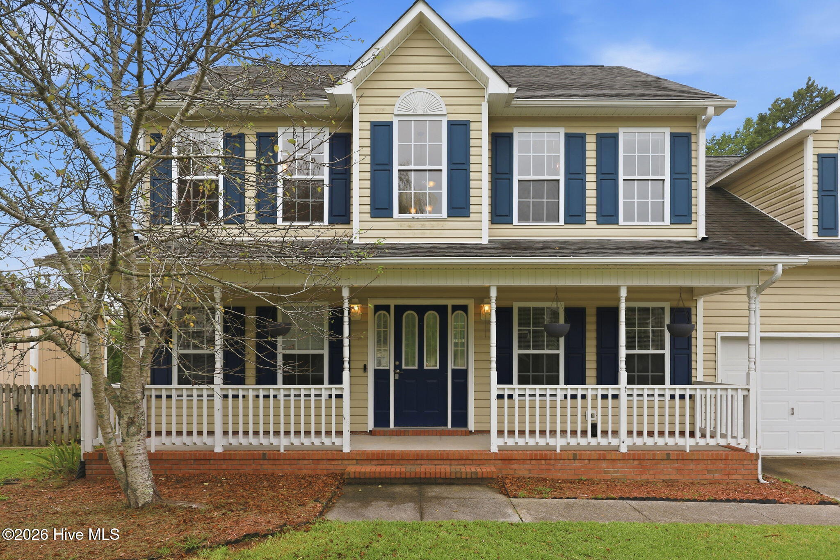
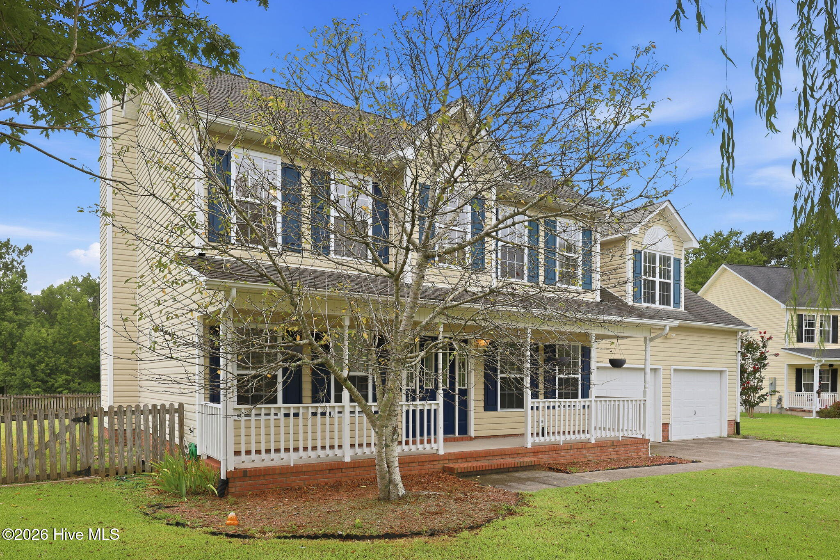
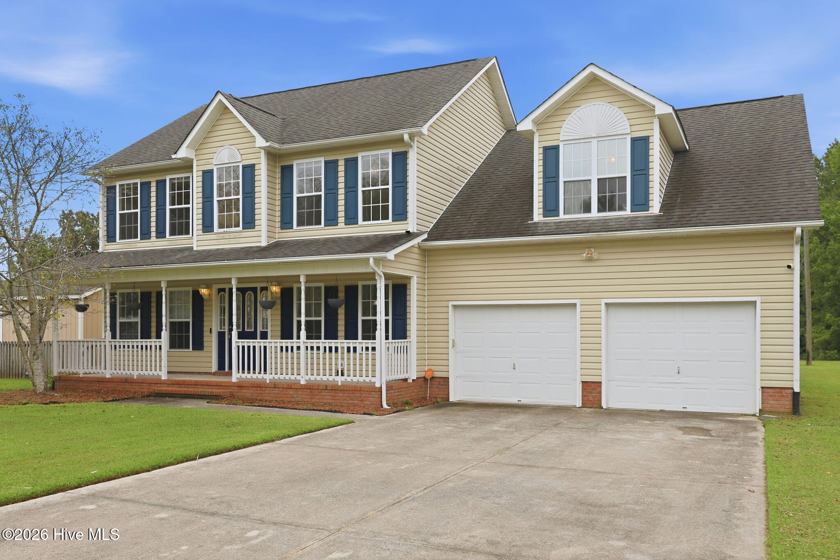
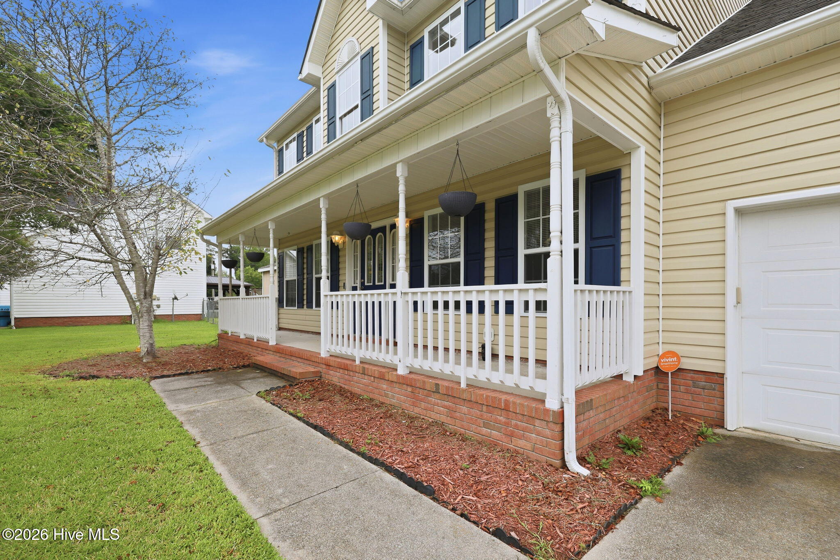
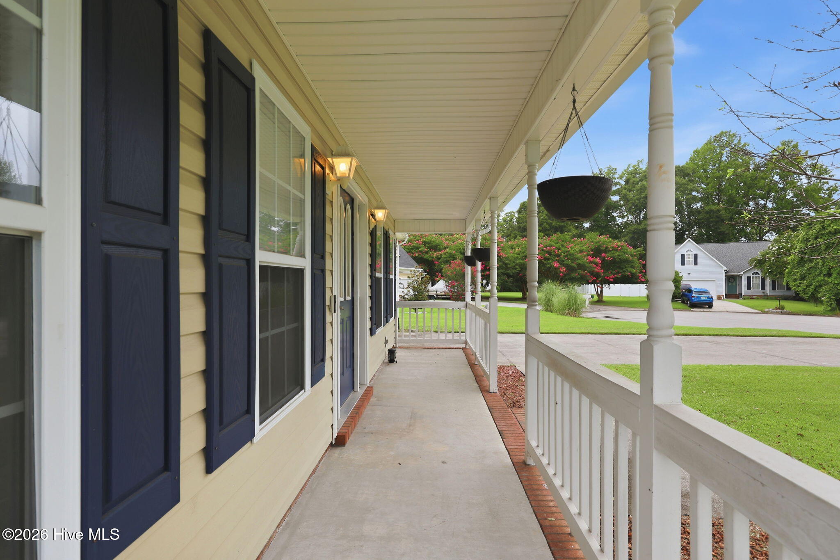
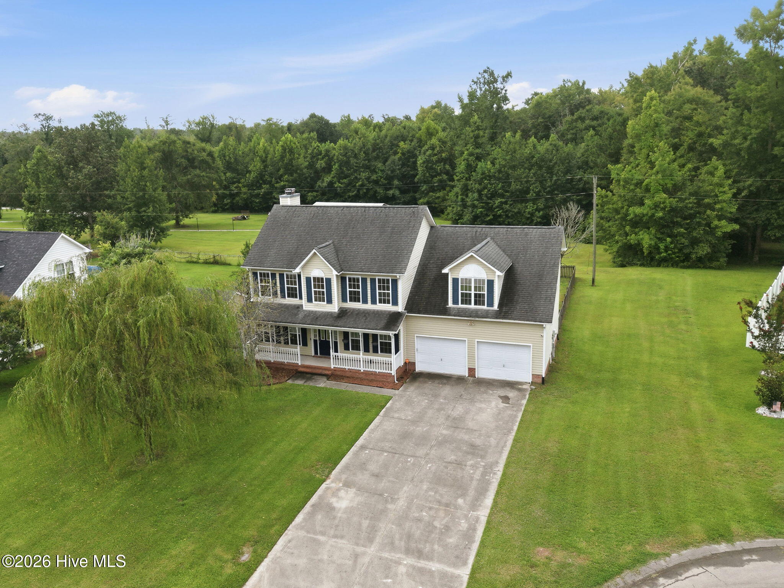
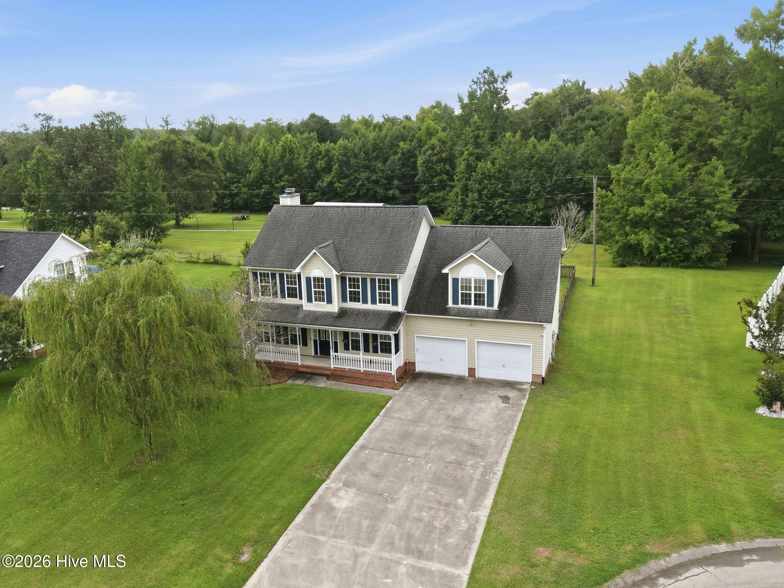
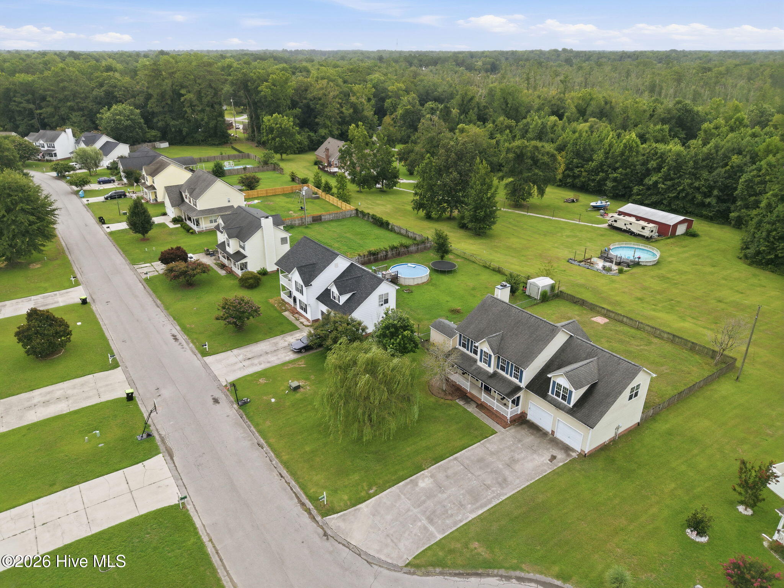
Two-story beige house with blue shutters, a covered porch, and a two-car garage.

Schedule a Tour

We would love to help you see this beautiful home! As a full-service brokerage, we can help you tour. Please submit an offer, and answer questions about the buying process.

Thank you

for your interest in 201 Bridlewood Drive, Jacksonville, NC 28540

201 Bridlewood Drive
Navigate
201 Bridlewood Drive
explore in 3d

Mortgage Calculator

Estimate your monthly mortgage payment, including the principal and interest, property taxes, and HOA. Adjust the values to generate a more accurate rate.

$0,000 Your Payment 20 15 65
$0,000 Your Payment

I'm Interested In

201 Bridlewood Drive

or
  • CallMandy Mowery

    License #NC 293383

    (910) 381-9140
  • Follow Us On Instagram