Leave a Message

Thank you for your message. We will be in touch with you shortly.

Explore Our Properties

Property Description

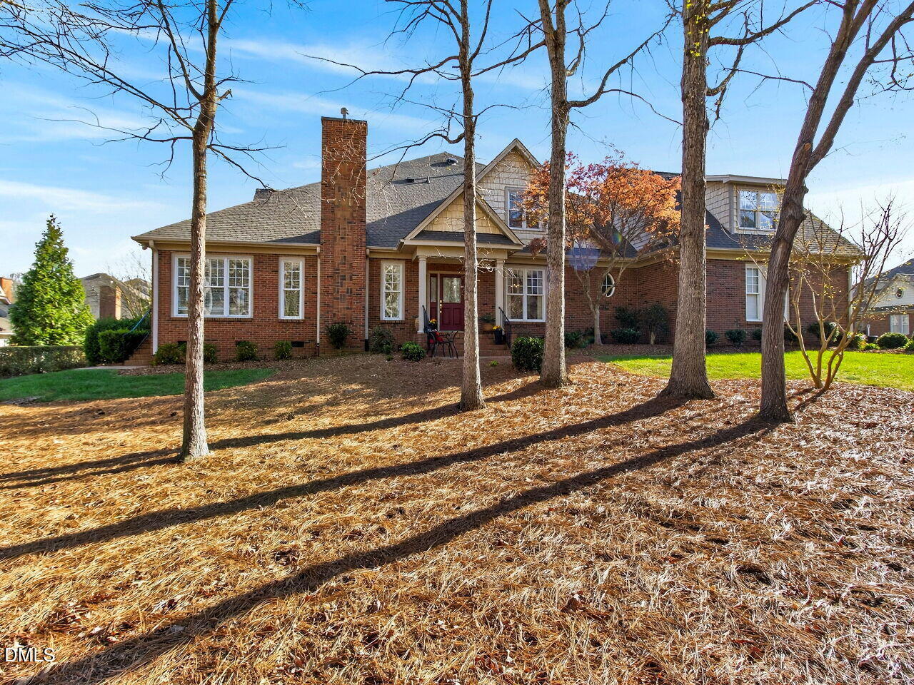
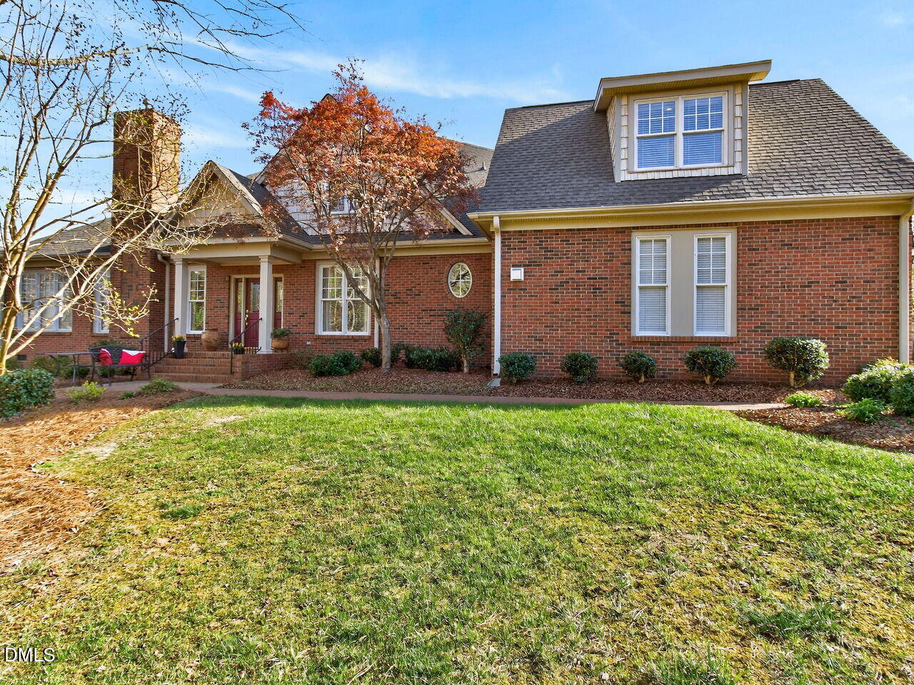
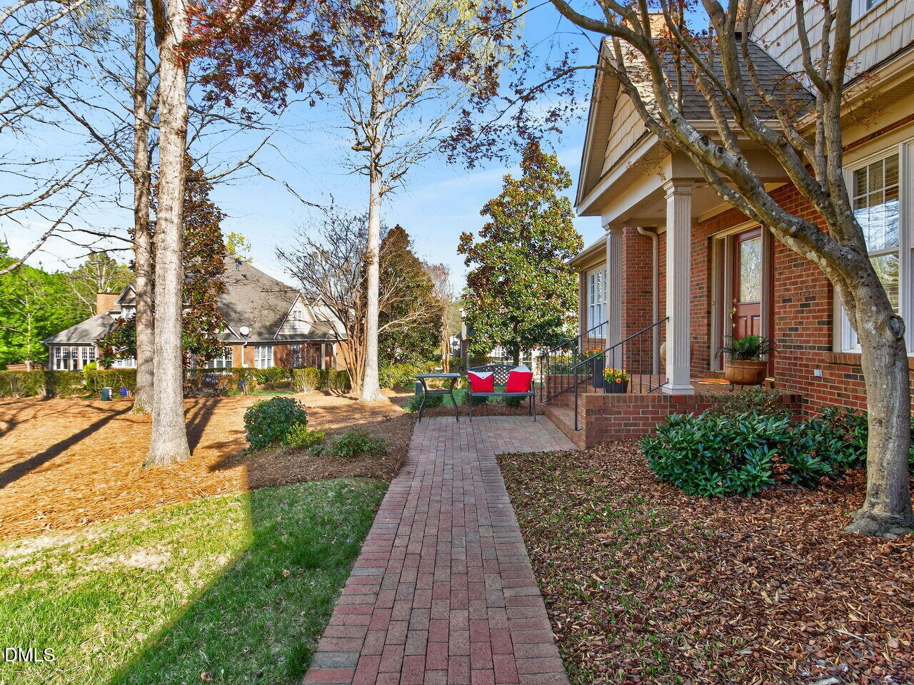
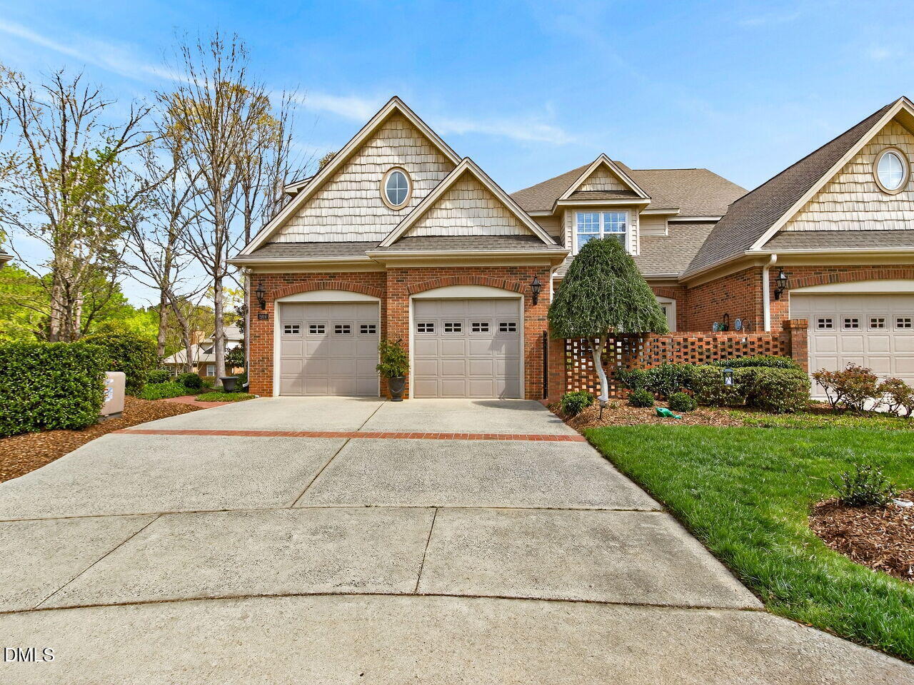
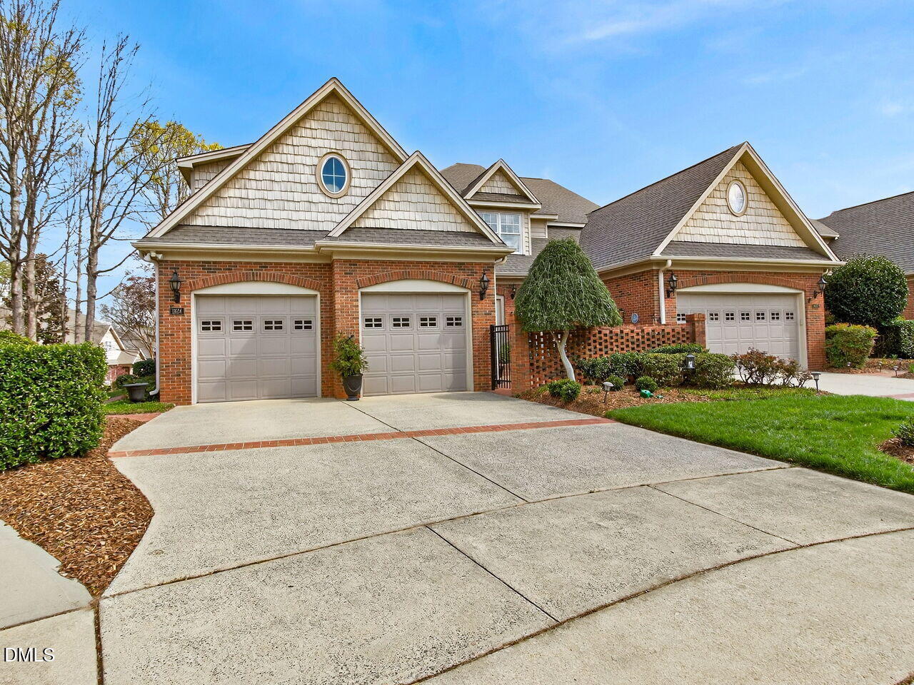
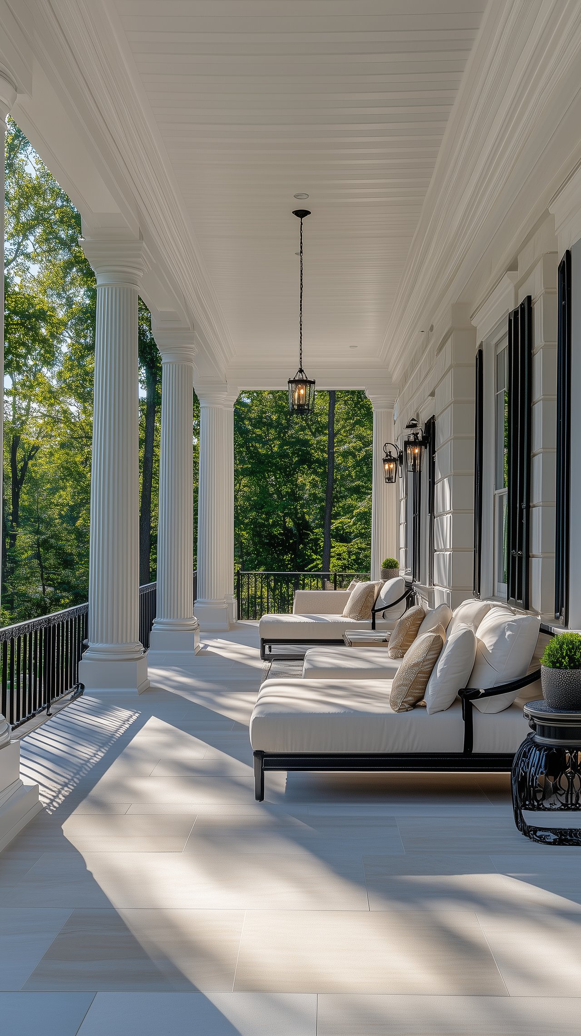
Welcome to this stunning, spacious brick townhome in the highly sought-after Traemoor Village community. Enjoy peaceful views of the expansive natural area from your covered front porch.
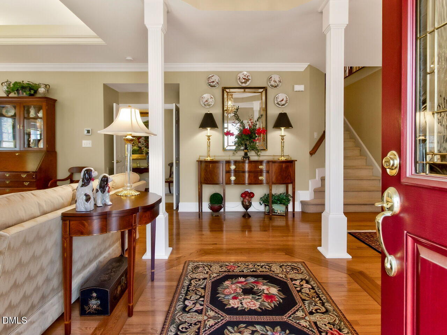
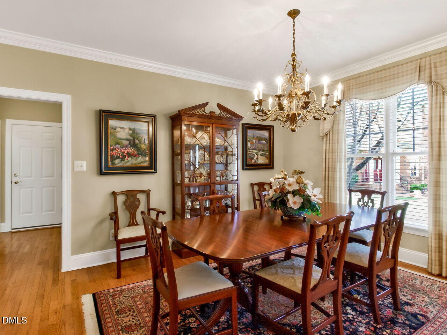
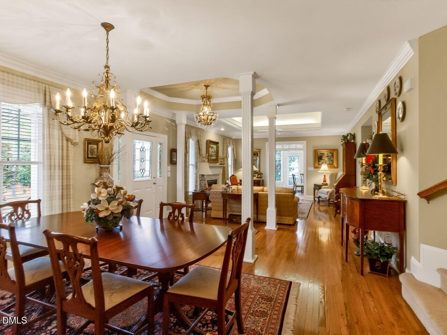
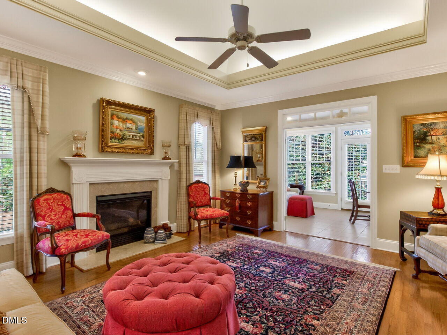
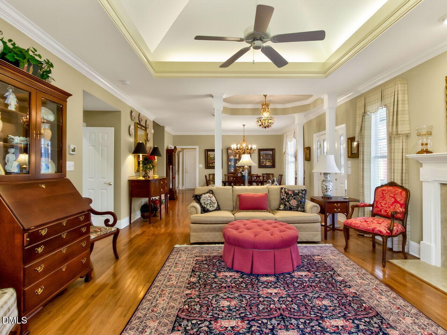
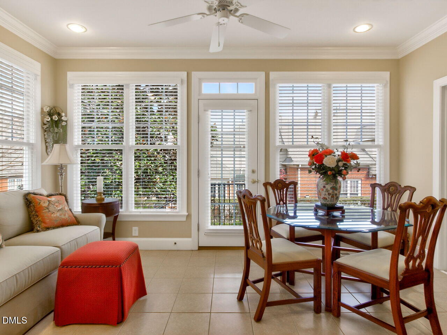
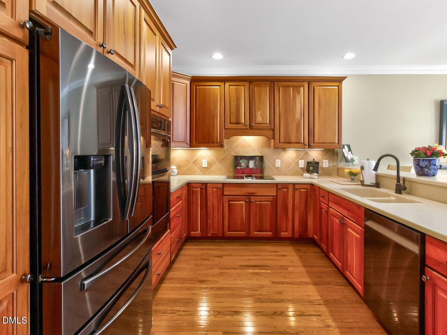
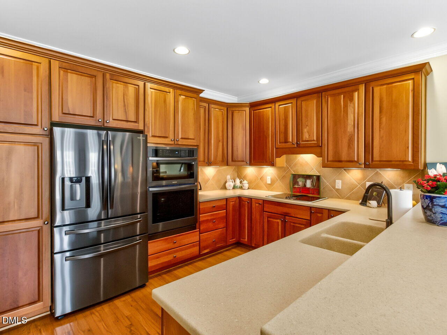
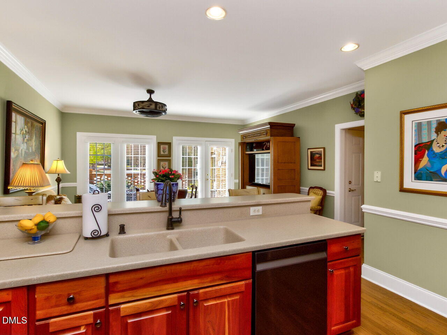
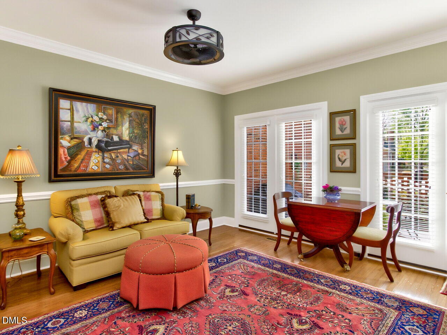
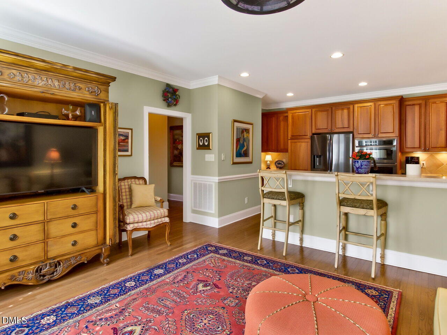
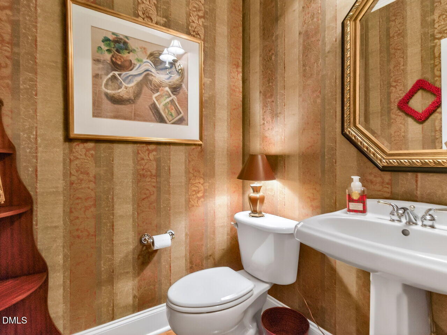
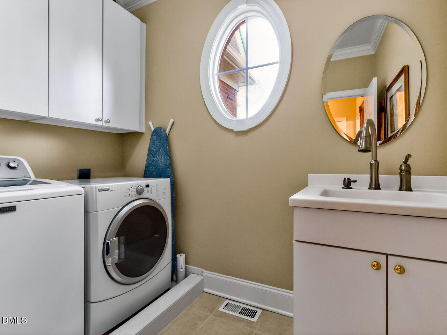
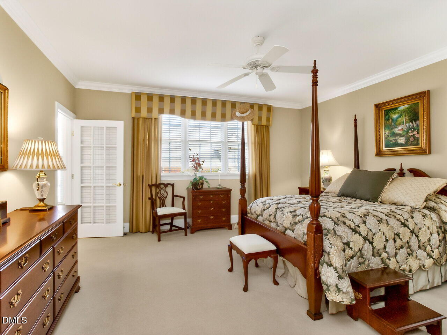
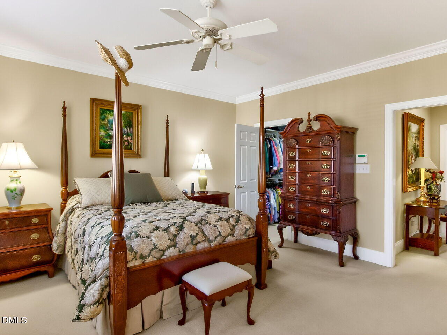
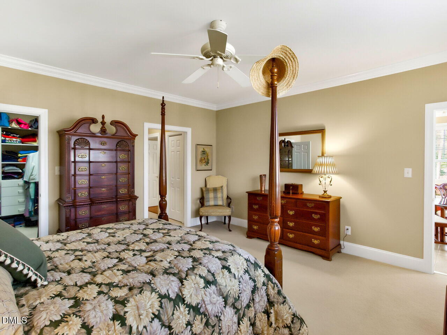
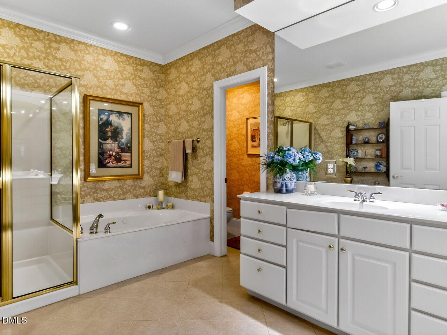
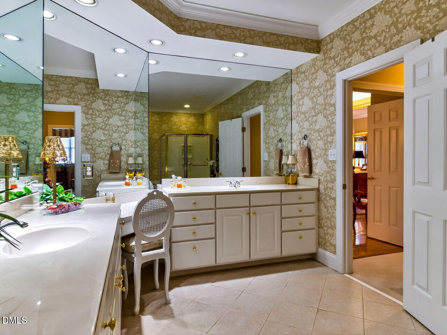
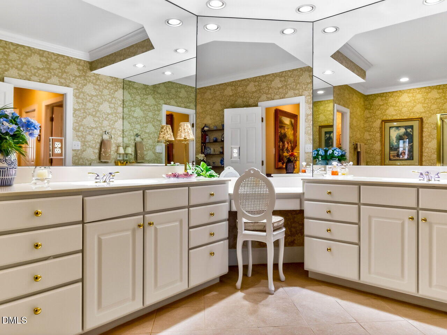
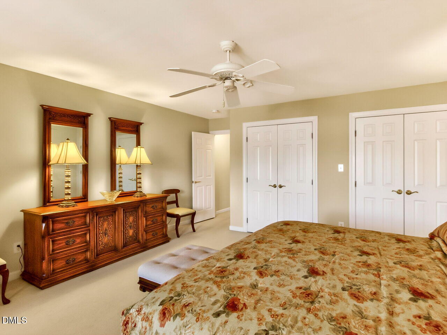
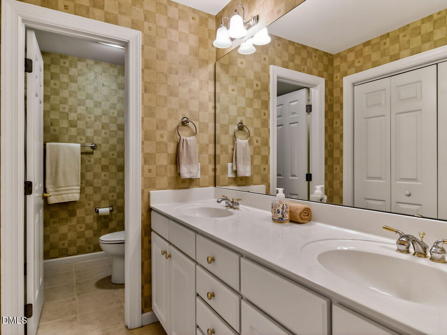
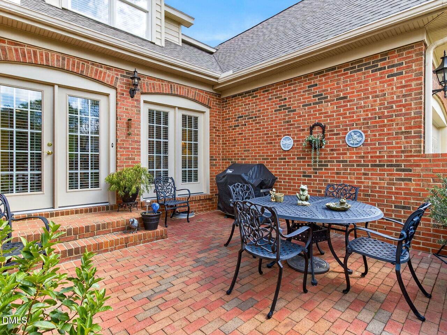
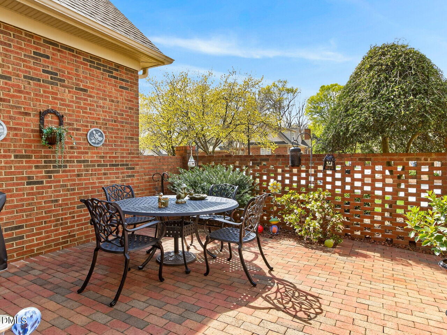
A welcoming open foyer invites you inside where gleaming hardwood floors flow throughout the main living areas, including the living, formal dining, kitchen, family room, and half bath. The large main-level primary suite offers convenience and comfort, featuring a step-in shower, jetted tub, dual sinks, and a private water closet. Natural light fills the bright sunroom year-round, while the main-level laundry adds everyday ease. The expansive kitchen with breakfast bar opens to the family room and flows seamlessly to a private brick patio, thoughtfully oriented for added privacy.
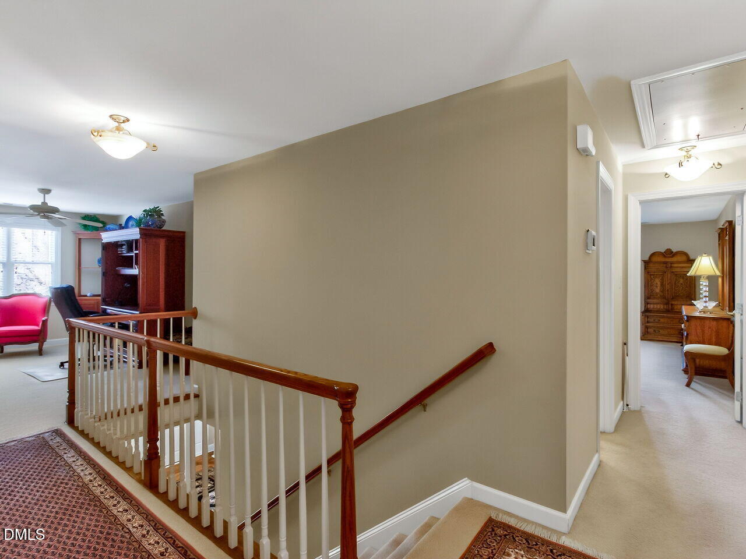
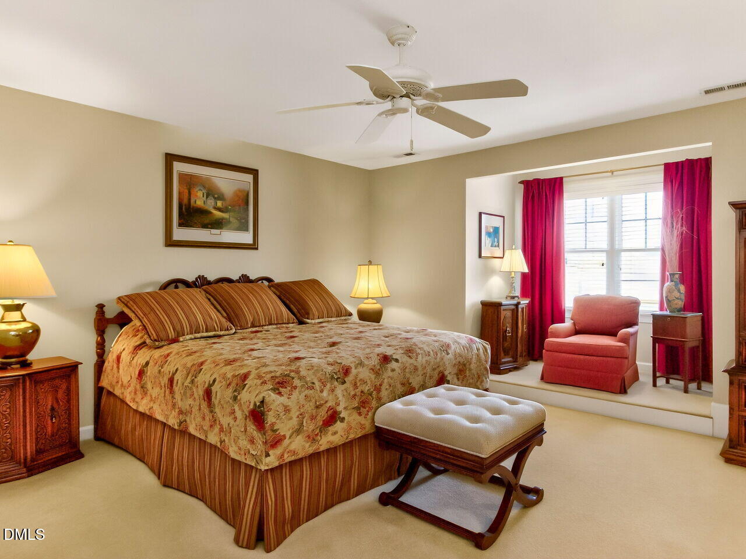
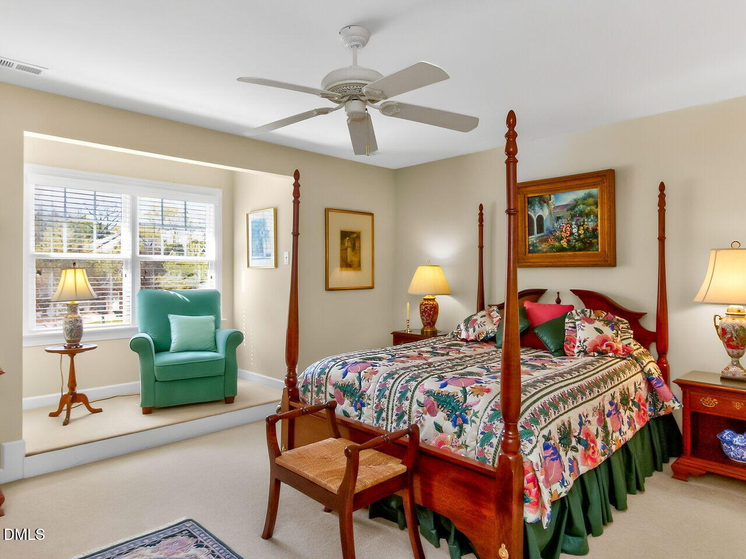
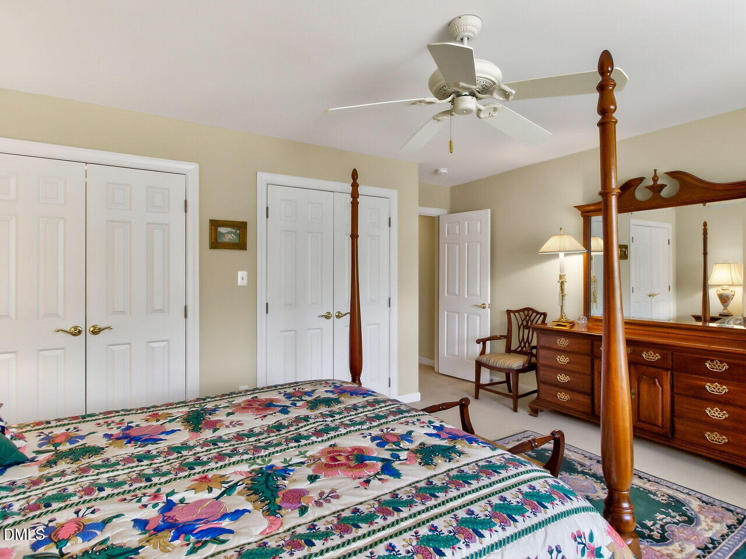
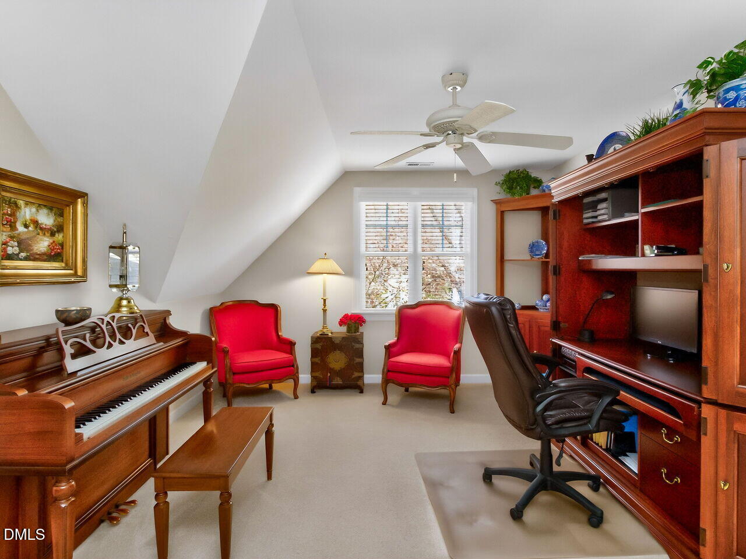
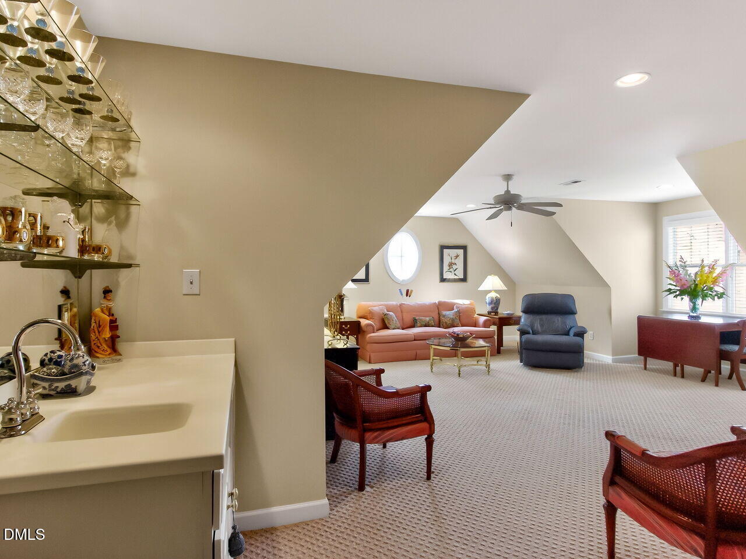
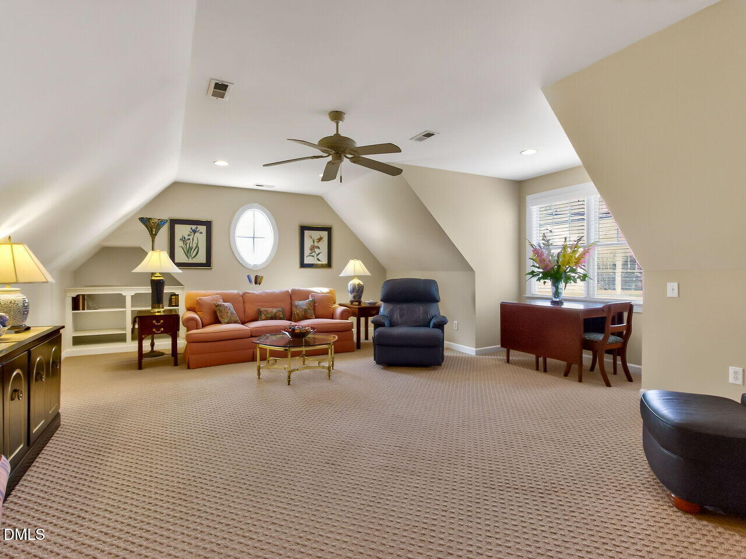
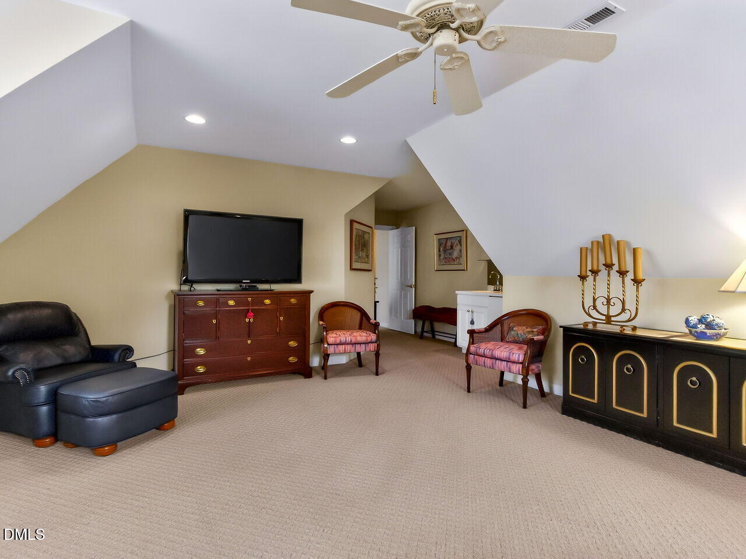
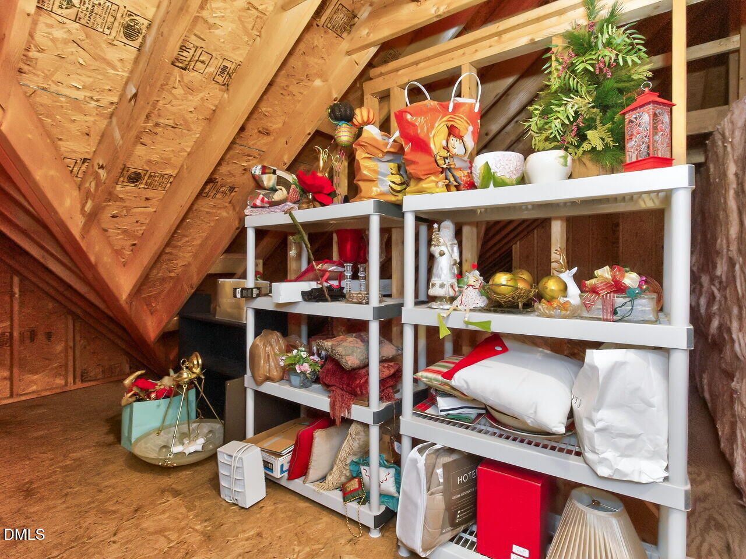
Upstairs, you'll find two additional bedrooms, a large bonus room with wet bar, and a versatile loft, perfect for a home office, media room, or reading nook. Storage is abundant with a spacious walk-in unfinished storage area with shelving (which conveys) and a pull-down attic. Roof 6 years; HVAC 3 -6 years; water heater 3 years; appliances 3 years. Fridge and washer/dryer convey.
This home offers the perfect blend of style, space, and functionality, ideal for both everyday living and entertaining--all in an unbeatable location close to dinning and shopping.

Overview

Property Status
Sold
Date Sold
May 7, 2026
Lot Size
6,098.4 Sq.Ft.
MLS ID
10154988
Property Type
Townhouse
Year Built
2000

Features & Amenities

Total Area
3,485 Sq.Ft.
Architecture Styles
Transitional
Stories
2
Garage Spaces
2.0
Water Source
Public
Roof
Shingle
Lot Features
Hardwood Trees, Landscaped
Parking
Attached, Garage, Kitchen Level
Heat Type
Forced Air, Natural Gas, Zoned
Air Conditioning
Central Air, Zoned
Laundry Room
Electric Dryer Hookup, Laundry Room, Main Level, Sink
Fireplace
Gas Log, Living Room
Appliances
Built-In Electric Oven, Dishwasher, Disposal, Dryer, Electric Cooktop, Gas Water Heater, Microwave, Refrigerator, Washer
Other Interior Features
Bathtub/Shower Combination, Breakfast Bar, Ceiling Fan(s), Dining L, Double Vanity, Master Downstairs, Recessed Lighting, Separate Shower, Smooth Ceilings, Tray Ceiling(s), Walk-In Closet(s), Walk-In Shower, Water Closet, Whirlpool Tub
Sewer
Public Sewer
HOA Amenities
Maintenance Grounds, Maintenance Structure
Elementary School
Wake - Lead Mine
Middle School
Wake - Carroll
High School
Wake - Sanderson
Sales Price
$780,000
Real Estate Tax
$6,076/yr
HOA
$375/mo
Zoning
R-4

Downloads

1924 Glenmartin Drive

Schedule a Tour

We would love to help you see this beautiful home! As a full-service brokerage, we can help you tour. Please submit an offer, and answer questions about the buying process.

Thank you

for your interest in 1924 Glenmartin Drive, Raleigh, NC 27615

1924 Glenmartin Drive
Navigate
1924 Glenmartin Drive
explore in 3d

I'm Interested In

1924 Glenmartin Drive

or
  • CallAdam Lindsay

    License #NC 272309

    (919) 516-3000
  • Follow Us On Instagram