Leave a Message
By providing your contact information to REMAX Executive, your personal information will be processed in accordance with REMAX Executive's Privacy Policy. By checking the box(es) below, you expressly consent to receive marketing or promotional real estate communication from REMAX Executive in the manner selected by you. For SMS text messages, message frequency varies. Message and data rates may apply. Consent is not a condition of purchase of any goods or services. You may opt out of receiving further communications from REMAX Executive at any time. To opt out of receiving SMS text messages, reply STOP to unsubscribe. SMS text messaging is subject to our Terms of Use.
Thank you for your message. We will be in touch with you shortly.
Explore Our Properties

Property Description

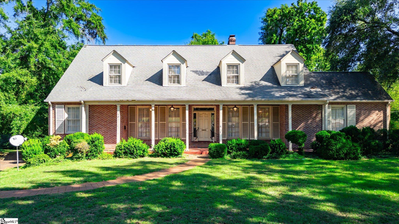
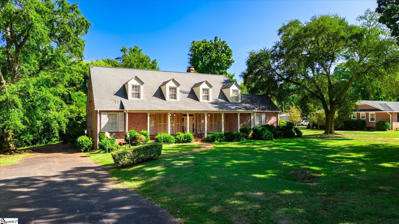
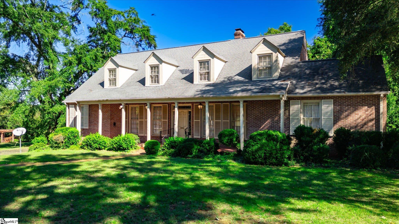
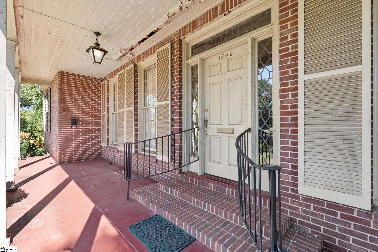
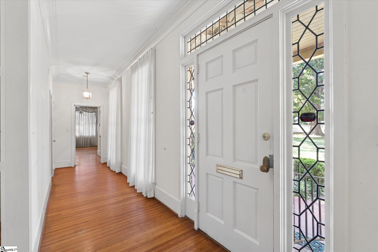
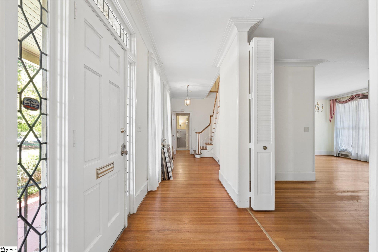
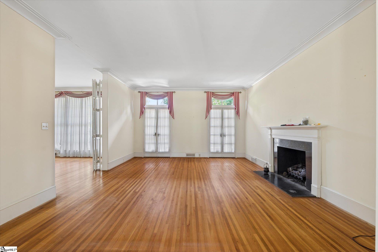
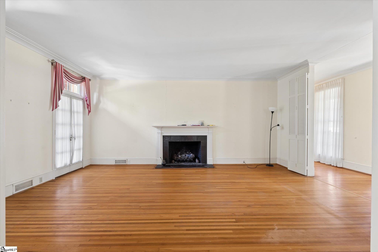
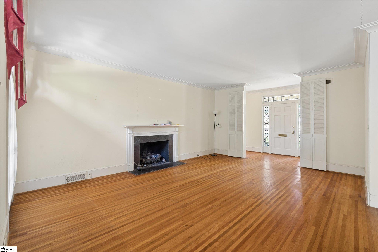
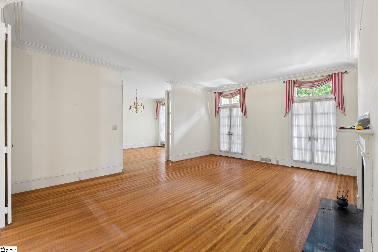
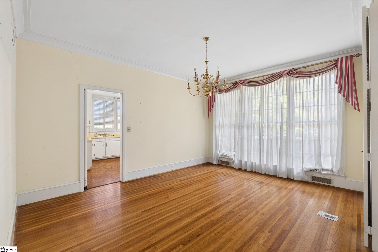
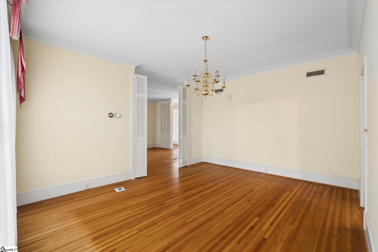
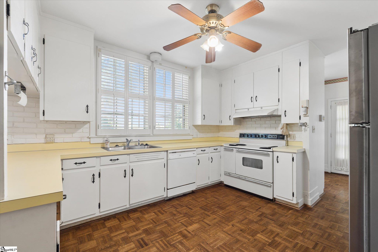
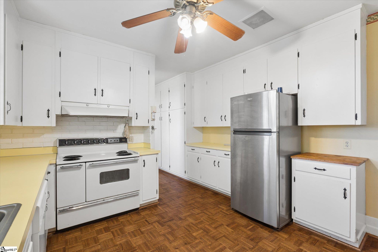
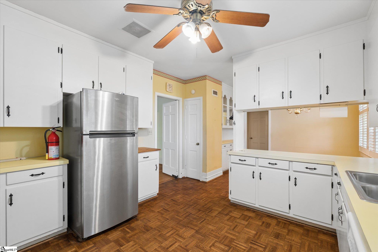
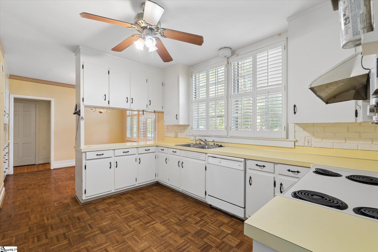
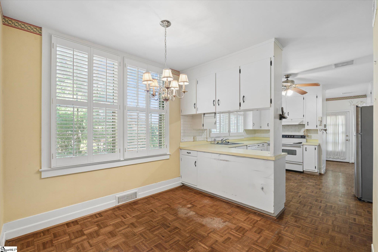
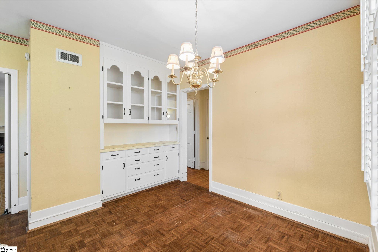
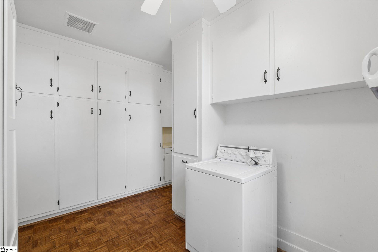
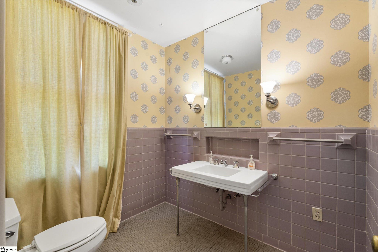
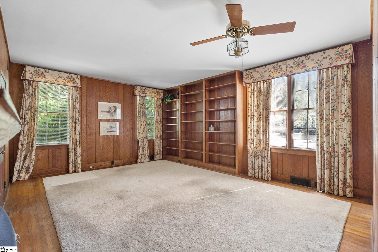
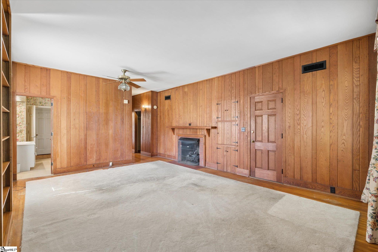
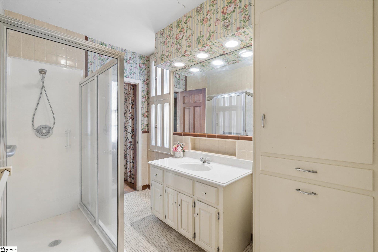
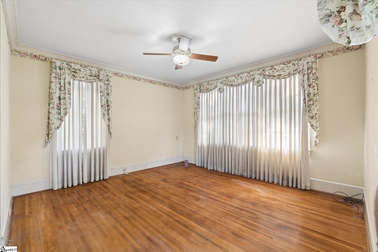
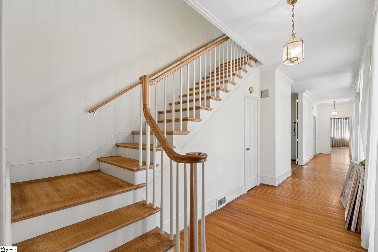
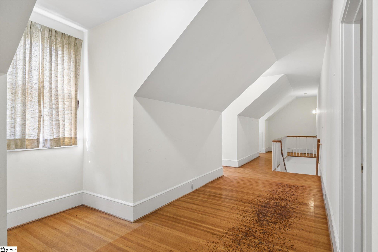
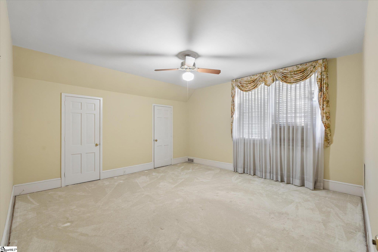
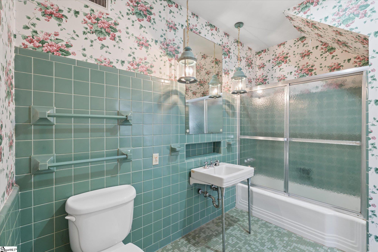
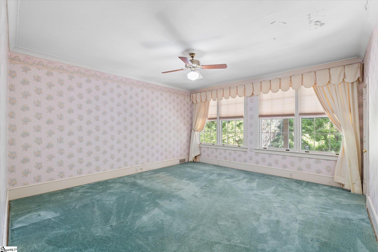
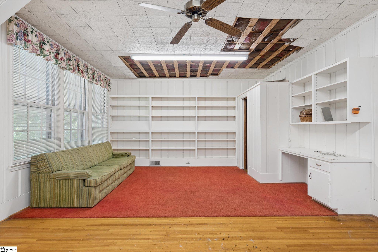
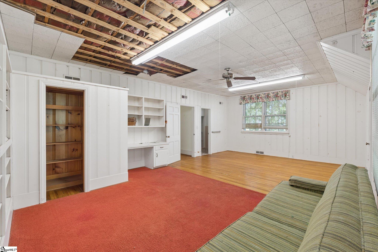
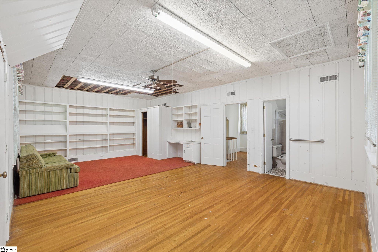
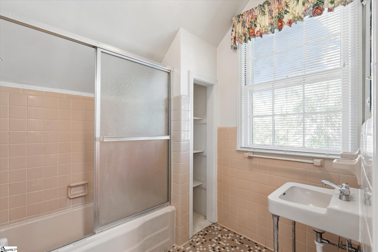
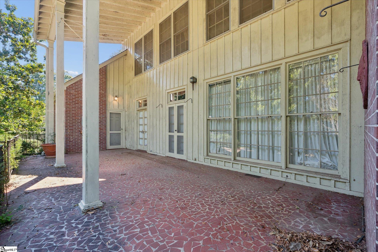
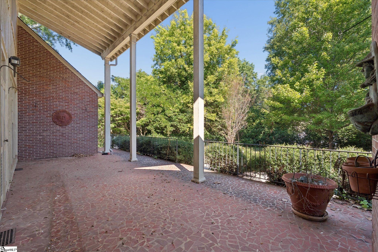
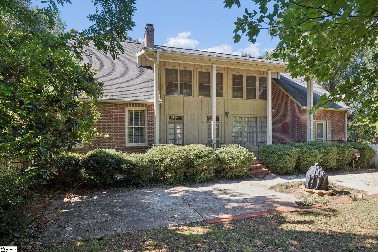
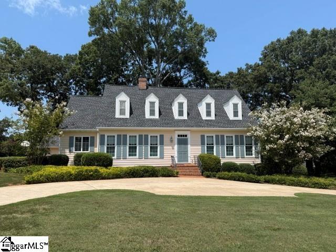
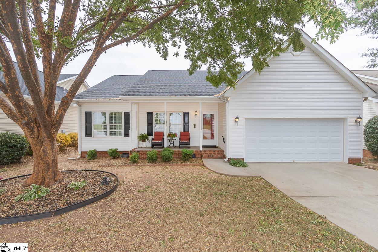
A home built for the ages, with old-world grandeur and room for everyone. Hardwoods run throughout both levels of this 4-bedroom, 3.5-bath home, connected by expansive, elegant hallways. At its heart is a large yet cozy living room with a gas fireplace, opening to a window-filled dining room made for gatherings. Just off the dining room, the kitchen offers generous space for cooking and storage, plus a perfectly sized breakfast nook. Laundry is tucked away off the kitchen with an exterior door, creating an organized drop zone for coming in from the day's weather and activities. At the other end of the hardwood hallway, the primary suite features a walk-in closet and a full bath with a glass shower. The suite also has private access to an exquisite den with built-in shelving, walk-in closets, and a second gas fireplace. The den is also reachable from the hallway, giving the home yet another grand space to gather. Upstairs, two very large bedrooms with double closets share the second full bath. The level is completed by a potential second primary bedroom with a walk-in closet and an en suite full bath, the home's third. Outside, two sets of French doors from the living room and a separate door from the den lead to a 30x14 covered porch overlooking the private, quiet backyard. With so much old-world character throughout, this home is truly one of a kind.

Overview

Property Status
For Sale
Lot Size
1.06 Acres
MLS ID
1607096
Property Type
Residential

Features & Amenities

Neighborhood
Anderson & Lake Hartwell
Architecture Styles
Traditional, Williamsburg
Stories
2
Water Source
Public
Utilities
Underground Utilities, Cable Available
Roof
Architectural
Lot Features
1 - 2 Acres, Few Trees
Parking
None, Paved, Asphalt, Driveway
Heat Type
Forced Air, Natural Gas
Air Conditioning
Central Air, Electric
Laundry Room
1st Floor, Walk-in, Electric Dryer Hookup, Washer Hookup, Laundry Room
Fireplace
Gas Log
Appliances
Dishwasher, Refrigerator, Electric Cooktop, Electric Oven, Electric Water Heater
Other Interior Features
Bookcases, High Ceilings, Ceiling Smooth, Walk-In Closet(s), Laminate Counters
Sewer
Septic Tank
Substructure
Crawl Space
Elementary School
Concord
Middle School
McCants
High School
T. L. Hanna
Sales Price
$325,000
Real Estate Tax
$6,062/yr

Downloads

1806 Lindale Road

Schedule a Tour

We would love to help you see this beautiful home! As a full-service brokerage, we can help you tour. Please submit an offer, and answer questions about the buying process.

Thank you

for your interest in 1806 Lindale Road, Anderson, SC 29621

1806 Lindale Road
Navigate
Lake Hartwell at dusk, reflecting a pastel sky between wooded shores.

Explore Anderson & Lake Hartwell

Lake recreation, a revitalized downtown, and strong value in the SC Upstate.

read more

Mortgage Calculator

Estimate your monthly mortgage payment, including the principal and interest, property taxes, and HOA. Adjust the values to generate a more accurate rate.

$0,000 Your Payment 20 15 65
$0,000 Your Payment

I'm Interested In

1806 Lindale Road

or
  • CallJoey McCormick

    License #SC 43328

    (864) 915-5562
  • Browse Our

    Featured Listings

    • 401 Berkshire Hill For Sale

      $465,500

      401 Berkshire Hill, Anderson, SC 29621

      • 4 Beds
      • 3 Baths
      • 3,100 Sq.Ft.
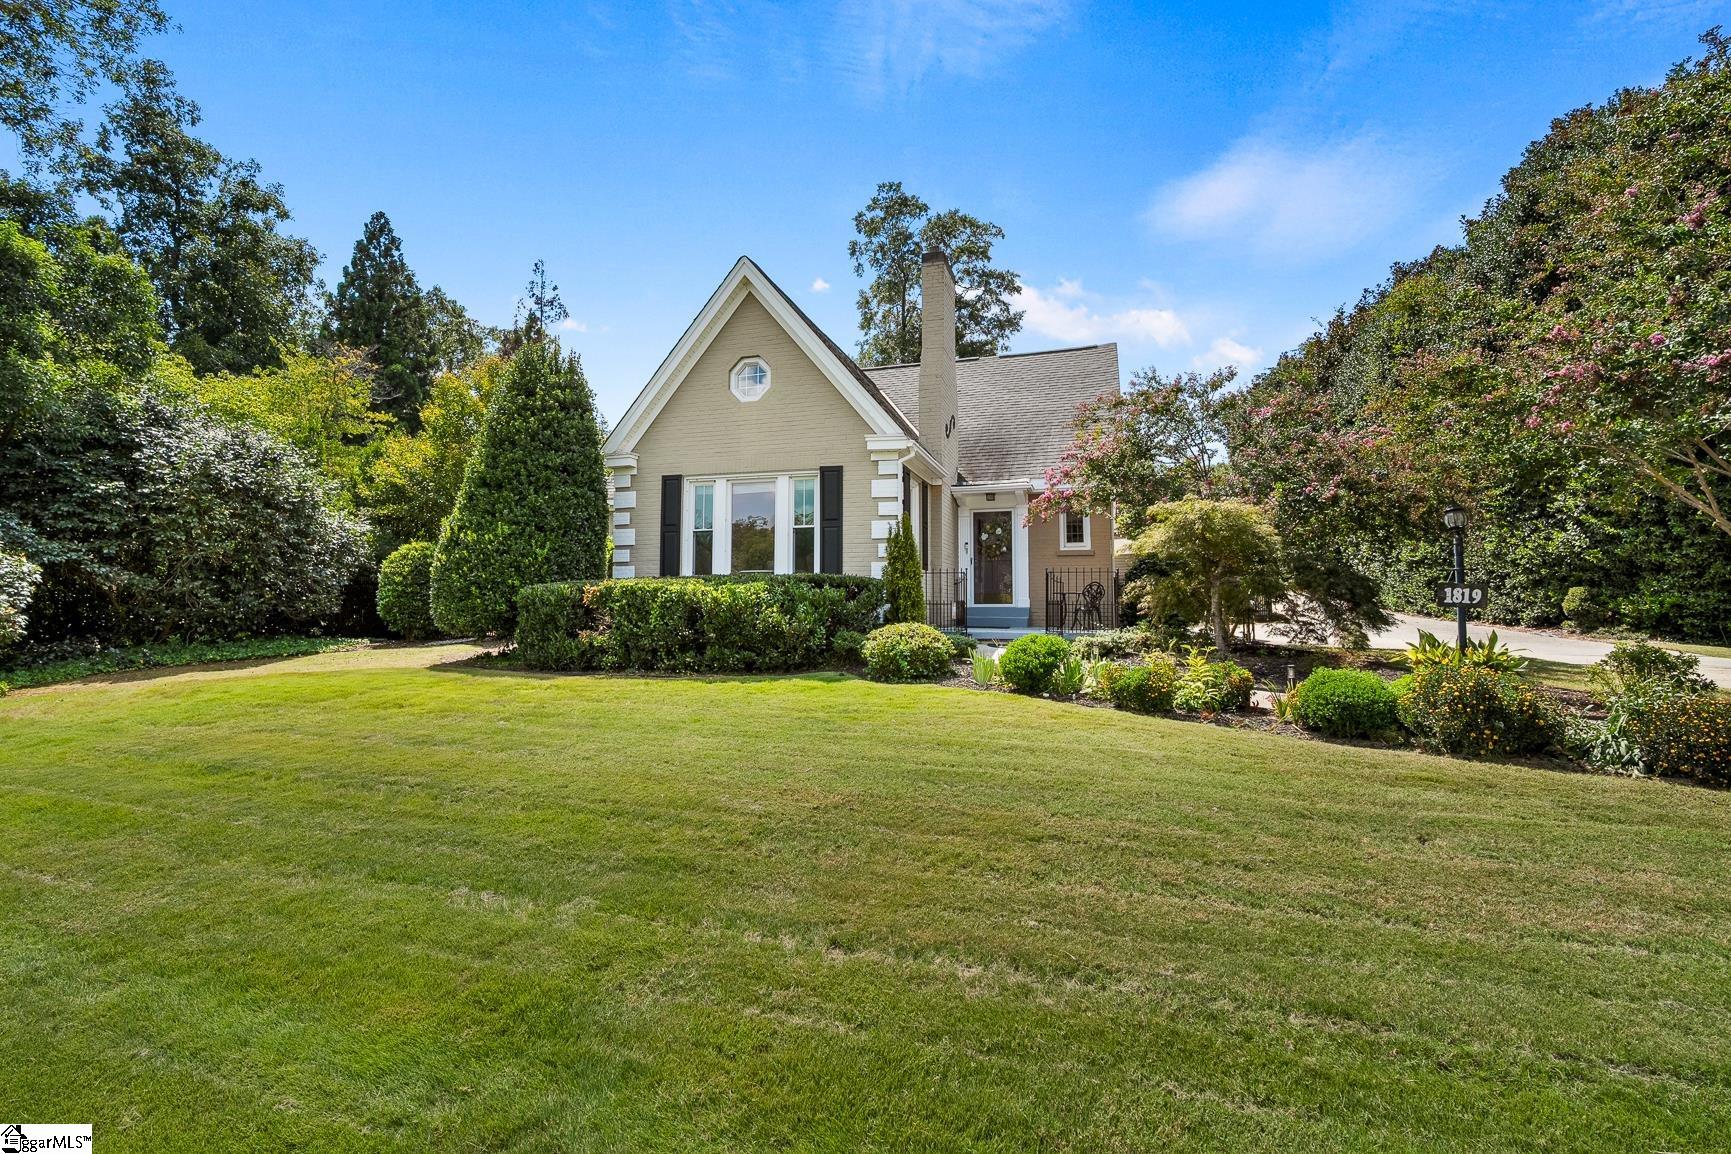
    • 1819 Club Drive For Sale

      $434,000

      1819 Club Drive, Anderson, SC 29625

      • 3 Beds
      • 2 Baths
      • 2,682 Sq.Ft.
    • 208 Williamsburg Road For Sale

      $429,900

      208 Williamsburg Road, Anderson, SC 29621

      • 4 Beds
      • 4 Baths
      • 3,056 Sq.Ft.
    • 735 Britton Street For Sale

      $299,000

      735 Britton Street, Anderson, SC 29621-2614

      • 3 Beds
      • 2 Baths
      • 2,242 Sq.Ft.
    • 152 Elliott Circle For Sale

      $275,000

      152 Elliott Circle, Anderson, SC 29621

      • 3 Beds
      • 2 Baths
      • 1,438 Sq.Ft.
    View All Properties

    Follow Us On Instagram