Leave a Message
By providing your contact information to REMAX Executive, your personal information will be processed in accordance with REMAX Executive's Privacy Policy. By checking the box(es) below, you expressly consent to receive marketing or promotional real estate communication from REMAX Executive in the manner selected by you. For SMS text messages, message frequency varies. Message and data rates may apply. Consent is not a condition of purchase of any goods or services. You may opt out of receiving further communications from REMAX Executive at any time. To opt out of receiving SMS text messages, reply STOP to unsubscribe. SMS text messaging is subject to our Terms of Use.
Thank you for your message. We will be in touch with you shortly.
Explore Our Properties

Property Description

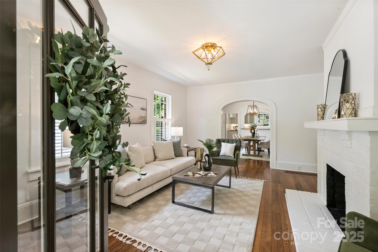
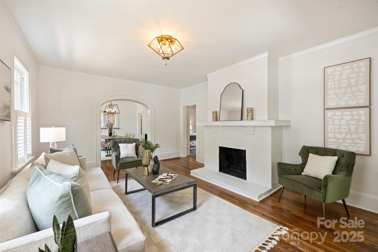
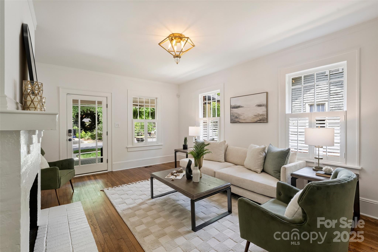
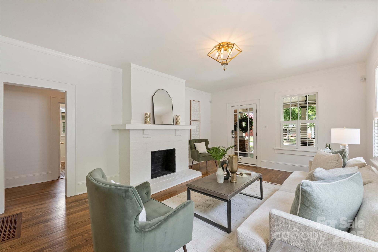
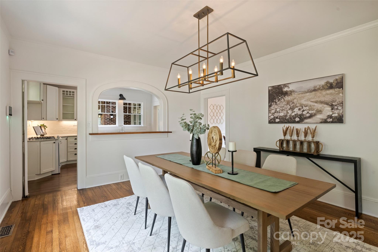
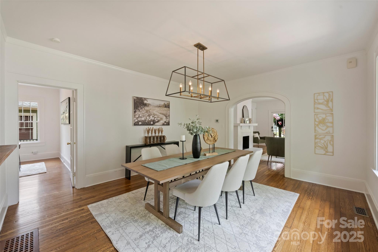
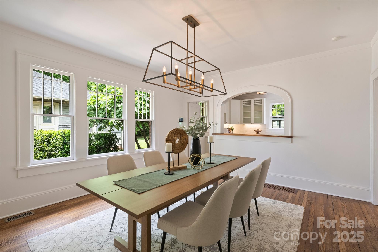
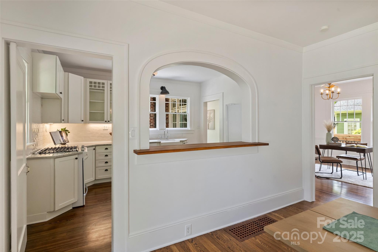
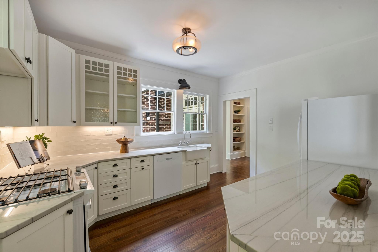
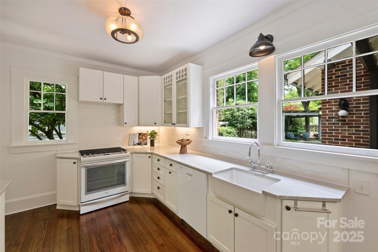
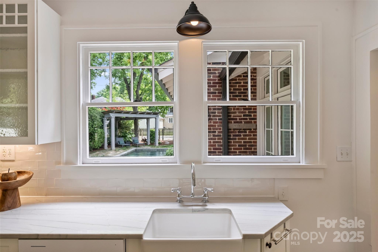
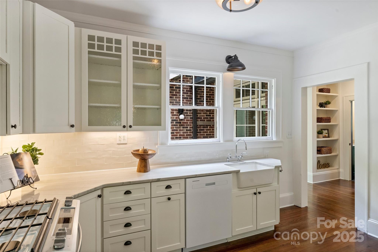
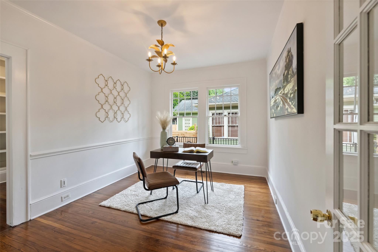
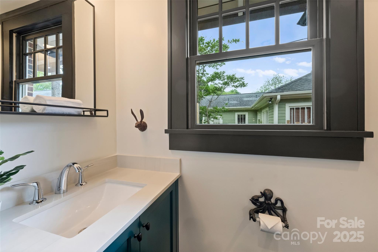
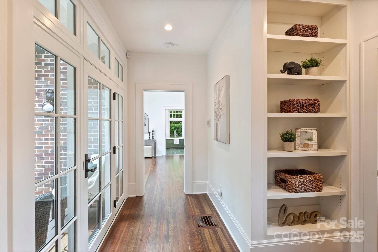
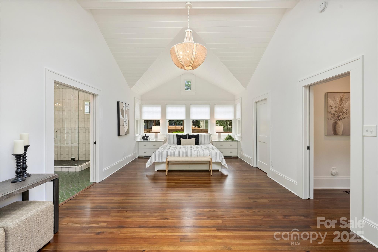
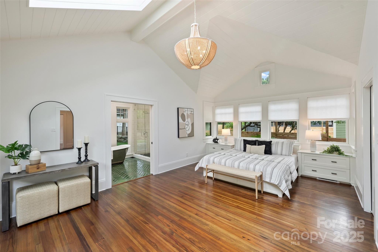
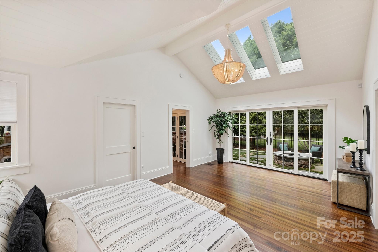
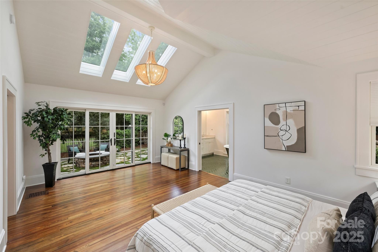
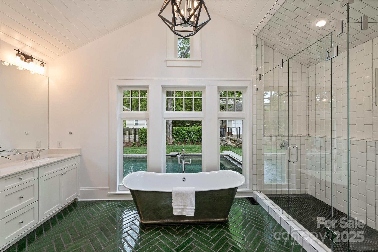
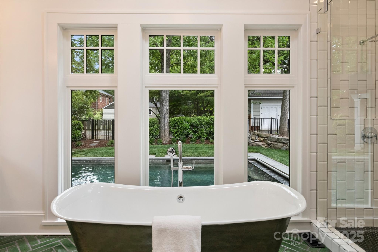
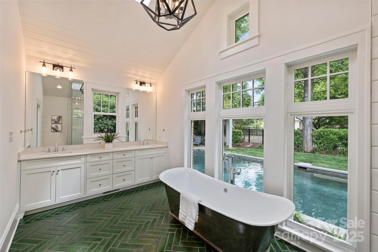
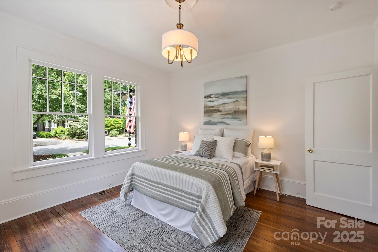
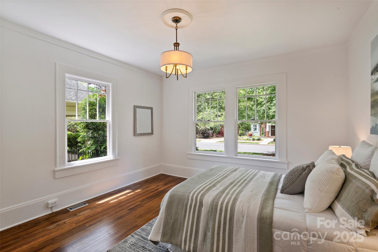
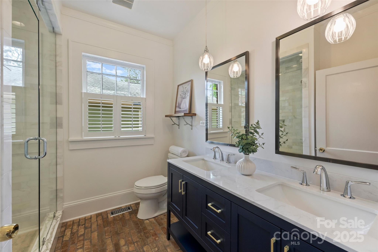
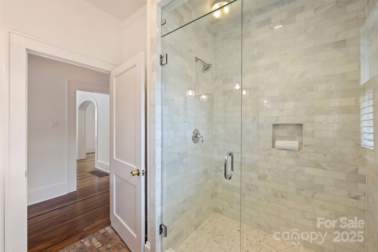
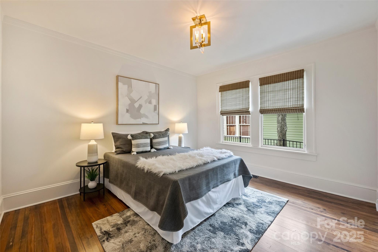
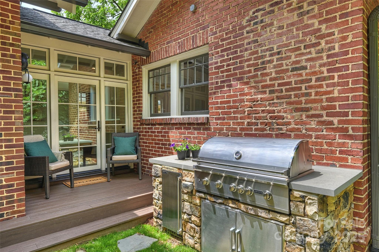
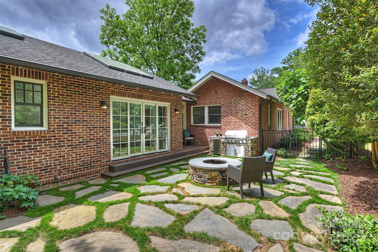
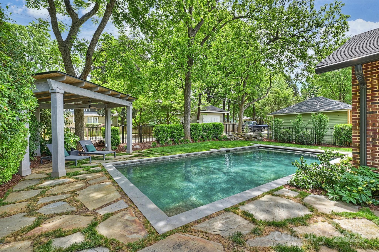
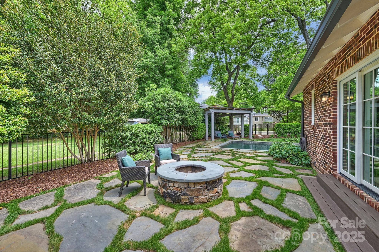
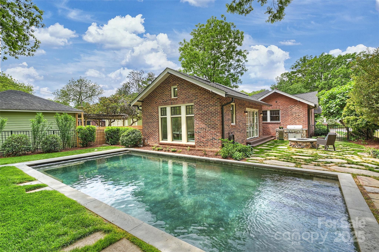
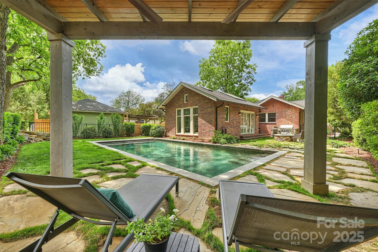
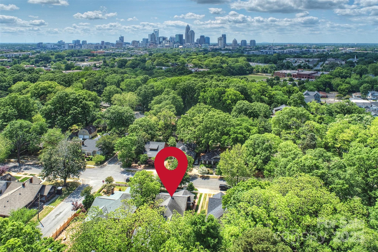
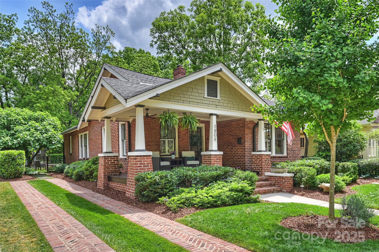
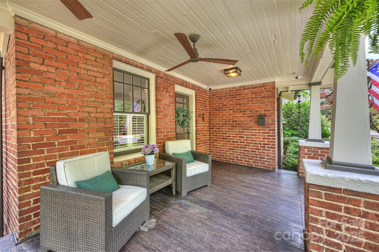
This completely renovated bungalow in Plaza Midwood will not disappoint. From the charming features of the 1920s, like a large front porch, hardwoods, crown molding, classic windows, wide baseboards, soaring ceilings, a spacious dining room to enjoy w/family & friends, to the renovated kitchen, bathrooms, & office. This floor plan has it all. The stunning primary bedroom & bathroom added in 2020 make you feel like you have entered a resort. Beautiful natural light, built-ins, walk-in closet, custom vanity w/outlets inside the drawers, deep free-standing tub, & oversized frameless shower. Sliding doors lead to your backyard oasis. Gorgeously landscaped, Heated Salt Water pool w/PebbleTec & an automatic pool cover, covered cabana, firepit w/gas ignition, built-in grill w/an ice maker, outdoor potting table w/a sink. The whole house is surge protected, all the 1924 electrical was replaced in 2013, the crawl space has 2 sump pumps & a dehumidifier. Convenient to all the local hot spots!
Overview

Property Status
Sold
Date Sold
May 27, 2025
Lot Size
8,276.4 Sq.Ft.
MLS ID
4253063
Property Type
Residential
Year Built
1924

Features & Amenities

Neighborhood
Plaza Midwood
Architecture Styles
Bungalow
Stories
1
Water Source
City
Utilities
Electricity Connected, Fiber Optics, Natural Gas, Underground Utilities, Wired Internet Available
Roof
Shingle
Lot Features
Level
Parking
Driveway
Heat Type
Forced Air, Natural Gas
Air Conditioning
Ceiling Fan(s), Central Air
Laundry Room
Inside, Laundry Closet, Main Level
Fireplace
Great Room, Wood Burning
Appliances
Dishwasher, Disposal, Dryer, Gas Oven, Gas Range, Gas Water Heater, Ice Maker, Refrigerator with Ice Maker, Self Cleaning Oven, Tankless Water Heater, Washer, Washer/Dryer
Other Interior Features
Attic Other, Built-in Features, Garden Tub, Split Bedroom, Walk-In Closet(s)
Sewer
Public Sewer
Substructure
Crawl Space
Security Features
Carbon Monoxide Detector(s), Security System, Smoke Detector(s)
Other Exterior Features
Fire Pit, Gas Grill, In-Ground Irrigation, Storage
Elementary School
Shamrock Gardens
Middle School
Eastway
High School
Garinger
Sales Price
$1,150,000

Downloads

1804 Thomas Avenue

Schedule a Tour

We would love to help you see this beautiful home! As a full-service brokerage, we can help you tour. Please submit an offer, and answer questions about the buying process.
Thank you

for your interest in 1804 Thomas Avenue, Charlotte, NC 28205

1804 Thomas Avenue
Navigate
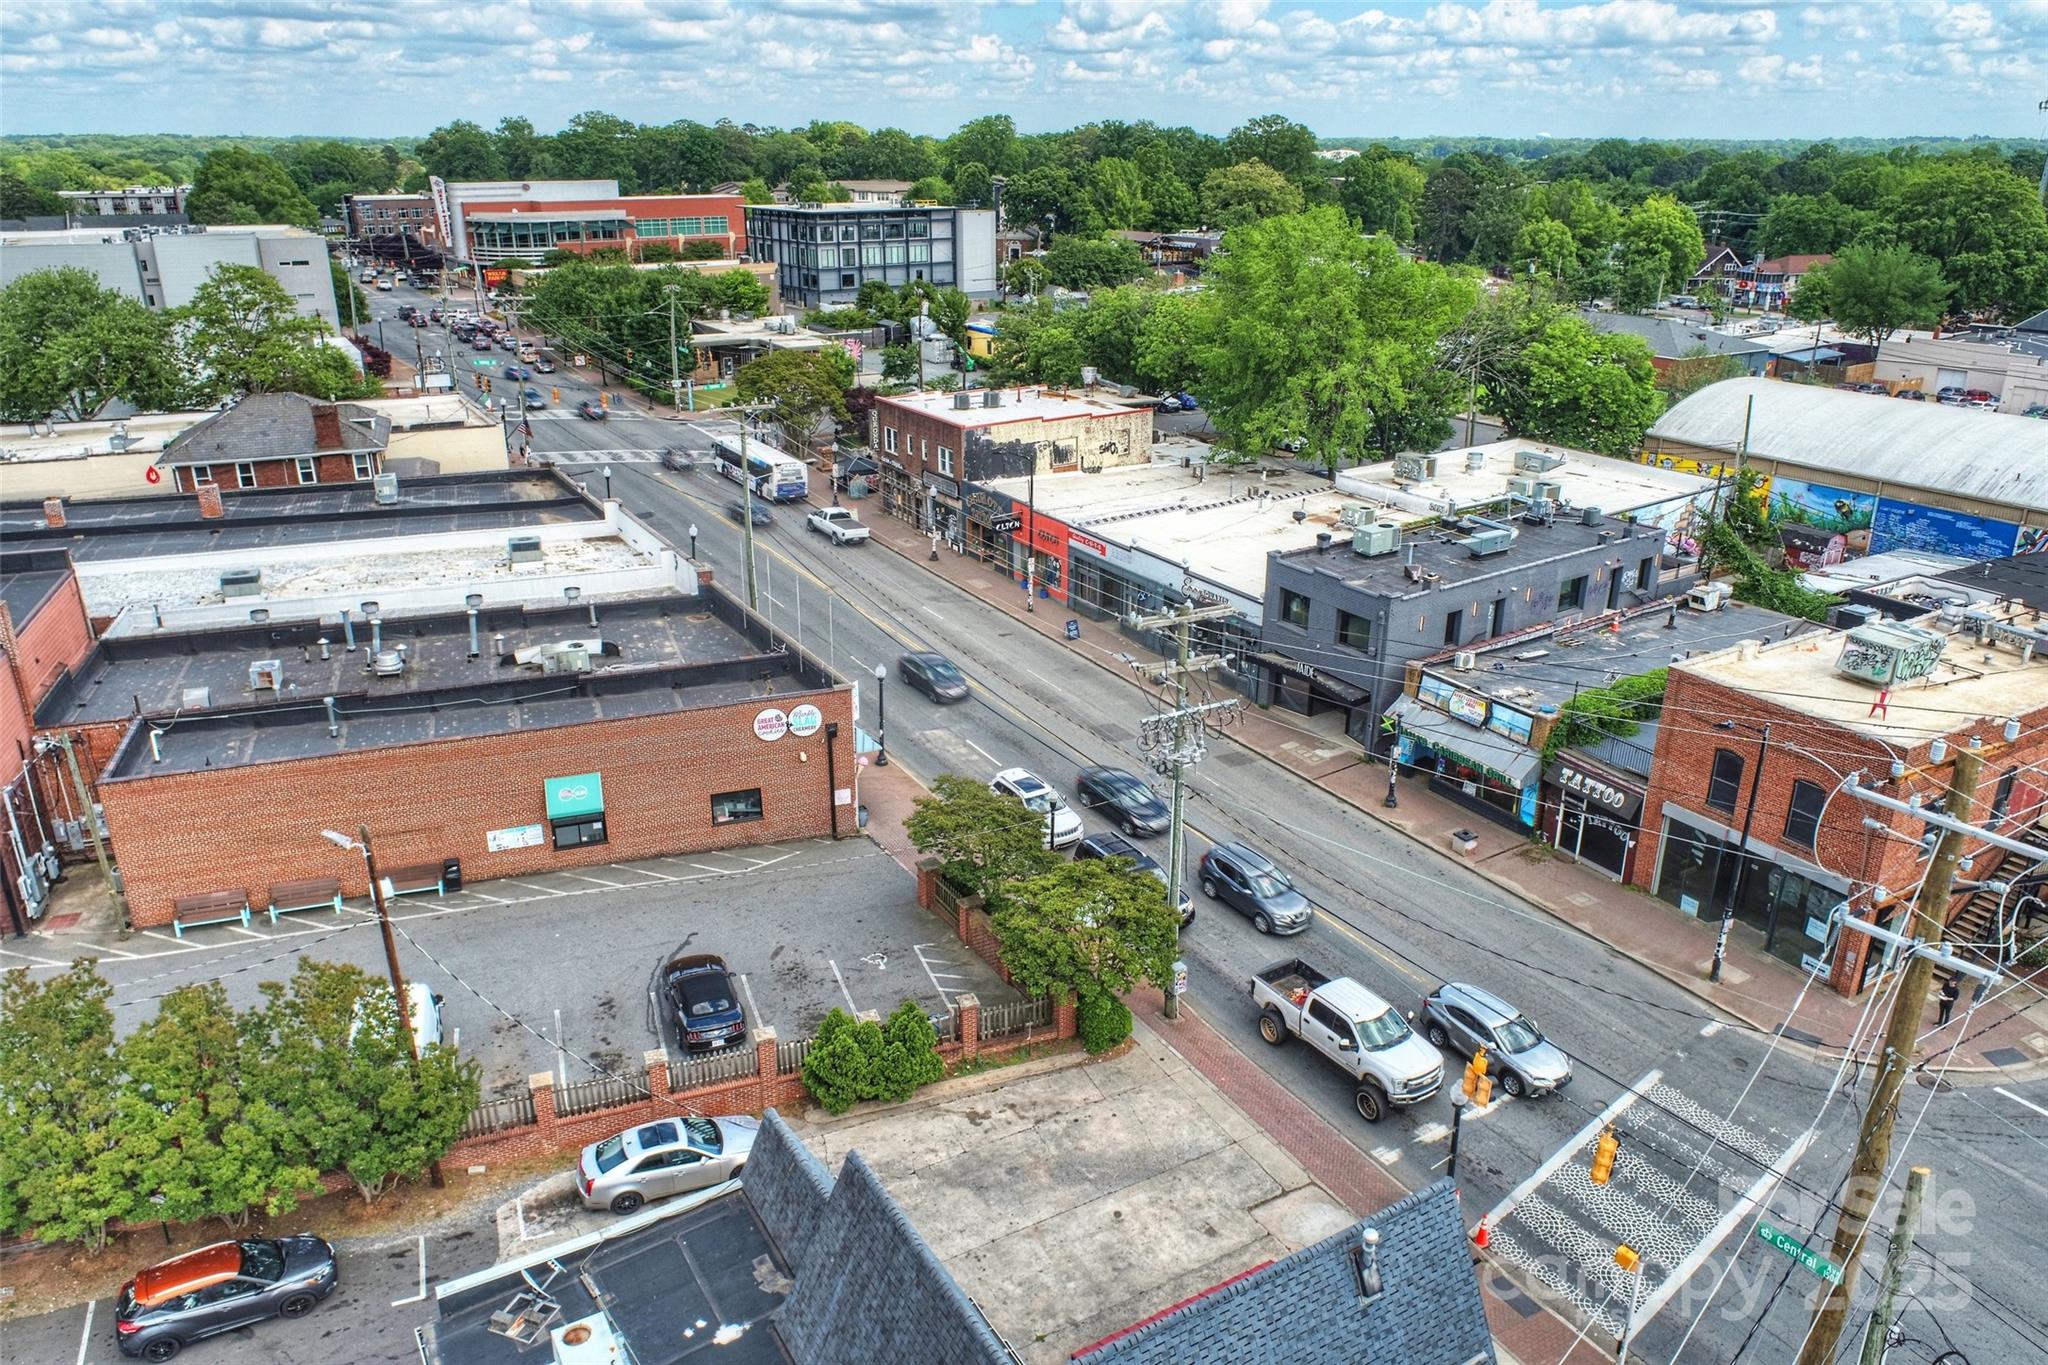
Commercial street with brick storefronts, leafy trees, and a crosswalk.

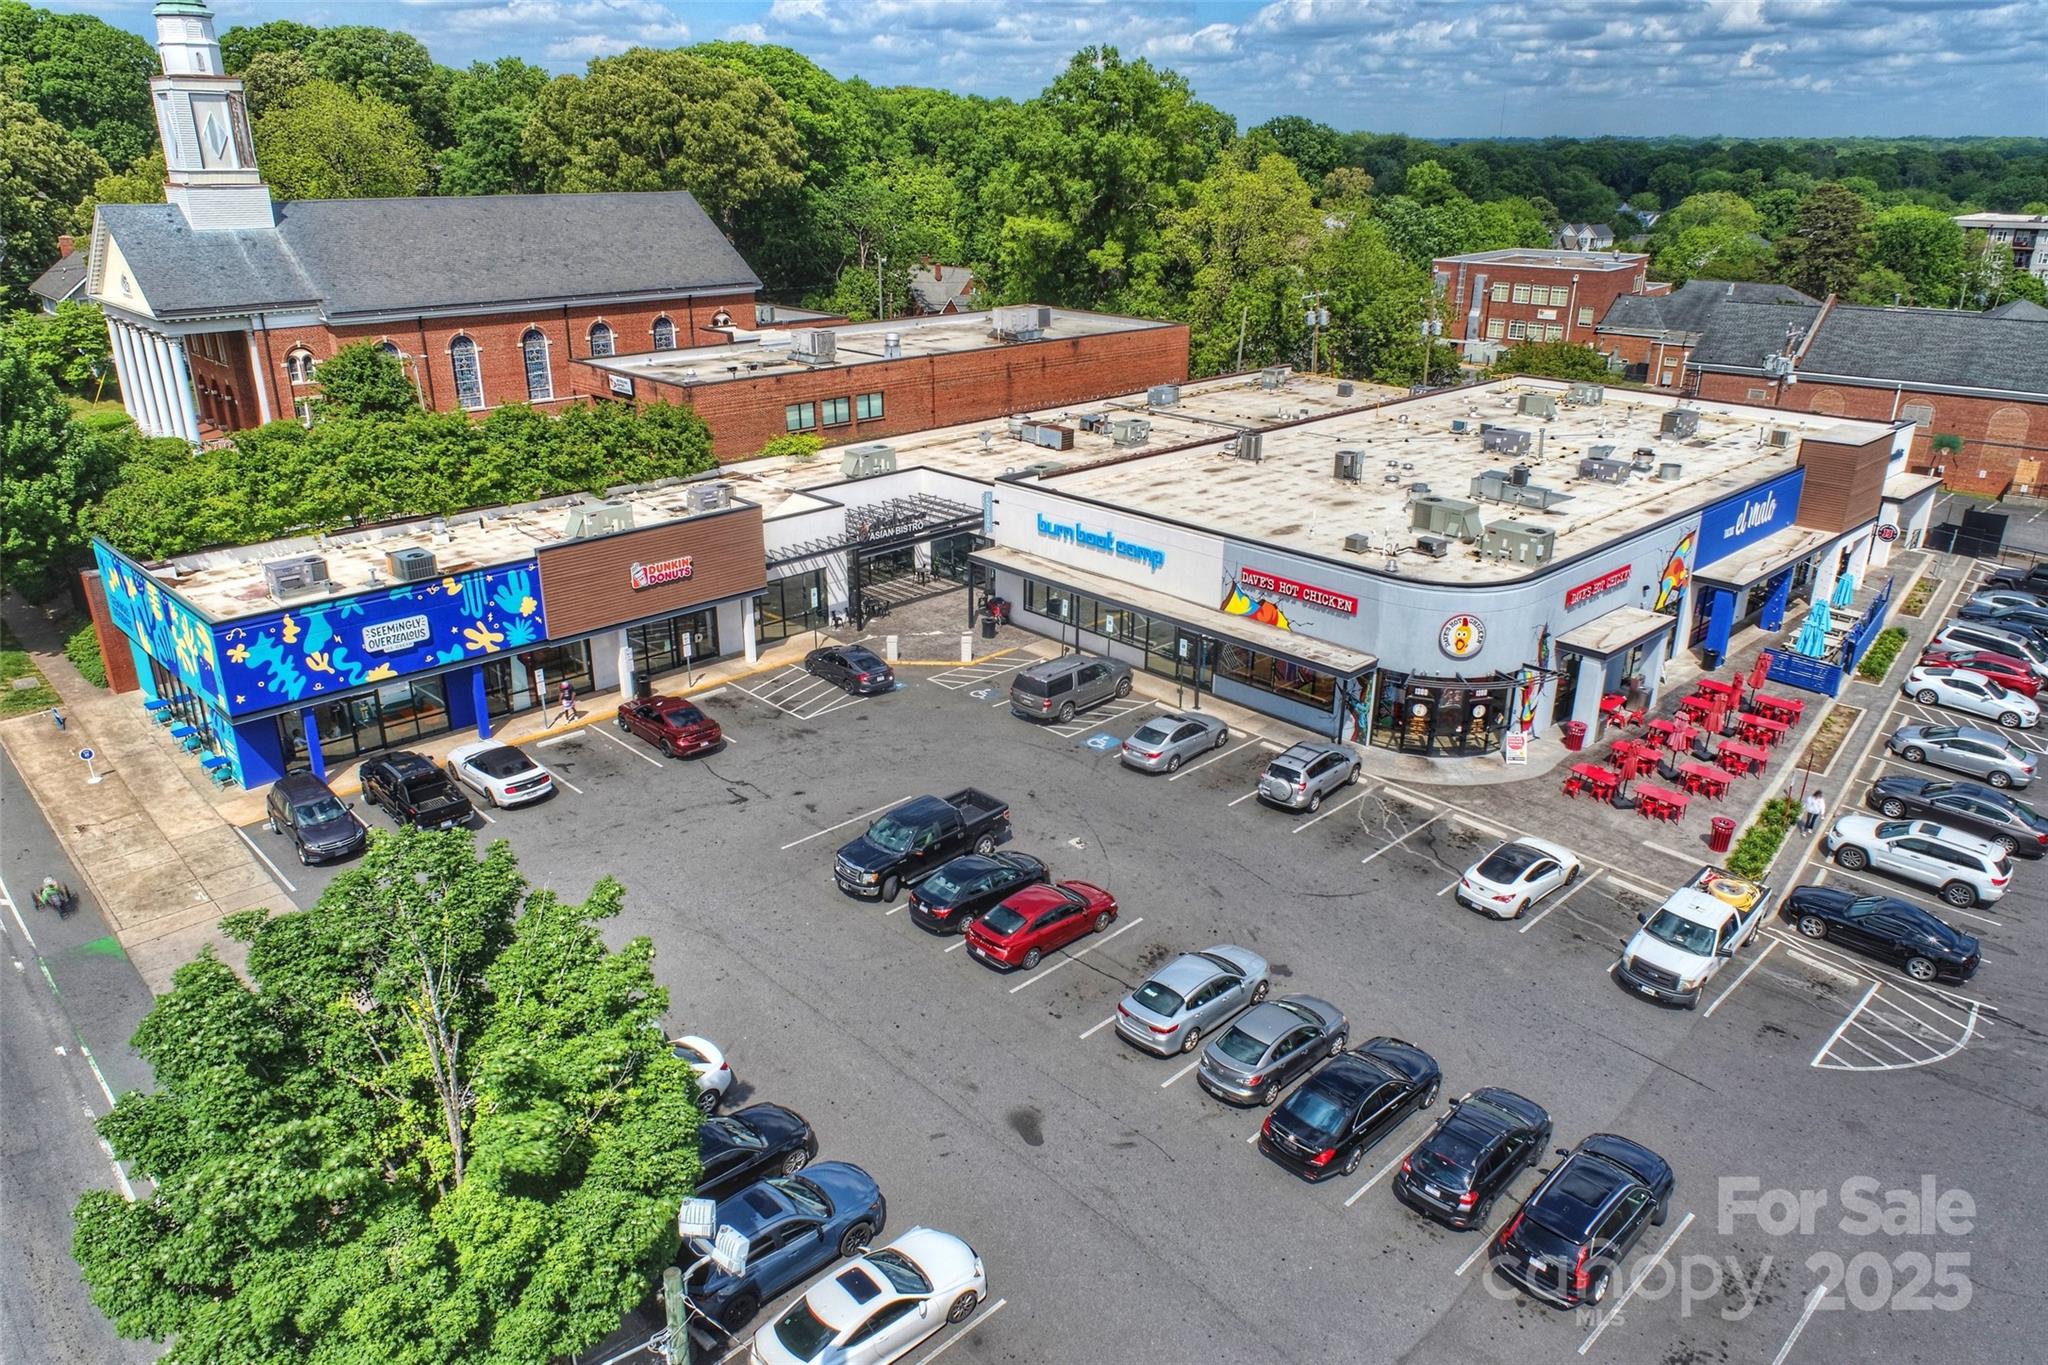
Explore Plaza Midwood

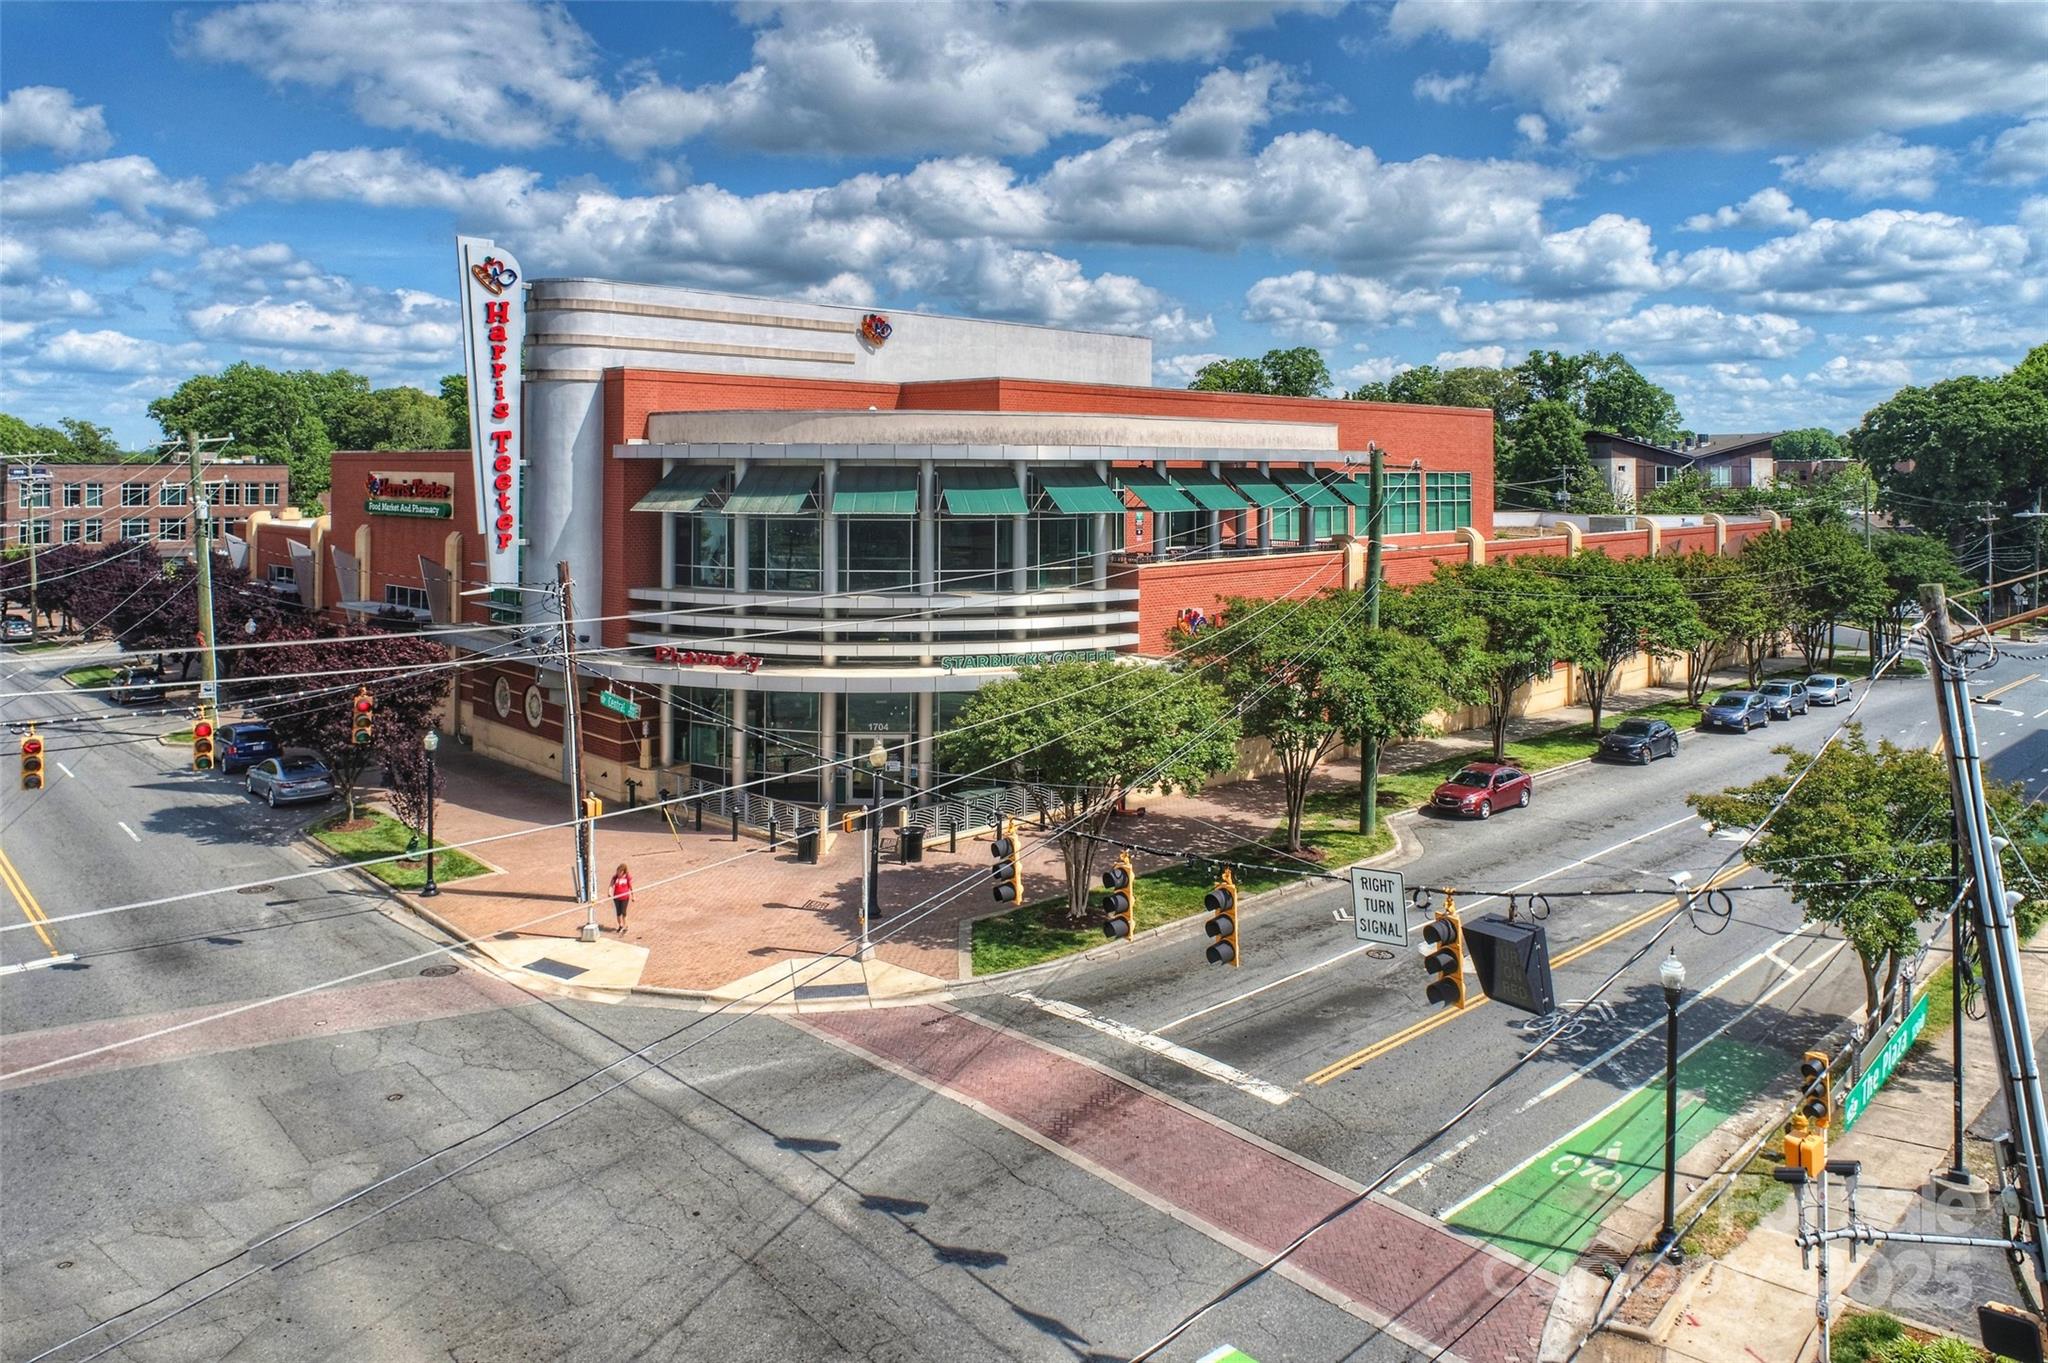
Eclectic and walkable — historic bungalows, indie eats, breweries, and street art east of uptown.

read more
1804 Thomas Avenue
explore in 3d

I'm Interested In

1804 Thomas Avenue

or
  • CallSarah Rutkowski

    License #NC 207268 | SC 48317

    (704) 777-0356
  • Follow Us On Instagram