Leave a Message
By providing your contact information to REMAX Executive, your personal information will be processed in accordance with REMAX Executive's Privacy Policy. By checking the box(es) below, you expressly consent to receive marketing or promotional real estate communication from REMAX Executive in the manner selected by you. For SMS text messages, message frequency varies. Message and data rates may apply. Consent is not a condition of purchase of any goods or services. You may opt out of receiving further communications from REMAX Executive at any time. To opt out of receiving SMS text messages, reply STOP to unsubscribe. SMS text messaging is subject to our Terms of Use.
Thank you for your message. We will be in touch with you shortly.
Explore Our Properties

Property Description

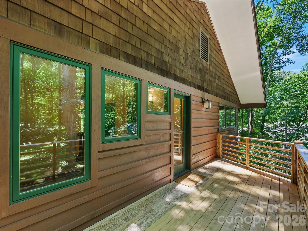
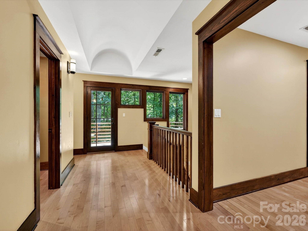
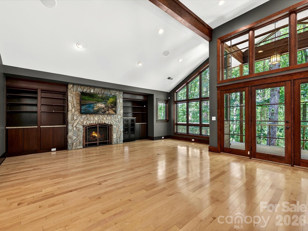
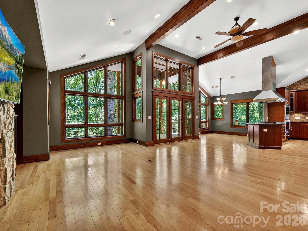
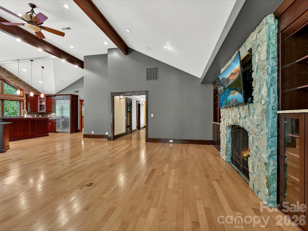
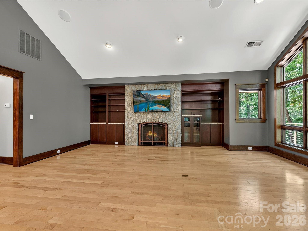
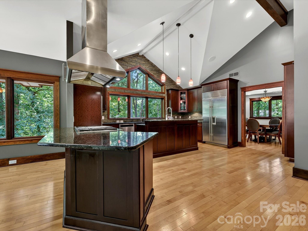
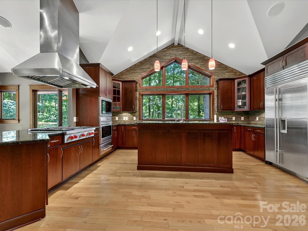
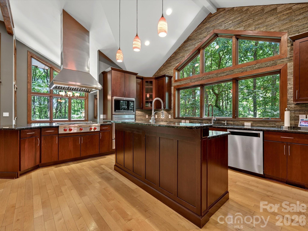
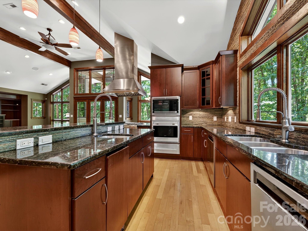
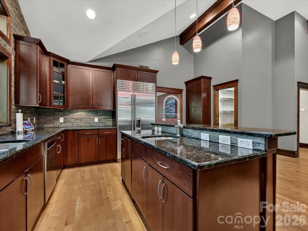
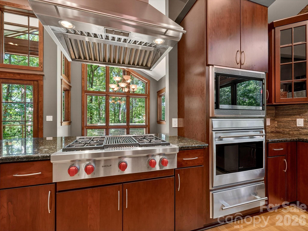
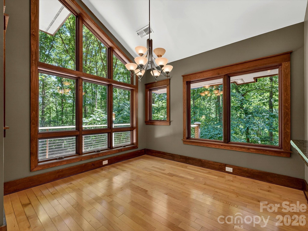
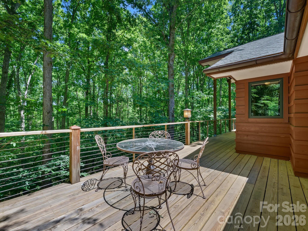
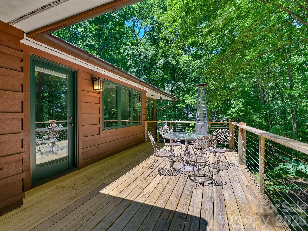
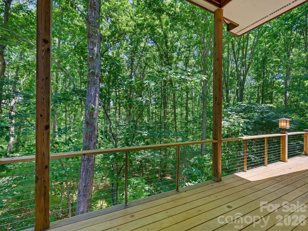
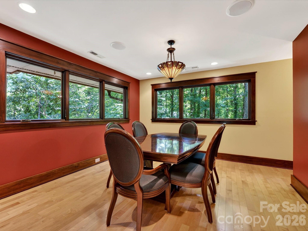
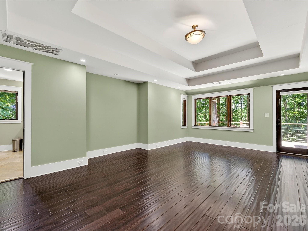
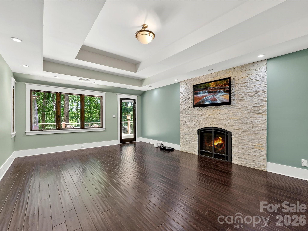
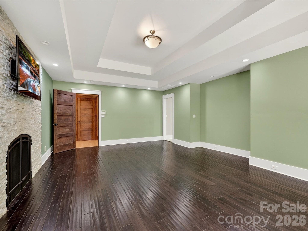
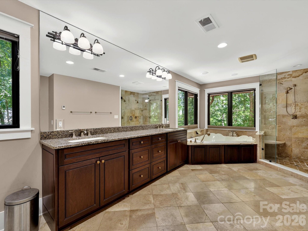
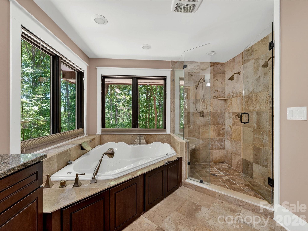
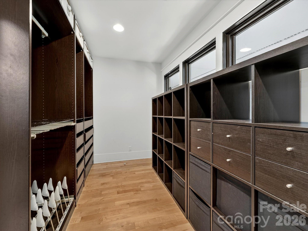
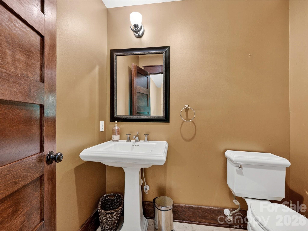
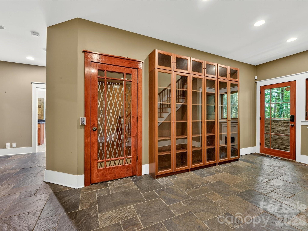
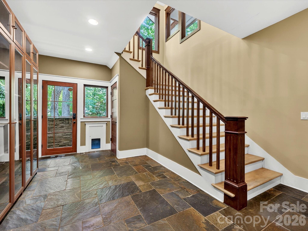
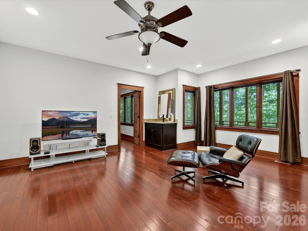
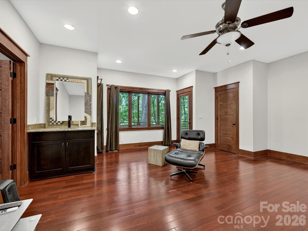
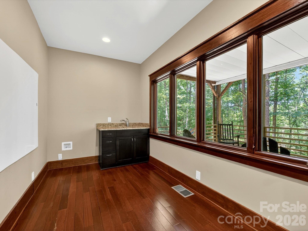
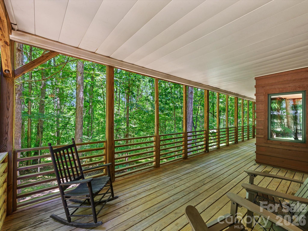
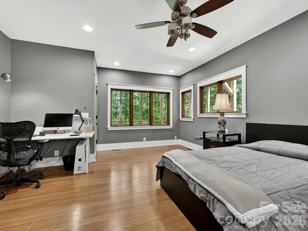
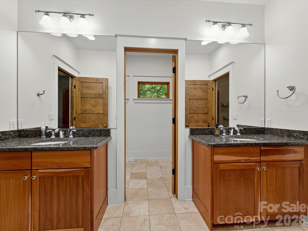
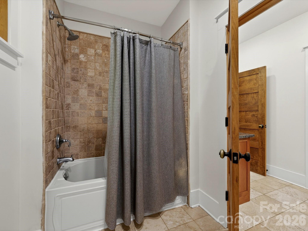
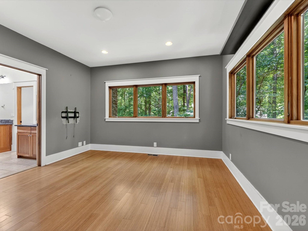
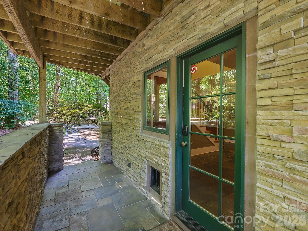
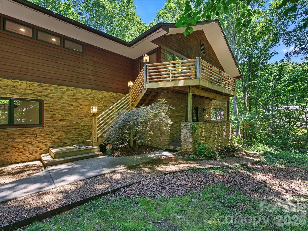
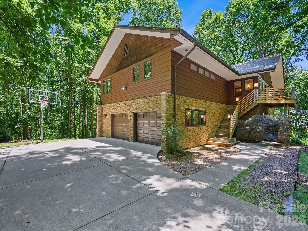
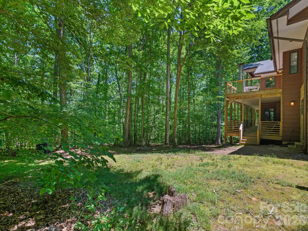
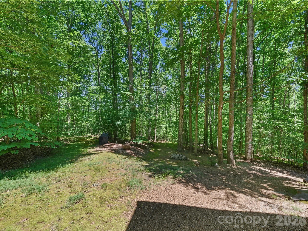
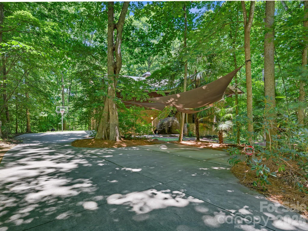
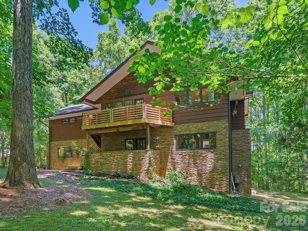
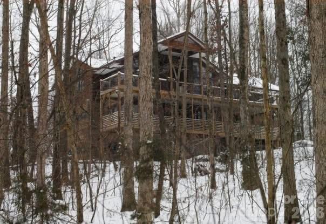
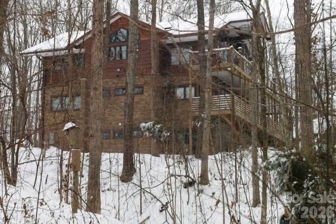
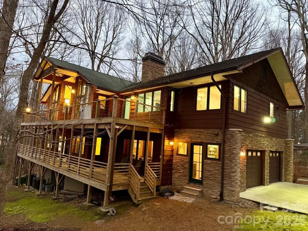
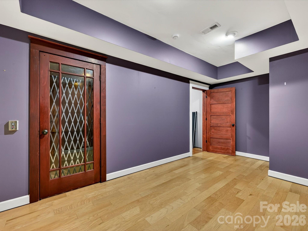
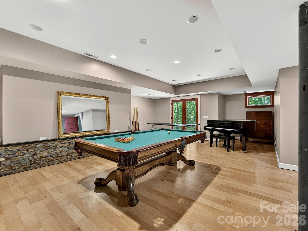
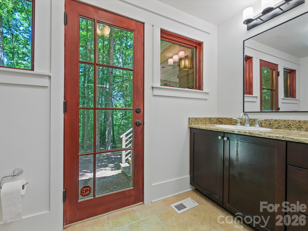
Motivated seller!!! Seller is offering $20,000 towards closing costs with acceptable offer by Sept. 20, 2026. Tucked away on a private cul-de-sac in Davidson's coveted Pages Pond community, this architecturally significant custom residence offers a rare combination of luxury, privacy, and timeless design. Inspired by Frank Lloyd Wright and masterfully designed by architect Reed Tull, this one-of-a-kind home was thoughtfully created to embrace its natural surroundings while providing exceptional flexibility for modern living. Situated on over an acre of wooded property, the home enjoys a tranquil setting with access to more than 27 acres of community green space, scenic walking trails, tennis courts, and a picturesque 4-acre pond. Purposefully designed with the primary living spaces on the top floor, the home maximizes privacy, natural light, and breathtaking wooded views. A dramatic wall of premium Kolbe windows serves as a stunning architectural focal point, flooding the living spaces with sunlight and creating a seamless connection to the surrounding landscape. The upper level features an expansive great room with gas fireplace and built-in Bose sound system, a chef's kitchen appointed with a Wolf gas cooktop and Sub-Zero refrigerator, a convenient laundry room, and an exceptional primary suite complete with its own fireplace, heated bathroom floors, and a custom walk-in closet. The main level provides outstanding flexibility with two spacious secondary bedrooms connected by a Jack-and-Jill bath, a dedicated home office, and a generous bonus room. The oversized garage includes one Tesla charging stations and a private half bath. A secondary refrigerator hookup on this level enhances convenience for entertaining, extended stays, or multi-generational living. The finished walk-out basement offers even more versatility with a large recreation area, a full bath featuring a classic clawfoot tub, and a flex room ideal for a fitness studio, hobby room, sewing room, art studio, or additional office. The basement bath is also plumbed for a stackable washer and dryer, creating future opportunities for guest accommodations or multi-generational living. An Inclinator elevator provides effortless access to all three levels while preserving the home's distinctive architectural character. Additional features include dual tankless water heaters, whole-house water filtration, central vacuum, invisible fence system, newly painted exterior, custom copper chimney cap, dry-under deck system, and brand-new European half-round gutters. Offering a rare blend of architectural significance, luxury amenities, and natural beauty, this extraordinary residence delivers a truly distinctive living experience in one of Davidson's most desirable communities.
Overview

Property Status
Active Under Contract
Lot Size
1.12 Acres
MLS ID
4391042
Property Type
Residential
Year Built
2006

Features & Amenities

Neighborhood
Davidson
Stories
2
Garage Spaces
2.0
Water Source
City
Lot Features
Cul-De-Sac, Wooded
Parking
Driveway, Attached Garage
Heat Type
Forced Air
Air Conditioning
Central Air
Laundry Room
Laundry Room, Upper Level
Fireplace
Gas, Great Room, Primary Bedroom
Appliances
Dishwasher, Gas Range, Microwave, Tankless Water Heater, Wall Oven
Other Interior Features
Central Vacuum, Elevator, Entrance Foyer, Kitchen Island, Walk-In Pantry
Sewer
Septic Installed
Substructure
Basement
Elementary School
Davidson
Middle School
Bailey
High School
William Amos Hough
Sales Price
$1,090,000
HOA
$1,050/yr

Downloads

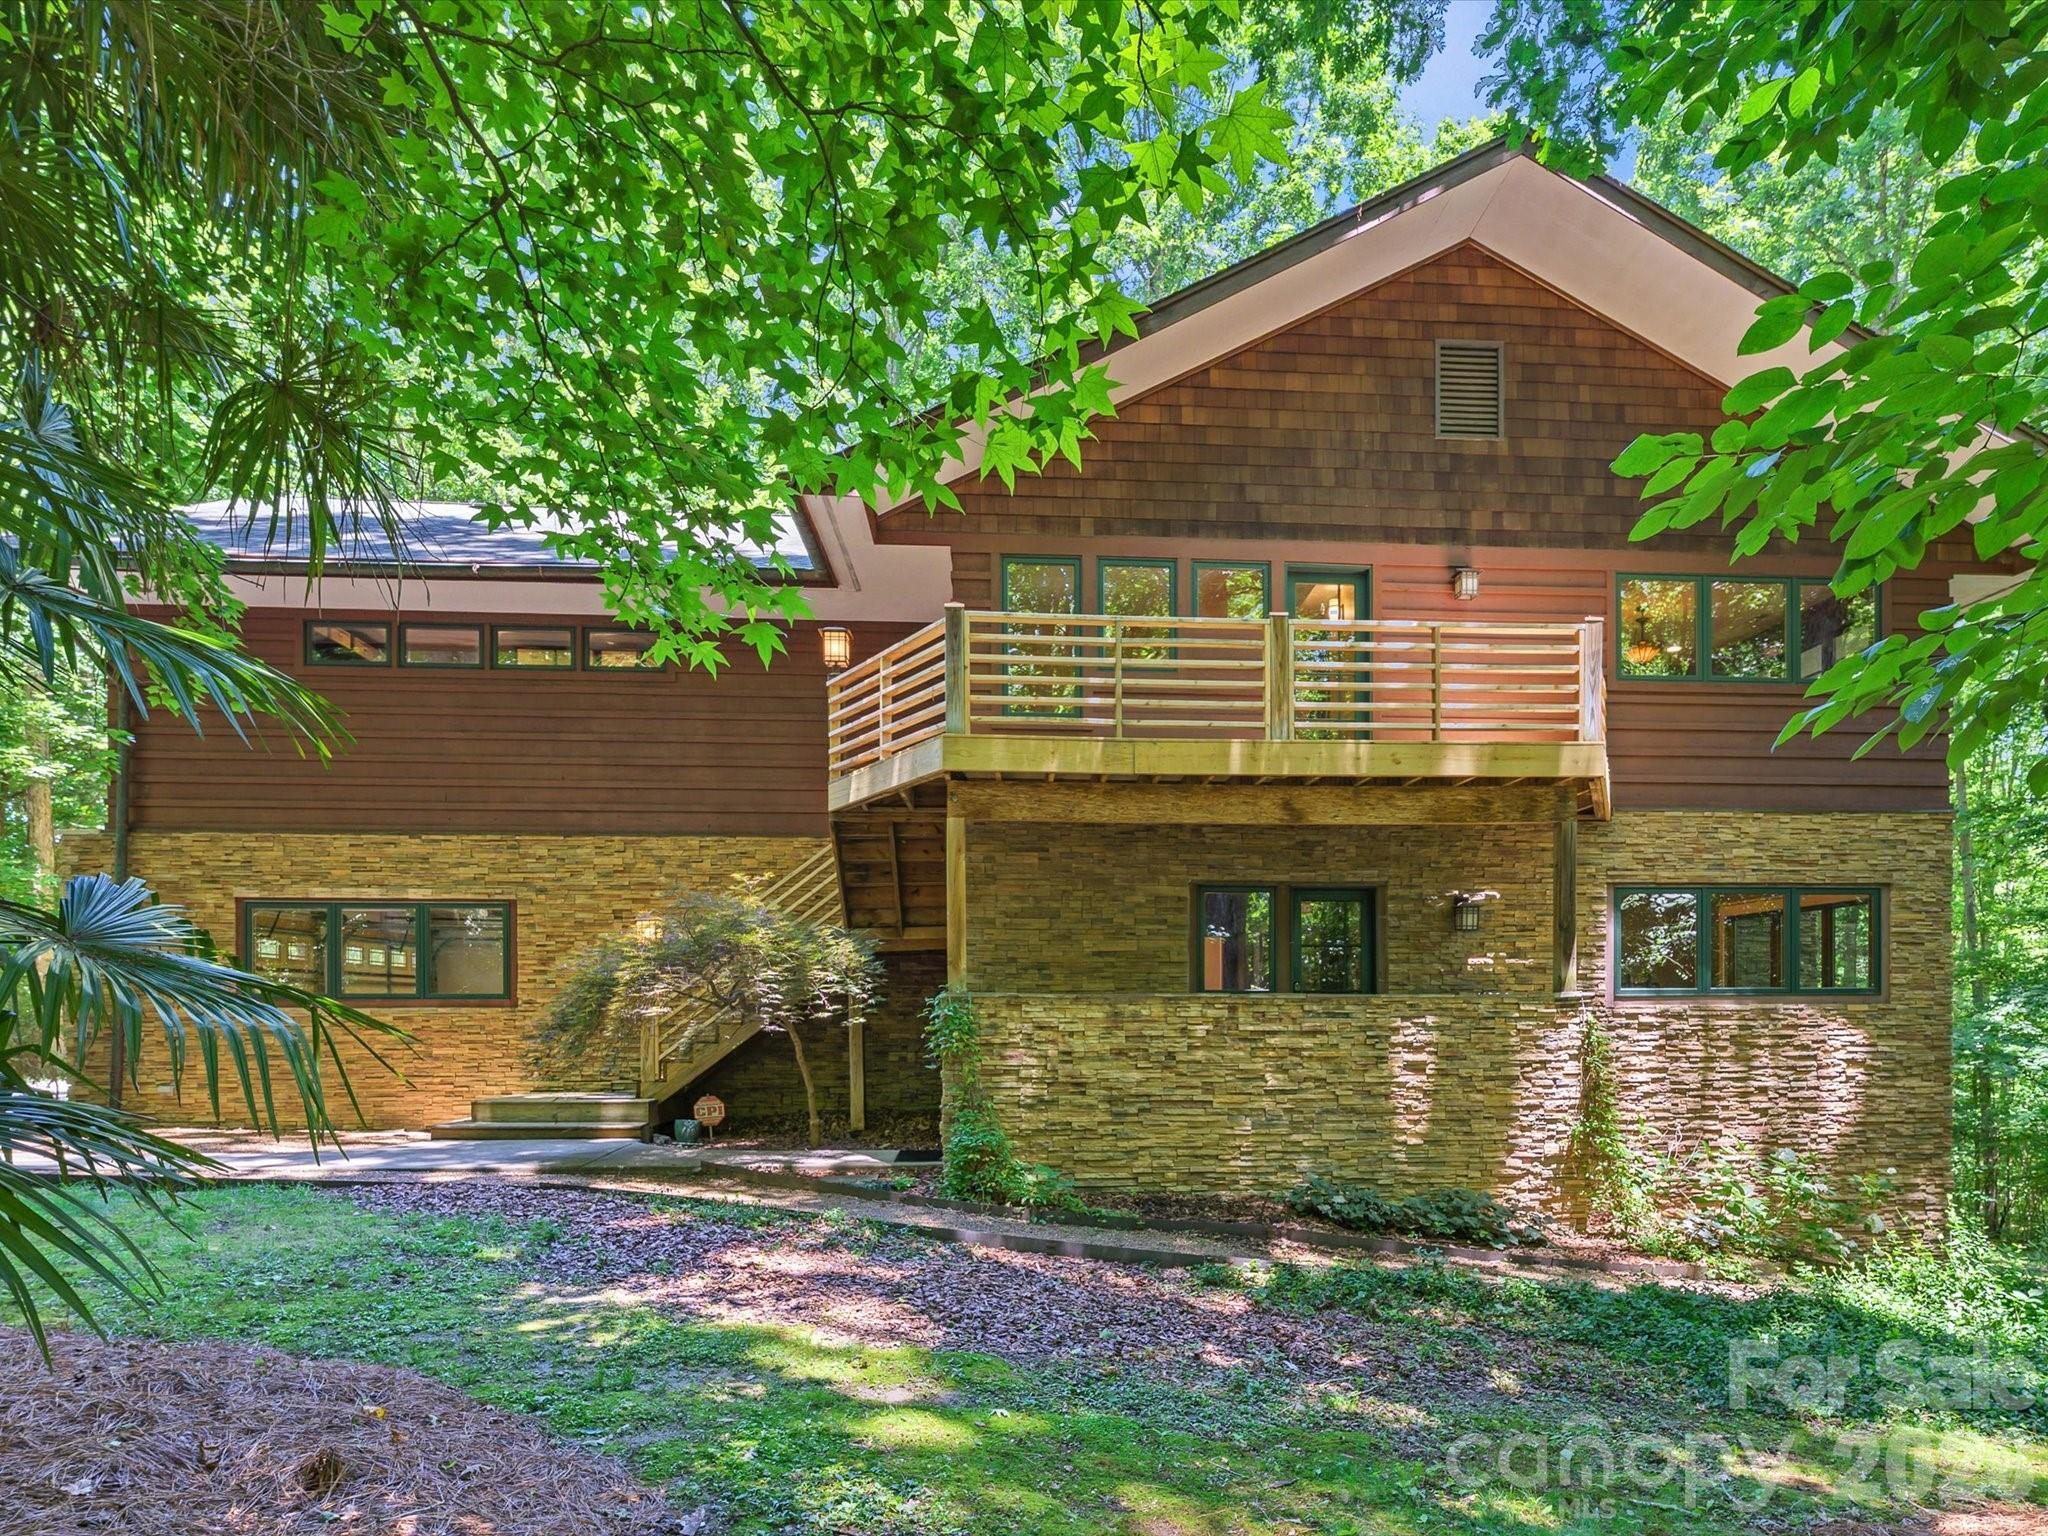
Wood-and-stone home with a raised deck nestled among mature trees.
Schedule a Tour

We would love to help you see this beautiful home! As a full-service brokerage, we can help you tour. Please submit an offer, and answer questions about the buying process.
Thank you

for your interest in 17928 Pages Pond Court, Davidson, NC 28036

17928 Pages Pond Court
Navigate
Downtown brick buildings with mansard roofs and leafy trees under a partly cloudy sky.
Explore Davidson

A picturesque Lake Norman college town with a walkable downtown and lakefront homes.

read more
17928 Pages Pond Court
explore in 3d

Mortgage Calculator

Estimate your monthly mortgage payment, including the principal and interest, property taxes, and HOA. Adjust the values to generate a more accurate rate.

$0,000 Your Payment 20 15 65
$0,000 Your Payment

I'm Interested In

17928 Pages Pond Court

or
  • CallGina Mayes Harris

    License #NC 189759

    (704) 589-8166
  • Browse Our

    Featured Listings

    • Aerial view of a house on a spacious wooded property bordered by two roads. For Sale

      $1,300,000

      15615 Rocky River Road E, Davidson, NC 28036

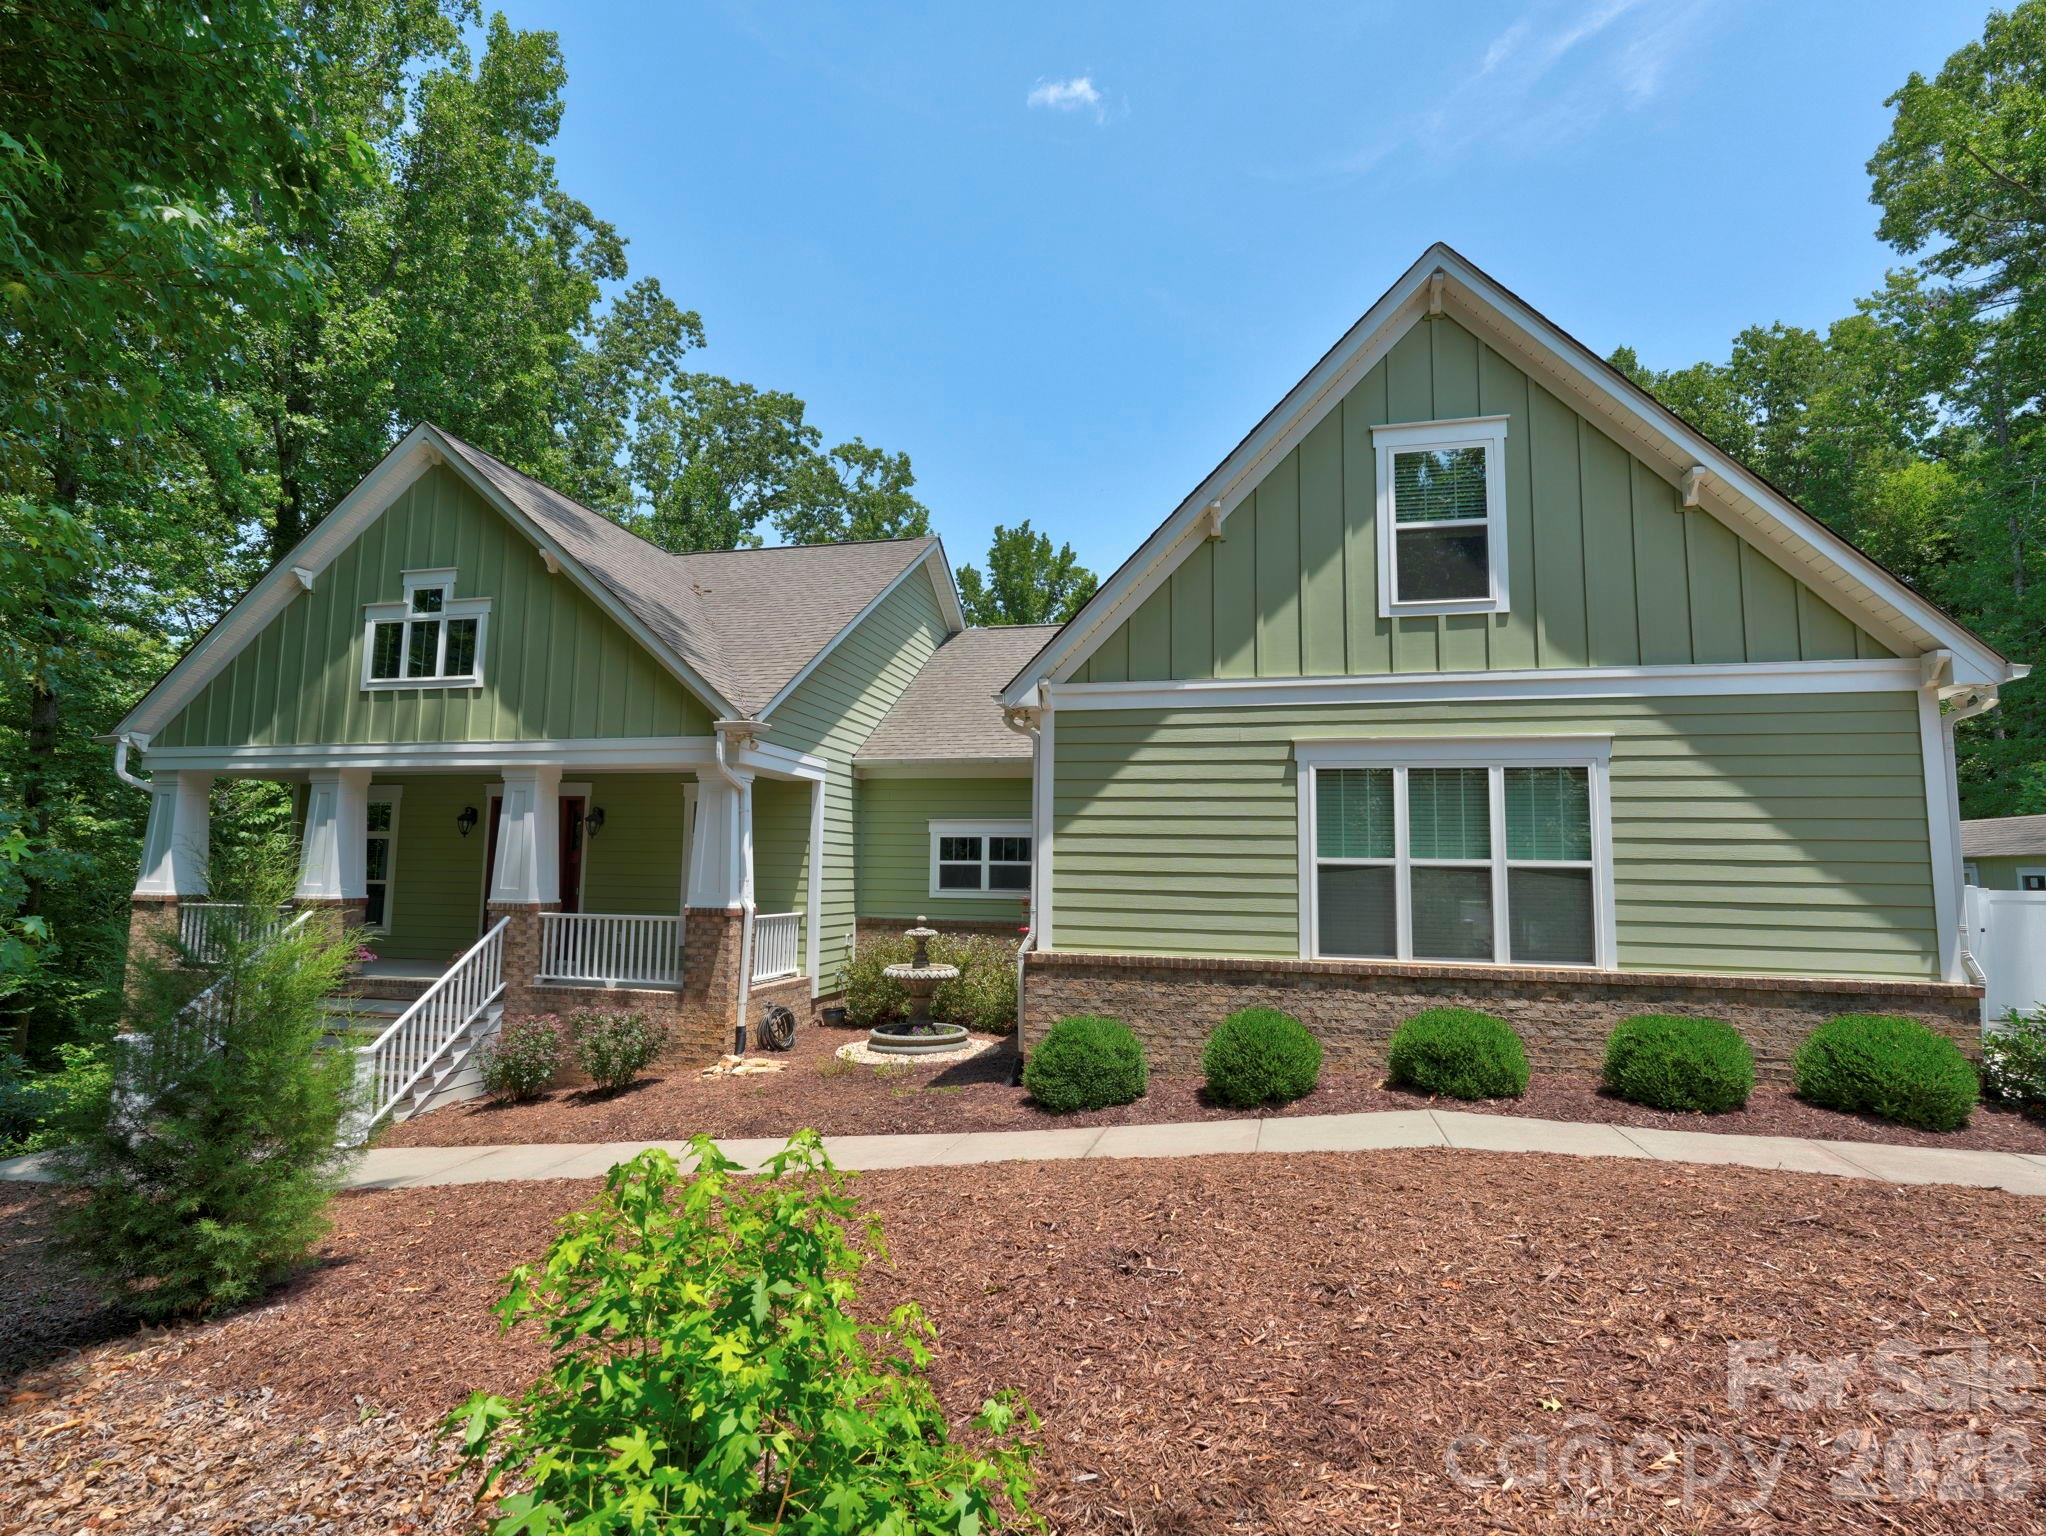
    • Green house with white-trimmed covered porch, stone foundation, and landscaped front yard. For Sale

      $1,199,975

      9560 Regent Drive, Davidson, NC 28036

      • 3 Beds
      • 3 Baths
      • 3,145 Sq.Ft.
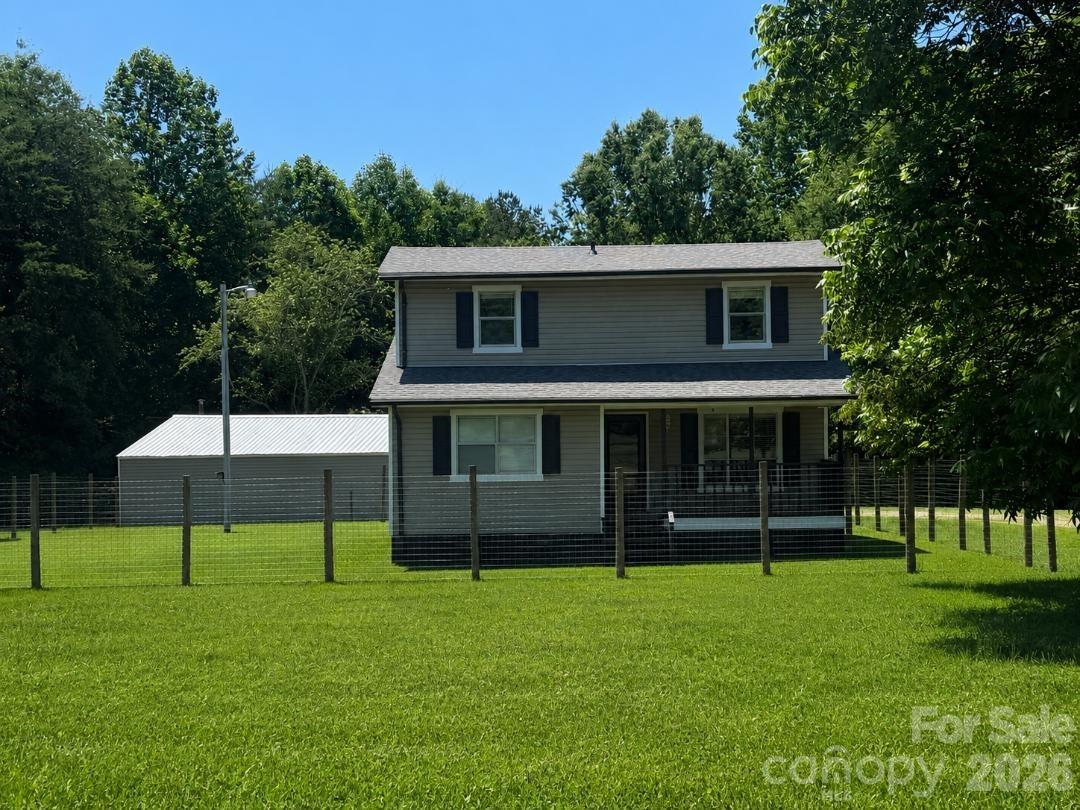
    • Two-story gray house with dark shutters behind a fenced lawn and detached outbuilding. For Sale

      $850,000

      21909 Shearer Road, Davidson, NC 28036

      • 3 Beds
      • 2 Baths
      • 1,594 Sq.Ft.
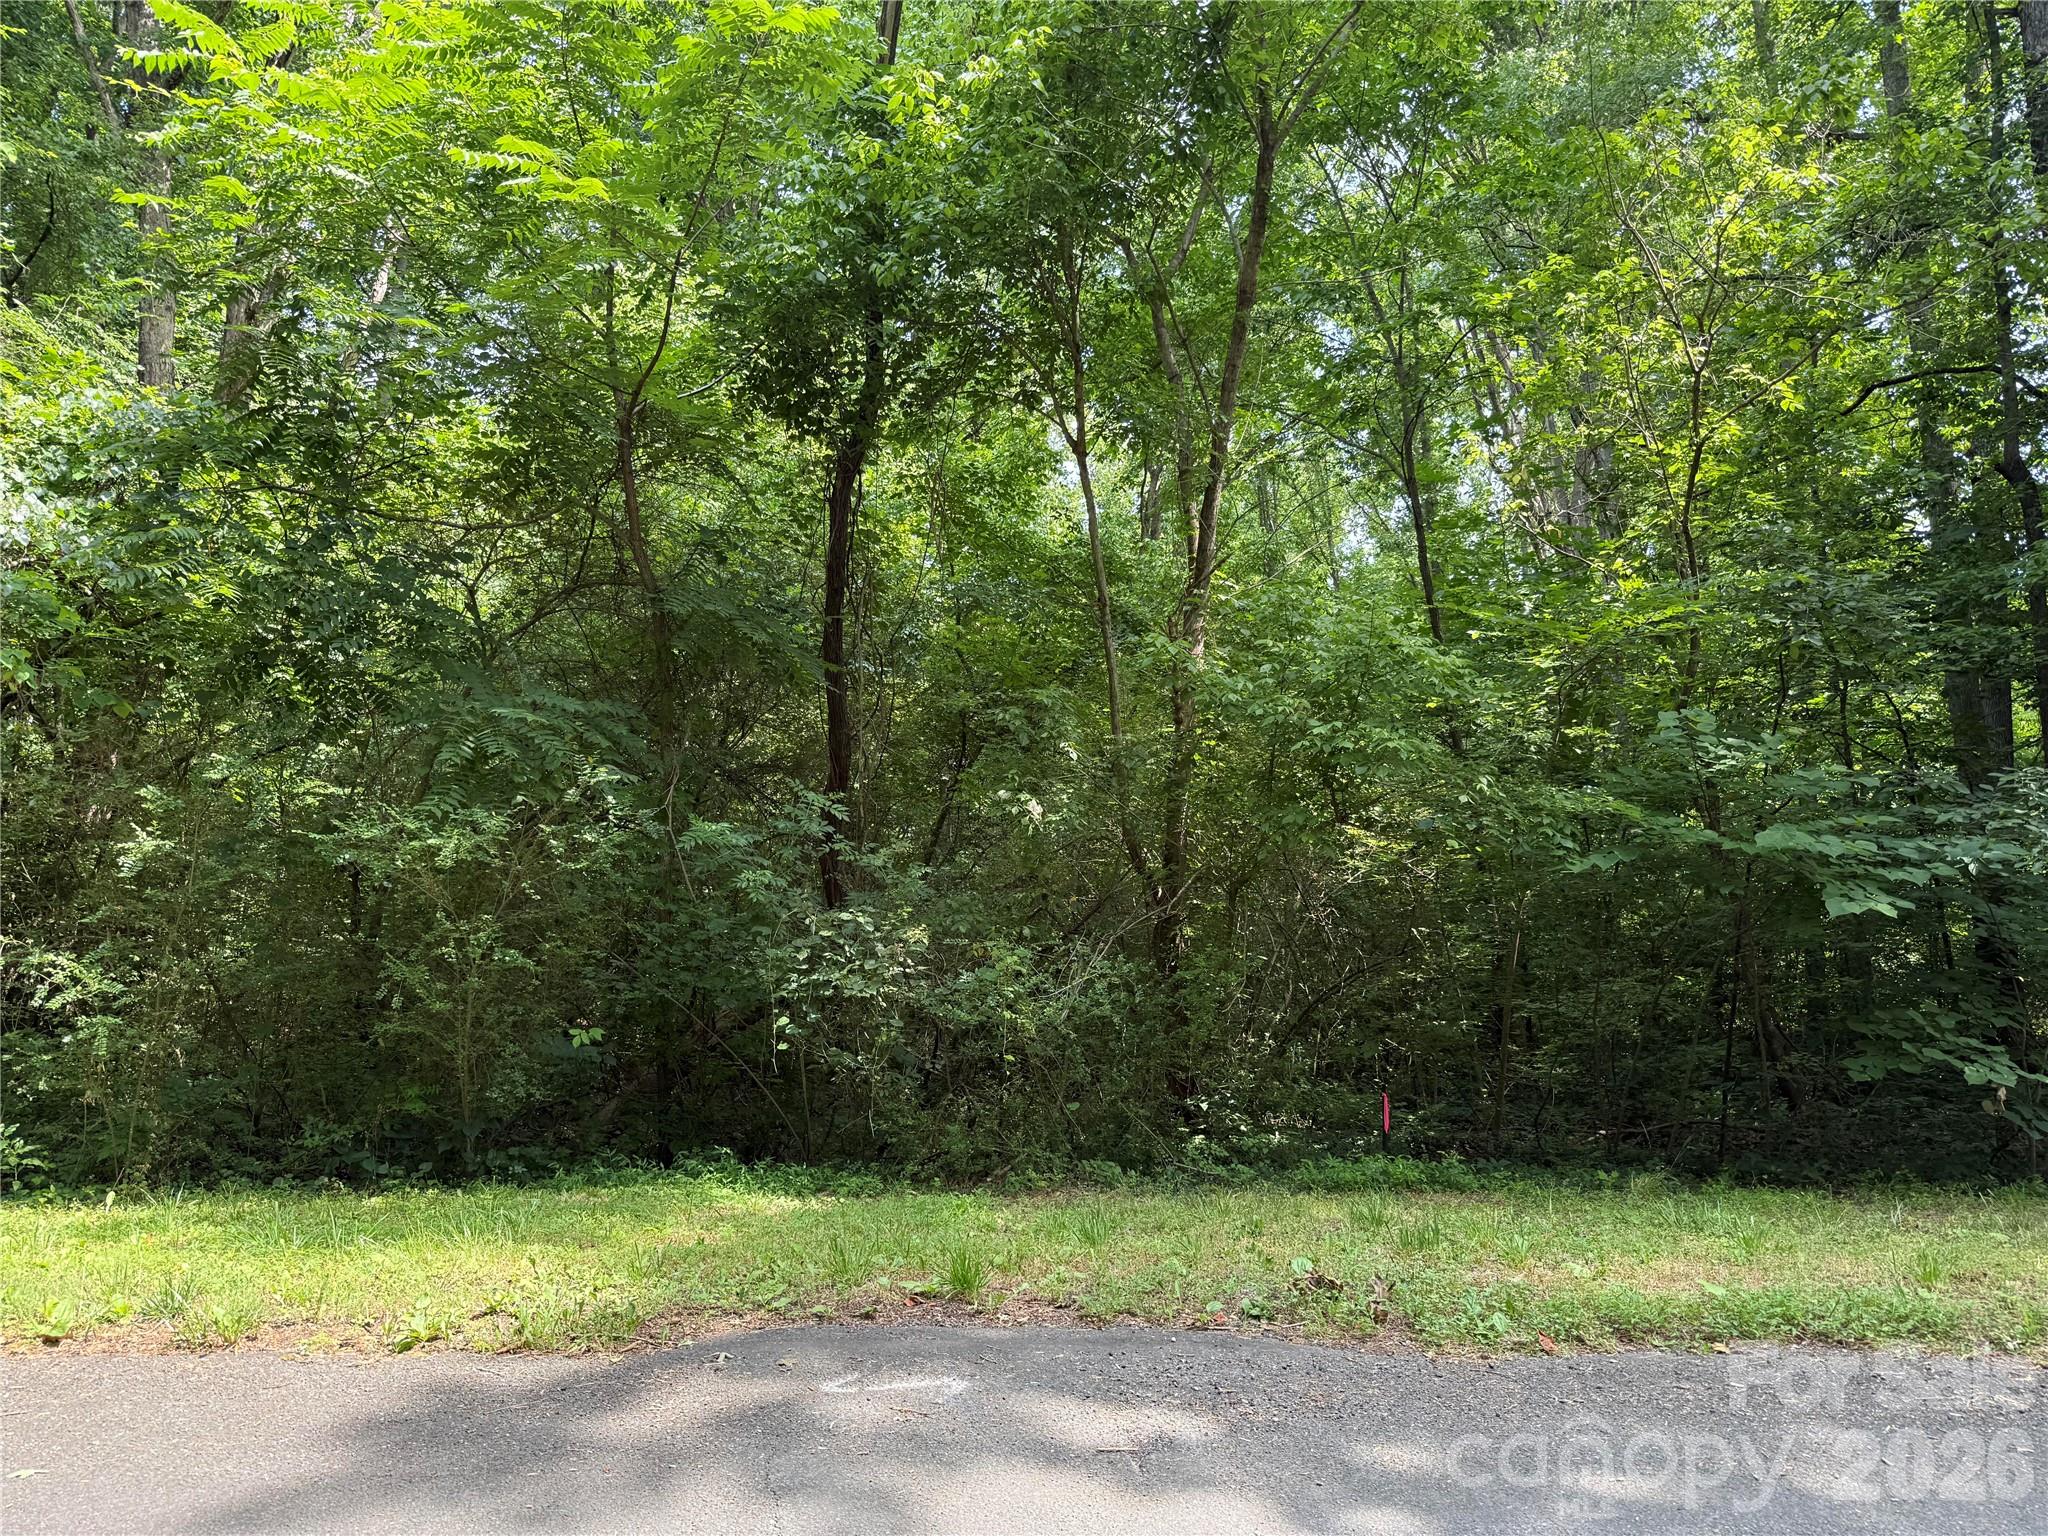
    • Wooded roadside property with dense trees, overhead utility lines, and a paved road. For Sale

      $499,957

      3720 Shiloh Church Road, Davidson, NC 28036

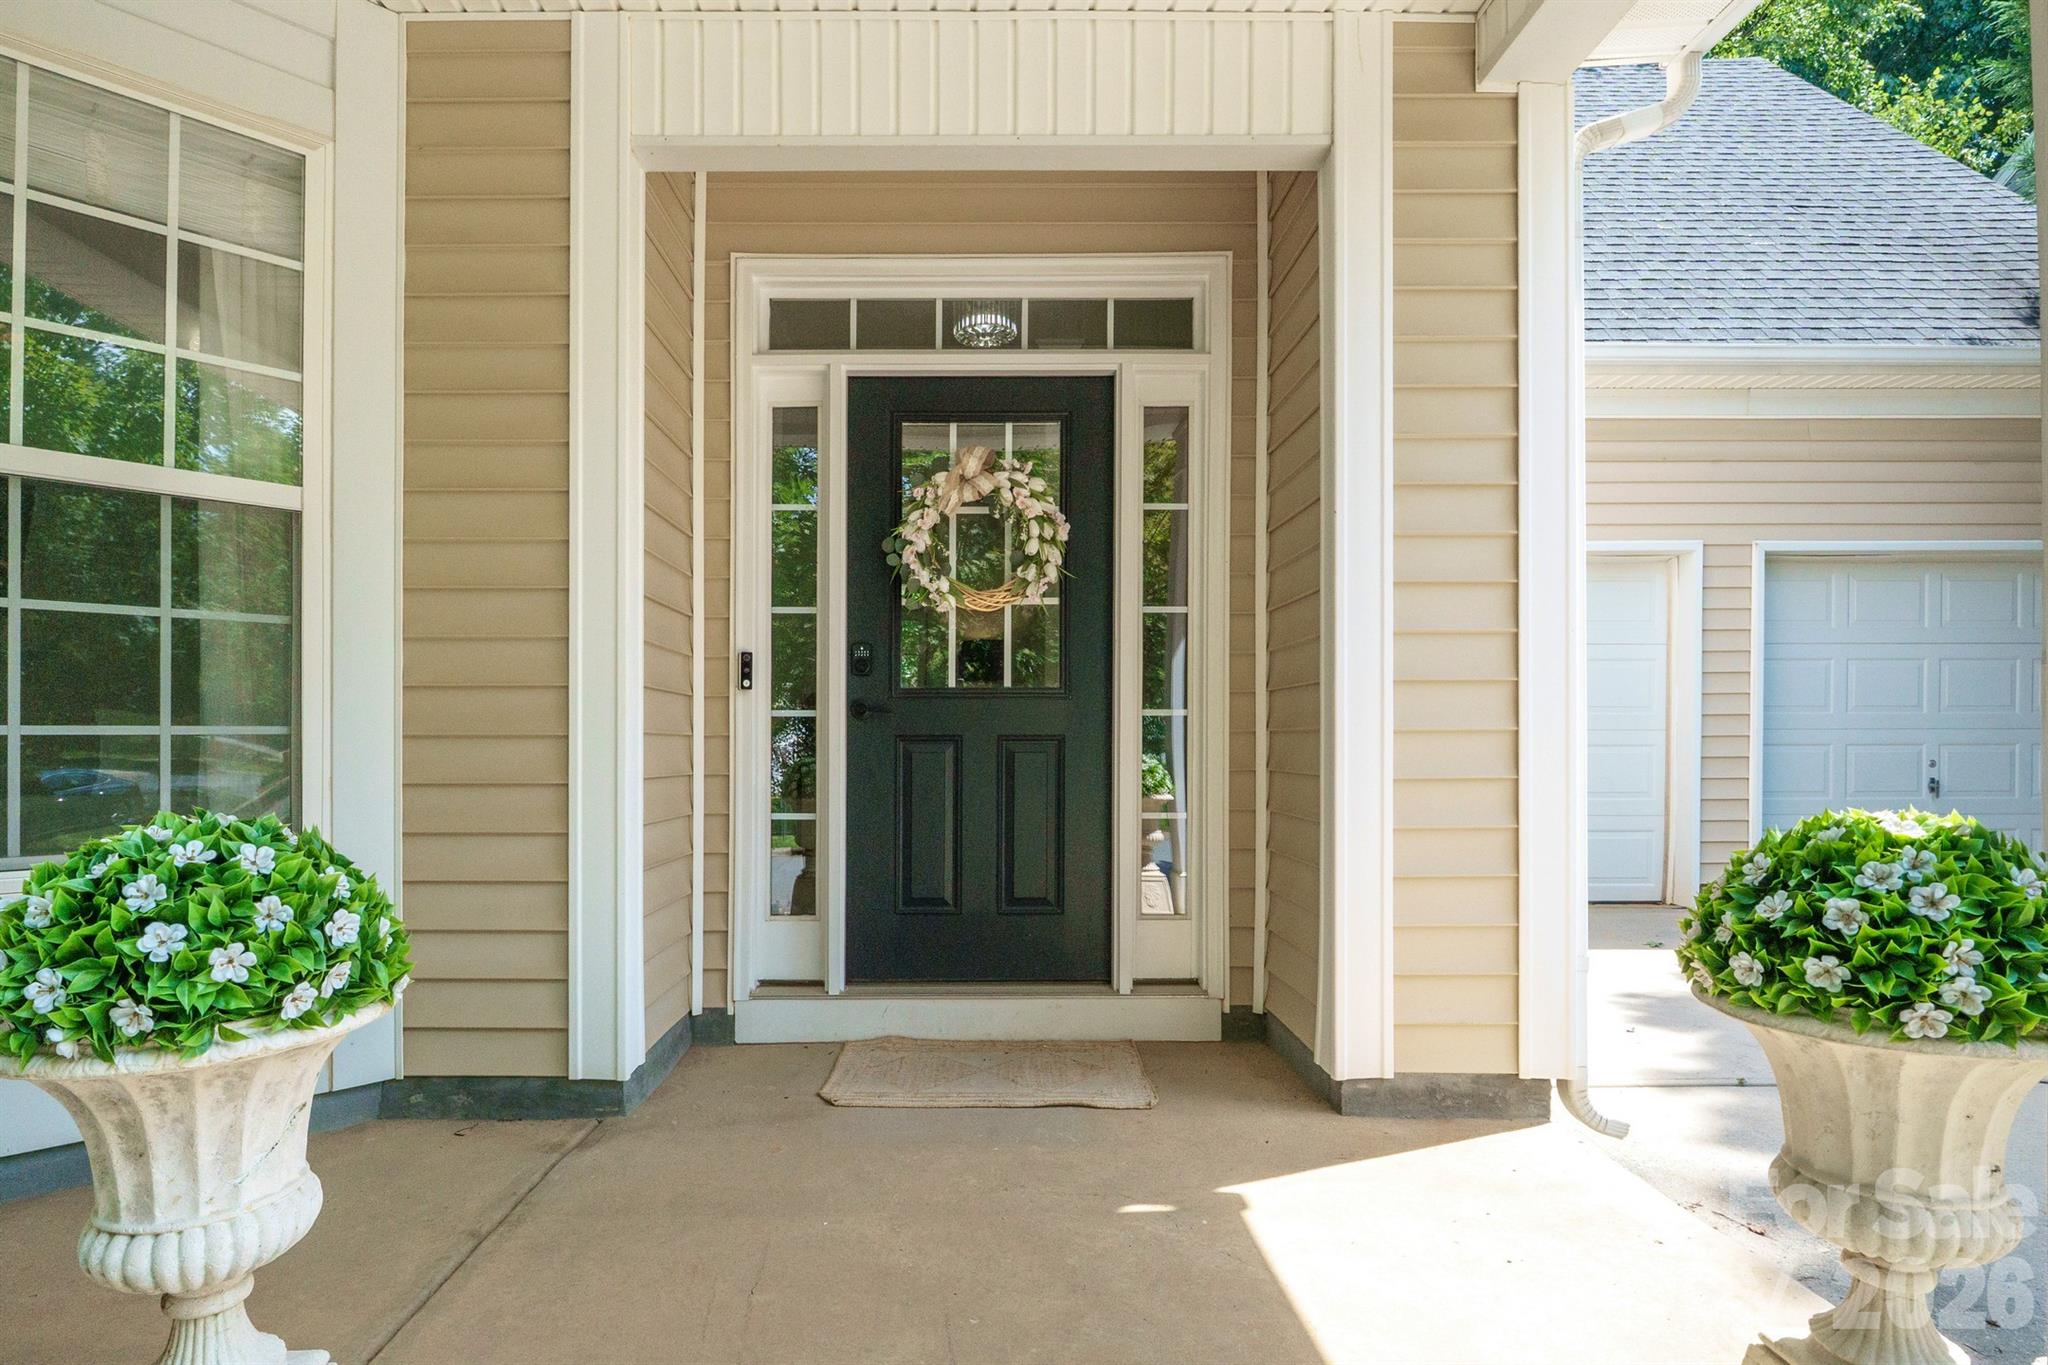
    • Beige house entrance with a black wreath-decorated door and flowering planters. For Sale

      $450,000

      17916 Caldwell Track Drive, Cornelius, NC 28031

      • 4 Beds
      • 3 Baths
      • 2,174 Sq.Ft.
    • 9562 Regent Drive For Sale

      $450,000

      9562 Regent Drive, Davidson, NC 28036

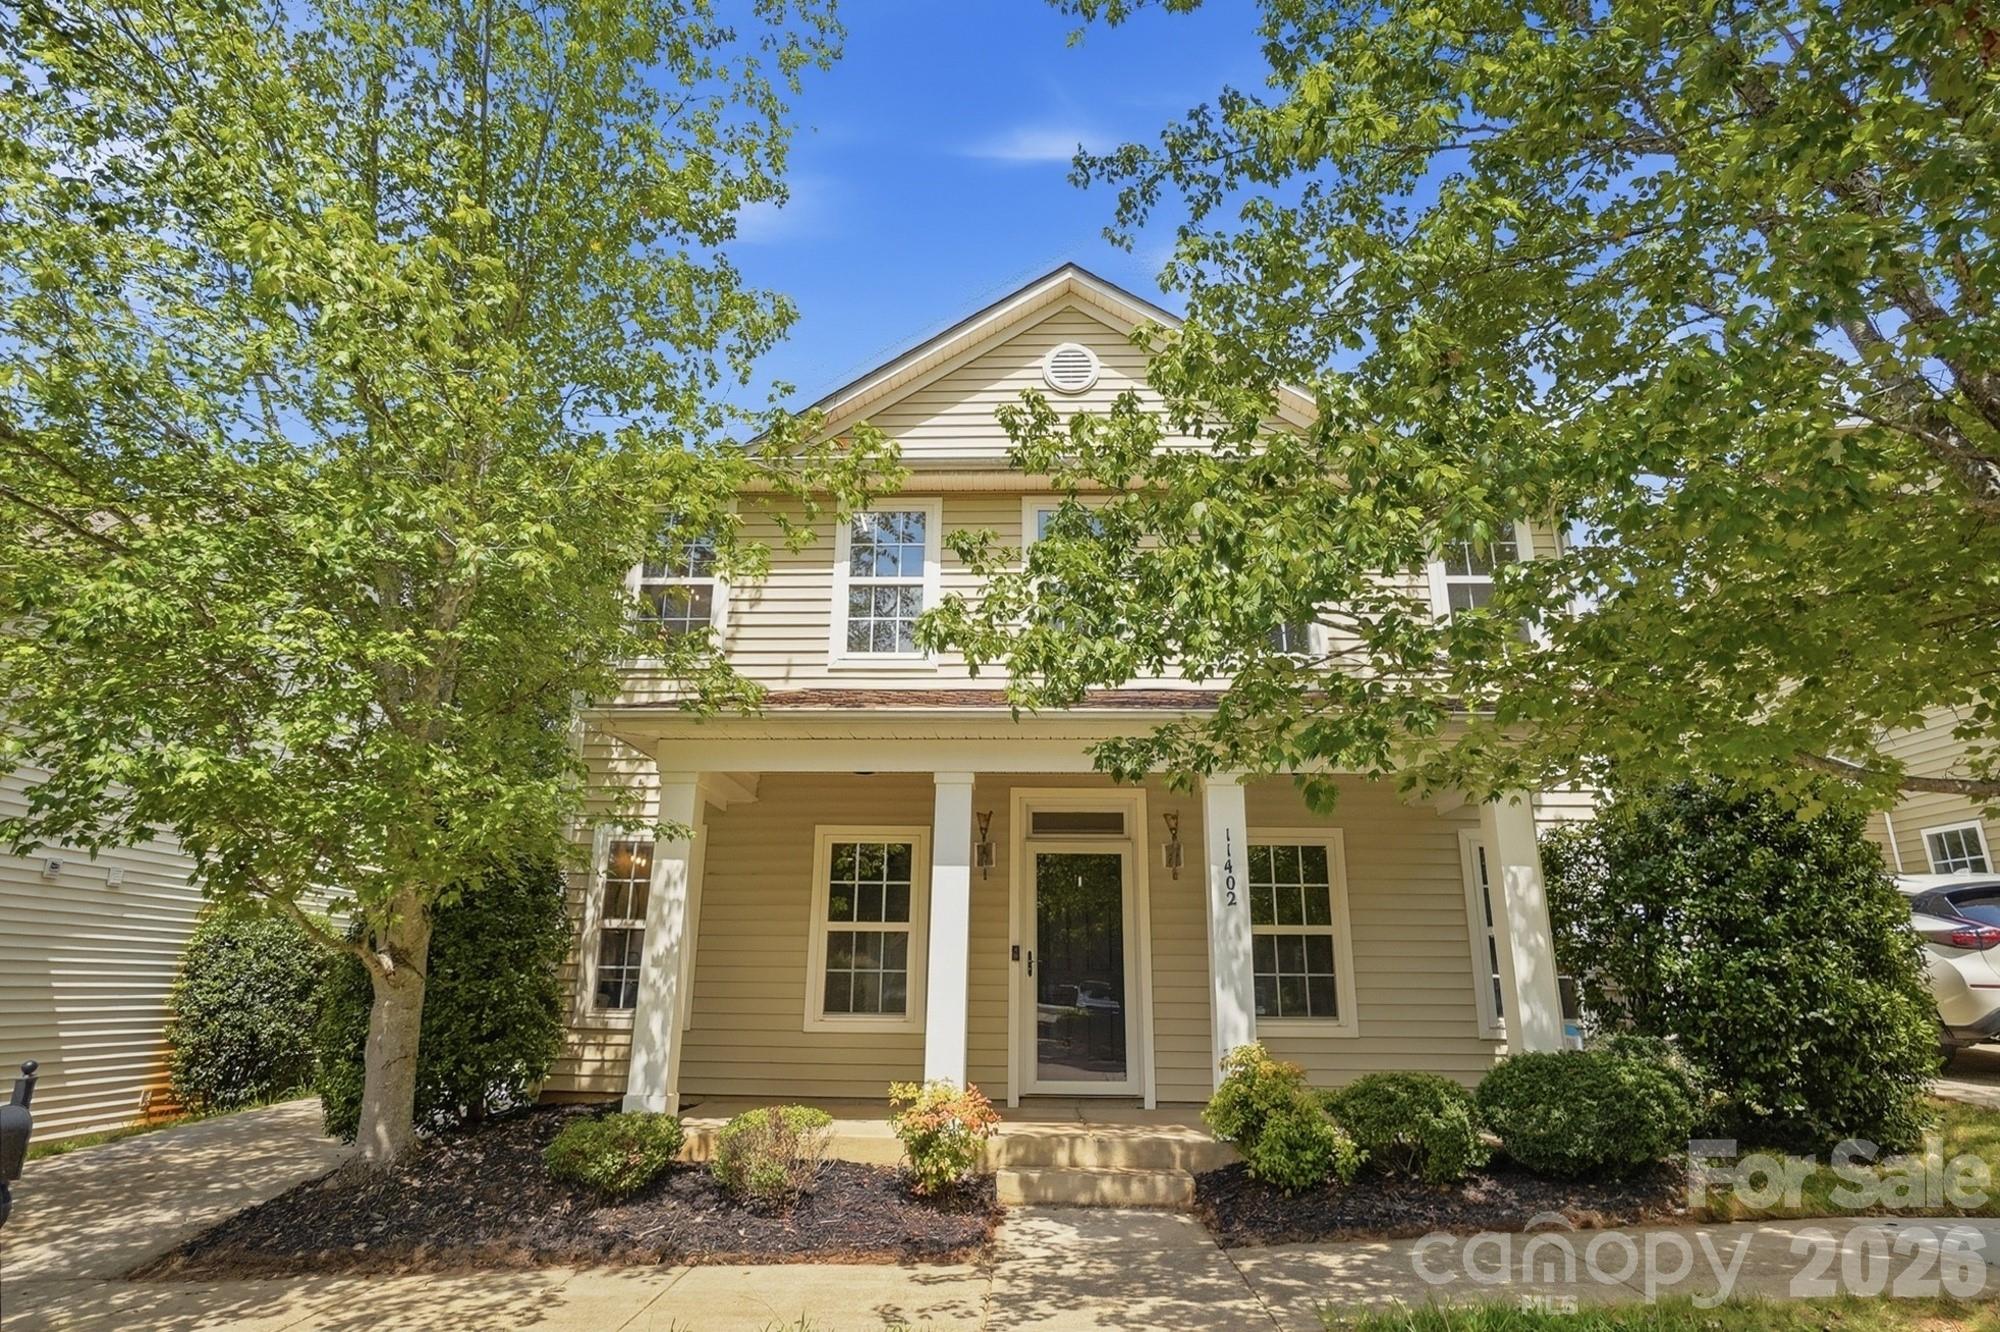
    • 11402 Heritage Green Drive For Sale

      $425,000

      11402 Heritage Green Drive, Cornelius, NC 28031

      • 3 Beds
      • 3 Baths
      • 1,739 Sq.Ft.
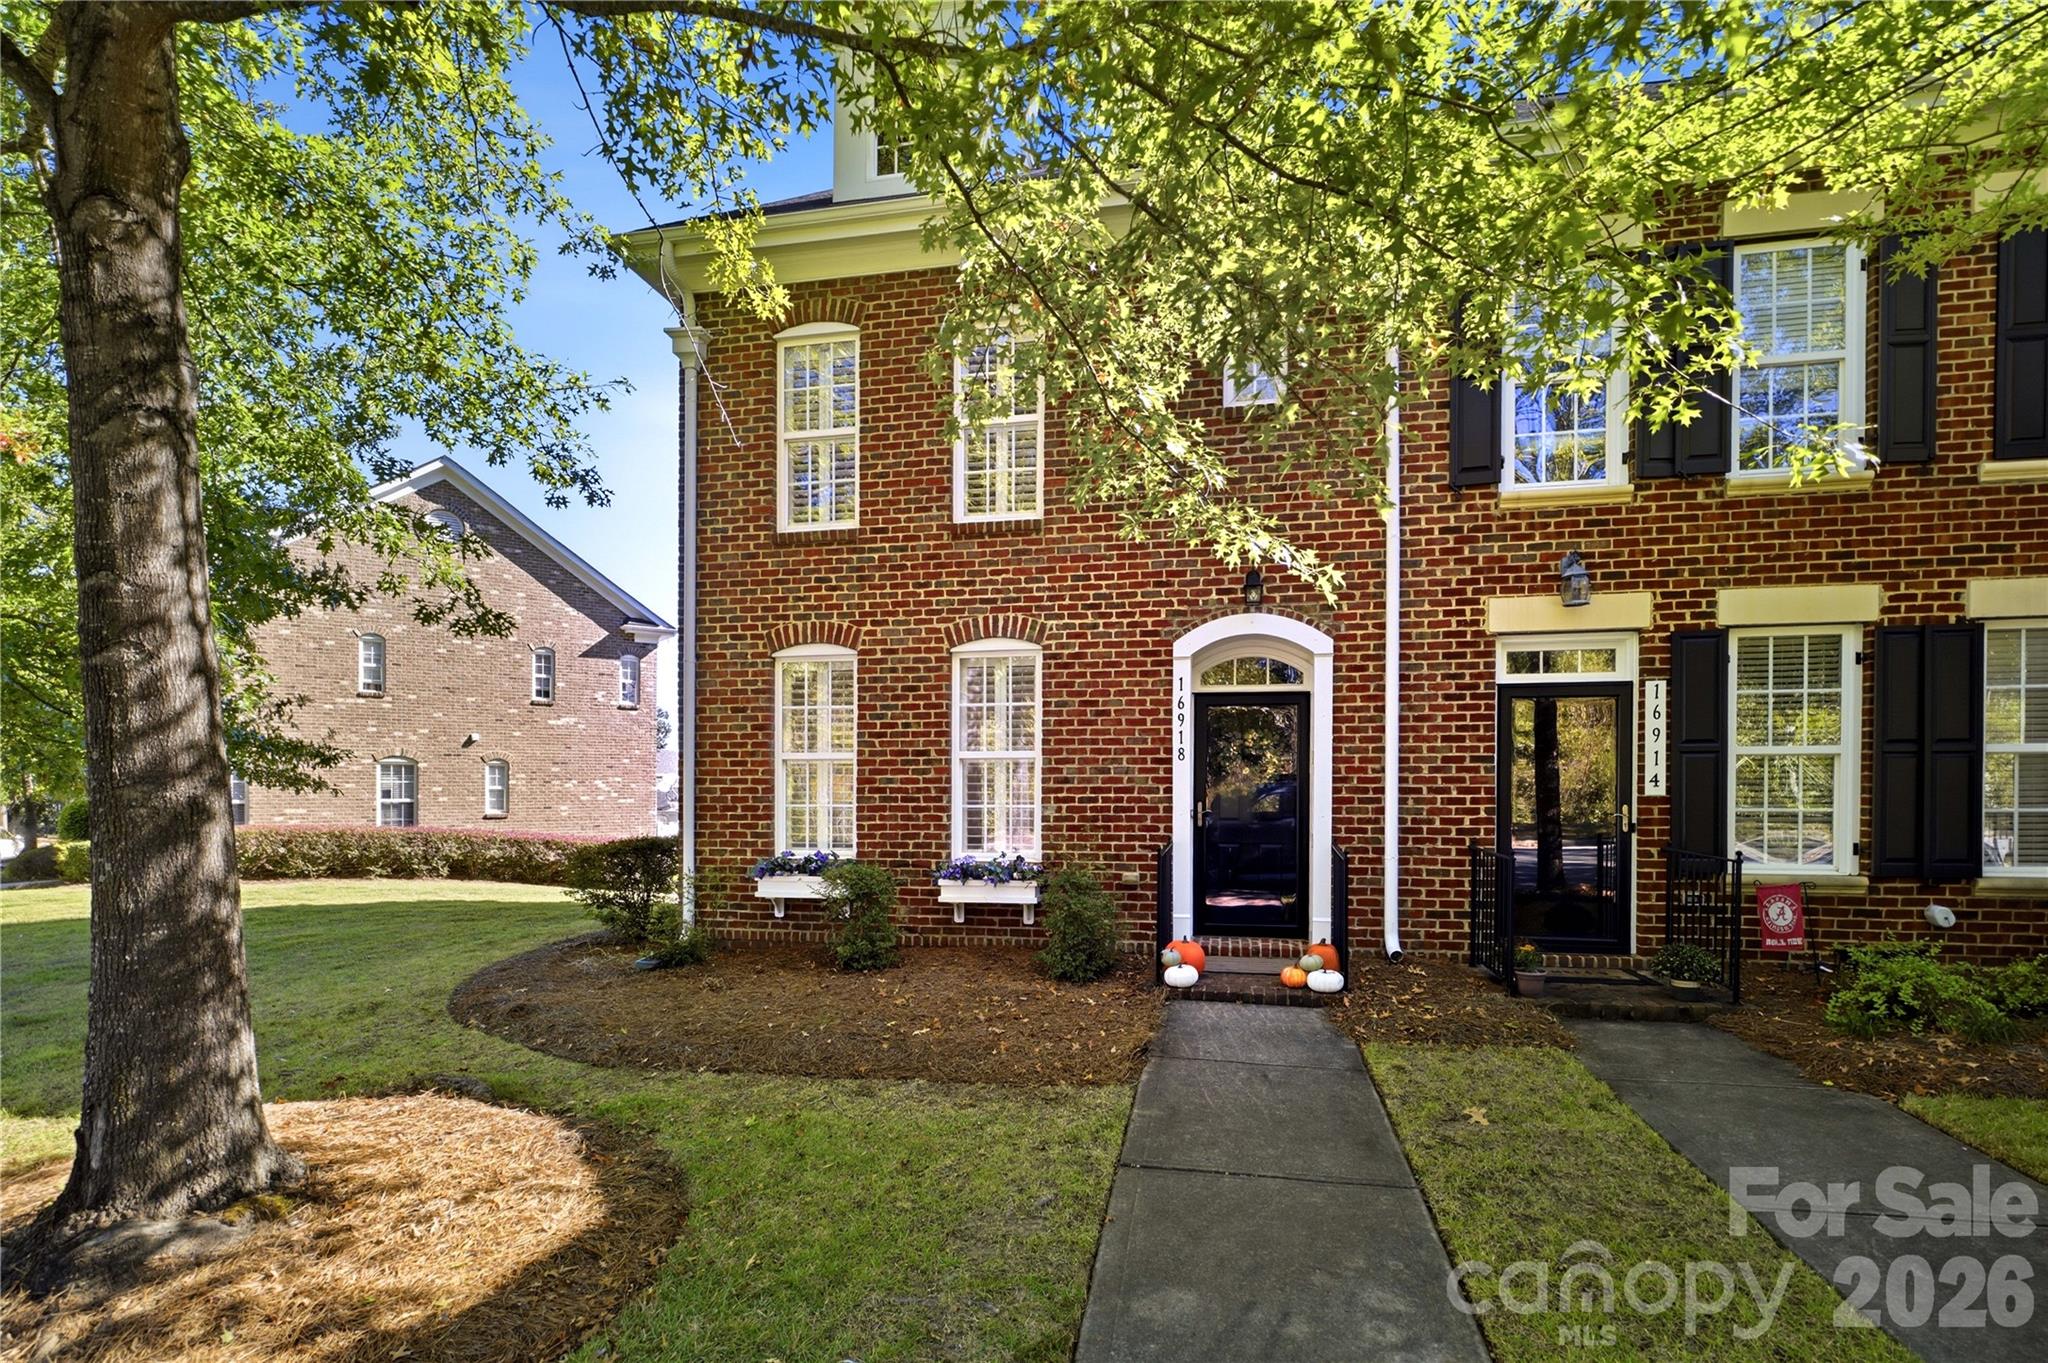
    • 16918 Summers Walk Boulevard For Sale

      $355,000

      16918 Summers Walk Boulevard, Davidson, NC 28036

      • 3 Beds
      • 3 Baths
      • 1,414 Sq.Ft.
    View All Properties

    Follow Us On Instagram