Leave a Message
By providing your contact information to REMAX Executive, your personal information will be processed in accordance with REMAX Executive's Privacy Policy. By checking the box(es) below, you expressly consent to receive marketing or promotional real estate communication from REMAX Executive in the manner selected by you. For SMS text messages, message frequency varies. Message and data rates may apply. Consent is not a condition of purchase of any goods or services. You may opt out of receiving further communications from REMAX Executive at any time. To opt out of receiving SMS text messages, reply STOP to unsubscribe. SMS text messaging is subject to our Terms of Use.
Thank you for your message. We will be in touch with you shortly.
Explore Our Properties

Property Description

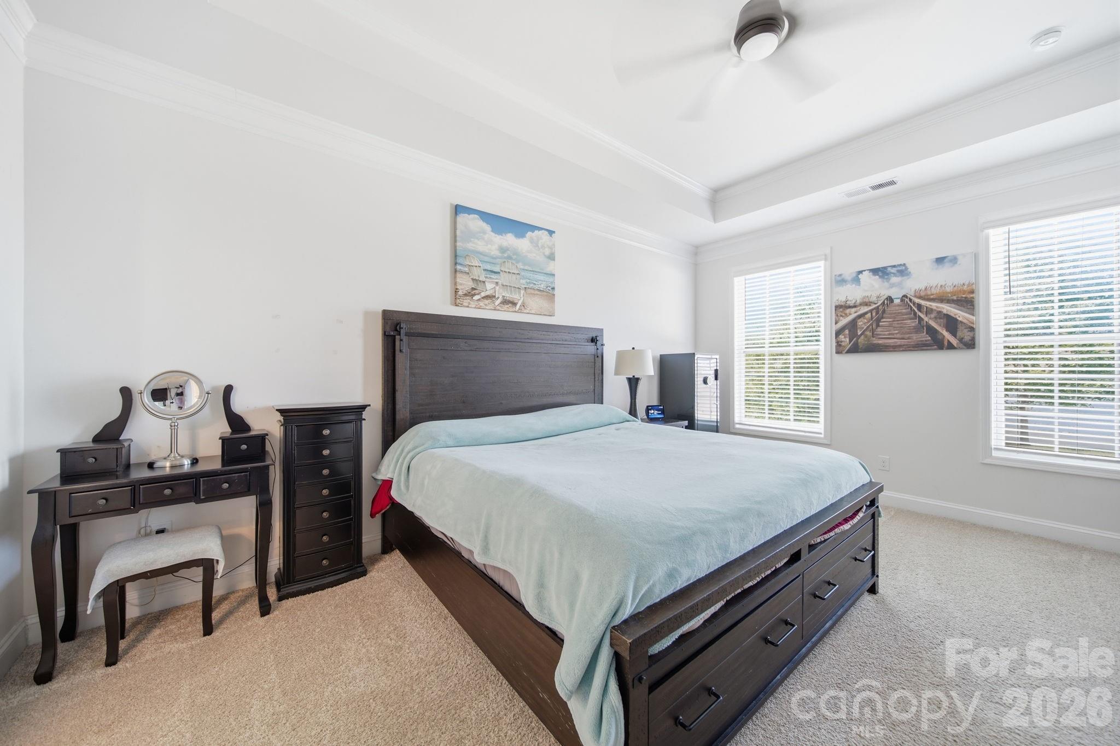
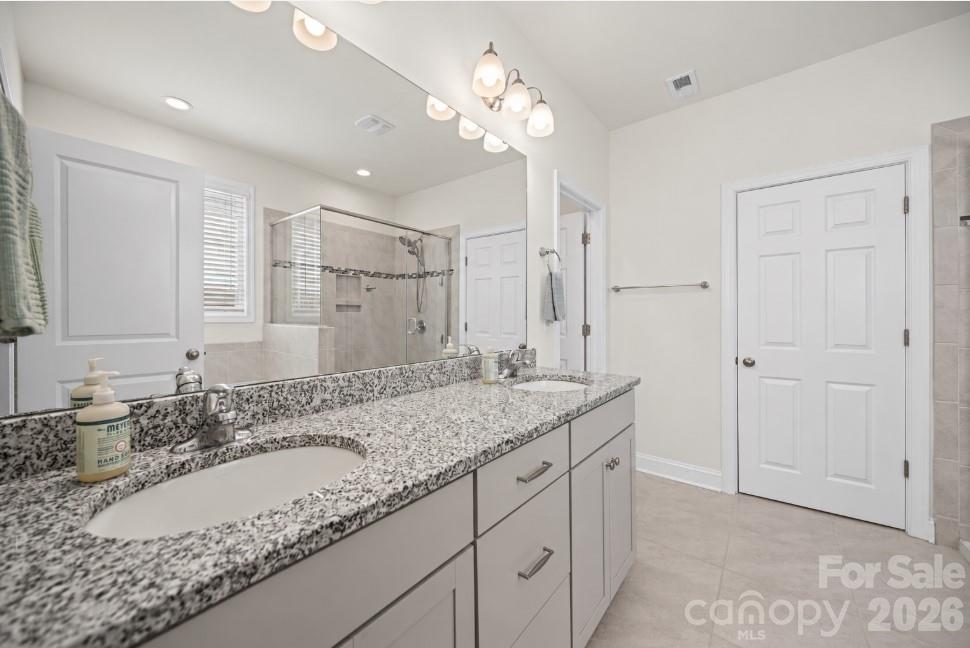
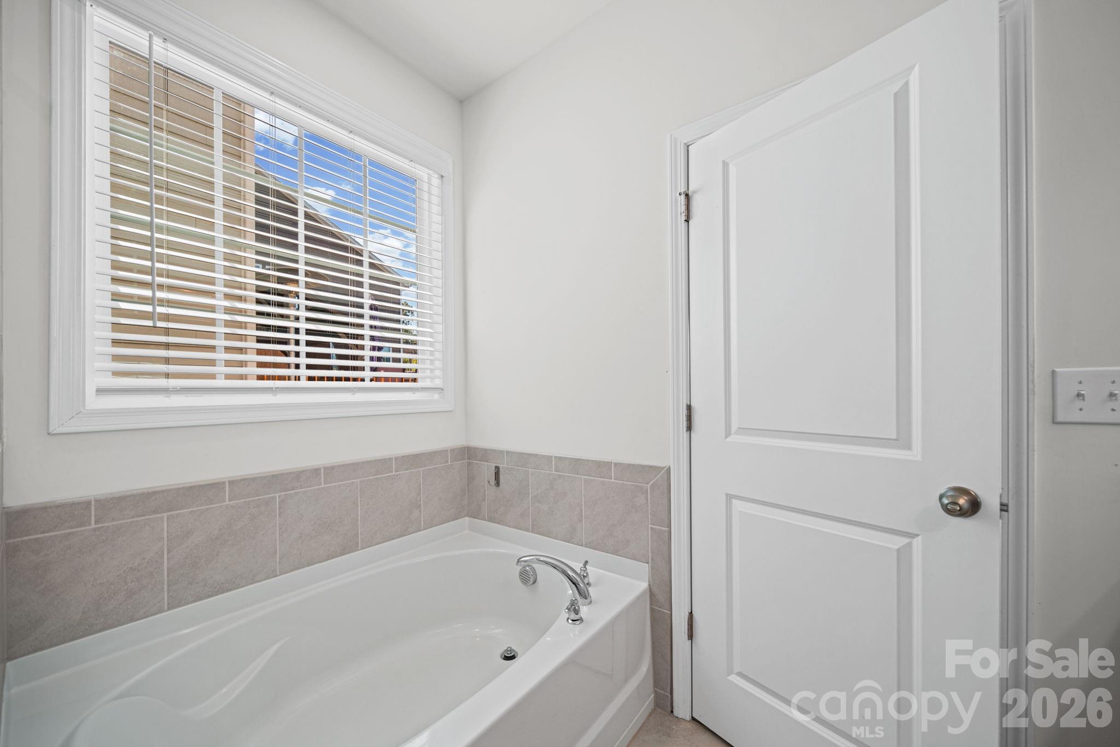
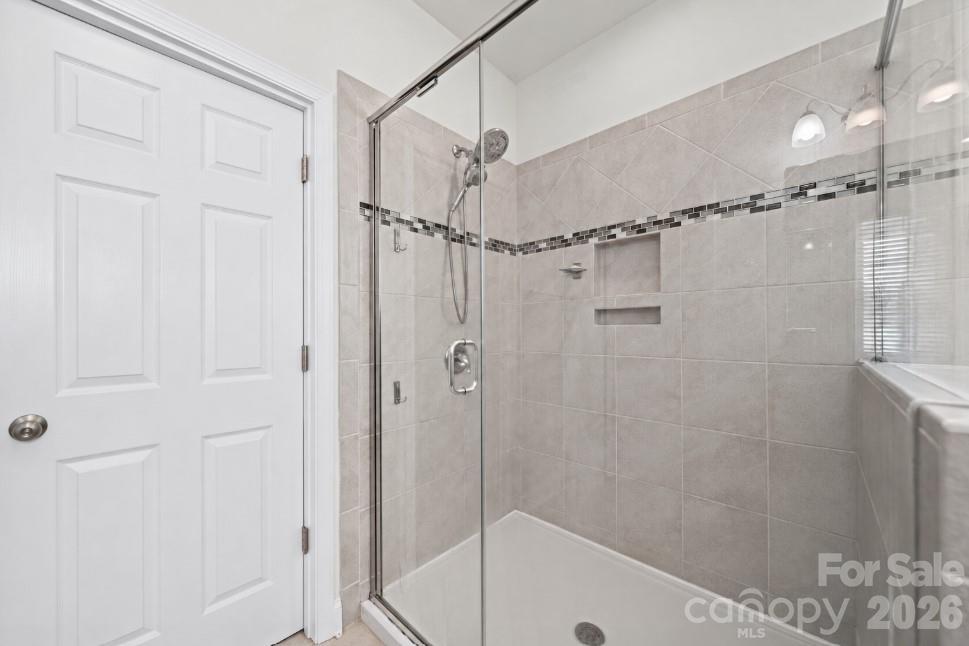
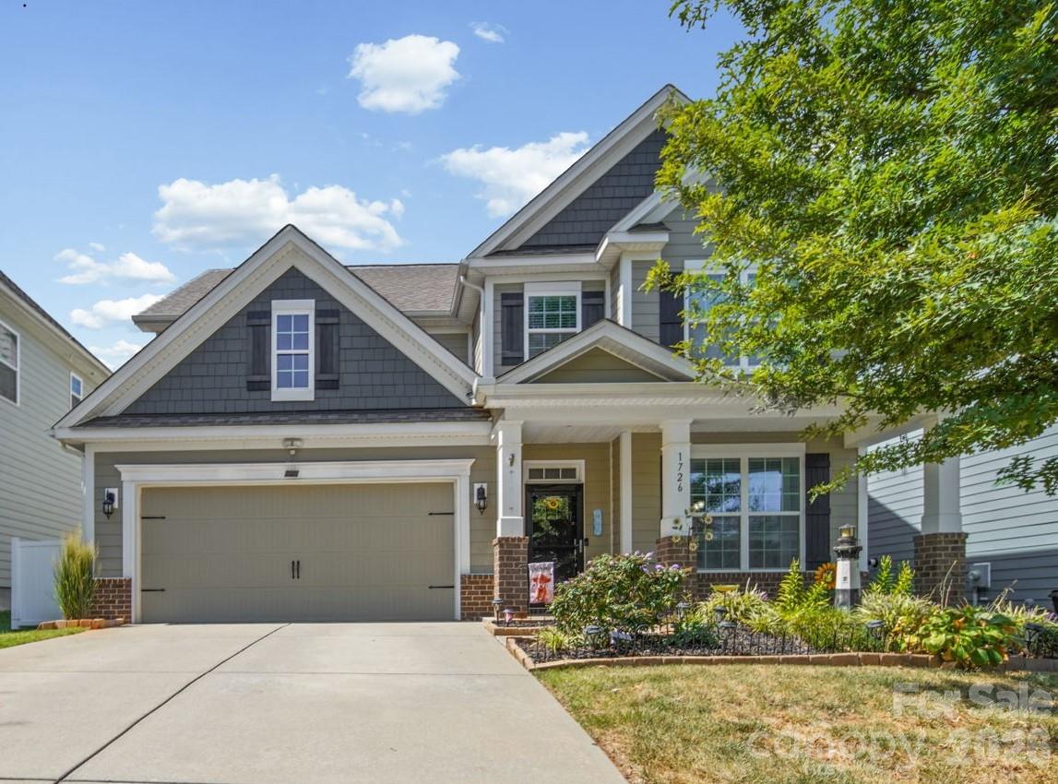
Welcome home to this beautifully appointed 4-bedroom, 3.5-bath home tucked away on a quiet side street in a sought-after, amenity-rich community. The desirable primary suite is conveniently located on the main level and features a spacious ensuite bath with dual vanities, a garden tub, separate tiled shower, large closet, and granite countertops.

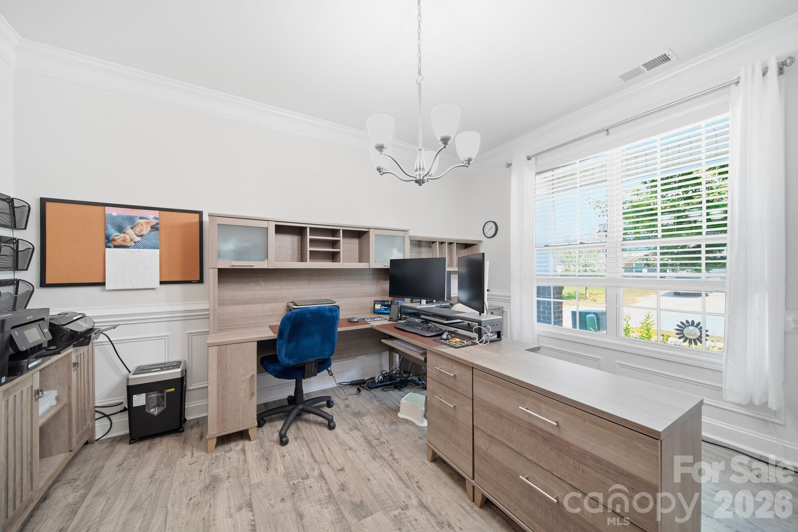
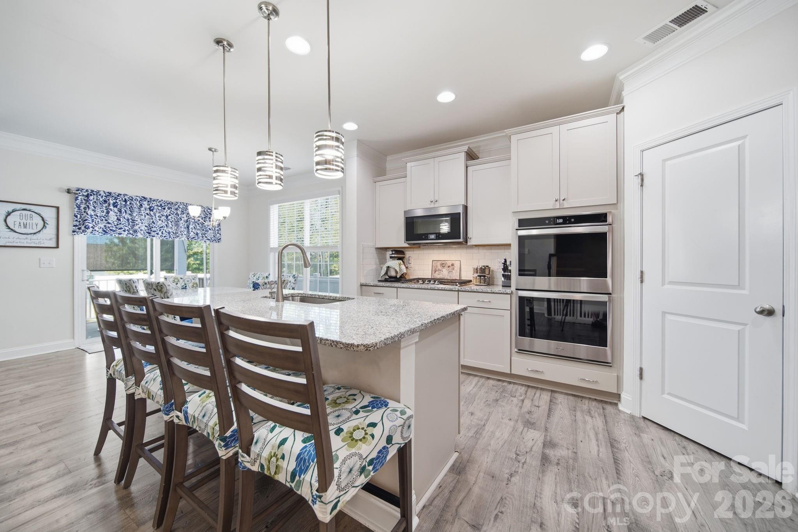
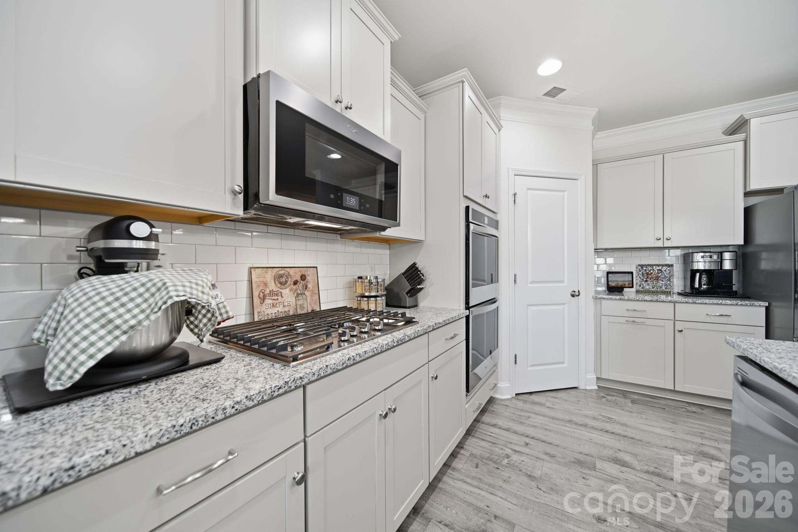
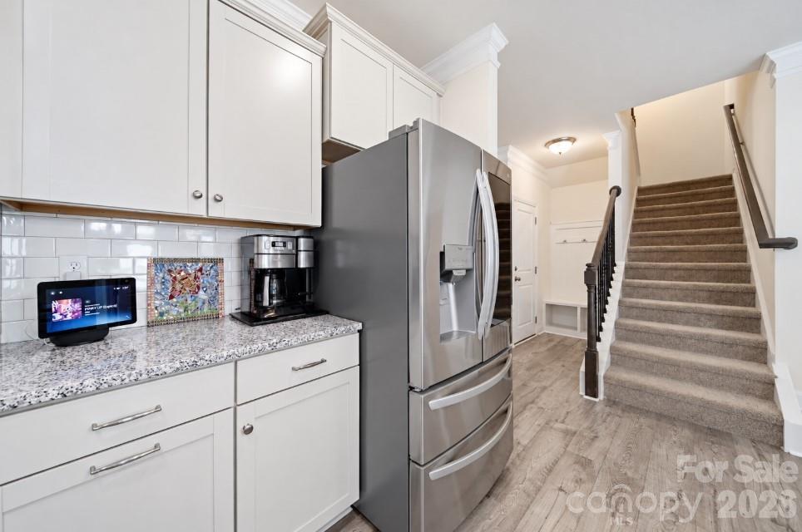
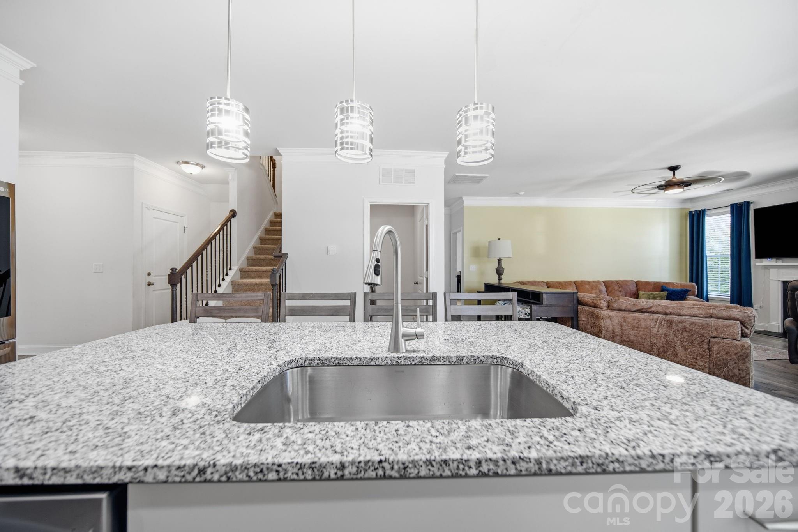
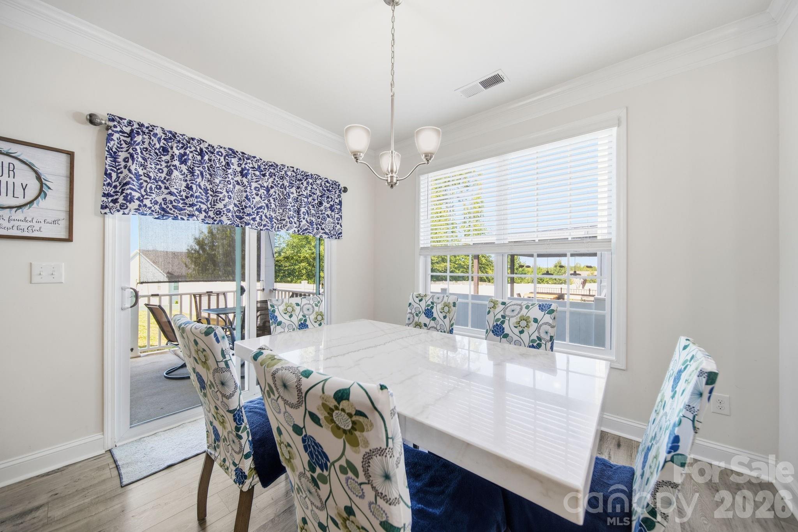
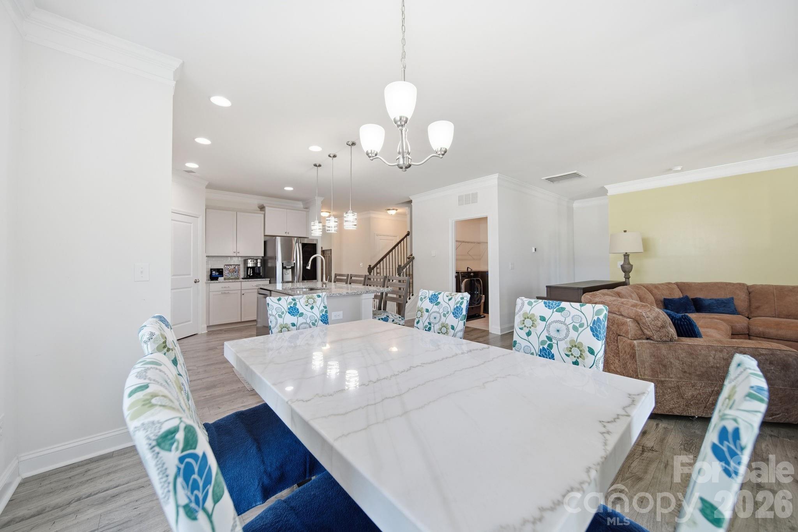
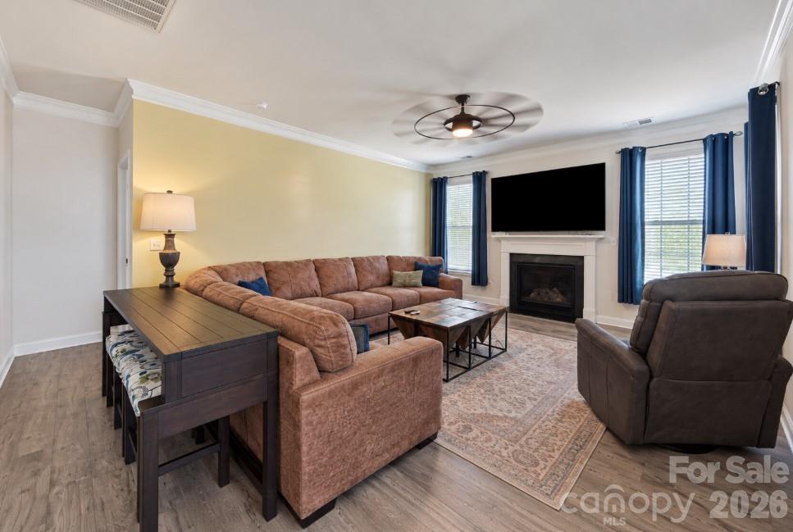
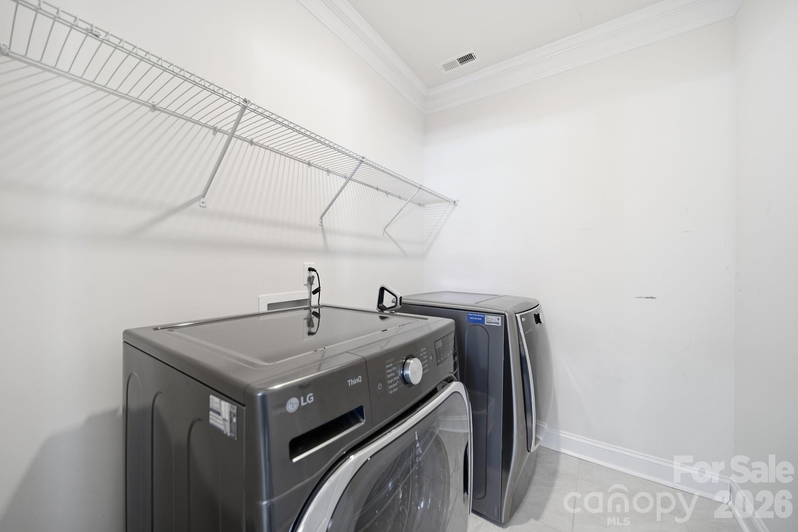
Beautiful prefinished hardwood flooring flows throughout the main level, where a cozy gas fireplace creates an inviting focal point in the living room. The kitchen features granite countertops, stainless steel appliances, and a gas range, while the large formal dining room--currently being used as a spacious home office--offers wonderful flexibility to suit your lifestyle. A conveniently located main-level laundry room adds to the home's thoughtful design.

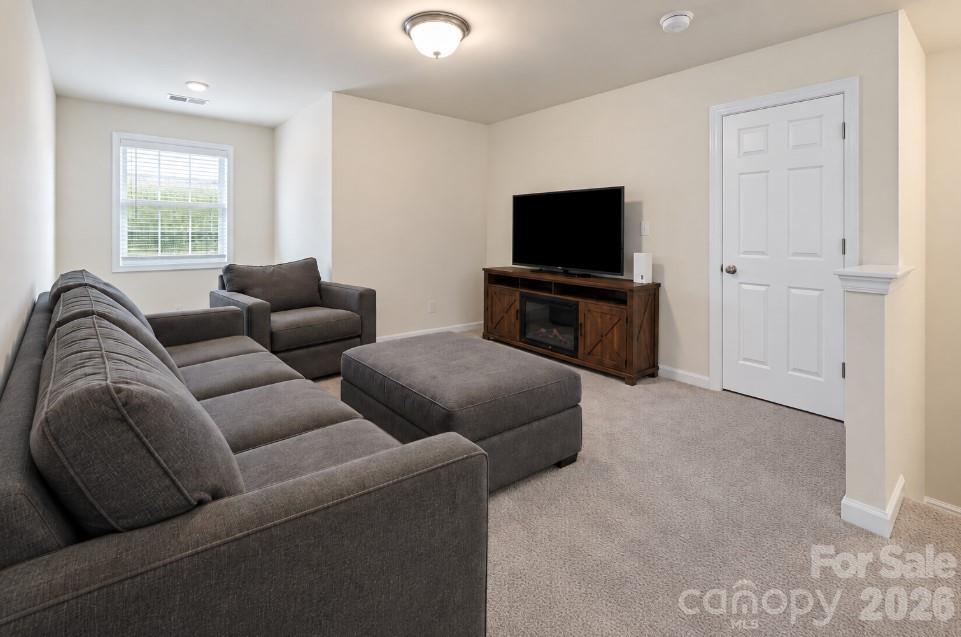
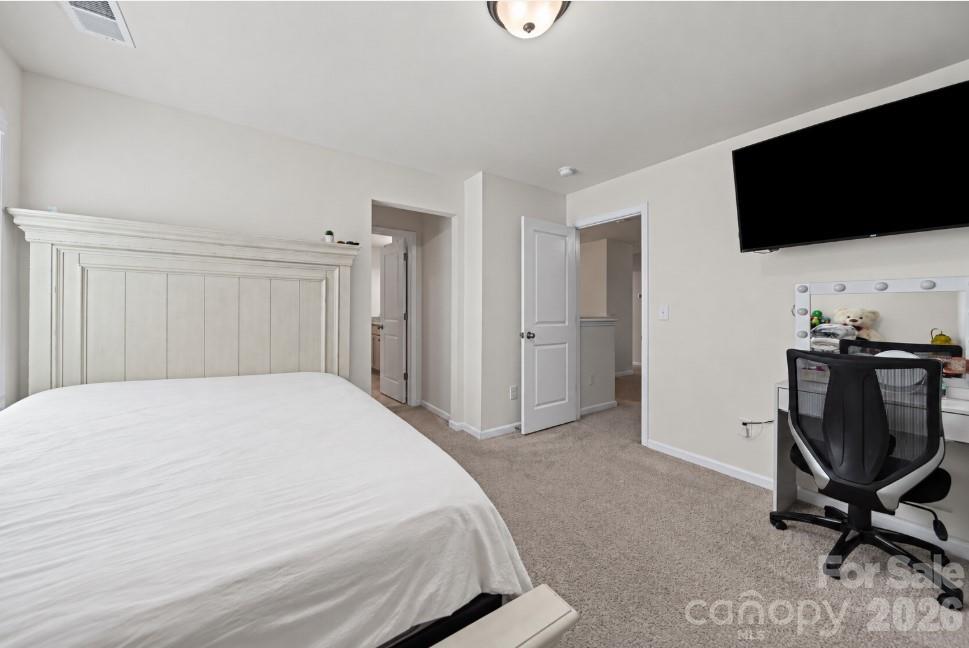
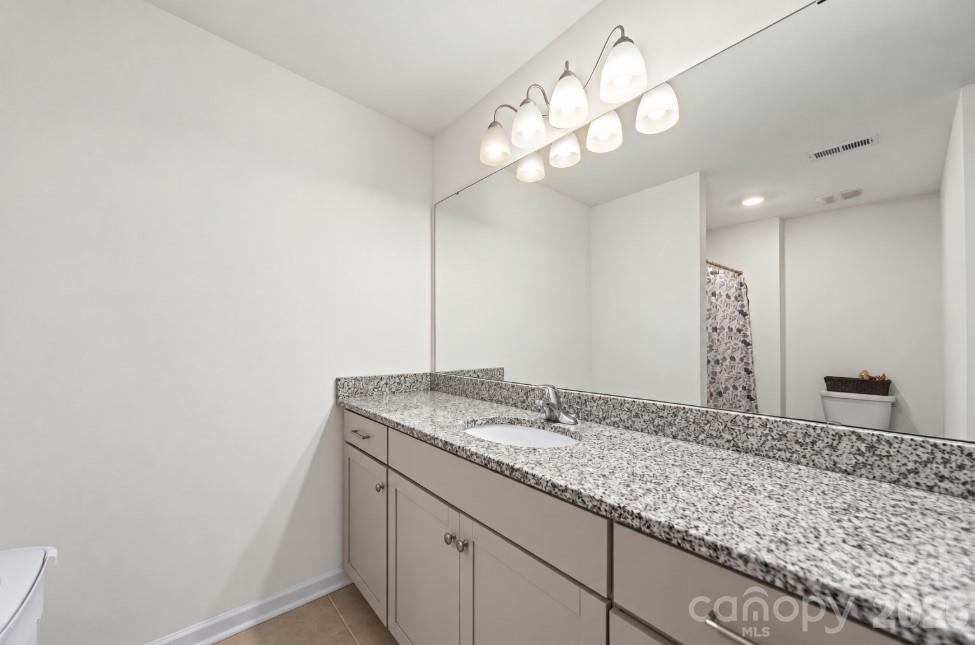
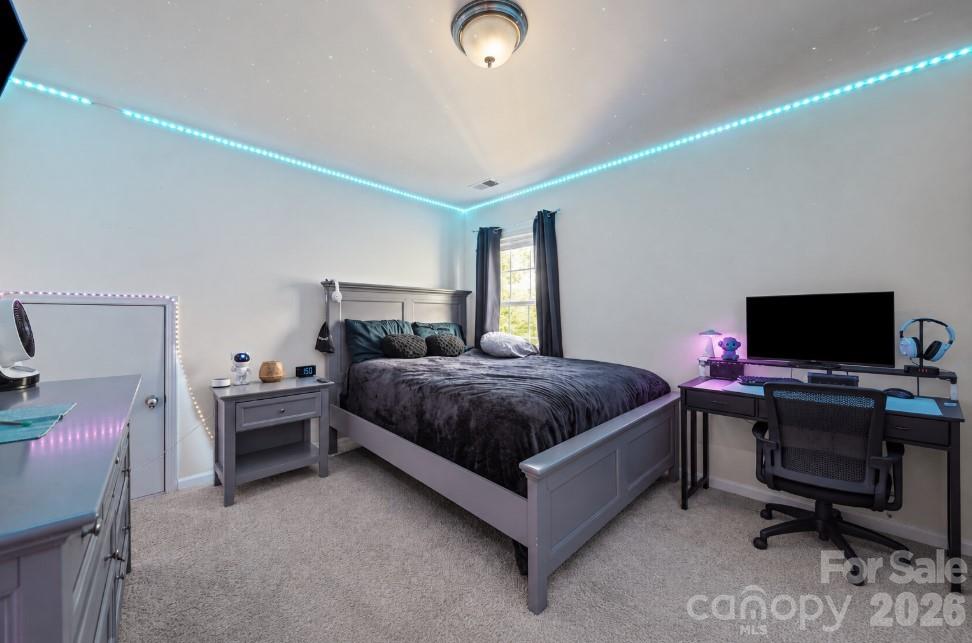
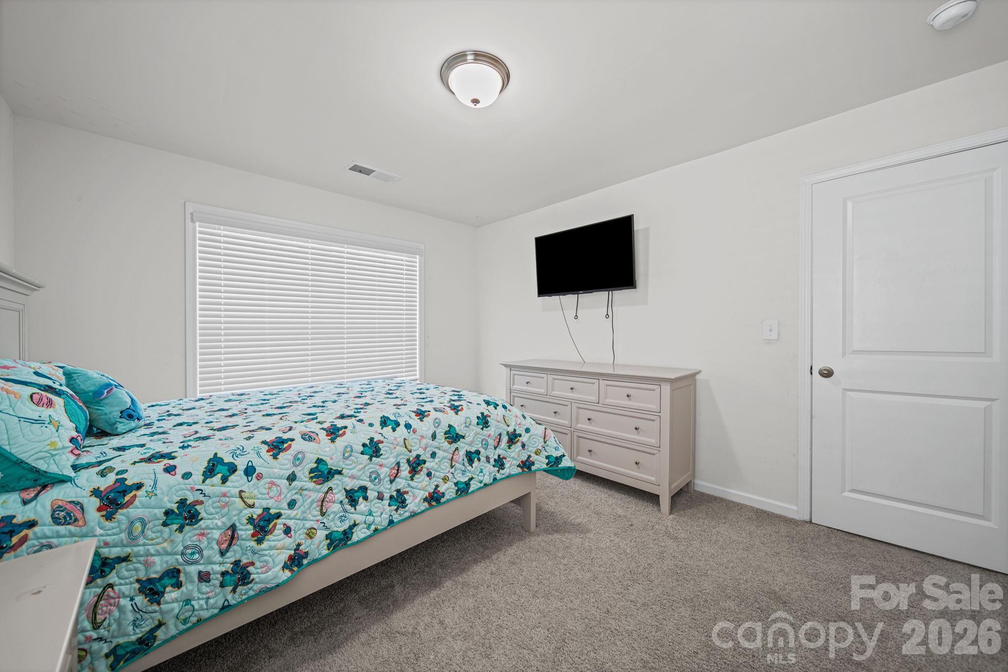
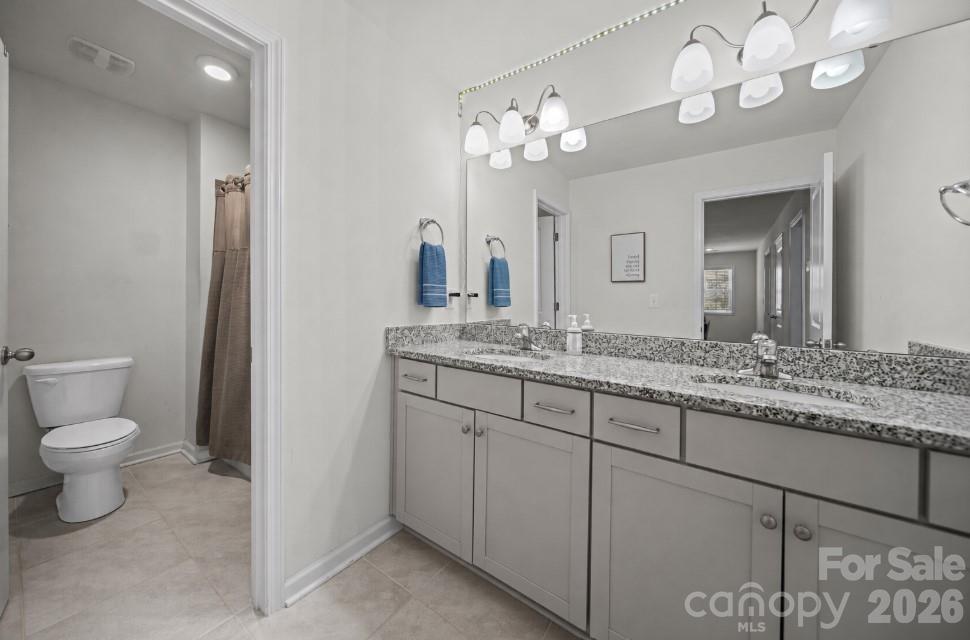
Upstairs, you'll find three additional bedrooms and a sizable loft, perfect for a second living area, playroom, media room, or home office. One of the upstairs bedrooms is a private suite with its own attached full bath--ideal for guests or anyone looking for additional privacy.

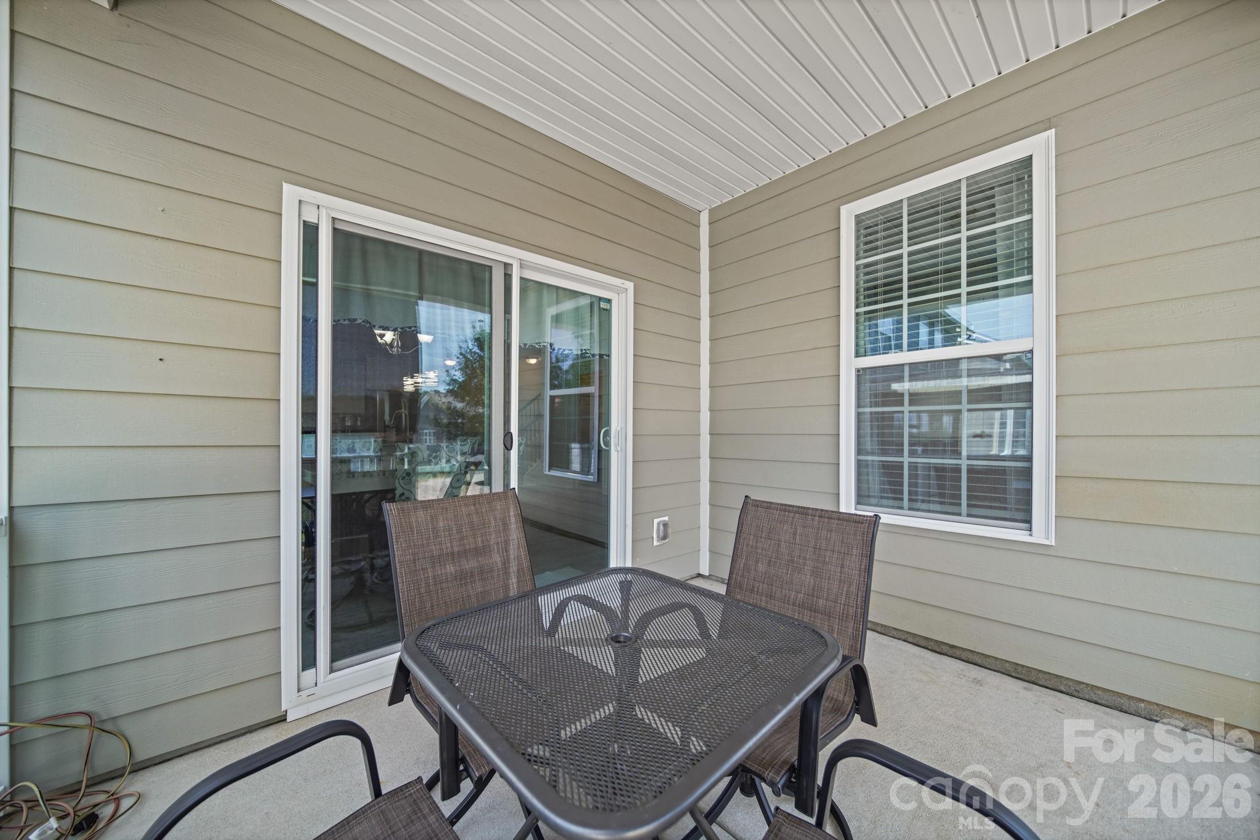
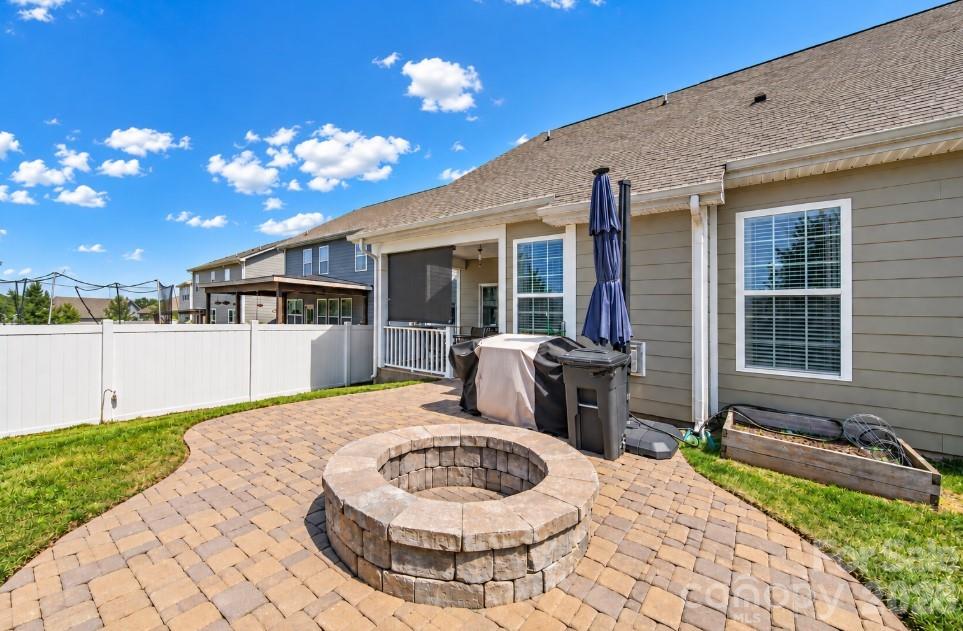
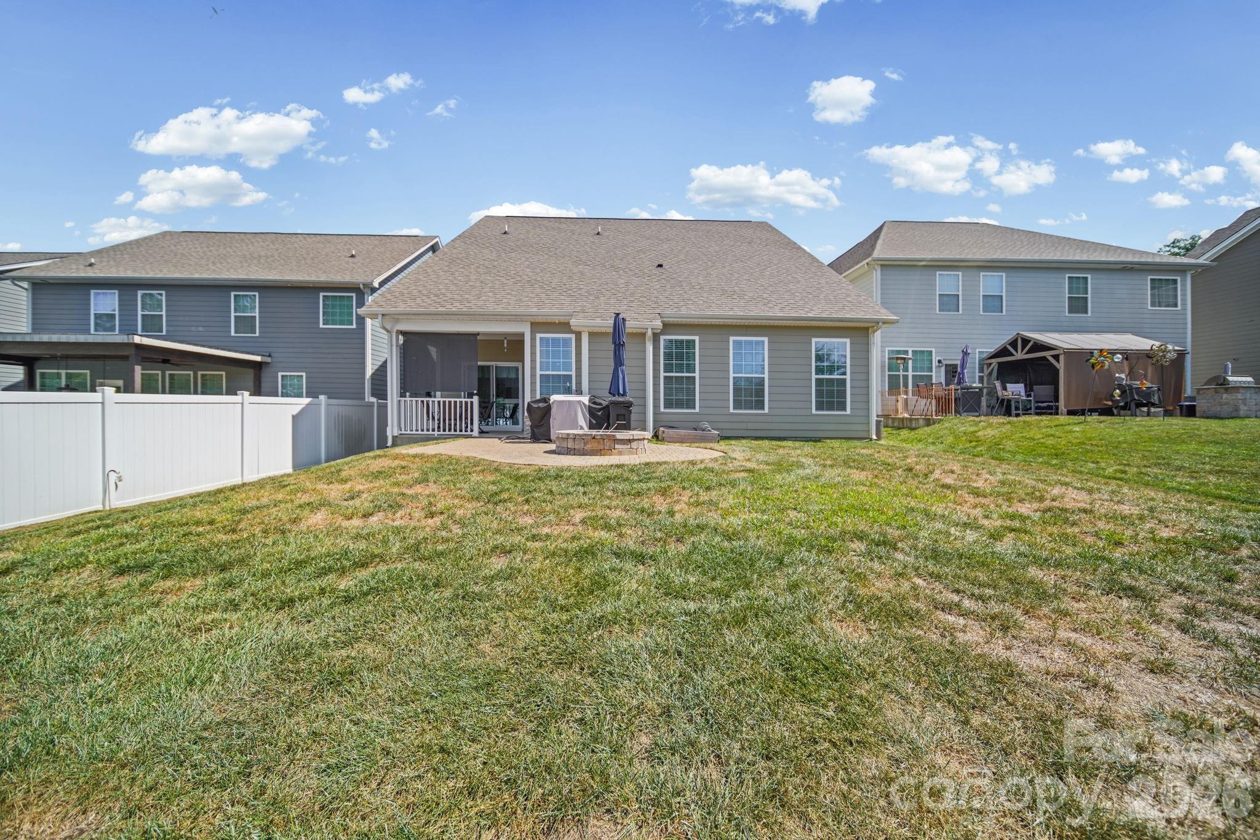
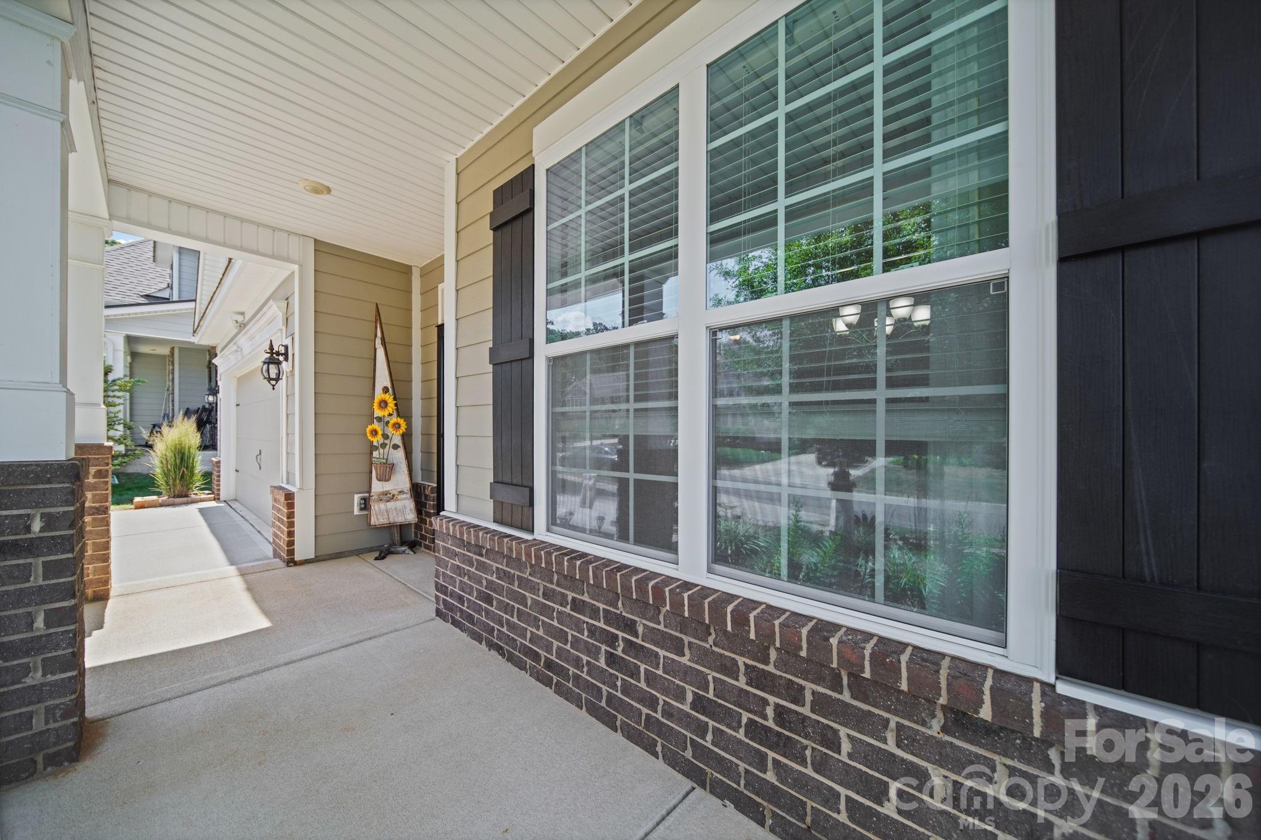
Step outside to the covered porch and discover one of this home's most memorable features--the beautiful Carolina sunsets right from your own backyard. Gather around the stone firepit, unwind at the end of the day, and take in the colorful evening skies that originally captured the hearts of the current owners and helped make this the home they chose.

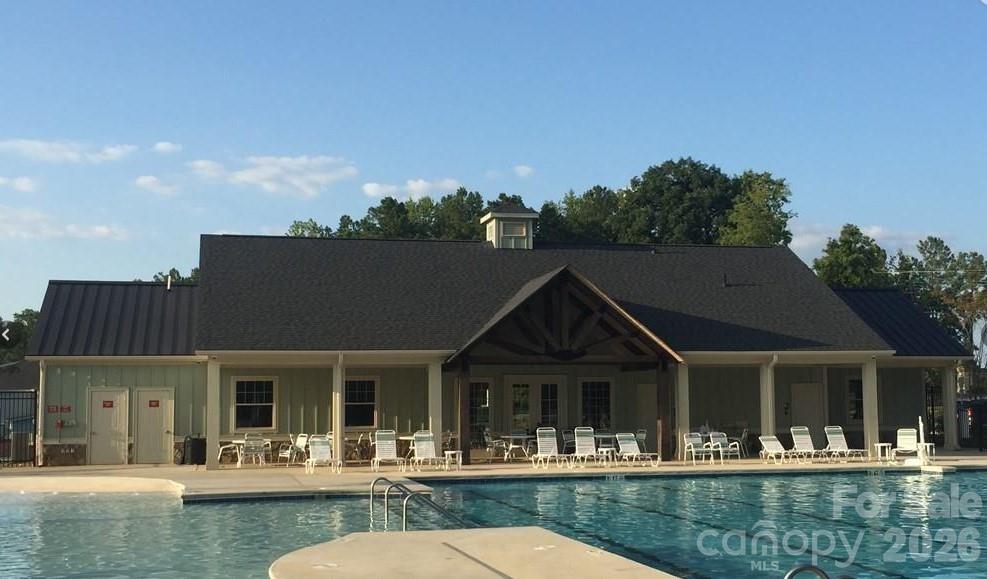
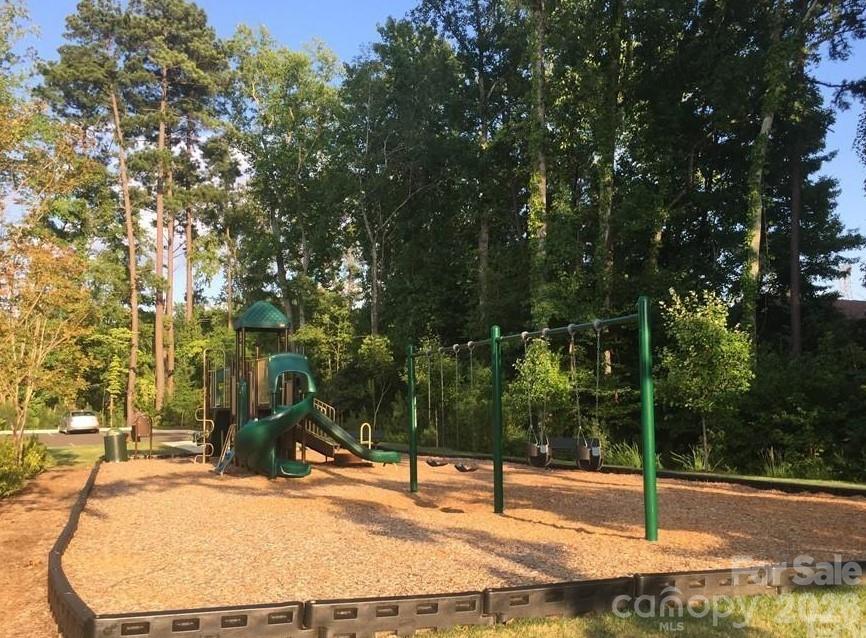
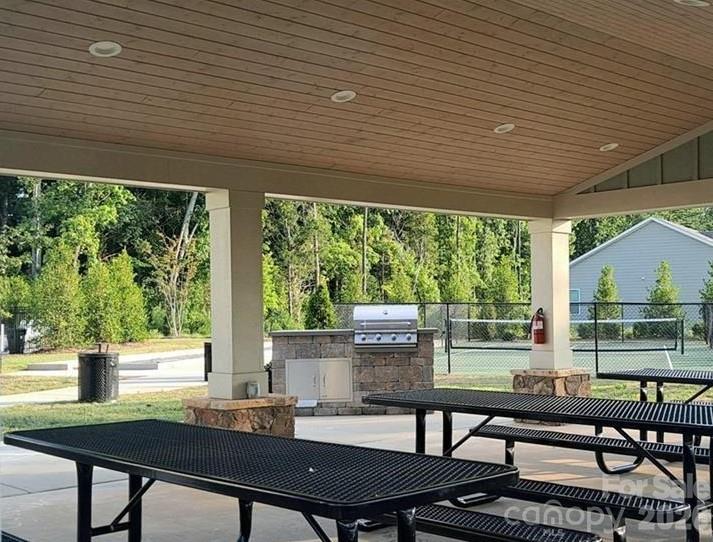
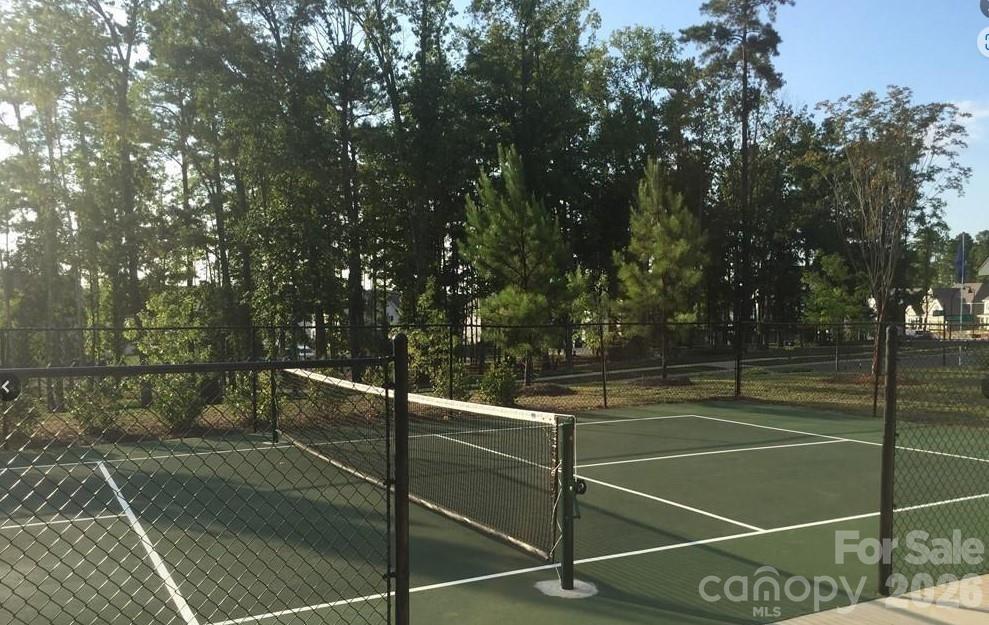
The neighborhood offers amenities galore, including an outdoor pool, pickleball, bocce ball, and a playground. Enjoy close proximity to public access points on Lake Wylie, making it easy to take advantage of boating, fishing, paddling, and days spent on the water.

Located near award-winning schools with convenient access to Shopping, Dining, & the Charlotte Douglas International Airport, this home offers a wonderful combination of space, comfort, convenience, and an active Carolina lifestyle--all while enjoying a tucked-away location away from the neighborhood's main streets.
Overview

Property Status
For Sale
Lot Size
6,969.6 Sq.Ft.
MLS ID
4423187
Property Type
Residential
Year Built
2020

Features & Amenities

Neighborhood
Lake Wylie
Stories
2
Garage Spaces
2.0
Water Source
County Water
Parking
Driveway, Attached Garage, Garage Faces Front
Heat Type
Central, Natural Gas
Air Conditioning
Ceiling Fan(s), Central Air
Laundry Room
Laundry Room, Main Level
Fireplace
Gas Log, Living Room
Appliances
Dishwasher, Disposal, Gas Range, Microwave, Tankless Water Heater
Other Interior Features
Attic Walk In, Breakfast Bar, Garden Tub, Kitchen Island, Open Floorplan, Pantry, Split Bedroom, Walk-In Closet(s)
Sewer
County Sewer
Substructure
Slab
Security Features
Carbon Monoxide Detector(s), Smoke Detector(s)
Other Exterior Features
Fire Pit
Elementary School
Oakridge
Middle School
Oakridge
High School
Clover
Sales Price
$530,000
HOA
$750/yr

Downloads

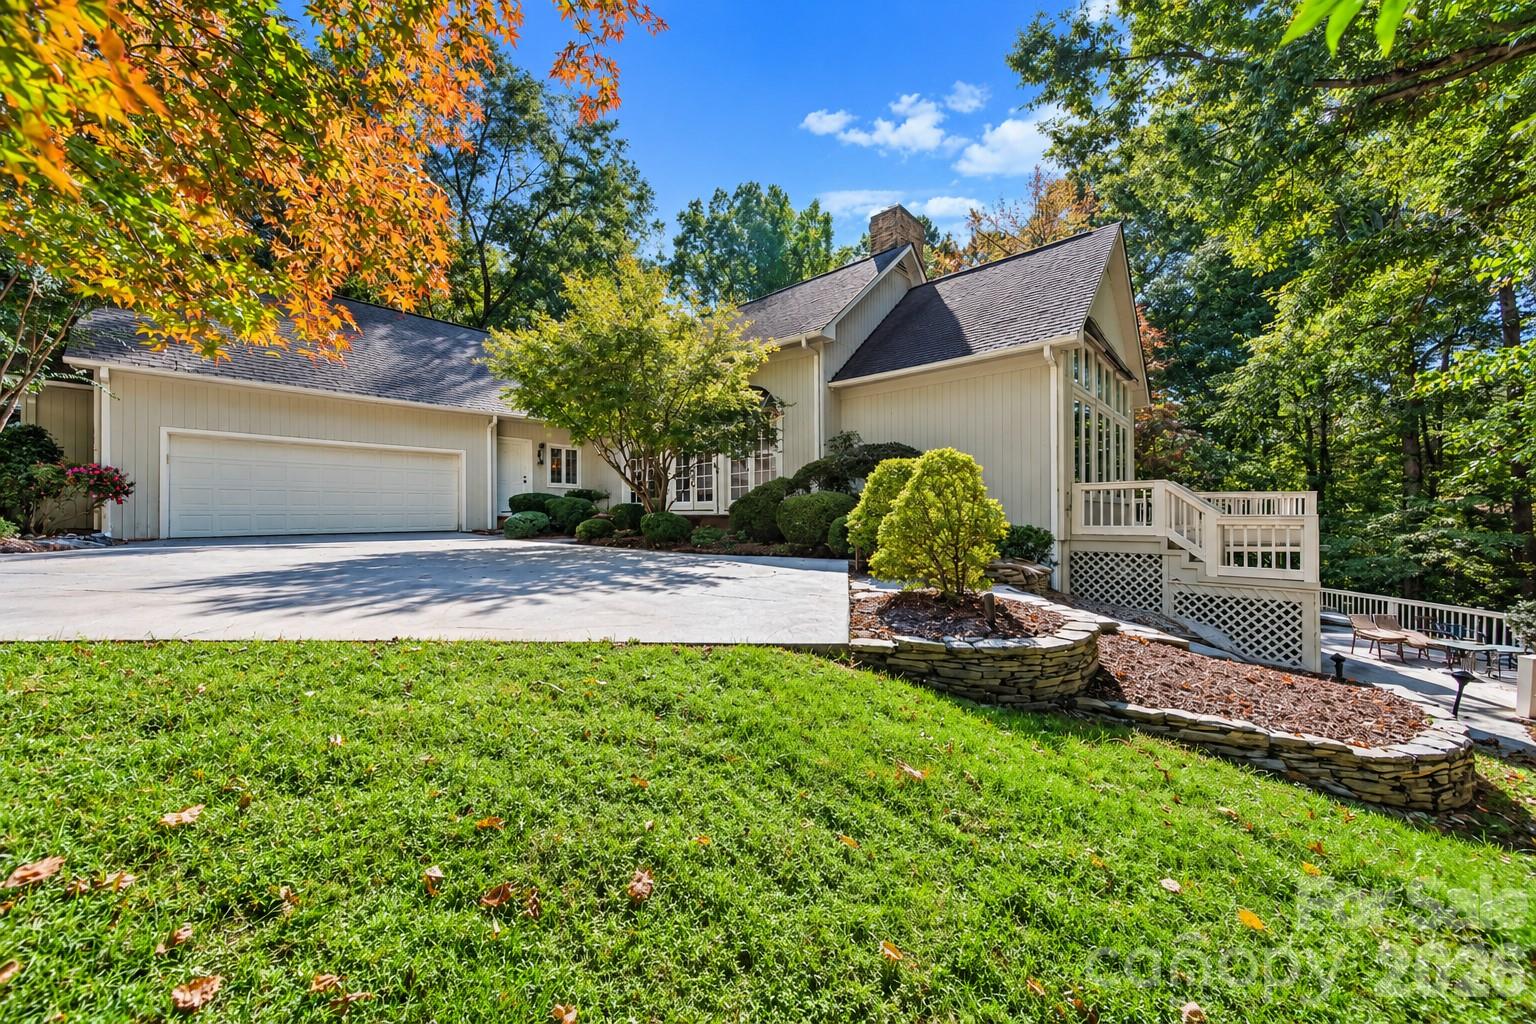
Gray two-story home with a double garage, covered porch, and landscaped front garden.

Schedule a Tour

We would love to help you see this beautiful home! As a full-service brokerage, we can help you tour. Please submit an offer, and answer questions about the buying process.

Thank you

for your interest in 1726 Santa Clara Trace, Clover, SC 29710

1726 Santa Clara Trace
Navigate
Lake Wylie with wooden docks and orange autumn trees along the shore

Explore Lake Wylie

Waterfront living, boating, and golf with lower SC taxes just southwest of Charlotte.

read more

Mortgage Calculator

Estimate your monthly mortgage payment, including the principal and interest, property taxes, and HOA. Adjust the values to generate a more accurate rate.

$0,000 Your Payment 20 15 65
$0,000 Your Payment

I'm Interested In

1726 Santa Clara Trace

or
  • CallStephanie Wilson

    License #NC 312550 | SC 111683

    (971) 312-2809
  • Browse Our

    Featured Listings

    • 47 Hamiltons Ferry Road For Sale

      $3,250,000

      47 Hamiltons Ferry Road, Lake Wylie, SC 29710

      • 4 Beds
      • 5 Baths
      • 7,467 Sq.Ft.
    • 6 Thornwood Court Active Under Contract

      $995,000

      6 Thornwood Court, Lake Wylie, SC 29710

      • 5 Beds
      • 5 Baths
      • 5,545 Sq.Ft.
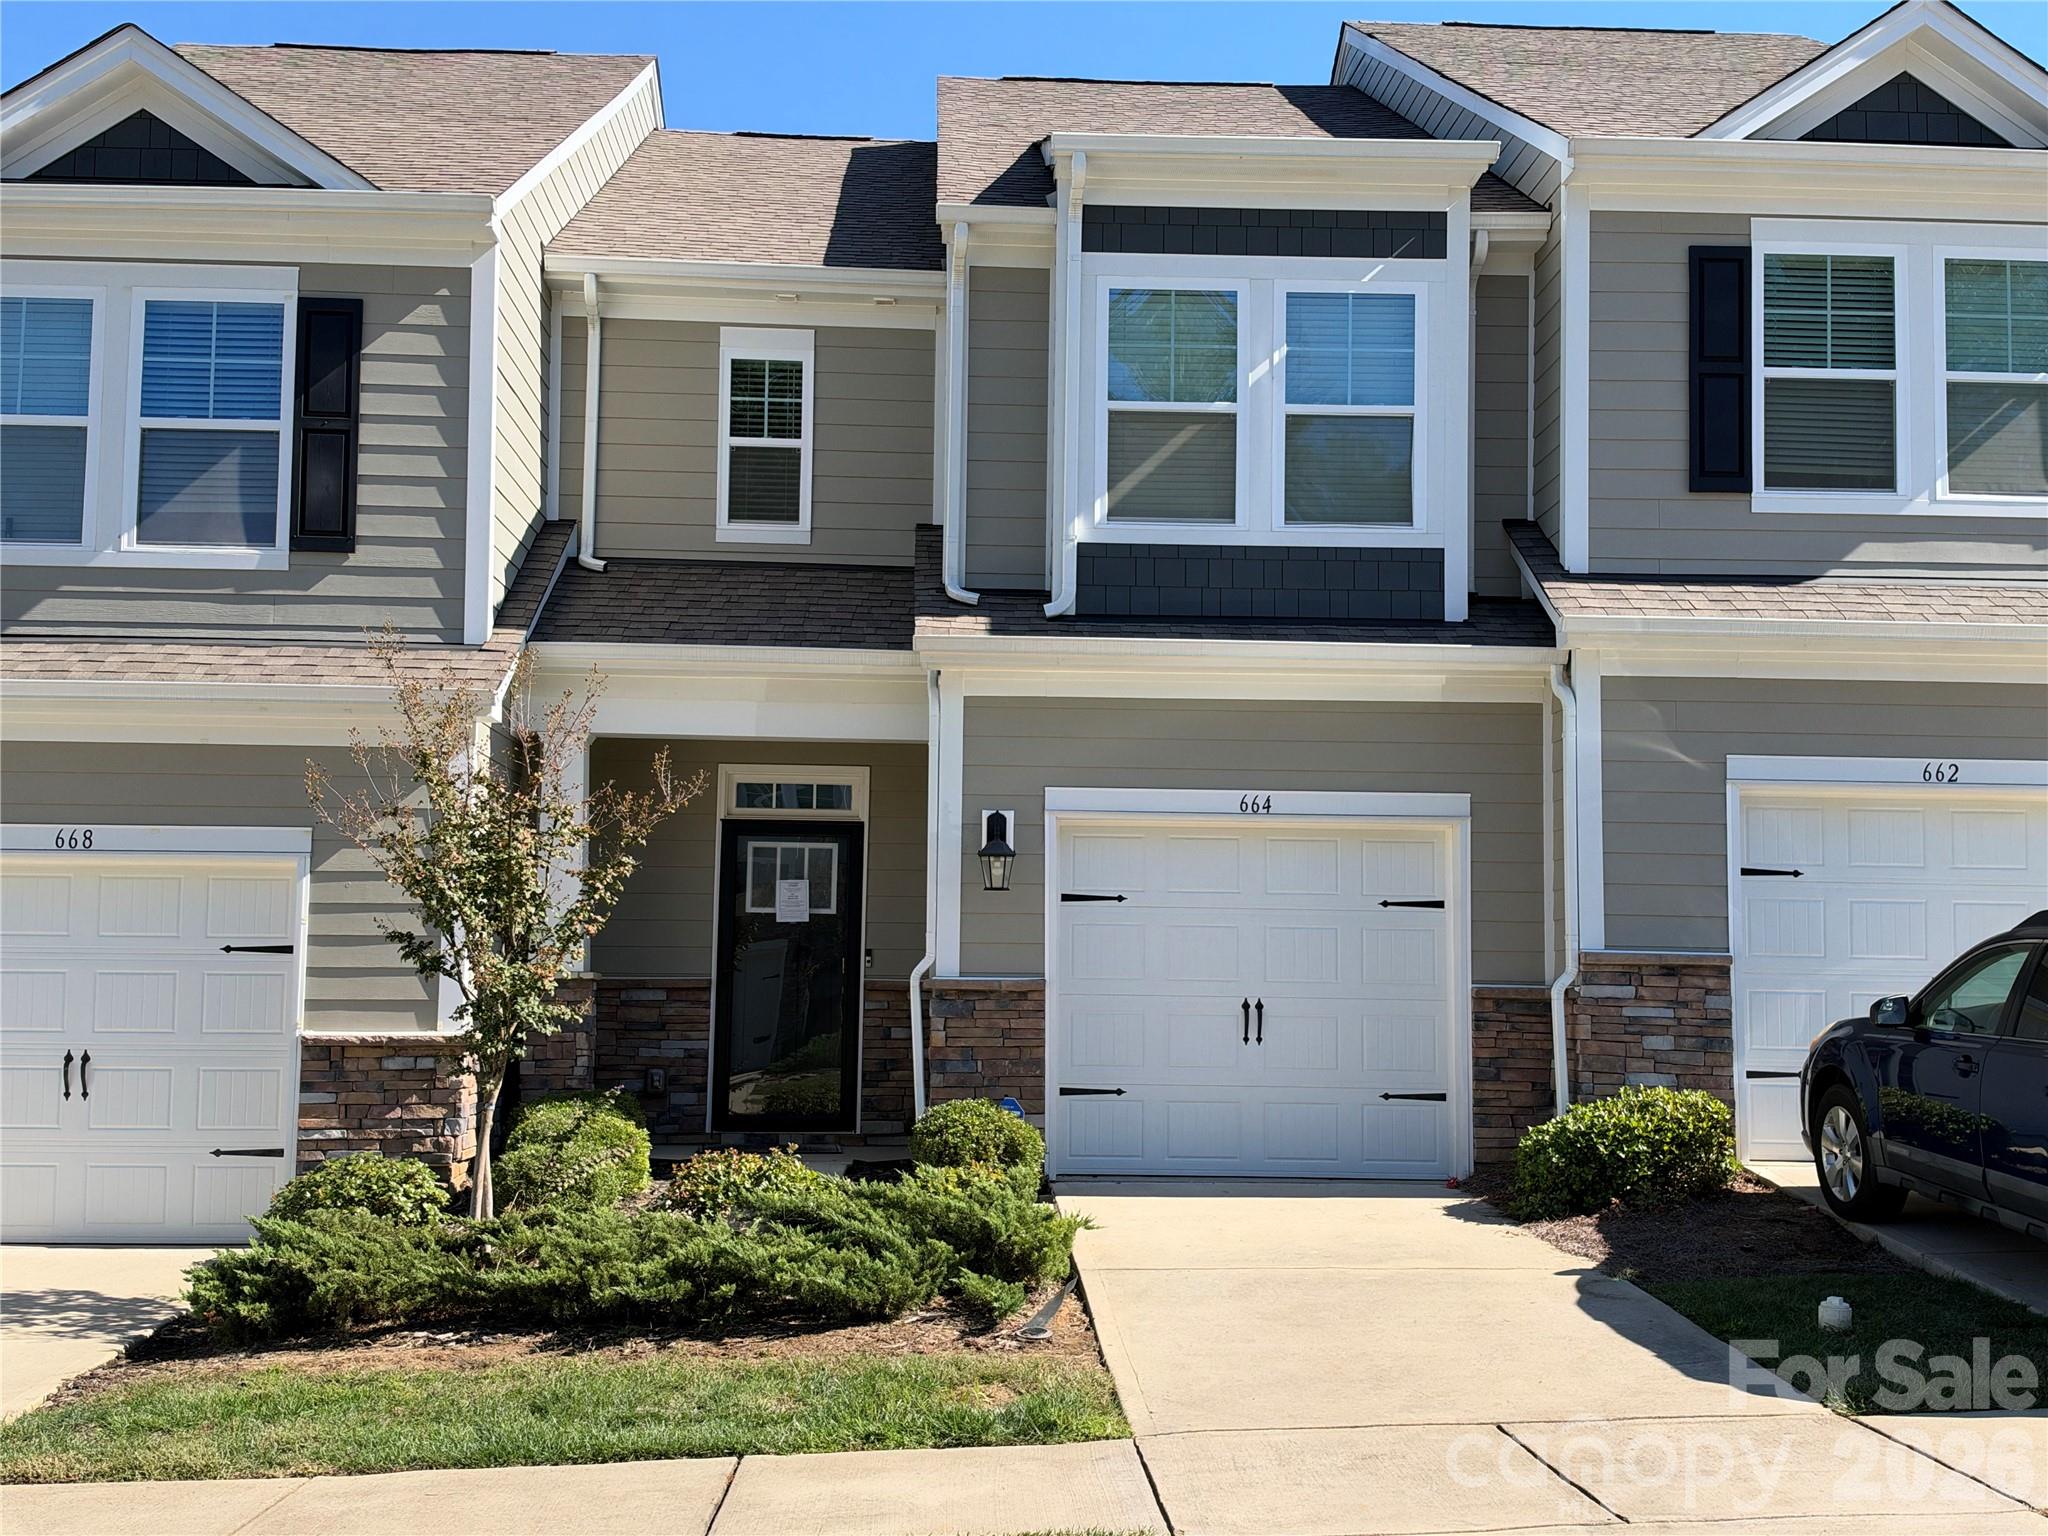
    • 664 Cypress Glen Lane Coming Soon

      $300,000

      664 Cypress Glen Lane, Lake Wylie, SC 29710

      • 3 Beds
      • 3 Baths
      • 1,557 Sq.Ft.
    View All Properties

    Follow Us On Instagram