Leave a Message
By providing your contact information to REMAX Executive, your personal information will be processed in accordance with REMAX Executive's Privacy Policy. By checking the box(es) below, you expressly consent to receive marketing or promotional real estate communication from REMAX Executive in the manner selected by you. For SMS text messages, message frequency varies. Message and data rates may apply. Consent is not a condition of purchase of any goods or services. You may opt out of receiving further communications from REMAX Executive at any time. To opt out of receiving SMS text messages, reply STOP to unsubscribe. SMS text messaging is subject to our Terms of Use.
Thank you for your message. We will be in touch with you shortly.
Explore Our Properties

Property Description

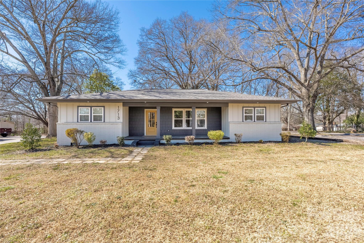
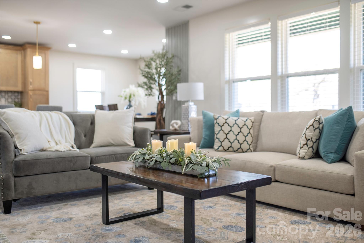
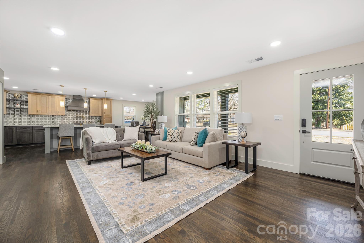
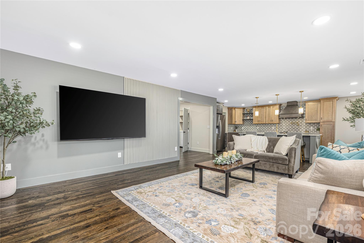
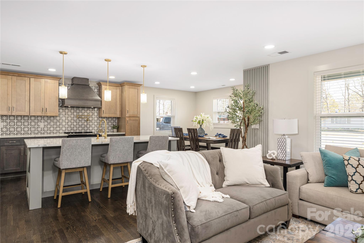
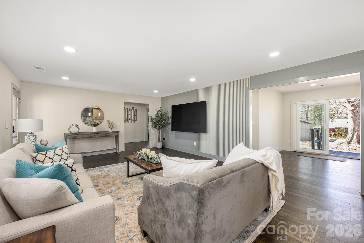
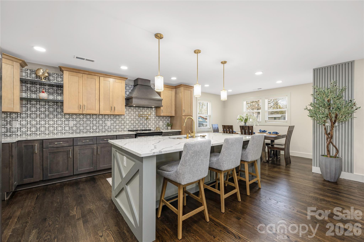
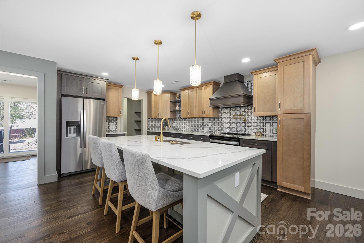
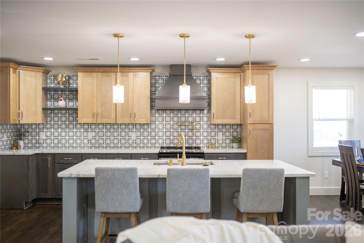
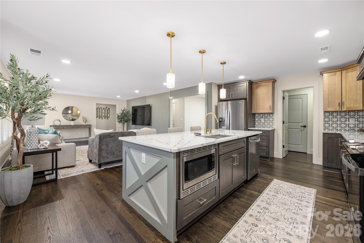
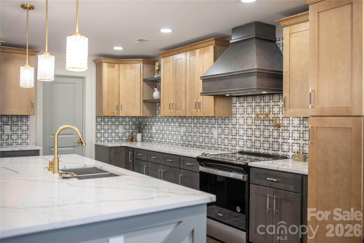
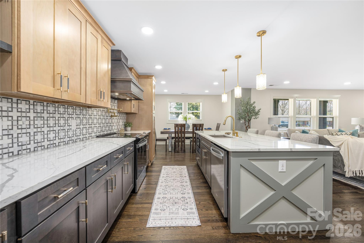
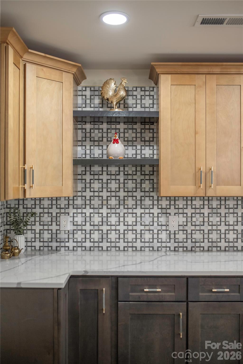
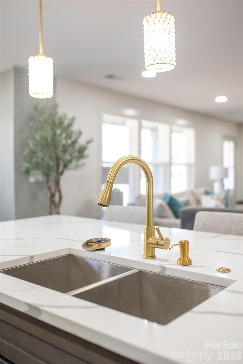
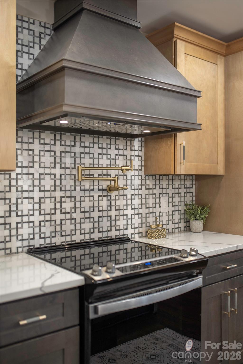
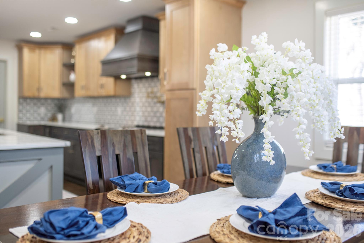
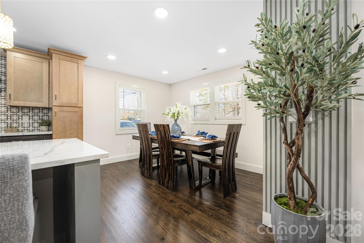
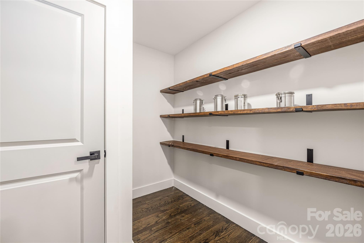
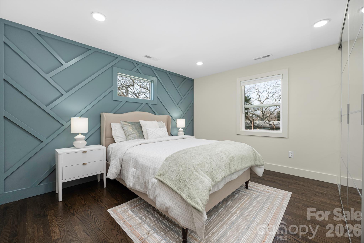
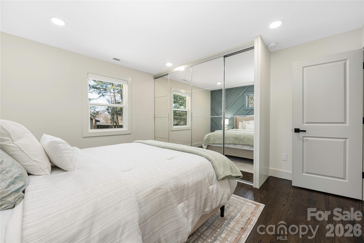
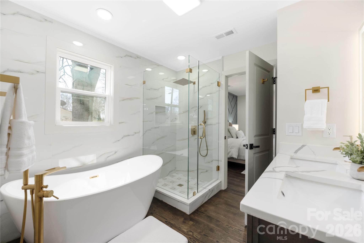
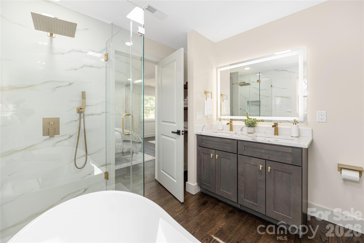
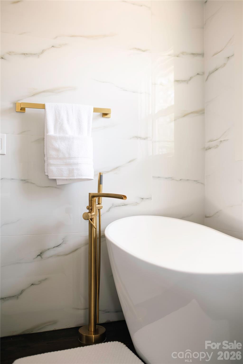
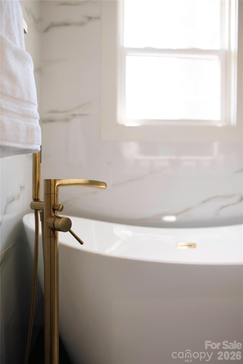
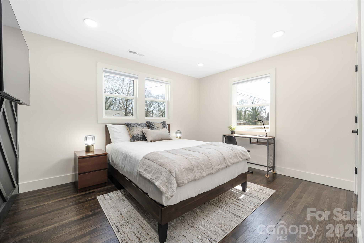
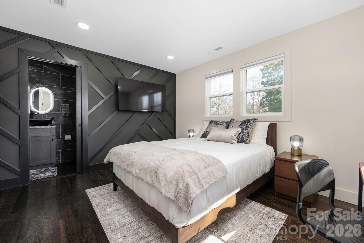
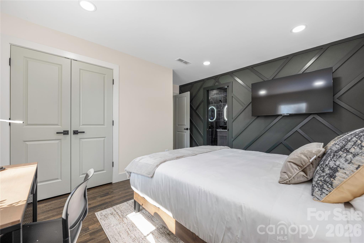
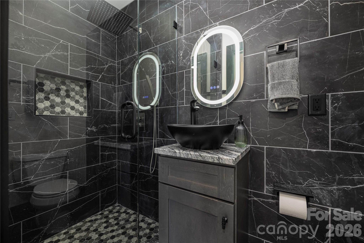
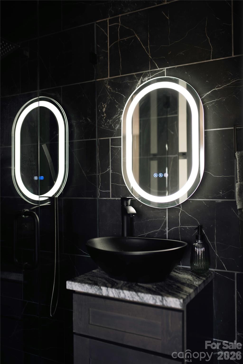
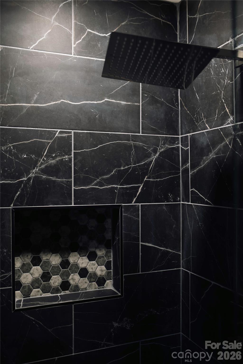
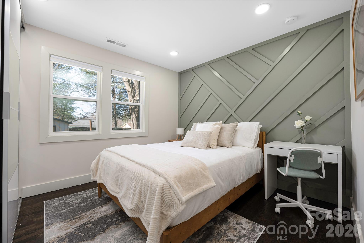
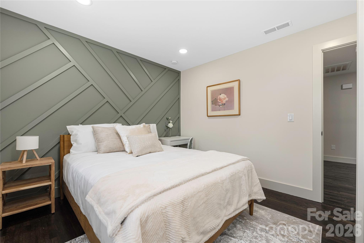
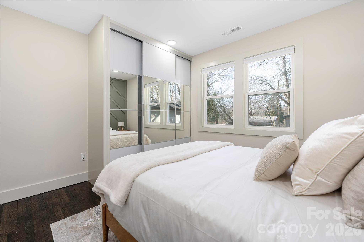
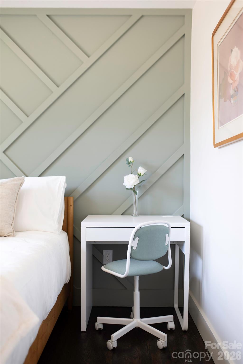
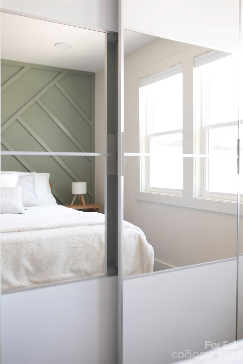
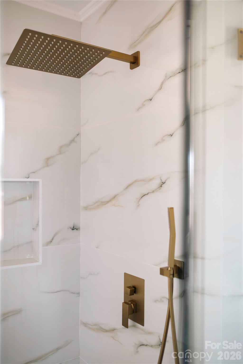
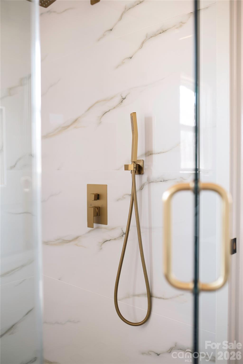
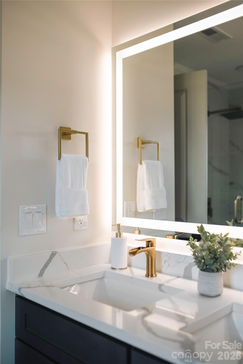
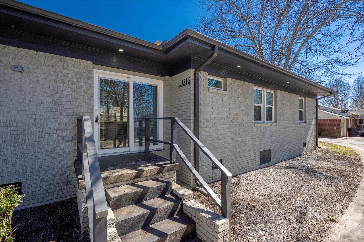
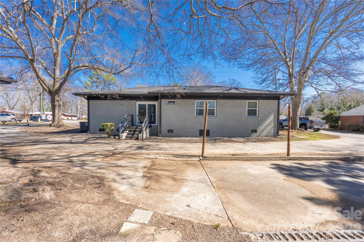
A truly unique opportunity featuring a show-stopping primary residence plus a separate two-bedroom ADU, offering exceptional flexibility and additional usable living space. The primary home is gorgeous from the moment you step inside, beautifully renovated with modern finishes and thoughtful details, yet warm, inviting, and designed to truly feel like home.

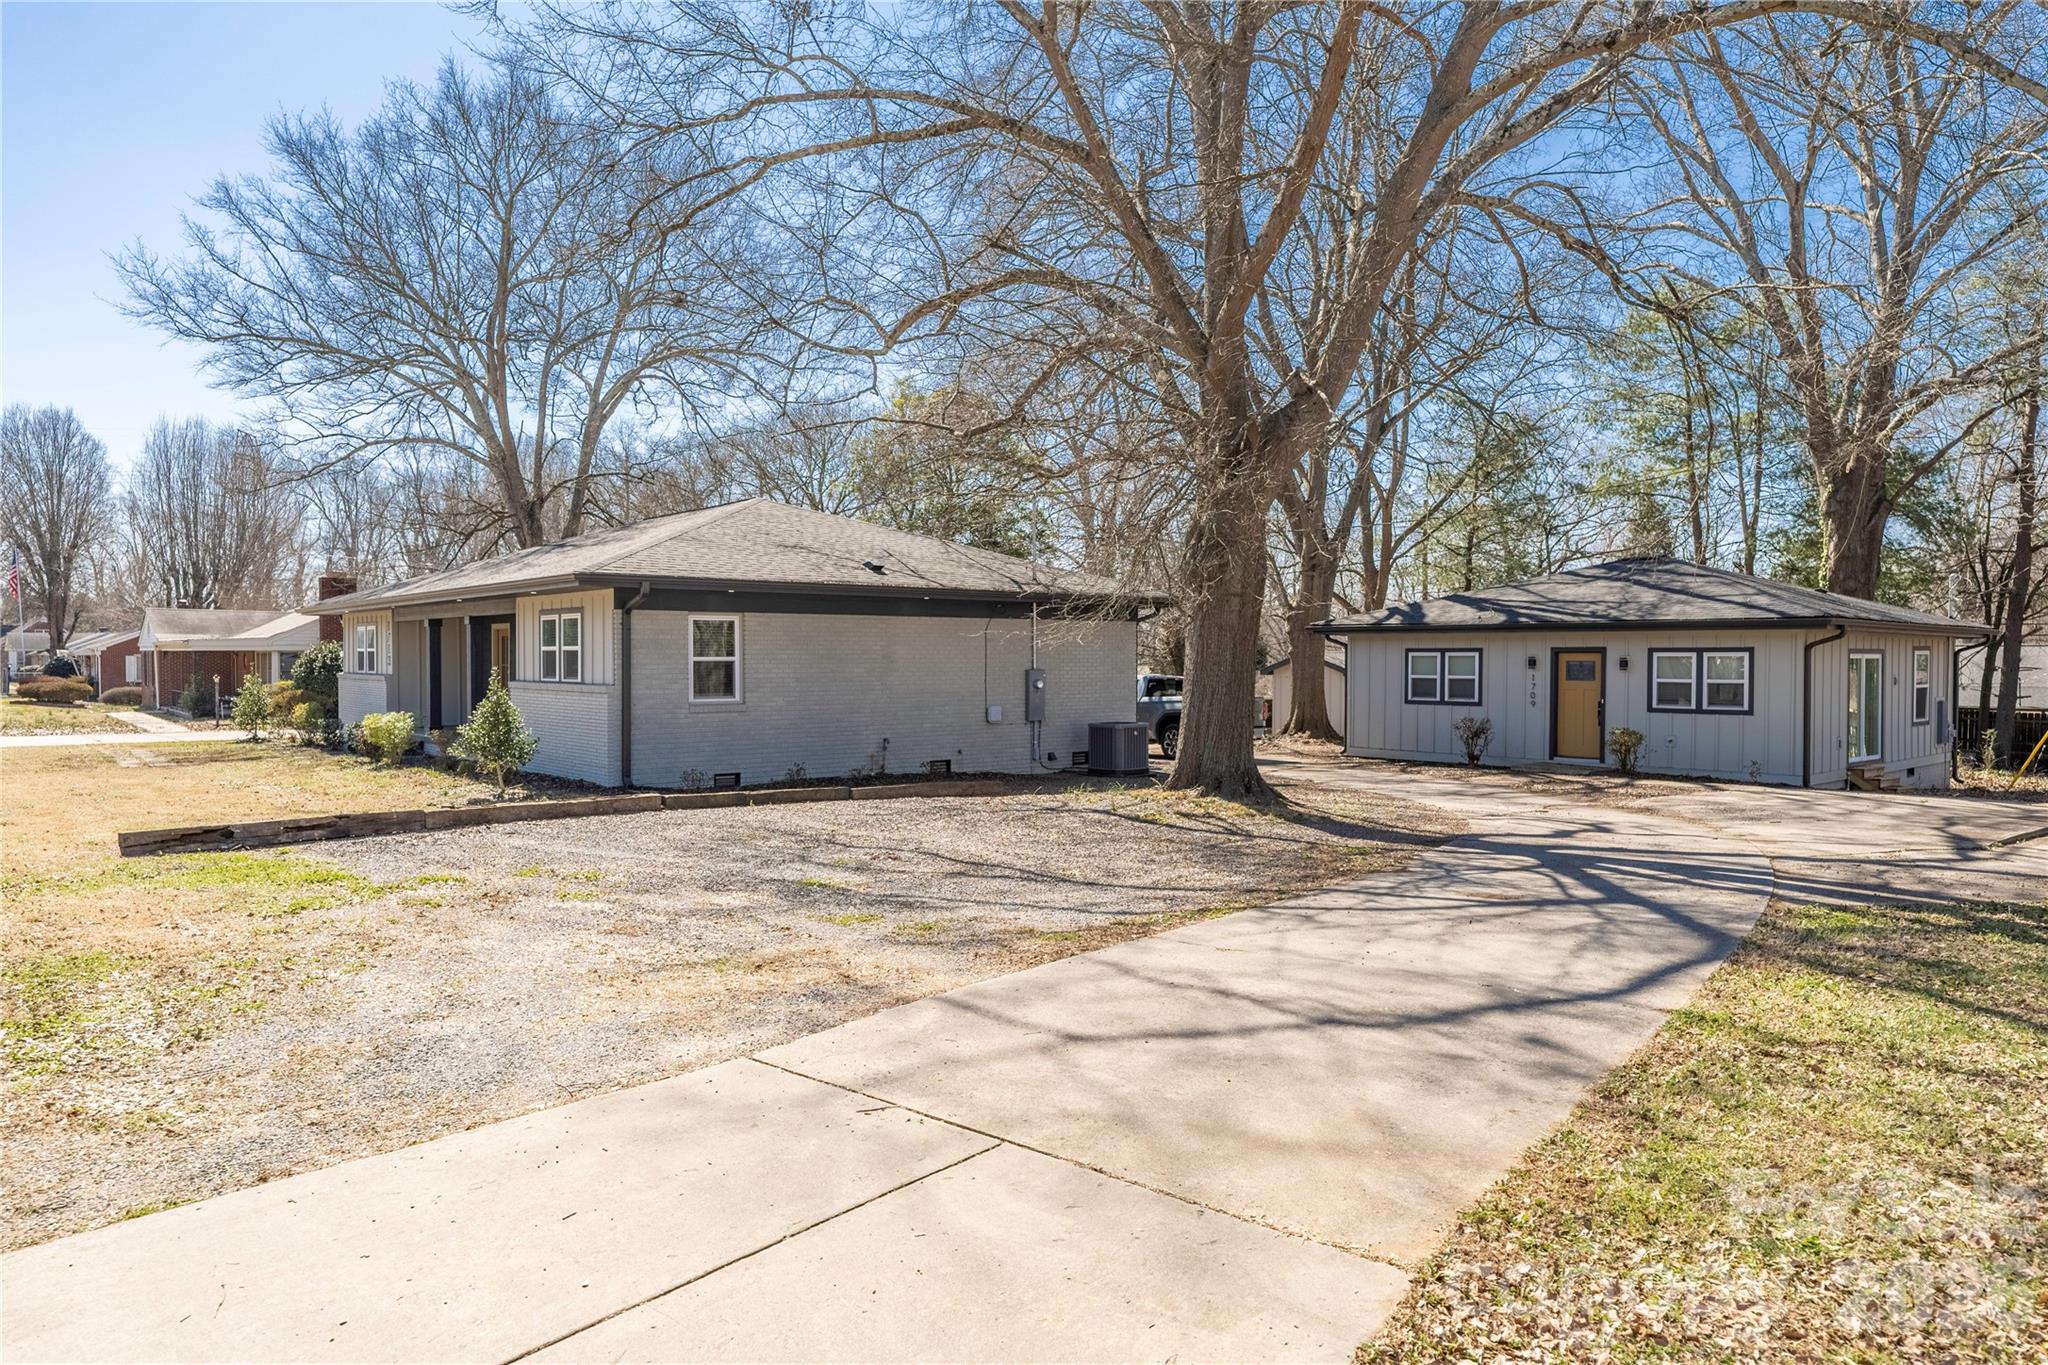
Both the primary residence and ADU boast updated systems, modern layouts, and contemporary finishes. Each residence features its own kitchen, living area, bedrooms, bathrooms, separate electrical service, and HVAC, while sharing water service.

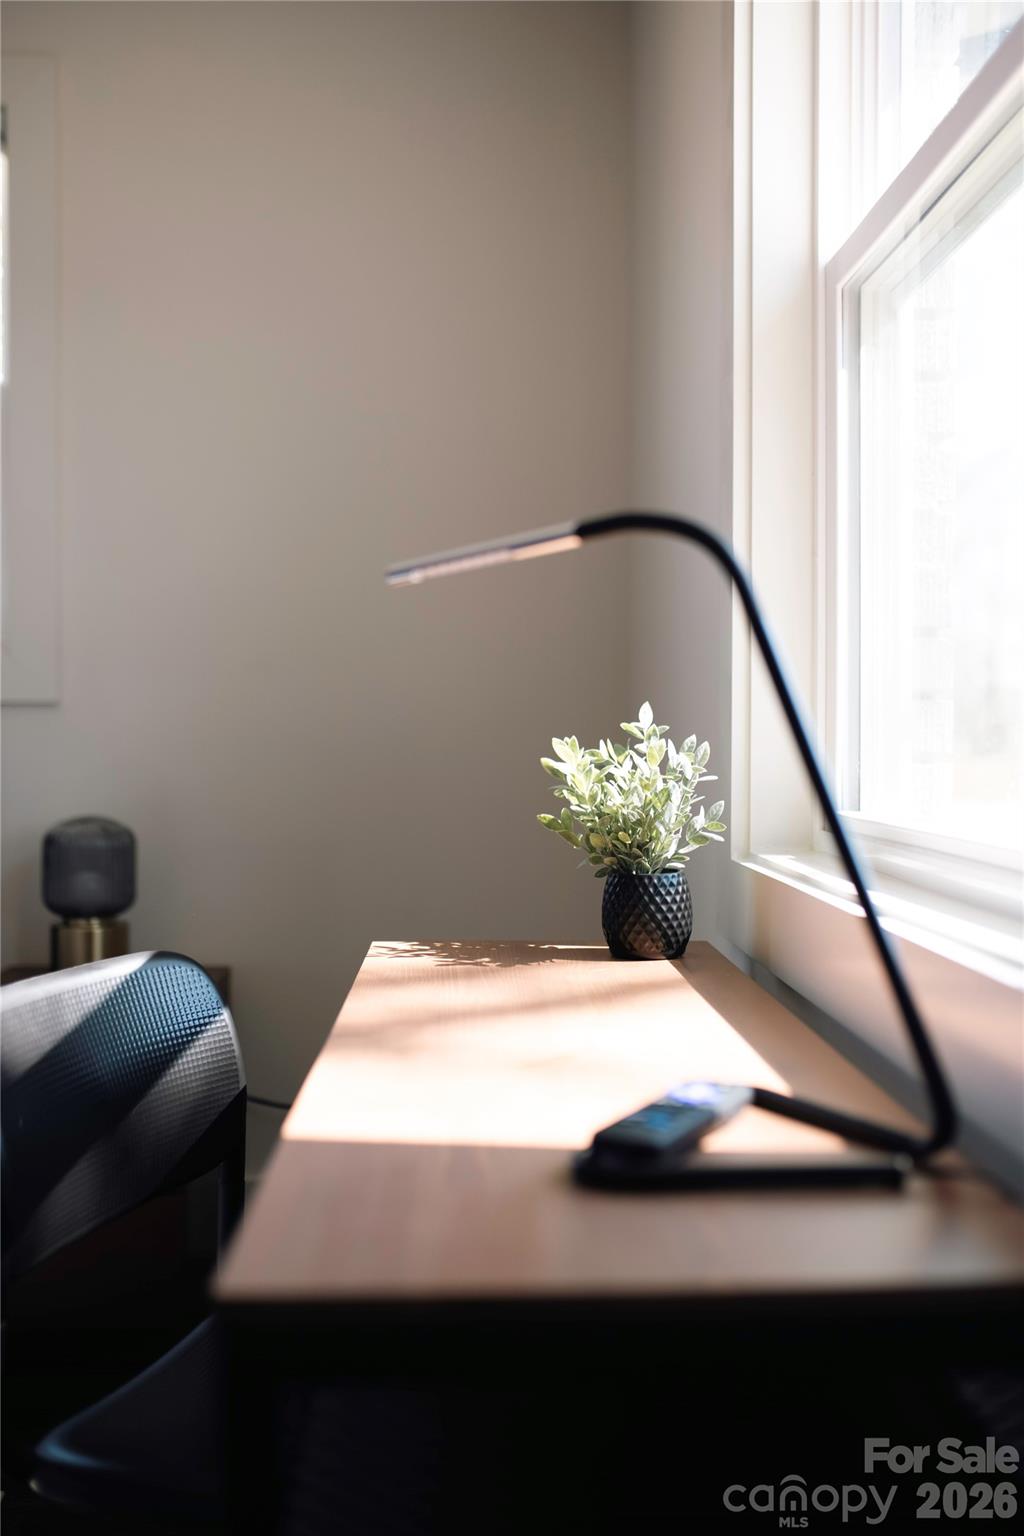
The two-bedroom ADU provides additional space that may accommodate a variety of uses, including guest accommodations, extended living space, a home office setup, or potential rental use.

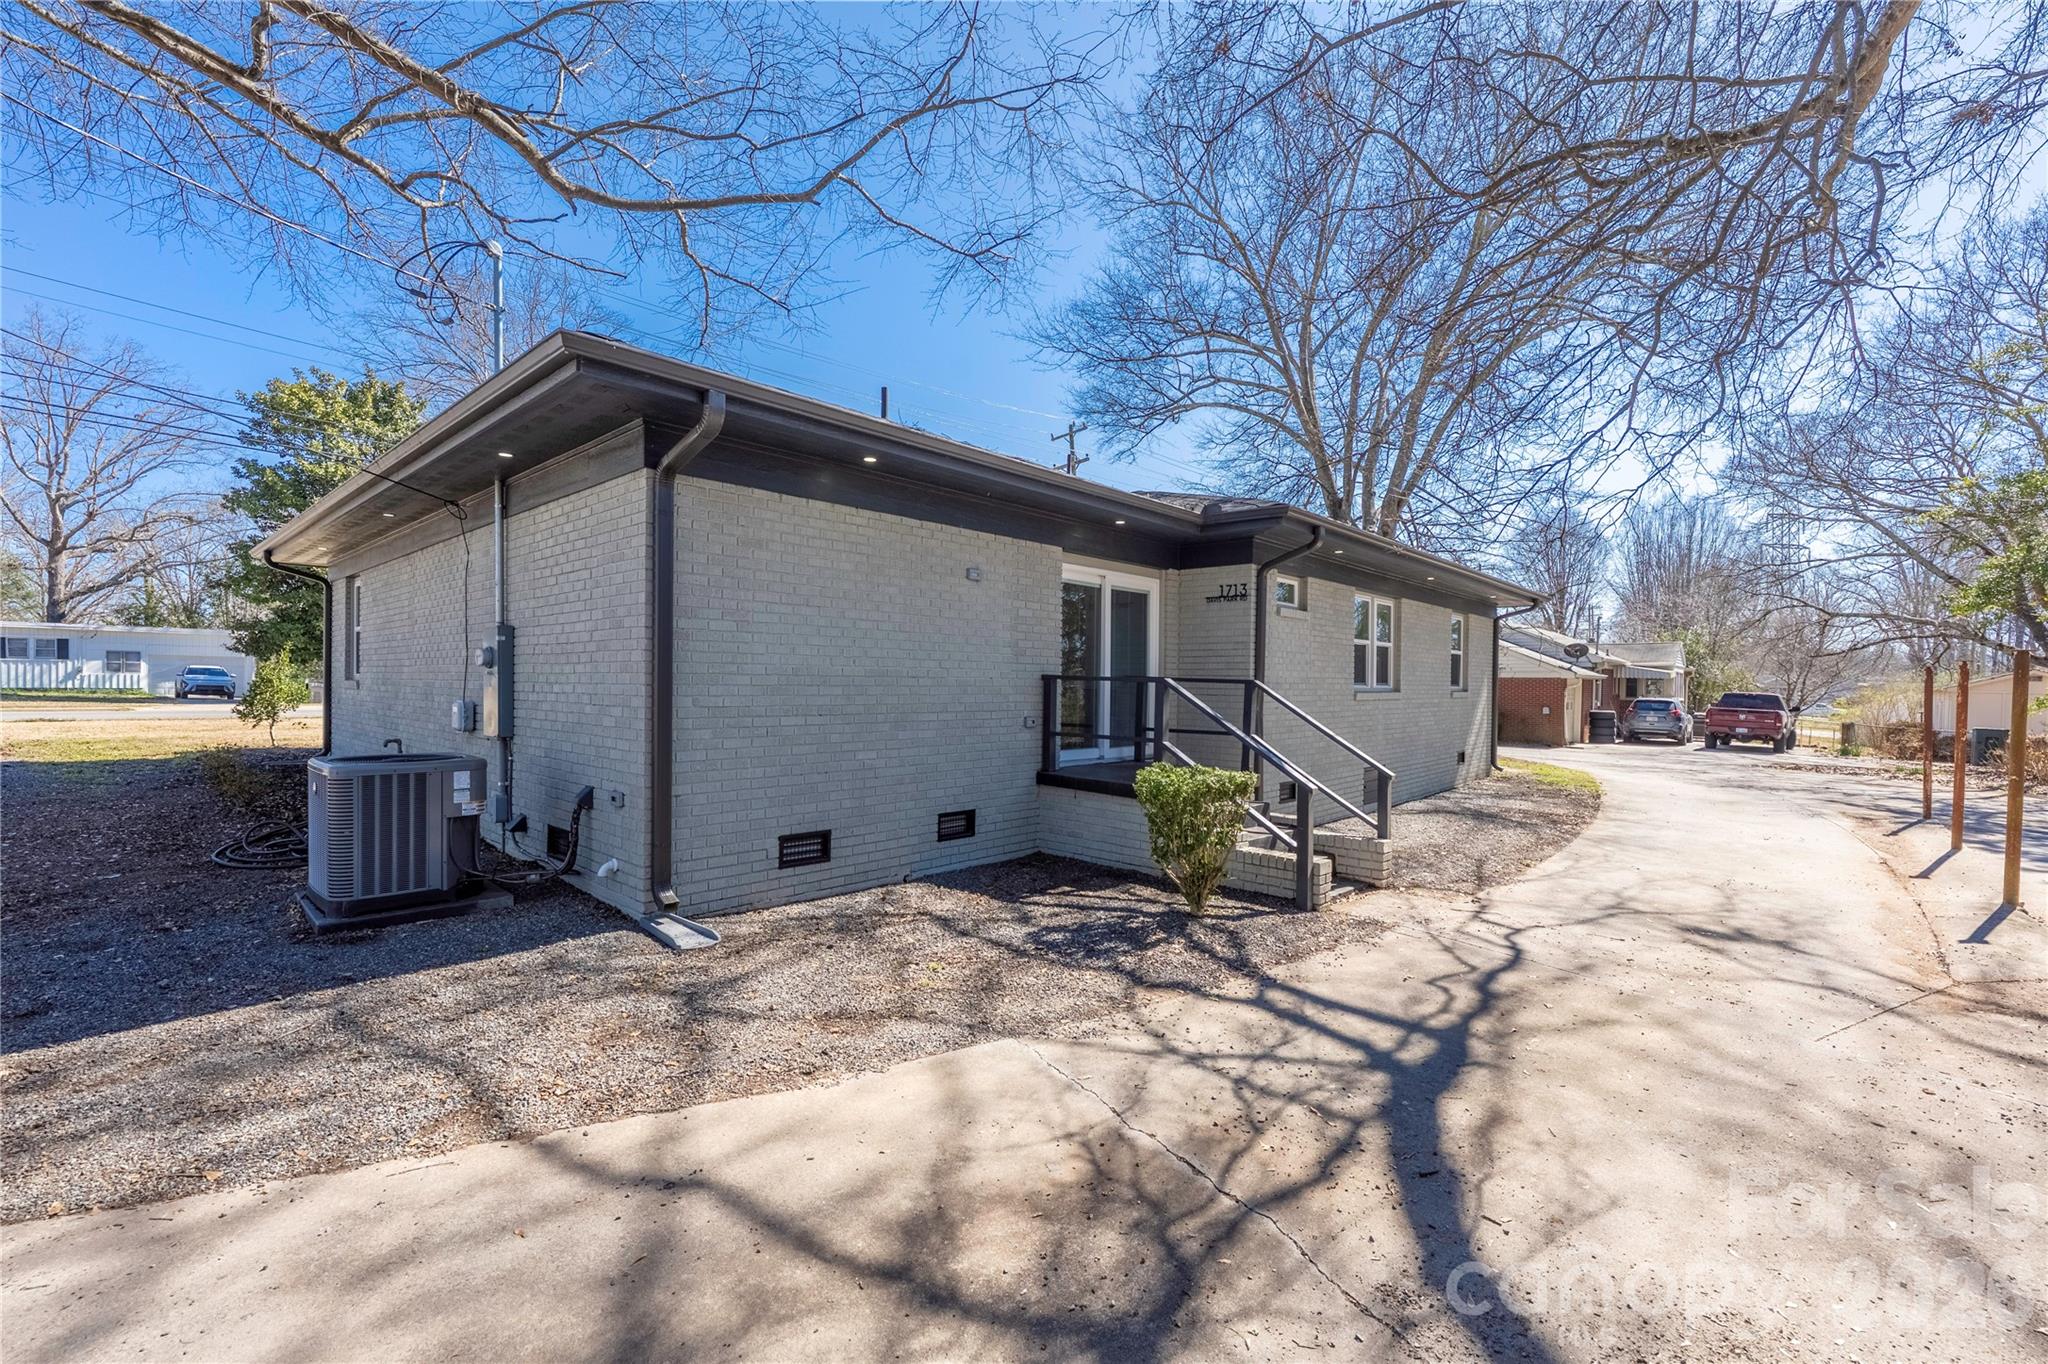
Property photos are clearly labeled to distinguish the primary residence. Due to the MLS 48-photo limit, photos of the ADU are available upon request, and it is every bit as beautifully renovated, with the same attention to detail and quality found throughout the primary home.

Beautiful, versatile, and thoughtfully updated, this property offers a rare combination of style, privacy, functionality, and flexibility for its next owner.

***Ask about a lender credit up to $3,500 from our preferred lender, Jon Ramsay with Mutual of Omaha Mortgage, that can be used towards a temporary rate buydown or closing costs.***
Overview

Property Status
For Sale
Lot Size
0.52 Acres
MLS ID
4426686
Property Type
Residential
Year Built
1950

Features & Amenities

Stories
1
Water Source
City
Roof
Architectural Shingle
Lot Features
Cleared, Level, Paved
Parking
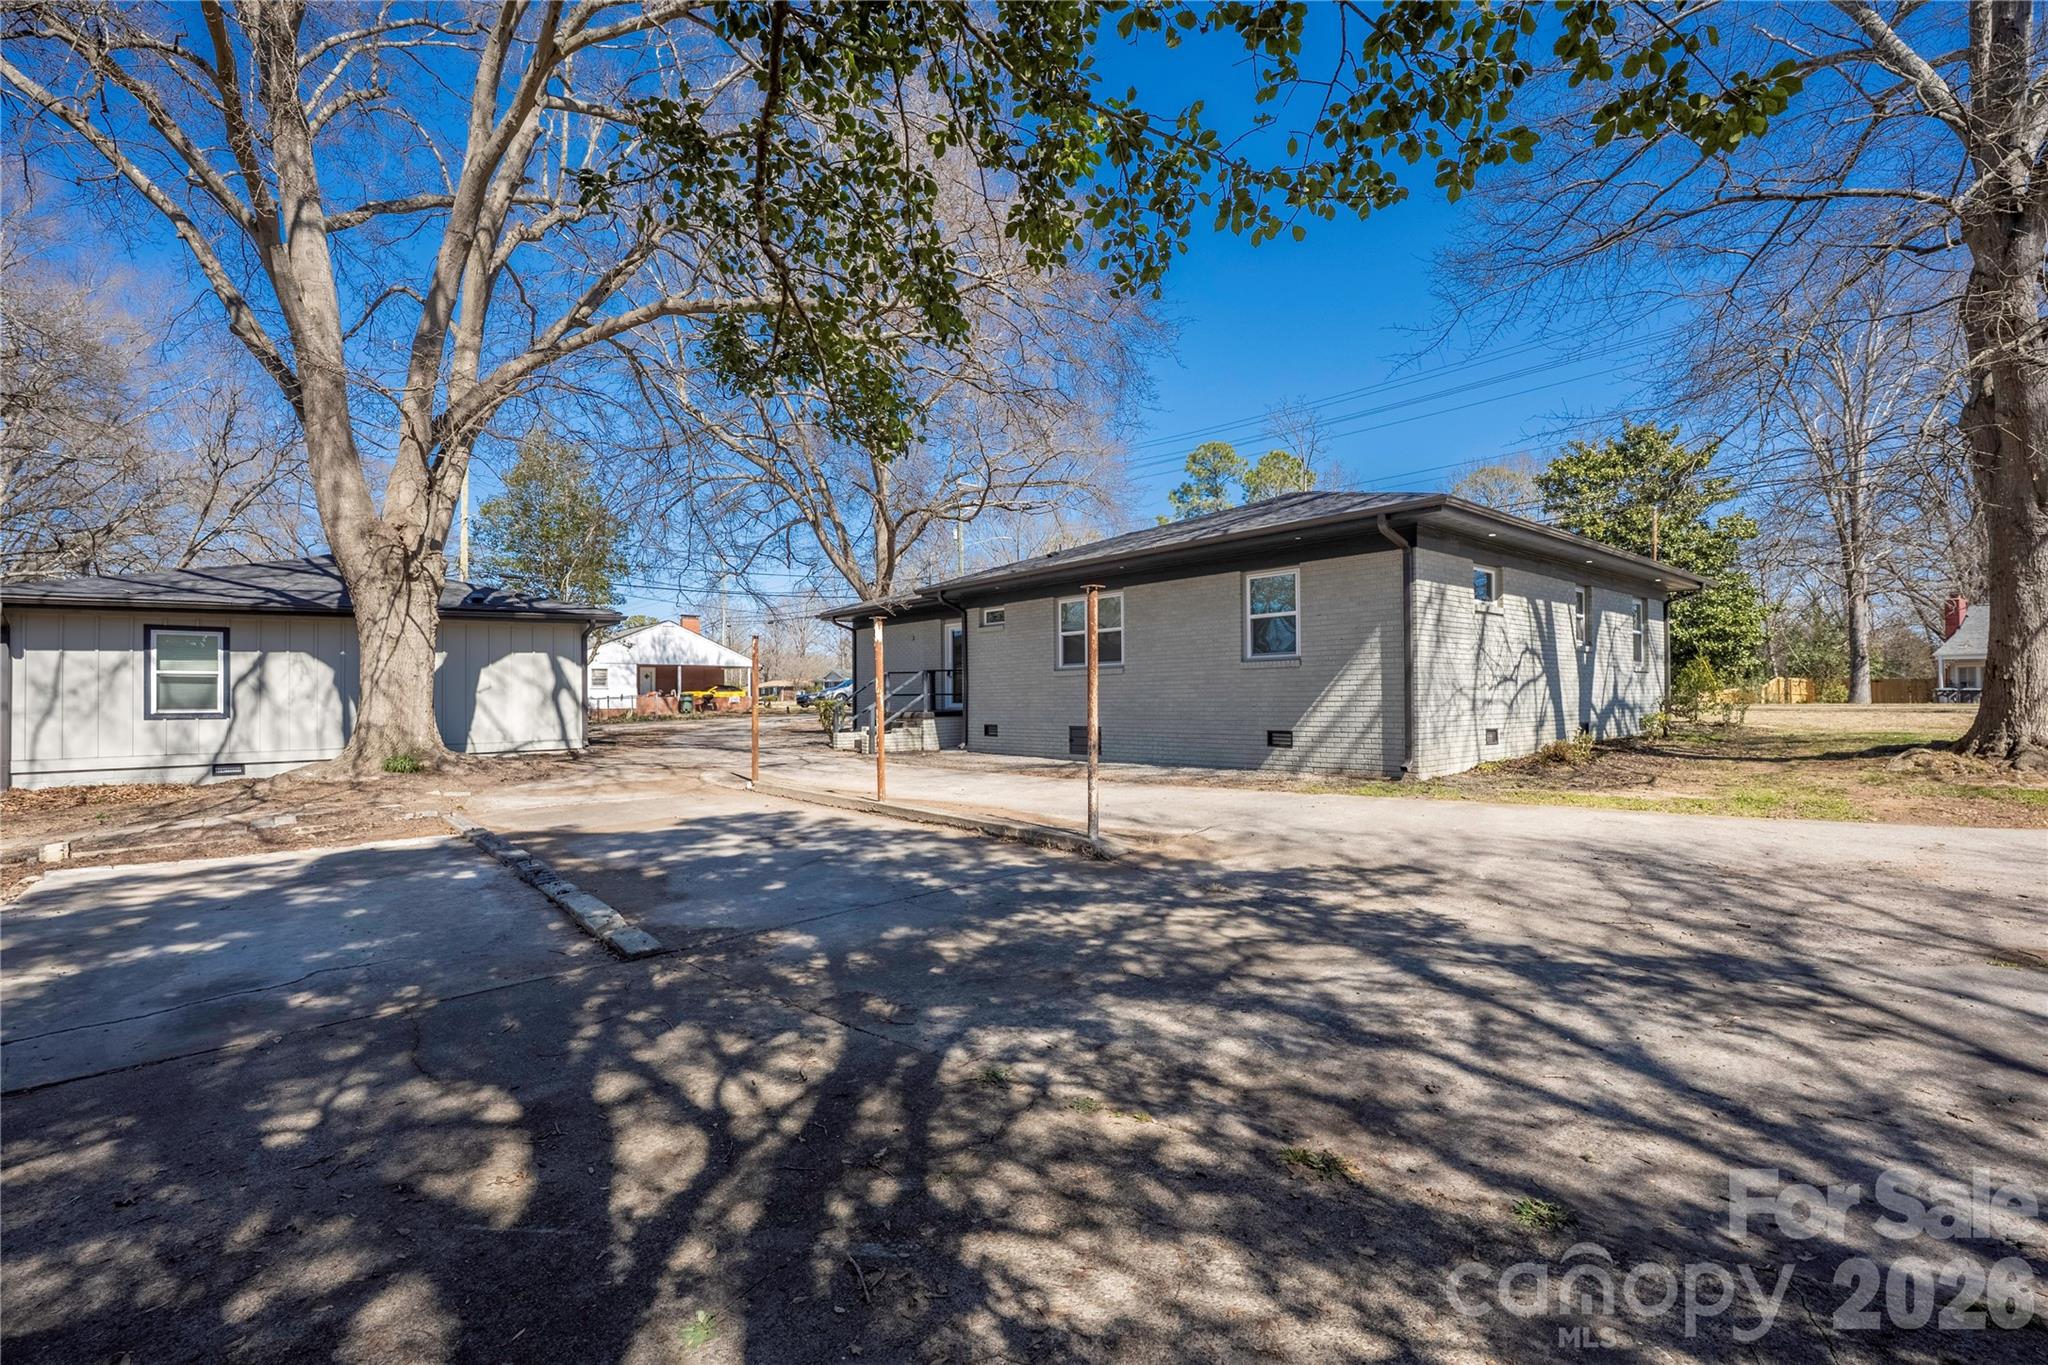
Circular Driveway, Driveway
Heat Type
Forced Air, Heat Pump
Air Conditioning
Central Air
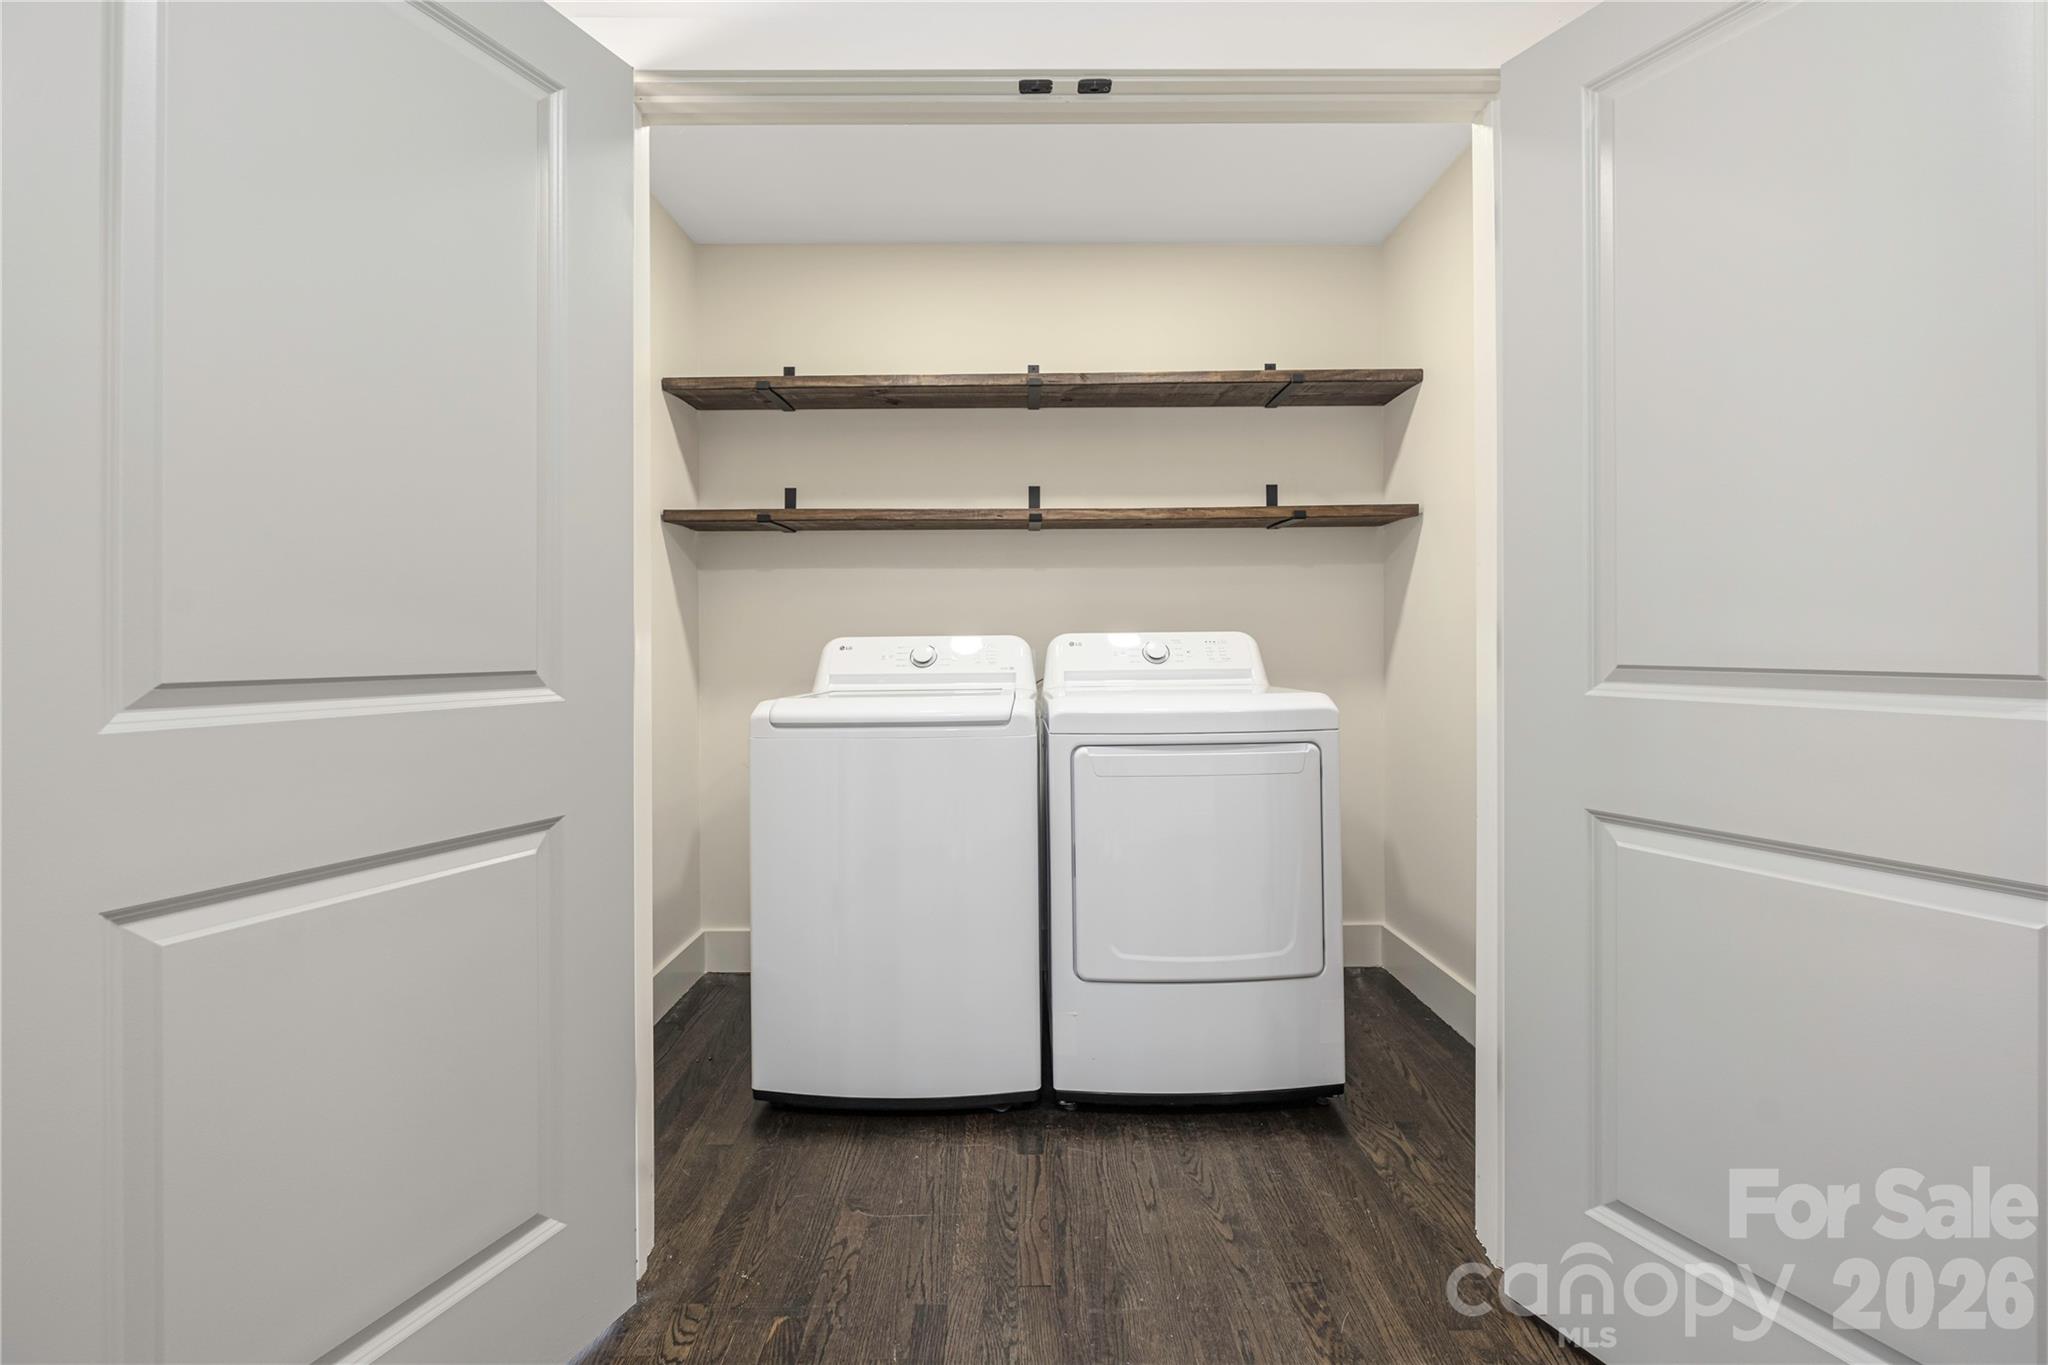
Laundry Room
Electric Dryer Hookup, Washer Hookup
Fireplace
Electric
Appliances
Dishwasher
Other Interior Features
Attic Stairs Pulldown
Sewer
Public Sewer
Substructure
Crawl Space
Other Exterior Features
Storage
Elementary School
Pleasant Ridge
Middle School
Southwest
High School
Hunter Huss
Sales Price
$484,900

Downloads

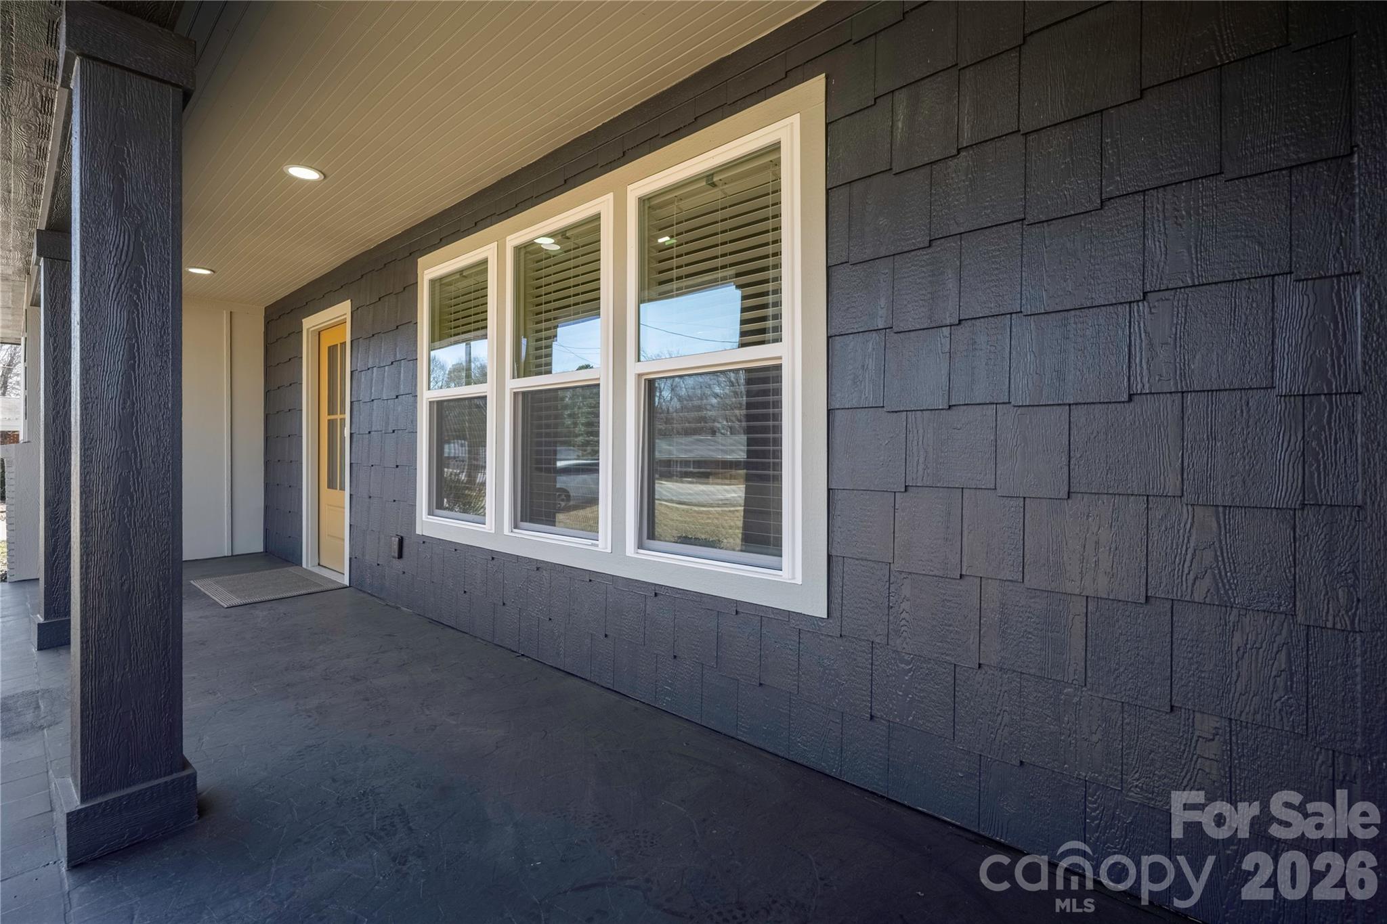
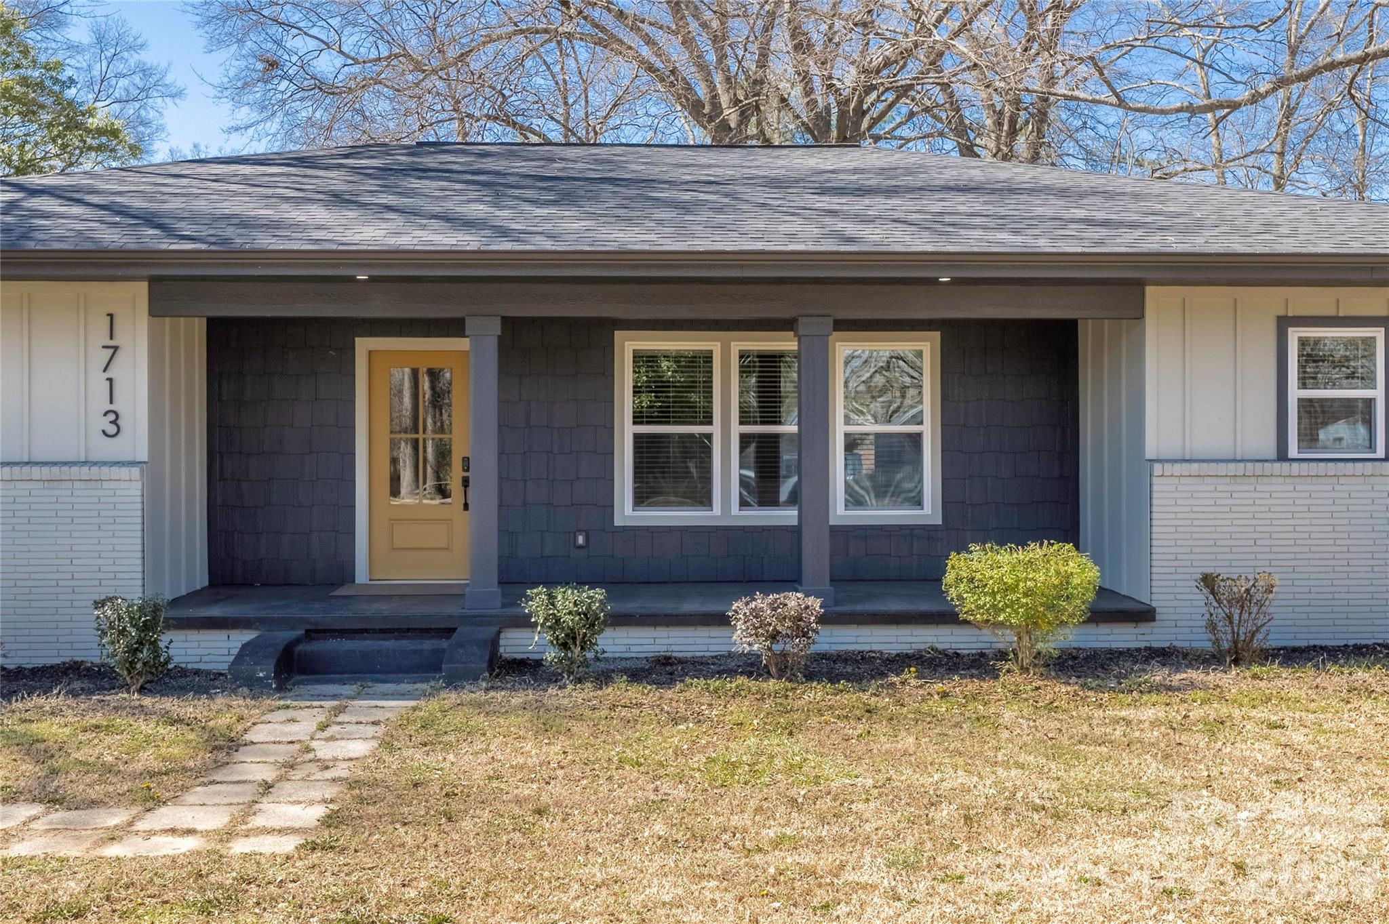
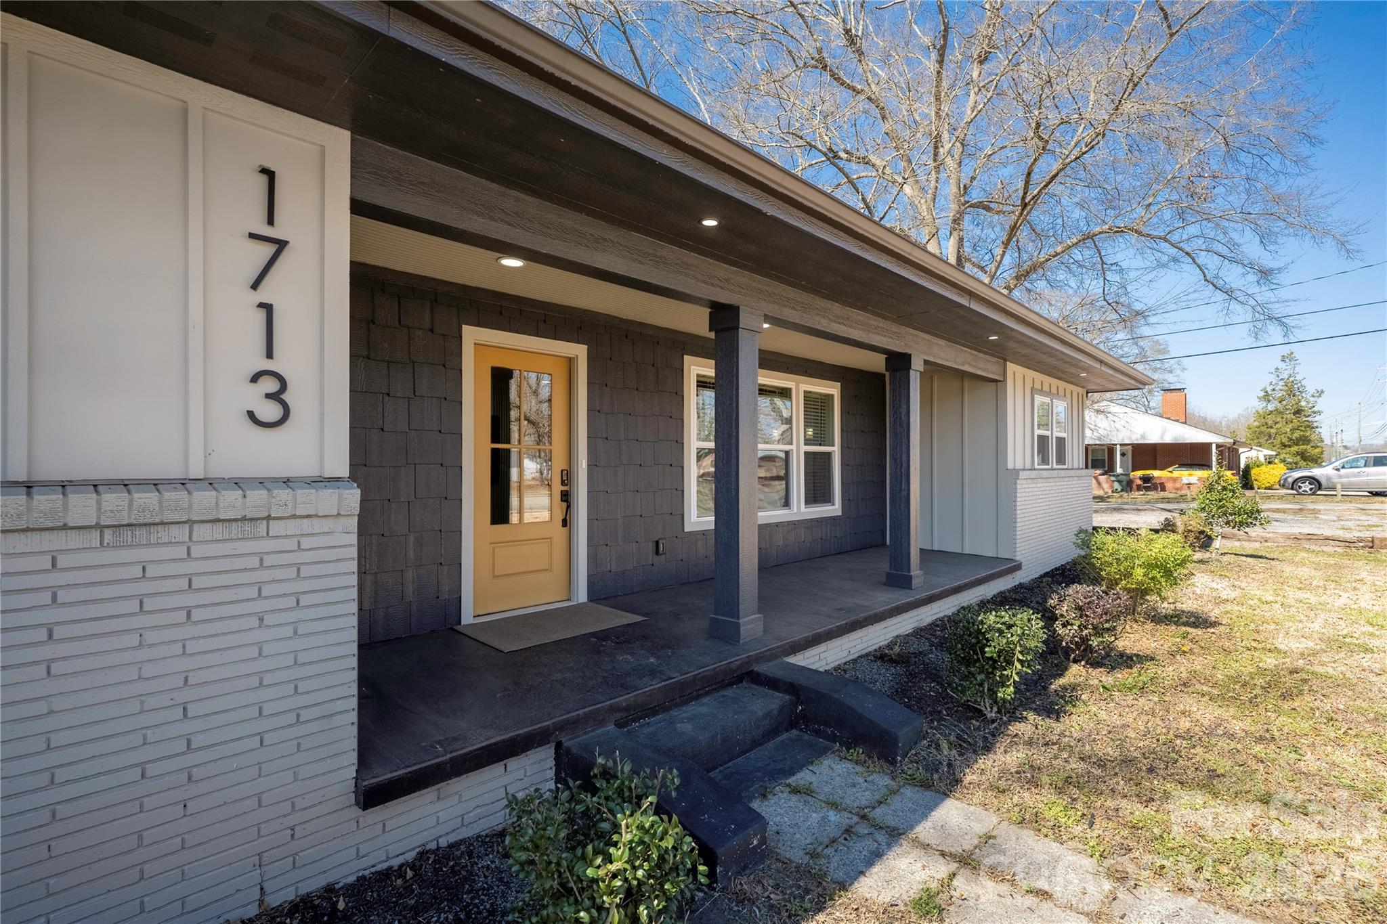
Single-story home with dark blue siding, white brick accents, and a mustard-yellow front door.

Schedule a Tour

We would love to help you see this beautiful home! As a full-service brokerage, we can help you tour. Please submit an offer, and answer questions about the buying process.

Thank you

for your interest in 1713 Davis Park Road, Gastonia, NC 28052

1713 Davis Park Road
Navigate

Mortgage Calculator

Estimate your monthly mortgage payment, including the principal and interest, property taxes, and HOA. Adjust the values to generate a more accurate rate.

$0,000 Your Payment 20 15 65
$0,000 Your Payment

I'm Interested In

1713 Davis Park Road

or
  • CallWhitney Hahn Gibson

    License #NC 333079

    (704) 634-6333
  • Follow Us On Instagram