Leave a Message
By providing your contact information to REMAX Executive, your personal information will be processed in accordance with REMAX Executive's Privacy Policy. By checking the box(es) below, you expressly consent to receive marketing or promotional real estate communication from REMAX Executive in the manner selected by you. For SMS text messages, message frequency varies. Message and data rates may apply. Consent is not a condition of purchase of any goods or services. You may opt out of receiving further communications from REMAX Executive at any time. To opt out of receiving SMS text messages, reply STOP to unsubscribe. SMS text messaging is subject to our Terms of Use.
Thank you for your message. We will be in touch with you shortly.
Explore Our Properties

Property Description

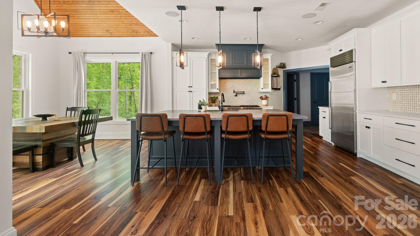
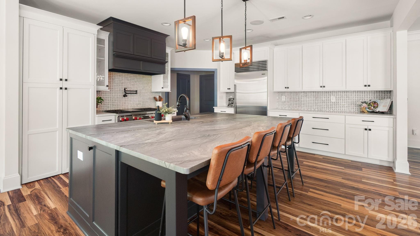
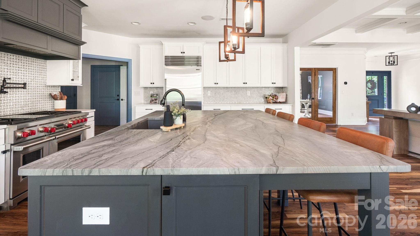
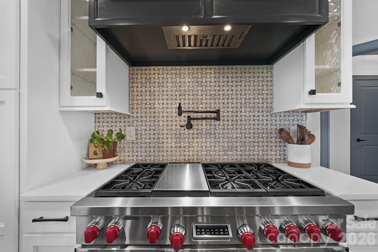
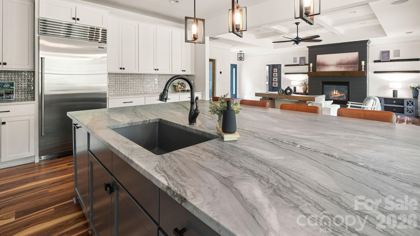
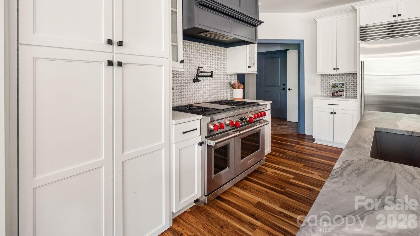
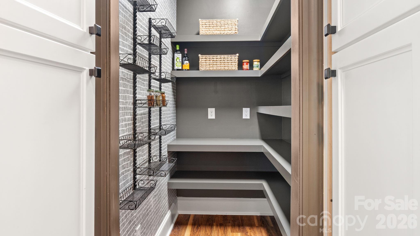
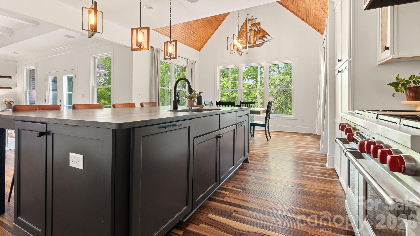
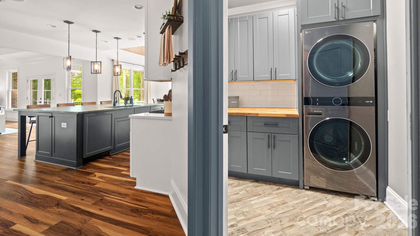
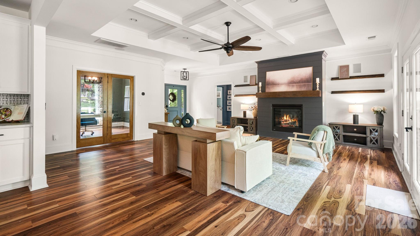
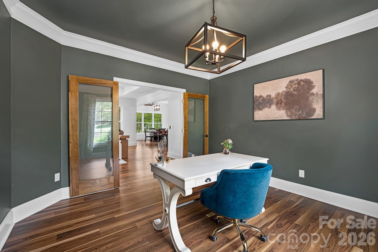
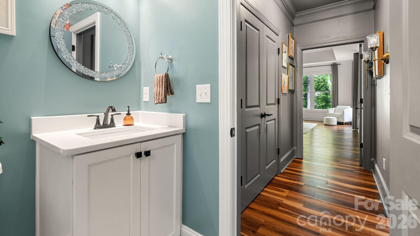
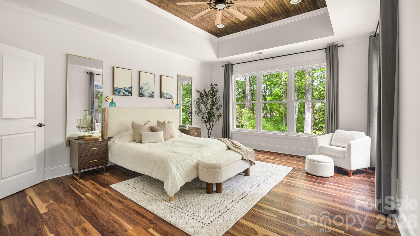
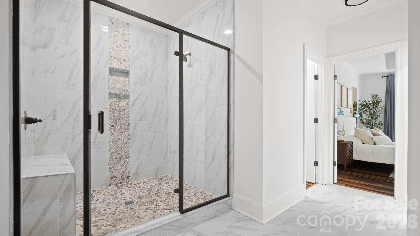
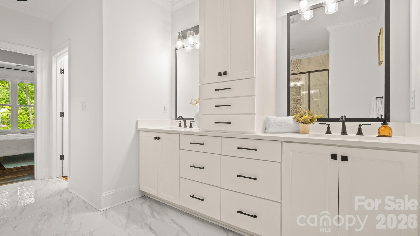
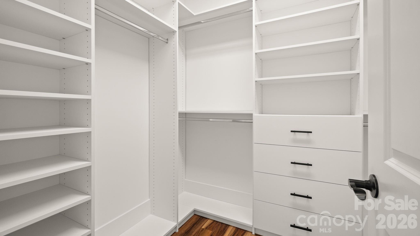
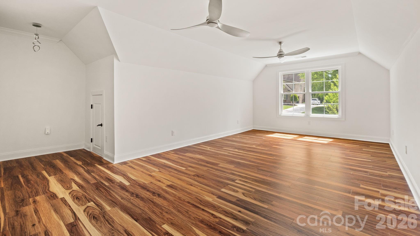
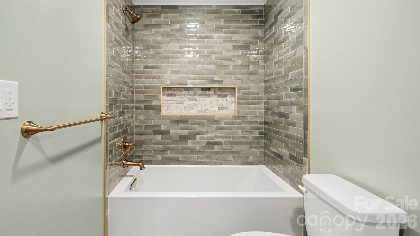
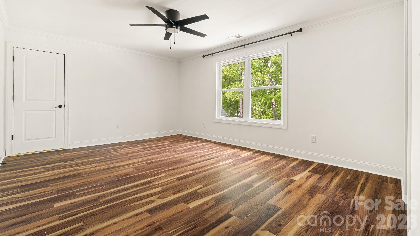
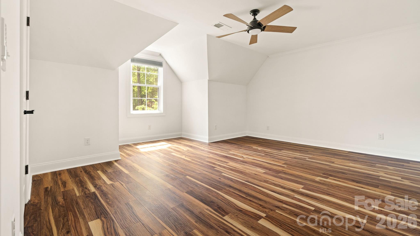
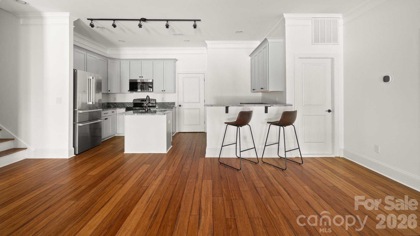
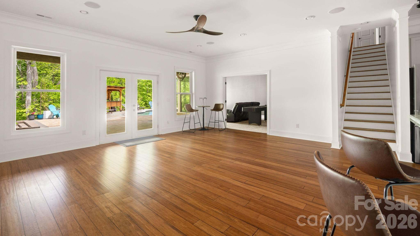
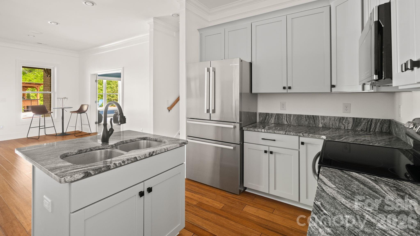
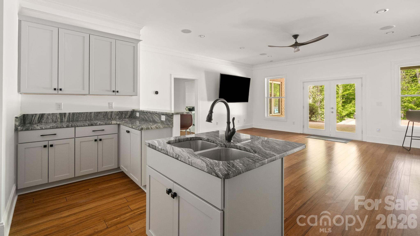
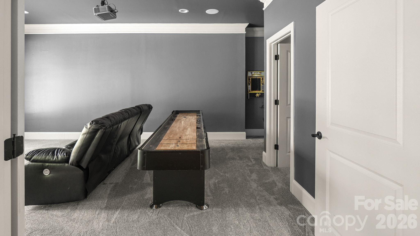
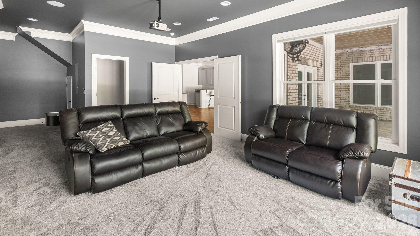
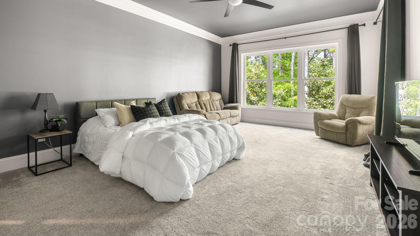
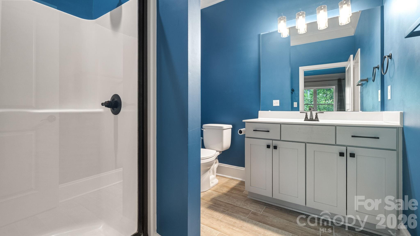
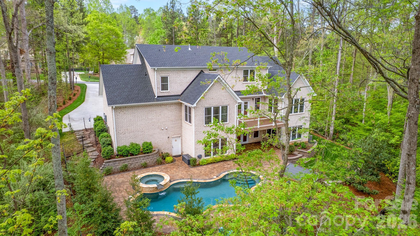
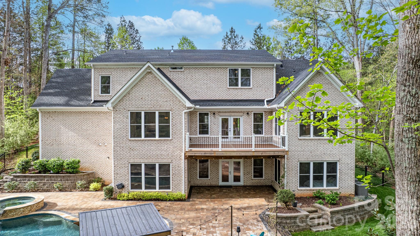
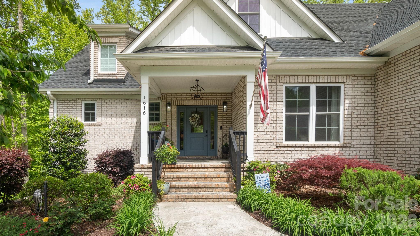
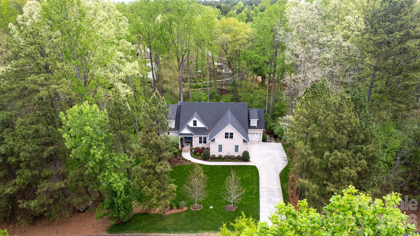
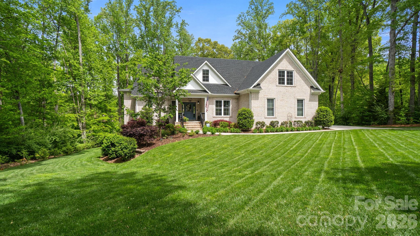
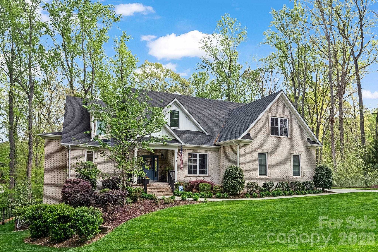
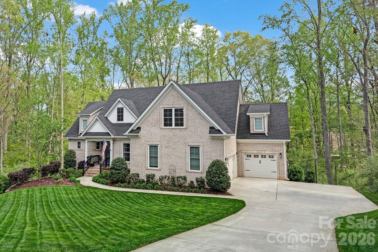
Built in 2021, this FULL BRICK home in Water Edge offers 7 bedrooms, 5.5 baths, abundant STORAGE, and a highly functional floor plan across three finished levels. The main level features a chef's kitchen with a 48-inch WOLF GAS range, SUB-ZERO refrigerator, custom cabinetry, leathered quartzite island, and a hidden walk-in pantry. A dedicated office and spacious primary suite with tree views, dual walk-in closets, and a spa-style shower complete the main level. LVP flooring on main and upper floors. Engineered hardwood and new carpet in the basement. Upstairs includes four LARGE additional bedrooms and two full baths. The walkout basement offers exceptional flexibility with TWO bedrooms, each with its own full bathroom and walk-in closet, a full second kitchen, a living area, a laundry hookup, and a home theater setup.

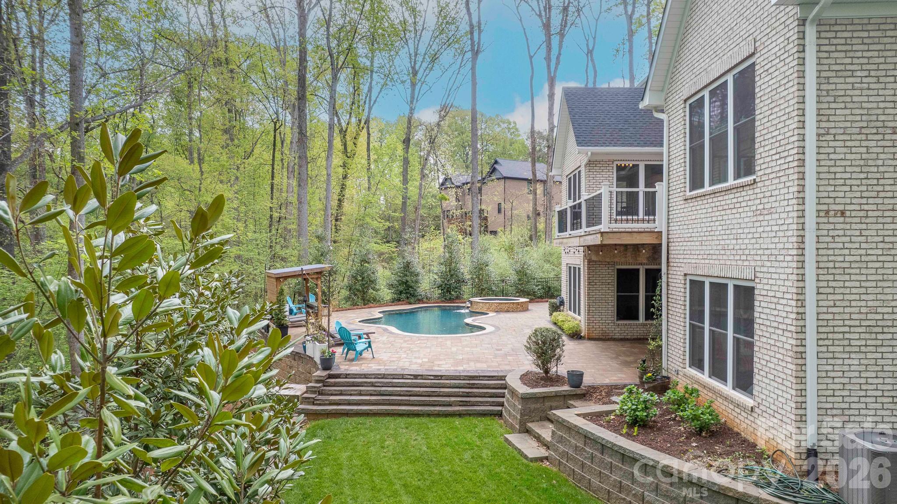
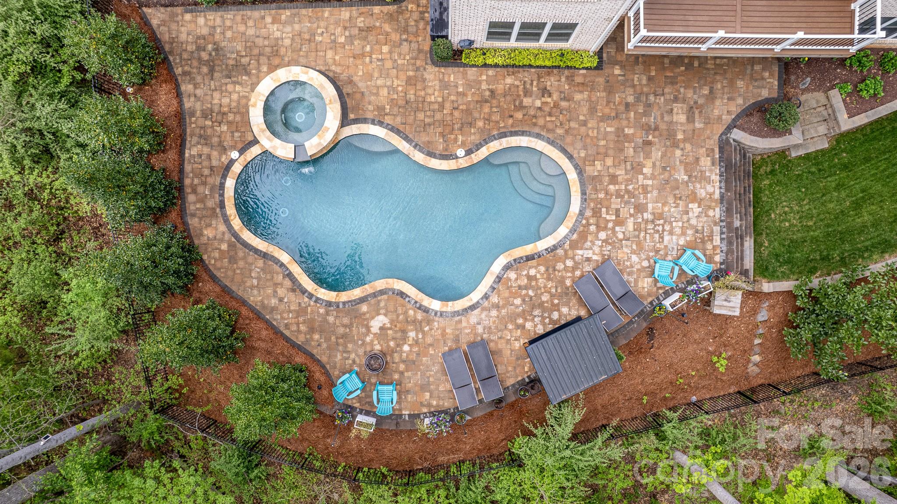
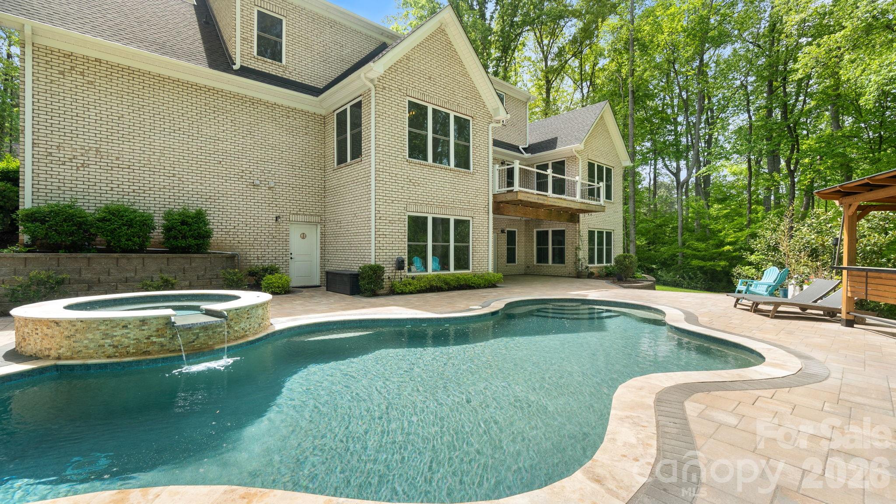
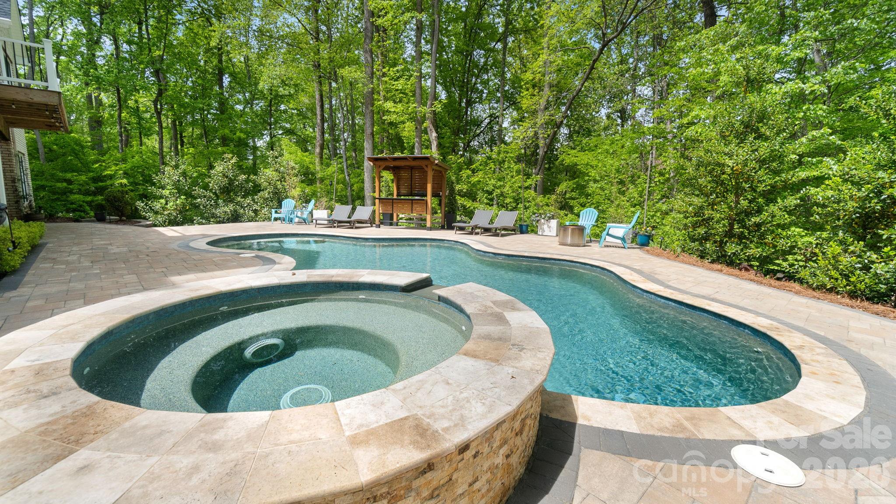
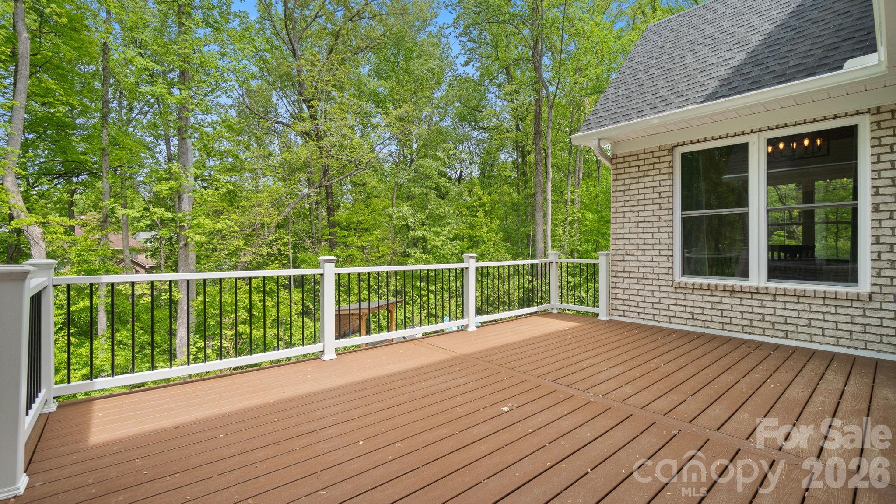
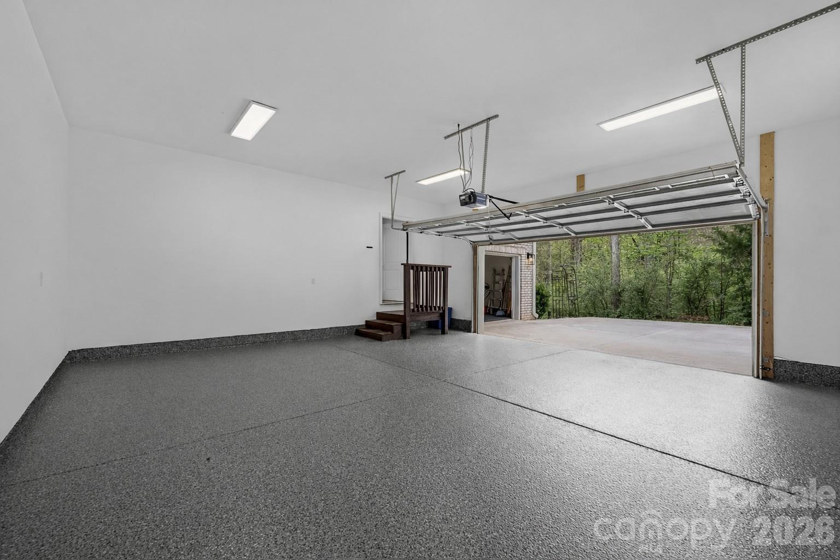
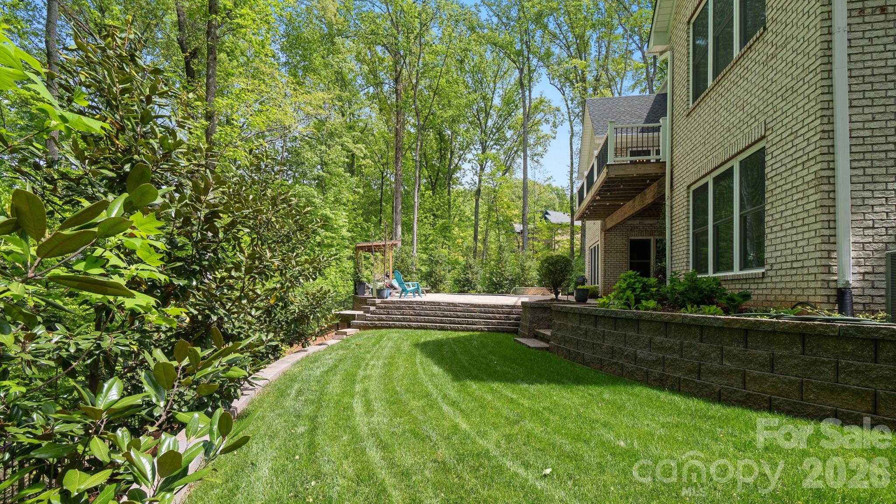
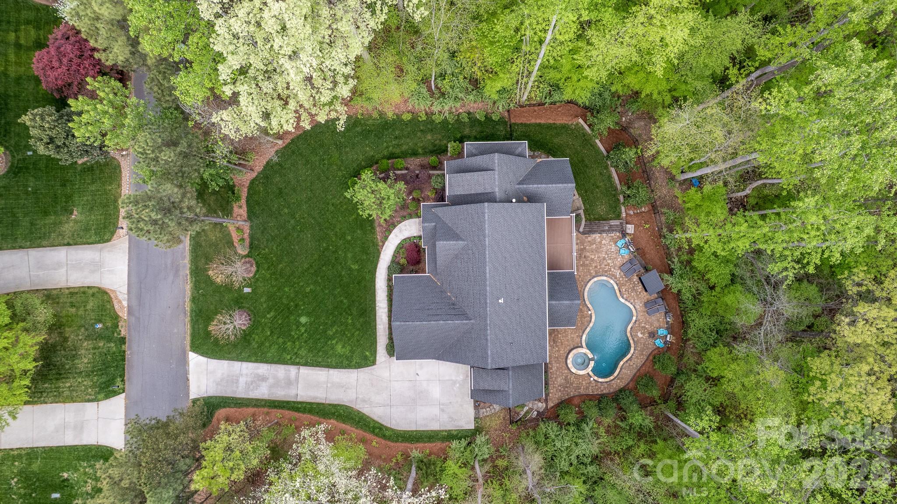
The backyard earns its own tour. The heated SALTWATER POOL with travertine coping and an elevated spa finished in stacked stone. A pergola with a bar sits at the far end of the patio, with mature trees offering plenty of privacy. A dedicated heated and cooled full bath with private exterior access enhances the outdoor living experience, offering added convenience for pool guests and entertaining. And off the main level, a brand new Trex deck sits elevated above the backyard with views of the pool below. A three-car garage with new epoxy flooring ties it all together.
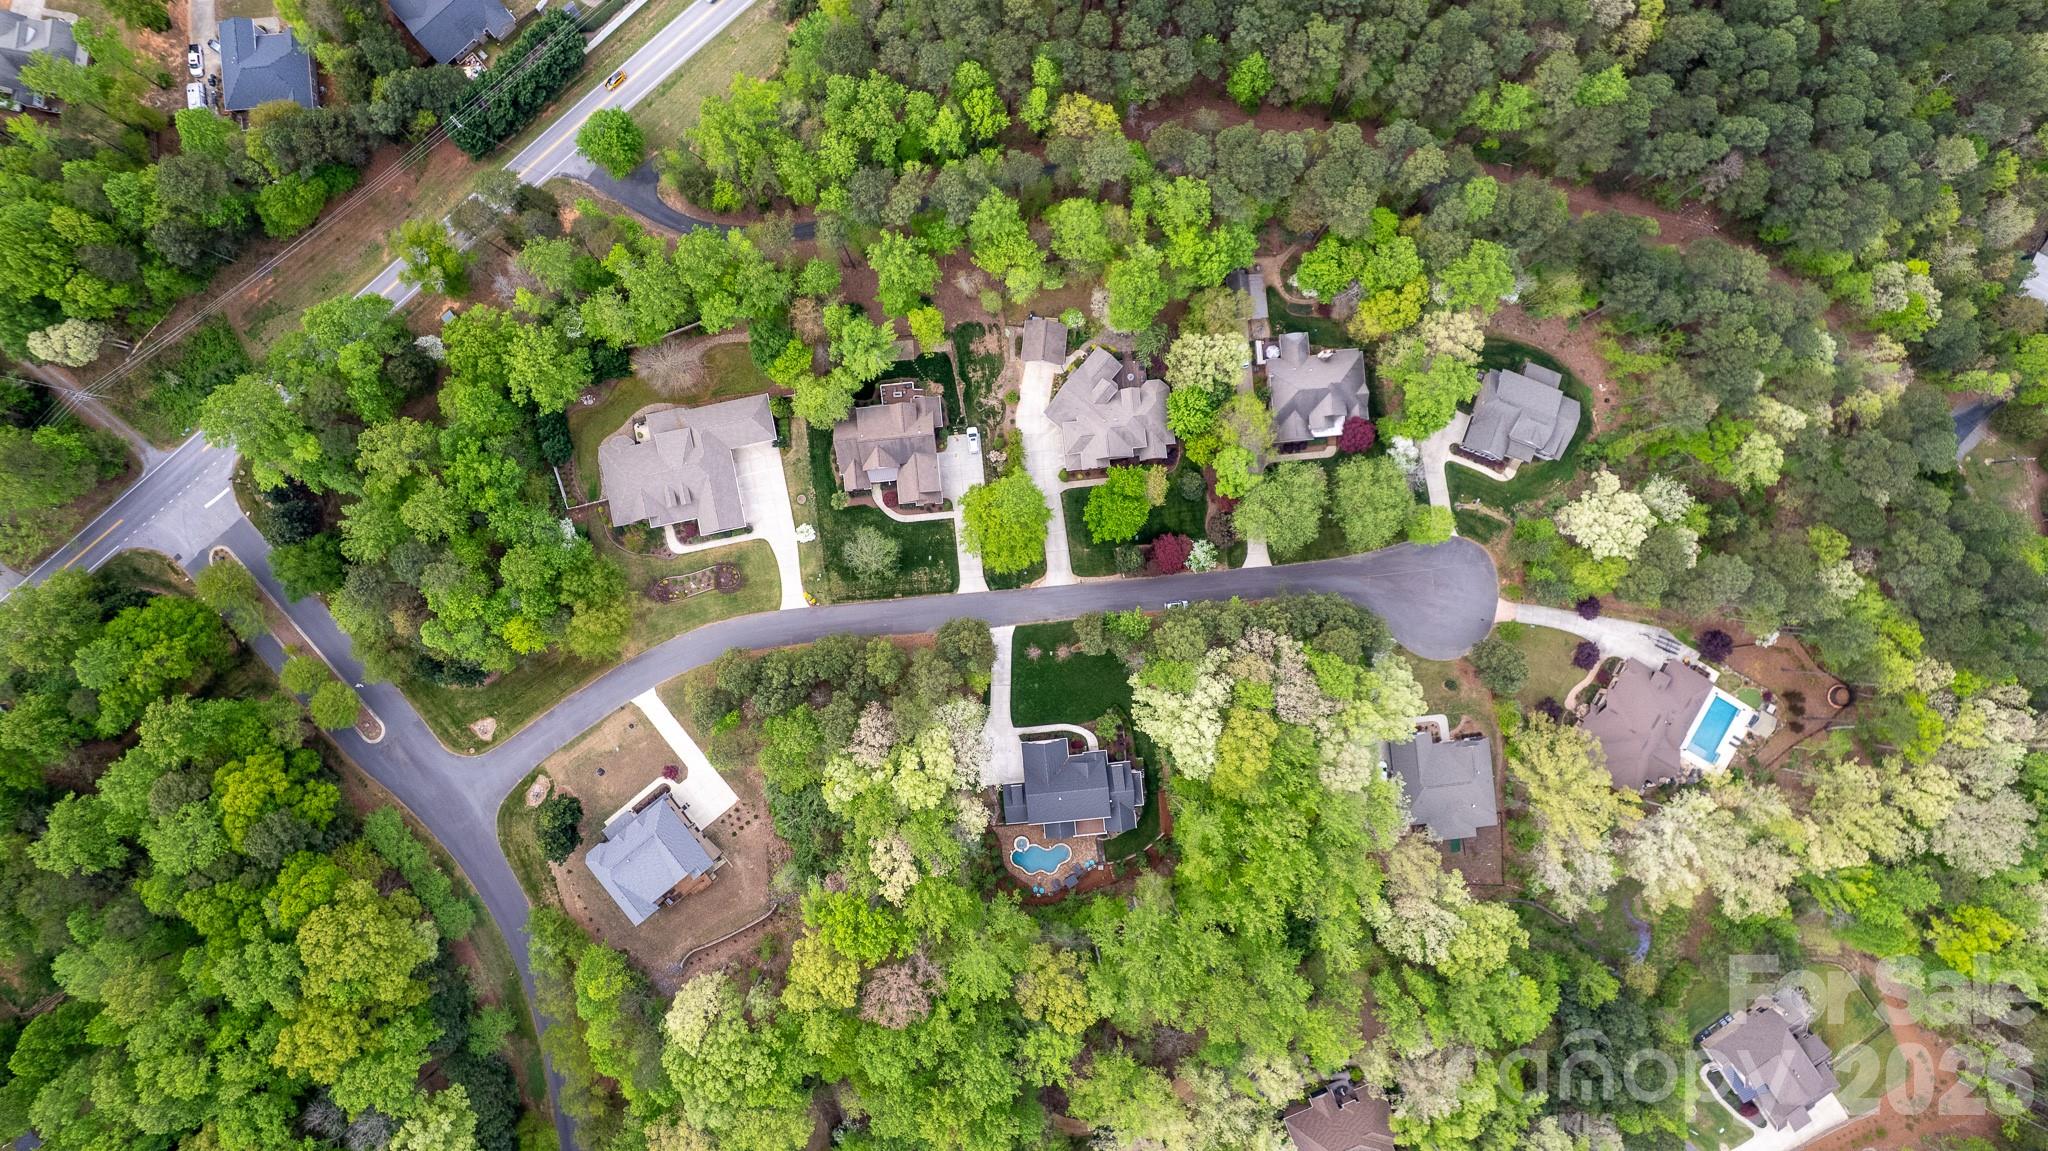
Water Edge amenities include a LAKESIDE clubhouse and community pool, with convenient access to Charlotte.
Overview

Property Status
Sold
Date Sold
May 18, 2026
Lot Size
0.64 Acres
MLS ID
4358533
Property Type
Residential
Year Built
2021

Features & Amenities

Stories
2
Garage Spaces
3.0
Water Source
City
Roof
Architectural Shingle
Lot Features
Wooded
Parking
Attached Garage
Heat Type
Central, Natural Gas
Air Conditioning
Central Air, Electric
Laundry Room
Electric Dryer Hookup, Main Level, Multiple Locations
Fireplace
Electric, Family Room
Appliances
Disposal, Electric Range, Gas Range, Microwave, Oven, Refrigerator, Refrigerator with Ice Maker, Tankless Water Heater, Washer/Dryer
Other Interior Features
Attic Stairs Pulldown, Kitchen Island, Open Floorplan, Walk-In Pantry
Sewer
Public Sewer
Substructure
Basement
Other Exterior Features
In-Ground Irrigation
Elementary School
Mount Gallant
Middle School
Dutchman Creek
High School
Northwestern
Sales Price
$1,175,000
HOA
$654
Zoning
RC-II

Downloads

1616 Enon Court

Schedule a Tour

We would love to help you see this beautiful home! As a full-service brokerage, we can help you tour. Please submit an offer, and answer questions about the buying process.
Thank you

for your interest in 1616 Enon Court, Rock Hill, SC 29732

1616 Enon Court
Navigate
1616 Enon Court
explore in 3d

I'm Interested In

1616 Enon Court

or
  • CallMichelle Ayer

    License #NC 302791

    (910) 632-4624
  • Follow Us On Instagram