Leave a Message
By providing your contact information to REMAX Executive, your personal information will be processed in accordance with REMAX Executive's Privacy Policy. By checking the box(es) below, you expressly consent to receive marketing or promotional real estate communication from REMAX Executive in the manner selected by you. For SMS text messages, message frequency varies. Message and data rates may apply. Consent is not a condition of purchase of any goods or services. You may opt out of receiving further communications from REMAX Executive at any time. To opt out of receiving SMS text messages, reply STOP to unsubscribe. SMS text messaging is subject to our Terms of Use.
Thank you for your message. We will be in touch with you shortly.
Explore Our Properties

Property Description

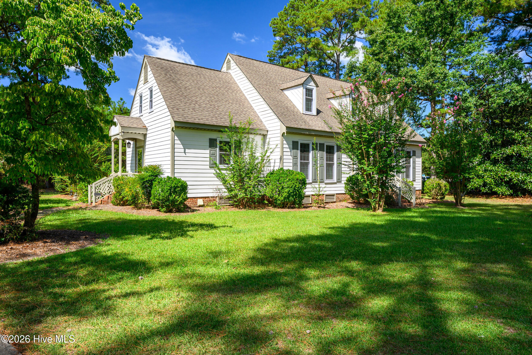
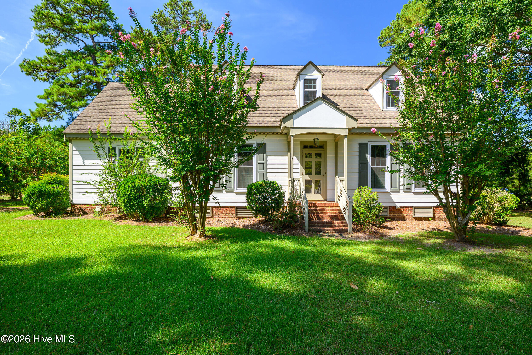
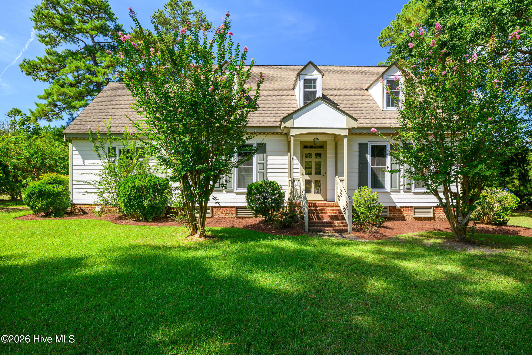
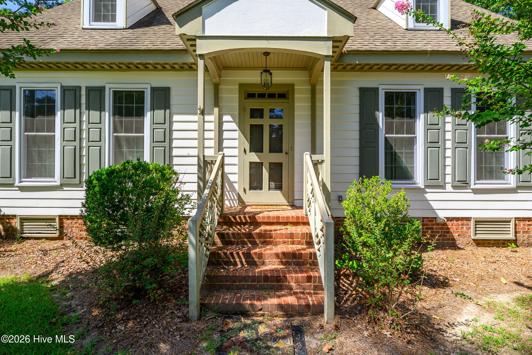
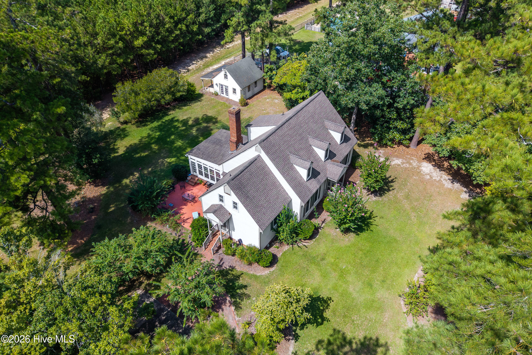
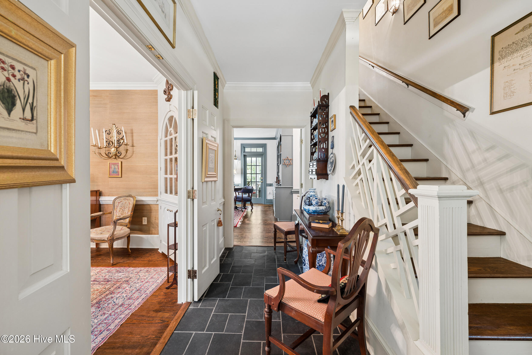
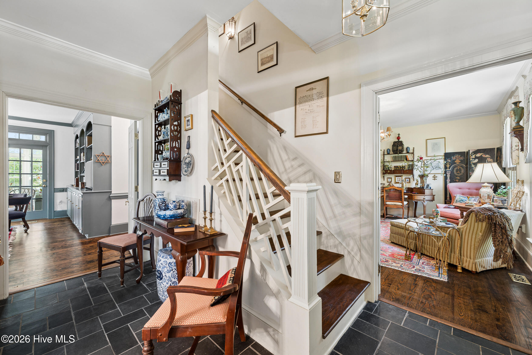
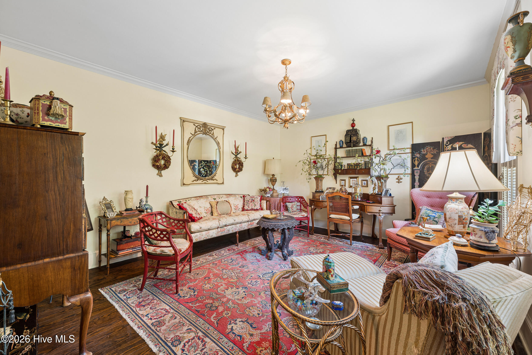
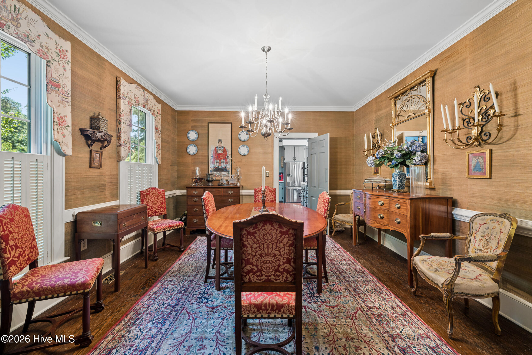
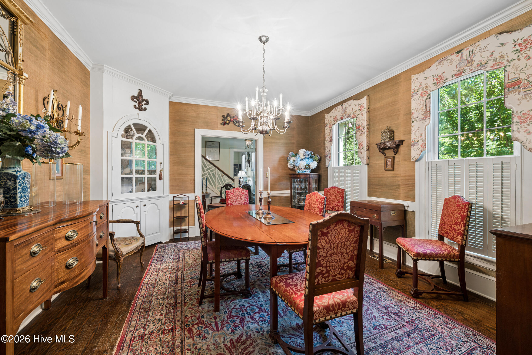
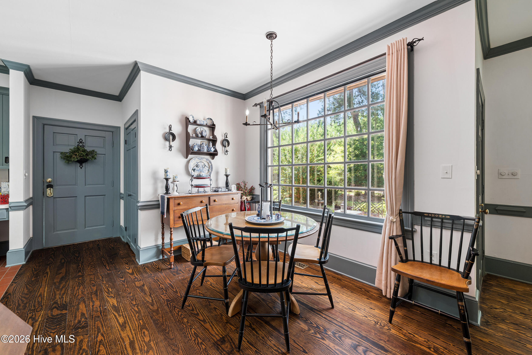
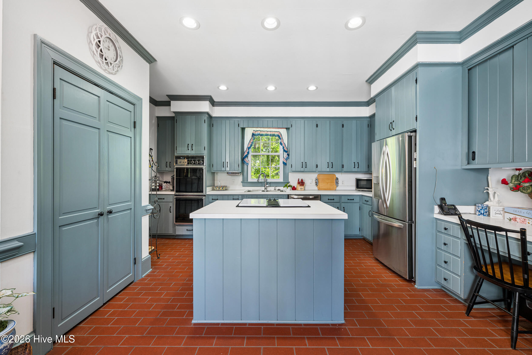
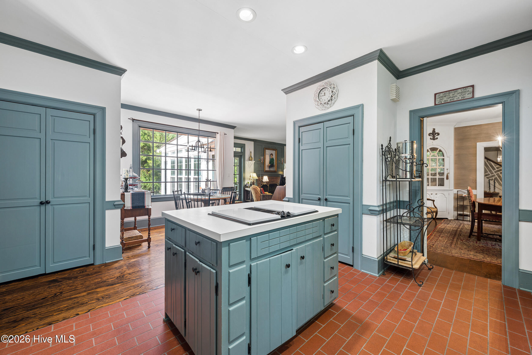
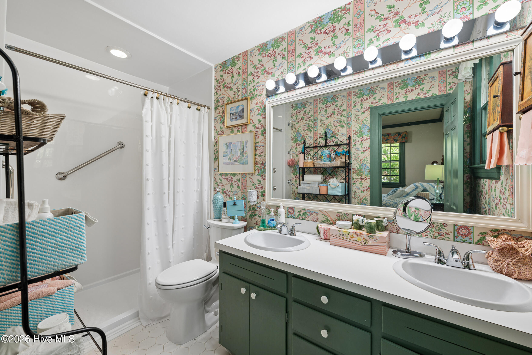
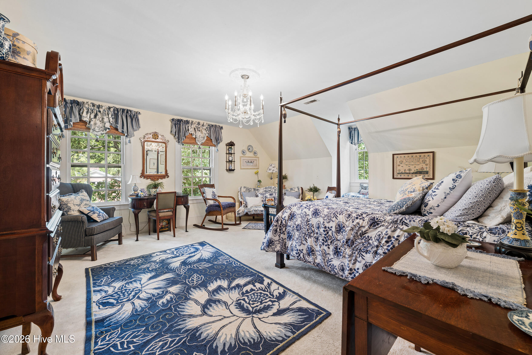
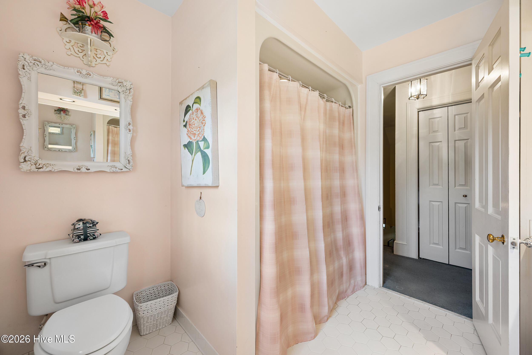
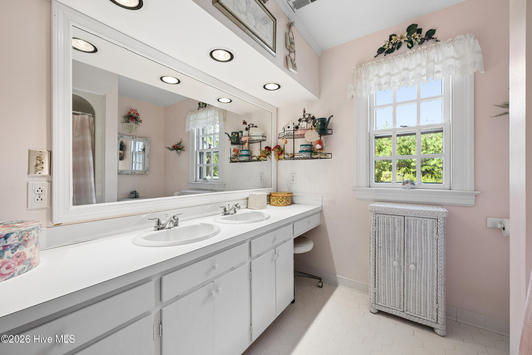
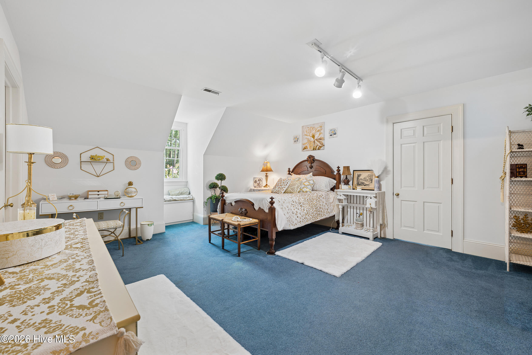
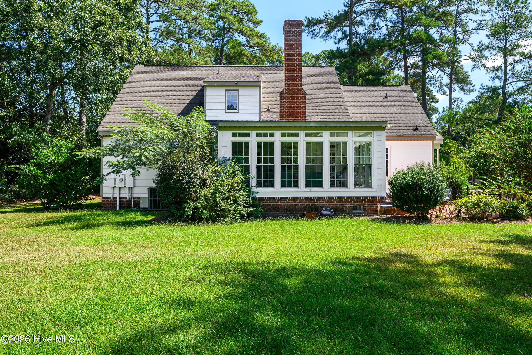
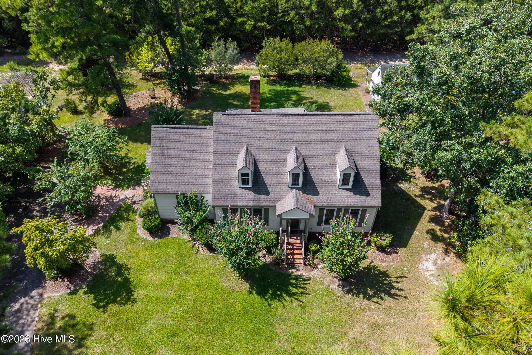
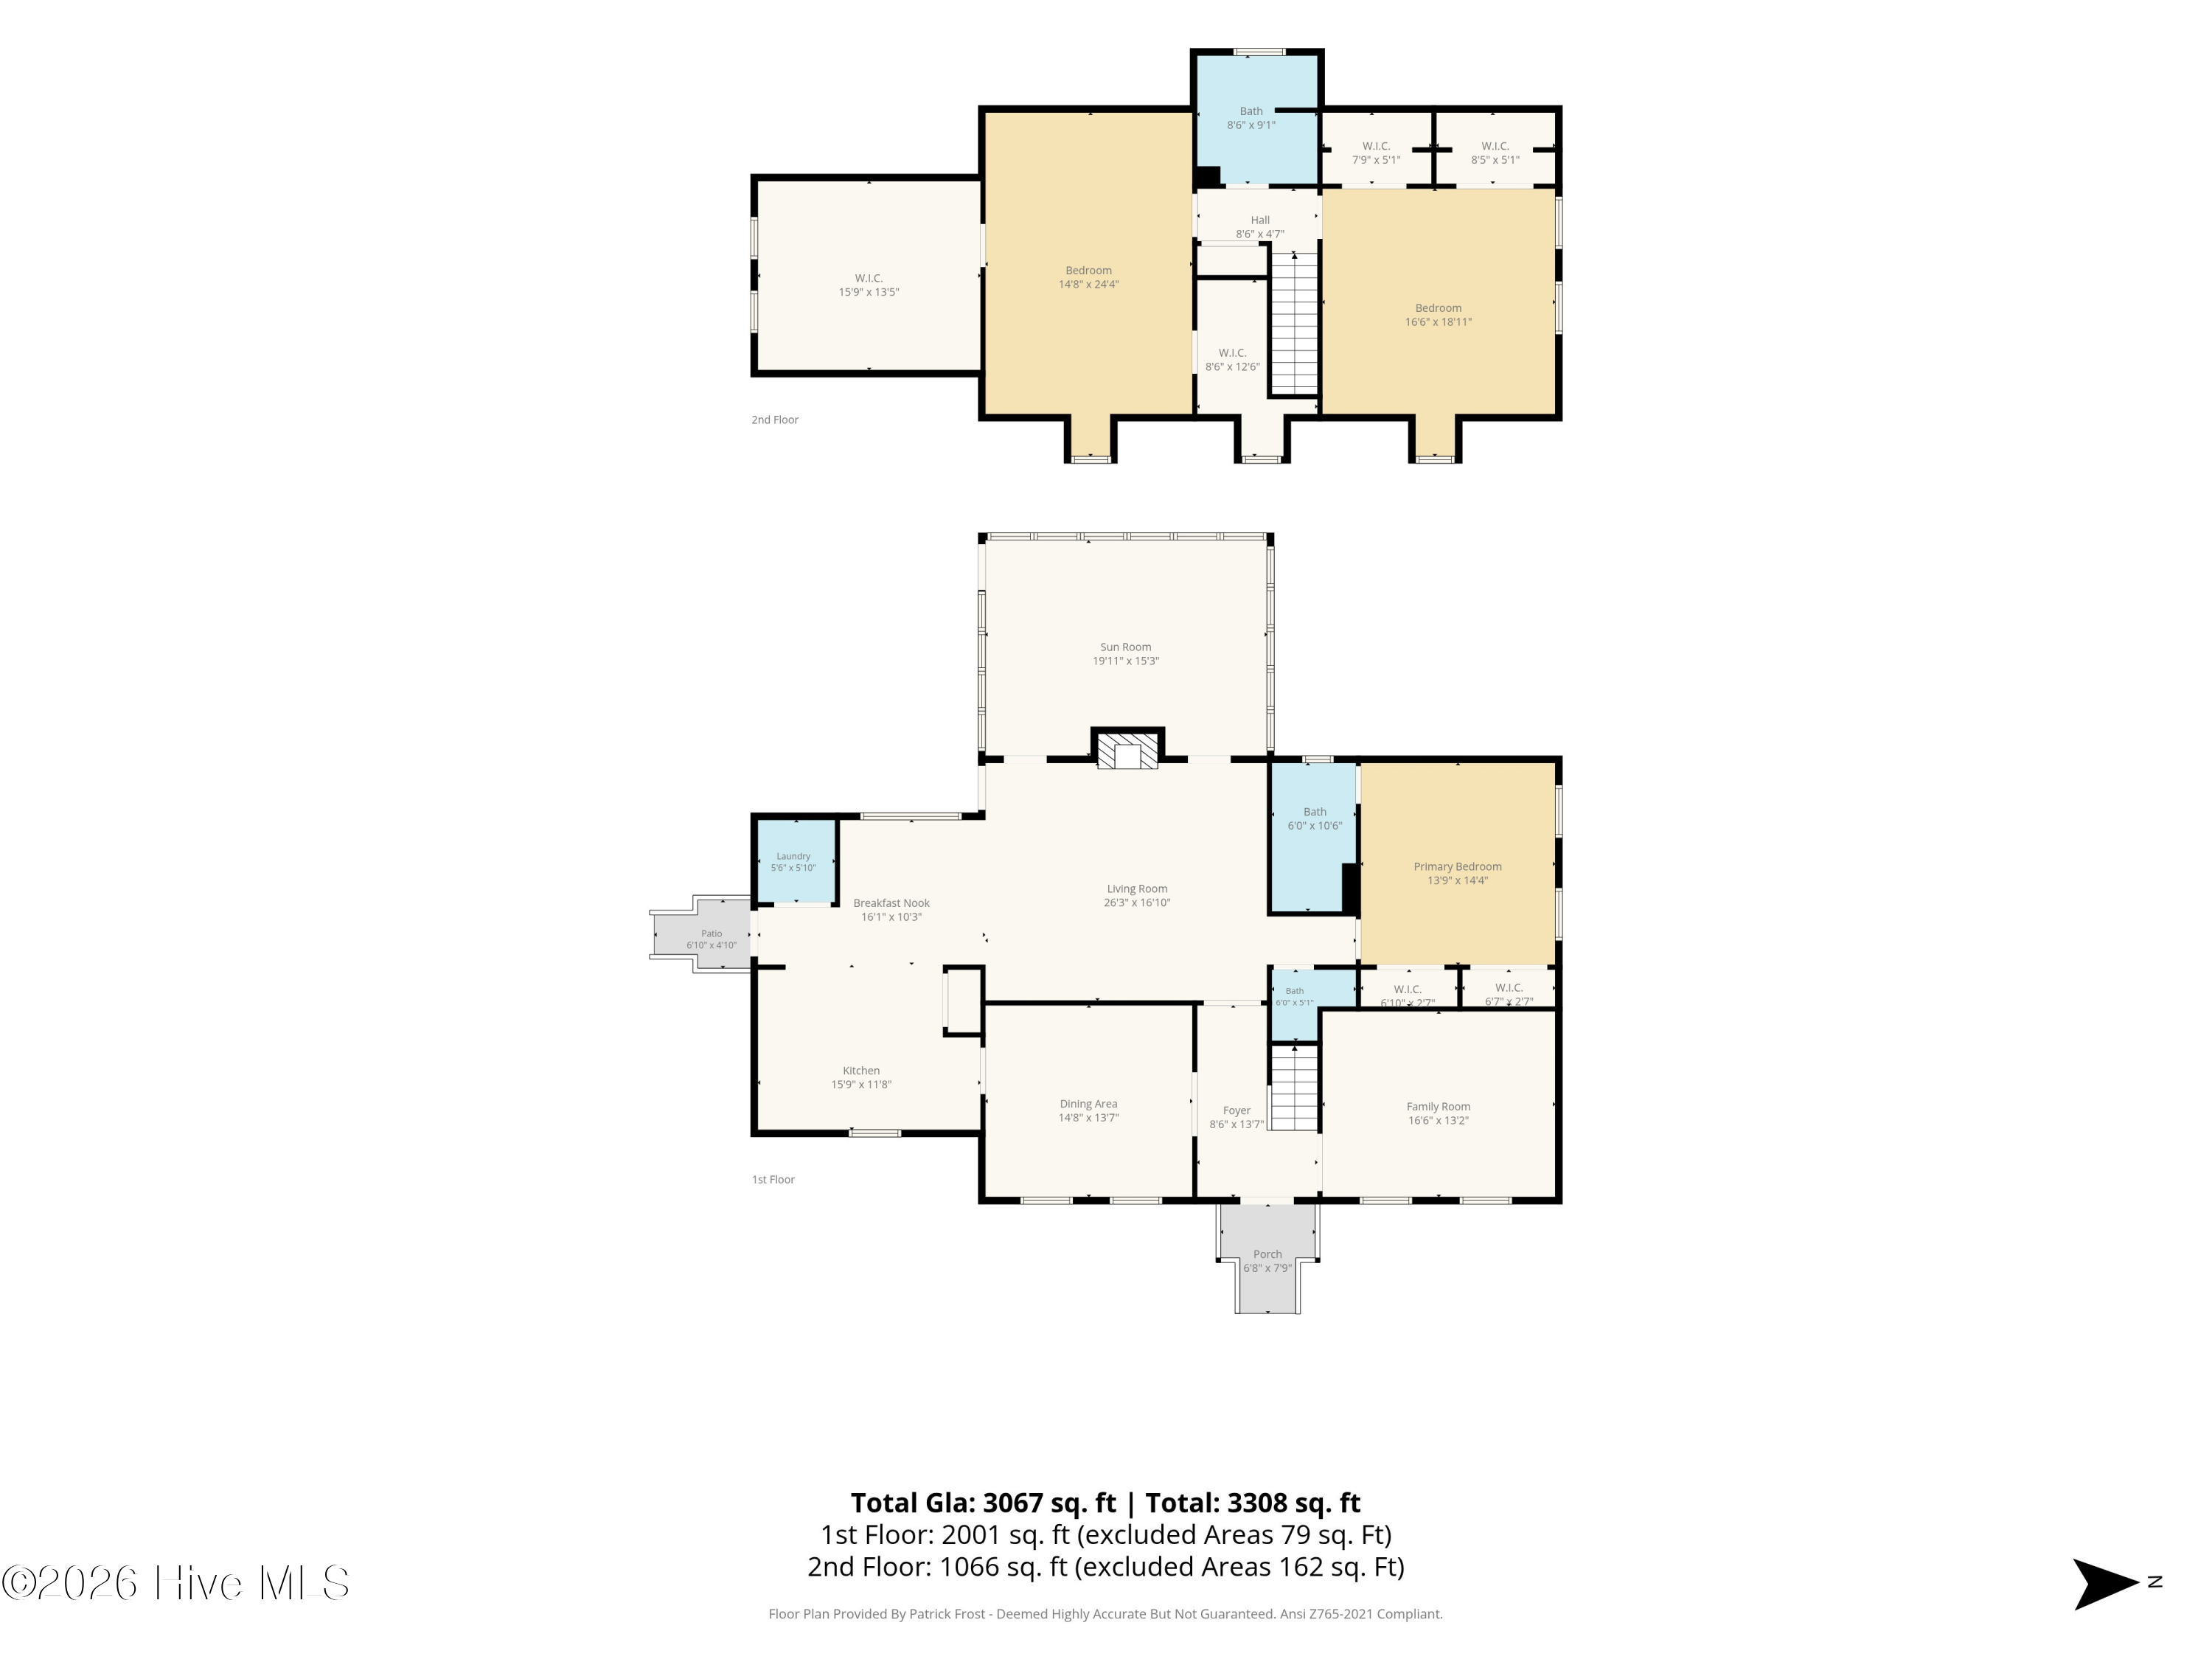
Step into the character and elegance of this beautiful 3-bedroom, 3-bathroom Colonial-style home with a Williamsburg flare, where classic design meets comfortable living.
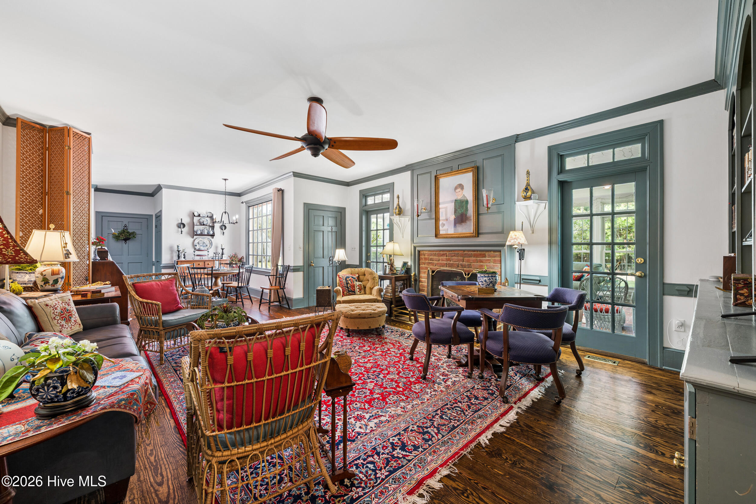
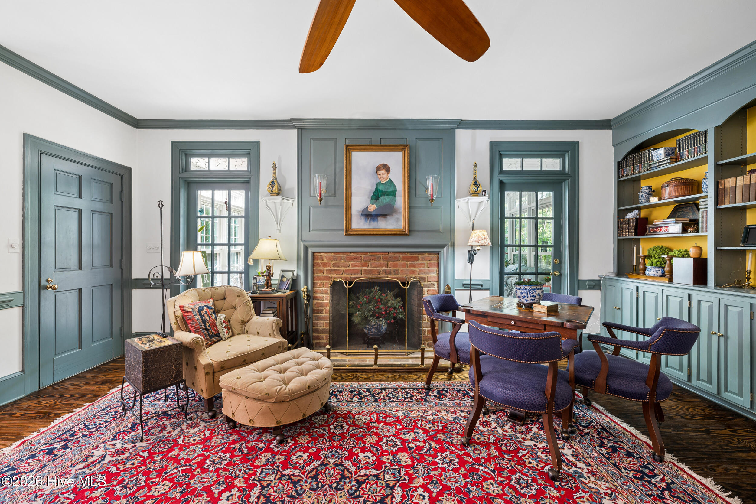
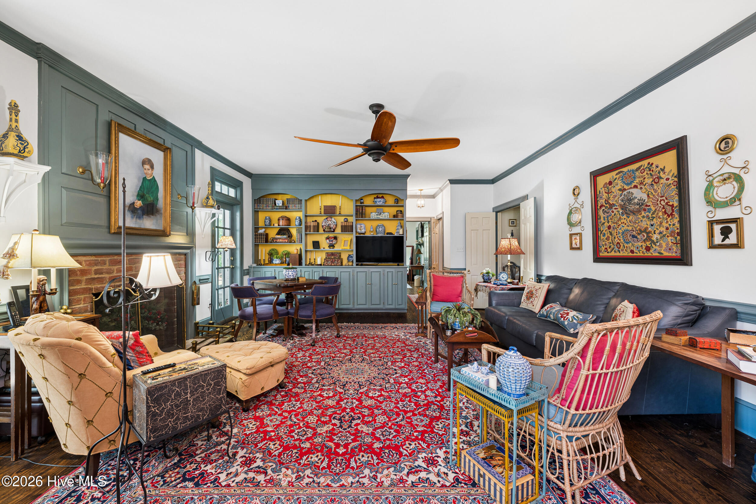
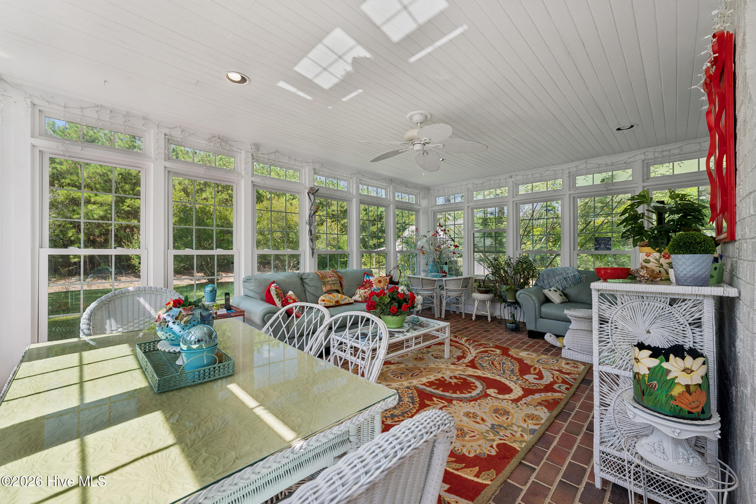
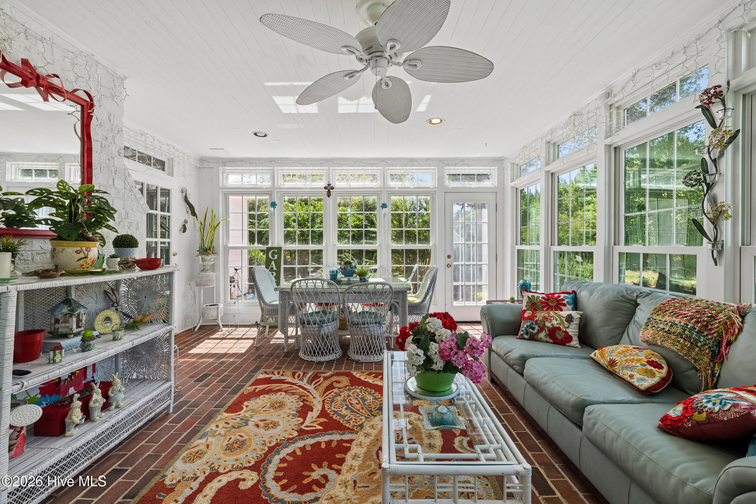
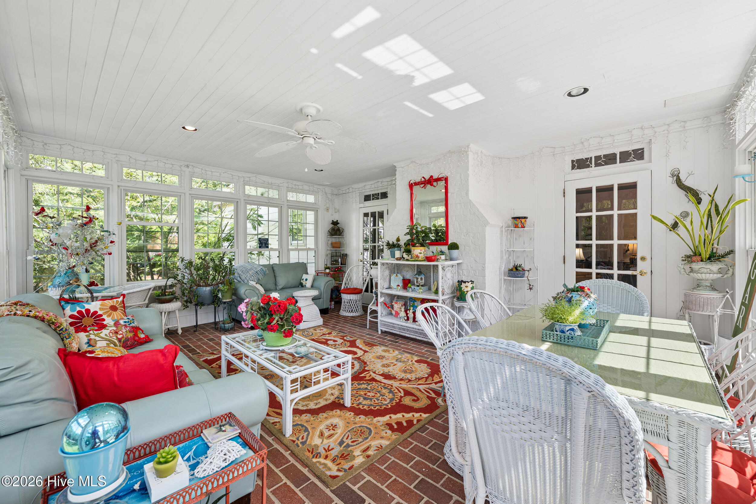
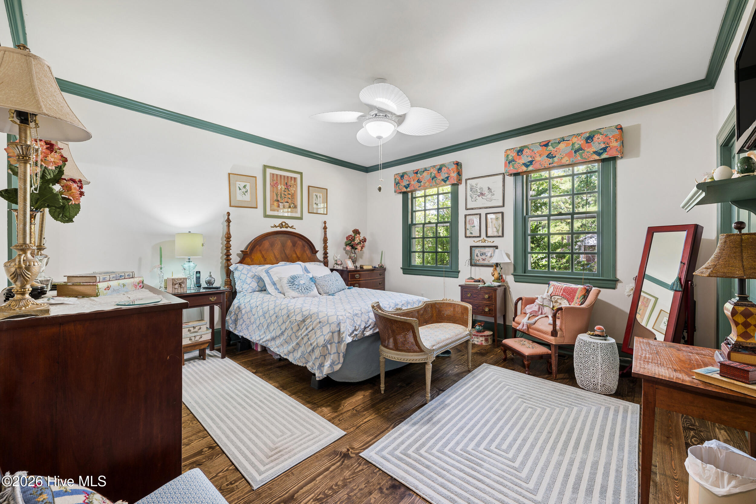
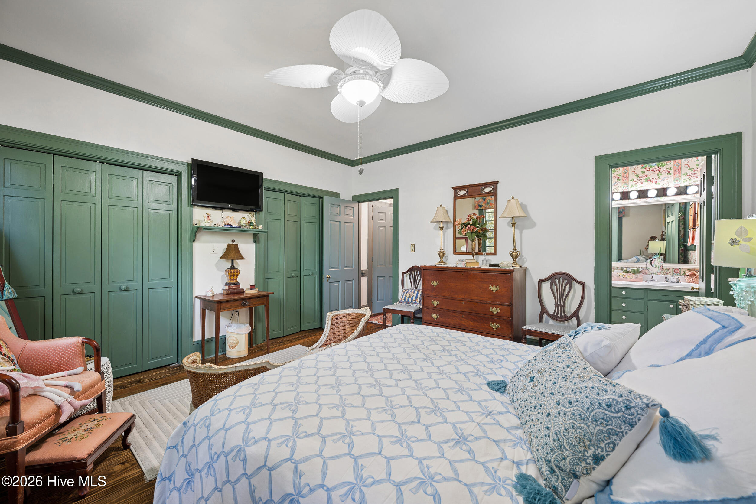
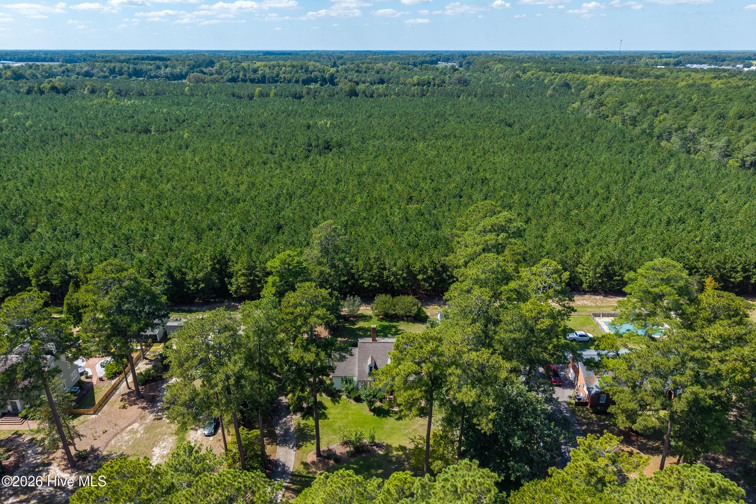
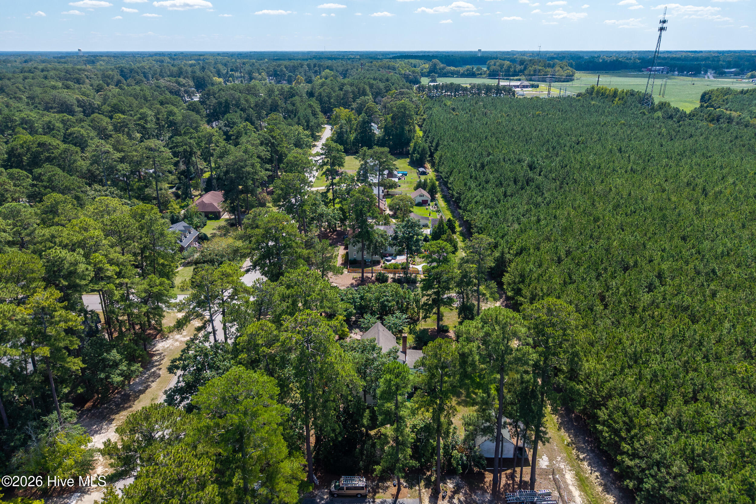
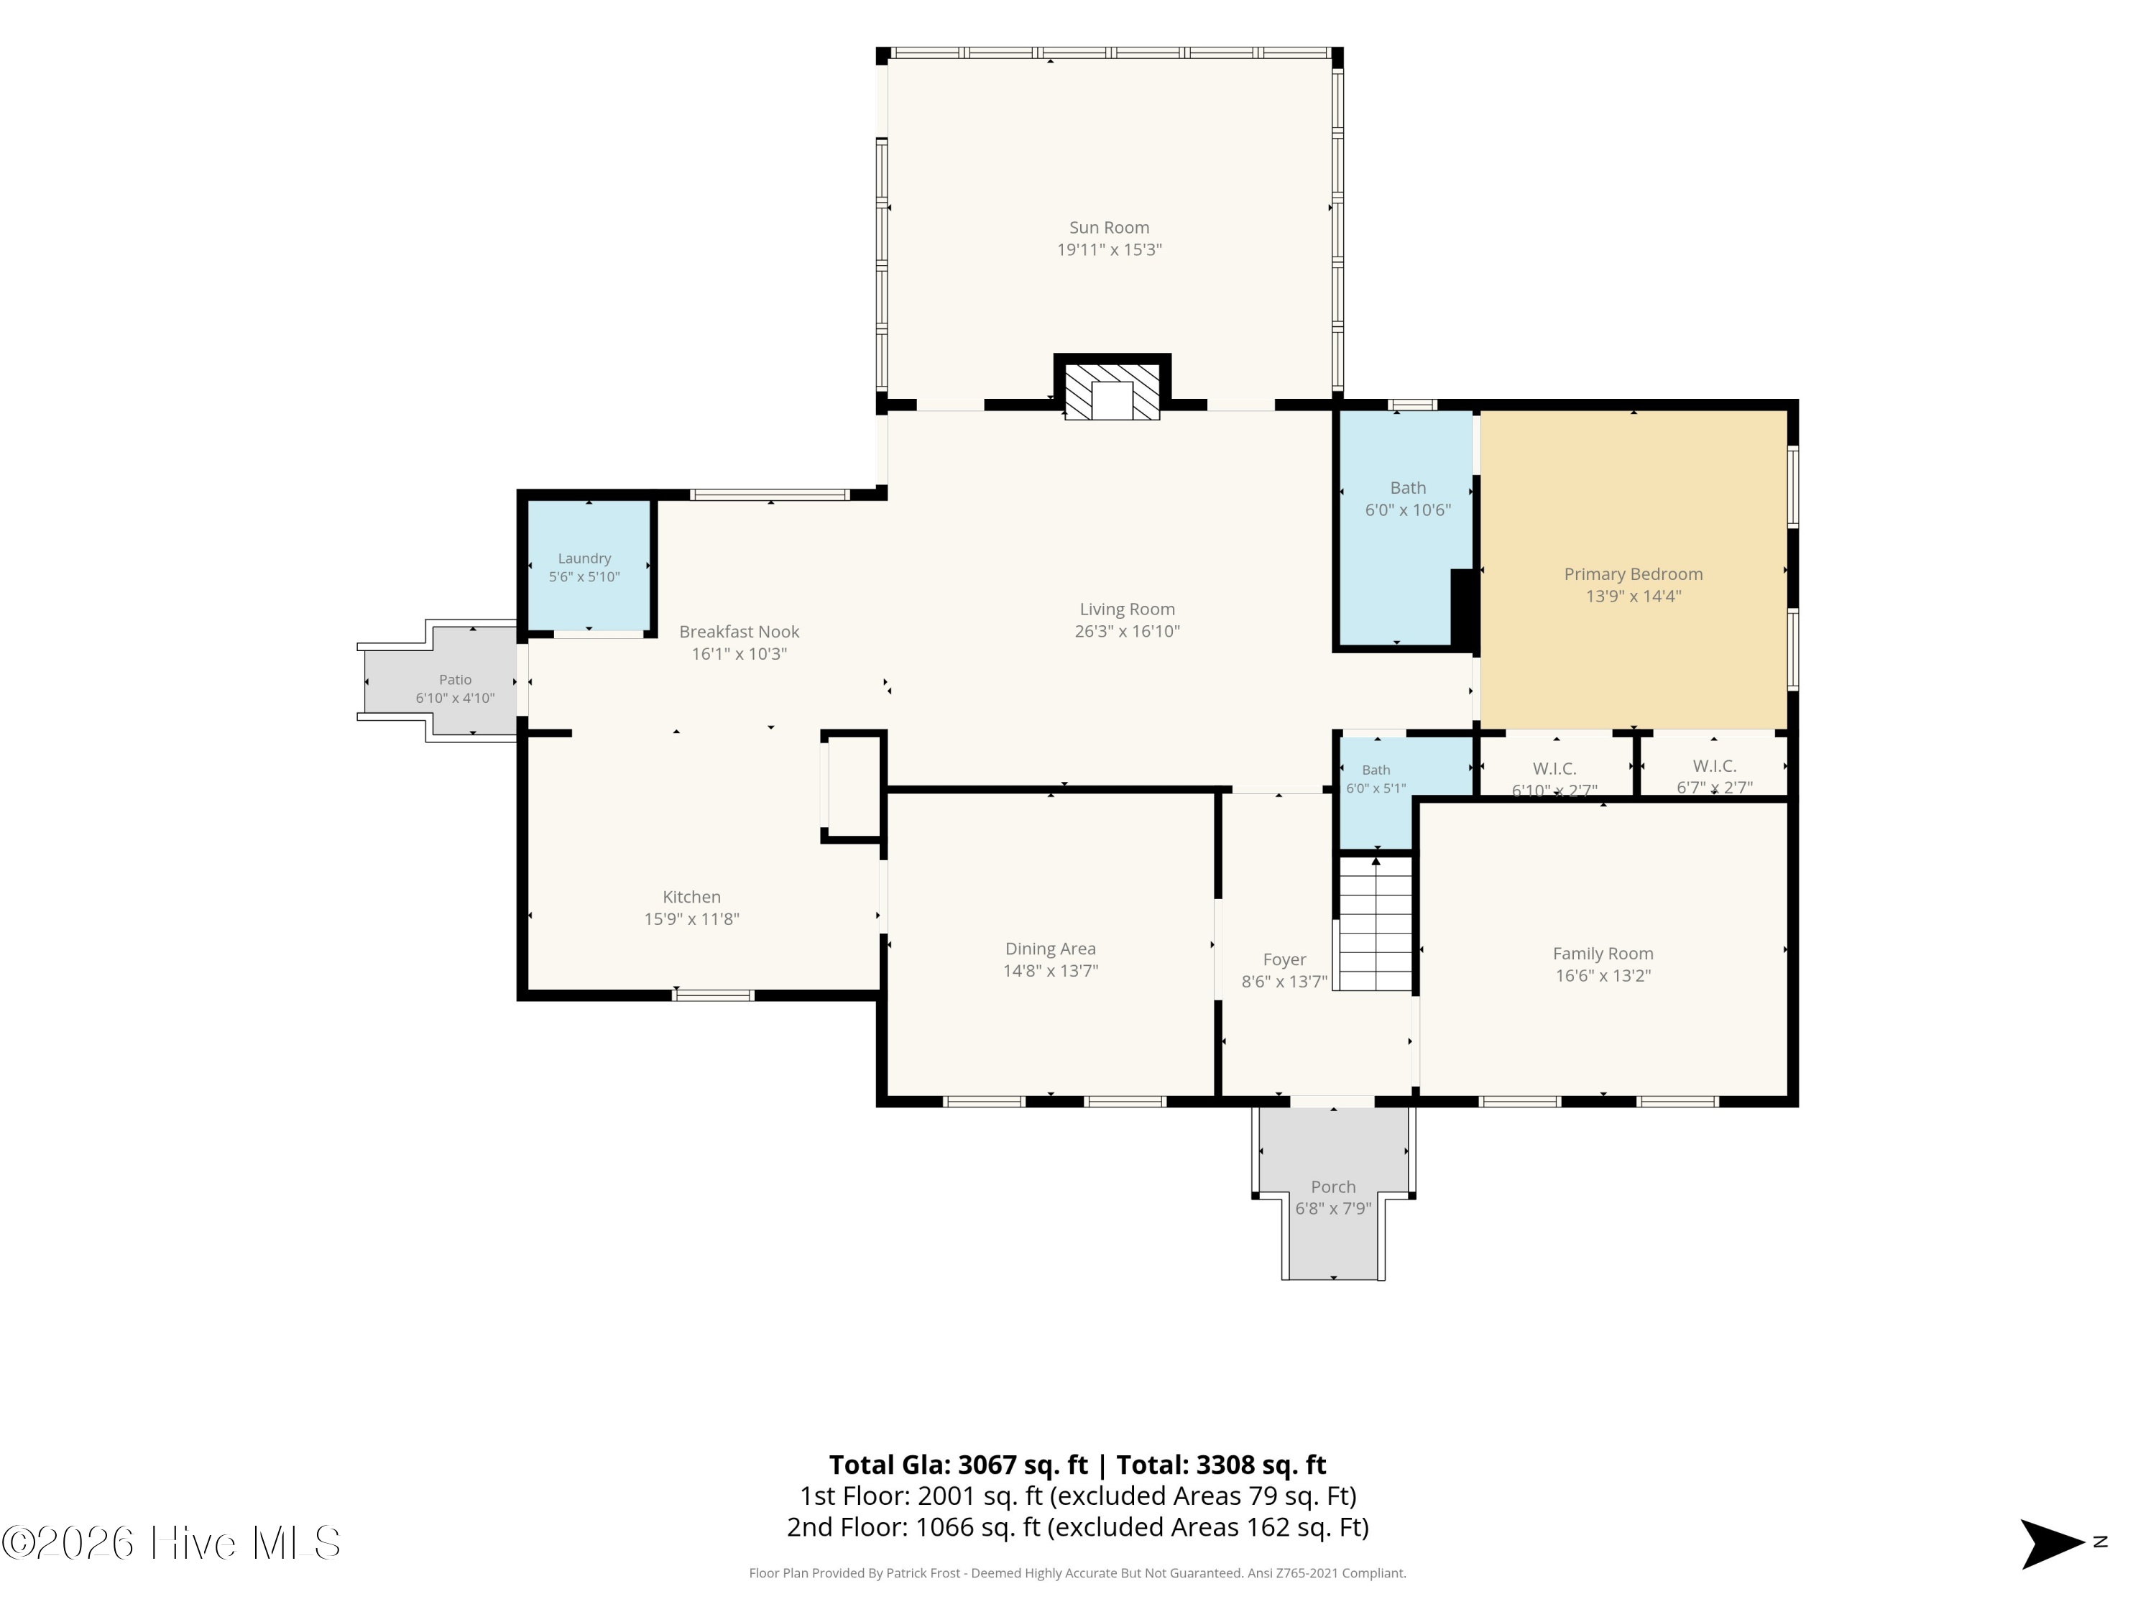
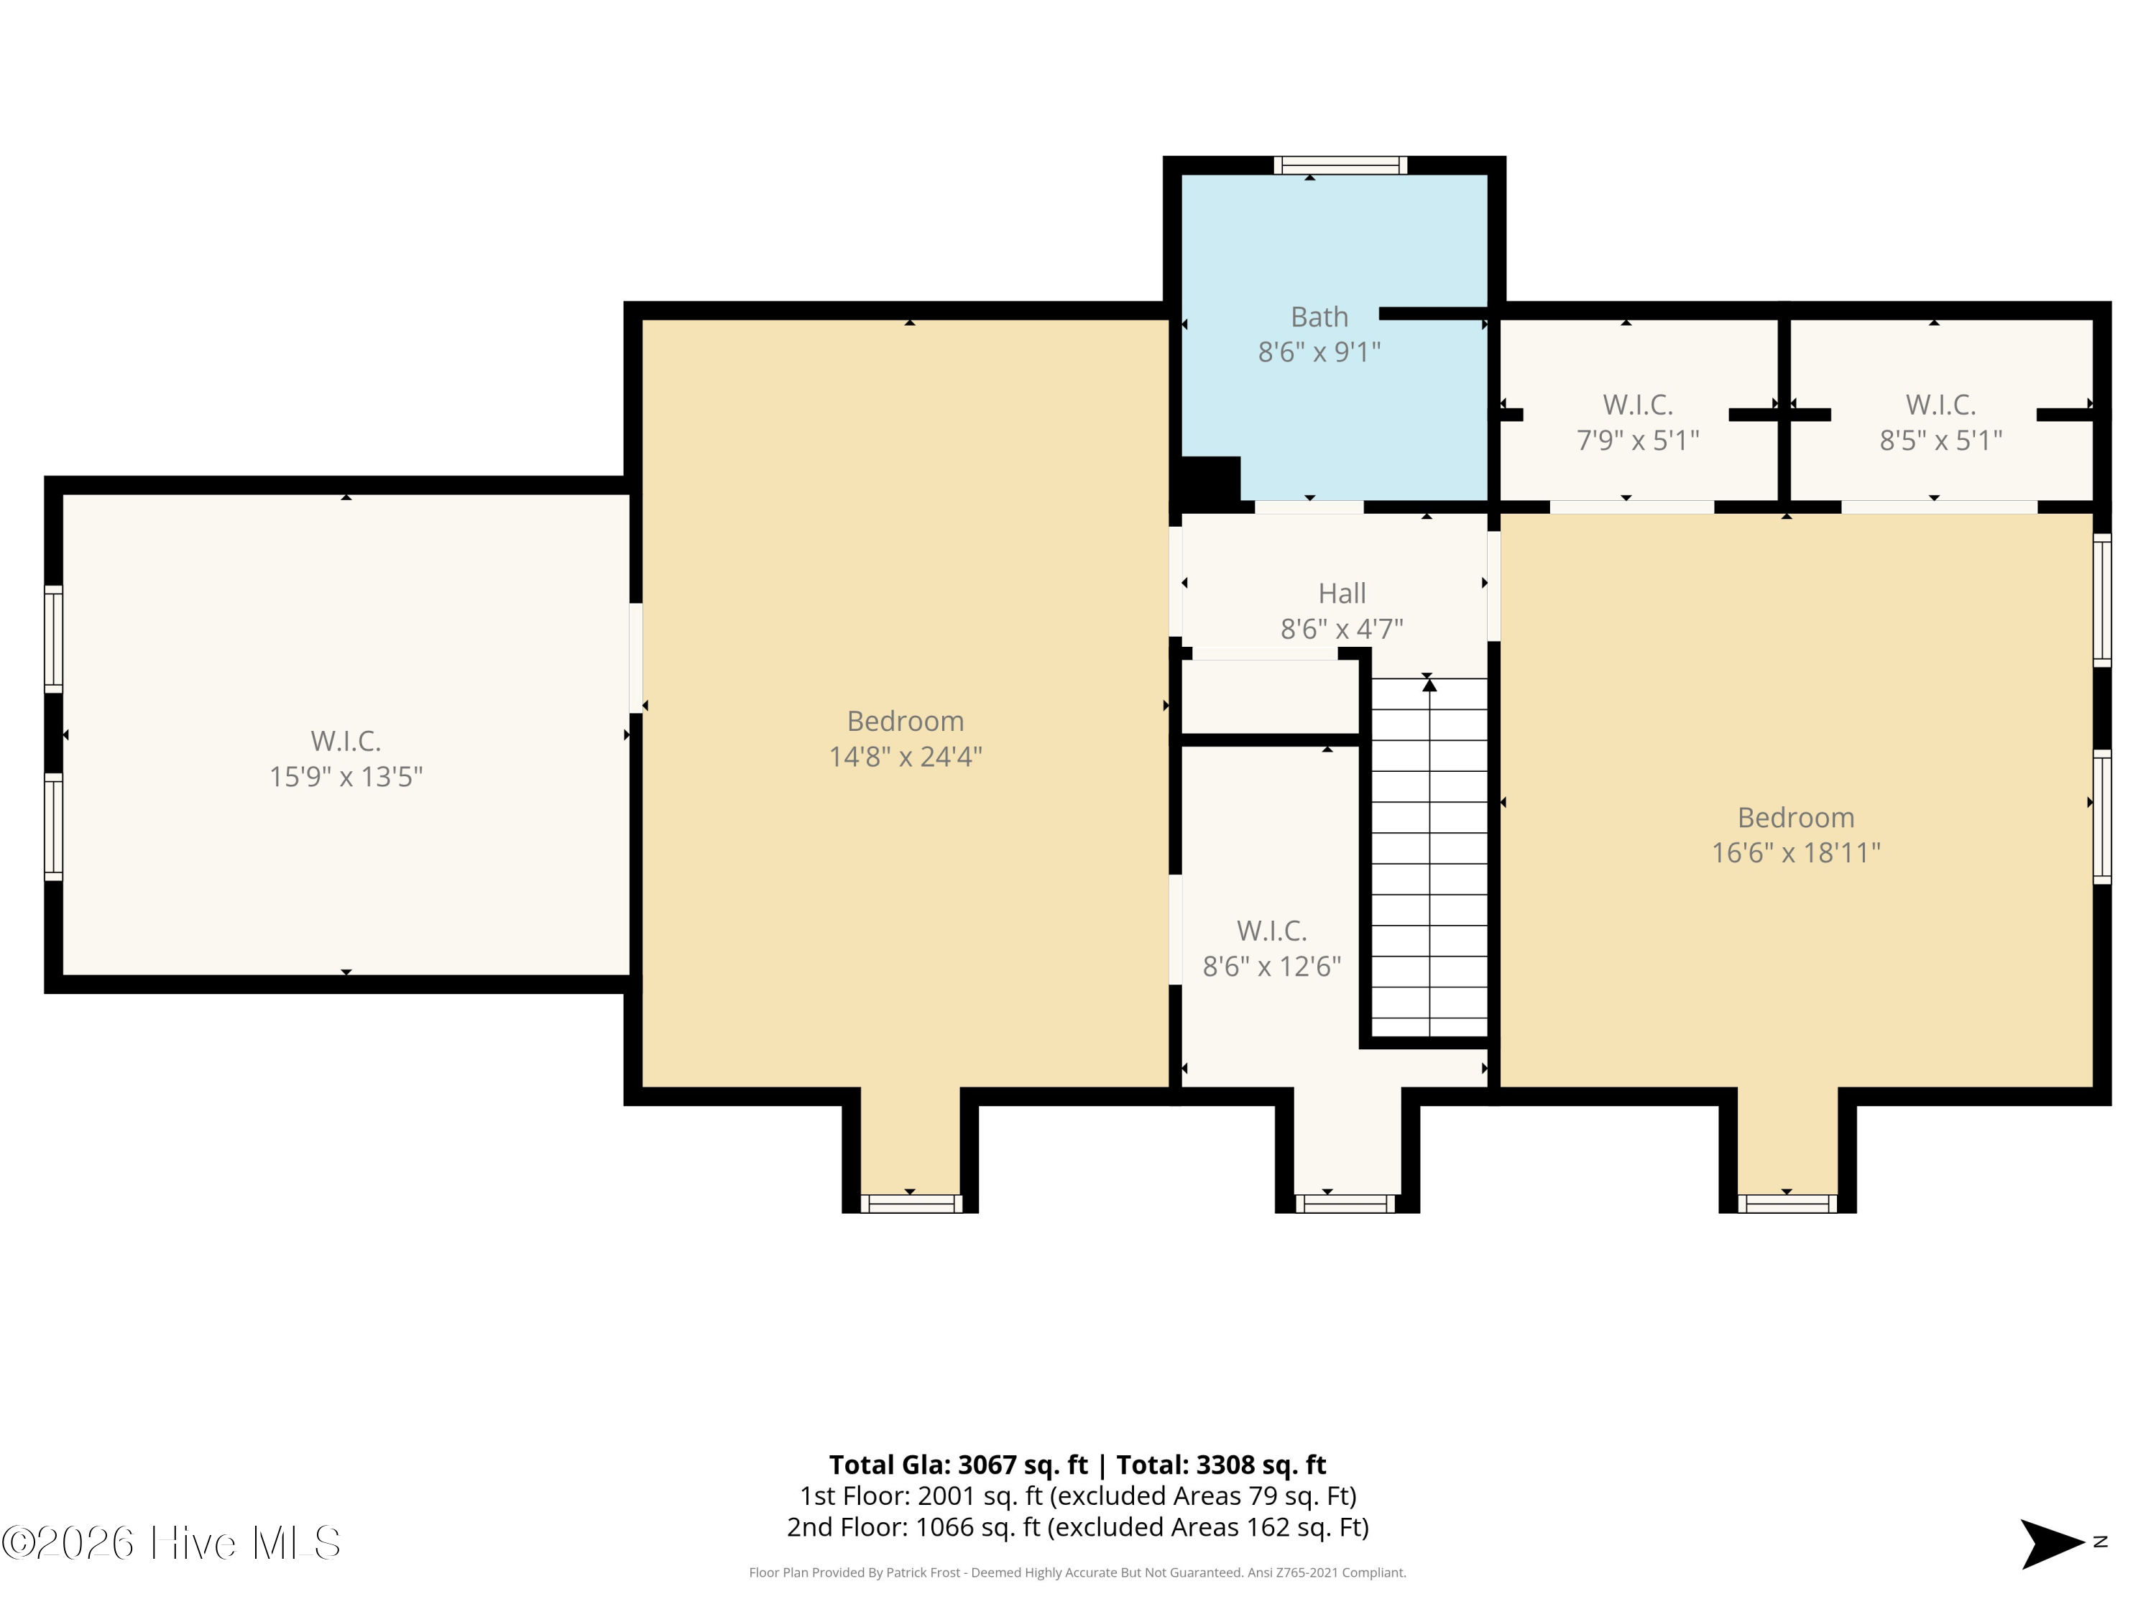
This charming home features a convenient downstairs primary bedroom and en suite bath, making everyday living easy and accessible. A beautiful sunroom provides the perfect spot to enjoy your morning coffee, relax with a good book, or take in views of the completely private backyard. Cozy up by the fireplace and enjoy the warmth and character it brings to the living space.
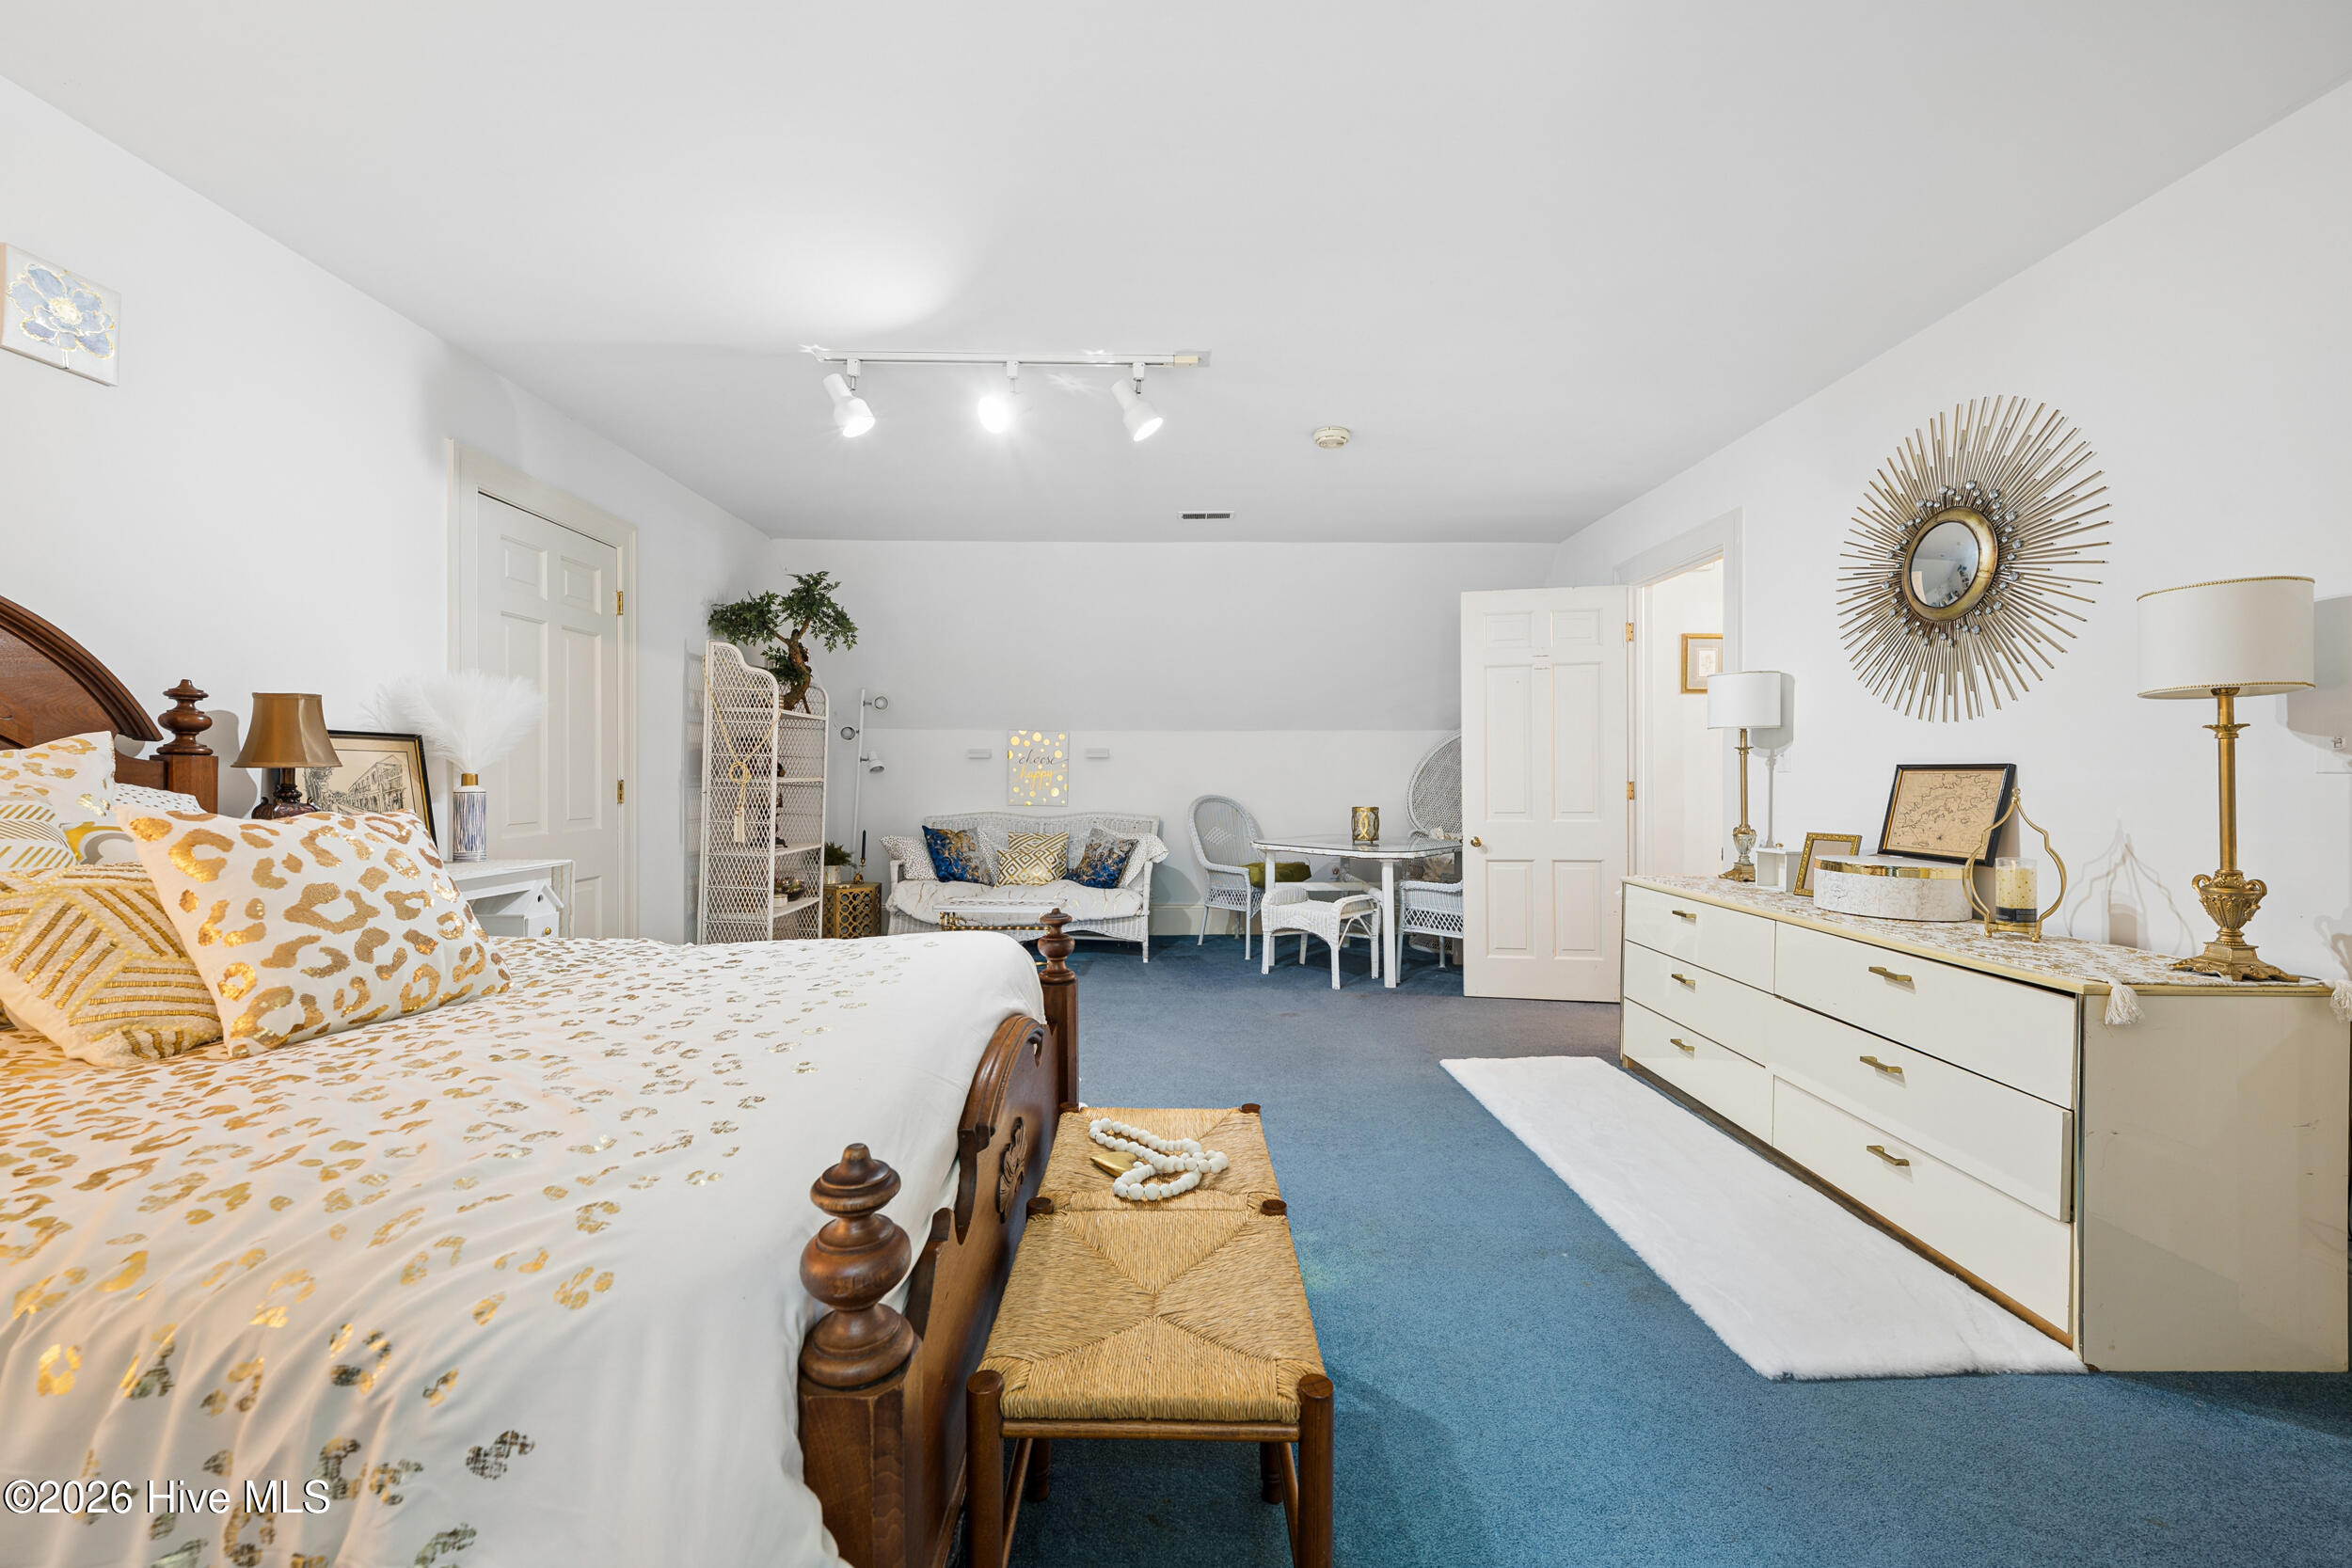
Upstairs, you'll find a very large walk-in closet/storage area, offering exceptional flexibility for organization and storage. With its beautiful interior and exterior details, spacious rooms, and versatile living spaces, this home offers a unique opportunity to own a property filled with charm and character.
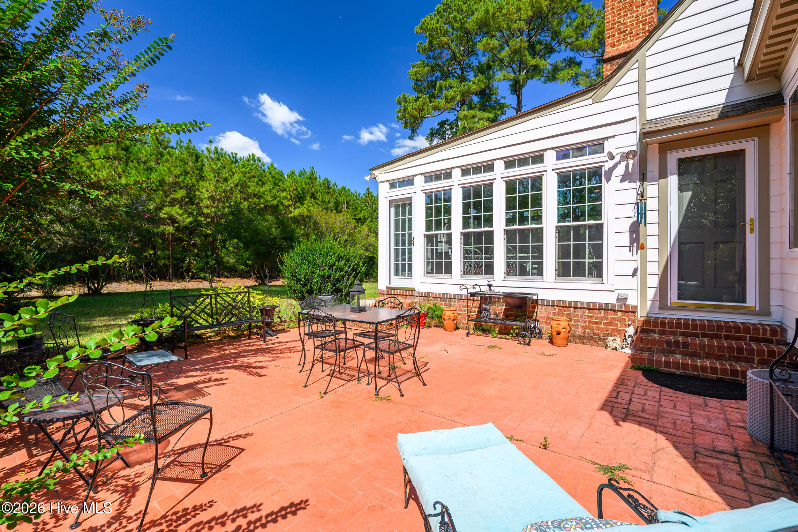
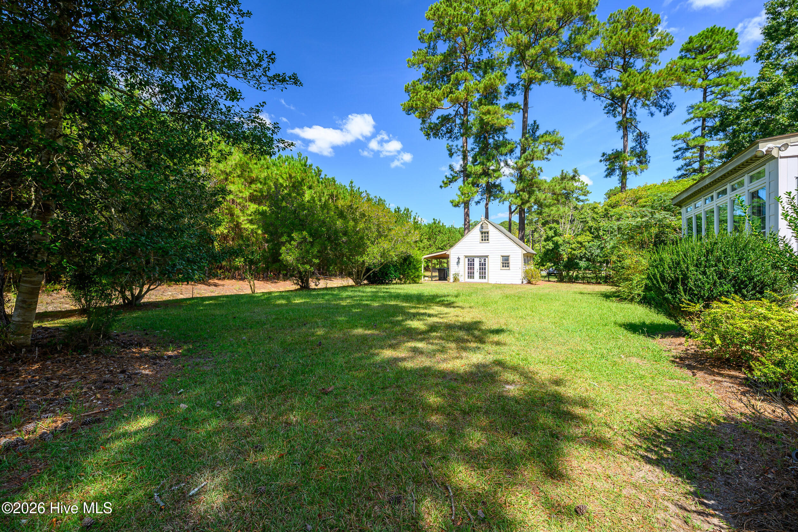
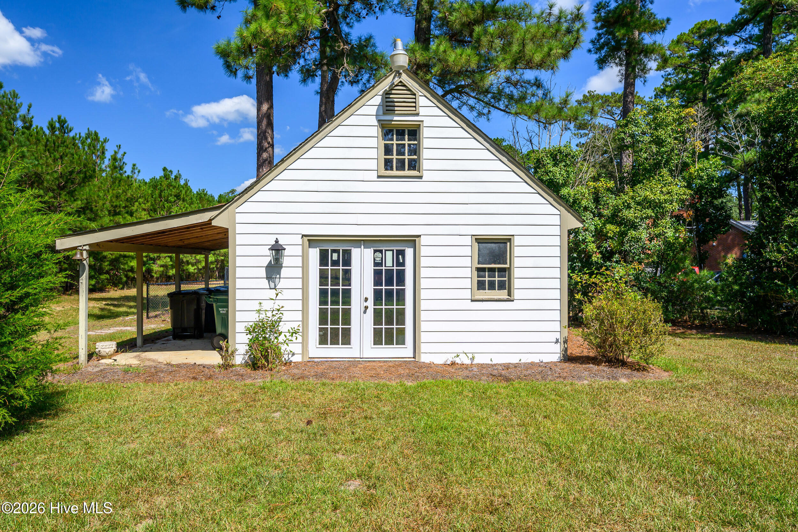
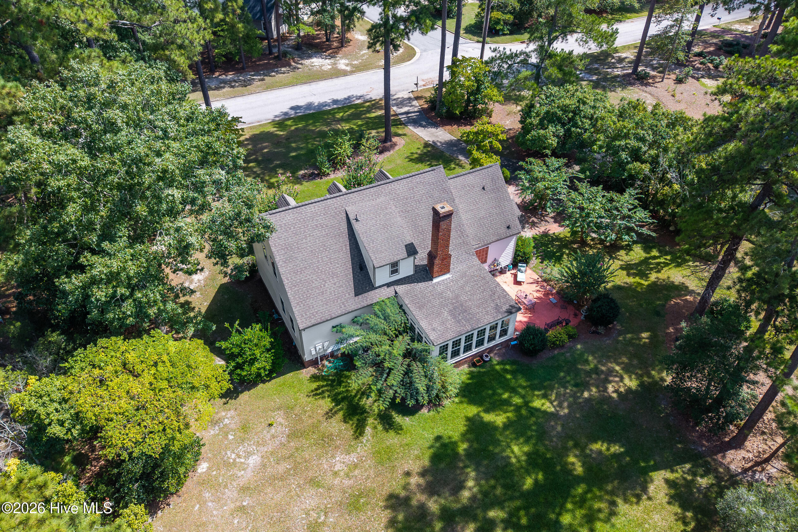
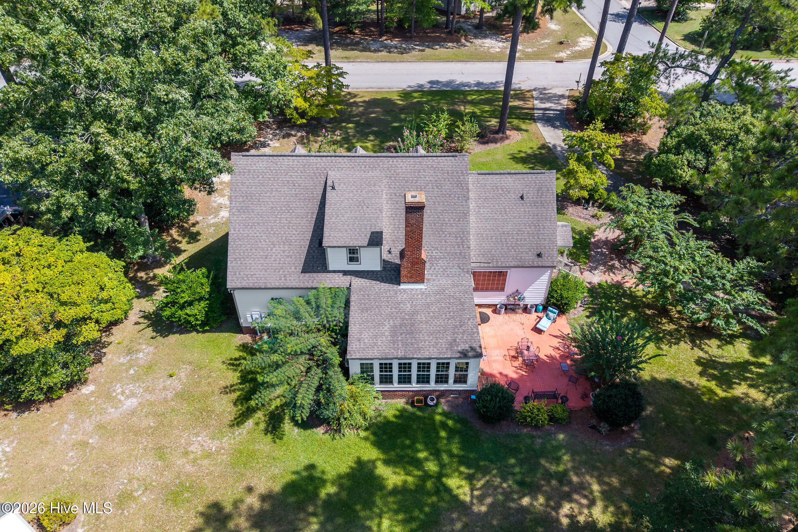
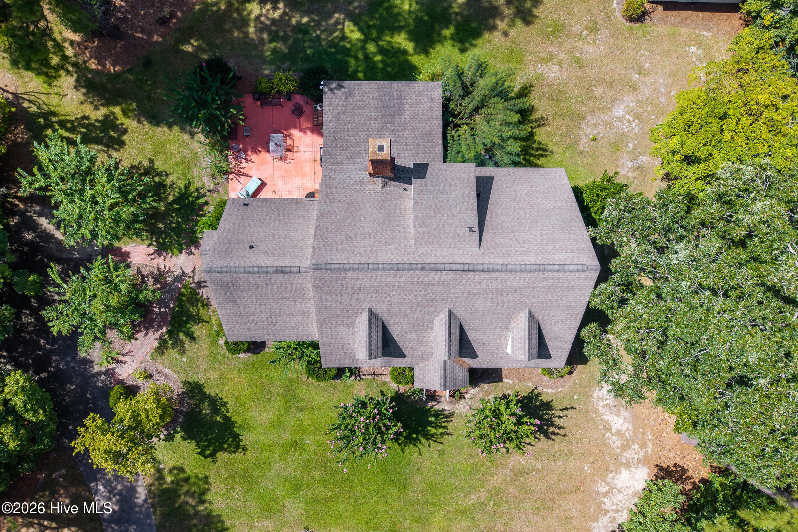
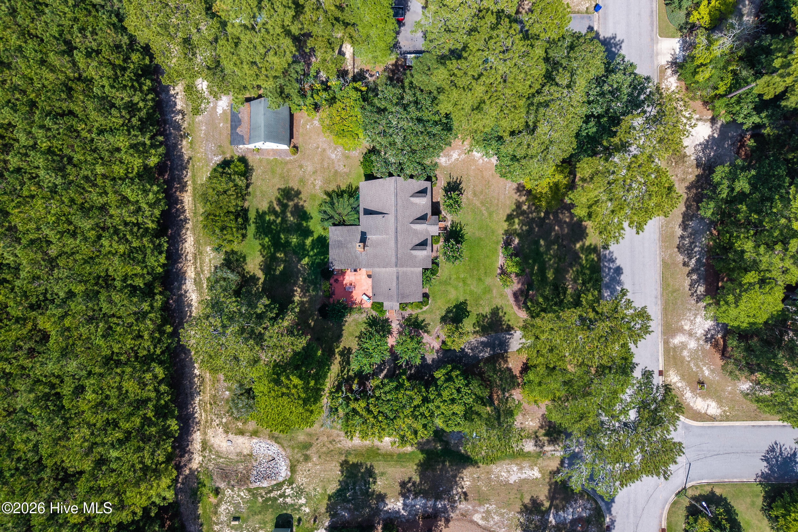
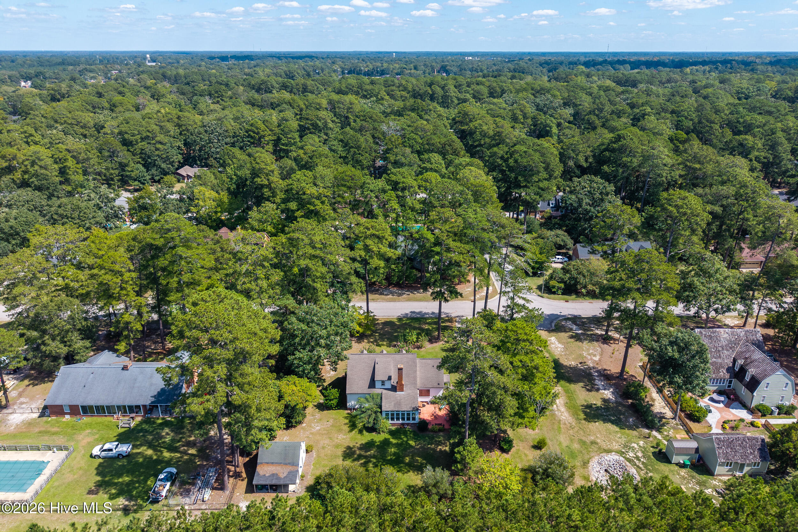
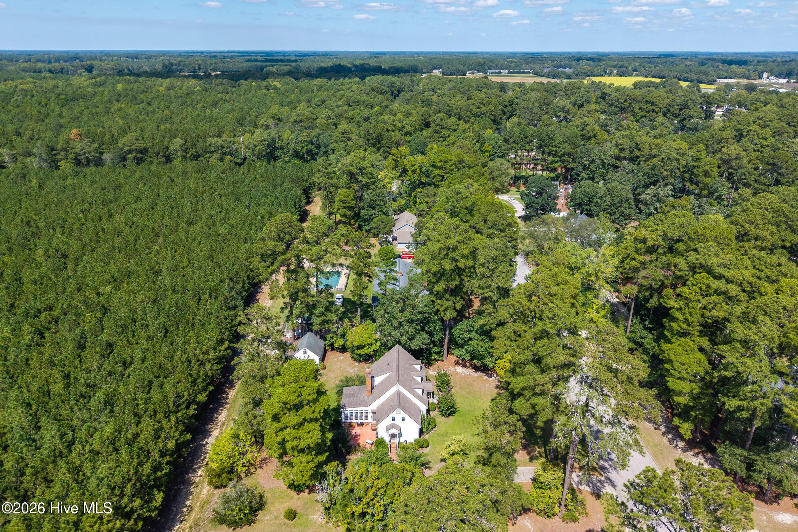
Outside, you'll find a backyard brick patio, perfect for entertaining, grilling, or enjoying quiet evenings outdoors. A storage building/workshop offers plenty of space for hobbies, projects, equipment, or additional storage. This timeless home is move-in ready.

Overview

Property Status
For Sale
Lot Size
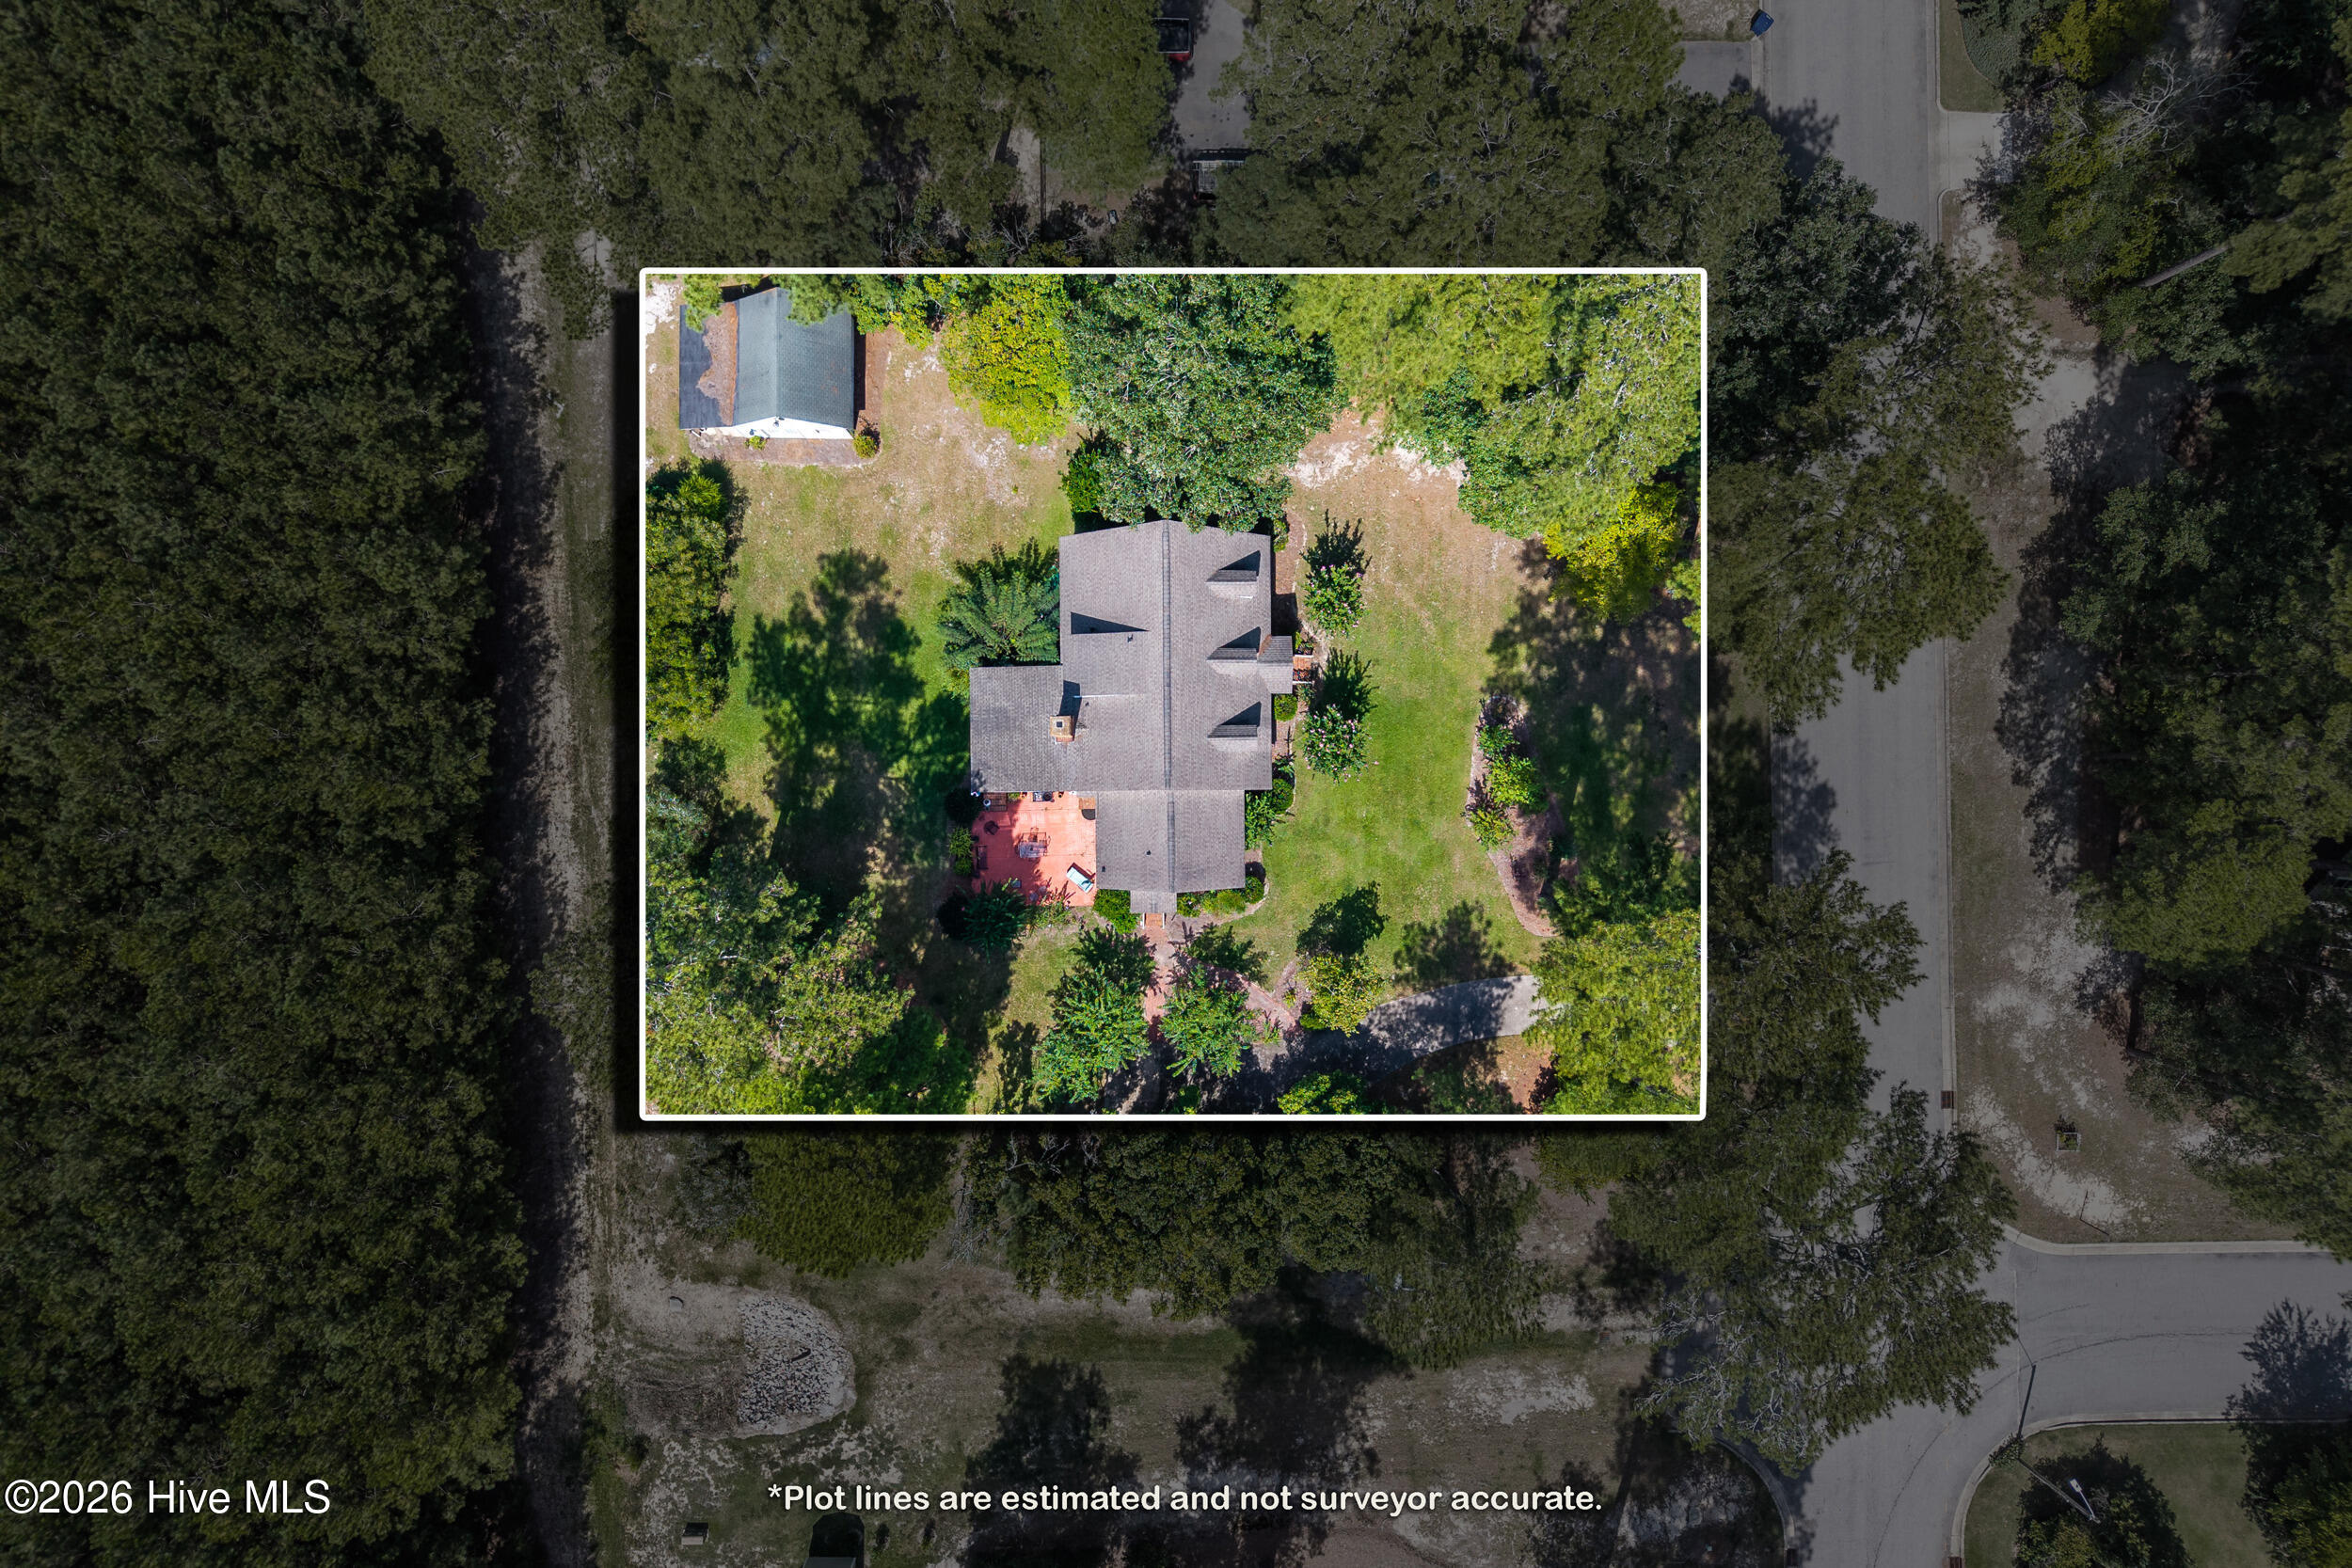
0.63 Acres
MLS ID
100605226
Property Type
Residential
Year Built
1978

Features & Amenities

Total Area
3,067 Sq.Ft.
View Description
See Remarks
Stories
2
Water Source
Public
Utilities
Natural Gas Connected, Sewer Connected, Water Connected
Roof
Shingle
Parking
On Street, Additional Parking, Off Street, On Site, Paved, Parking Pad
Heat Type
Gas Pack, Electric, Heat Pump, Natural Gas
Air Conditioning
Central Air
Laundry Room
Laundry Closet
Appliances
Built-In Electric Oven, Washer, Refrigerator, Dryer, Dishwasher, Electric Range
Other Interior Features
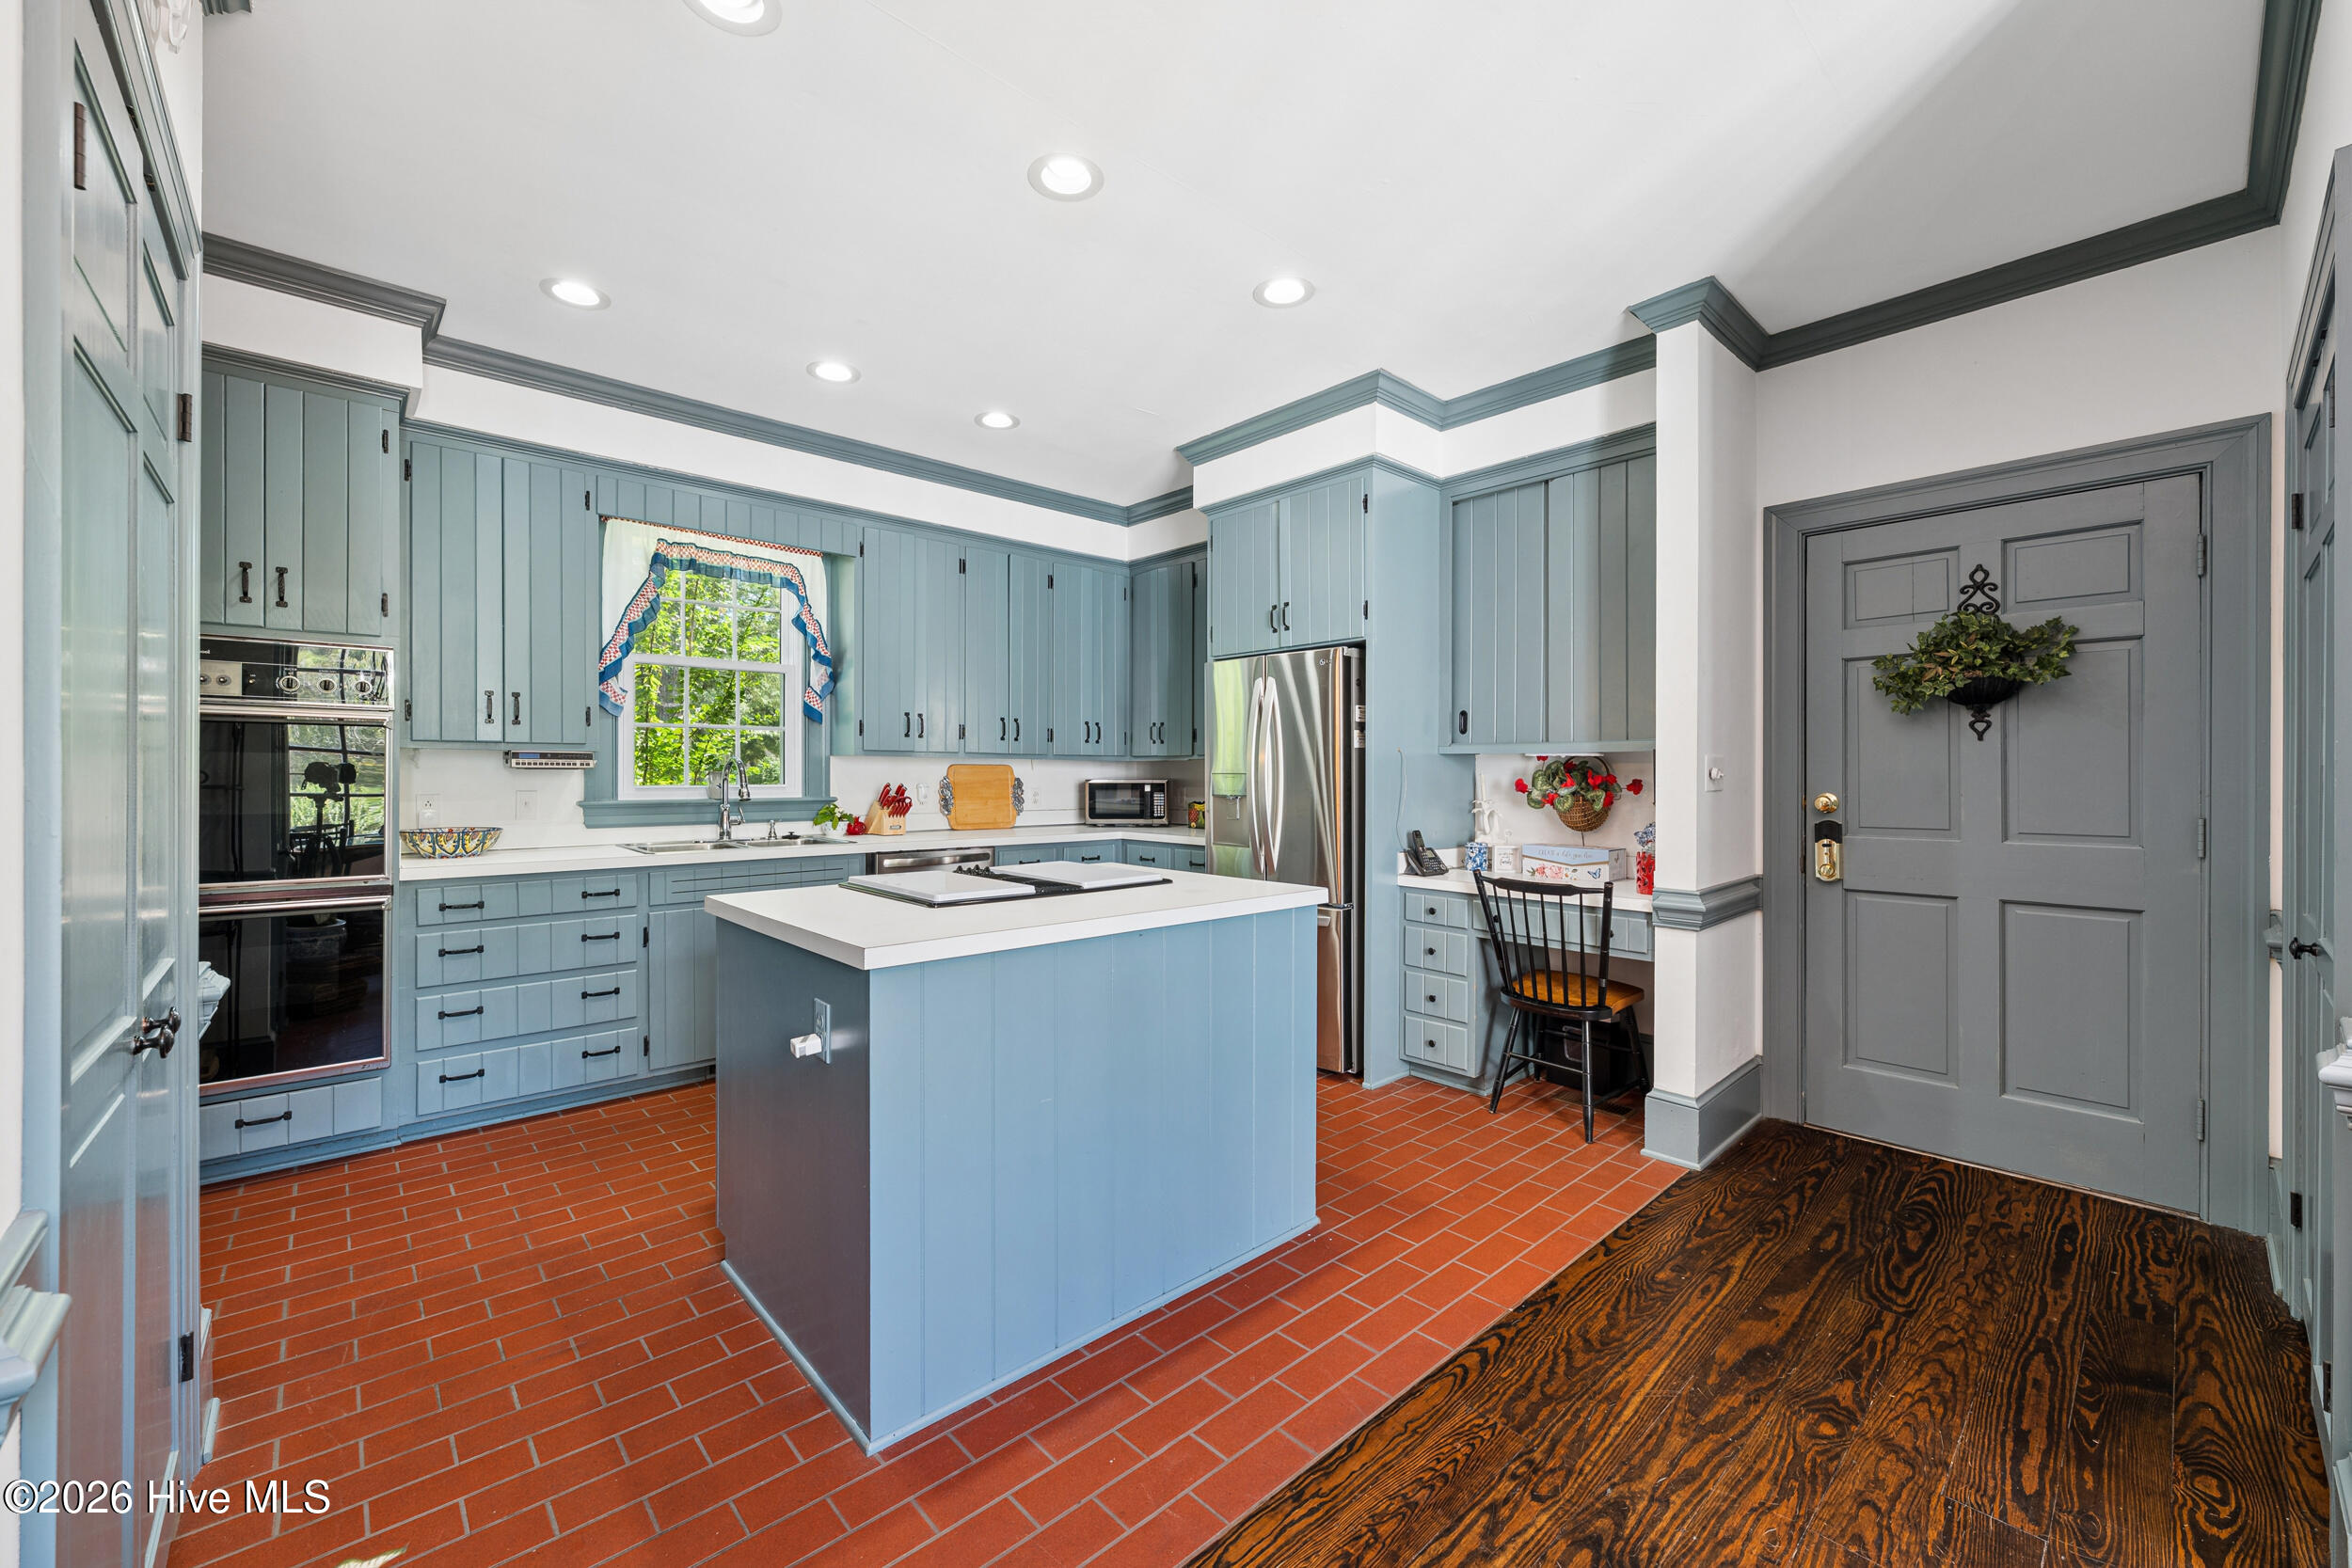
Master Downstairs, Walk-in Closet(s), Entrance Foyer, Bookcases, Kitchen Island, Ceiling Fan(s), Blinds/Shades, Eat-in Kitchen, Walk-In Closet(s)
Sewer
Public Sewer, Tarboro
Substructure
Crawl Space
Elementary School
Stocks
Middle School
Patillo
High School
Tarboro
Sales Price
$354,000
Real Estate Tax
$3,544/yr
Zoning
RA20

Downloads

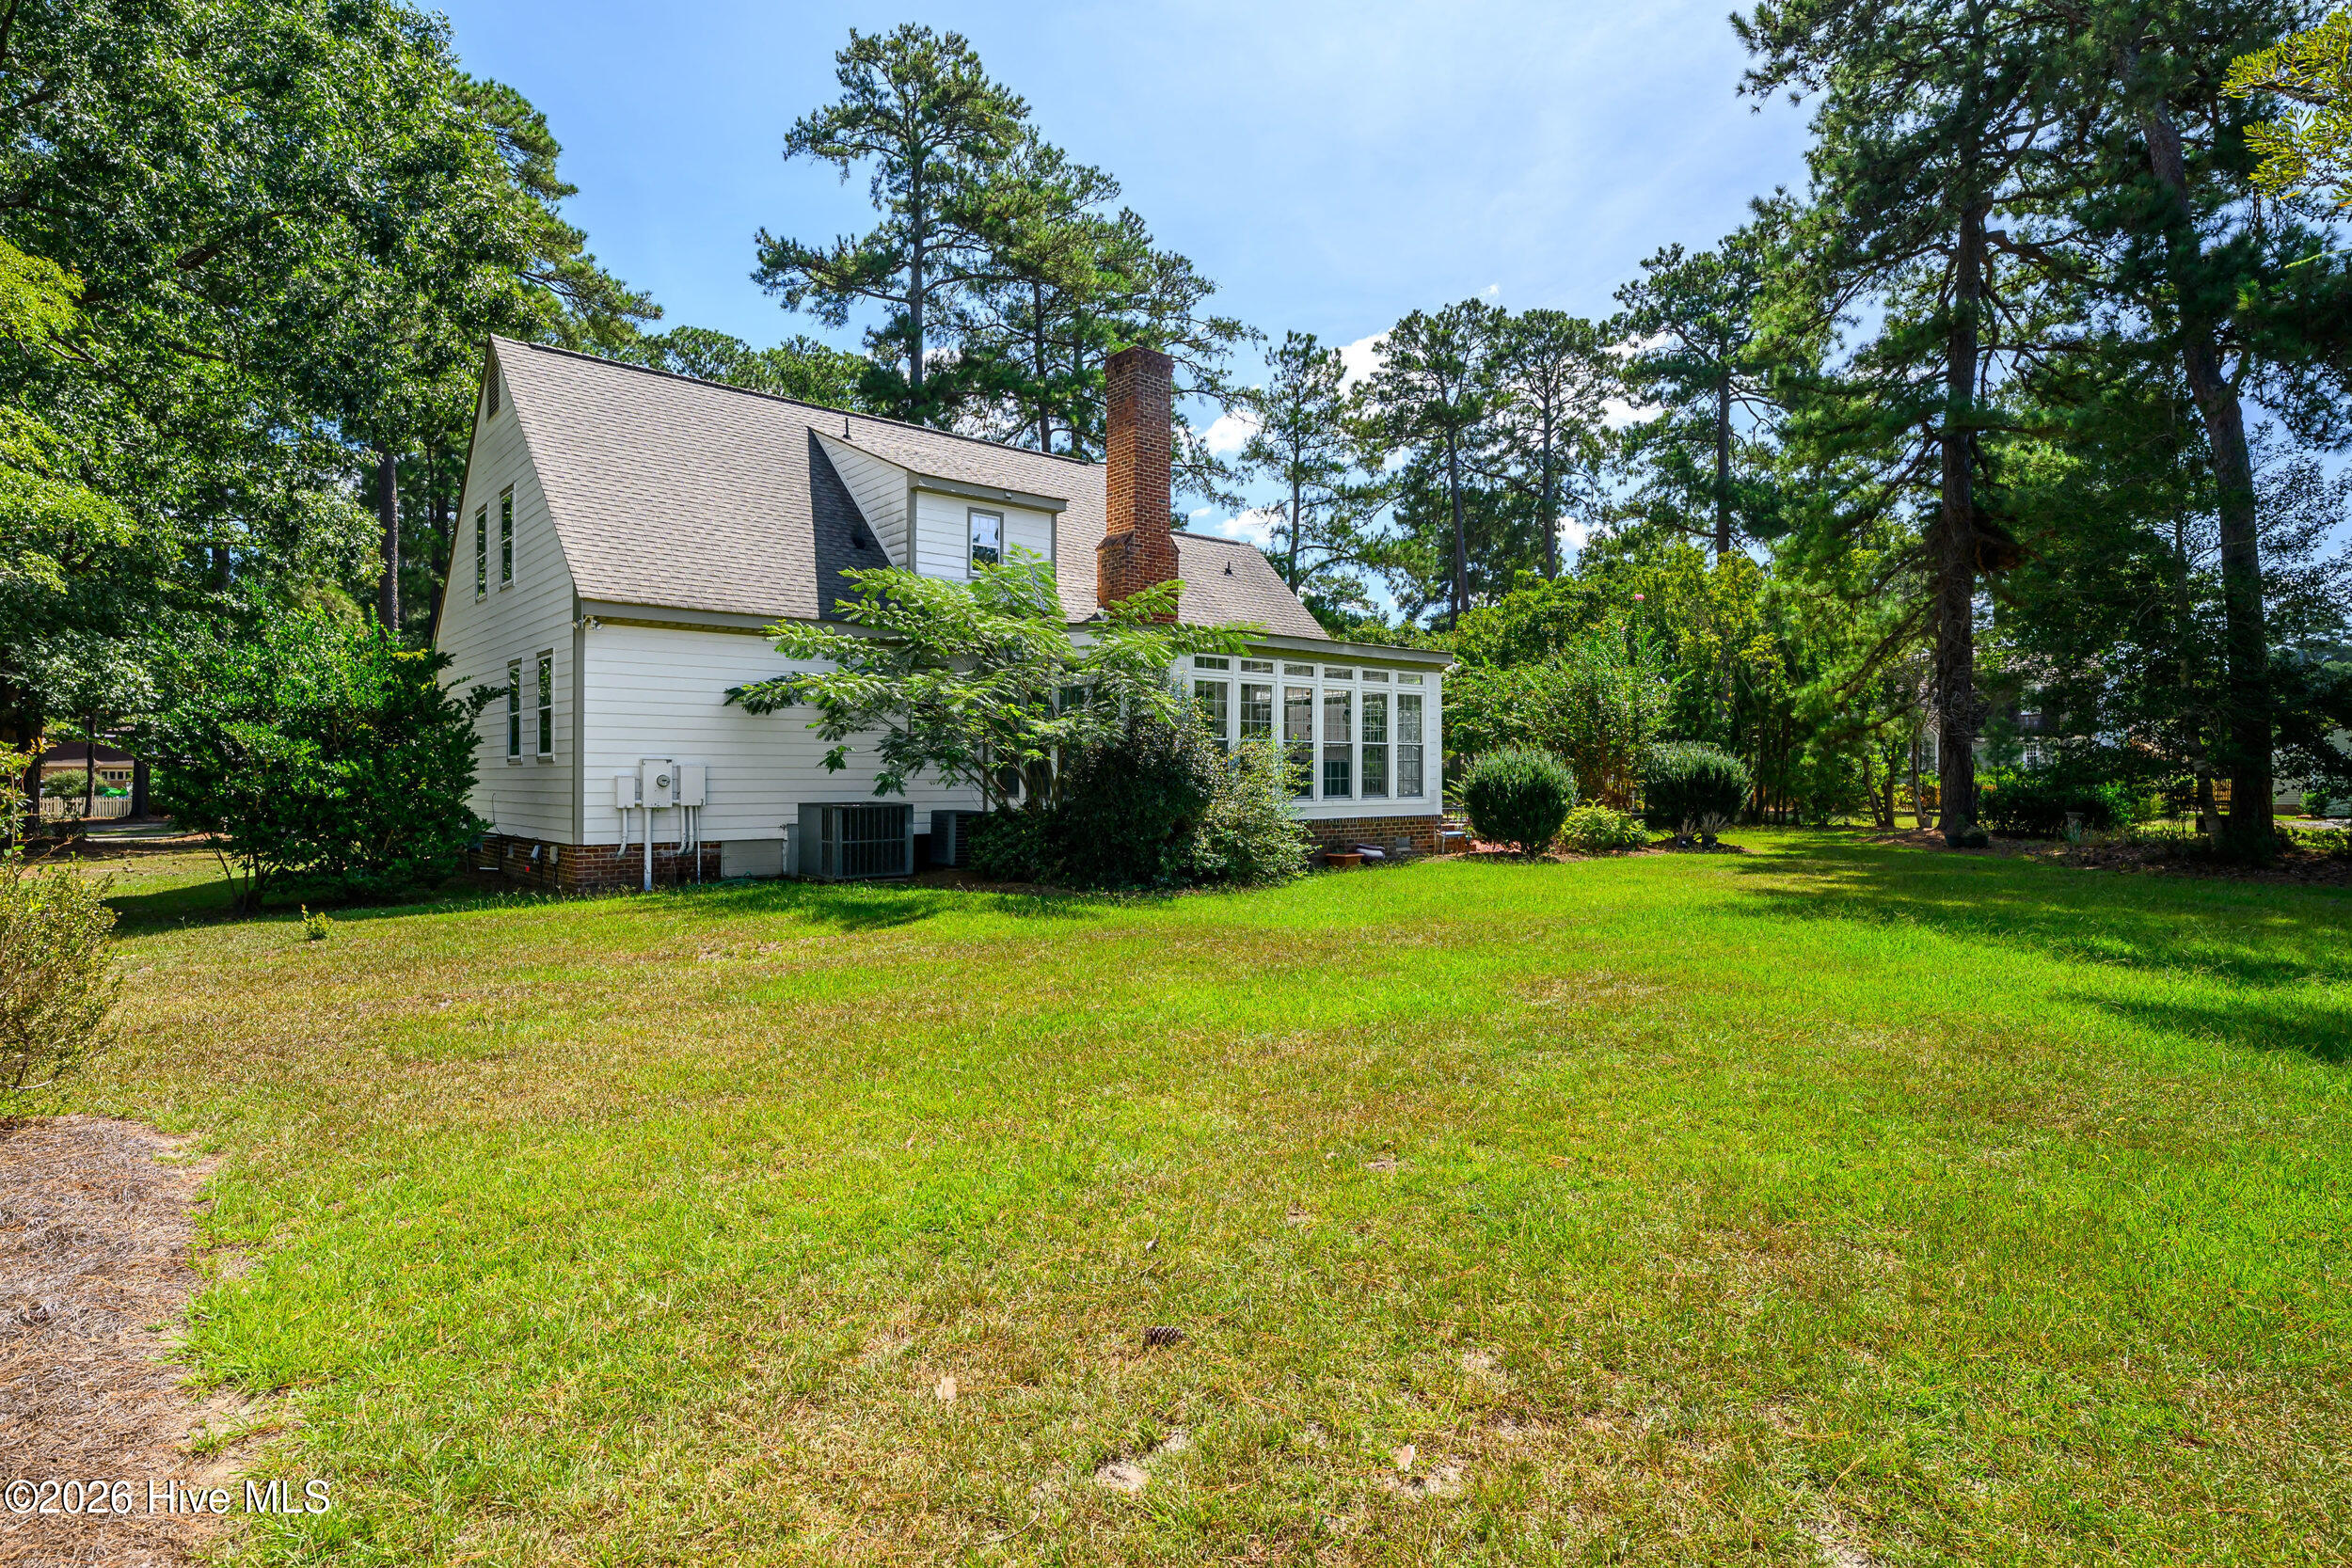
White-sided house with a steep gabled roof and dormers, surrounded by flowering shrubs and a shaded lawn.

Schedule a Tour

We would love to help you see this beautiful home! As a full-service brokerage, we can help you tour. Please submit an offer, and answer questions about the buying process.

Thank you

for your interest in 1600 Colony Drive, Tarboro, NC 27886

1600 Colony Drive
Navigate
1600 Colony Drive
explore in 3d

Mortgage Calculator

Estimate your monthly mortgage payment, including the principal and interest, property taxes, and HOA. Adjust the values to generate a more accurate rate.

$0,000 Your Payment 20 15 65
$0,000 Your Payment

I'm Interested In

1600 Colony Drive

or
  • CallMark Smith

    License #NC 296696

    (904) 303-4976
  • Follow Us On Instagram