Leave a Message
By providing your contact information to REMAX Executive, your personal information will be processed in accordance with REMAX Executive's Privacy Policy. By checking the box(es) below, you expressly consent to receive marketing or promotional real estate communication from REMAX Executive in the manner selected by you. For SMS text messages, message frequency varies. Message and data rates may apply. Consent is not a condition of purchase of any goods or services. You may opt out of receiving further communications from REMAX Executive at any time. To opt out of receiving SMS text messages, reply STOP to unsubscribe. SMS text messaging is subject to our Terms of Use.
Thank you for your message. We will be in touch with you shortly.
Explore Our Properties

Property Description

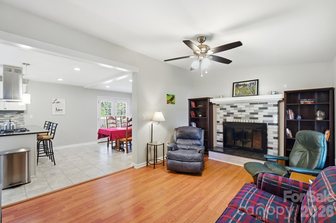
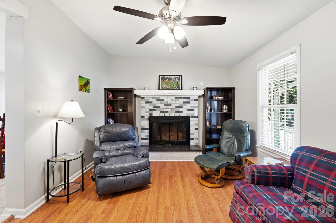
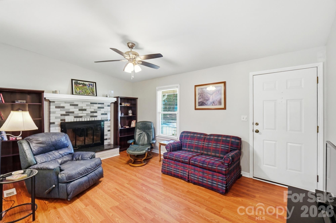
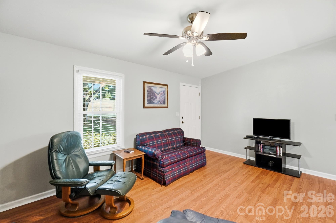
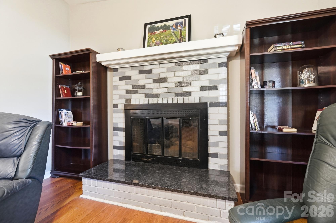
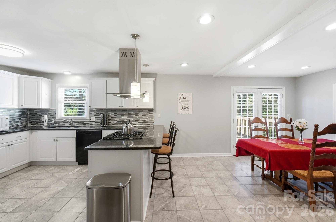
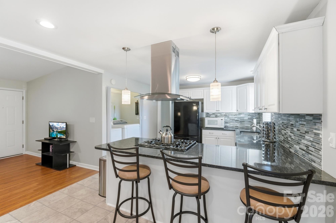
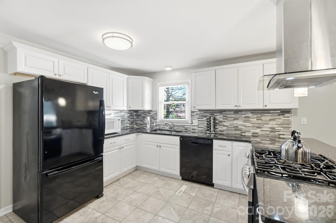
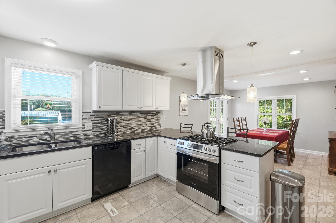
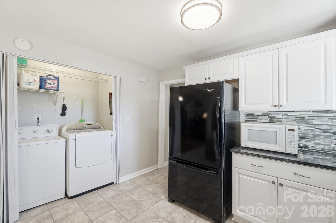
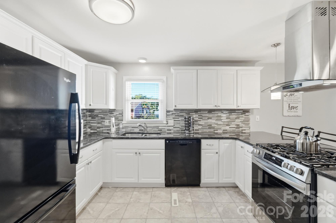
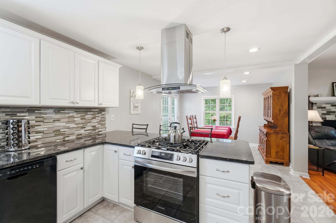
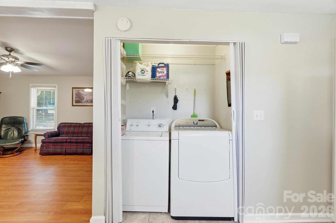
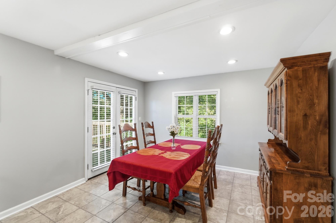
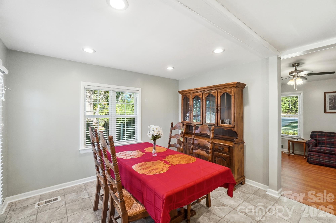
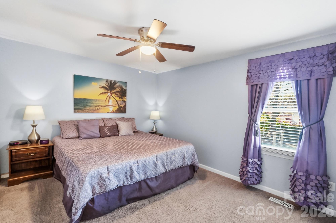
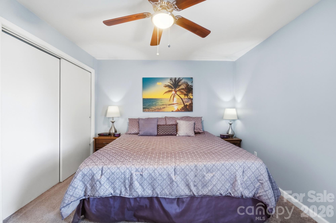
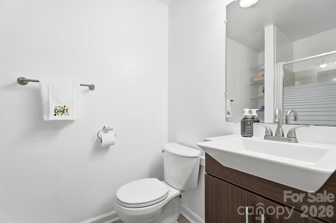
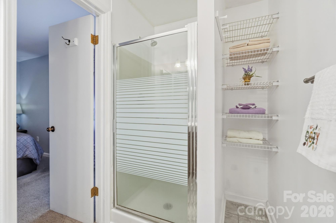
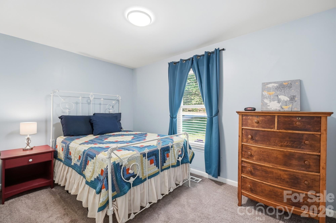
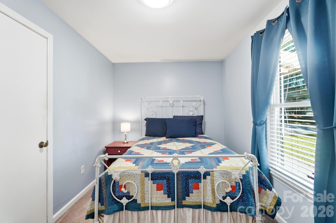
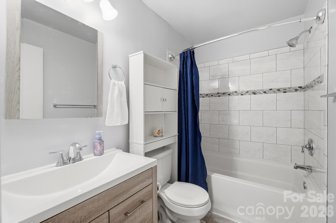
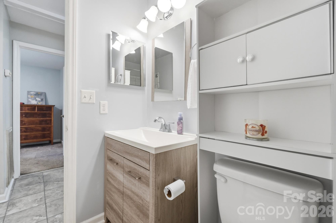
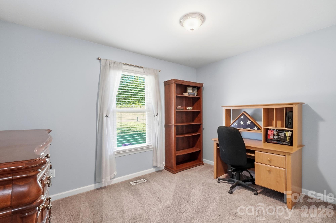
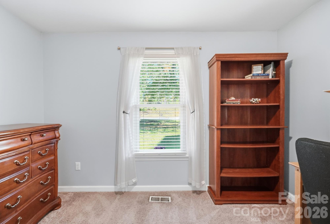
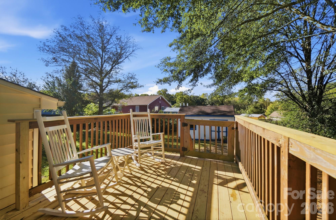
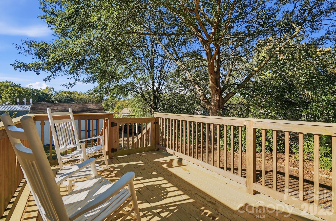
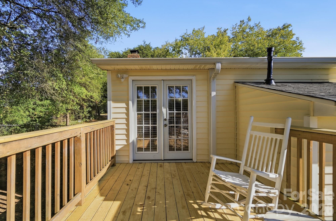
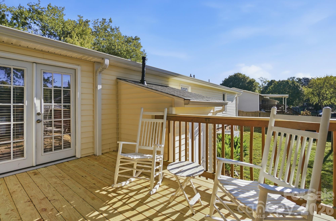
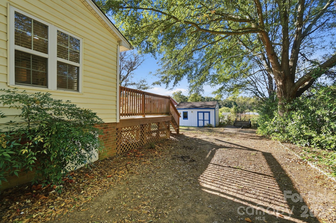
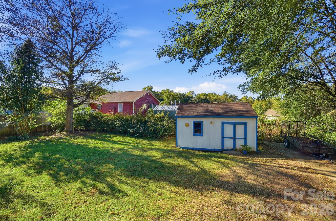
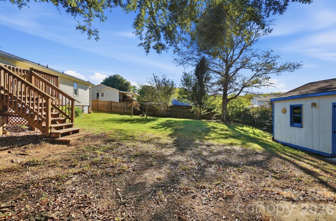
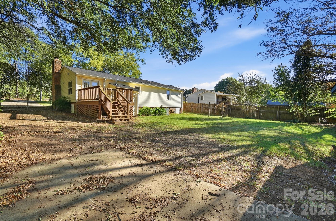
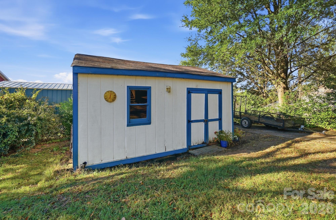
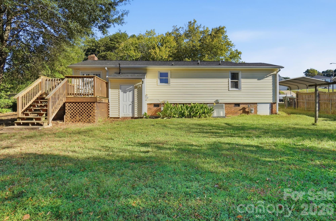
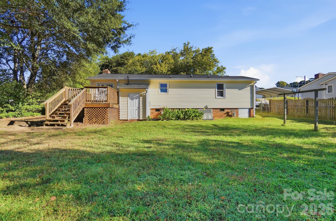
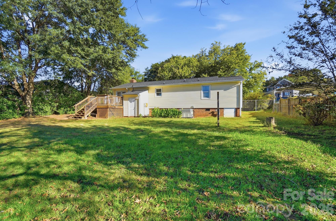
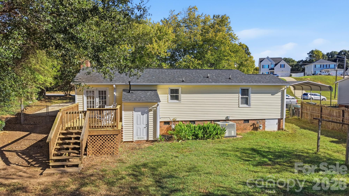
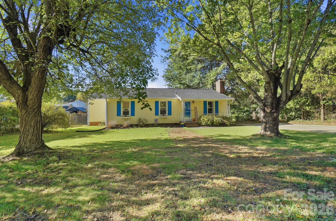
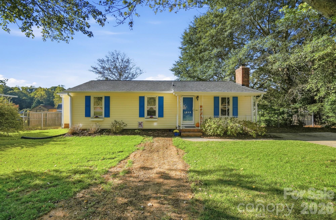
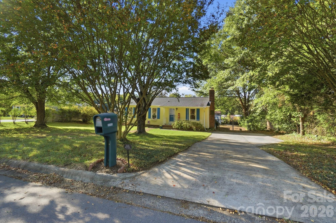
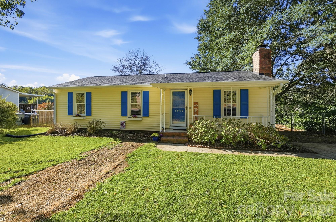
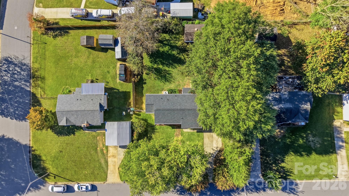
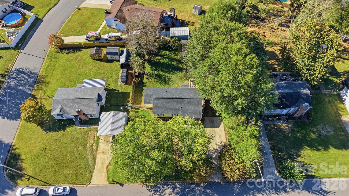
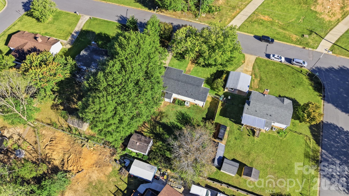
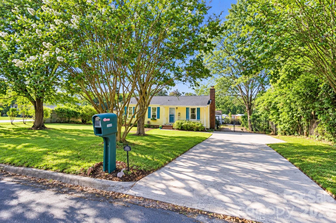
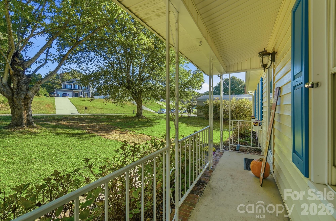
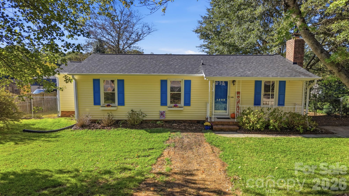
This beautifully updated ranch is ready for you to call home! A covered front porch welcomes you as you step inside to find an open floor plan and neutral paint throughout. The kitchen is sure to impress featuring granite countertops, tile backsplash, white cabinetry with moldings, a convenient lazy Susan corner cabinet providing easy access to kitchen essentials and maximizing storage space, stainless Frigidaire range (2024) with 5 burner cooktop, stainless hood, and a spacious dining area. The great room features a cozy gas-log fireplace, perfect for relaxing evenings at home. The primary suite features an updated bath with walk-in shower, and there are two generous sized secondary bedrooms with a hall bath that features a shower/tub combination. Step outside to enjoy the spacious deck overlooking the fully fenced backyard, with established hedging in front for added privacy. Conveniently located in a quiet, peaceful neighborhood, you'll also appreciate the close proximity to Belmont, Charlotte, shopping, dining and entertainment. Other updates include newer roof with architectural shingles (2018) and HVAC (2018).
Overview

Property Status
Active Under Contract
Lot Size
0.29 Acres
MLS ID
4435947
Property Type
Residential
Year Built
1984

Features & Amenities

Stories
1
Water Source
City
Roof
Architectural Shingle
Parking
Driveway
Heat Type
Forced Air, Natural Gas
Air Conditioning
Central Air
Laundry Room
Laundry Closet
Fireplace
Gas Log, Living Room
Appliances
Dishwasher, Exhaust Hood, Gas Range, Gas Water Heater, Plumbed For Ice Maker
Other Interior Features
Attic Other, Breakfast Bar, Cable Prewire, Open Floorplan
Sewer
Public Sewer
Substructure
Crawl Space
Elementary School
Brookside
Middle School
Holbrook
High School
North Gaston
Sales Price
$250,000

Downloads

1509 Yellowstone Court

Schedule a Tour

We would love to help you see this beautiful home! As a full-service brokerage, we can help you tour. Please submit an offer, and answer questions about the buying process.
Thank you

for your interest in 1509 Yellowstone Court, Gastonia, NC 28054

1509 Yellowstone Court
Navigate
1509 Yellowstone Court
explore in 3d

Mortgage Calculator

Estimate your monthly mortgage payment, including the principal and interest, property taxes, and HOA. Adjust the values to generate a more accurate rate.

$0,000 Your Payment 20 15 65
$0,000 Your Payment

I'm Interested In

1509 Yellowstone Court

or
  • CallBrian Belcher

    License #NC 224195 | SC 52082

    (704) 287-3868
  • Follow Us On Instagram