Leave a Message
By providing your contact information to REMAX Executive, your personal information will be processed in accordance with REMAX Executive's Privacy Policy. By checking the box(es) below, you expressly consent to receive marketing or promotional real estate communication from REMAX Executive in the manner selected by you. For SMS text messages, message frequency varies. Message and data rates may apply. Consent is not a condition of purchase of any goods or services. You may opt out of receiving further communications from REMAX Executive at any time. To opt out of receiving SMS text messages, reply STOP to unsubscribe. SMS text messaging is subject to our Terms of Use.
Thank you for your message. We will be in touch with you shortly.
Explore Our Properties

Property Description

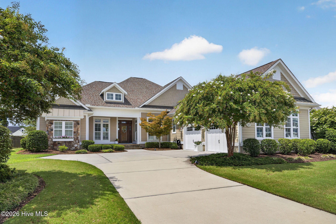
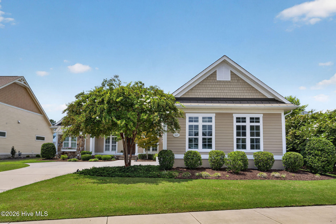
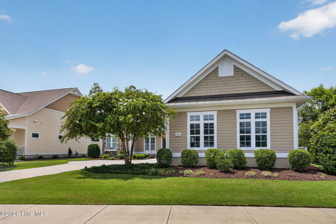
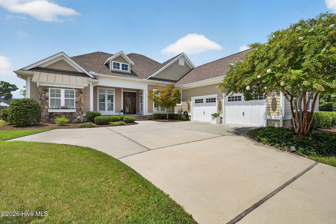
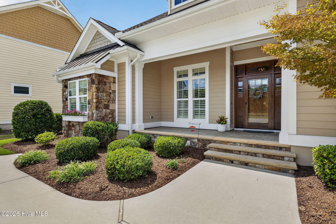
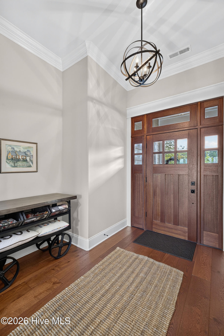
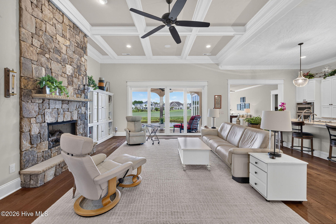
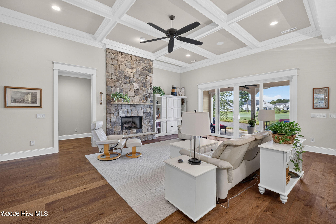
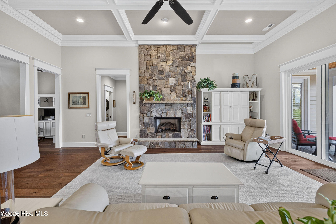
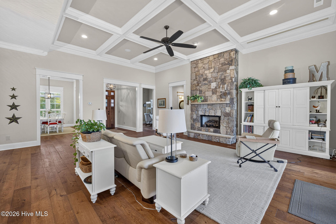
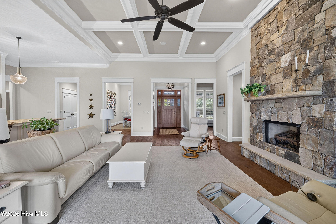
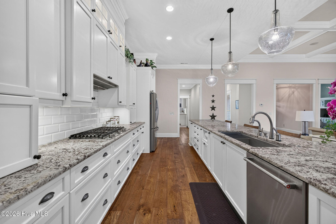
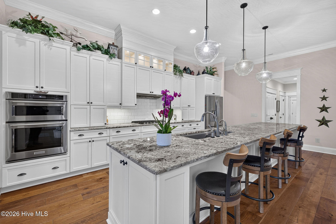
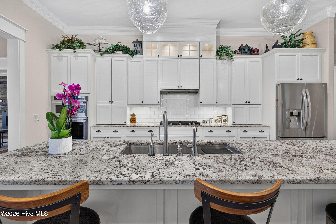
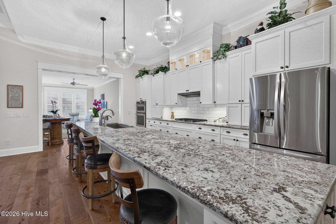
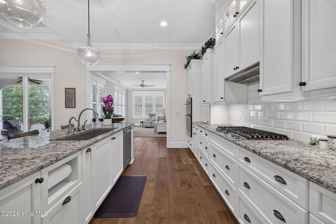
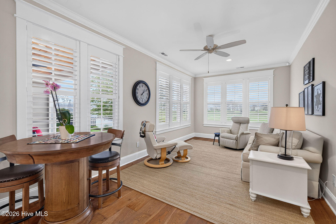
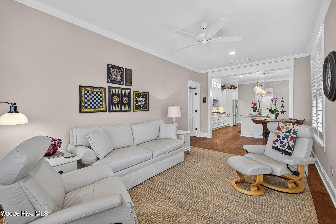
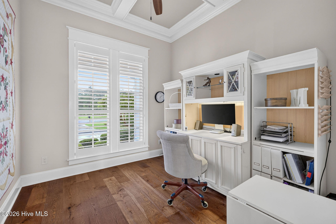
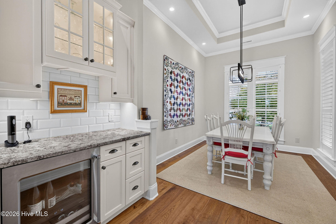
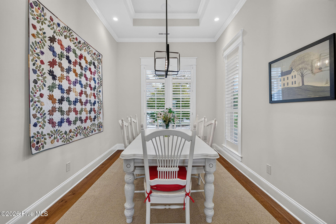
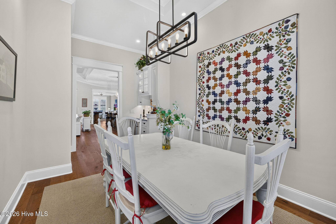
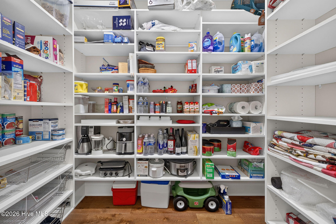
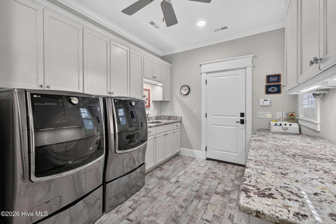
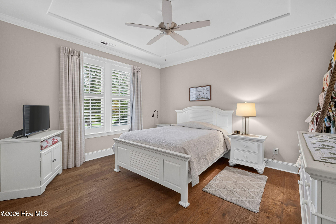
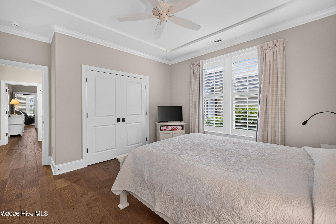
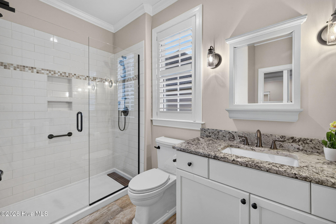
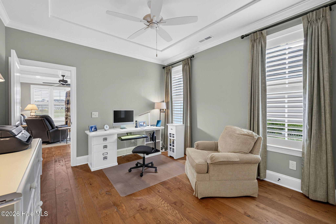
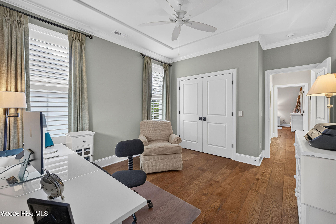
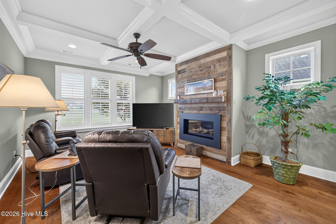
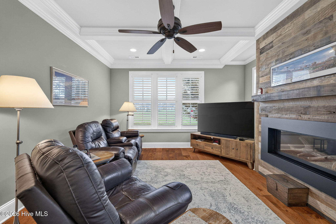
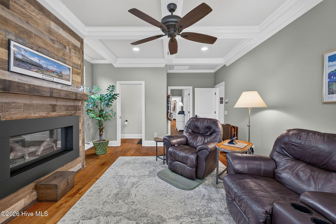
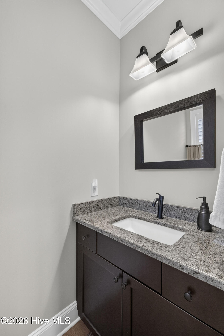
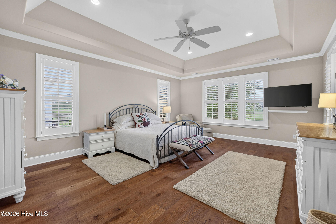
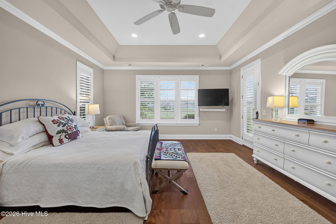
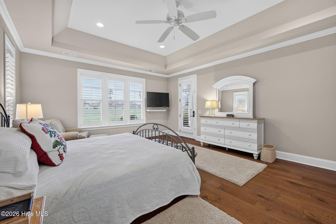
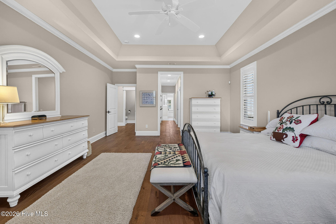
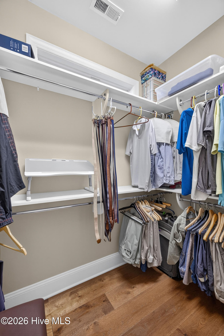
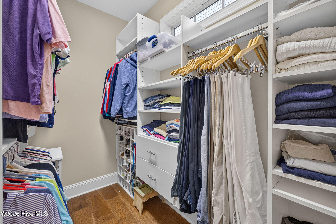
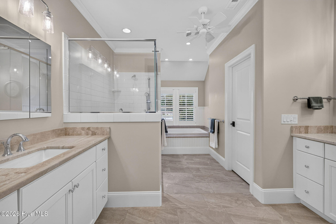
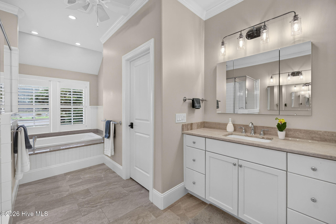
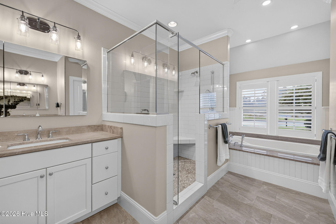
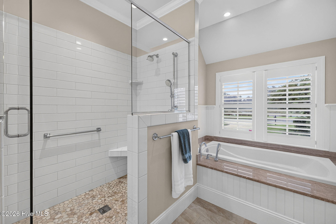
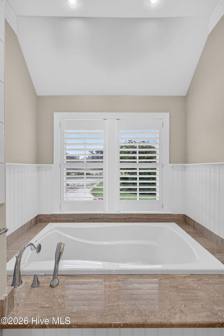
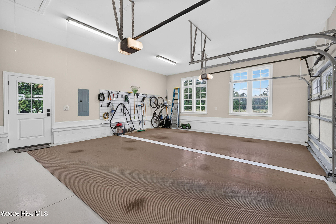
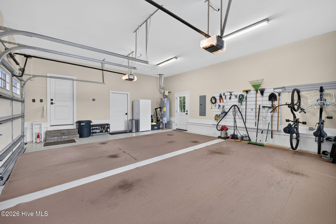
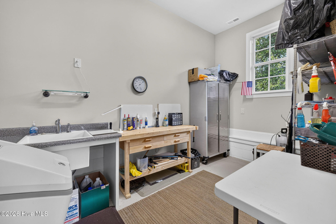
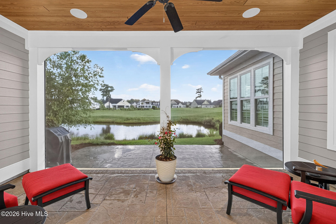
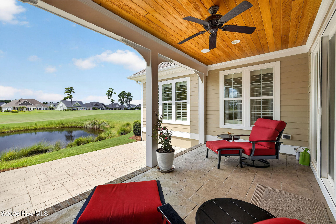
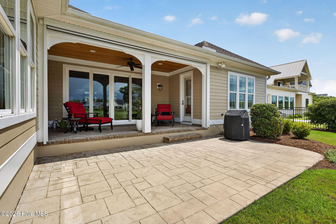
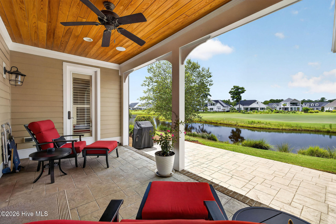
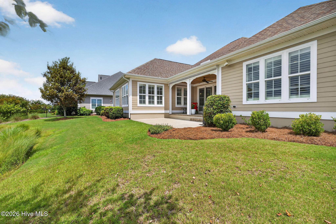
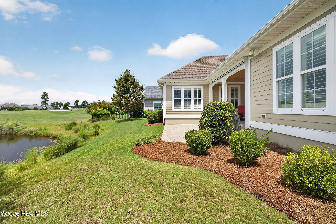
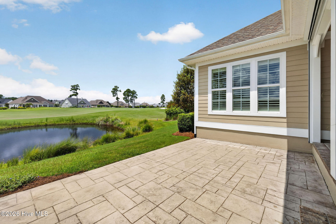
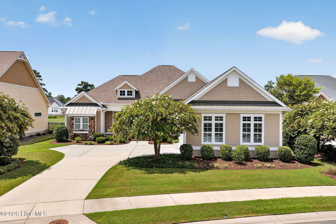
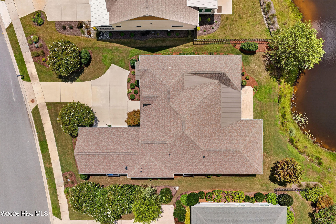
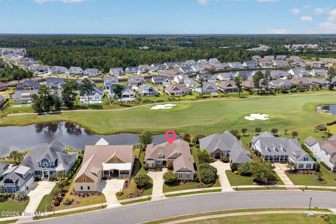
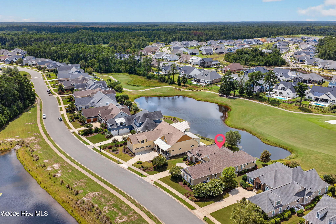
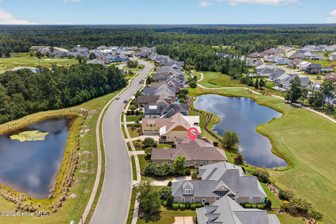
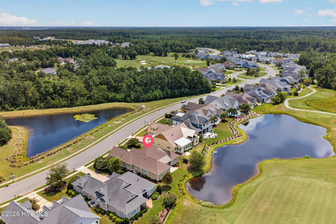
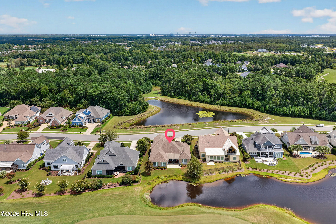
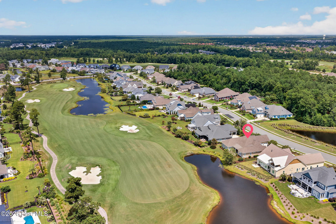
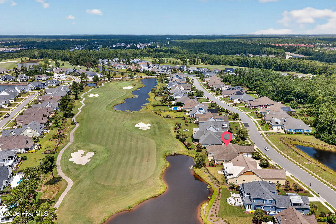
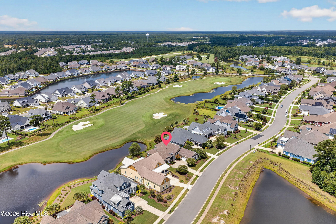
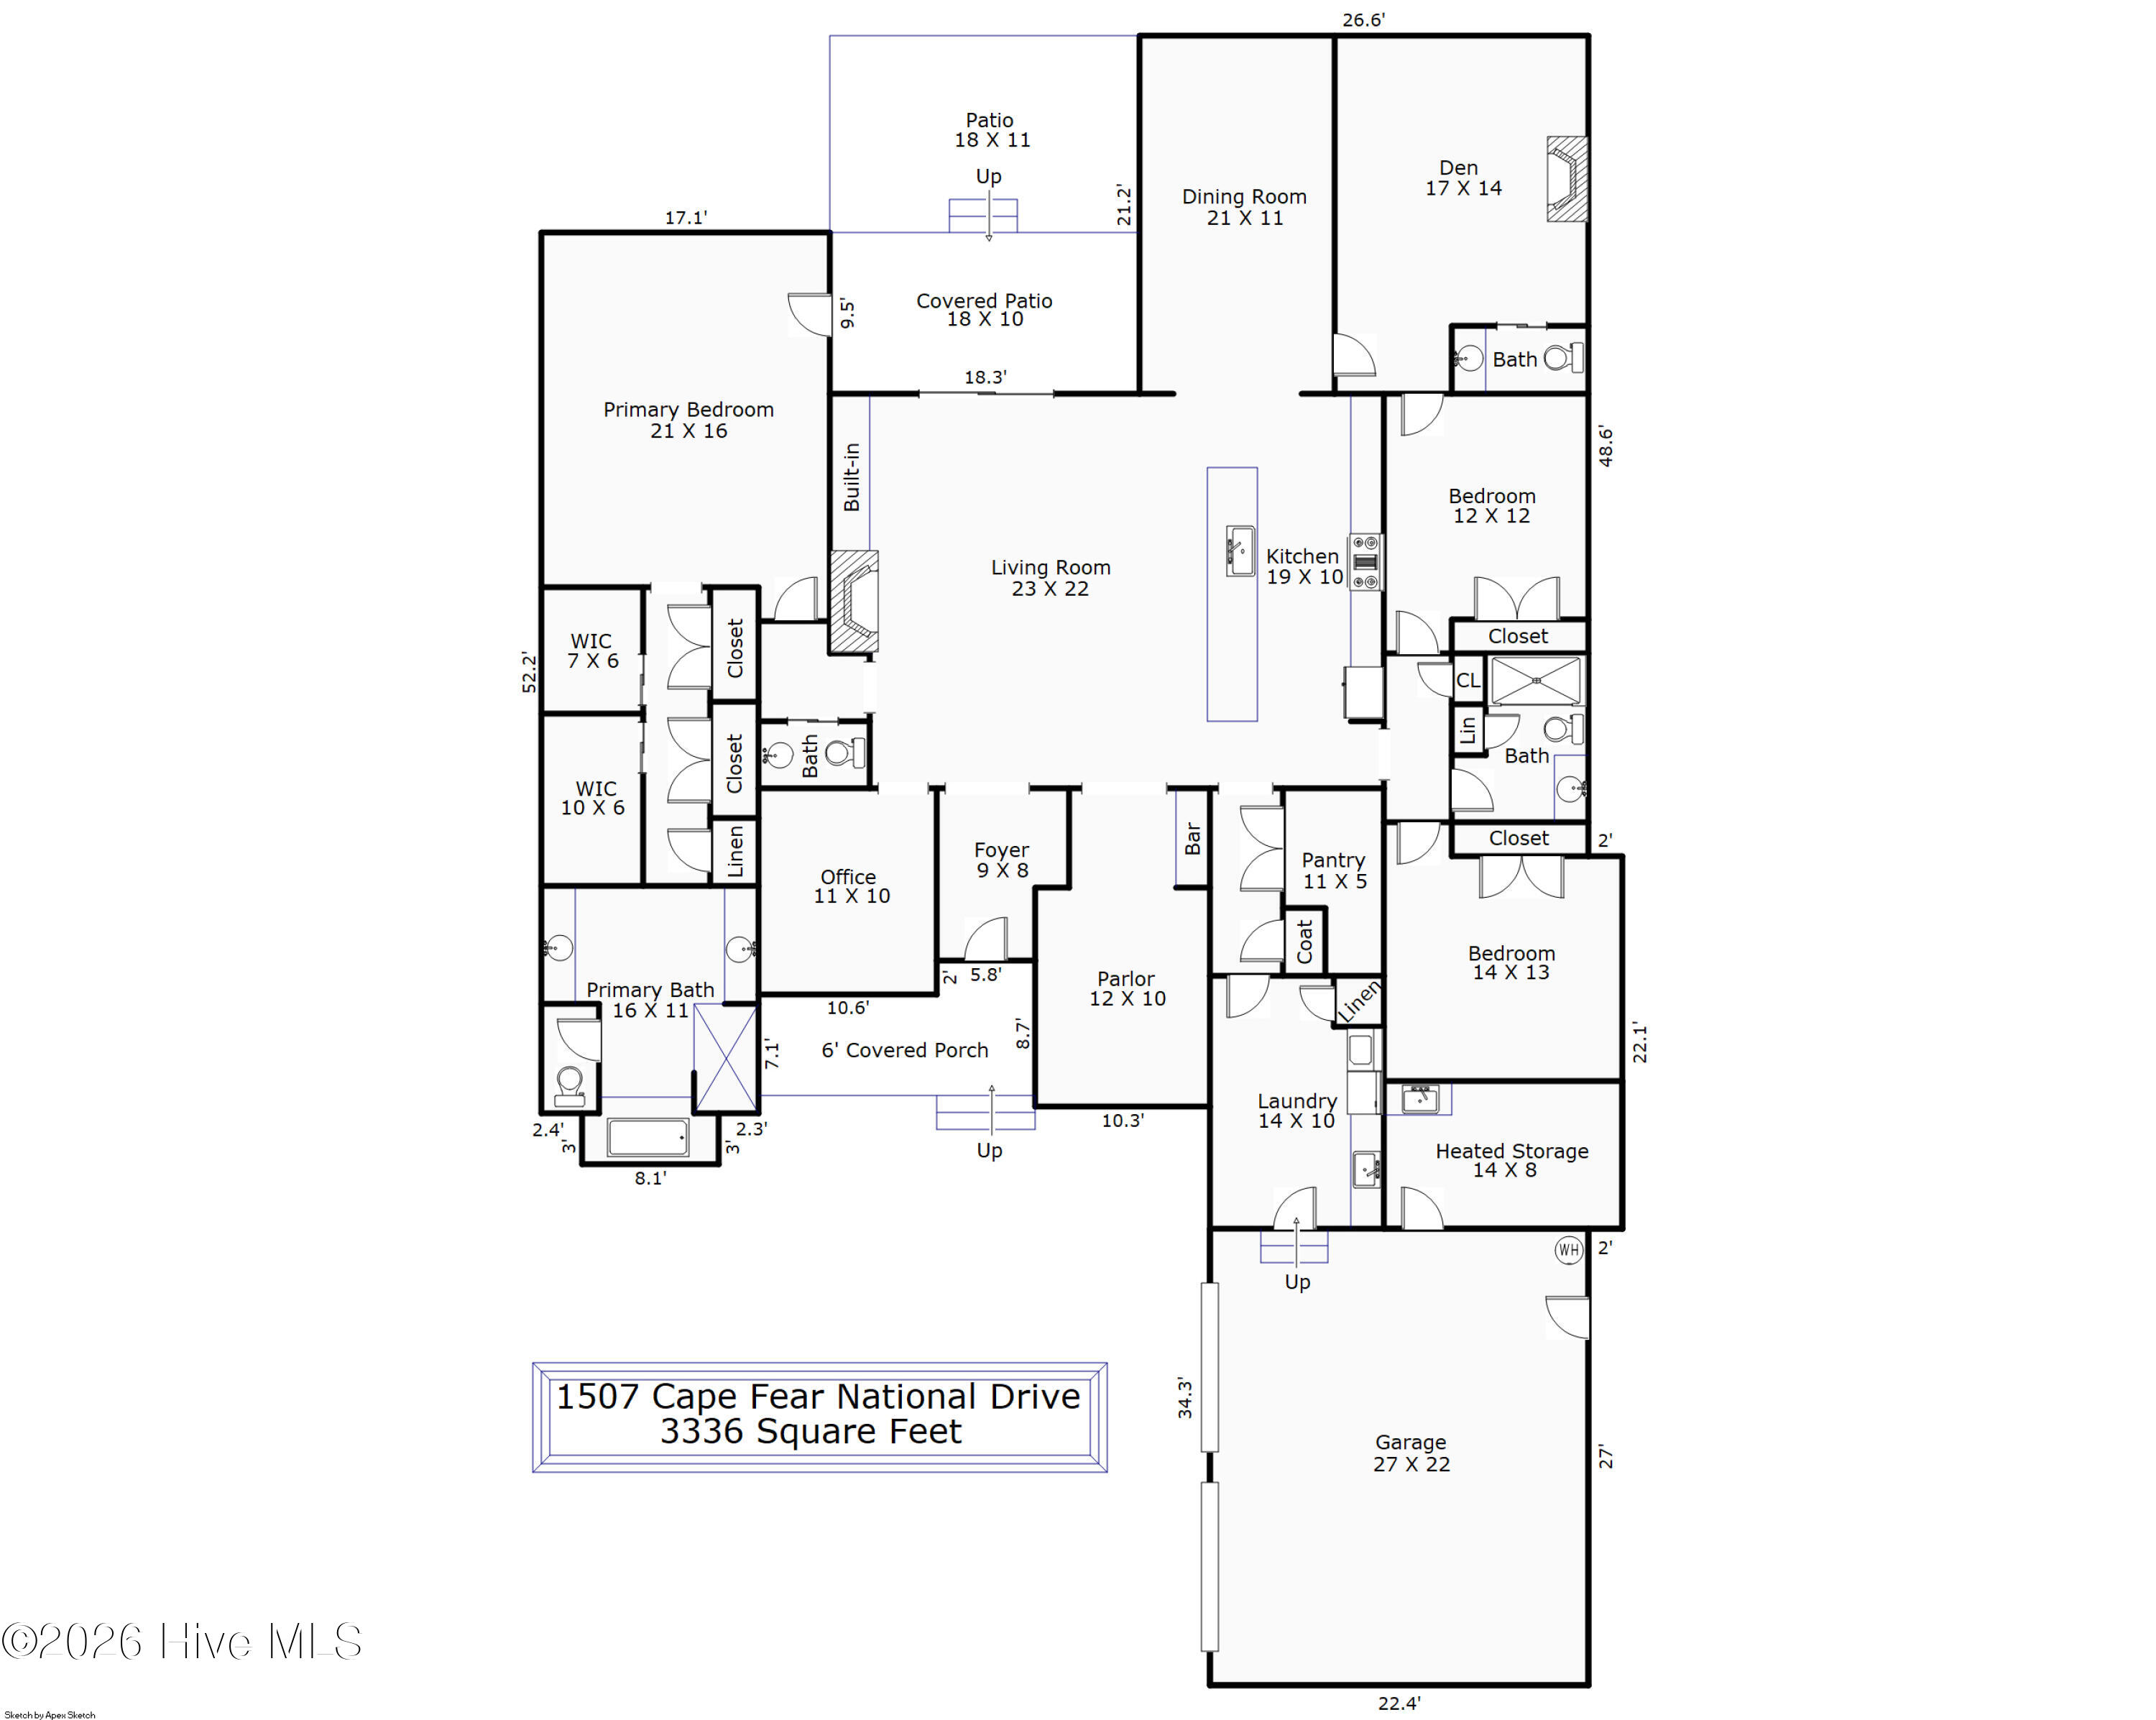
Welcome to refined luxury in the highly sought-after golf course community of Brunswick Forest, where exceptional craftsmanship, thoughtful upgrades, and resort-style living come together in this stunning custom-built home by Fogleman. Offering 3 bedrooms, 2 full bathrooms, 2 half bathrooms, and over 3,300 square feet of beautifully appointed living space, this home showcases quality and attention to detail throughout. From the moment you arrive, the custom mahogany front door, coordinating storm door, upgraded carriage-style garage doors, and striking metal roof accents set the tone for what awaits inside. Hardwood floors flow throughout the home, complemented by plantation shutters, custom ClosetMaid shelving in every closet, and an abundance of elegant architectural details, including coffered ceilings in the living room, TV room, and front office, along with trey ceilings in the primary suite and dining room and additional mini-trey ceilings in the secondary bedrooms. The gourmet kitchen is designed for both everyday living and entertaining, featuring a spacious pantry and reverse osmosis water filtration serving the kitchen spigot, refrigerator water and ice dispenser, and coffee maker. The dining room is enhanced by a convenient beverage cooler, creating an inviting space for entertaining guests. The spacious laundry room offers exceptional functionality with a sink, custom cabinetry, granite countertops, additional closet space, and a washer and dryer that convey. Two fireplaces add warmth and sophistication to the living spaces, while the three-zone HVAC system provides customized comfort throughout the home. Additional thoughtful upgrades include a water softener and recirculating pump, along with a new water heater installed in 2024. Step outside to the back porch overlooking beautiful pond and golf course views of the second hole of Cape Fear National Golf Course. A push-button sun and wind shade allows you to comfortably enjoy the outdoor living space throughout the seasons. The oversized garage provides abundant room for vehicles, storage, and more. Located in Brunswick Forest, residents enjoy an unparalleled lifestyle with an impressive array of amenities, including pools, fitness facilities, walking and biking trails, tennis, pickleball, parks, dining, and more. This exceptional custom home offers the perfect blend of luxury, comfort, functionality, golf course living, and an amenity-rich coastal lifestyle--truly a home designed to be enjoyed and admired.

Overview

Property Status
For Sale
Lot Size
0.27 Acres
MLS ID
100596044
Property Type
Residential
Year Built
2016

Features & Amenities

Total Area
3,336 Sq.Ft.
View Description
Pond
Stories
1
Garage Spaces
2.0
Water Source
Public
Utilities
Sewer Available, Water Available
Roof
Shingle
Parking
Paved
Heat Type
Forced Air, Natural Gas
Air Conditioning
Central Air
Fireplace
Gas Log
Appliances
Washer, Refrigerator, Dryer, Dishwasher
Other Interior Features
Walk-in Closet(s), Entrance Foyer, Ceiling Fan(s), Walk-in Shower, Blinds/Shades, Gas Log, Walk-In Closet(s)
Sewer
Municipal Sewer
Substructure
Slab
HOA Amenities
Clubhouse, Community Pool, Fitness Center, Maintenance Common Areas, Maintenance Grounds, Maintenance Roads, Management, Pickleball, Restaurant, Sidewalks, Street Lights, Tennis Court(s), Trail(s)
Elementary School
Town Creek
Middle School
Leland
High School
North Brunswick
School District
Brunswick County Schools
Sales Price
$950,000
Real Estate Tax
$5,804/yr
HOA
$860/yr
Zoning
Le-Pud

Downloads

1507 Cape Fear National Drive

Schedule a Tour

We would love to help you see this beautiful home! As a full-service brokerage, we can help you tour. Please submit an offer, and answer questions about the buying process.

Thank you

for your interest in 1507 Cape Fear National Drive, Leland, NC 28451

1507 Cape Fear National Drive
Navigate

Mortgage Calculator

Estimate your monthly mortgage payment, including the principal and interest, property taxes, and HOA. Adjust the values to generate a more accurate rate.

$0,000 Your Payment 20 15 65
$0,000 Your Payment

I'm Interested In

1507 Cape Fear National Drive

or
  • CallJennifer Bullock

    License #NC 253271

    (910) 512-4080
  • Follow Us On Instagram