Leave a Message
By providing your contact information to REMAX Executive, your personal information will be processed in accordance with REMAX Executive's Privacy Policy. By checking the box(es) below, you expressly consent to receive marketing or promotional real estate communication from REMAX Executive in the manner selected by you. For SMS text messages, message frequency varies. Message and data rates may apply. Consent is not a condition of purchase of any goods or services. You may opt out of receiving further communications from REMAX Executive at any time. To opt out of receiving SMS text messages, reply STOP to unsubscribe. SMS text messaging is subject to our Terms of Use.
Thank you for your message. We will be in touch with you shortly.
Explore Our Properties

Property Description

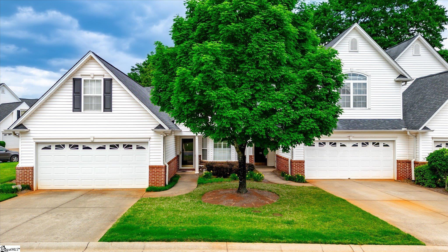
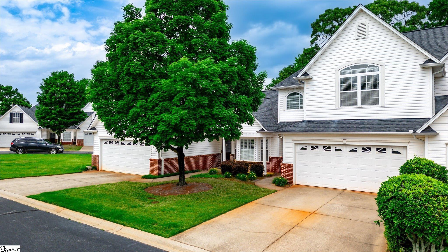
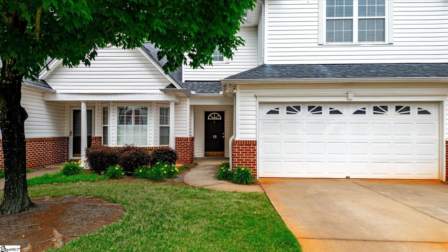
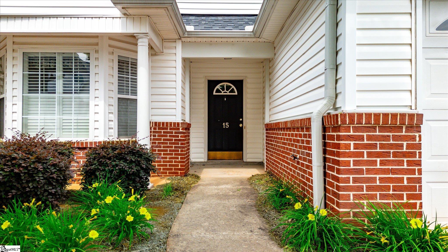
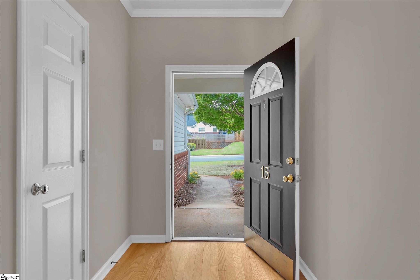
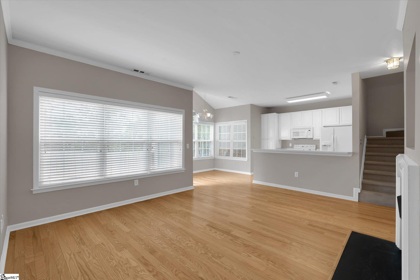
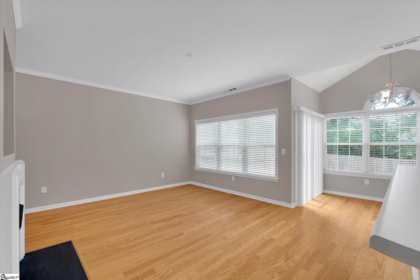
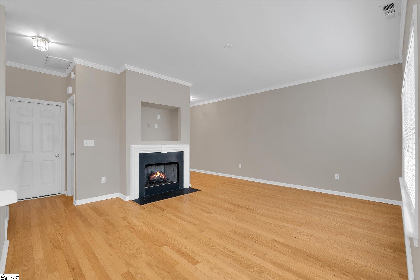
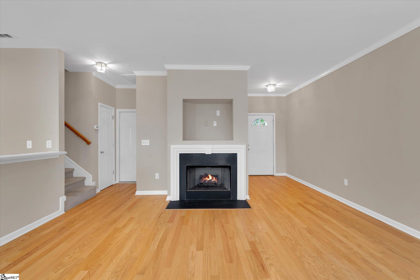
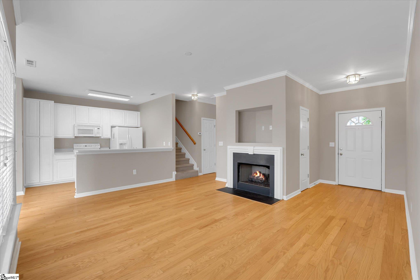
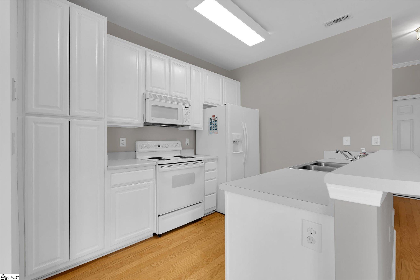
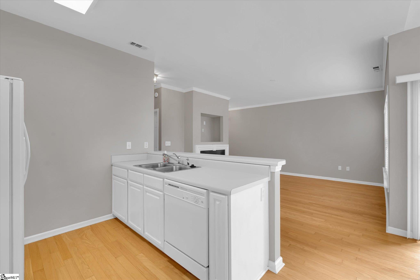
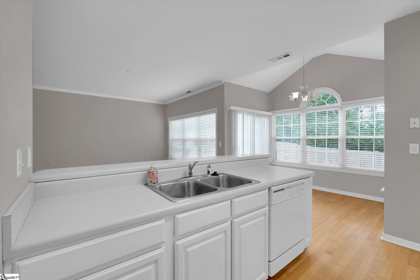
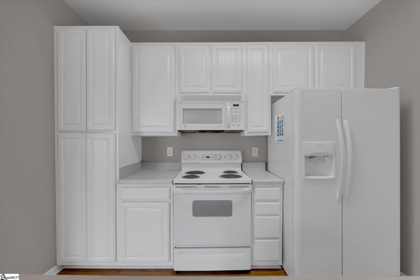
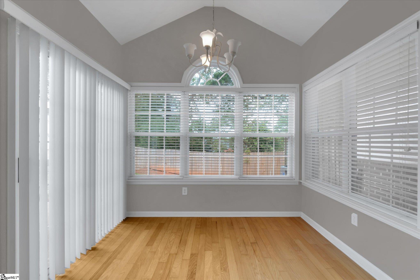
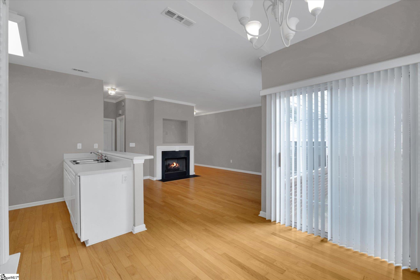
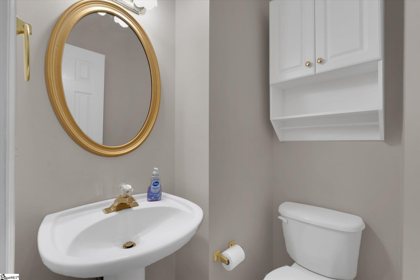
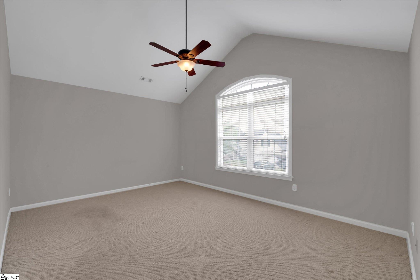
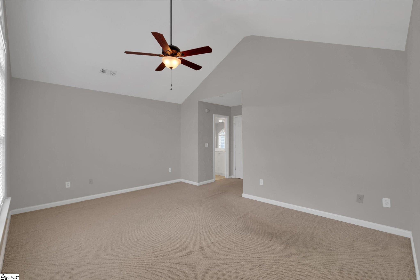
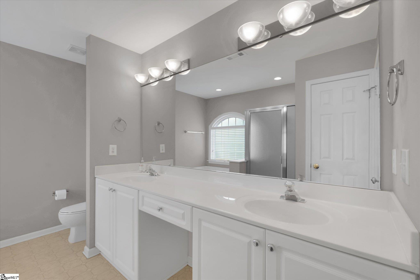
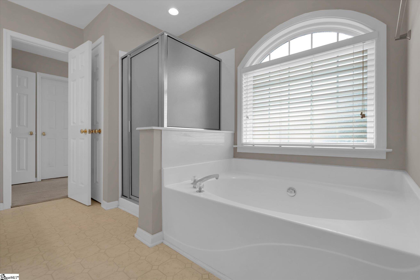
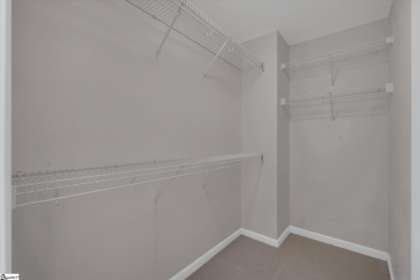
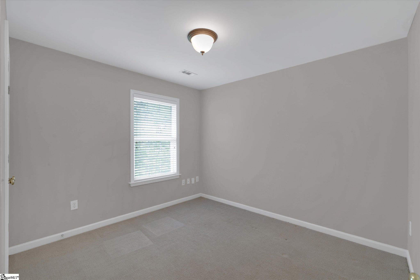
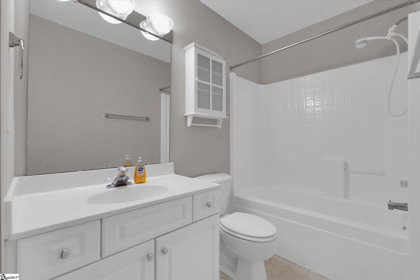
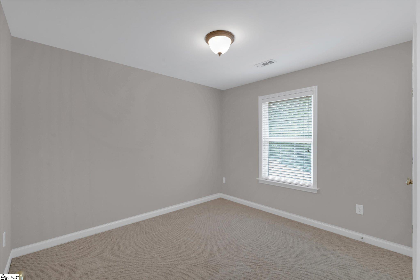
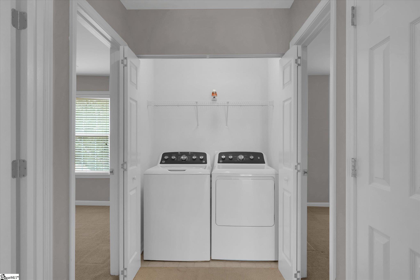
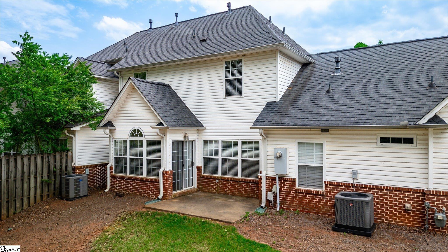
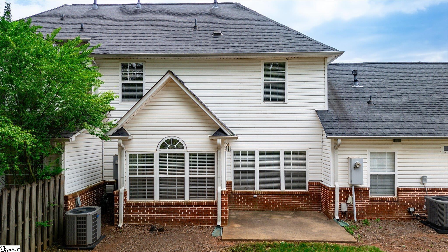
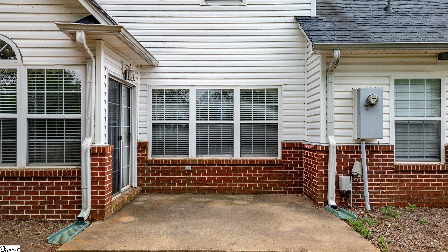
Tour this beautifully maintained 3-bedroom, 2.5 bath townhome located in the gated Thornblade Crossing community! Built in 2001, this inviting home offers an open-concept main level featuring stylish luxury vinyl plank flooring, a cozy gas fireplace, and a modern kitchen complete with a breakfast bar. The spacious primary suite includes a walk-in closet, dual-sink vanity, and a separate tub and shower. There are two additional bedrooms and a full bathroom and laundry room on the second floor. Enjoy relaxing mornings on the charming front porch or unwind on the back patio. Residents also enjoy access to the community pool. Conveniently located just 15 minutes from downtown Greenville and close to I-85, this home offers low-maintenance living in a prime location.

Overview

Property Status
For Sale
Lot Size
3,484.8 Sq.Ft.
MLS ID
1591648
Property Type
Townhouse

Features & Amenities

Architecture Styles
Traditional
Stories
2
Garage Spaces
2.0
Water Source
Public
Roof
Architectural
Lot Features
Sprklr In Grnd-Full Yard
Parking
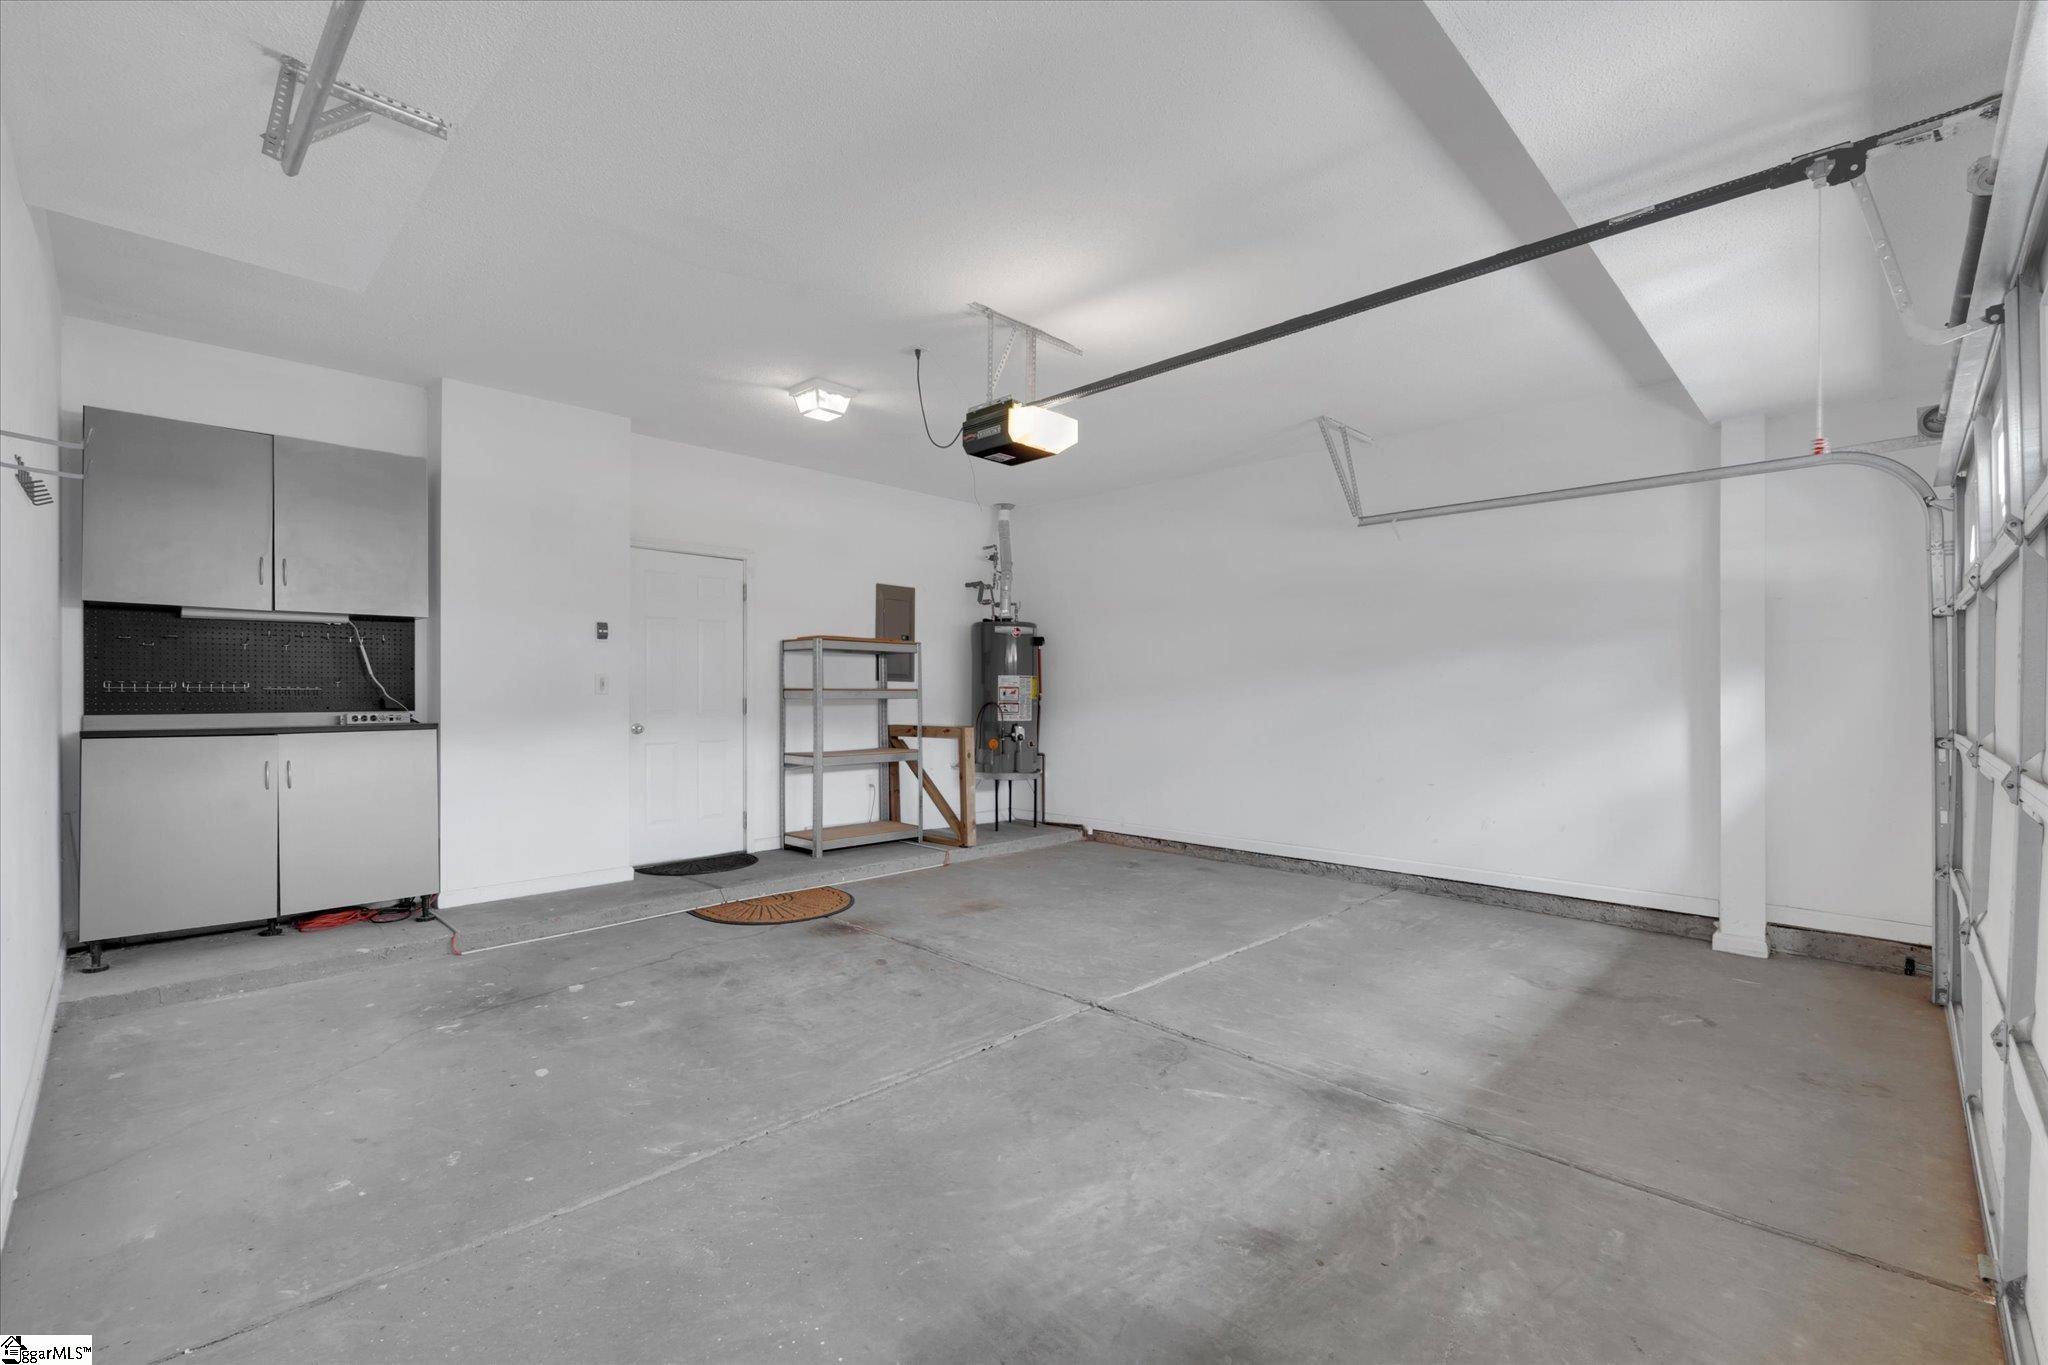
Attached, Concrete
Heat Type
Electric, Heat Pump
Air Conditioning
Electric, Heat Pump
Laundry Room
Laundry Closet, Laundry Room
Fireplace
Gas Log
Appliances
Dishwasher, Free-Standing Electric Range, Microwave, Electric Water Heater
Other Interior Features
Vaulted Ceiling(s), Ceiling Smooth, Open Floorplan, Walk-In Closet(s), Laminate Counters
Sewer
Public Sewer
Substructure
Slab
Elementary School
Buena Vista
Middle School
Riverside
High School
Riverside
Sales Price
$279,900
Real Estate Tax
$1,100/yr
HOA
$192/mo

Downloads

White-sided home with brick accents, two garage doors, and a large leafy tree in front.

Schedule a Tour

We would love to help you see this beautiful home! As a full-service brokerage, we can help you tour. Please submit an offer, and answer questions about the buying process.

Thank you

for your interest in 15 Cedar Rock Drive, Greer, SC 29650

15 Cedar Rock Drive
Navigate

Mortgage Calculator

Estimate your monthly mortgage payment, including the principal and interest, property taxes, and HOA. Adjust the values to generate a more accurate rate.

$0,000 Your Payment 20 15 65
$0,000 Your Payment

I'm Interested In

15 Cedar Rock Drive

or
  • CallJosh Hoover-Dempsey

    License #SC 69453

    (864) 331-8586
  • Follow Us On Instagram