Leave a Message
By providing your contact information to REMAX Executive, your personal information will be processed in accordance with REMAX Executive's Privacy Policy. By checking the box(es) below, you expressly consent to receive marketing or promotional real estate communication from REMAX Executive in the manner selected by you. For SMS text messages, message frequency varies. Message and data rates may apply. Consent is not a condition of purchase of any goods or services. You may opt out of receiving further communications from REMAX Executive at any time. To opt out of receiving SMS text messages, reply STOP to unsubscribe. SMS text messaging is subject to our Terms of Use.
Thank you for your message. We will be in touch with you shortly.
Explore Our Properties

Property Description

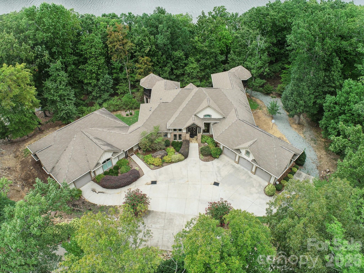
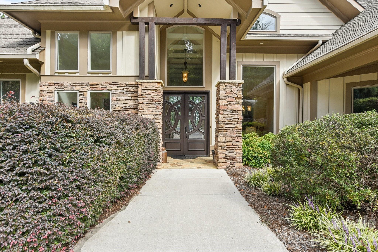
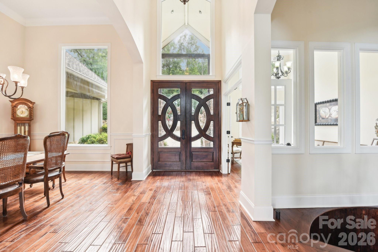
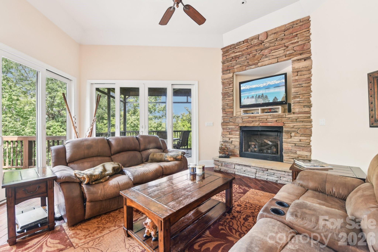
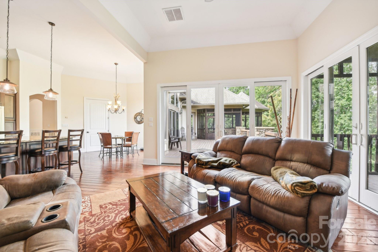
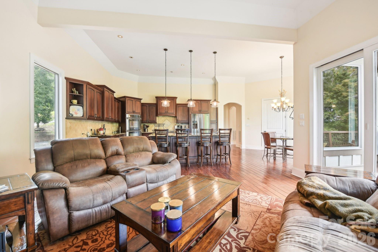
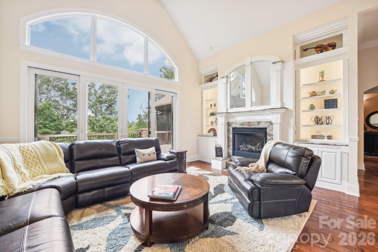
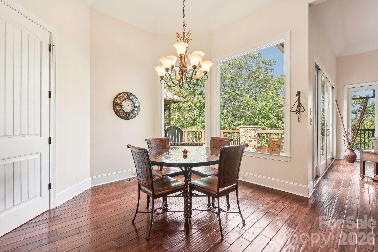
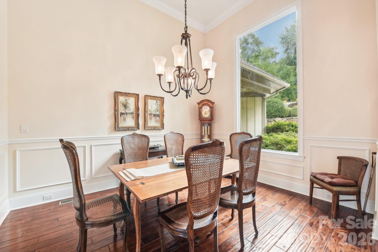
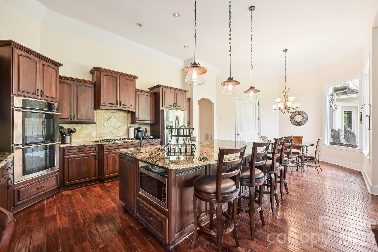
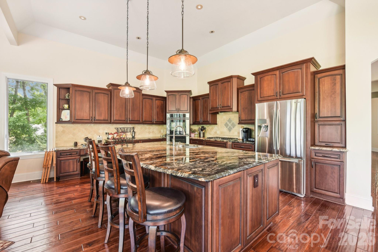
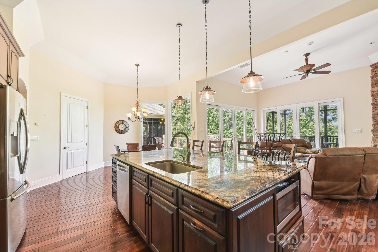
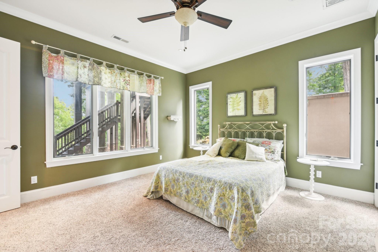
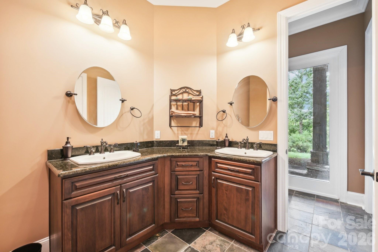
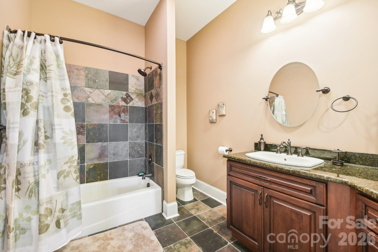
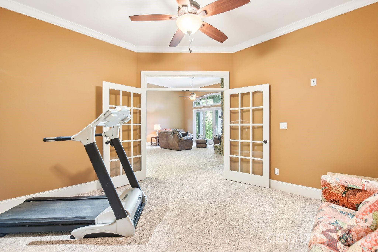
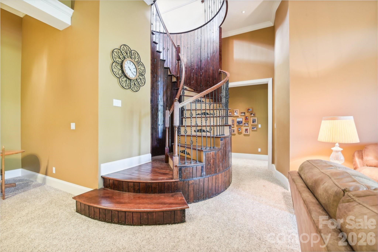
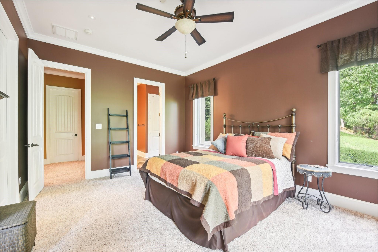
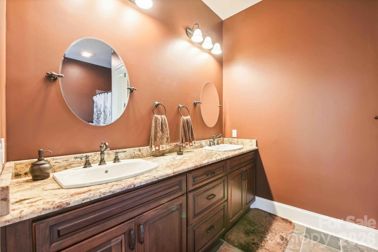
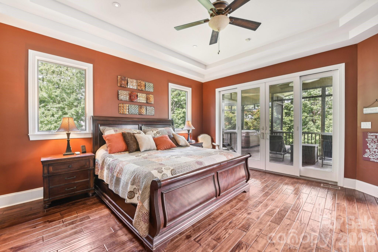
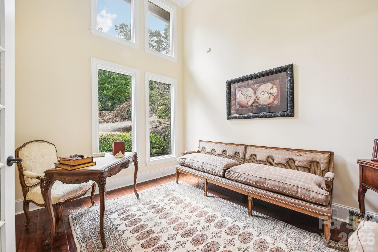
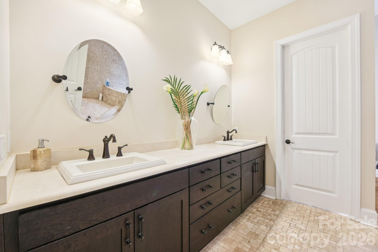
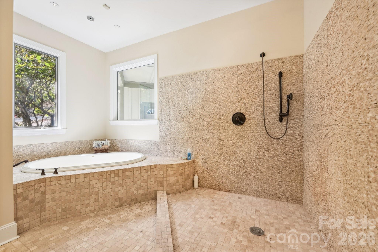
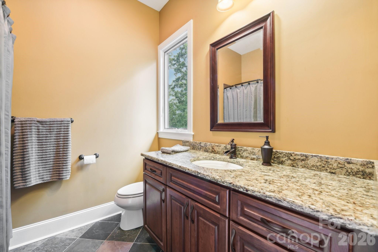
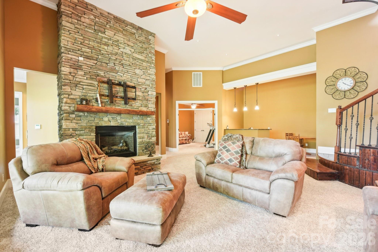
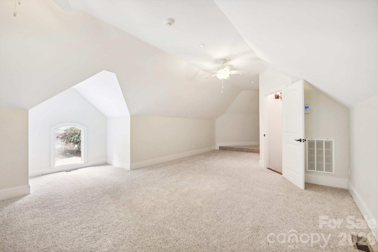
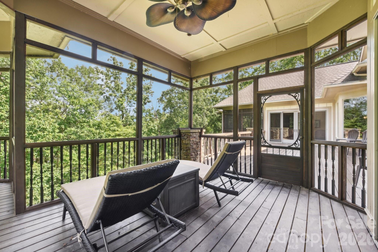
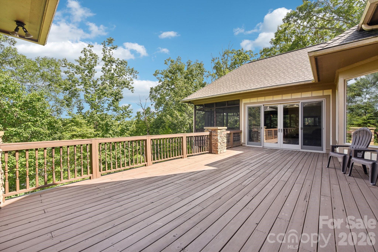
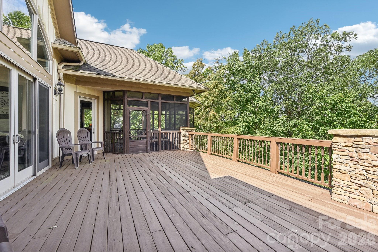
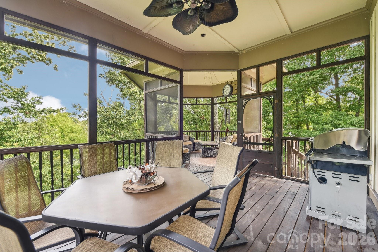
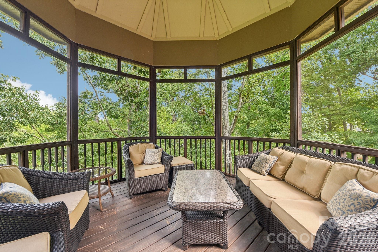
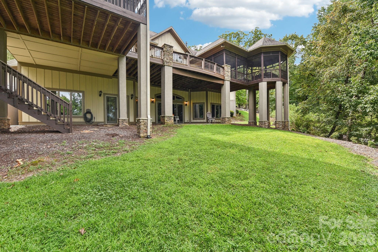
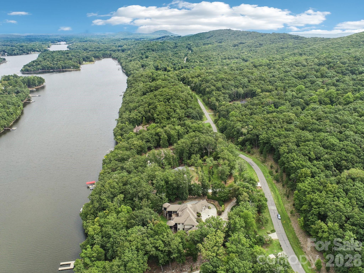
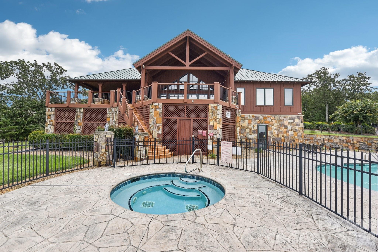
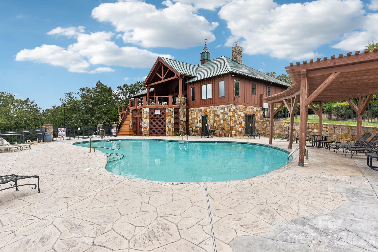
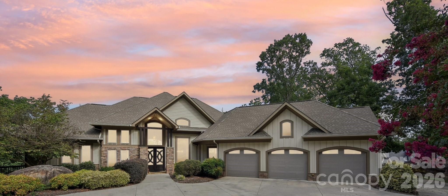
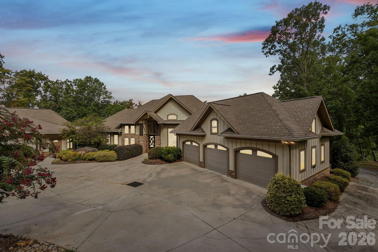
Elegant waterfront home located in the gated community of The Springs at High Rock. The wall of windows/doors on the back of the home create a seamless connection between the indoor & outdoor space. The kitchen's open layout, large island & abundance of storage, is the perfect space for gathering. Primary en-suite is the ideal haven w/ fireplace, access to outdoor deck, spa like bath w/ jacuzzi tub, walk in shower & dual vanities. Additional bedrooms are en-suite w/ high ceilings, 8' doors & double closets. The custom circular staircase leads to the lower level with wet bar, gym & bedrooms. Spacious bonus room can be used as a 5th BR.
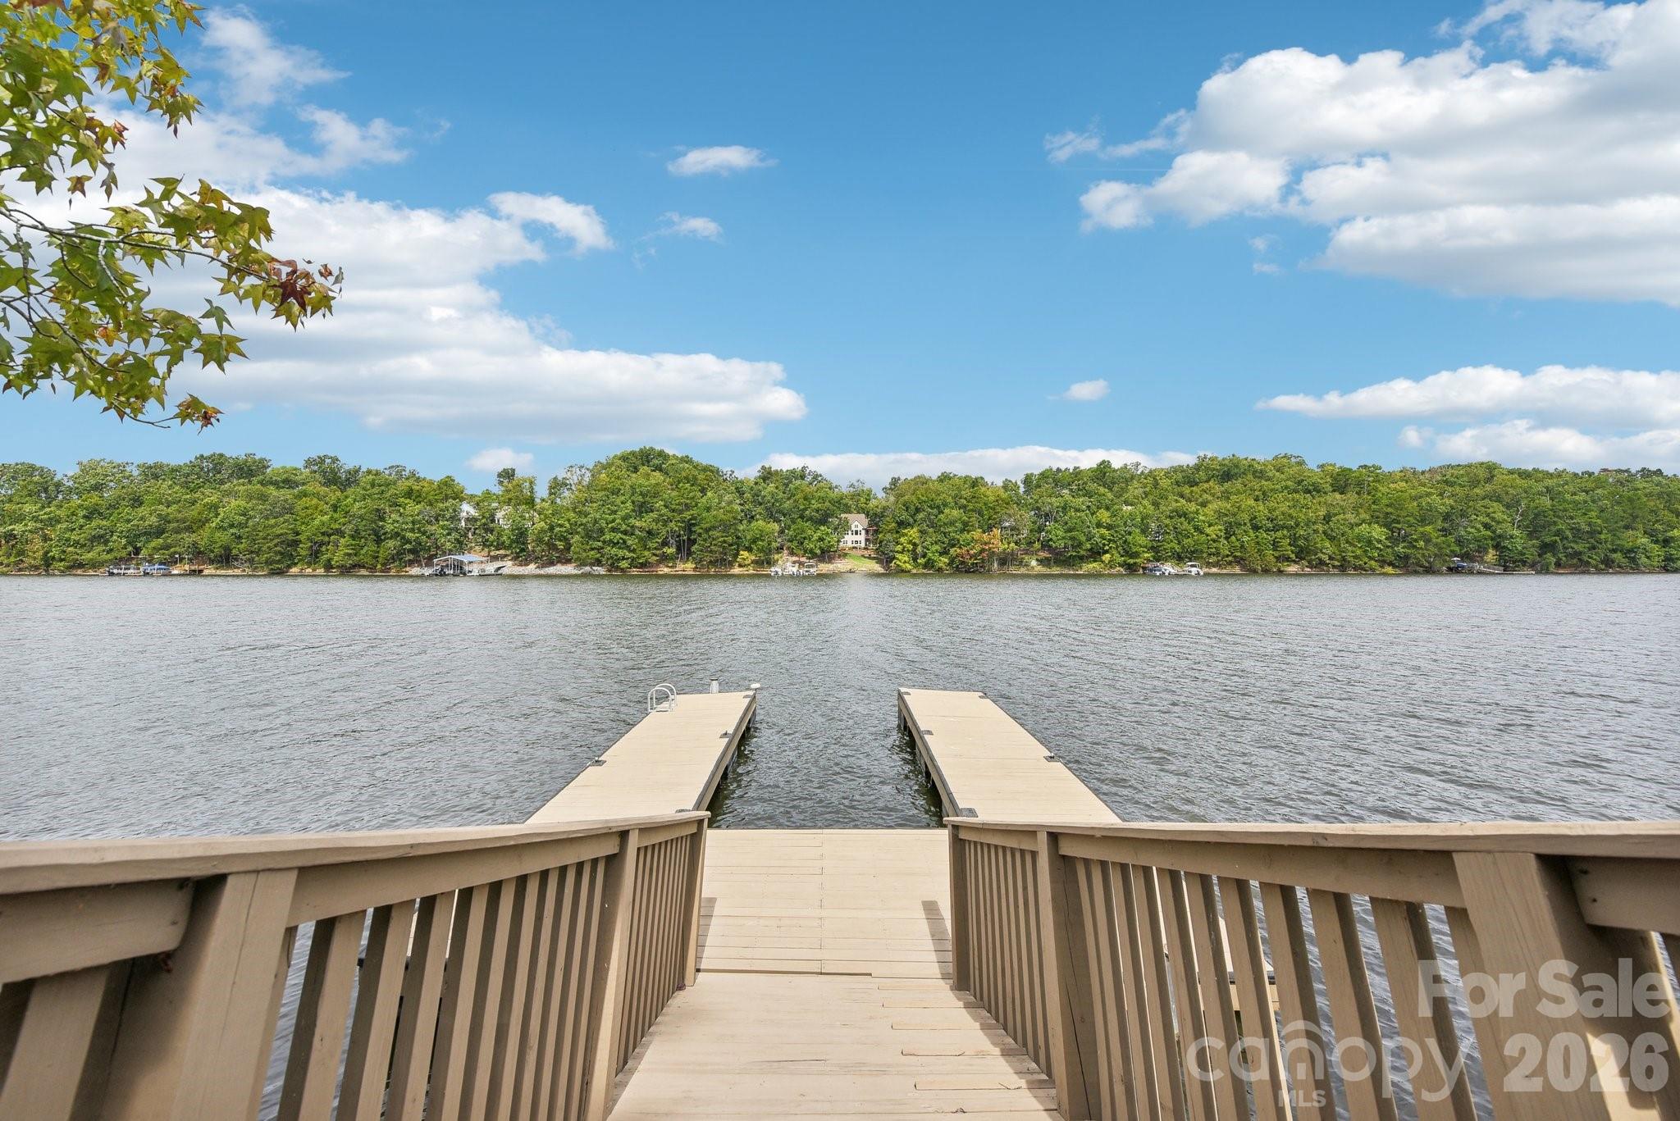
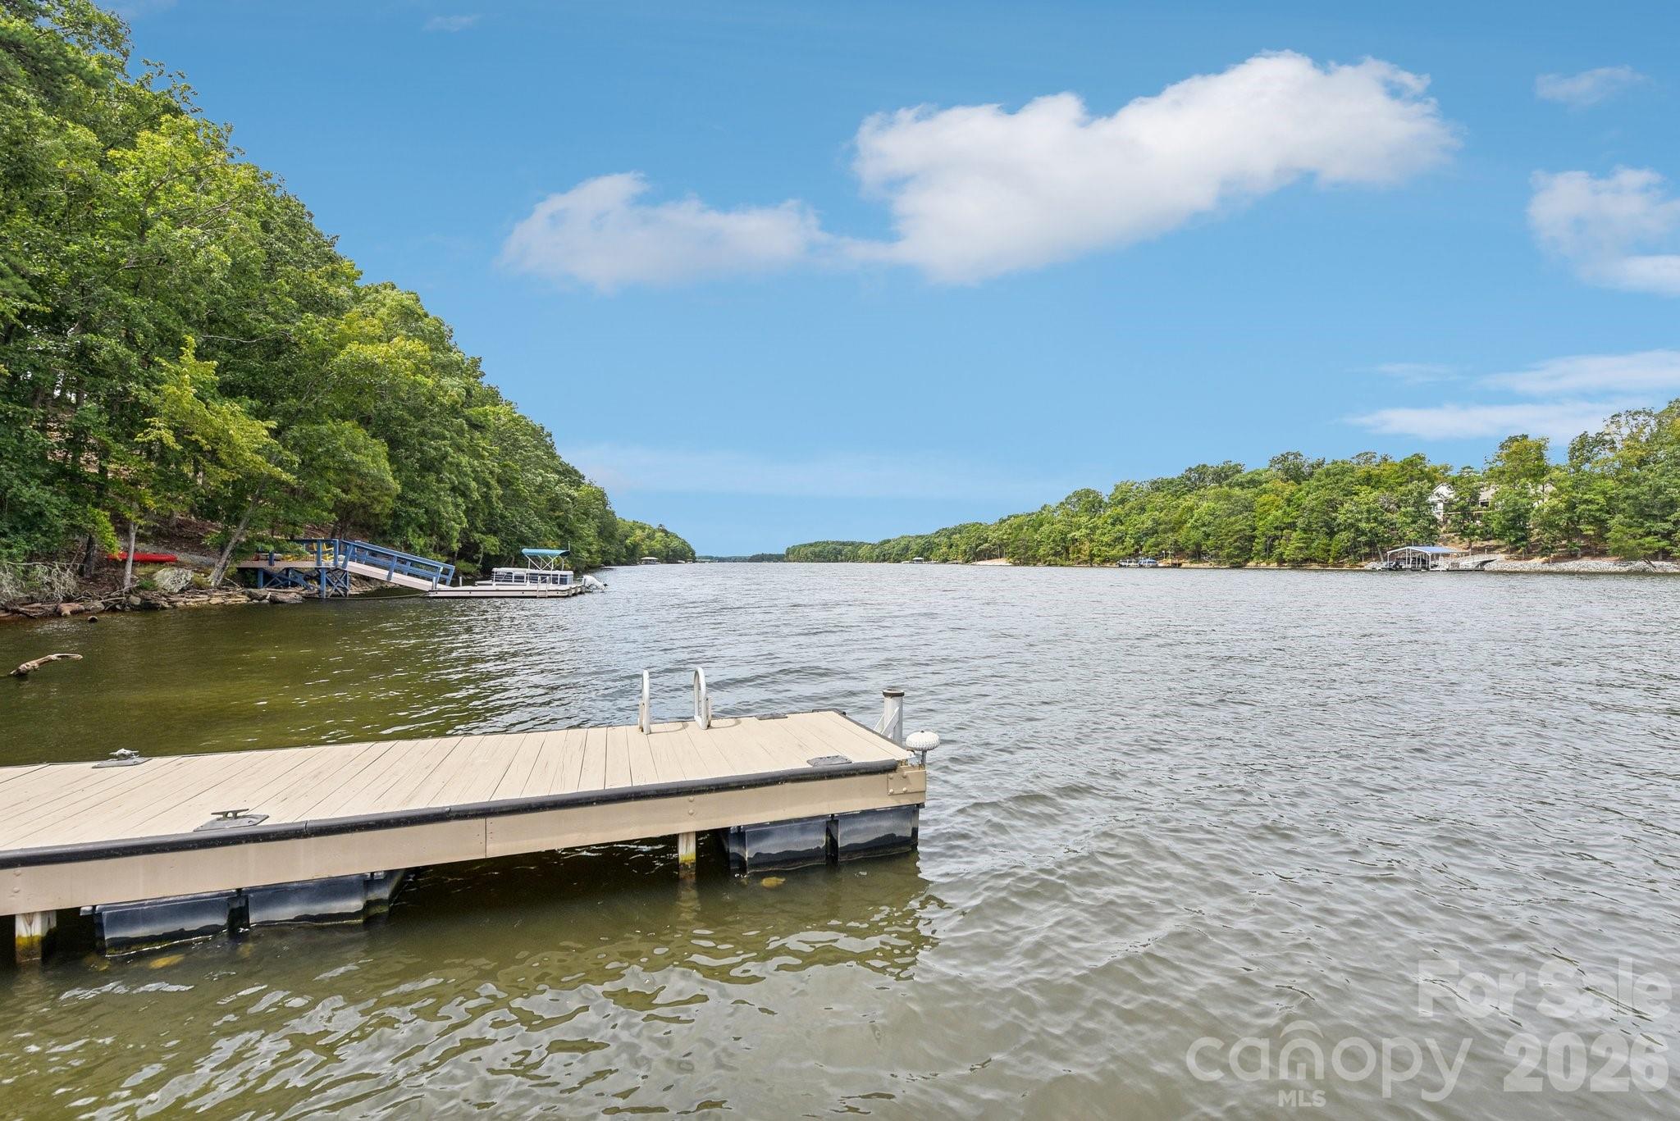
Attached by a breezeway, you'll find an additional heated and cooled space offering endless possibilities! Whether you envision a private second living quarters, guest house, home business, or the ultimate setup for the car enthusiast with the potential for a 5+ car garage, this versatile space is ready to fit your lifestyle and needs. This space is heated w/ over 2000 sq feet. Be sure to enjoy the serene setting as you venture to the private dock! This home is truly one of a kind blending privacy & lake living!
Overview

Property Status
Sold
Date Sold
July 6, 2026
Lot Size
1.99 Acres
MLS ID
4177726
Property Type
Residential
Year Built
2009

Features & Amenities

Water Frontage
Dock
View Description
Water
Stories
1
Garage Spaces
5.0
Water Source
Well
Lot Features
Private, Sloped, Wooded, Views, Waterfront
Parking
Circular Driveway, Attached Garage
Heat Type
Heat Pump, Propane
Air Conditioning
Central Air
Laundry Room
Main Level
Fireplace
Family Room, Gas Log, Kitchen, Primary Bedroom, Recreation Room
Appliances
Dishwasher, Disposal, Double Oven, Gas Range, Tankless Water Heater
Other Interior Features
Garden Tub, Kitchen Island, Pantry, Storage, Walk-In Closet(s)
Sewer
Septic Installed, Septic Installed (Off Site)
Substructure
Basement
Security Features
Security System
Other Exterior Features
Dock - Floating
Elementary School
Unspecified
Middle School
Unspecified
High School
Unspecified
Sales Price
$1,325,000
HOA
$1,080/yr

Downloads

1430 Rocky Cove Lane

Schedule a Tour

We would love to help you see this beautiful home! As a full-service brokerage, we can help you tour. Please submit an offer, and answer questions about the buying process.

Thank you

for your interest in 1430 Rocky Cove Lane, Denton, NC 27239

1430 Rocky Cove Lane
Navigate

I'm Interested In

1430 Rocky Cove Lane

or
  • CallJeff Lynch

    License #NC 238215

    (704) 737-3404
  • Follow Us On Instagram