Leave a Message

Thank you for your message. We will be in touch with you shortly.

Explore Our Properties

Property Description

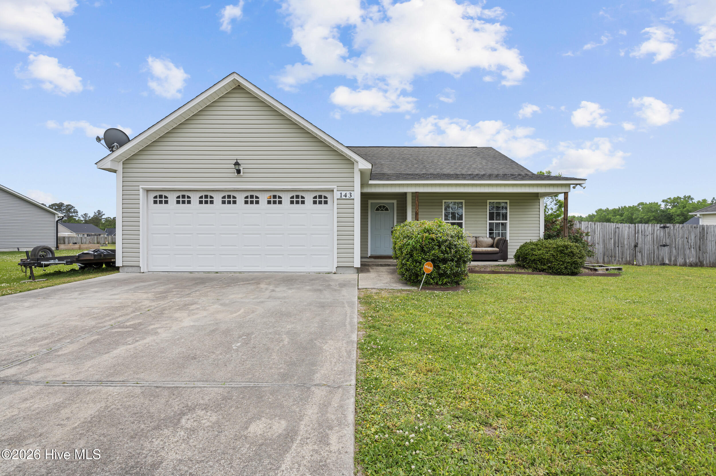
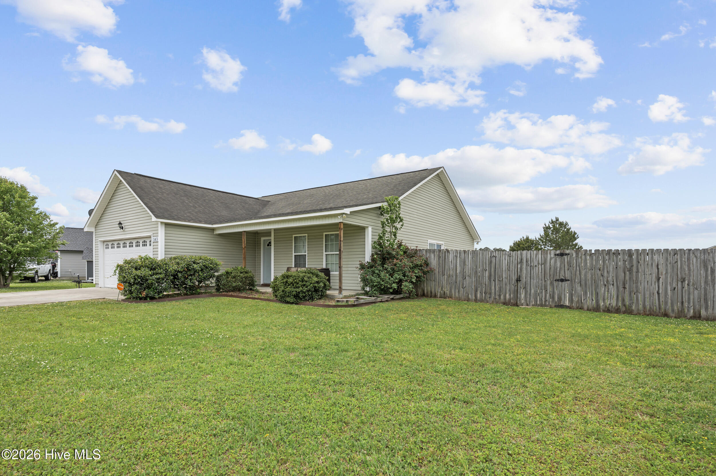
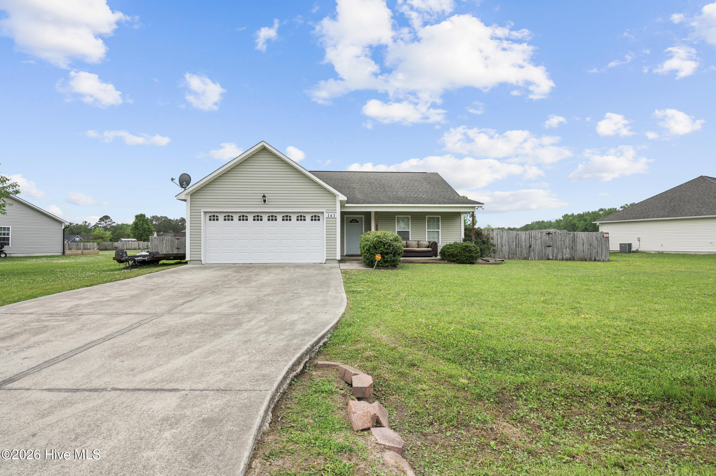
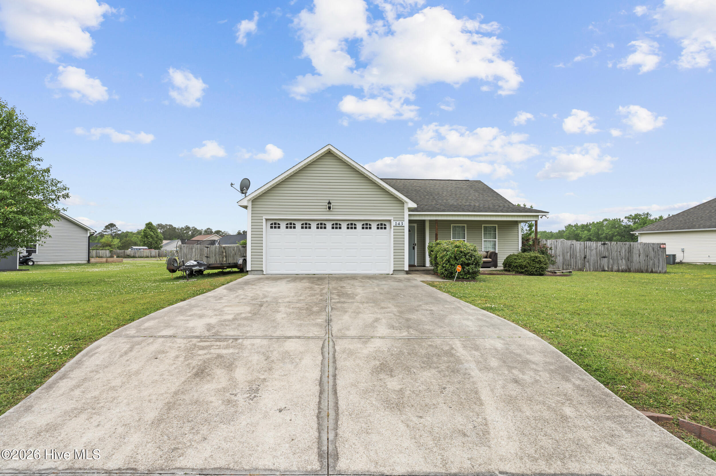
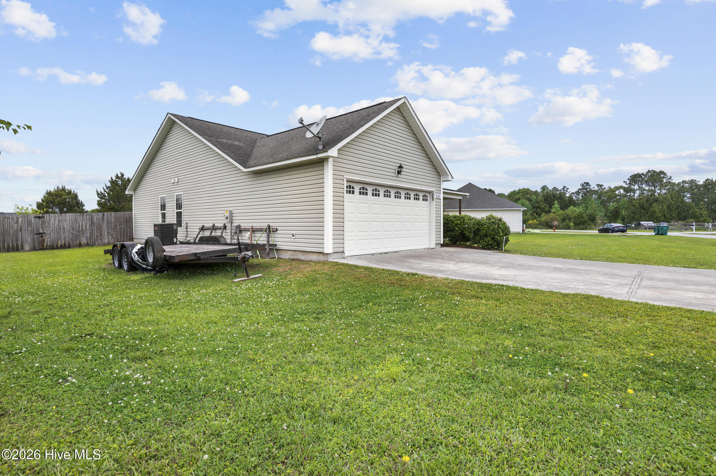
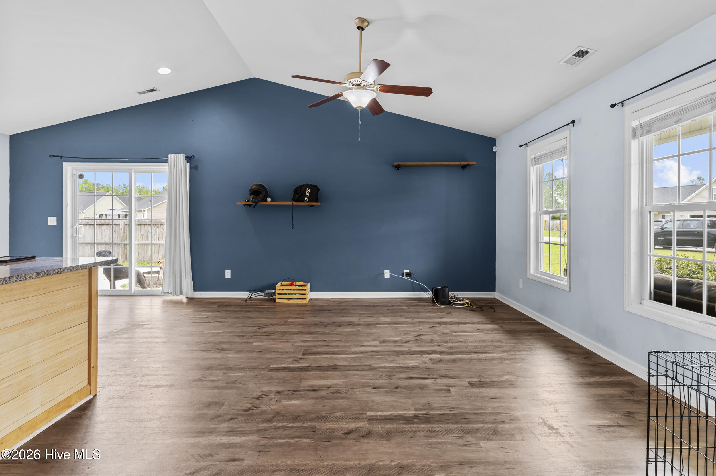
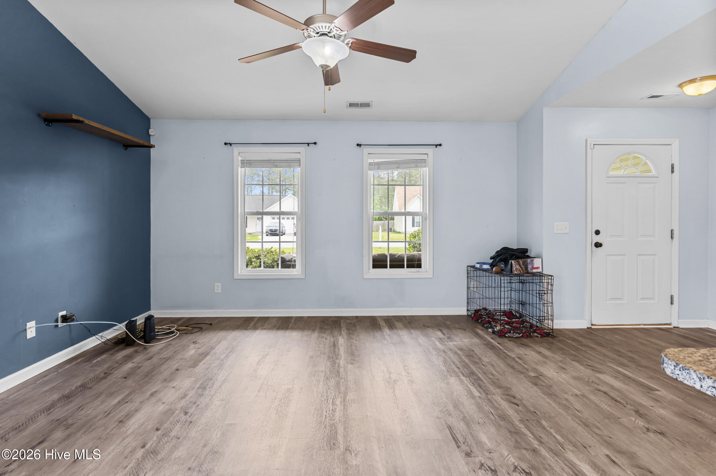
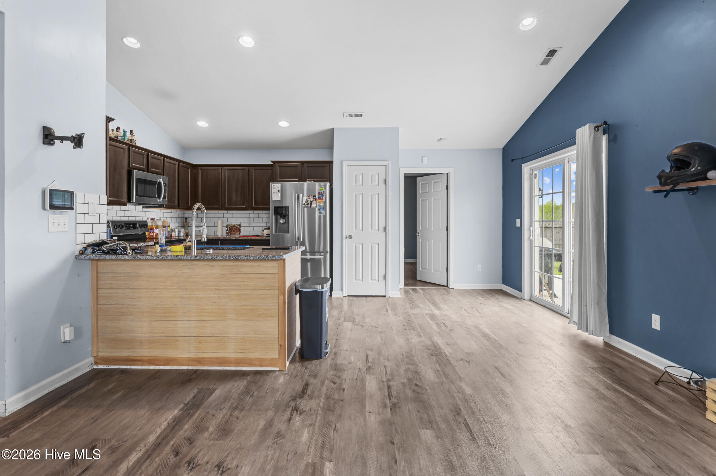
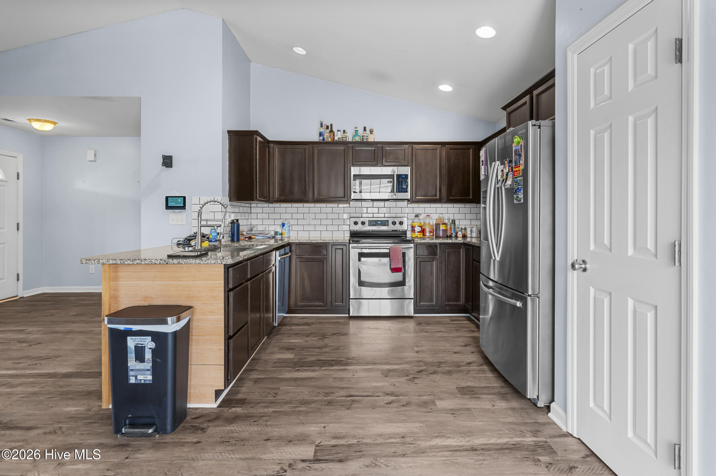
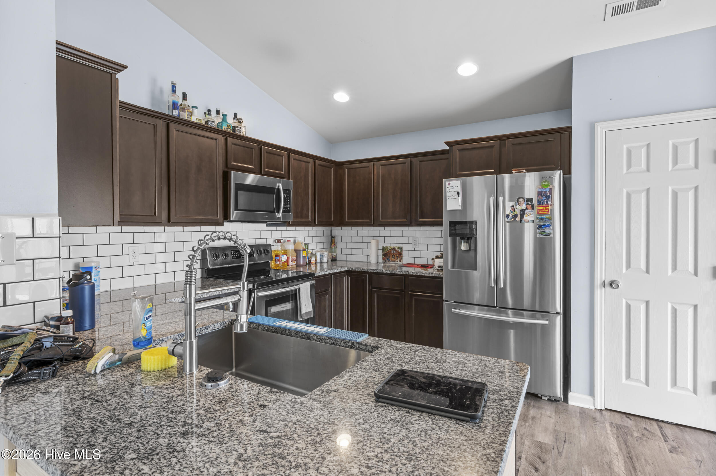
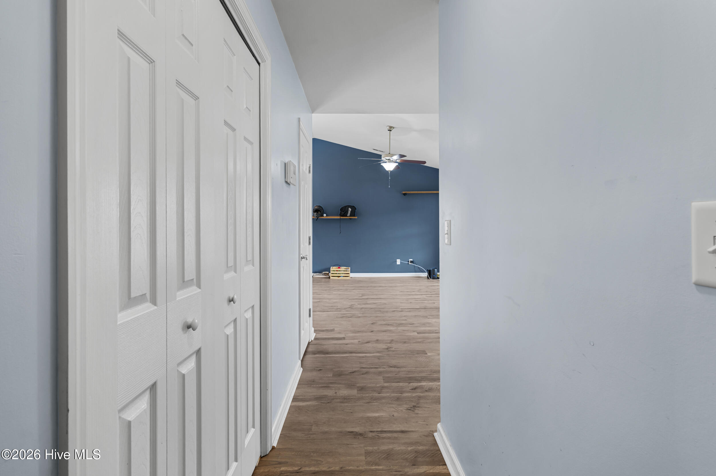
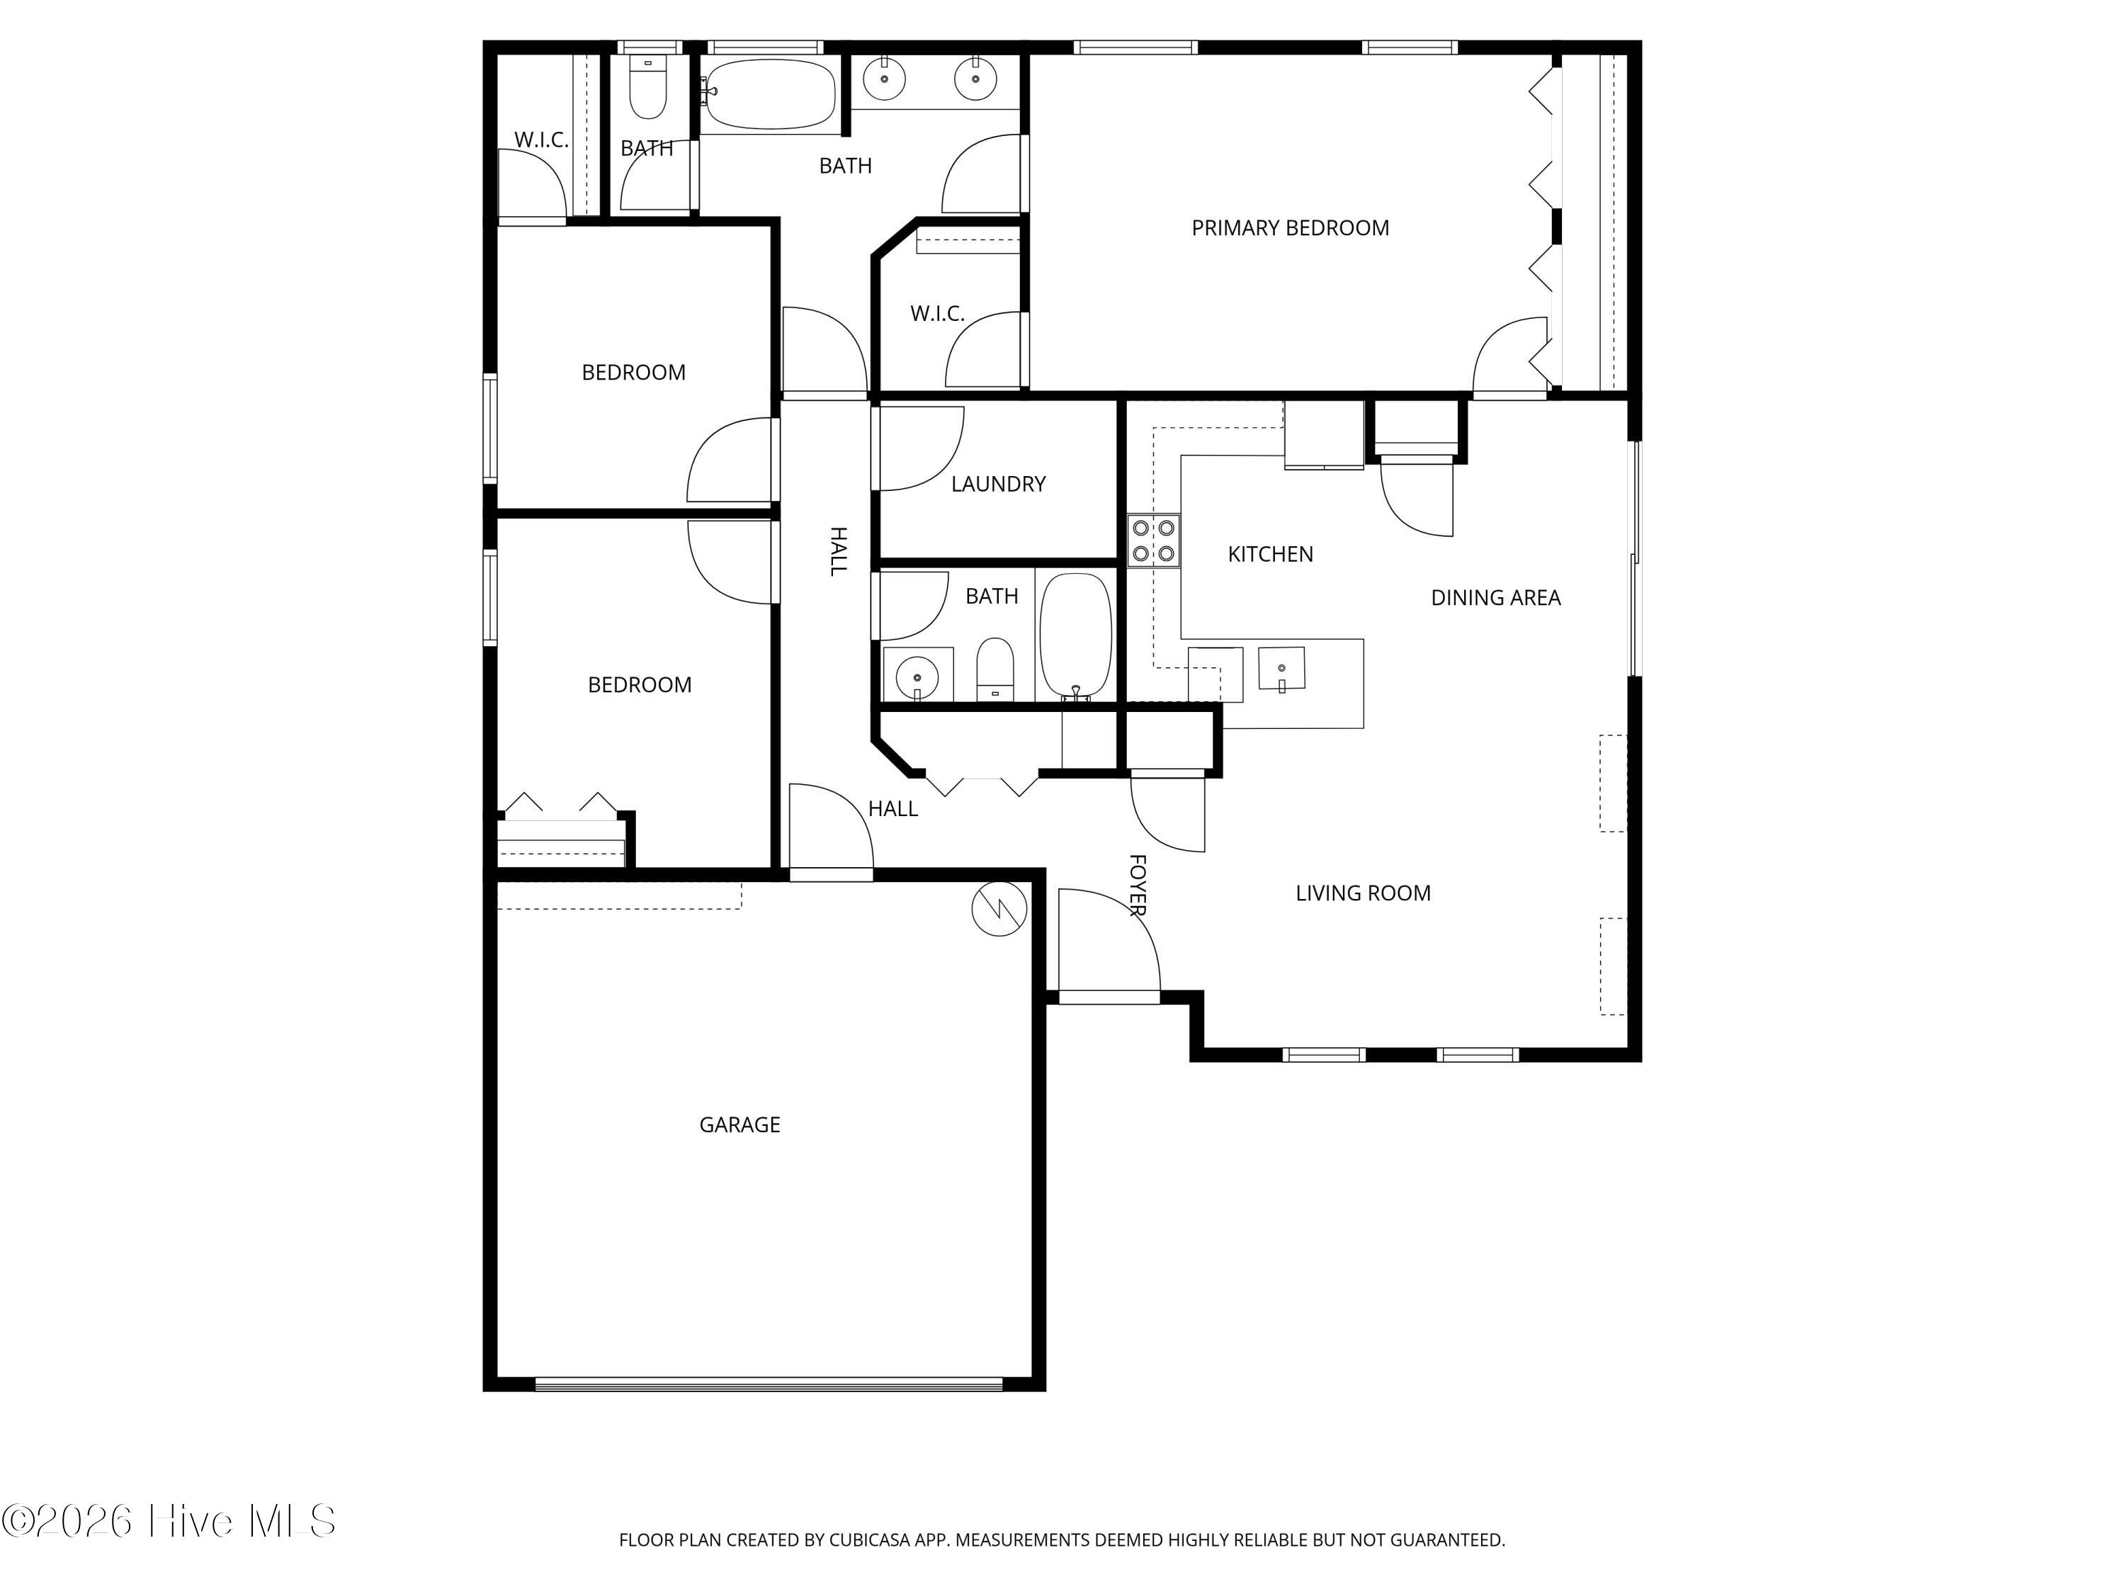
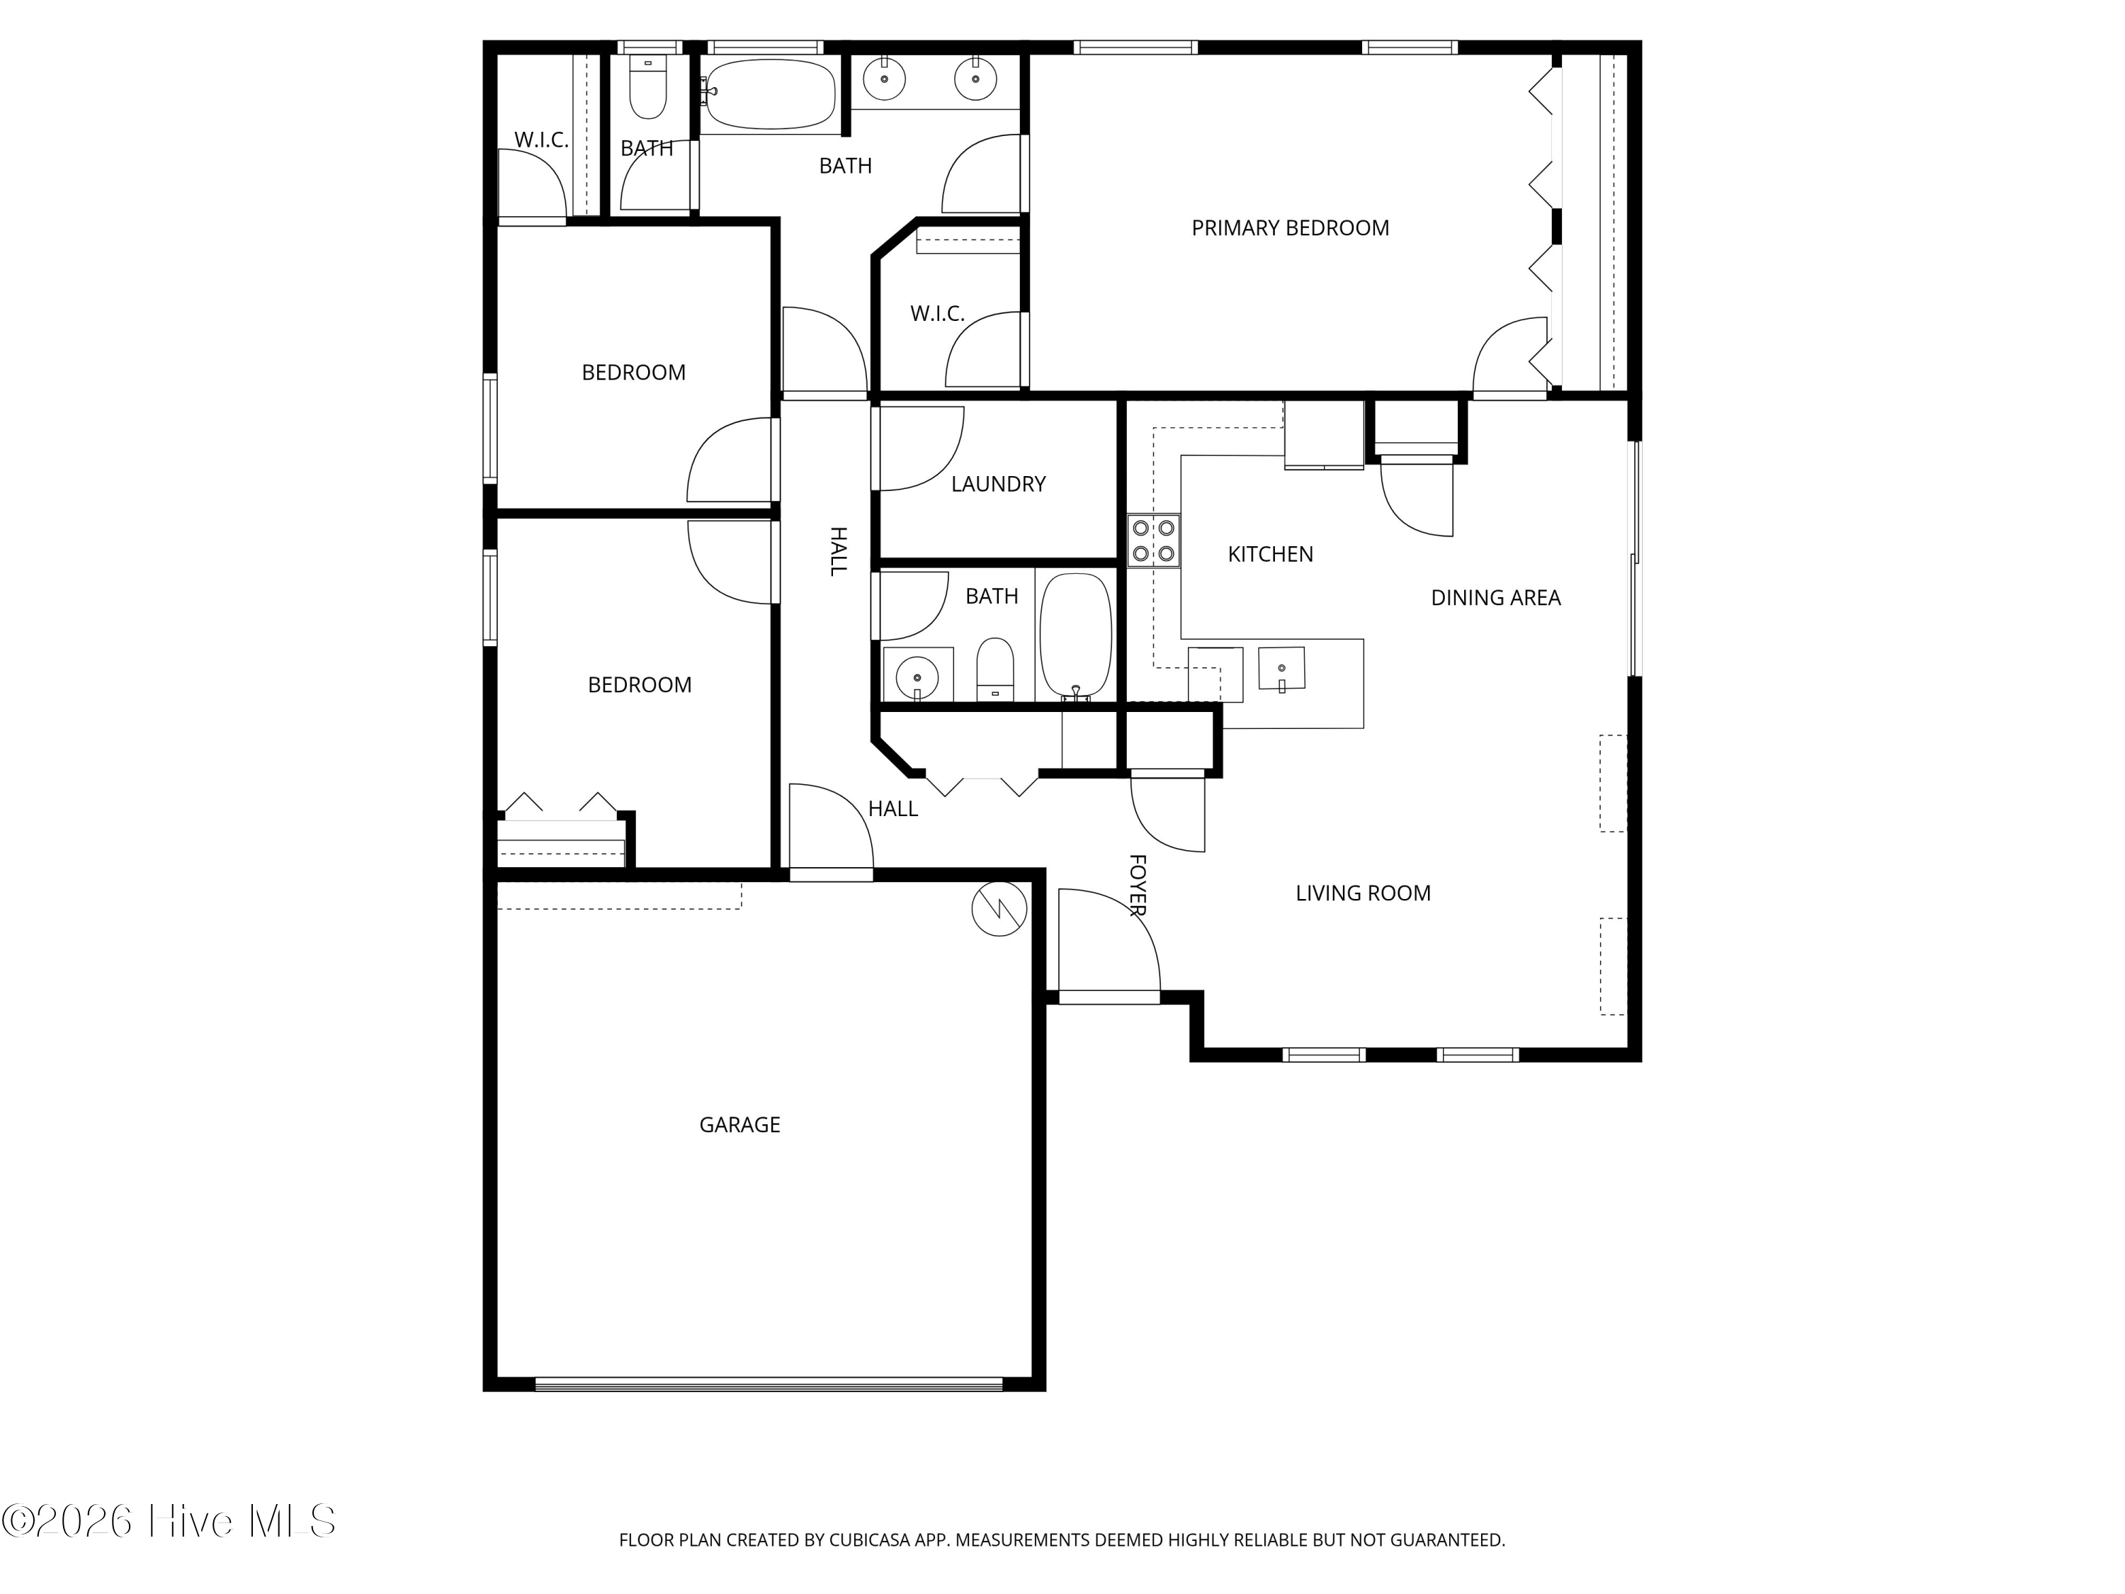
Welcome to this 3 bedroom, 2 bathroom home in Simpsons Crossing, offering comfortable country living on a 0.40-acre lot. When you enter the home you're greeted by the open concept common area with vaulted ceiling. The living room, dining space, and kitchen are arranged perfectly for entertaining. The kitchen features stainless appliances, solid surface counter tops, subway tile backsplash, and a pantry to meet your storage needs.

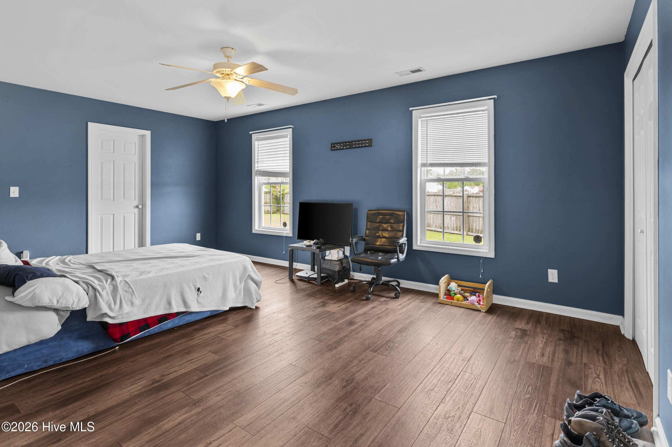
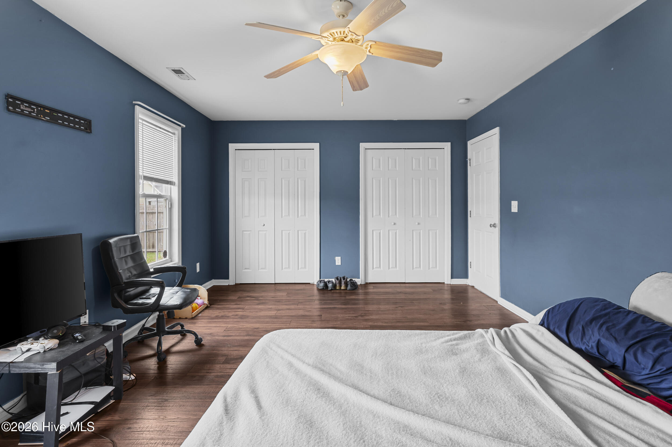
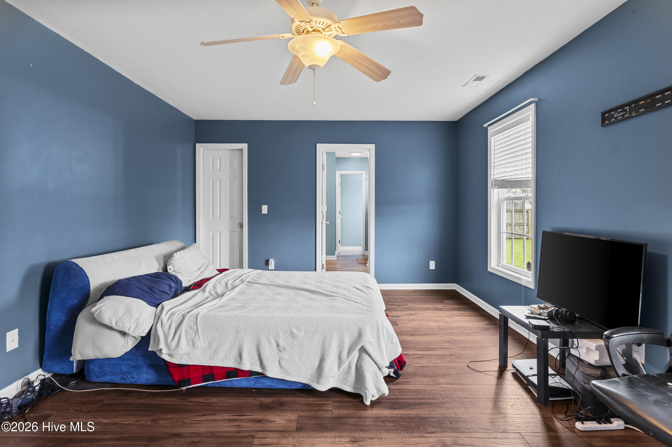
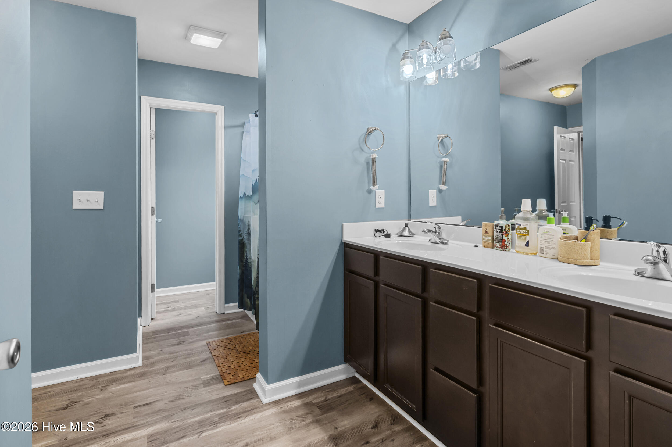
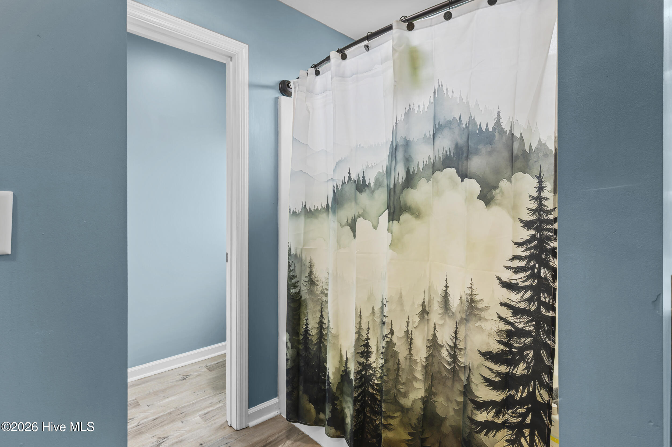
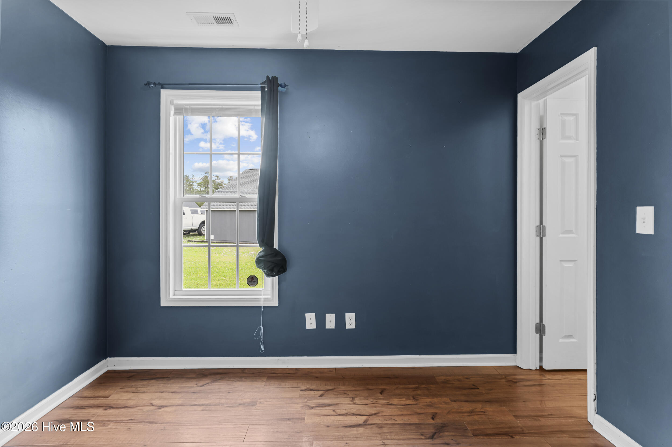
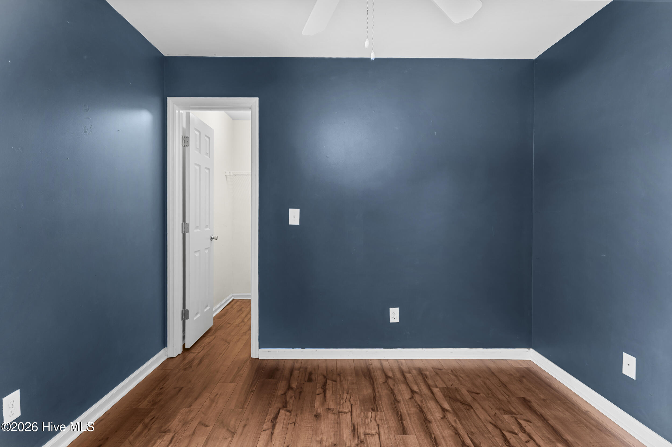
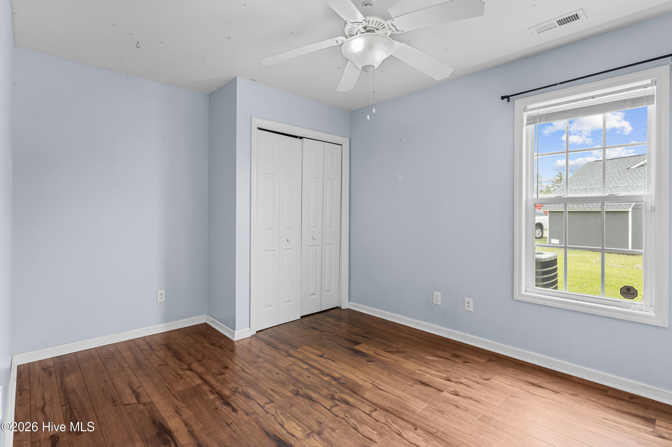
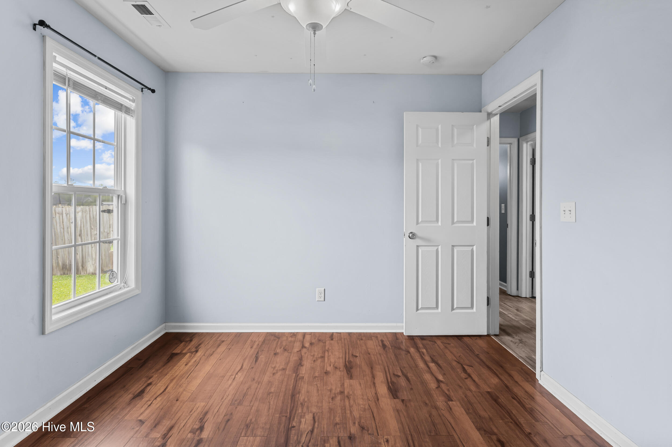
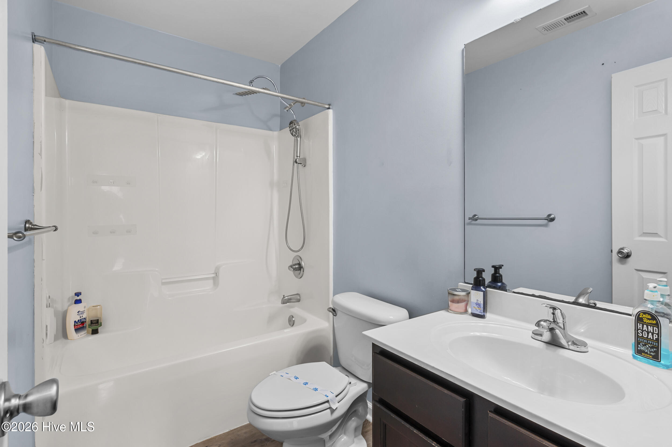
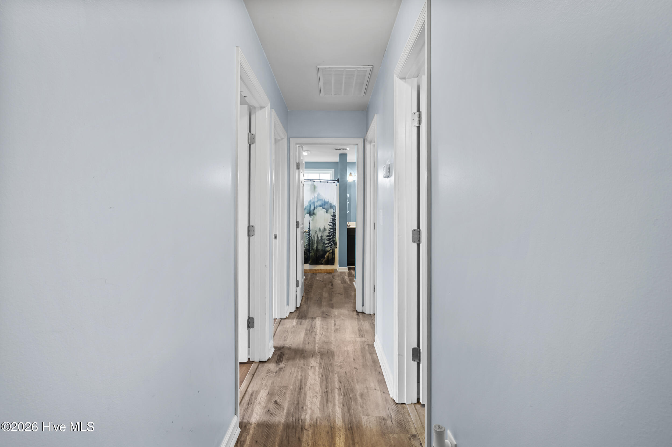
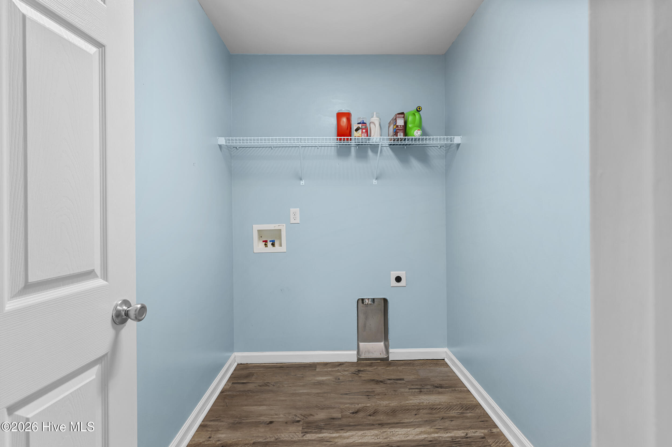
Beyond the living room you'll find the primary suite, offering great space along with multiple closets, including a spacious walk-in. From there, you can go to the primary bathroom, with double vanity and private water closet. This is where this floor plan gets interesting! The primary bathroom connects to the hallway that leads to the spare bedrooms and back around to the living space, so you have the option of making it accessible to other members of your household, or guests. This also allows for easy access to the large laundry room. On this side of the home, you'll also find the two spare bedrooms, one of which features a walk-in closet, giving you more storage than you might expect.

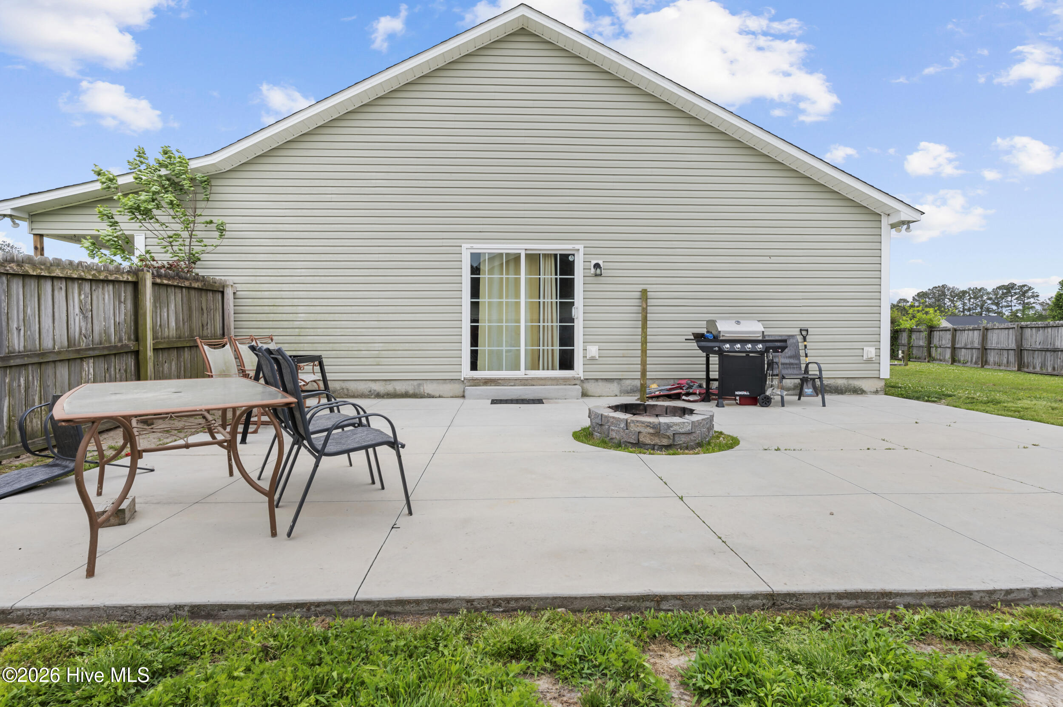
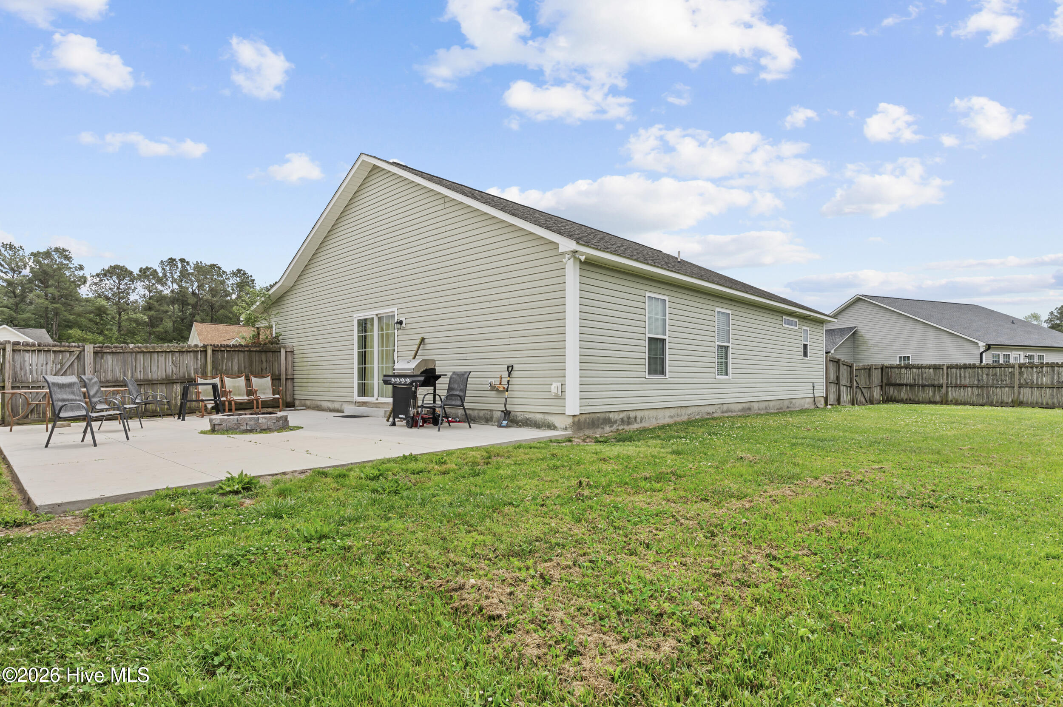
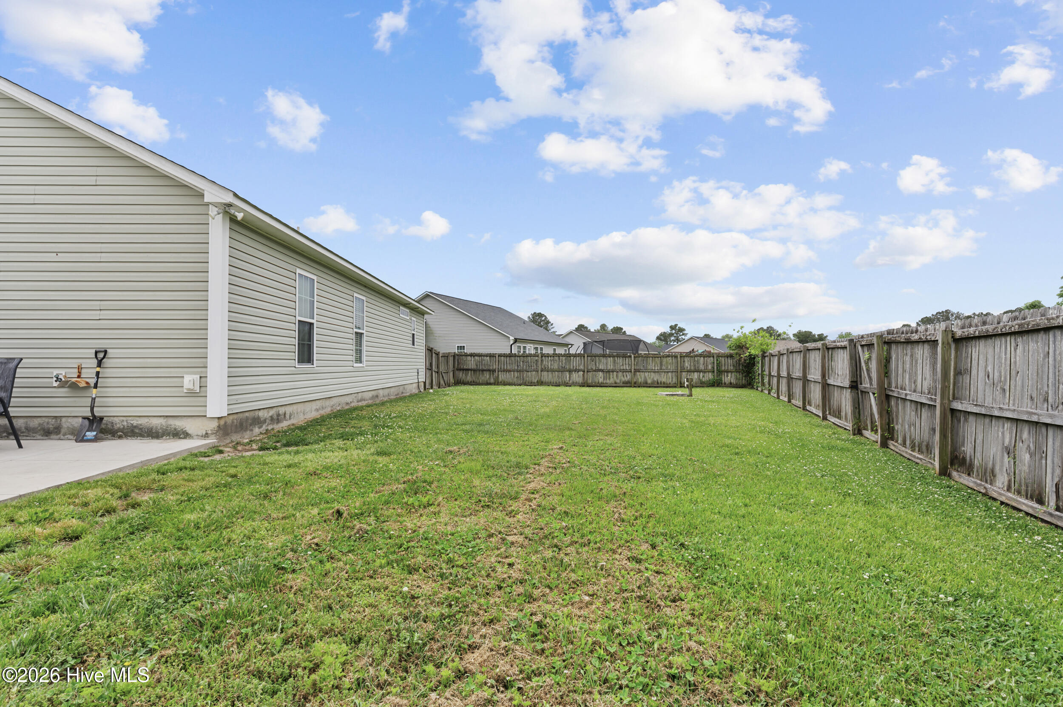
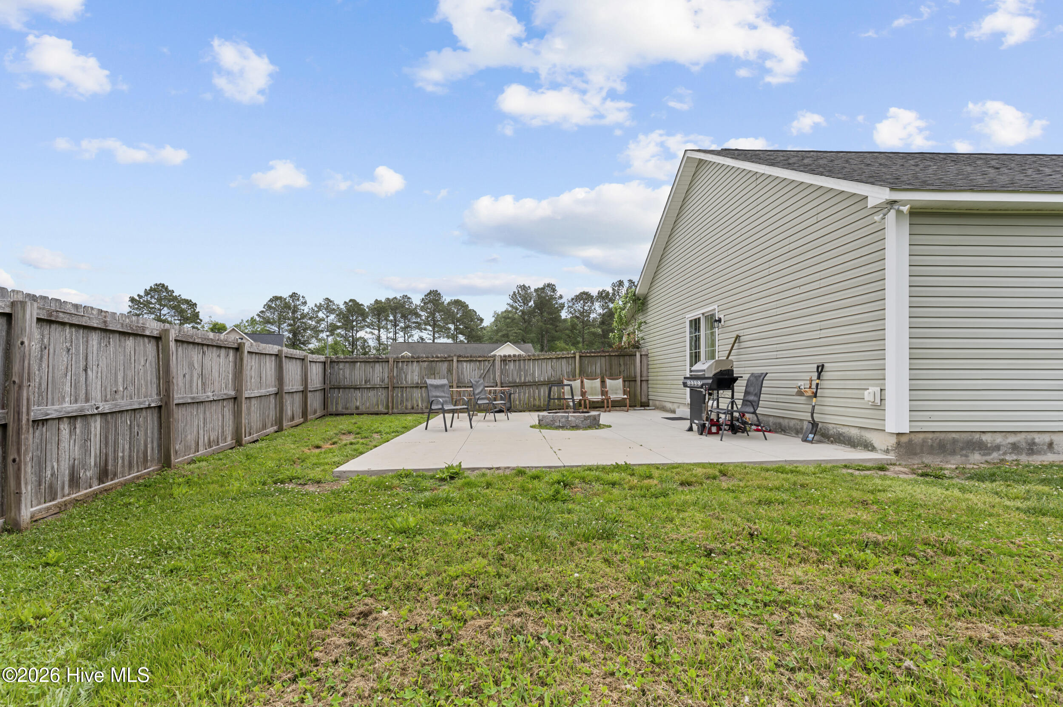
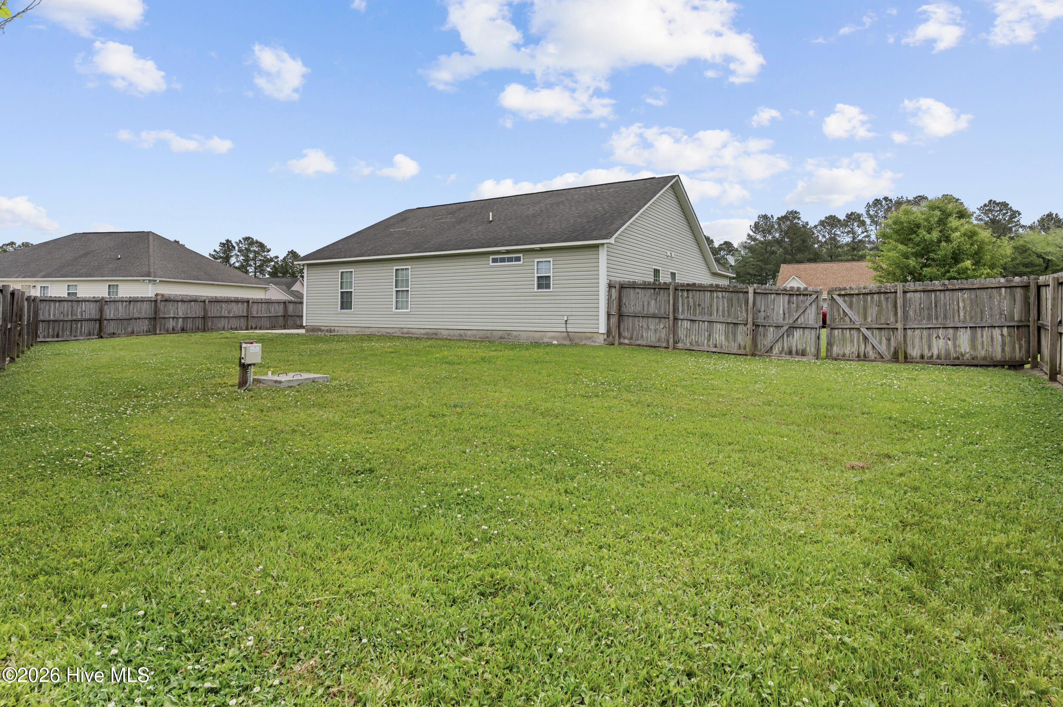
Step outside to enjoy a large patio, perfect for relaxing or entertaining. The backyard includes a fenced area with additional open space beyond, giving you flexibility for pets, gardening, or outdoor projects. With this home, you get all of this, plus your just minutes from the locally famous Mike's Farm Restaurant! Don't miss out, schedule your showing today!

Overview

Property Status
Sold
Date Sold
June 11, 2026
Lot Size
0.4 Acres
MLS ID
100568432
Property Type
Residential
Year Built
2010

Features & Amenities

Total Area
1,448 Sq.Ft.
View Description
See Remarks
Stories
1
Garage Spaces
2.0
Water Source
County Water
Utilities
Water Connected
Roof
Architectural Shingle
Parking
Garage Faces Front, Garage Door Opener, Paved, Garage
Heat Type
Electric, Heat Pump
Air Conditioning
Central Air
Laundry Room
Laundry Room
Appliances
Electric Oven, Built-In Microwave, Refrigerator, Dishwasher
Other Interior Features
Walk-in Closet(s), Vaulted Ceiling(s), Solid Surface, Ceiling Fan(s), Pantry, Blinds/Shades, Walk-In Closet(s)
Sewer
Septic Off Site
Substructure
Slab
Security Features
Smoke Detector(s)
Elementary School
Heritage Elementary
Middle School
Trexler
High School
Richlands
School District
Onslow
Sales Price
$269,000
Zoning
RA

Downloads

143 Christy Drive

Schedule a Tour

We would love to help you see this beautiful home! As a full-service brokerage, we can help you tour. Please submit an offer, and answer questions about the buying process.

Thank you

for your interest in 143 Christy Drive, Beulaville, NC 28518

143 Christy Drive
Navigate

I'm Interested In

143 Christy Drive

or
  • CallAlexis Pierson

    License #NC 248029

    (910) 467-4322
  • Follow Us On Instagram