Leave a Message
By providing your contact information to REMAX Executive, your personal information will be processed in accordance with REMAX Executive's Privacy Policy. By checking the box(es) below, you expressly consent to receive marketing or promotional real estate communication from REMAX Executive in the manner selected by you. For SMS text messages, message frequency varies. Message and data rates may apply. Consent is not a condition of purchase of any goods or services. You may opt out of receiving further communications from REMAX Executive at any time. To opt out of receiving SMS text messages, reply STOP to unsubscribe. SMS text messaging is subject to our Terms of Use.
Thank you for your message. We will be in touch with you shortly.
Explore Our Properties

Property Description

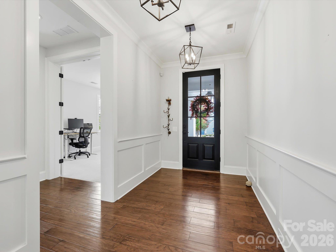
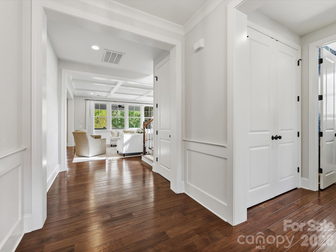
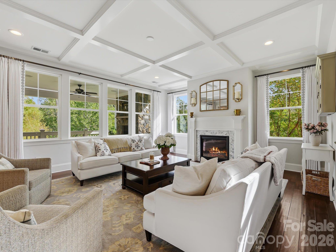
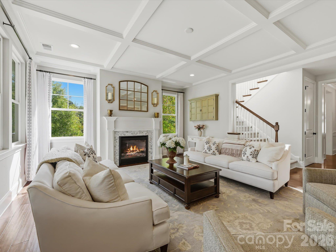
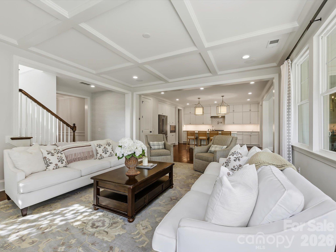
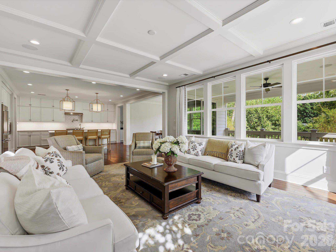
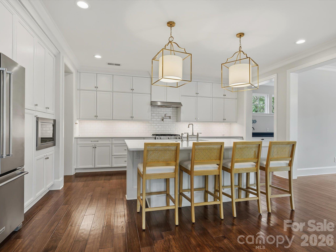
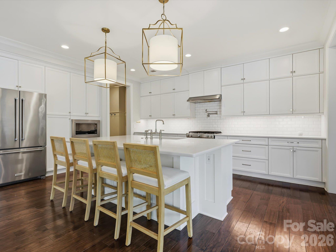
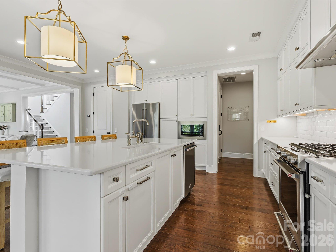
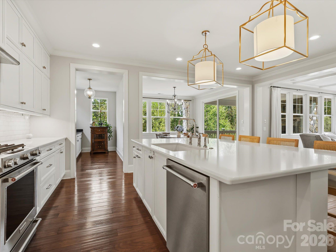
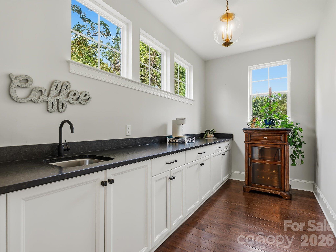
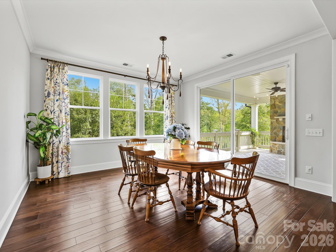
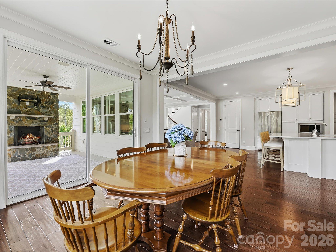
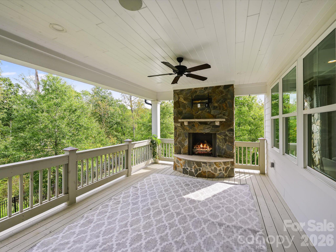
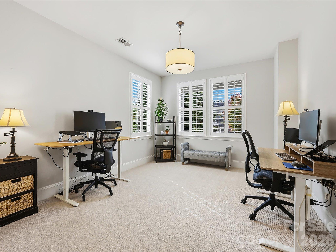
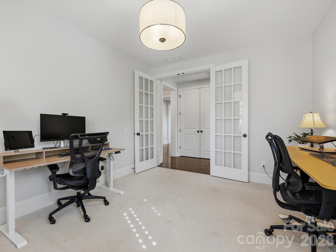
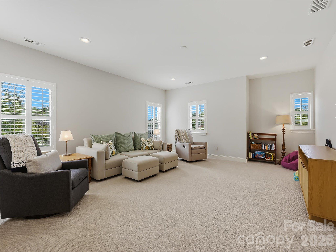
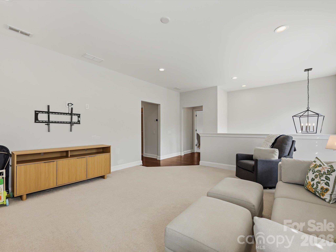
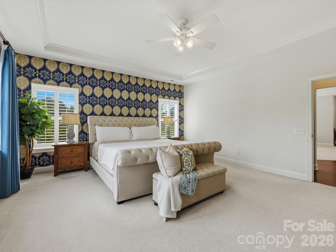
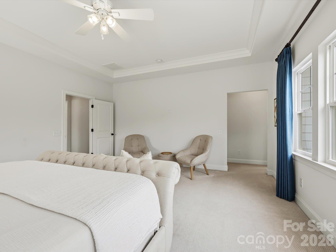
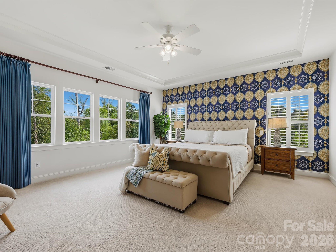
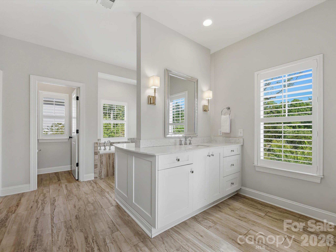
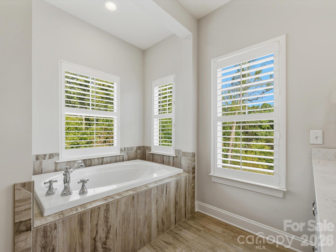
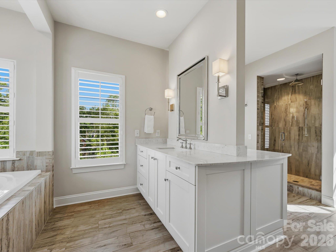
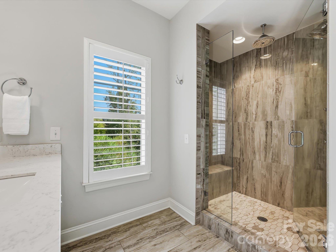
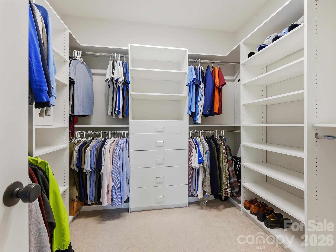
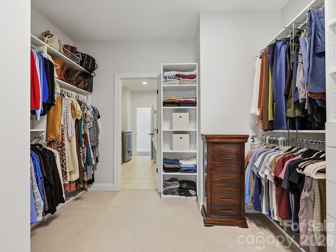
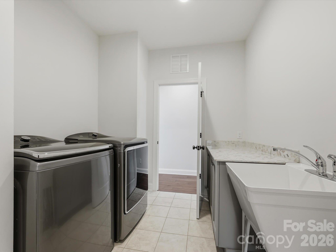
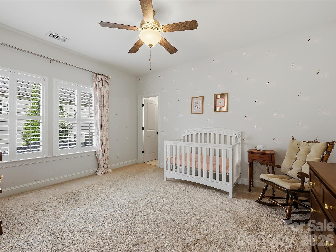
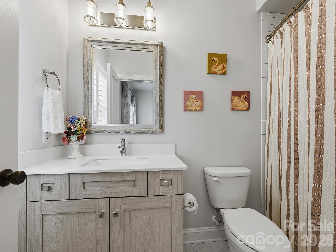
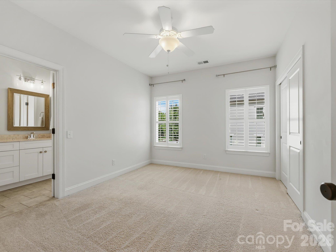
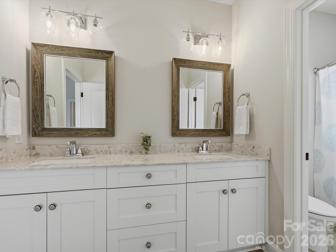
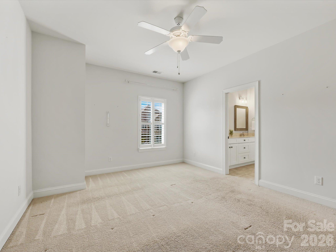
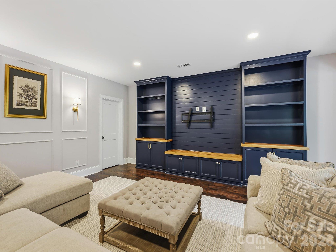
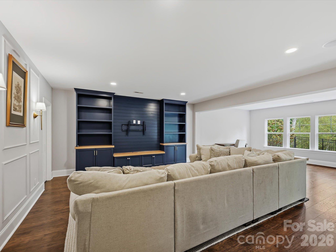
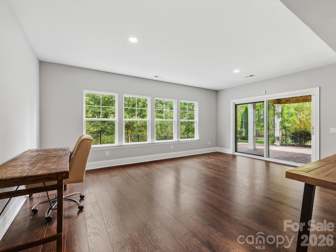
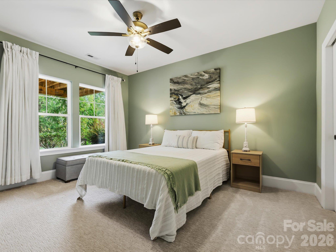
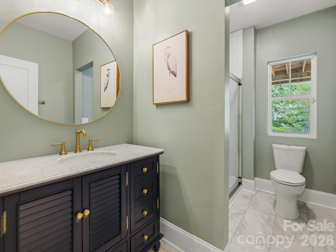
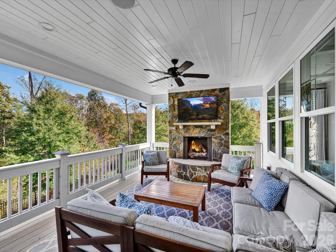
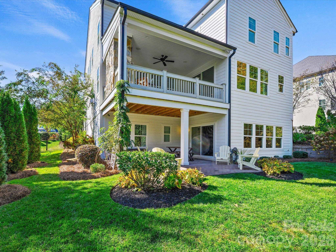
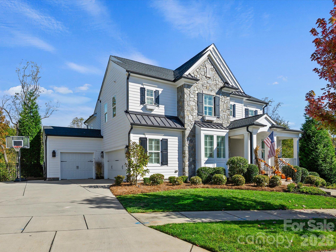
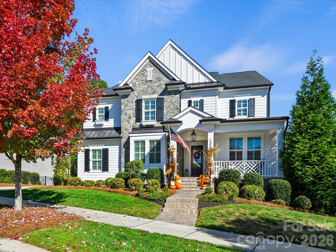
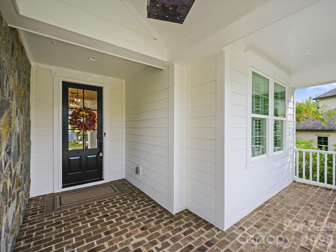
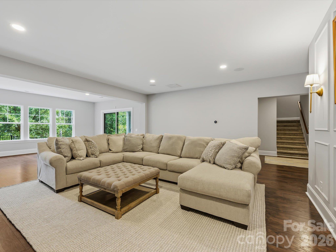
Some homes are beautiful. Others make you feel at home the moment you arrive. This one is both! Exceptional craftsmanship, timeless Southern architecture and thoughtfully designed living spaces distinguish this stunning Classica Homes residence. A welcoming front porch introduces an interior filled with architectural details, including elegant millwork, coffered ceilings and a striking great room fireplace. The gourmet kitchen is truly the heart of the home, featuring an expansive island, white cabinetry, statement range hood, gas range with pot filler and an exceptional butler's pantry with custom cabinetry and generous preparation space. Designed for both everyday enjoyment and memorable entertaining, the open floor plan flows beautifully into the dining and gathering areas. Step outside to the covered rear porch, where a magnificent stone fireplace and wooded backdrop create an inviting outdoor retreat. Upstairs, the luxurious primary suite features a spa-inspired bath and spacious closets, while additional bedrooms and a versatile loft offer flexibility. The finished basement provides even more possibilities with a bedroom, full bath and expansive recreation area. A dedicated main-level office overlooking the front porch adds convenience and charm. Located just minutes from Birkdale Village and downtown Huntersville, with a beautiful greenway across the street. Extraordinary craftsmanship, exceptional living spaces and a setting to enjoy in every season. This is a home that deserves to be experienced!
Overview

Property Status
For Sale
Lot Size
0.28 Acres
MLS ID
4435065
Property Type
Residential
Year Built
2019

Features & Amenities

Stories
2
Garage Spaces
3.0
Water Source
City
Roof
Architectural Shingle
Parking
Driveway, Attached Garage, Garage Door Opener, Garage Faces Side
Heat Type
Central
Air Conditioning
Ceiling Fan(s), Central Air
Laundry Room
Laundry Room, Upper Level
Fireplace
Gas Log, Great Room, Porch
Appliances
Convection Oven, Dishwasher, Disposal, Electric Water Heater, Exhaust Hood, Gas Range, Microwave, Oven, Refrigerator with Ice Maker, Warming Drawer
Other Interior Features
Attic Stairs Pulldown
Sewer
Public Sewer
Substructure
Basement
Other Exterior Features
In-Ground Irrigation
Elementary School
Torrence Creek
Middle School
Francis Bradley
High School
Hopewell
Sales Price
$1,325,000
HOA
$1,050/yr

Downloads

13513 Old Store Road

Schedule a Tour

We would love to help you see this beautiful home! As a full-service brokerage, we can help you tour. Please submit an offer, and answer questions about the buying process.
Thank you

for your interest in 13513 Old Store Road, Huntersville, NC 28078

13513 Old Store Road
Navigate
13513 Old Store Road
explore in 3d

Mortgage Calculator

Estimate your monthly mortgage payment, including the principal and interest, property taxes, and HOA. Adjust the values to generate a more accurate rate.

$0,000 Your Payment 20 15 65
$0,000 Your Payment

I'm Interested In

13513 Old Store Road

or
  • CallGina Mayes Harris

    License #NC 189759

    (704) 589-8166
  • Follow Us On Instagram