Leave a Message

Thank you for your message. We will be in touch with you shortly.

Explore Our Properties

Property Description

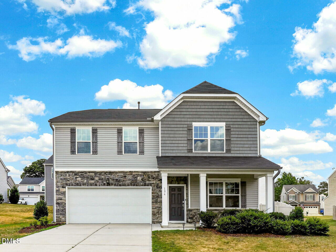
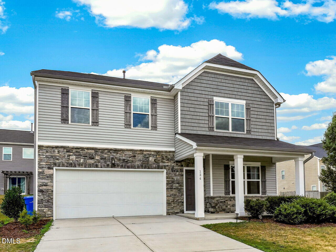
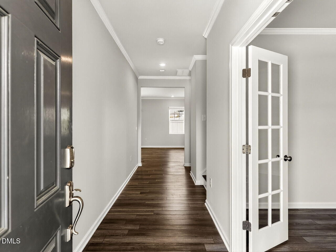
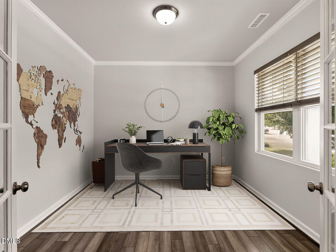
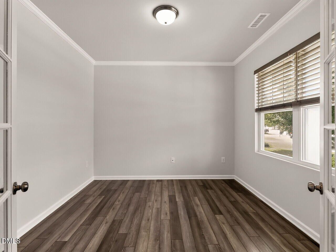
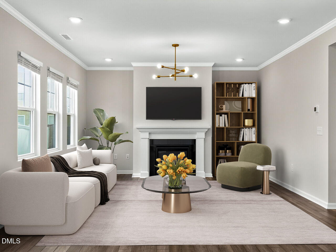
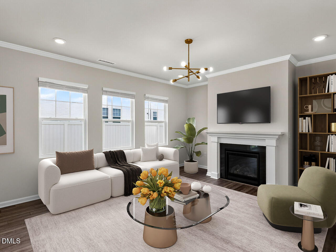
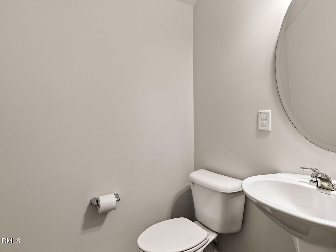
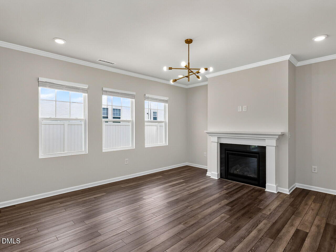
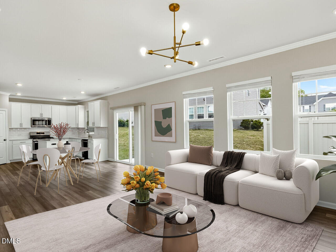
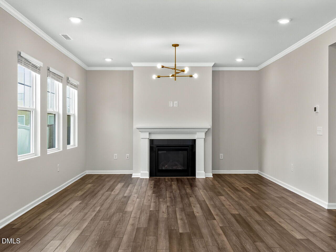
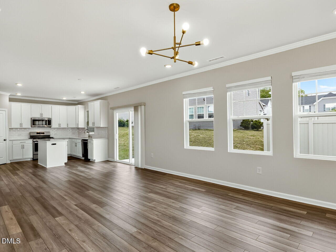
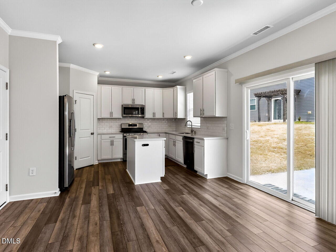
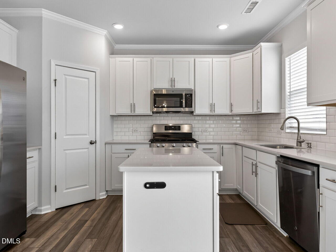
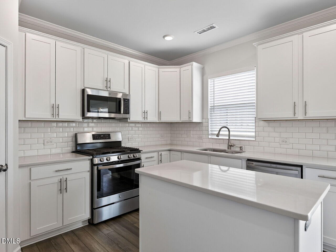
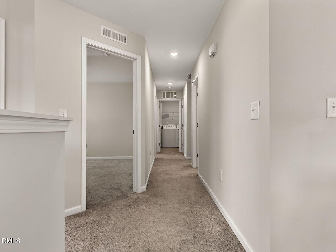
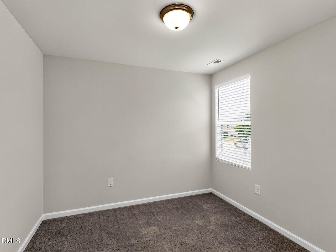
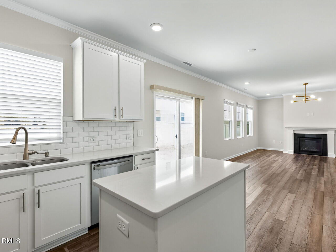
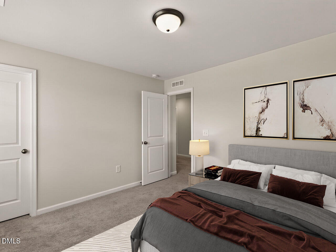
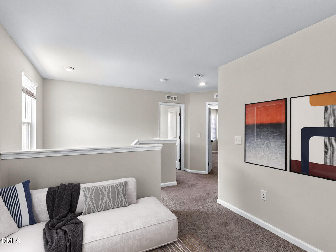
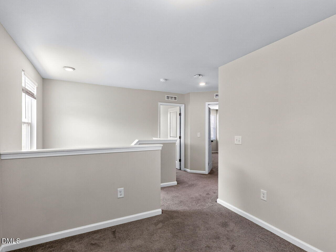
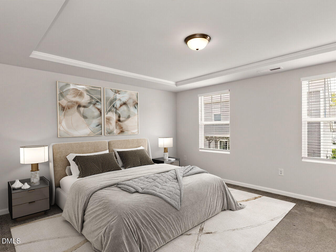
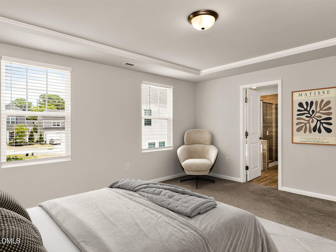
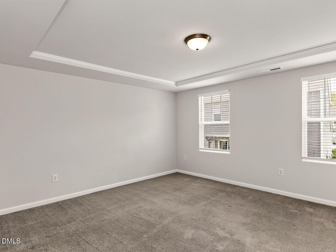
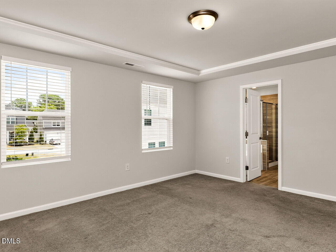
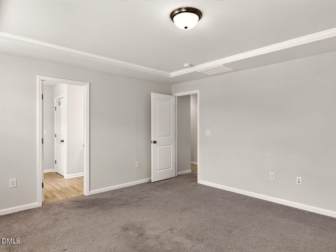
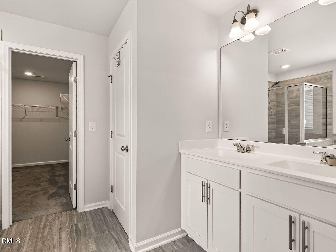
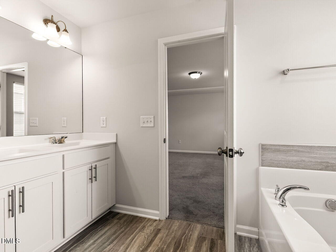
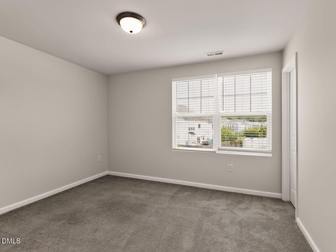
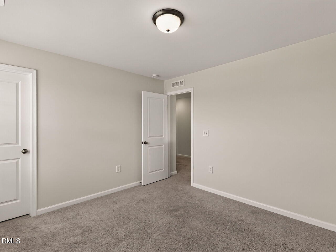
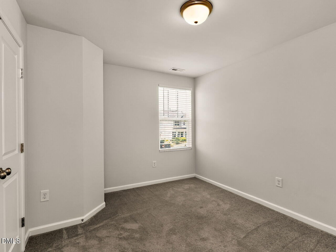
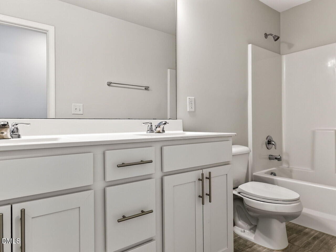
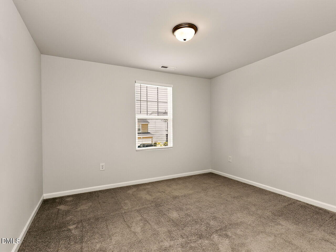
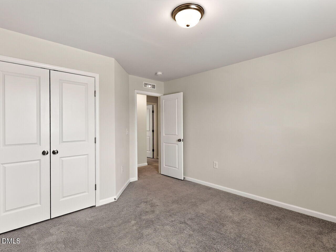
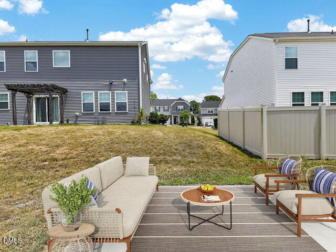
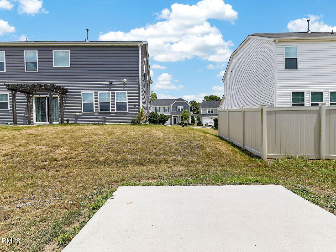
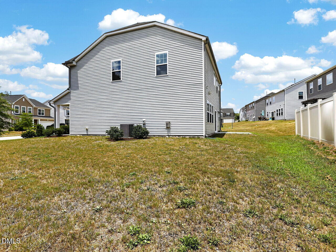
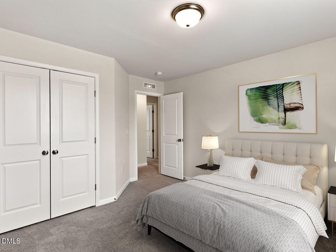
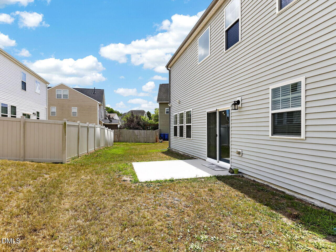
Welcome to 134 Wedmore Drive in the sought-after Summerdale community of Fuquay-Varina! Built in 2020, this beautifully maintained 4-bedroom, 2.5-bath home offers over 2,300 square feet of thoughtfully designed living space with an open, functional floor plan perfect for everyday living and entertaining. The main level features a dedicated home office/flex space, a spacious family room with a cozy gas fireplace, and a bright, open kitchen complete with high end countertops, stainless steel appliances, tile backsplash, abundant cabinetry storage, and a large island overlooking the dining area. Upstairs, you'll find a versatile loft, generously sized secondary bedrooms, and a spacious owner's suite featuring tray ceilings, a walk-in closet, dual vanities, a soaking tub, and a separate shower. Step outside to enjoy the backyard, offering plenty of room for relaxing, grilling, or entertaining. A two-car garage and modern finishes throughout add to the home's appeal. Ideally located just minutes from vibrant downtown Fuquay-Varina, parks, shopping, dining, and major commuter routes, this move-in ready home combines modern comfort with exceptional convenience. Don't miss your opportunity to make this beautiful home yours!

Overview

Property Status
For Sale
Lot Size
7,405.2 Sq.Ft.
MLS ID
10179532
Property Type
Residential
Year Built
2020

Features & Amenities

Total Area
2,302 Sq.Ft.
Architecture Styles
Craftsman, Traditional, Transitional
View Description
Neighborhood
Stories
2
Garage Spaces
2.0
Water Source
Public
Utilities
Cable Connected, Natural Gas Connected, Sewer Connected, Water Connected
Roof
Shingle
Lot Features
Back Yard, Cleared, Front Yard, Landscaped, Level
Parking
Attached, Concrete, Covered, Driveway, Garage, Garage Faces Front, Inside Entrance, Off Street, Paved, Private, Storage
Heat Type
None
Air Conditioning
Ceiling Fan(s), Central Air
Laundry Room
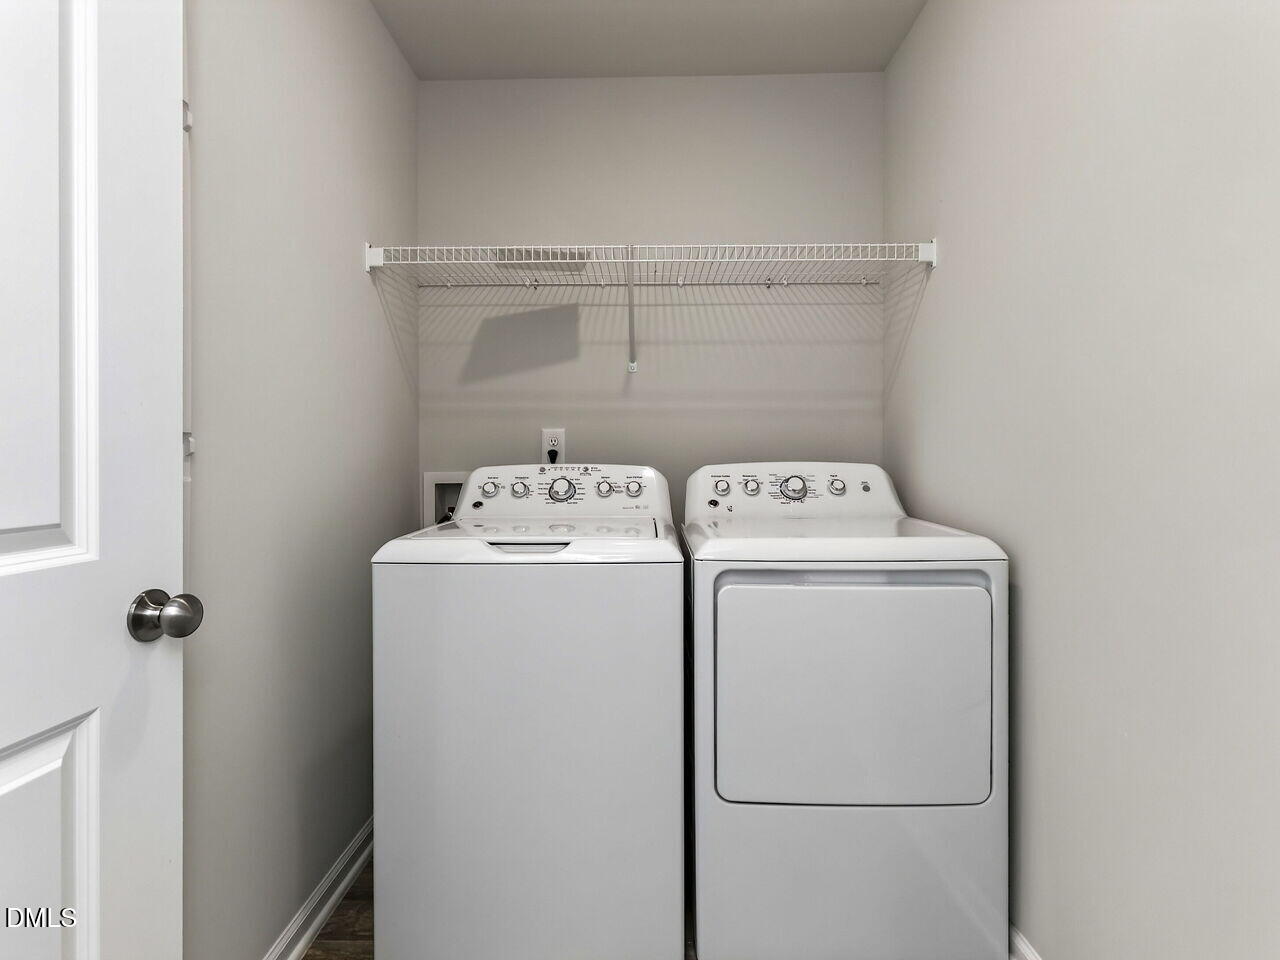
In Hall, Inside, Laundry Room, Upper Level, Washer Hookup
Fireplace
Gas
Appliances
Dishwasher, Dryer, Free-Standing Gas Range, Free-Standing Range, Free-Standing Refrigerator, Gas Range, Ice Maker, Microwave, Oven, Range, Refrigerator, Stainless Steel Appliance(s), Washer, Washer/Dryer
Other Interior Features
Bathtub/Shower Combination, Ceiling Fan(s), Chandelier, Crown Molding, Dining L, Double Vanity, Entrance Foyer, Granite Counters, High Speed Internet, Kitchen Island, Kitchen/Dining Room Combination, Living/Dining Room Combination, Open Floorplan, Pantry, Recessed Lighting, Smooth Ceilings, Soaking Tub, Stone Counters, Storage, Tray Ceiling(s), Walk-In Closet(s), Walk-In Shower, Water Closet
Sewer
Public Sewer
Substructure
Slab
HOA Amenities
Unknown
Other Exterior Features
Garden, Lighting, Private Yard, Rain Gutters
Elementary School
Wake - Bowling Road Elementary
Middle School
Wake - Fuquay Varina Middle
High School
Wake - Fuquay Varina High
Sales Price
$400,000
Real Estate Tax
$3,867/yr
HOA
$720/yr
Zoning
RMD-C

Downloads

134 Wedmore Drive

Schedule a Tour

We would love to help you see this beautiful home! As a full-service brokerage, we can help you tour. Please submit an offer, and answer questions about the buying process.

Thank you

for your interest in 134 Wedmore Drive, Fuquay Varina, NC 27526

134 Wedmore Drive
Navigate
134 Wedmore Drive
explore in 3d

Mortgage Calculator

Estimate your monthly mortgage payment, including the principal and interest, property taxes, and HOA. Adjust the values to generate a more accurate rate.

$0,000 Your Payment 20 15 65
$0,000 Your Payment

I'm Interested In

134 Wedmore Drive

or
  • CallAdam Lindsay

    License #NC 272309

    (919) 516-3000
  • Follow Us On Instagram