Leave a Message
By providing your contact information to REMAX Executive, your personal information will be processed in accordance with REMAX Executive's Privacy Policy. By checking the box(es) below, you expressly consent to receive marketing or promotional real estate communication from REMAX Executive in the manner selected by you. For SMS text messages, message frequency varies. Message and data rates may apply. Consent is not a condition of purchase of any goods or services. You may opt out of receiving further communications from REMAX Executive at any time. To opt out of receiving SMS text messages, reply STOP to unsubscribe. SMS text messaging is subject to our Terms of Use.
Thank you for your message. We will be in touch with you shortly.
Explore Our Properties

Property Description

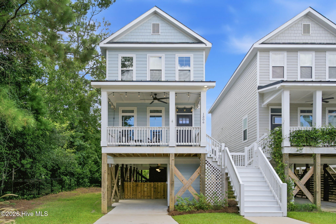
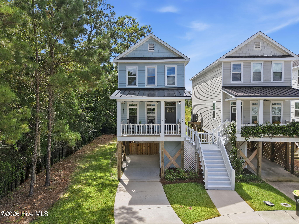
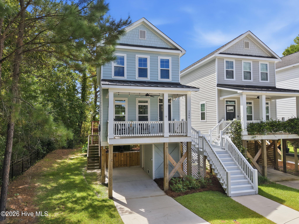
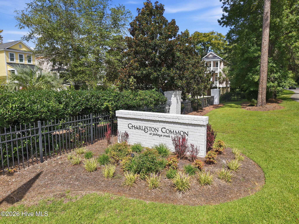
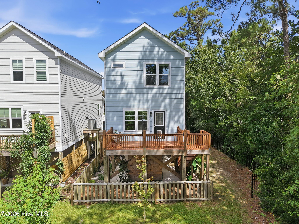
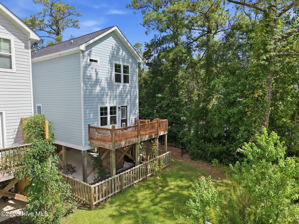
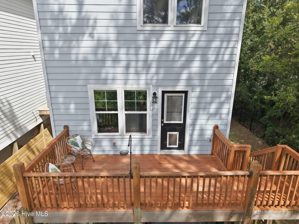
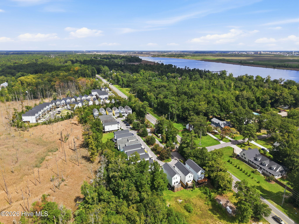
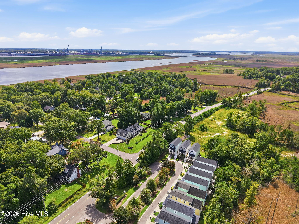
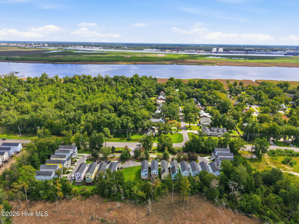
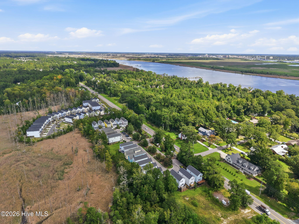
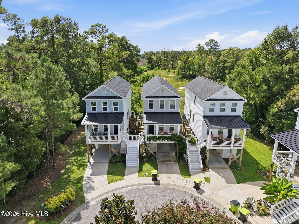
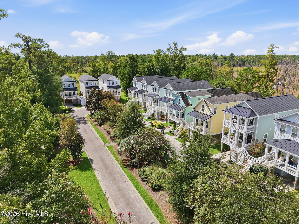
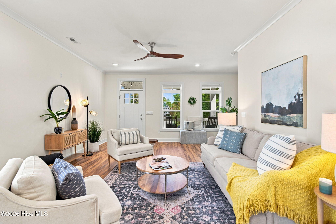
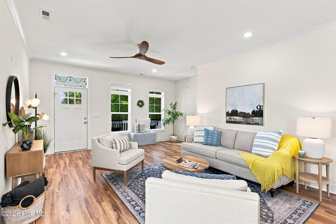
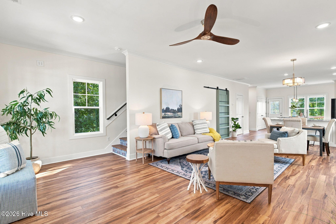
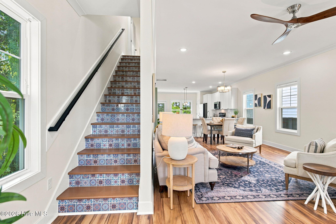
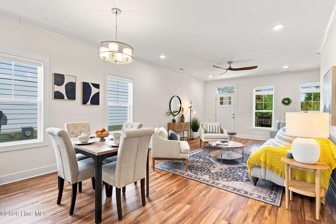
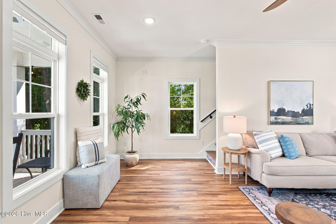
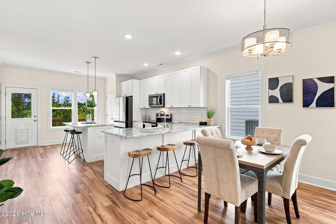
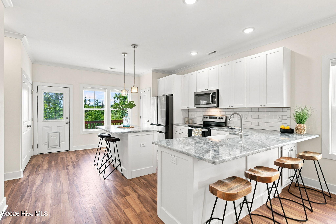
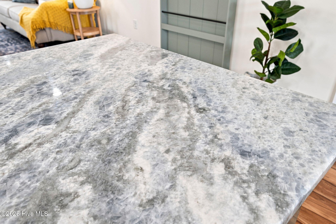
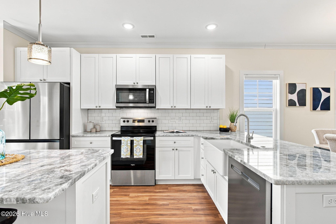
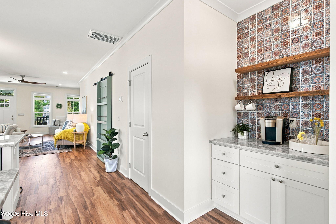
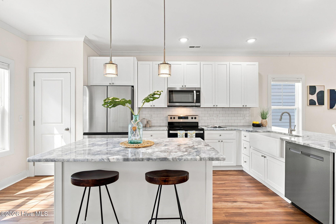
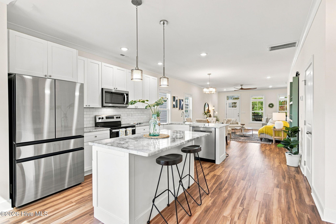
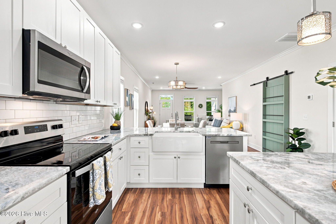
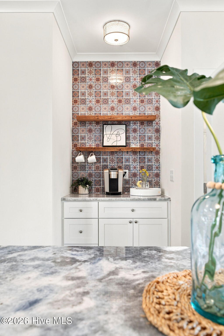
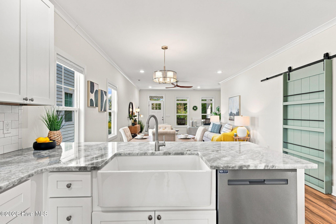
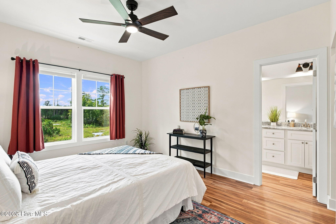
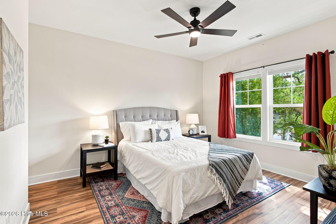
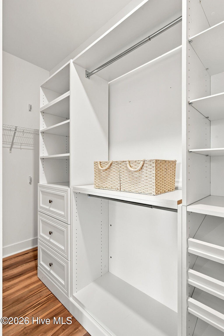
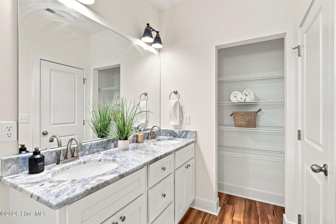
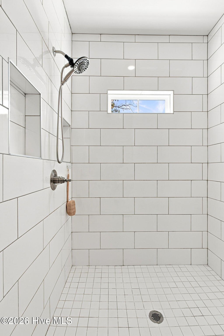
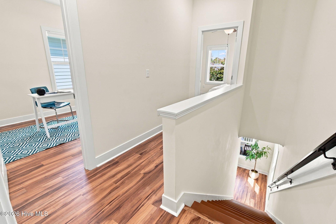
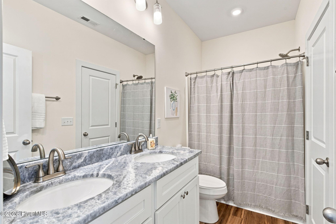
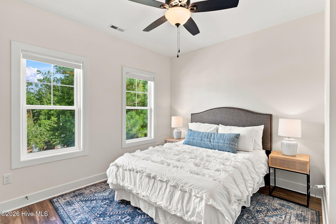
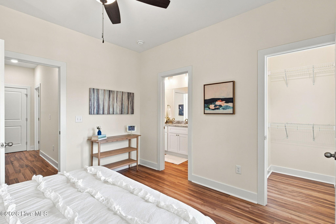
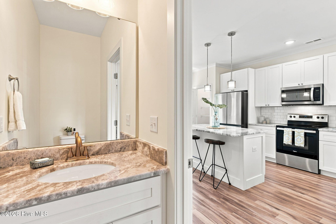
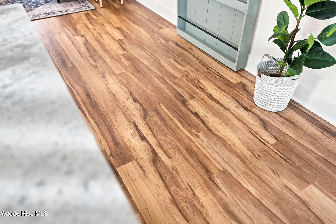
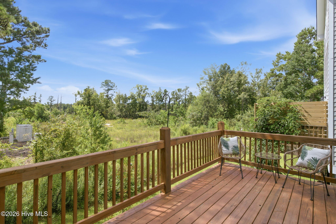
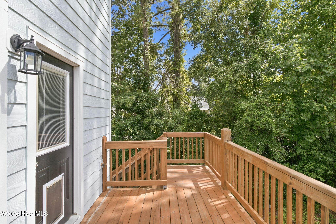
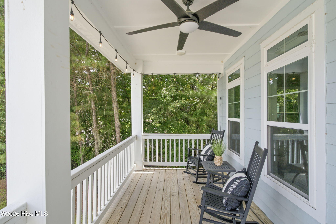
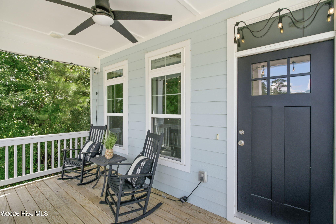
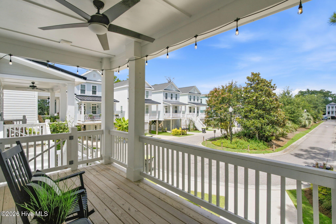
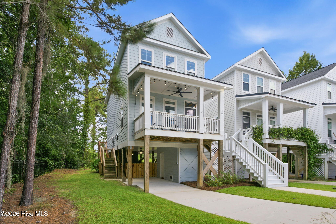
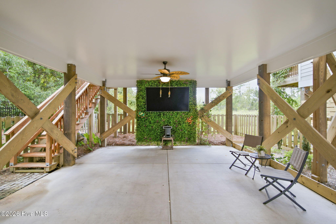
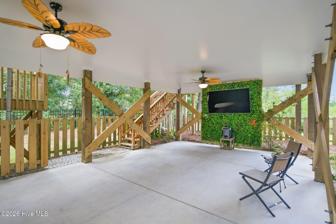
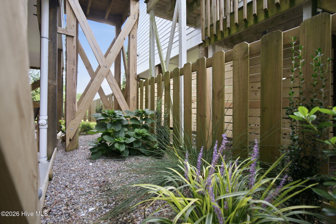
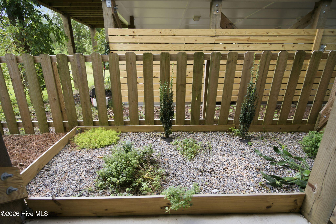
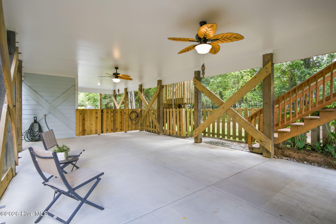
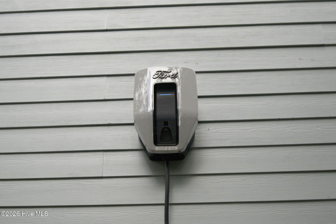
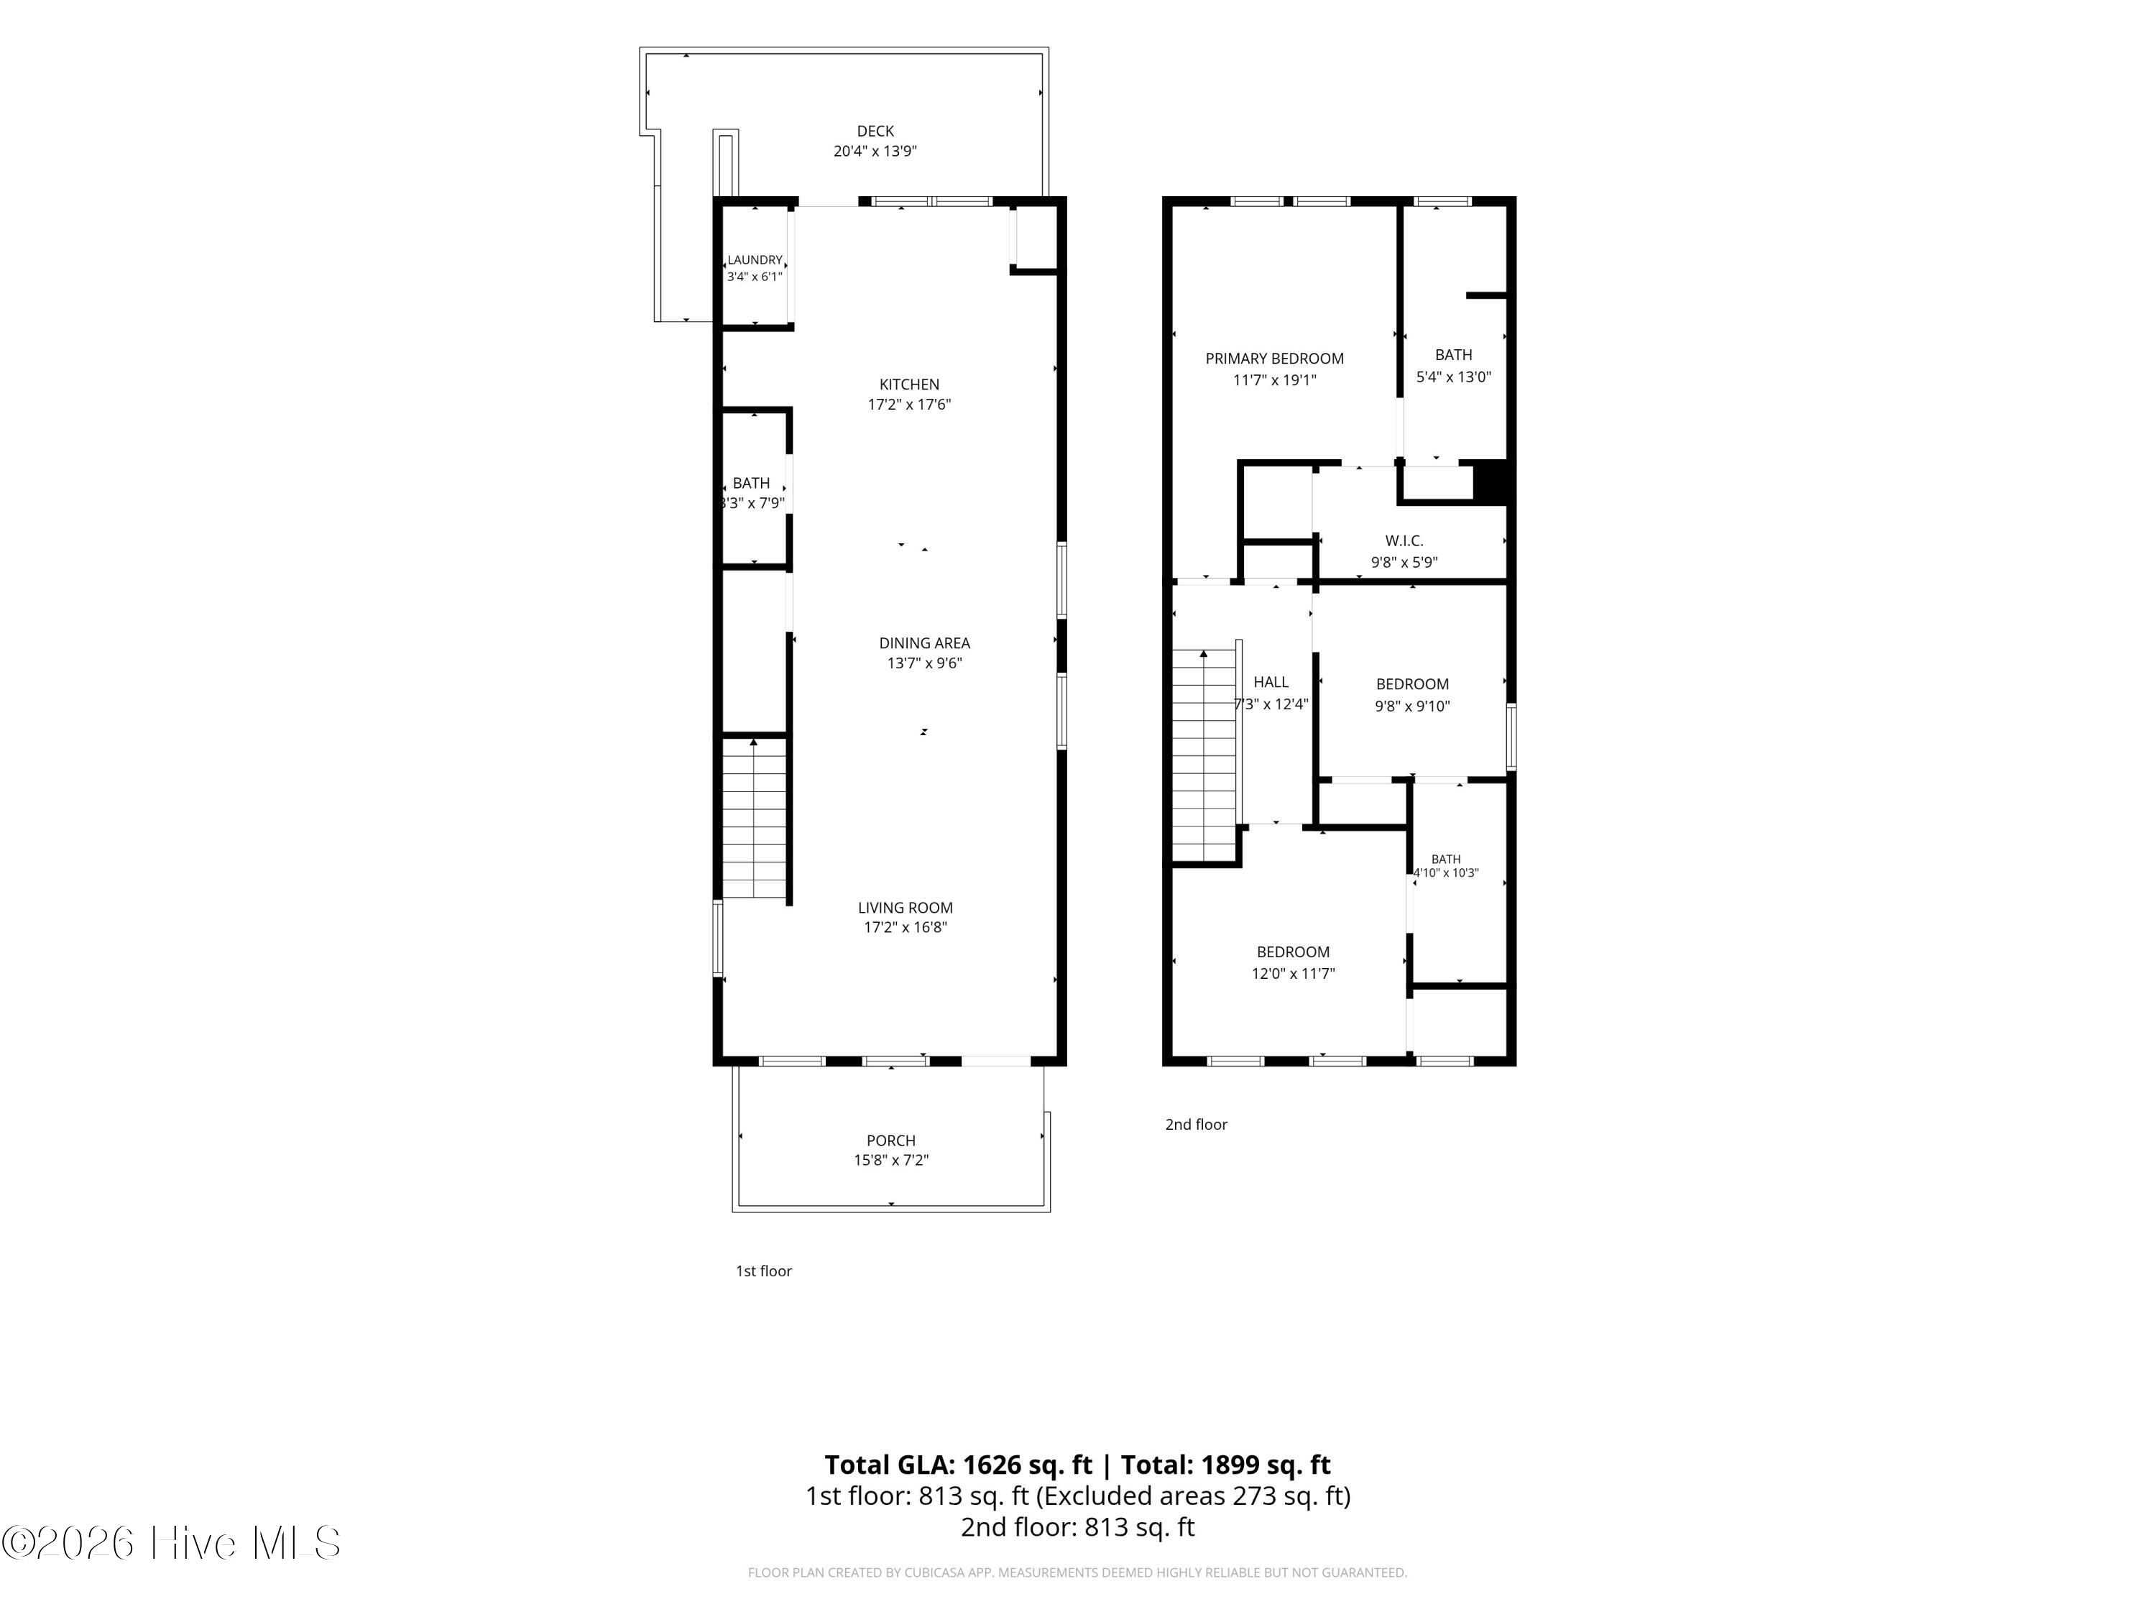
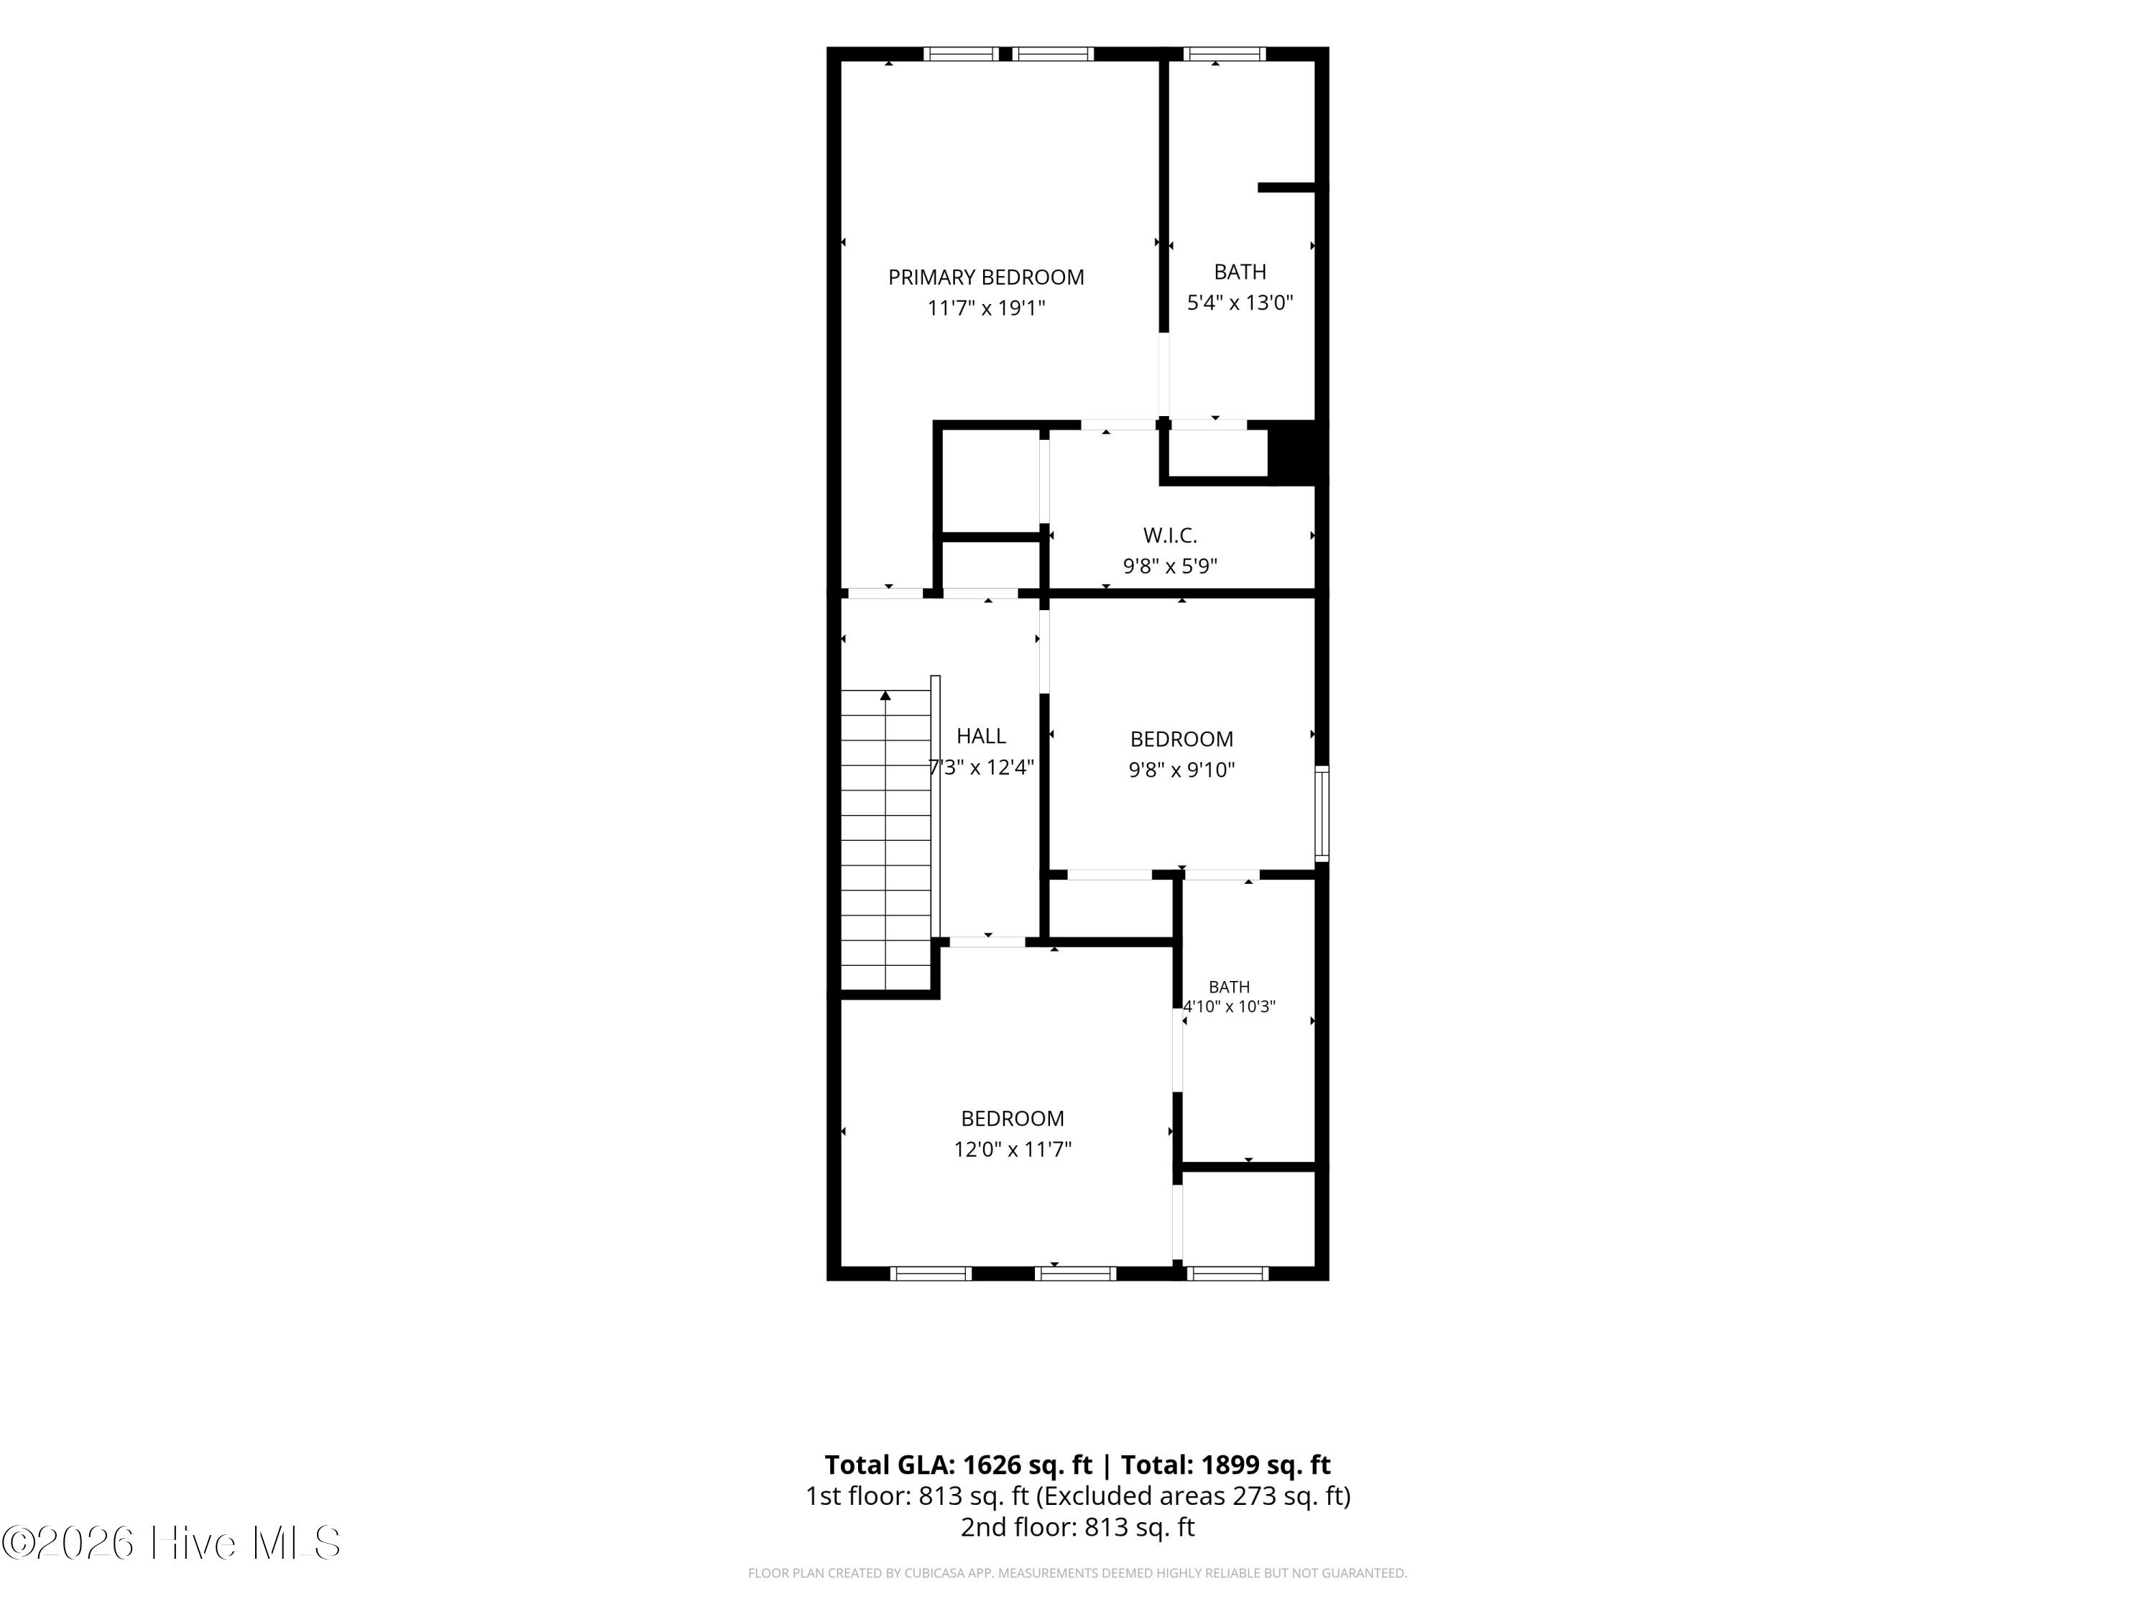
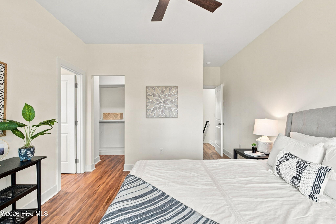
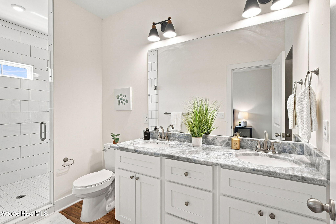
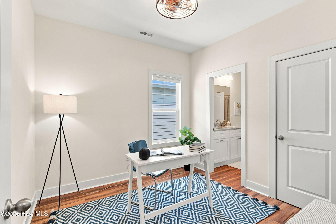
Stylish 2023 Charleston style home in the unique community of Charleston Common. This 3 bed, 2.5 bath, 1,626 sq ft residence showcases an open floor plan and gourmet kitchen with upgraded granite counters, tall cabinets with crown molding, upgraded stainless appliances, island, breakfast bar, and a wine/coffee bar. Stunning flooring throughtout the entire home gives a modern flare. The primary suite features dual vanities and a spacious tiled walk-in shower, while two additional bedrooms share a Jack-and-Jill bath. Relax on the front Southern inspired porch complete with rocking chairs, or enjoy back deck for more privacy. Underneath the home features a fully fenced area for dogs, kids or just privacy. Also, enjoy the 70 inch TV/ Bose sound system thst make entertaning a breeze. The home is equipted with an electric car charger. Just minutes to downtown Wilmington, close to area beaches, and near the Riverwalk and local parks. Come see this like new home before it too late.
Overview

Property Status
For Sale
Lot Size
2,396 Sq.Ft.
MLS ID
100601684
Property Type
Residential
Year Built
2023

Features & Amenities

Total Area
1,626 Sq.Ft.
Water Frontage
None
View Description
Creek, Marsh, Water, Creek/Stream
Stories
2
Water Source
Public
Utilities
High Speed Internet
Pool
None
Roof
Architectural Shingle
Lot Features
Open Lot
Parking
Off Street, On Site, Paved, Underhouse
Heat Type
Electric, Forced Air, Heat Pump
Air Conditioning
Central Air
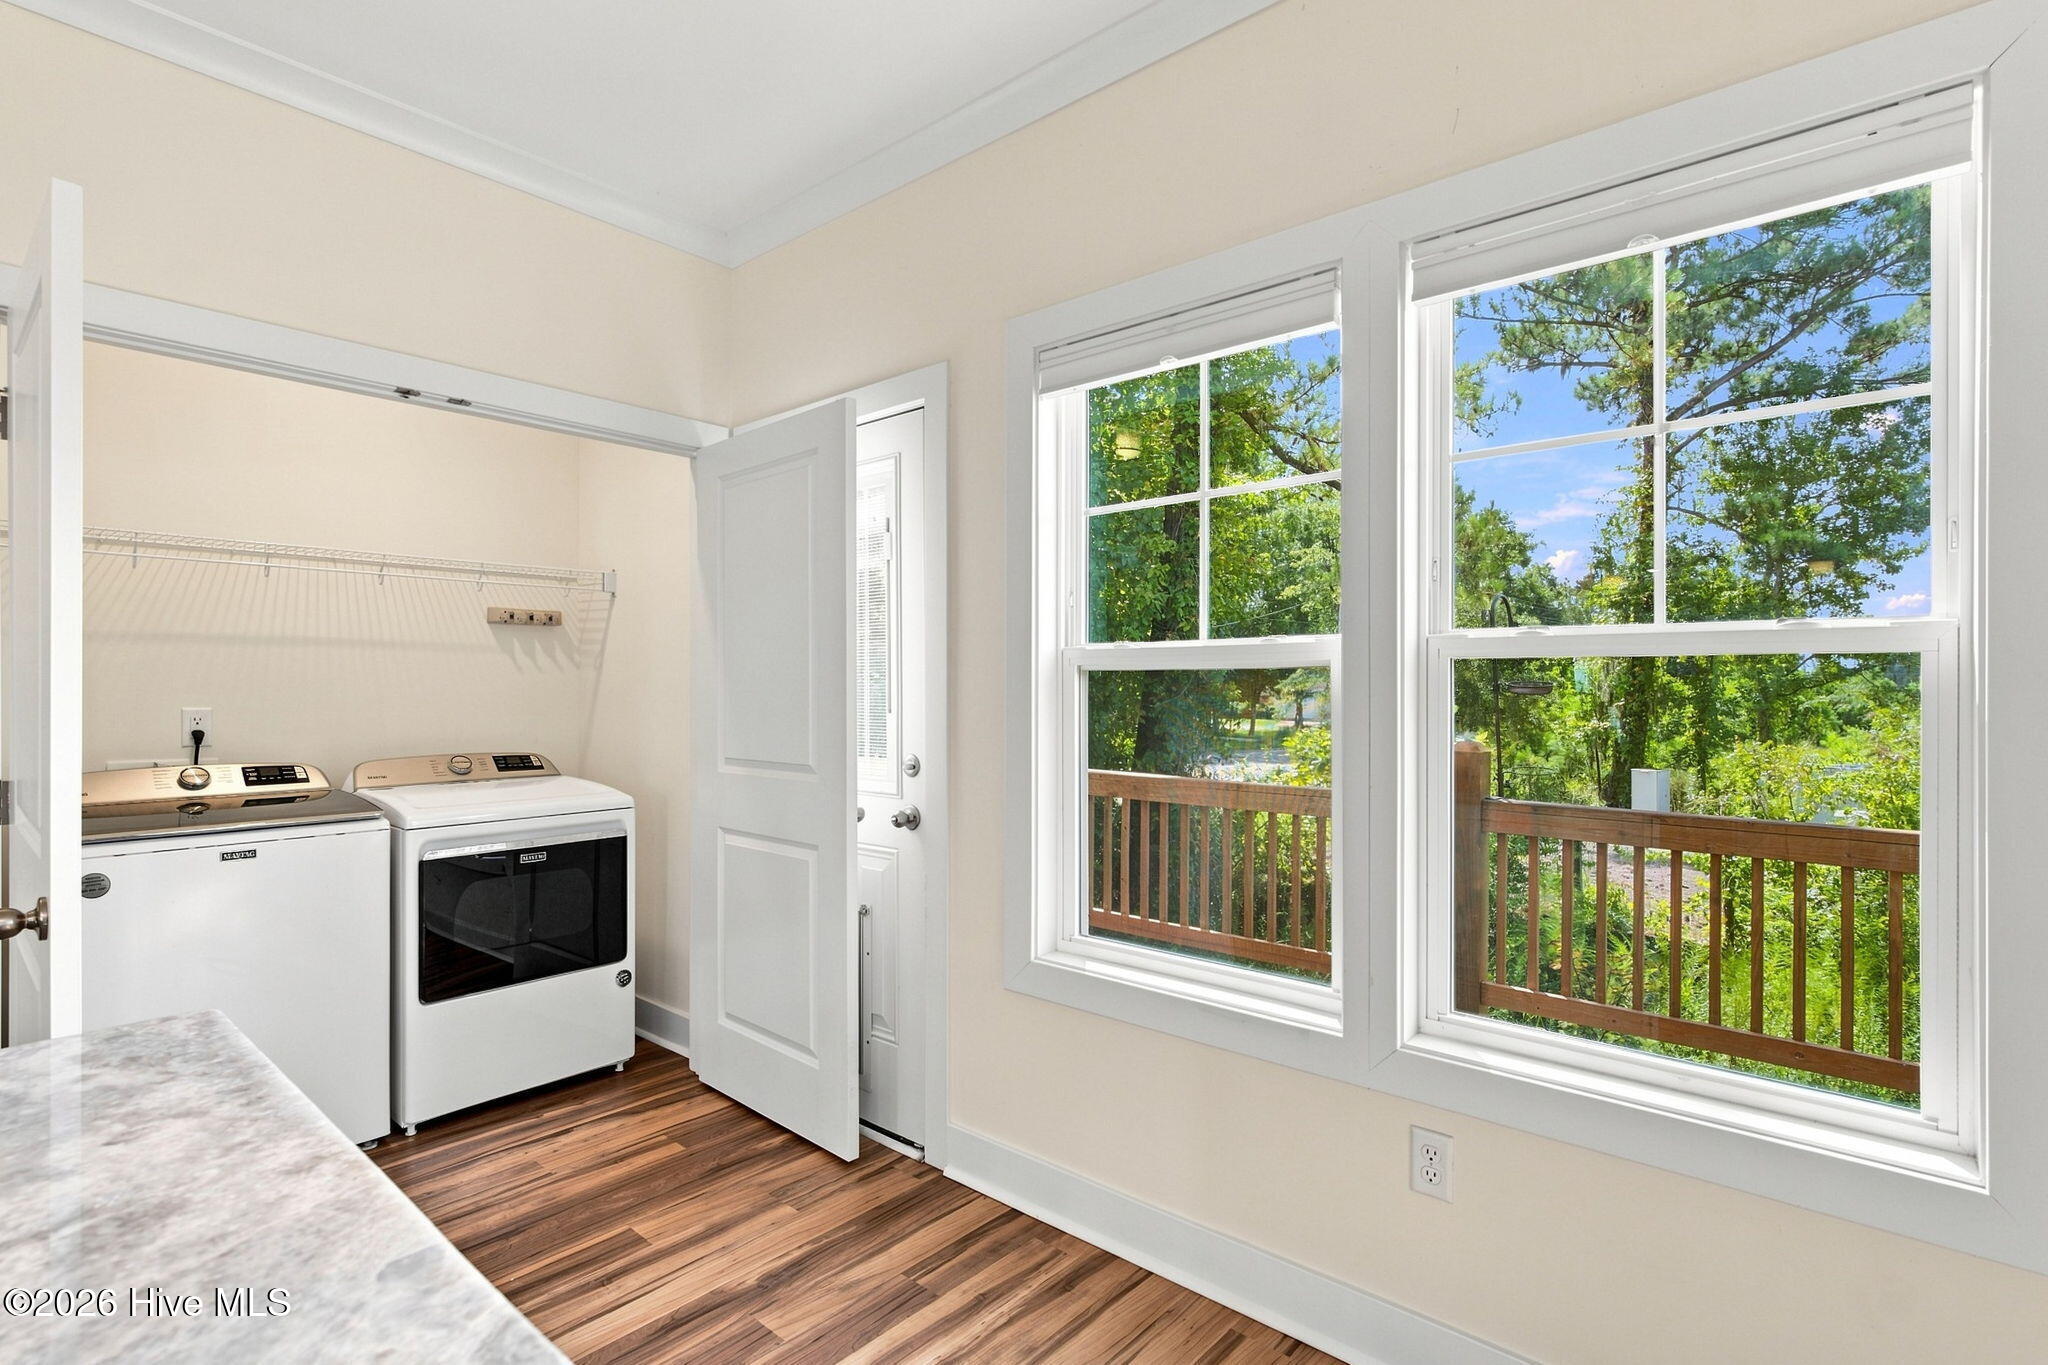
Laundry Room
Laundry Closet
Appliances
Electric Oven, Built-In Microwave, Dishwasher
Other Interior Features
Walk-in Closet(s), Kitchen Island, Ceiling Fan(s), Pantry, Walk-in Shower, Blinds/Shades, Walk-In Closet(s)
Sewer
Municipal Sewer, H 2 GO
Substructure
Other, Pilings
Disability Features
None
HOA Amenities
Maintenance Common Areas, Maintenance Roads, Street Lights
Other Exterior Features
None
Elementary School
Belville
Middle School
Leland
High School
North Brunswick
School District
Brunswick County Schools
Sales Price
$369,000
Real Estate Tax
$1,749/yr
HOA
$1,188/yr
Zoning
Le-M-F

Downloads

1306 Charleston Common Drive
Schedule a Tour

We would love to help you see this beautiful home! As a full-service brokerage, we can help you tour. Please submit an offer, and answer questions about the buying process.

Thank you

for your interest in 1306 Charleston Common Drive, Leland, NC 28451

1306 Charleston Common Drive
Navigate

Mortgage Calculator

Estimate your monthly mortgage payment, including the principal and interest, property taxes, and HOA. Adjust the values to generate a more accurate rate.

$0,000 Your Payment 20 15 65
$0,000 Your Payment

I'm Interested In

1306 Charleston Common Drive

or
  • CallStacy Warren

    License #NC 302421

    (910) 547-6152
  • Follow Us On Instagram