Leave a Message
By providing your contact information to REMAX Executive, your personal information will be processed in accordance with REMAX Executive's Privacy Policy. By checking the box(es) below, you expressly consent to receive marketing or promotional real estate communication from REMAX Executive in the manner selected by you. For SMS text messages, message frequency varies. Message and data rates may apply. Consent is not a condition of purchase of any goods or services. You may opt out of receiving further communications from REMAX Executive at any time. To opt out of receiving SMS text messages, reply STOP to unsubscribe. SMS text messaging is subject to our Terms of Use.
Thank you for your message. We will be in touch with you shortly.
Explore Our Properties

Property Description

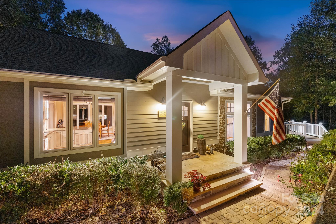
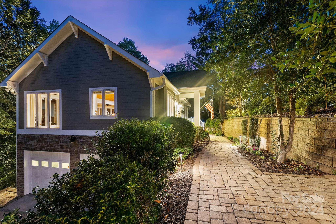
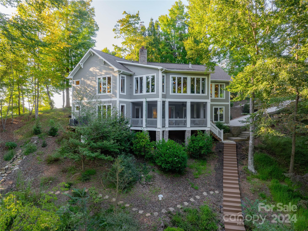
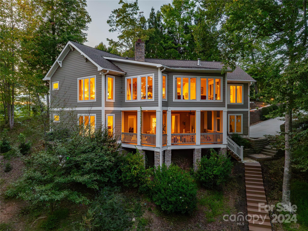
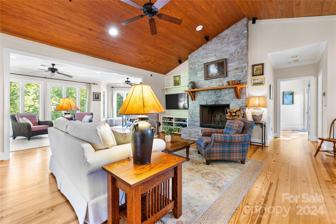
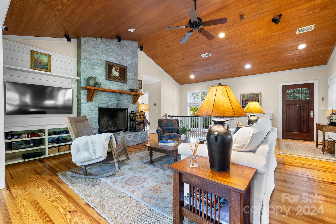
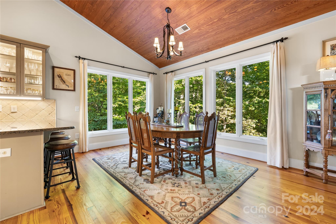
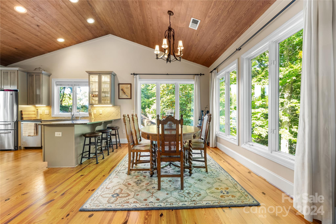
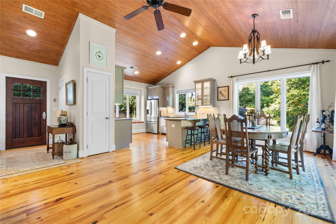
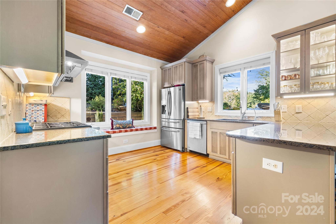
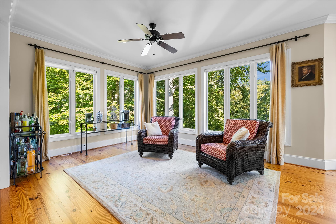
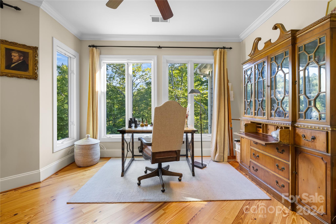
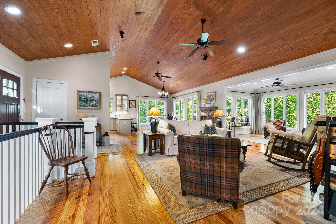
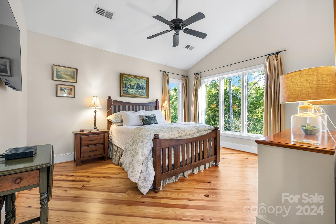
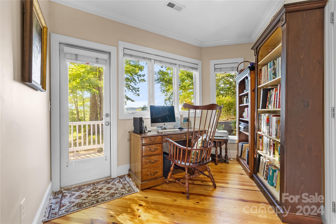
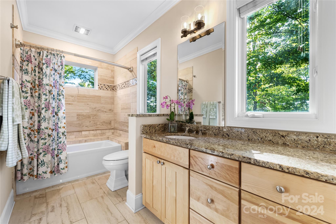
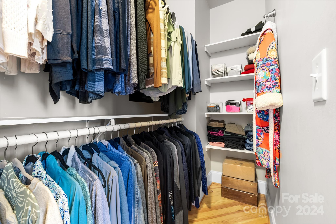
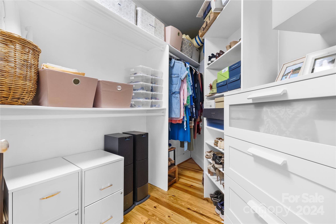
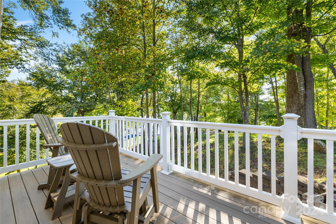
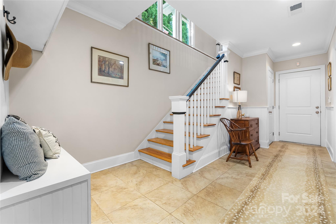
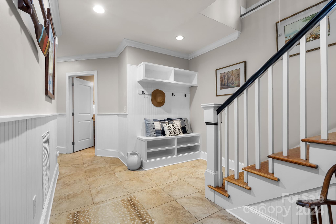
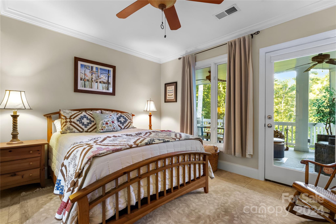
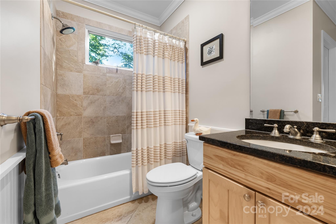
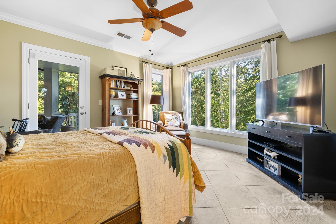
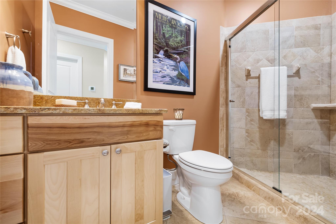
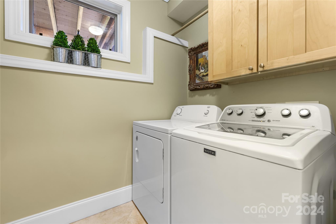
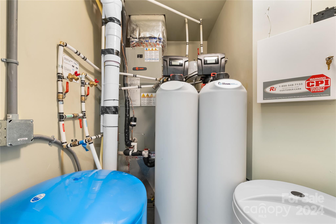
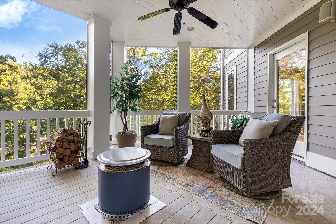
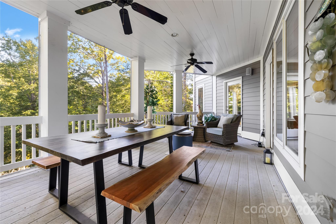
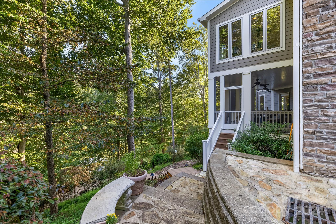
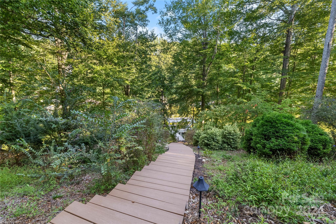
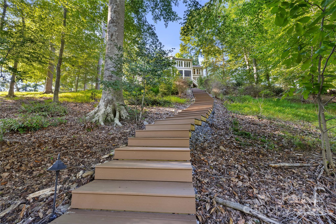
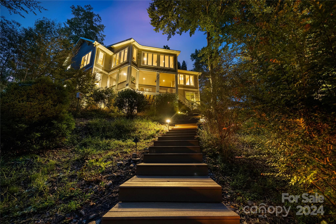
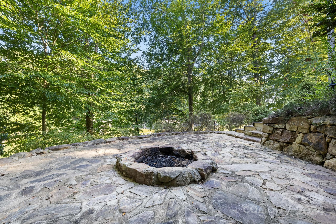
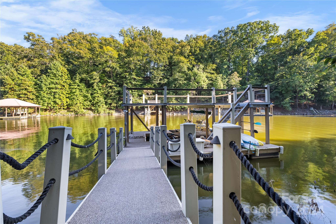
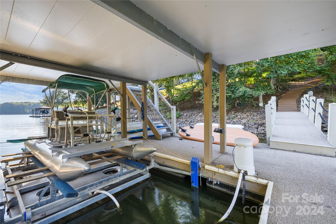
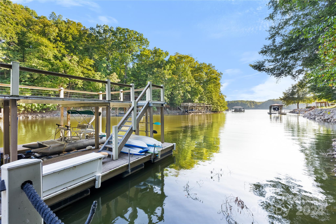
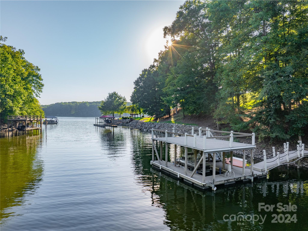
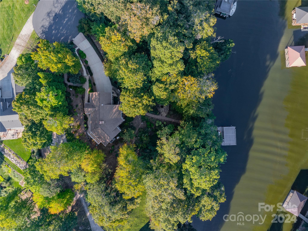
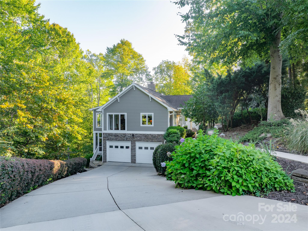
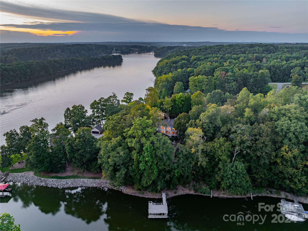
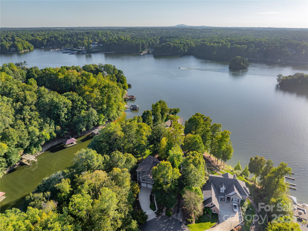
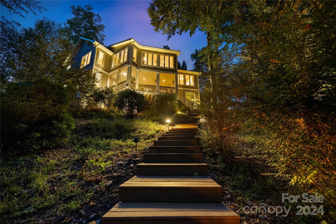
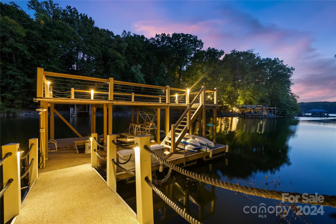
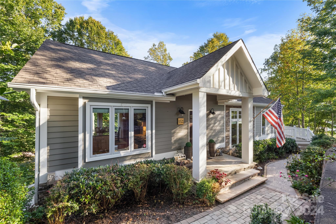
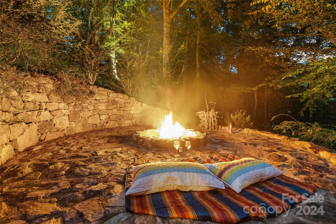
Welcome to a stunning custom-built waterfront home w/ breathtaking lake views from nearly every room! Step onto white pine floors bathed in natural light & admire the tongue & groove cathedral ceiling in the living room, all w/in a seamless open floor plan. The main-floor primary suite boasts 2 walk-in closets, spacious bath, & access to new outdoor deck. Finished basement includes 2 bedrooms, each w/ full baths & walk-in closets, plus a laundry room. Features include NEW roof (Oct 2024), whole-house water filtration & softener system, built-in wall safe, Generac generator (never w/out power), & Trane HVACs (new main level, 2018 upstairs). Unwind in newly screened in porch which leads to new Trex steps, a large stone firepit, & deep-water dock w/ sundeck, boat slip, & new boat lift, plus 226ft of waterfront. Ample garage storage & located in a gated community! Showings start next Friday, March 7th, 2025.
Overview

Property Status
Sold
Date Sold
April 11, 2025
Lot Size
0.81 Acres
MLS ID
4184455
Property Type
Residential
Year Built
2003

Features & Amenities

Architecture Styles
Arts and Crafts, Ranch
Water Frontage
Boat Lift, Boat Ramp Community, Covered structure, Dock, Paddlesport Launch Site, Pier
View Description
Water, Year Round
Stories
1
Garage Spaces
2.0
Water Source
Well
Utilities
Cable Connected, Electricity Connected, Natural Gas, Wired Internet Available
Roof
Shingle
Lot Features
Cul-De-Sac, Sloped, Wooded, Waterfront
Parking
Driveway, Garage Faces Side
Heat Type
Heat Pump
Air Conditioning
Ceiling Fan(s), Central Air, Heat Pump
Laundry Room
Electric Dryer Hookup, In Basement, Laundry Room, Washer Hookup
Fireplace
Fire Pit, Wood Burning
Appliances
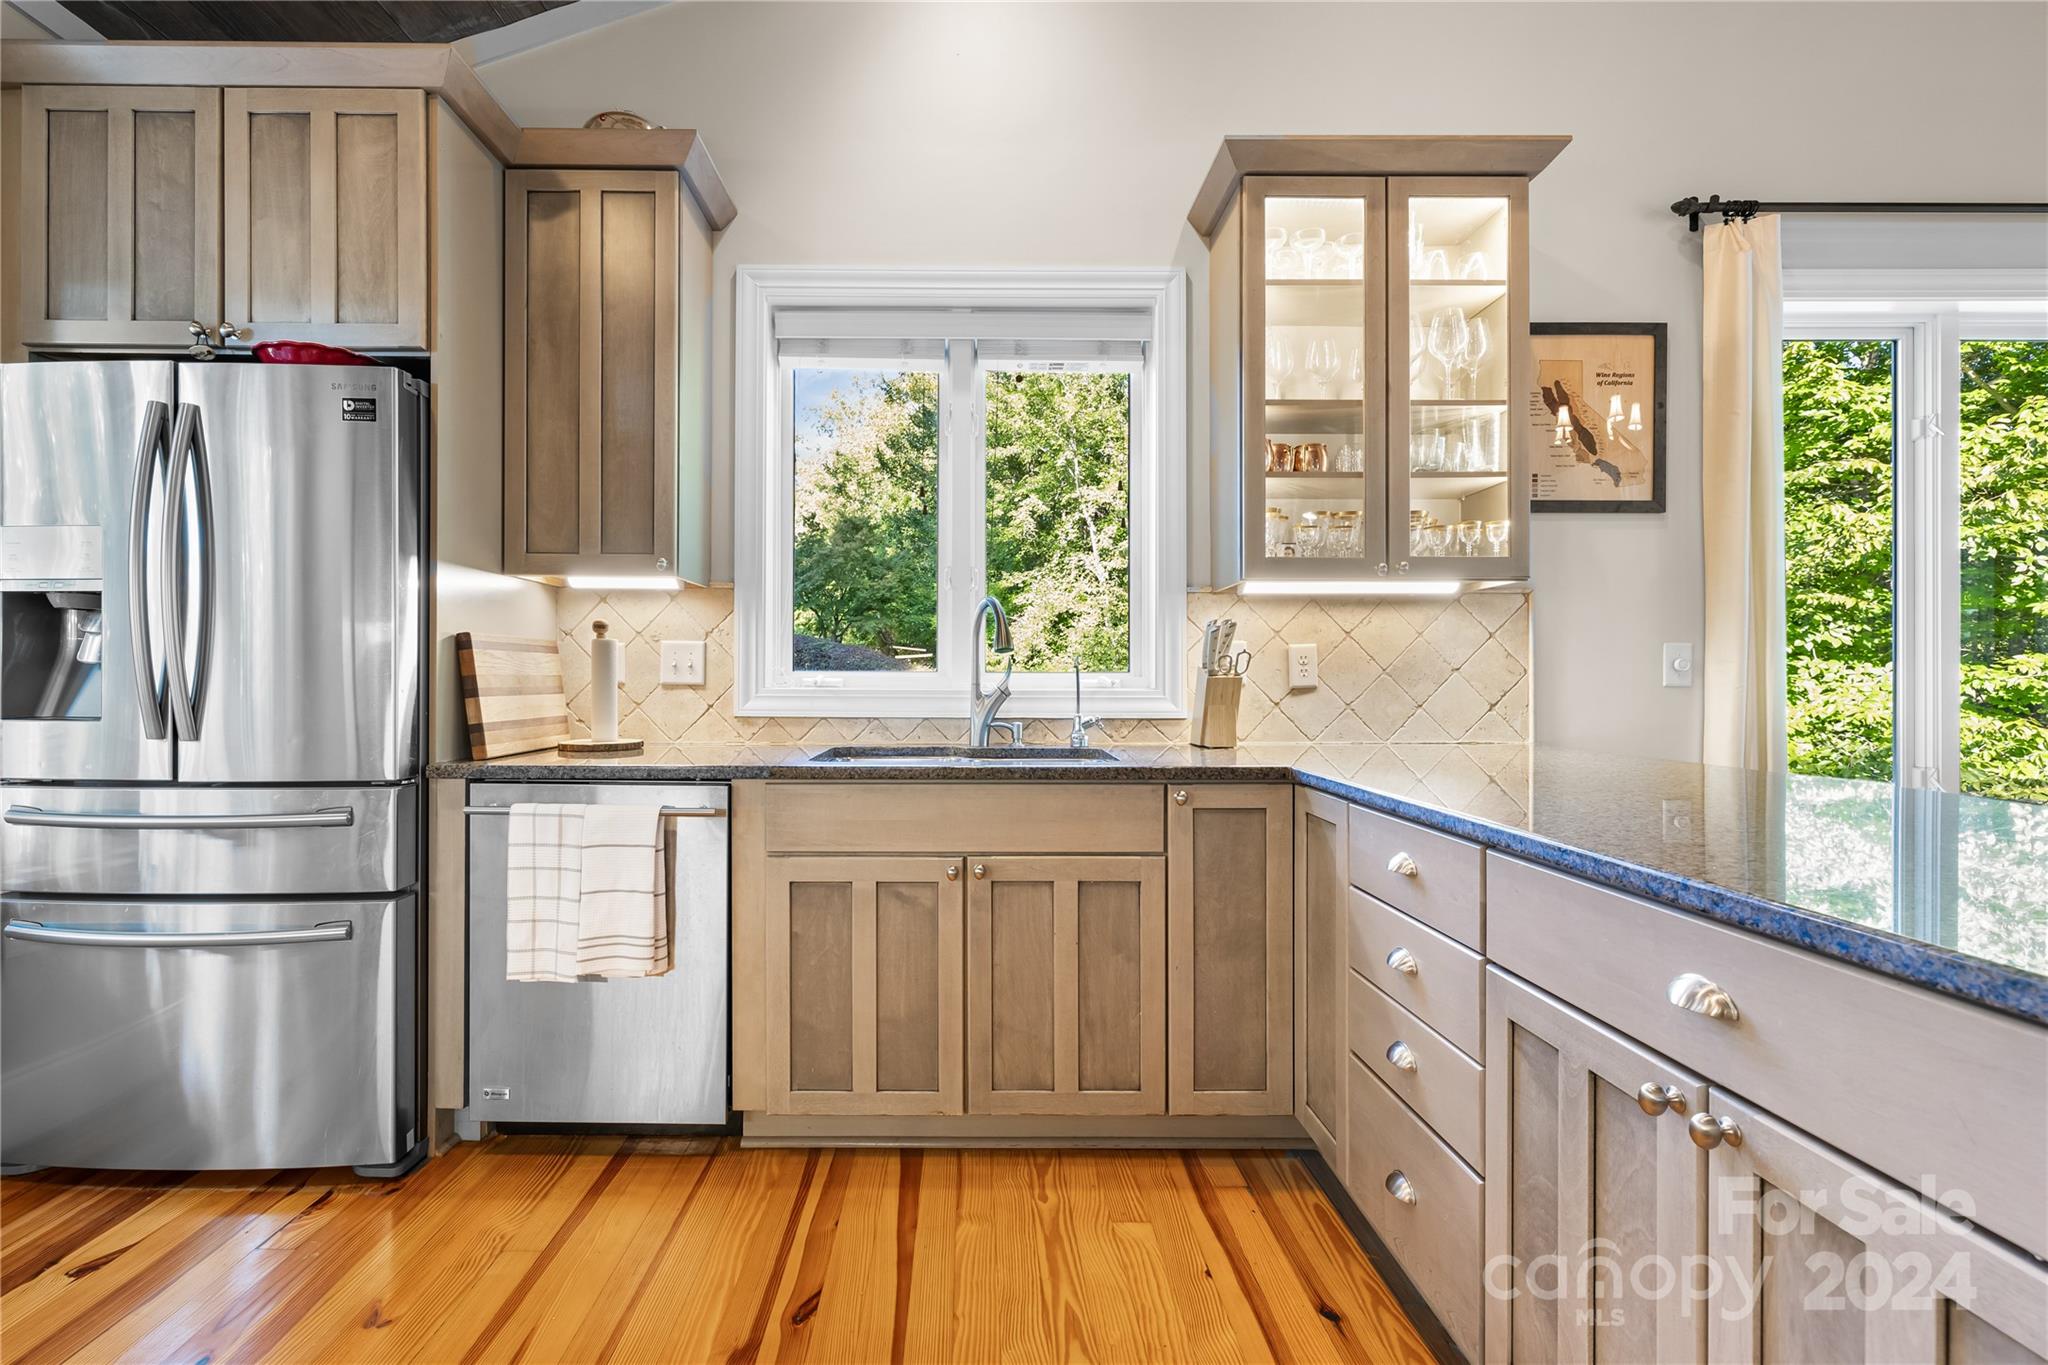
Dishwasher, Disposal, Electric Water Heater, Exhaust Fan, Exhaust Hood, Gas Cooktop, Microwave, Oven, Plumbed For Ice Maker
Other Interior Features
Attic Other, Cable Prewire, Entrance Foyer, Kitchen Island, Open Floorplan, Pantry, Walk-In Closet(s)
Sewer
Septic Installed
Substructure
Basement
Security Features
Security System
Other Exterior Features
Fire Pit, Dock, In-Ground Irrigation
Elementary School
Celeste Henkel
Middle School
West Iredell
High School
West Iredell
Sales Price
$1,100,000
HOA
$600/yr
Zoning
RA

Downloads

127 Harborcliff Drive

Schedule a Tour

We would love to help you see this beautiful home! As a full-service brokerage, we can help you tour. Please submit an offer, and answer questions about the buying process.
Thank you

for your interest in 127 Harborcliff Drive, Statesville, NC 28677

127 Harborcliff Drive
Navigate

I'm Interested In

127 Harborcliff Drive

or
  • CallSarah Rutkowski

    License #NC 207268 | SC 48317

    (704) 777-0356
  • Follow Us On Instagram