Leave a Message

Thank you for your message. We will be in touch with you shortly.

Explore Our Properties

Property Description

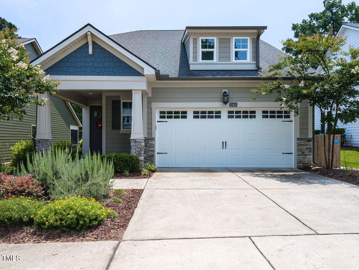
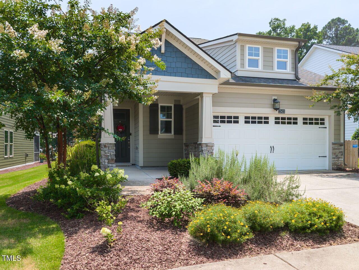
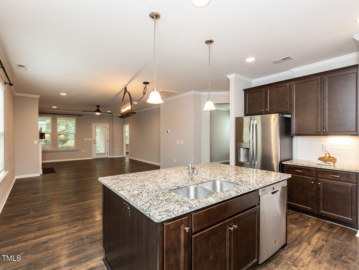
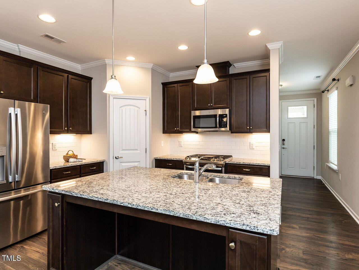
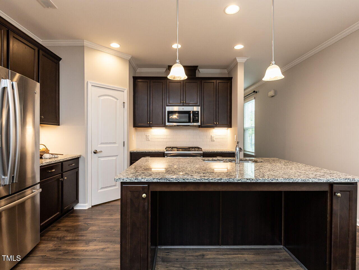
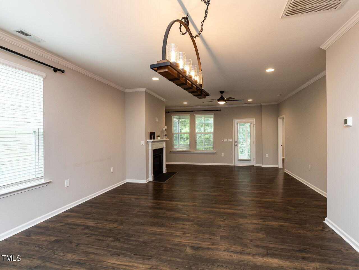
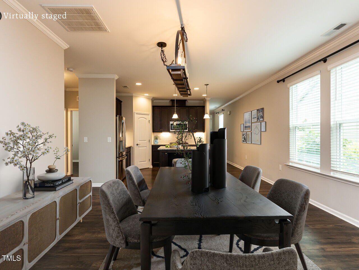
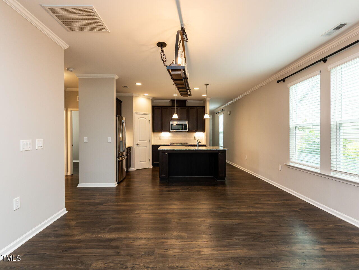
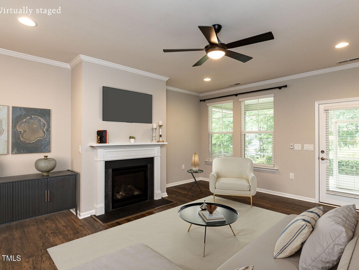
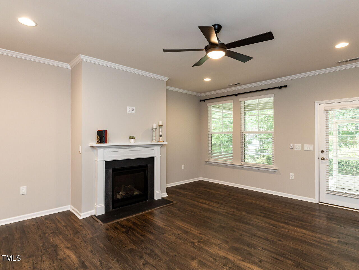
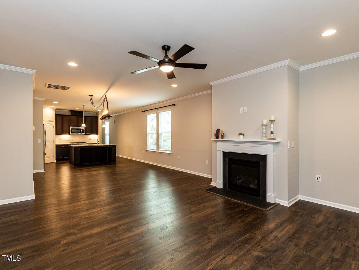
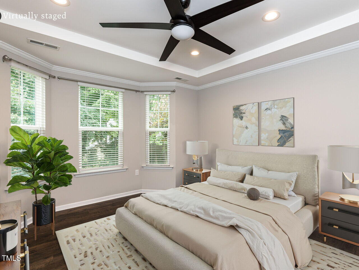
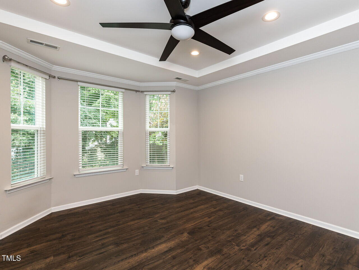
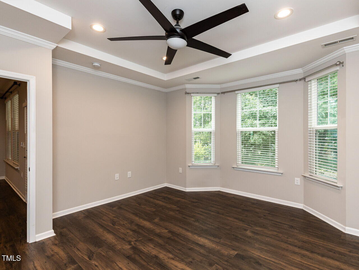
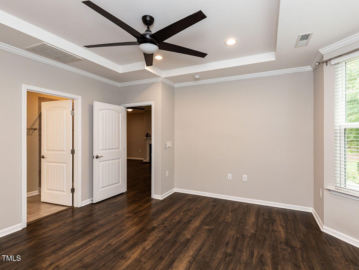
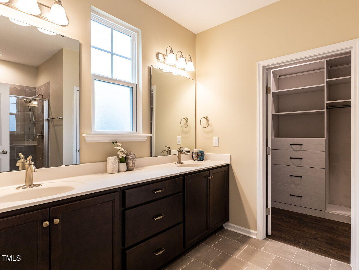
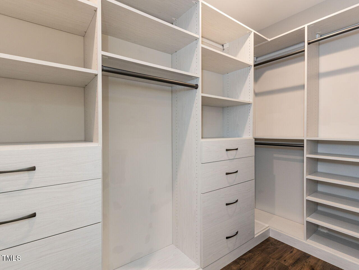
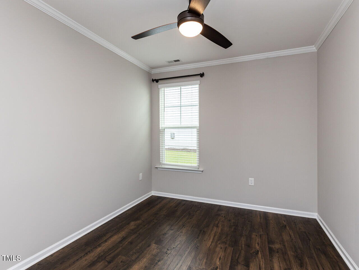
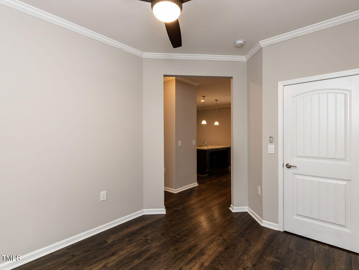
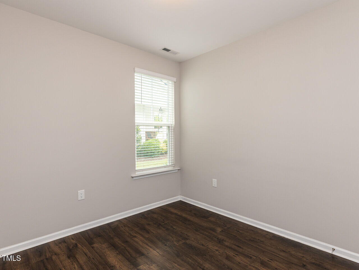
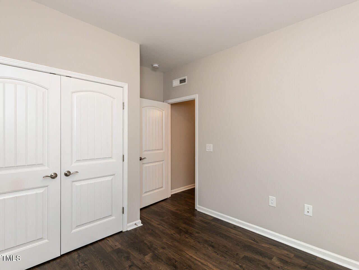
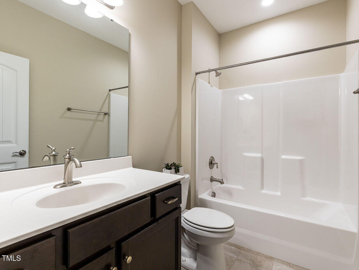
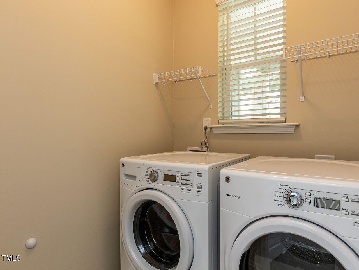
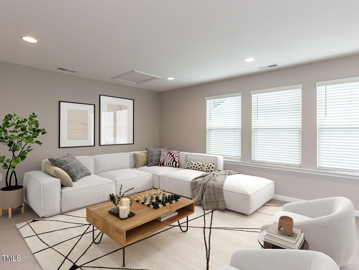
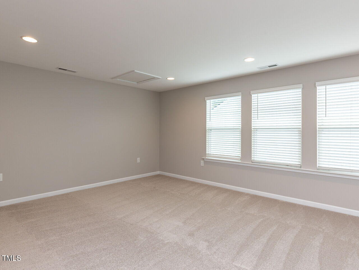
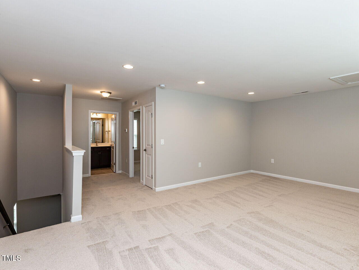
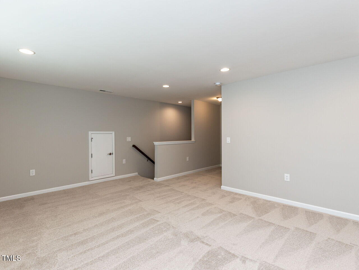
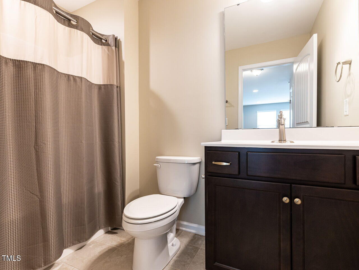
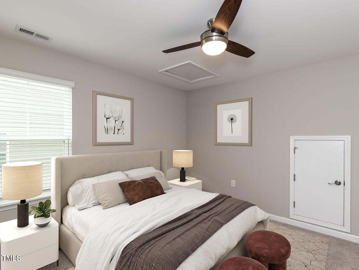
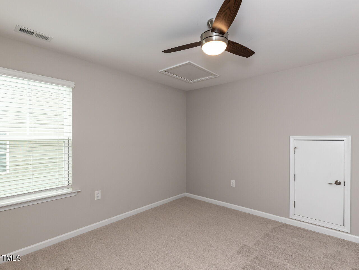
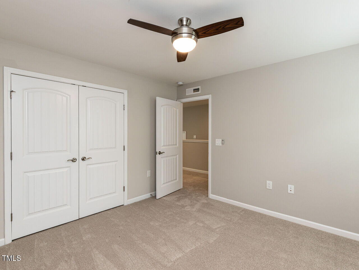
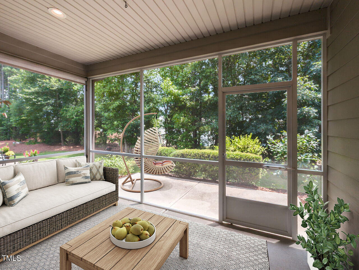
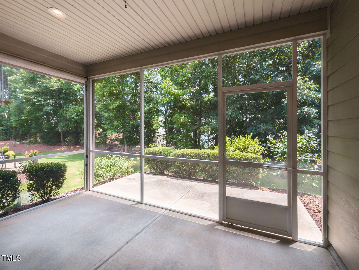
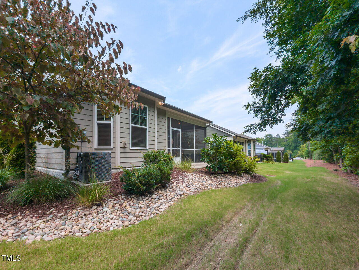
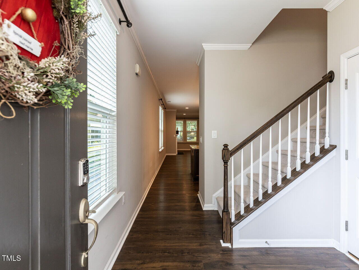
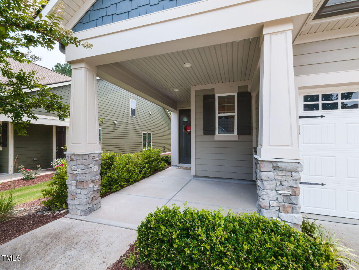
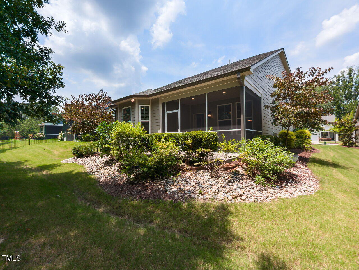
This well-maintained 6-year old home offers 3 bedrooms, 3 full baths, plus a versatile office/flex room plus a large bonus room. You will discover age-friendly living with the Primary BR, 2nd BR and office all on the main level, with the 3rd BR & bonus upstairs. The open floorplan features a spacious kitchen w/ island, walk-in pantry, SS appl, gas range & ample cabinetry. Cozy up to the gas log fireplace, or spend time on the screened porch overlooking landscaped plantings and a private tree-lined backyard. The primary suite offers a bay window, trey ceiling, step-in shower, and a remarkable custom closet with shelves, drawers and shoe racks. Upstairs is the 3rd bedroom, full bath and bonus room ideal for guests, hobbies or media space. Video doorbell, and WiFi thermostats convey. The 2-car garage has a 240-Volt outlet ready for your EV charger. Fridge & W/D convey. HOA handles lawn maintenance. Airport Noise Disclosure in documents.

Overview

Property Status
Sold
Date Sold
August 8, 2025
Lot Size
6,098.4 Sq.Ft.
MLS ID
10106103
Property Type
Residential
Year Built
2019

Features & Amenities

Total Area
2,328 Sq.Ft.
Architecture Styles
Transitional
View Description
Trees/Woods
Stories
2
Garage Spaces
2.0
Water Source
Public
Utilities
Electricity Connected, Natural Gas Connected, Water Connected
Roof
Shingle
Lot Features
Landscaped
Parking
Attached, Garage
Heat Type
Gas Pack, Natural Gas
Air Conditioning
Ceiling Fan(s), Central Air, Electric
Laundry Room
Electric Dryer Hookup, Laundry Room, Main Level
Fireplace
Gas Log
Appliances
Dishwasher, Disposal, Dryer, Gas Oven, Gas Range, Microwave, Refrigerator, Washer, Water Heater
Other Interior Features
Bathtub/Shower Combination, Ceiling Fan(s), Granite Counters, Kitchen Island, Open Floorplan, Pantry, Master Downstairs, Separate Shower, Smart Thermostat, Smooth Ceilings, Tray Ceiling(s), Walk-In Closet(s), Walk-In Shower, Water Closet
Sewer
Public Sewer
Substructure
Slab
HOA Amenities
Maintenance Grounds
Other Exterior Features
Garden, Rain Gutters
Elementary School
Durham - Spring Valley
Middle School
Durham - Neal
High School
Durham - Southern
Sales Price
$525,000
Real Estate Tax
$4,079/yr
HOA
$160/mo

Downloads

12421 Angel Vale Place

Schedule a Tour

We would love to help you see this beautiful home! As a full-service brokerage, we can help you tour. Please submit an offer, and answer questions about the buying process.

Thank you

for your interest in 12421 Angel Vale Place, Durham, NC 27703

12421 Angel Vale Place
Navigate
12421 Angel Vale Place
explore in 3d

I'm Interested In

12421 Angel Vale Place

or
  • CallAdam Lindsay

    License #NC 272309

    (919) 516-3000
  • Follow Us On Instagram