Leave a Message

Thank you for your message. We will be in touch with you shortly.

Explore Our Properties

Property Description

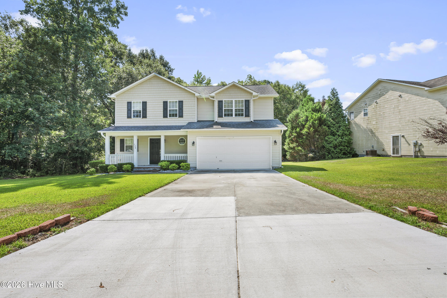
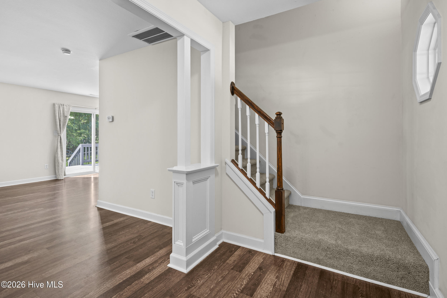
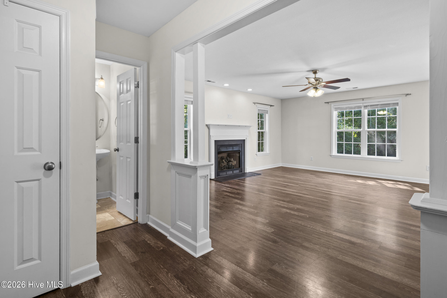
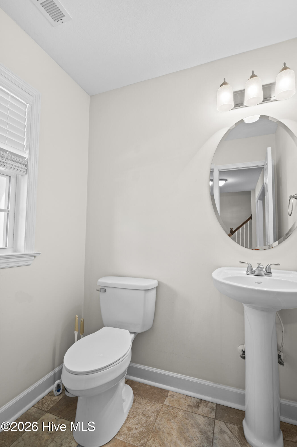
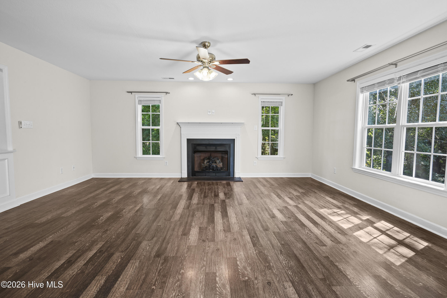
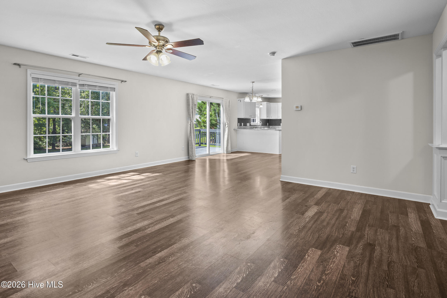
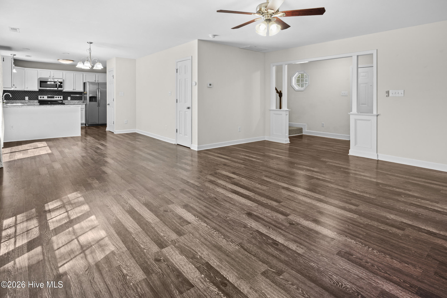
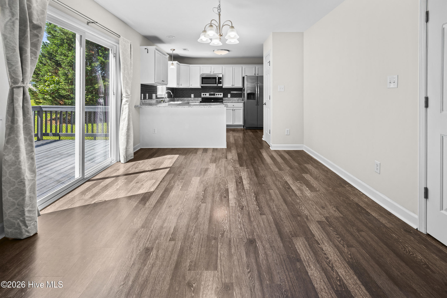
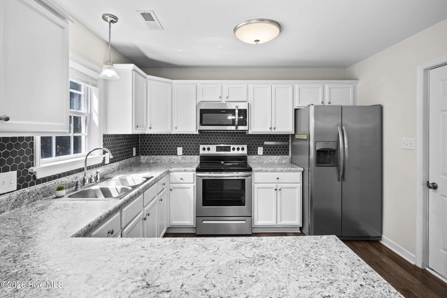
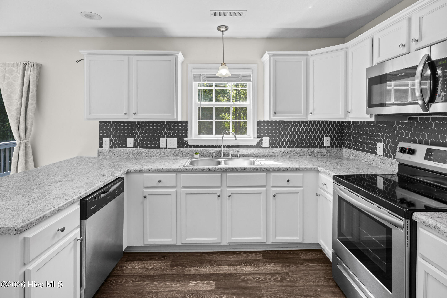
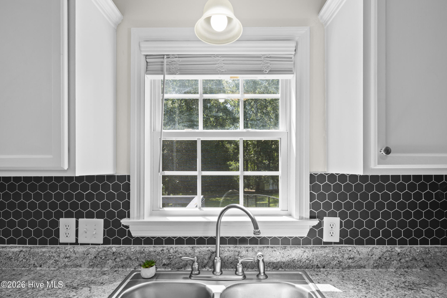
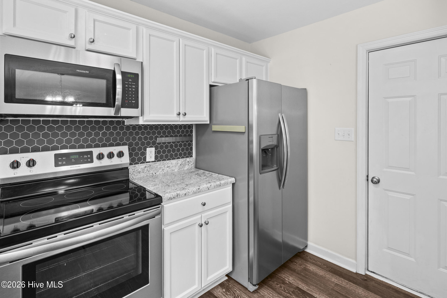
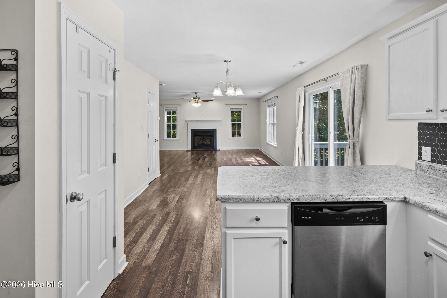
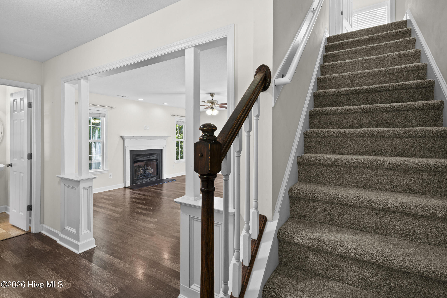
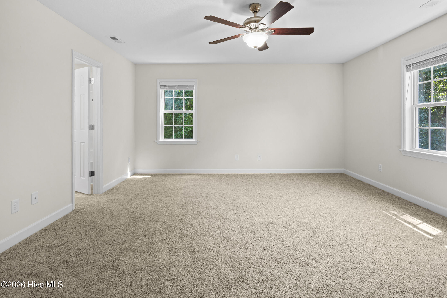
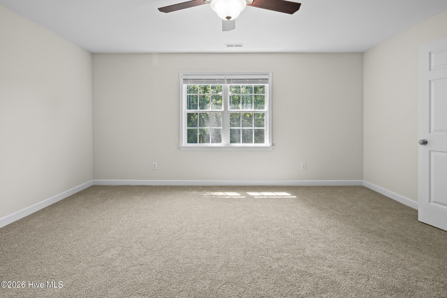
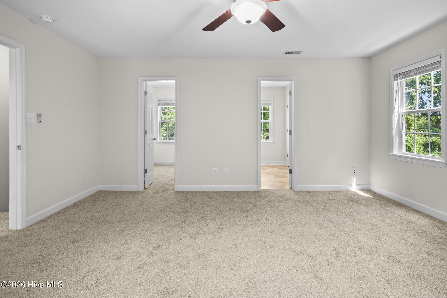
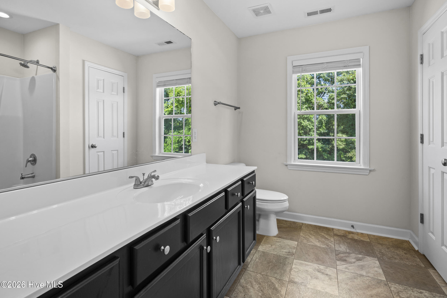
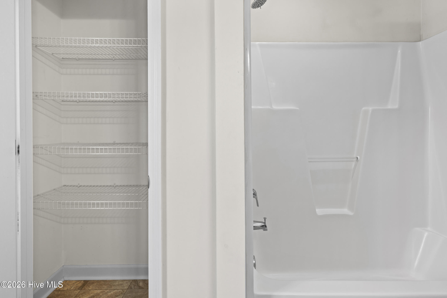
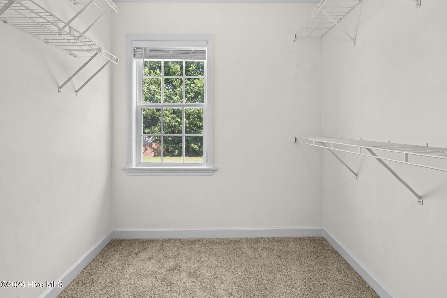
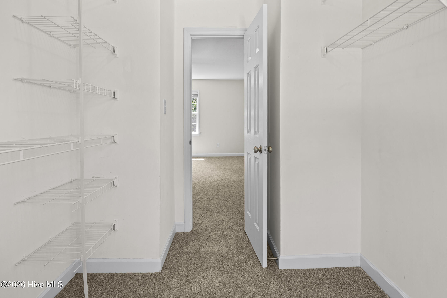
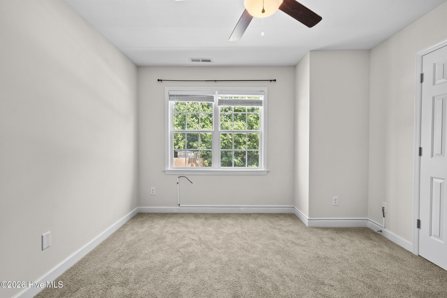
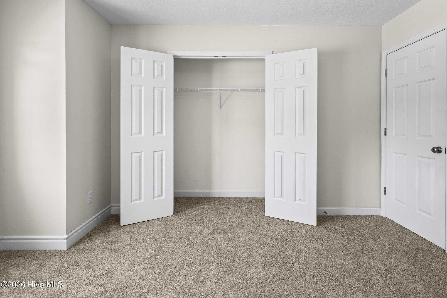
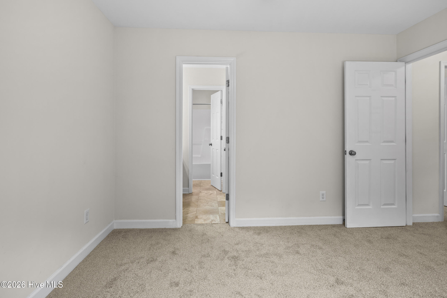
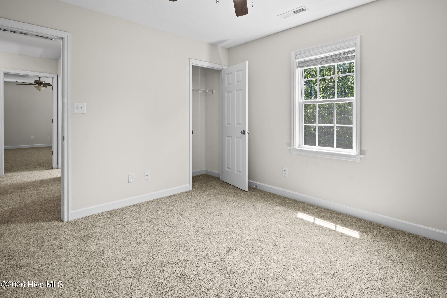
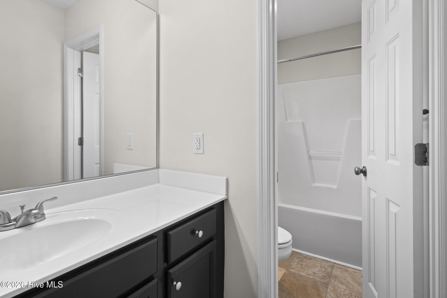
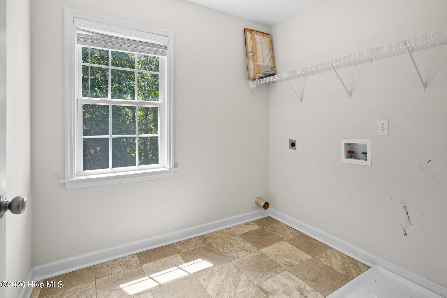
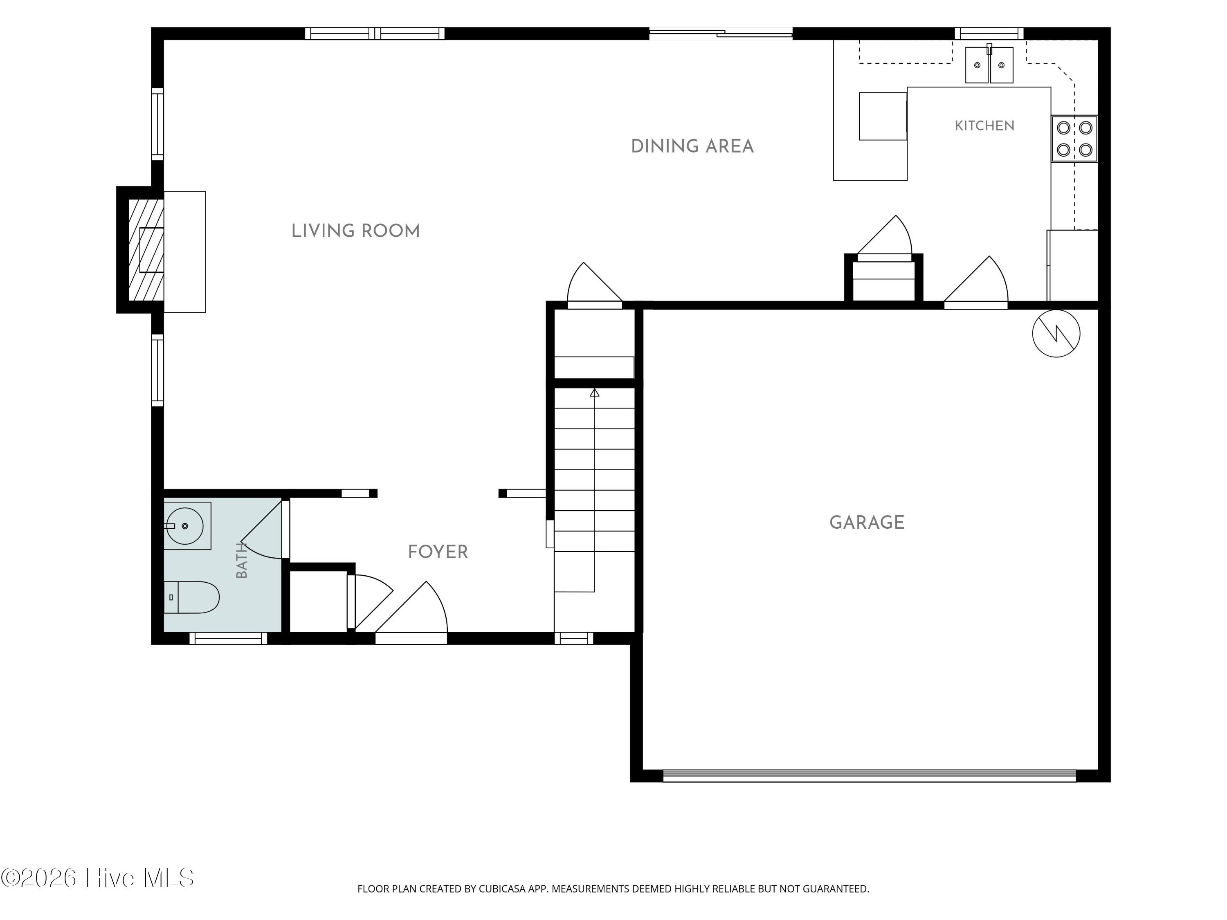
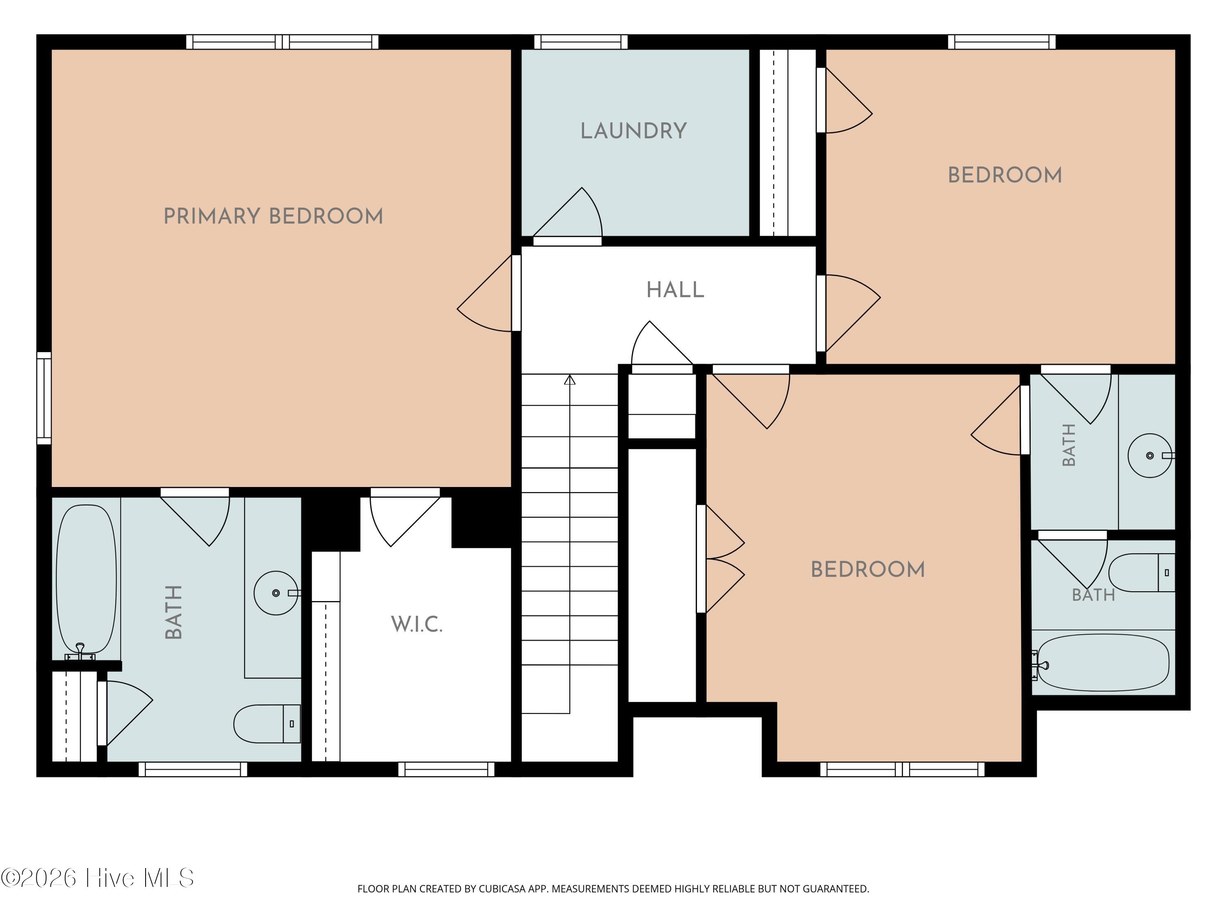
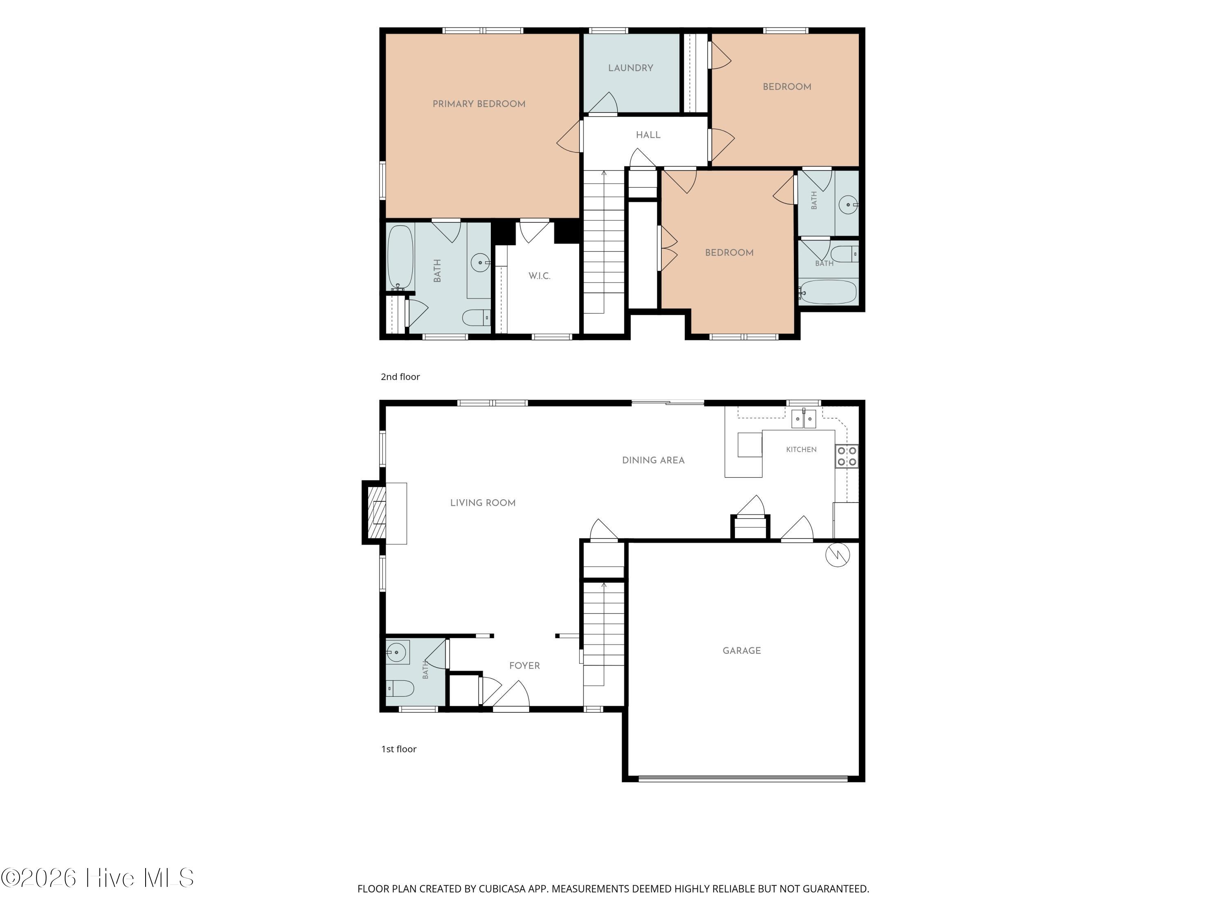
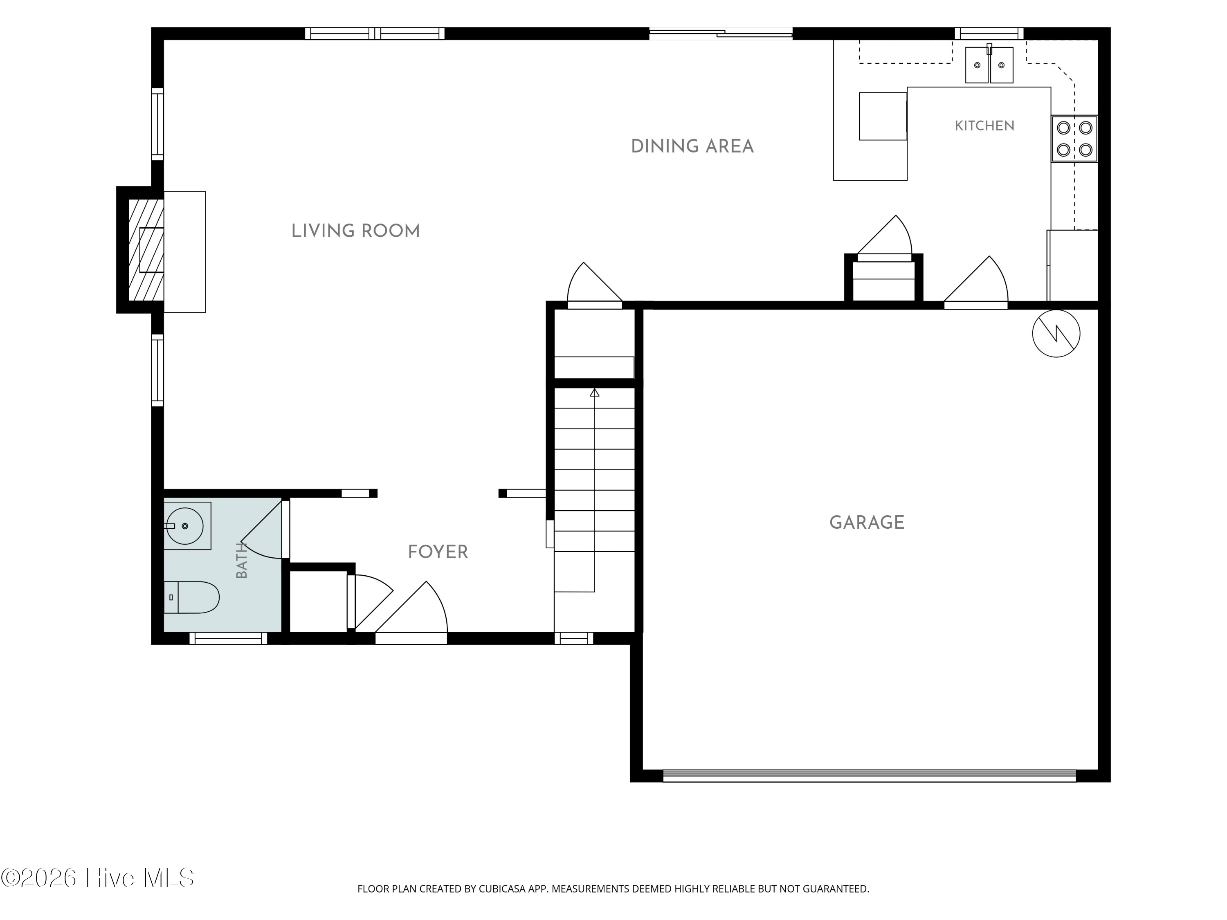
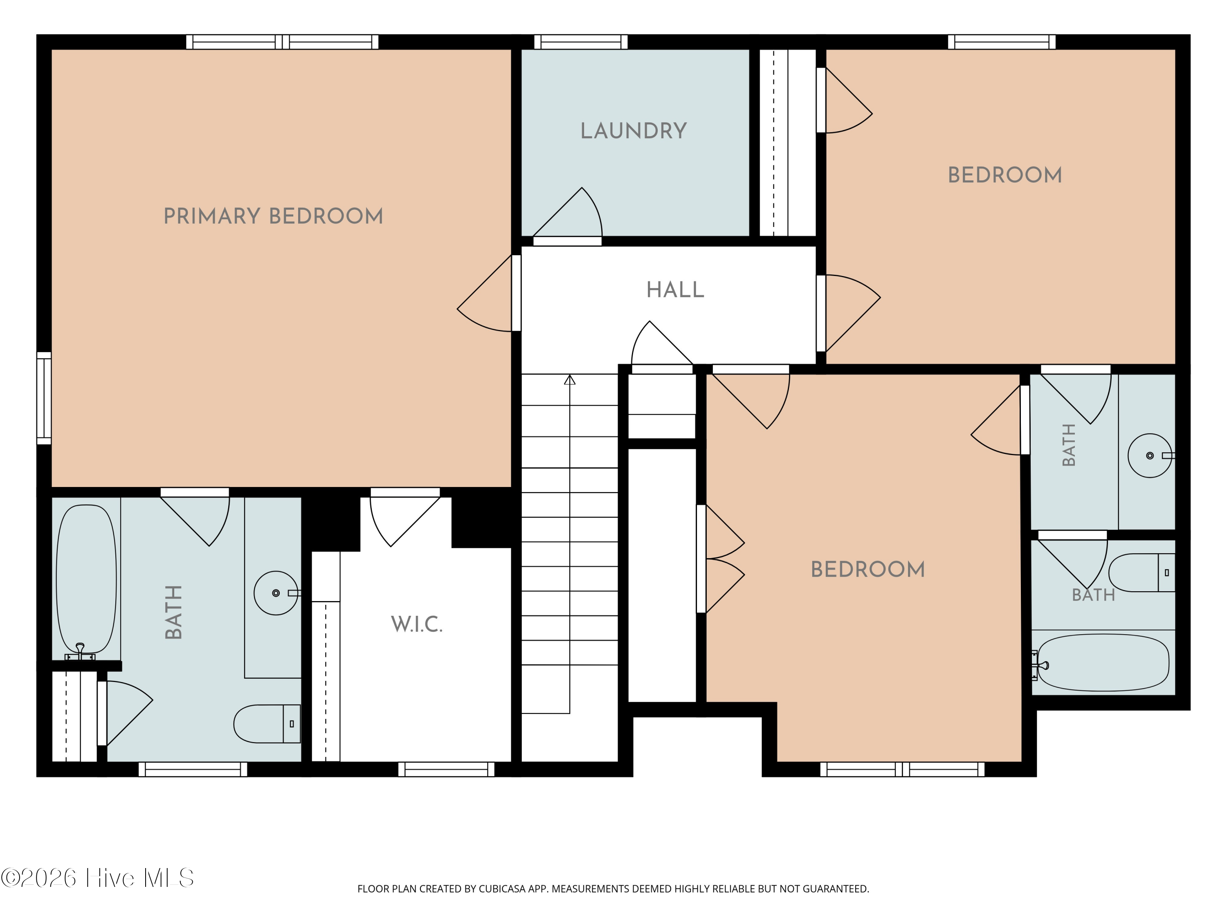
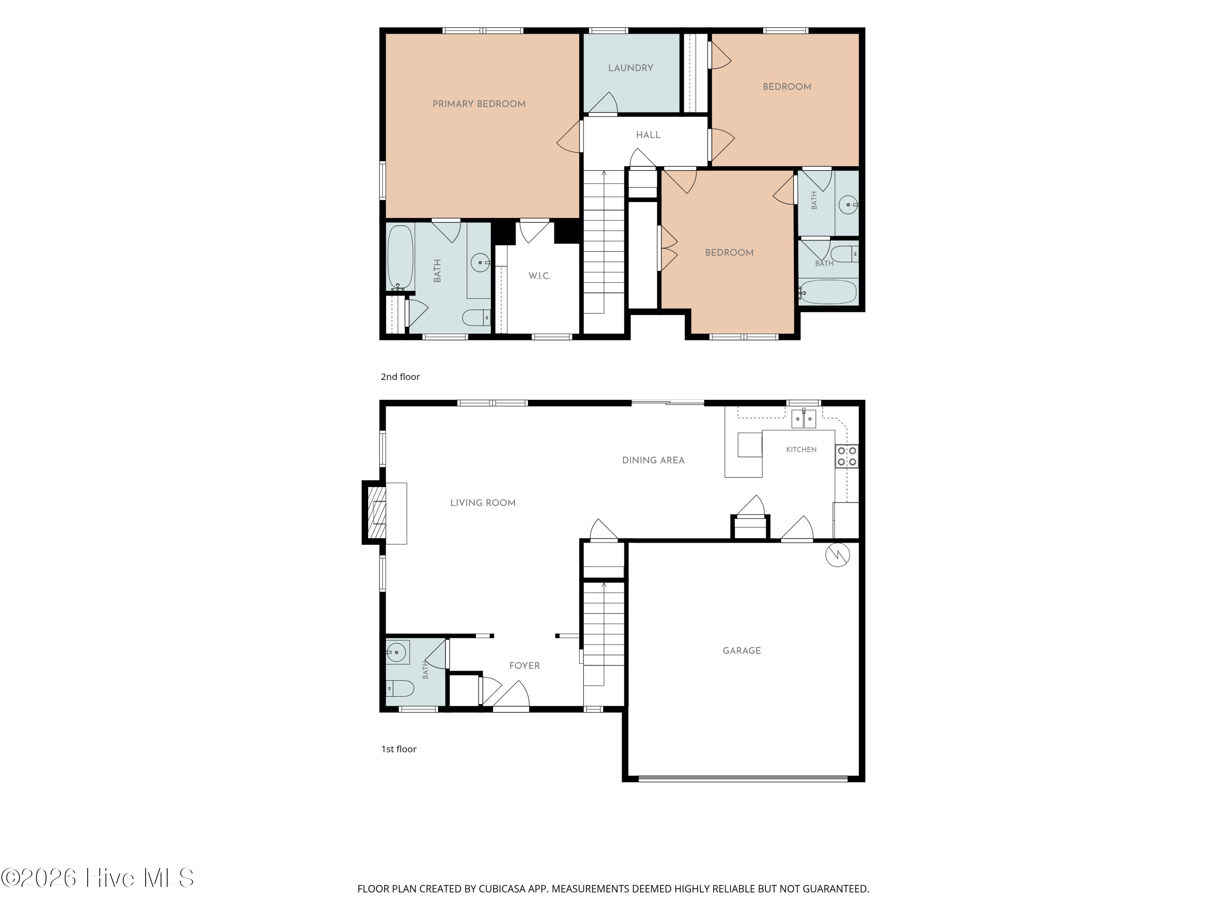
This spacious, well laid out home is move in ready and looking for a new owner! When you enter, you're greeted by a defined entry space with coat closet and guest half bath. Beyond the entry the low maintenance laminate flooring continues into the open concept living spaces. The living room boasts a gas fireplace. To the right of the living room is the dining space and kitchen, with pantry, stainless appliances, and honeycomb backsplash. Upstairs, you'll find 3 bedrooms, 2 full bathrooms, a laundry room and brand new carpet! The large primary bedroom has a private bath with linen closet and a walk-in closet. The two spare bedrooms share a Jack-and-Jill bathroom with a separate space for the toilet and shower, allowing for additional privacy.

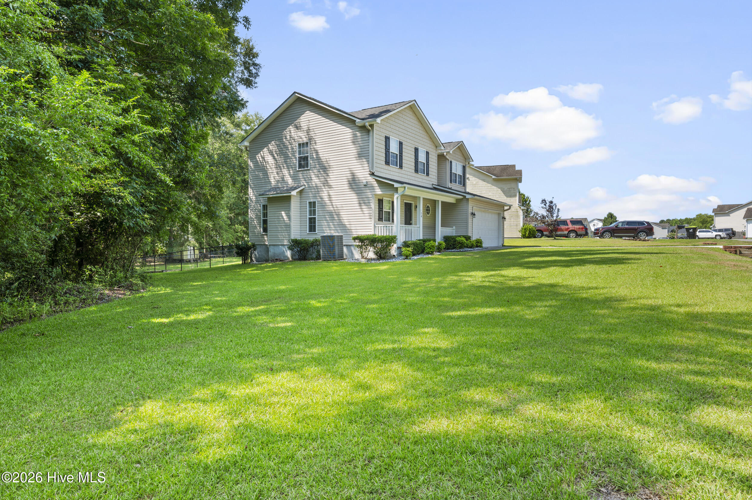
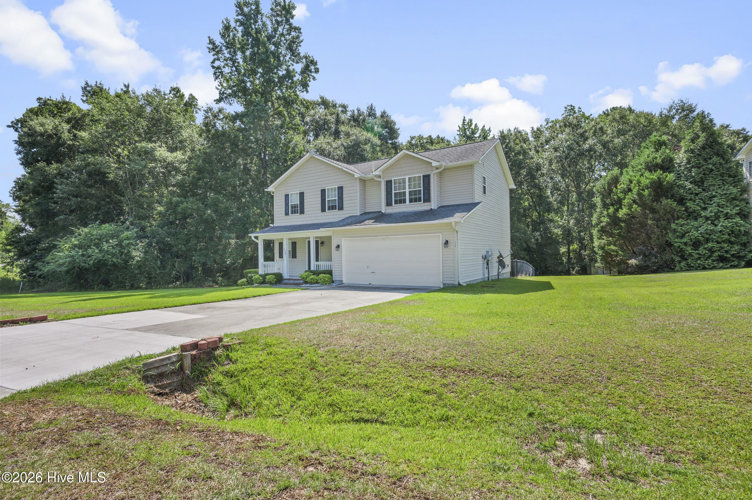
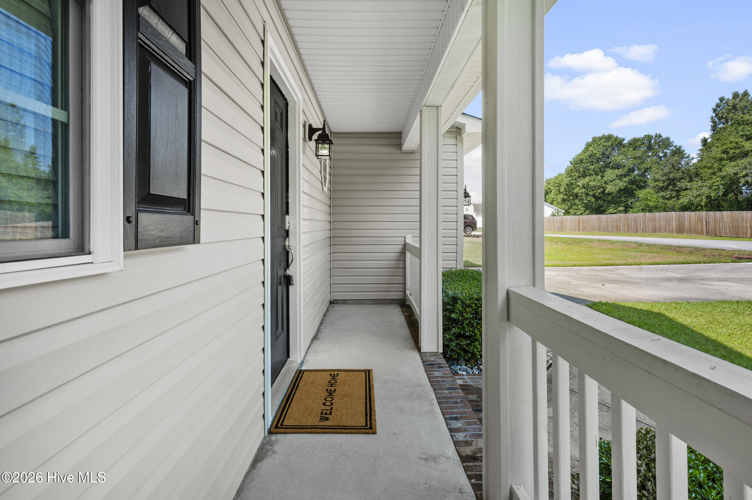
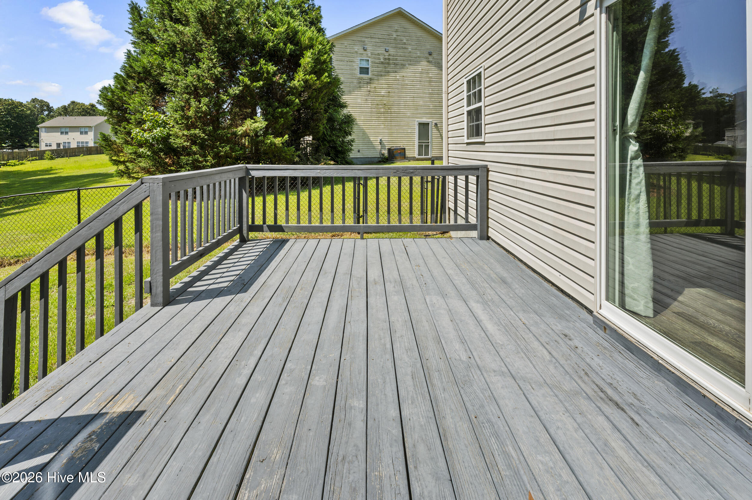
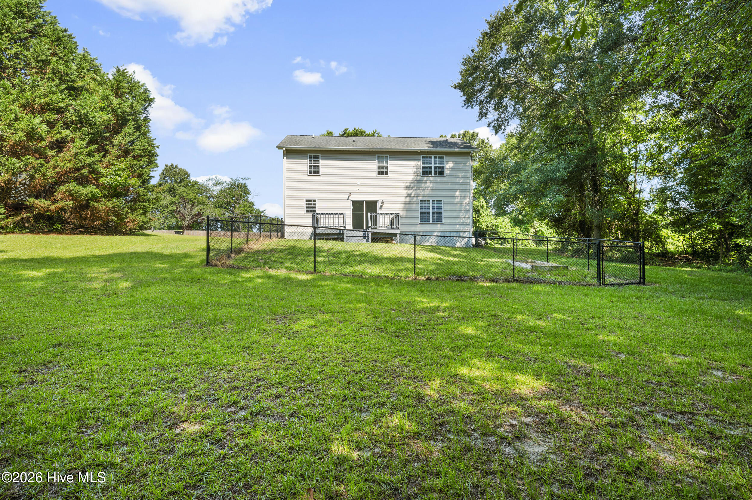
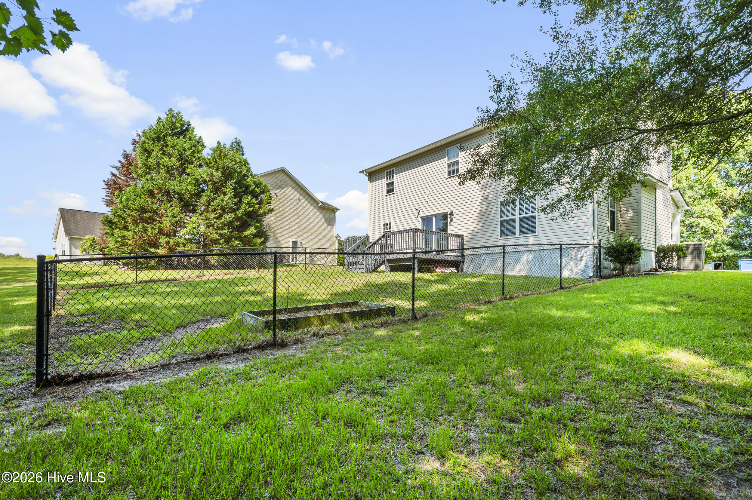
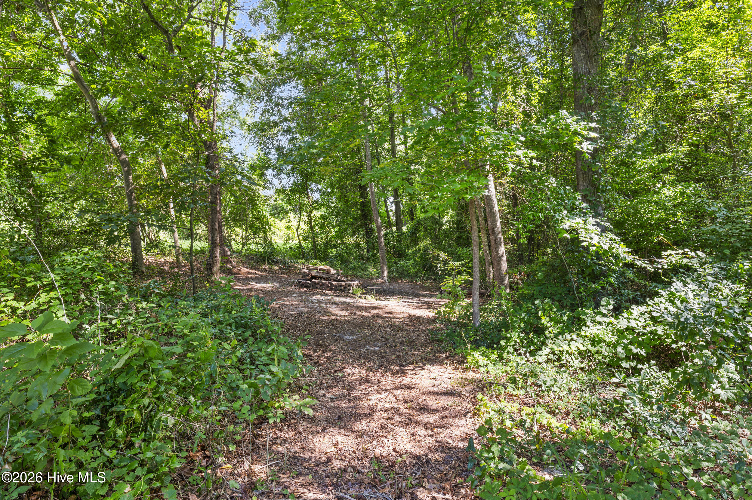
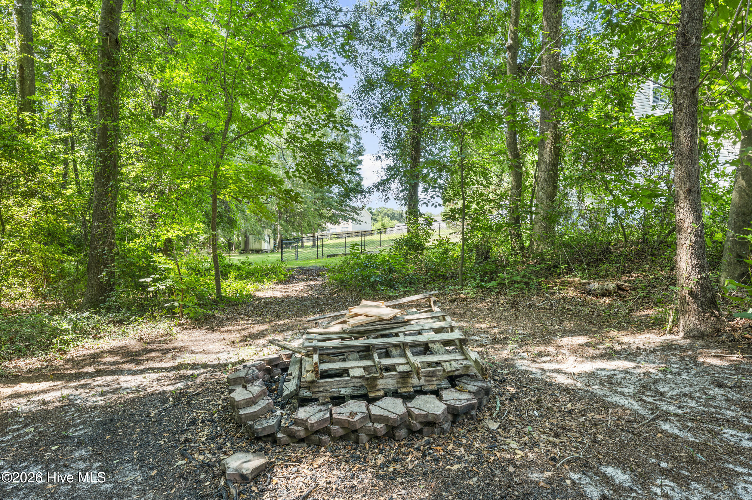
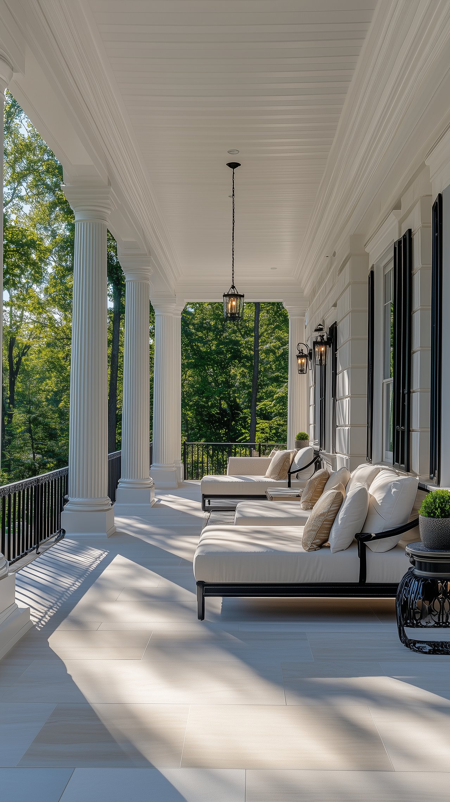
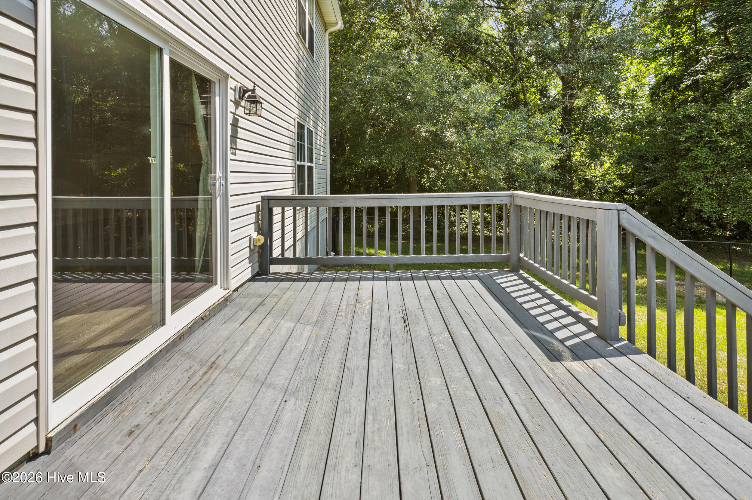
For those that enjoy being outdoors, this home boasts a covered front porch and a rear deck, with a fenced yard. In the tree line on the left side of the home, there's even a little path to a shaded clearing with a firepit.

Conveniently located between Jacksonville and Richlands, this home offers a sweet rural location that's just a short drive to shopping, restaurants, entertainment, and local bases. Schedule a time to see it before it's gone!

Overview

Property Status
Pending
Lot Size
0.76 Acres
MLS ID
100586372
Property Type
Residential
Year Built
2007

Features & Amenities

Total Area
1,798 Sq.Ft.
View Description
See Remarks
Stories
2
Garage Spaces
2.0
Water Source
Public
Utilities
Water Connected
Roof
Architectural Shingle
Parking
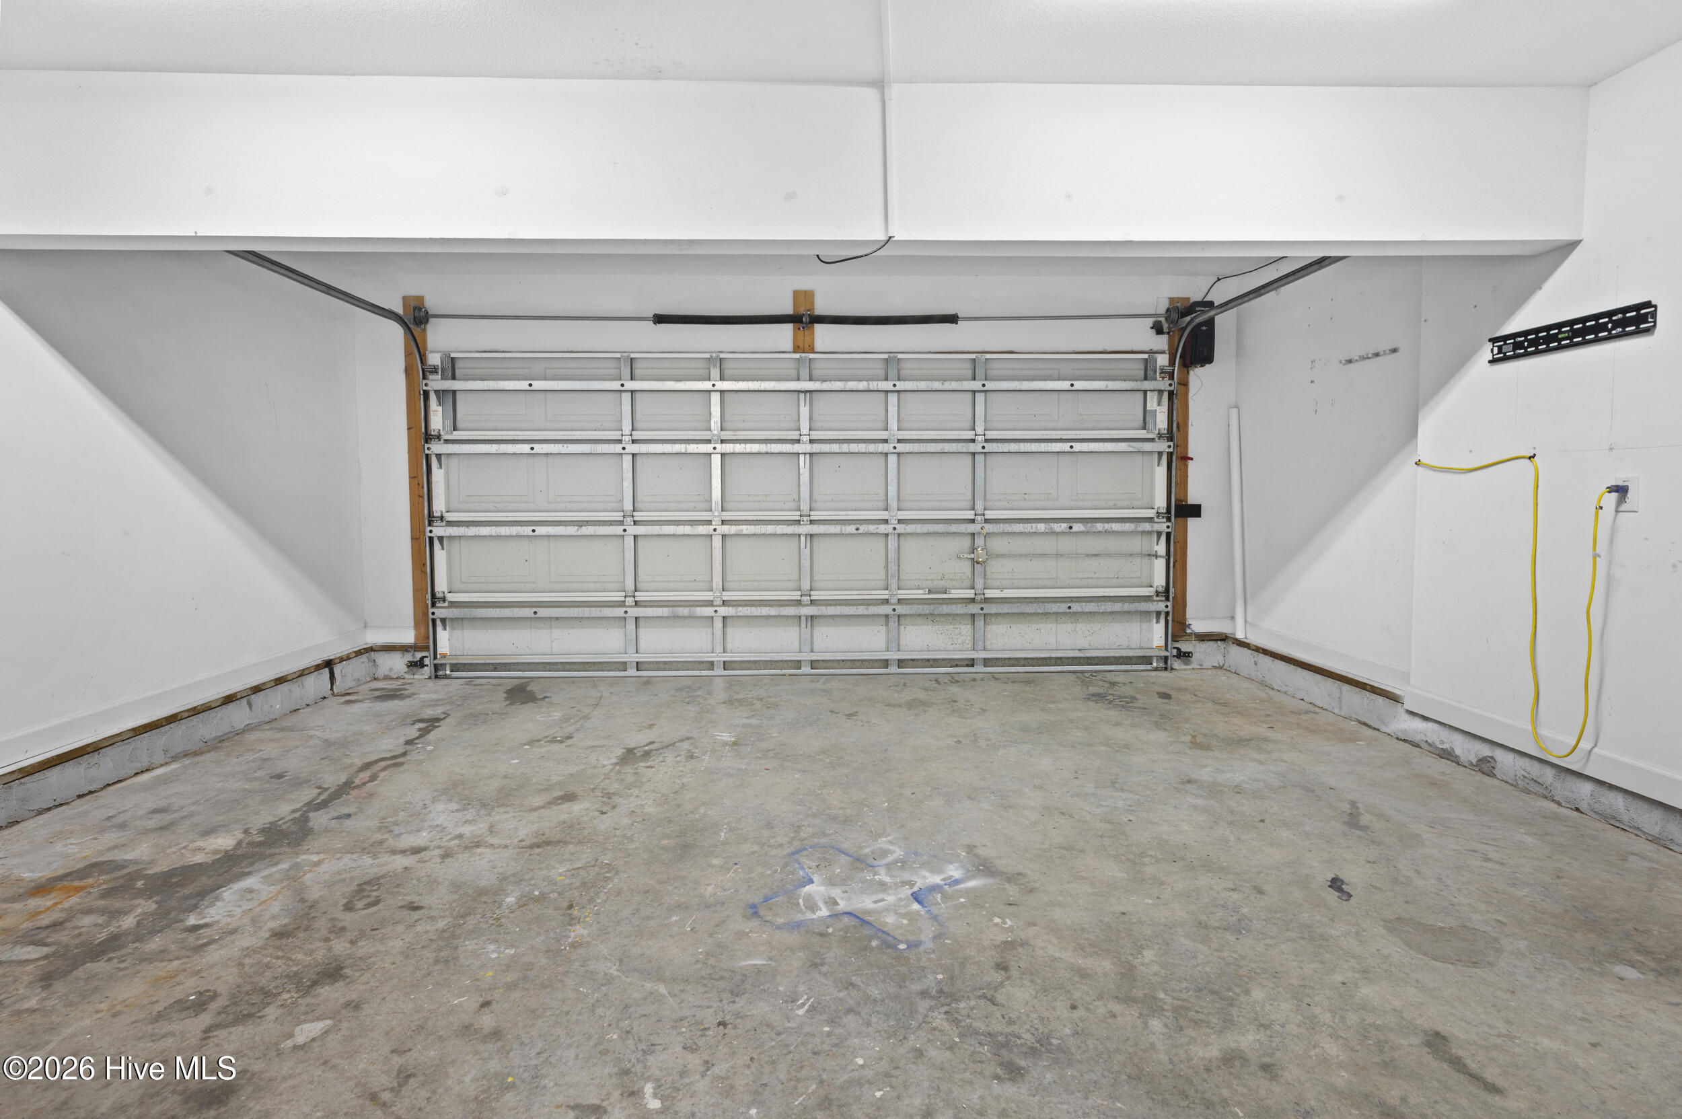
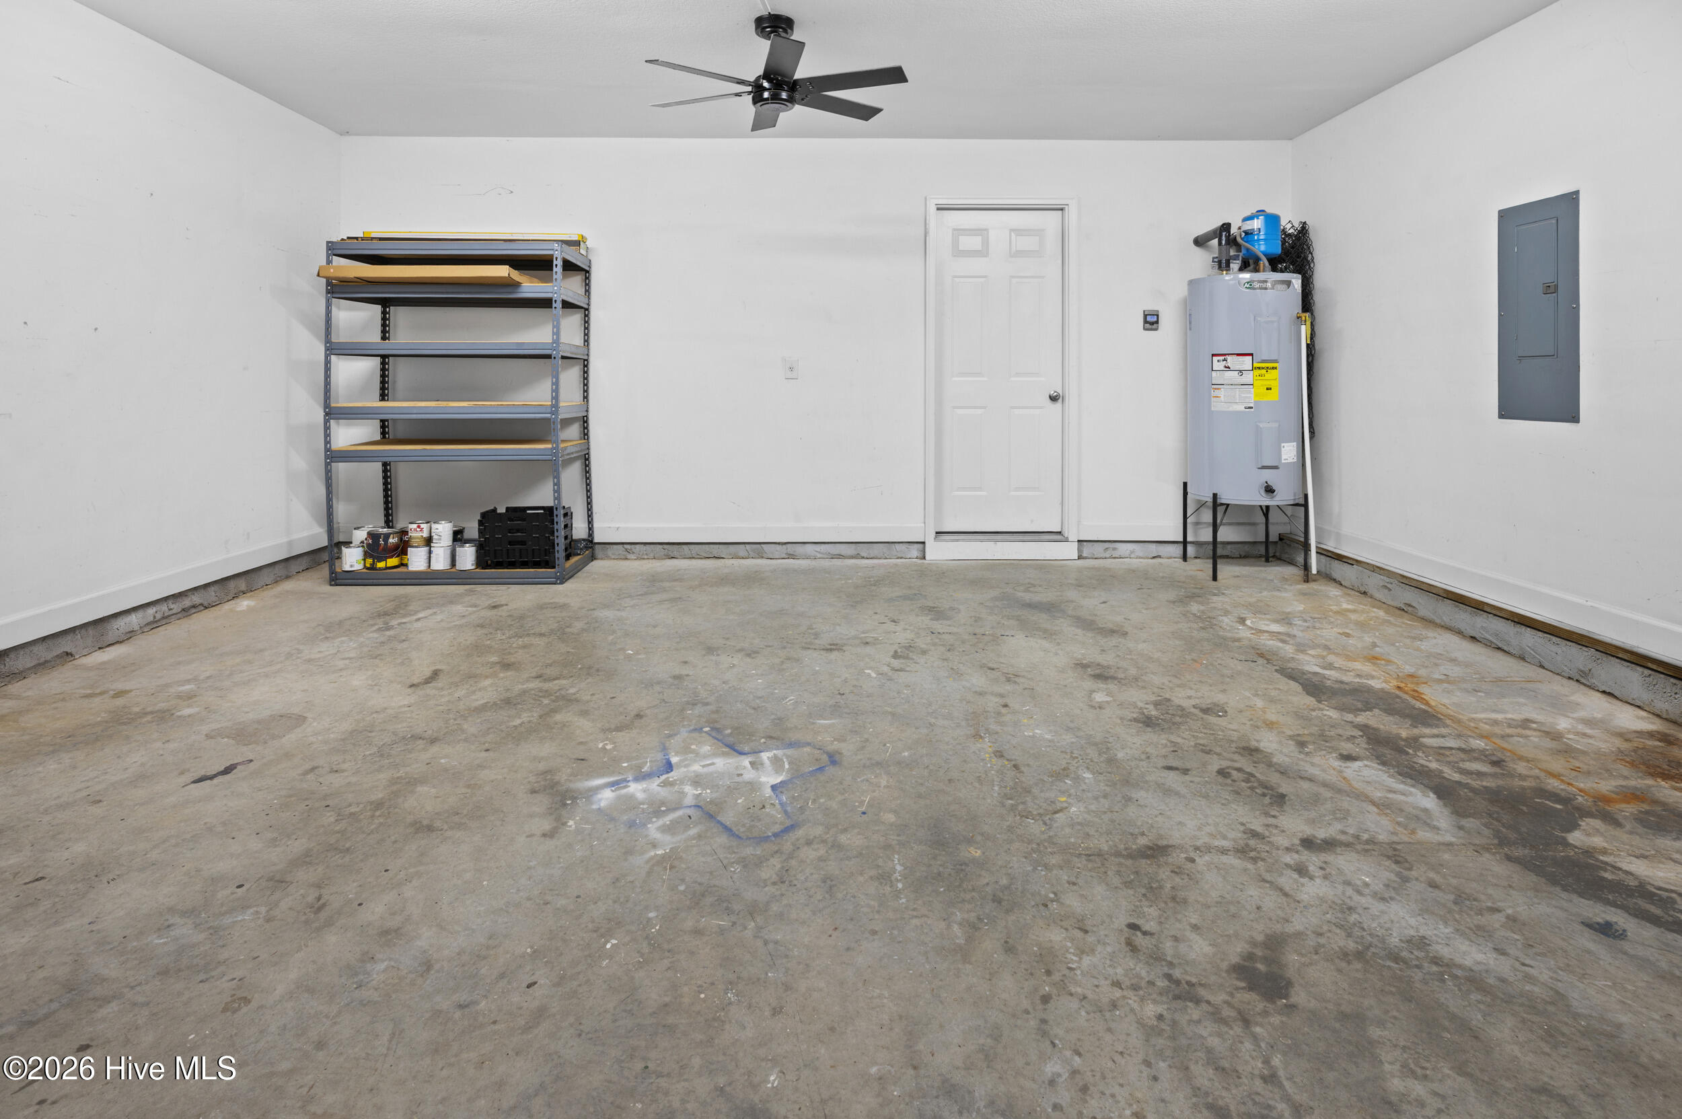
Garage Faces Front, Garage Door Opener, On Site, Paved, Garage
Heat Type
Electric, Heat Pump
Air Conditioning
Central Air
Laundry Room
Laundry Room
Fireplace
Gas Log
Appliances
Built-In Microwave, Refrigerator, Range, Dishwasher
Other Interior Features
Walk-in Closet(s), Entrance Foyer, Ceiling Fan(s), Pantry, Blinds/Shades, Gas Log, Walk-In Closet(s)
Sewer
Septic Tank
Substructure
Slab
Security Features
Smoke Detector(s)
Elementary School
Stateside
Middle School
Northwoods Park
High School
Jacksonville
School District
Onslow
Sales Price
$299,900
Zoning
R-15

Downloads

124 Briar Hollow Drive

Schedule a Tour

We would love to help you see this beautiful home! As a full-service brokerage, we can help you tour. Please submit an offer, and answer questions about the buying process.

Thank you

for your interest in 124 Briar Hollow Drive, Jacksonville, NC 28540

124 Briar Hollow Drive
Navigate
124 Briar Hollow Drive
explore in 3d

Mortgage Calculator

Estimate your monthly mortgage payment, including the principal and interest, property taxes, and HOA. Adjust the values to generate a more accurate rate.

$0,000 Your Payment 20 15 65
$0,000 Your Payment

I'm Interested In

124 Briar Hollow Drive

or
  • CallAlexis Pierson

    License #NC 248029

    (910) 467-4322
  • Follow Us On Instagram