Leave a Message
By providing your contact information to REMAX Executive, your personal information will be processed in accordance with REMAX Executive's Privacy Policy. By checking the box(es) below, you expressly consent to receive marketing or promotional real estate communication from REMAX Executive in the manner selected by you. For SMS text messages, message frequency varies. Message and data rates may apply. Consent is not a condition of purchase of any goods or services. You may opt out of receiving further communications from REMAX Executive at any time. To opt out of receiving SMS text messages, reply STOP to unsubscribe. SMS text messaging is subject to our Terms of Use.
Thank you for your message. We will be in touch with you shortly.
Explore Our Properties

Property Description

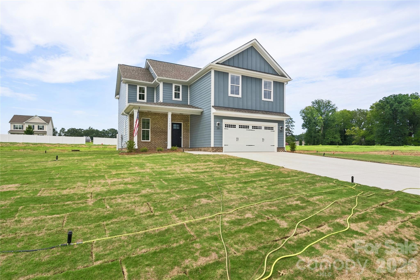
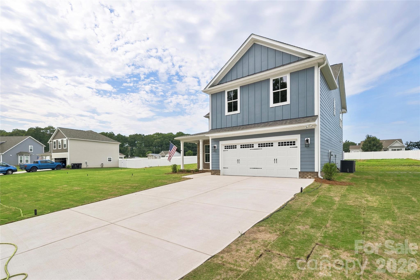
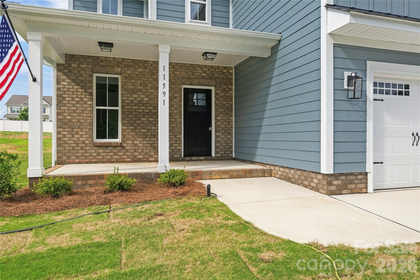
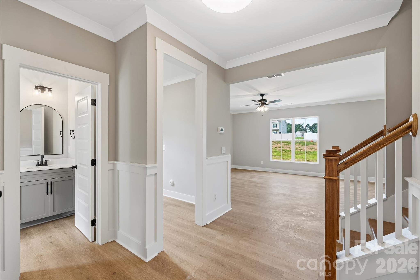
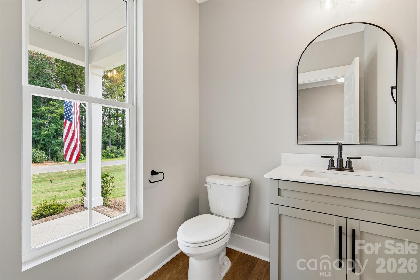
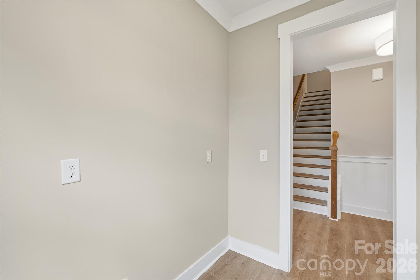
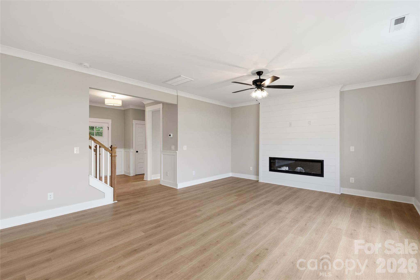
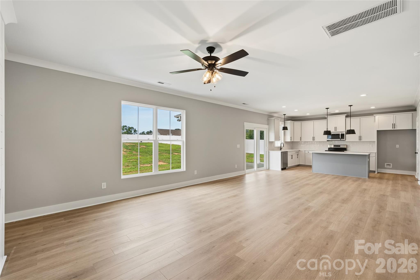
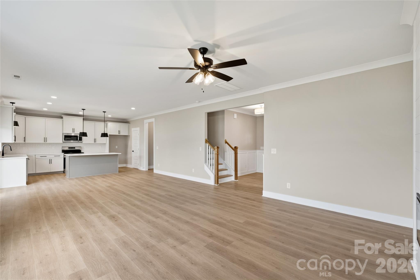
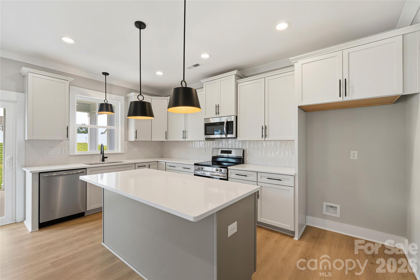
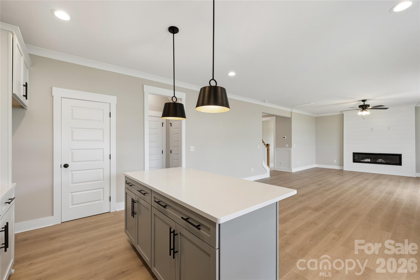
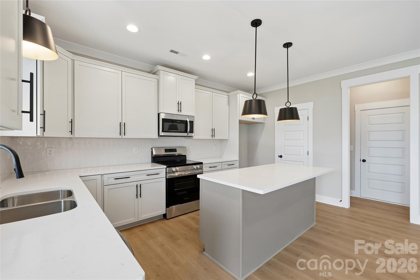
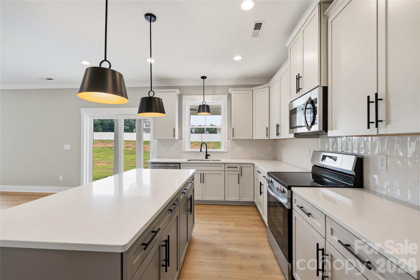
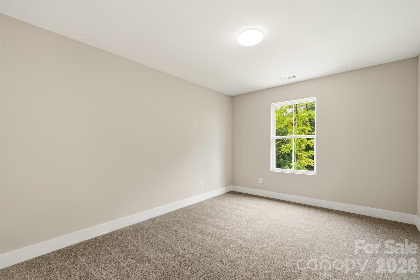
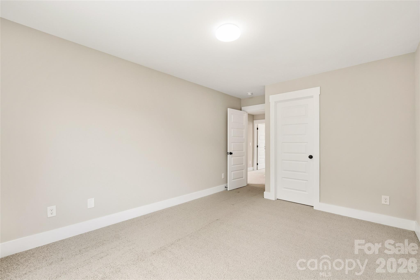
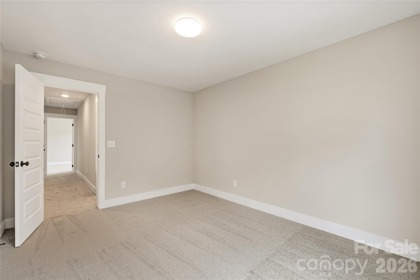
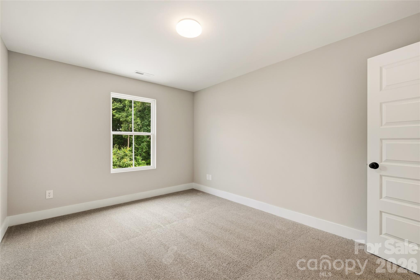
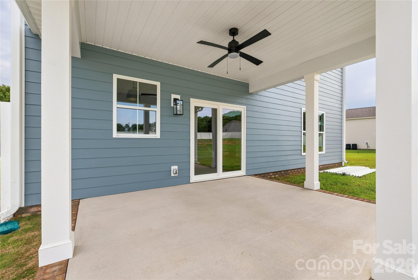
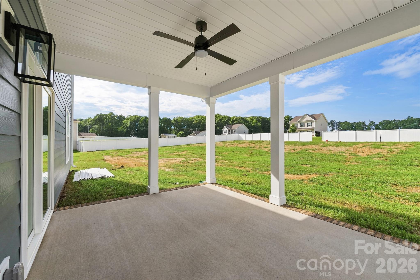
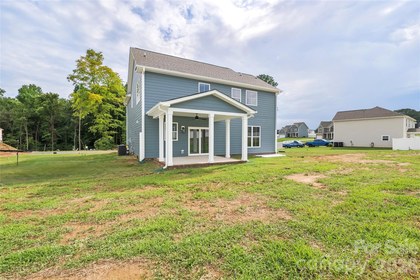
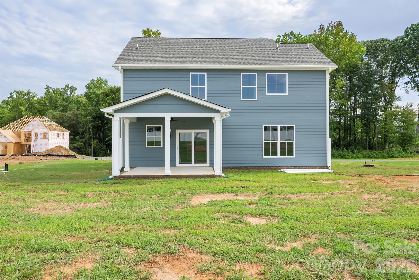
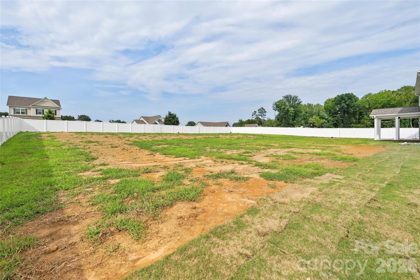
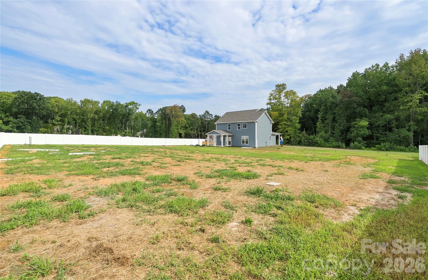
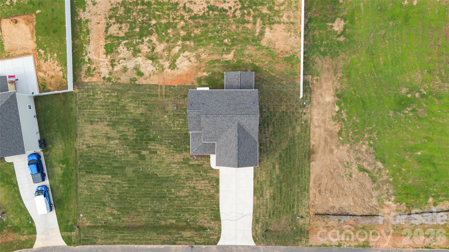
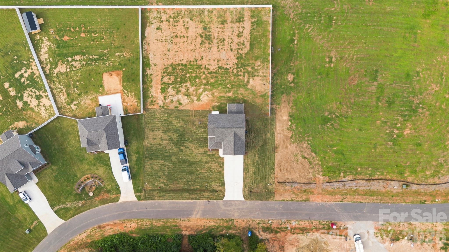
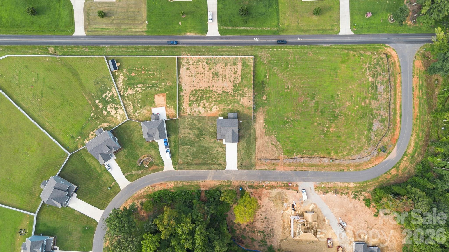
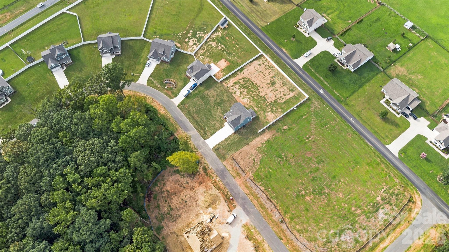
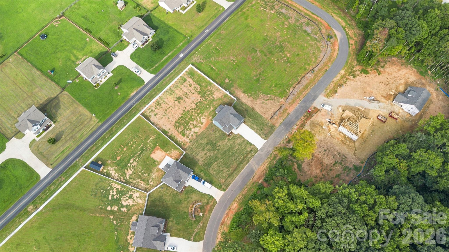
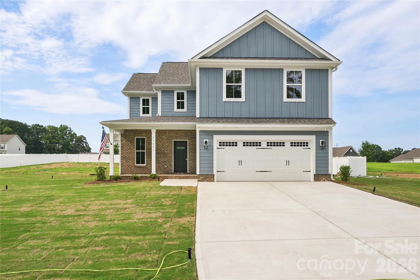
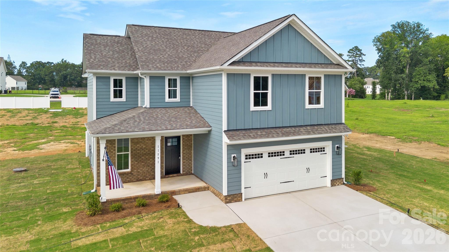
Welcome to the Columbus floor plan in the sought-after Stanfield Valley community, just a quick five-minute drive from Locust and close to all your essentials. This inviting home offers 3 bedrooms plus a versatile bonus room that can easily serve as an additional bedroom. The stunning kitchen features quartz countertops and a spacious island, perfect for both everyday living and entertaining guests. The living room is warm and welcoming with a beautiful shiplap electric fireplace, and it opens up to a covered concrete patio- perfect for relaxing outdoors & a fully fenced in back yard. A charming nook on the main level provides an ideal spot for a small office or study area.
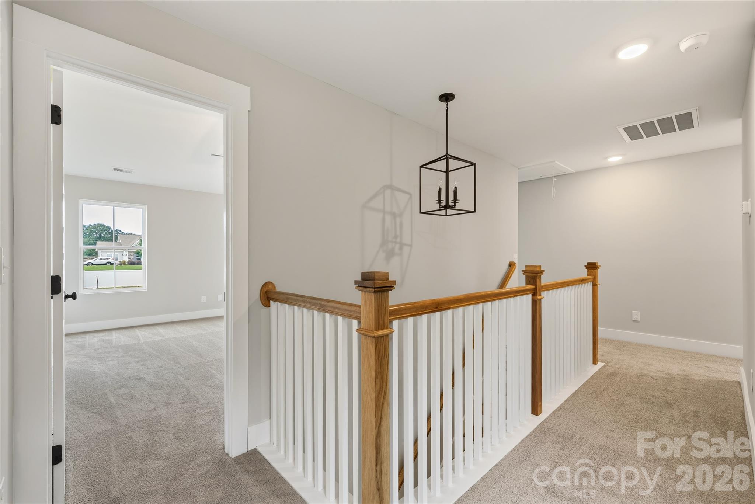
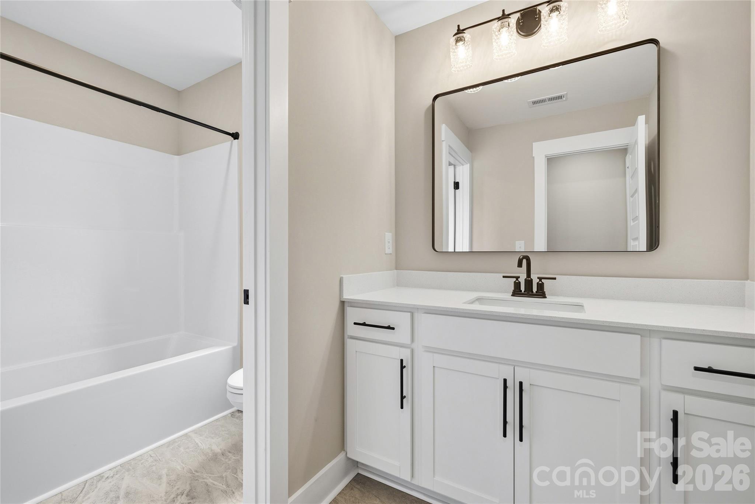
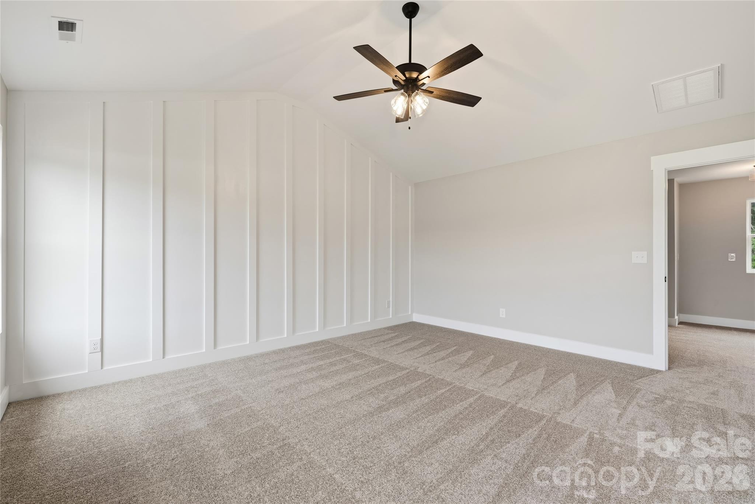
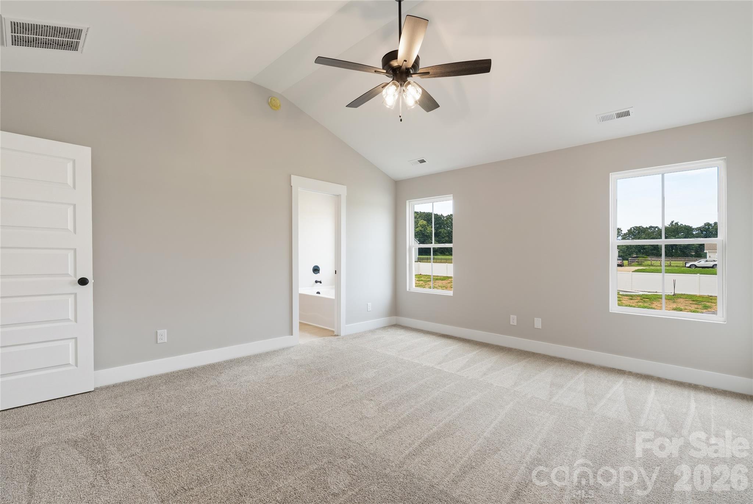
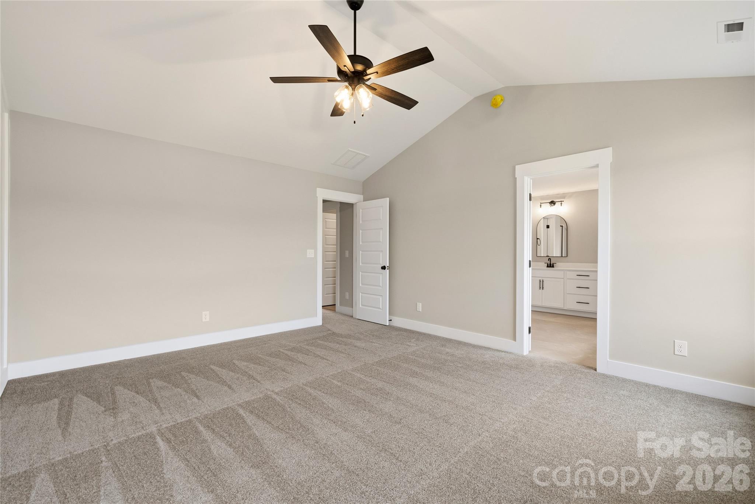
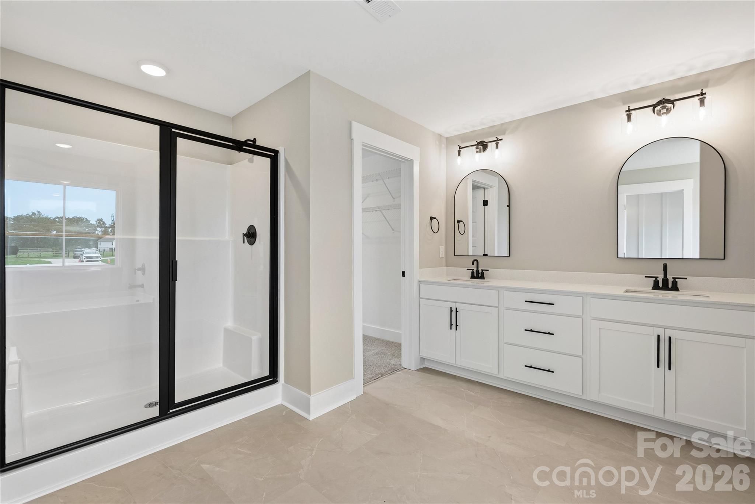
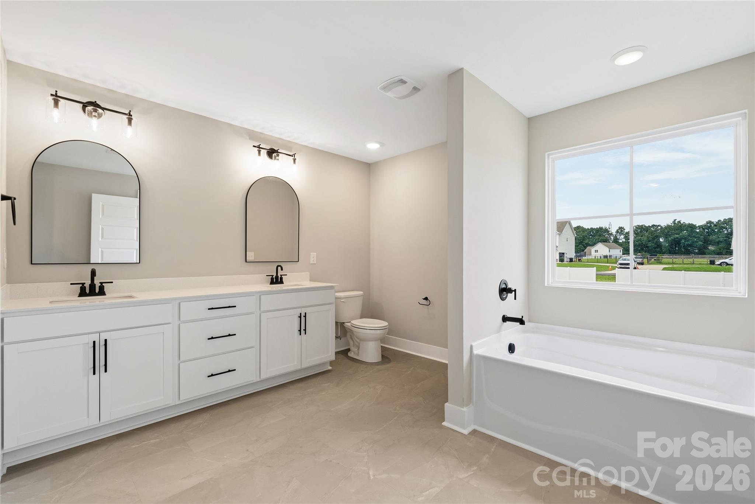
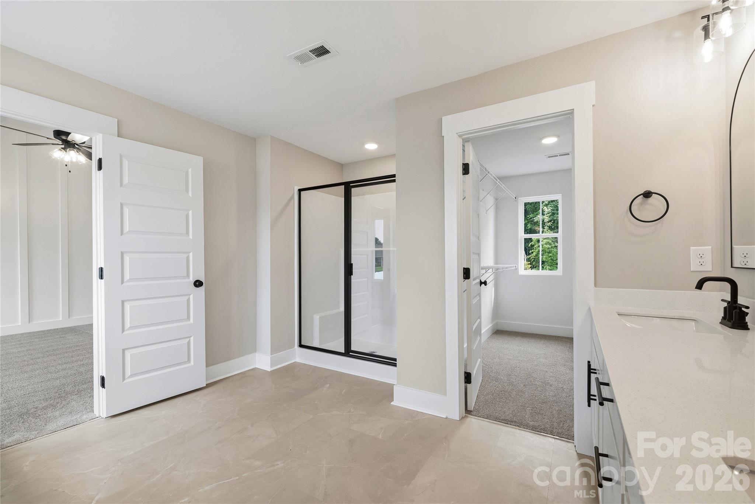
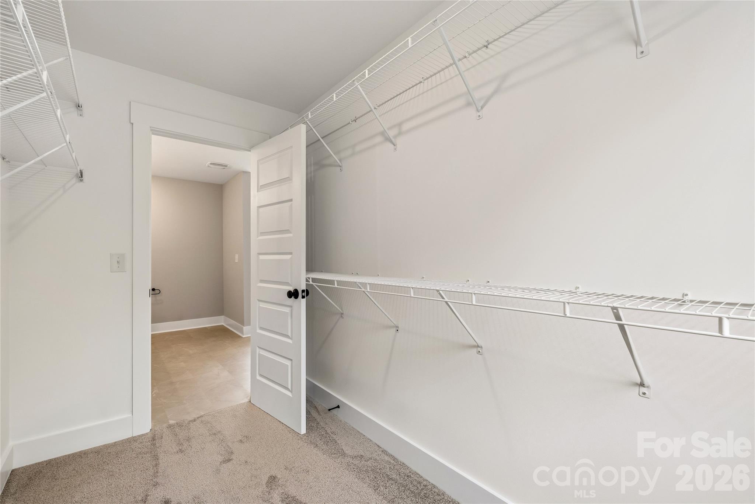
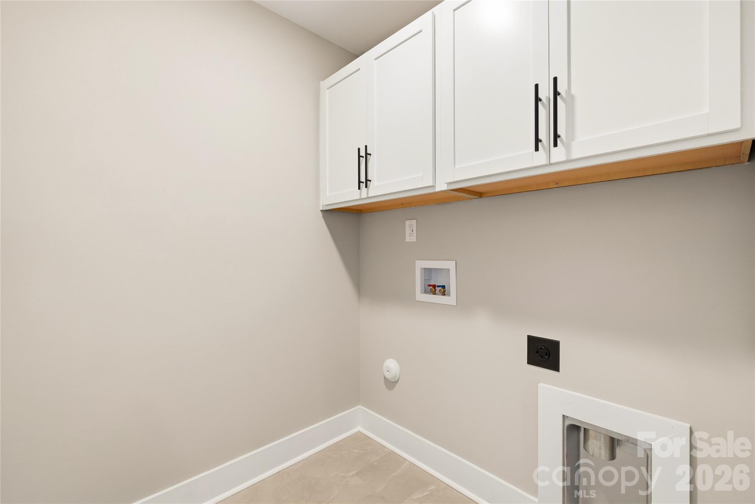
Upstairs, the spacious primary bedroom offers vaulted ceilings and an accent wall, along with a large primary bathroom and walk-in closet. The laundry room and a loft area are also conveniently located upstairs, providing extra living space. Schedule your tour today!
**7500 in closing cost with builders approved lender & attorney only **
Overview

Property Status
For Sale
Lot Size
0.69 Acres
MLS ID
4414526
Property Type
Residential
Year Built
2026

Features & Amenities

Stories
2
Garage Spaces
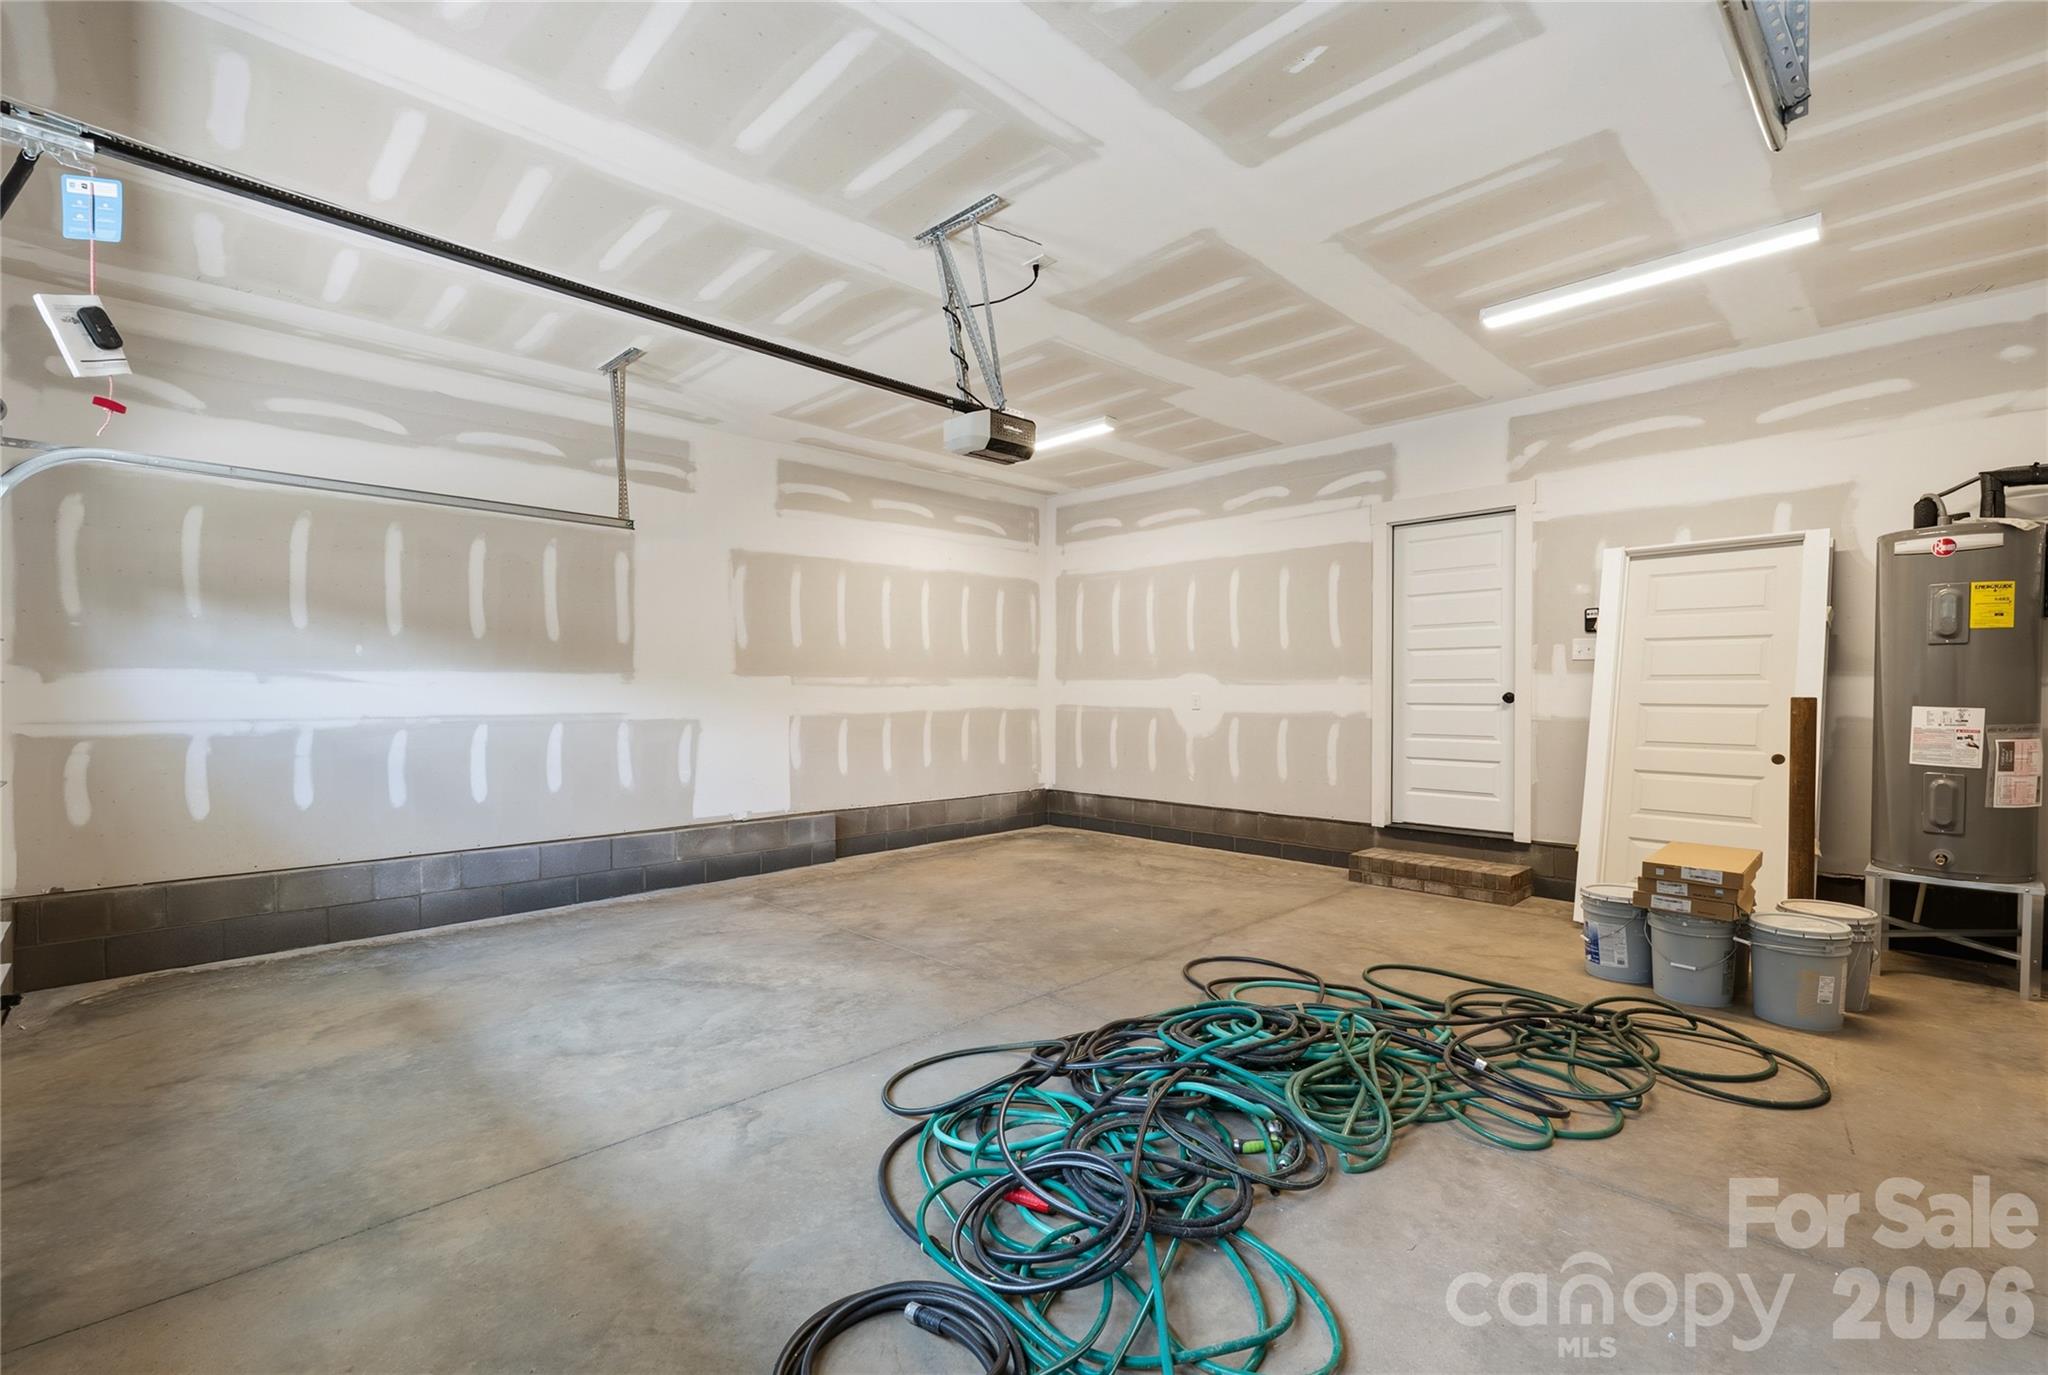
2.0
Water Source
County Water
Roof
Architectural Shingle
Parking
Attached Garage
Heat Type
Electric
Air Conditioning
Ceiling Fan(s), Central Air
Laundry Room
Electric Dryer Hookup, Laundry Room, Washer Hookup
Fireplace
Electric
Appliances
Dishwasher, Electric Range, Microwave
Other Interior Features
Drop Zone, Kitchen Island, Pantry, Walk-In Closet(s)
Sewer
Septic Installed
Substructure
Slab
Security Features
Smoke Detector(s)
Elementary School
Stanfield
Middle School
West Stanly
High School
West Stanly
Sales Price
$454,900
HOA
$400/yr

Downloads

11591 Valley Oaks Lane

Schedule a Tour

We would love to help you see this beautiful home! As a full-service brokerage, we can help you tour. Please submit an offer, and answer questions about the buying process.

Thank you

for your interest in 11591 Valley Oaks Lane, Stanfield, NC 28163

11591 Valley Oaks Lane
Navigate

Mortgage Calculator

Estimate your monthly mortgage payment, including the principal and interest, property taxes, and HOA. Adjust the values to generate a more accurate rate.

$0,000 Your Payment 20 15 65
$0,000 Your Payment

I'm Interested In

11591 Valley Oaks Lane

or Contact

Follow Us On Instagram