Leave a Message
By providing your contact information to REMAX Executive, your personal information will be processed in accordance with REMAX Executive's Privacy Policy. By checking the box(es) below, you expressly consent to receive marketing or promotional real estate communication from REMAX Executive in the manner selected by you. For SMS text messages, message frequency varies. Message and data rates may apply. Consent is not a condition of purchase of any goods or services. You may opt out of receiving further communications from REMAX Executive at any time. To opt out of receiving SMS text messages, reply STOP to unsubscribe. SMS text messaging is subject to our Terms of Use.
Thank you for your message. We will be in touch with you shortly.
Explore Our Properties

Property Description

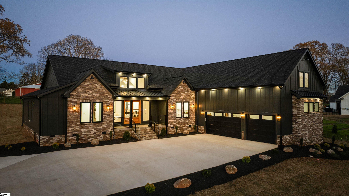
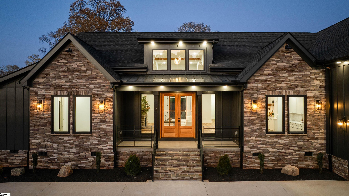
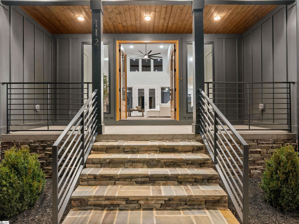
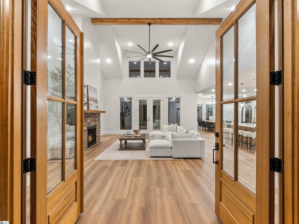
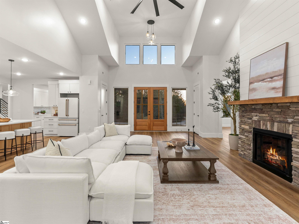
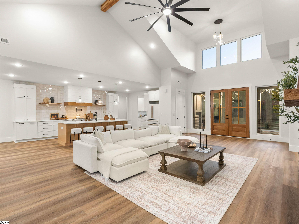
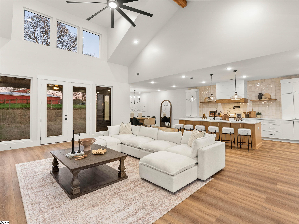
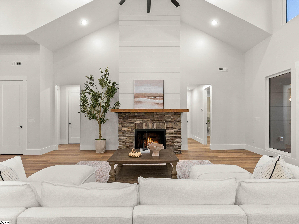
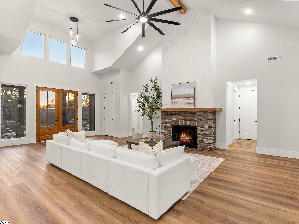
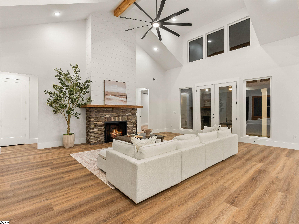
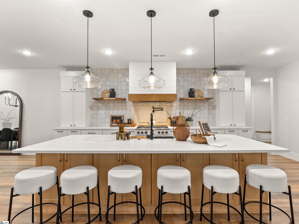
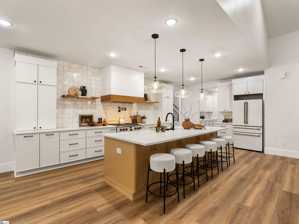
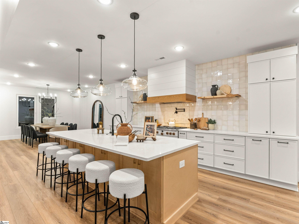
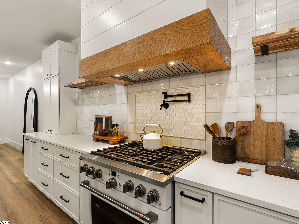
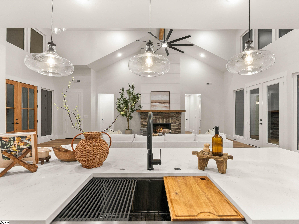
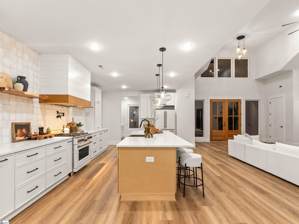
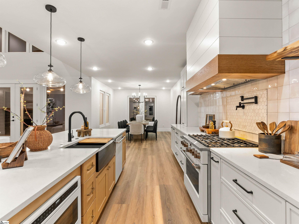
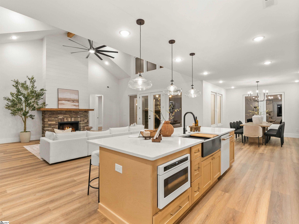
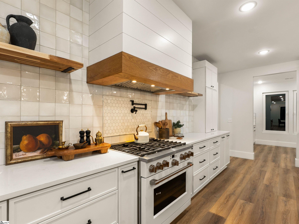
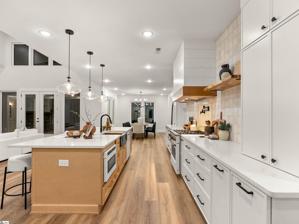
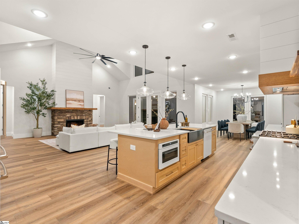
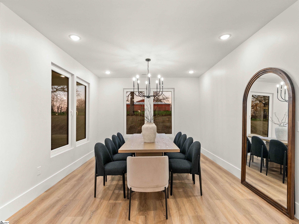
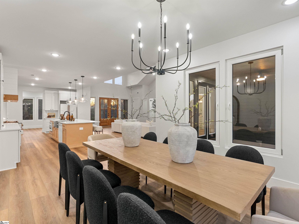
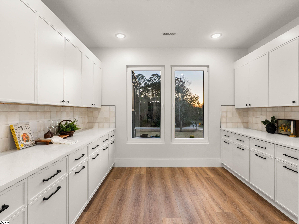
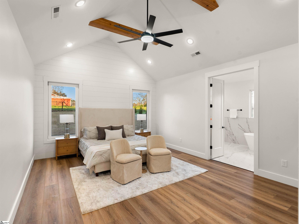
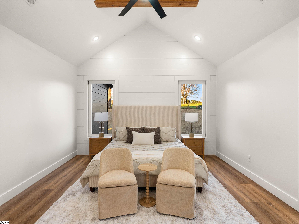
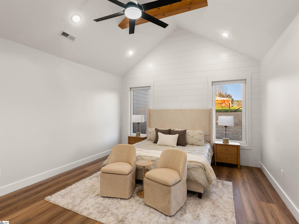
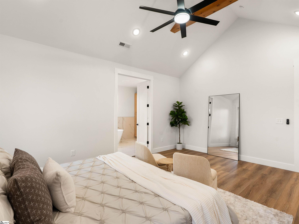
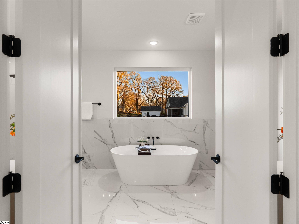
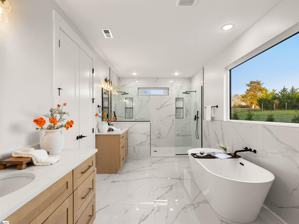
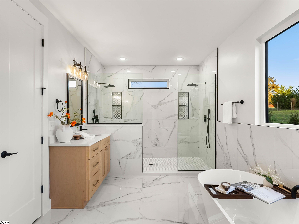
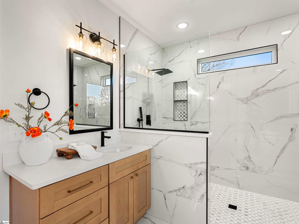
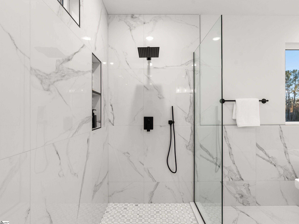
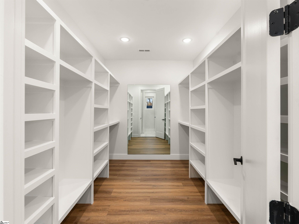
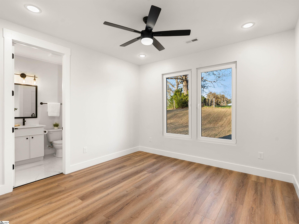
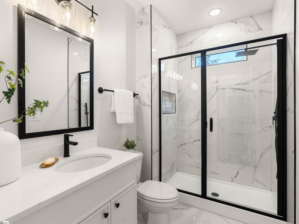
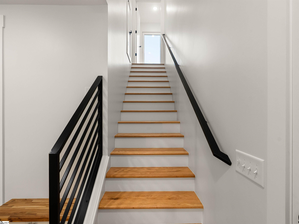
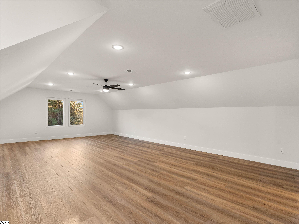
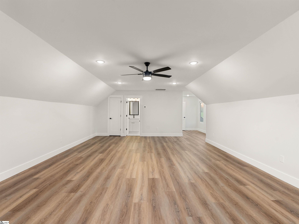
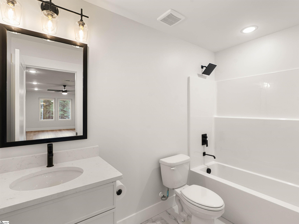
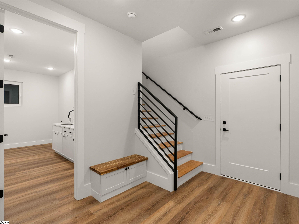
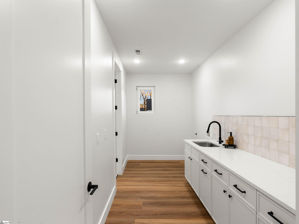
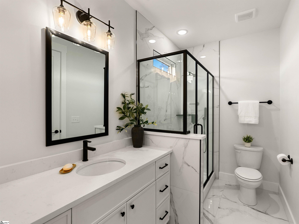
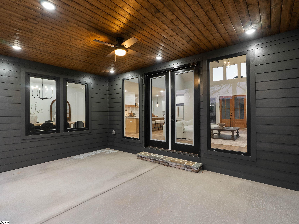
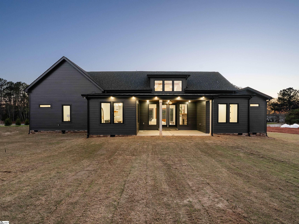
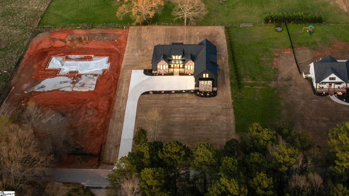
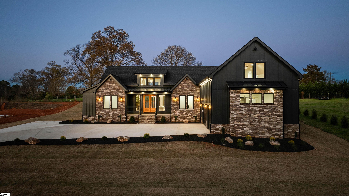
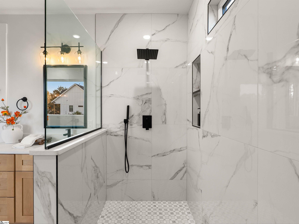
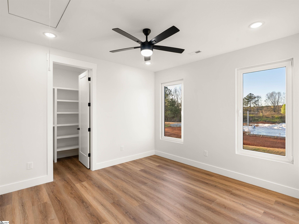
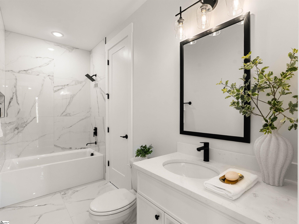
Welcome to the Cortlandt by Adrian B Homes--Where Thoughtful Design Meets Effortless Elegance This beautifully crafted 4-bedroom, 5-bathroom custom home offers a seamless blend of sophistication and function. Step inside to soaring vaulted ceilings and wide-open living spaces adorned with luxury vinyl plank flooring throughout the main areas. The heart of the home is the gourmet kitchen outfitted with elegant white GE Cafe appliances, an expansive 10 foot island, and a walk-in pantry complete with custom cabinetry and space for a second refrigerator--perfect for entertaining or keeping your home running smoothly. The great room is designed for connection, with a stone gas fireplace and expansive picture windows that fill the space with natural light. Retreat to the luxurious primary suite, complete with vaulted ceilings, a large walk-in closet with direct access to the laundry room, and a spa-inspired ensuite with double vanities, a freestanding soaking tub, and a dual-headed tiled shower. The main living area opens to a spacious, covered rear porch--ideal for quiet mornings or evening gatherings. Upstairs, you'll find a versatile flex space above the 3-car garage that can be tailored to your lifestyle--whether it's a home theater, guest suite, or teen hangout. The laundry room is a dream come true--oversized and outfitted with a utility sink, it's as beautiful as it is functional. Each of the four bedrooms is generously sized, and the five full bathrooms mean comfort and privacy for everyone in the home. Thoughtful extras like full-yard irrigation and high-end finishes throughout set this home apart. From the curb appeal to the custom touches inside, the Cortlandt is built to impress. This one-of-a-kind home combines luxury, practicality, and timeless design. Schedule your private showing today and experience the Cortlandt lifestyle for yourself!

Overview

Property Status
Sold
Date Sold
May 18, 2026
Lot Size
0.77 Acres
MLS ID
1584757
Property Type
Residential
Year Built
2026

Features & Amenities

Total Area
3,780 Sq.Ft.
Architecture Styles
Craftsman
Stories
1
Garage Spaces
3.0
Water Source
Public
Utilities
Underground Utilities
Roof
Architectural, Composition
Lot Features
1/2 - Acre, Sprklr In Grnd-Full Yard
Parking
Attached, Parking Pad, Concrete, Garage Door Opener, Yard Door, Courtyard Entry, Key Pad Entry, Driveway
Heat Type
Electric, Forced Air
Air Conditioning
Central Air, Electric
Laundry Room
Sink, 1st Floor, Walk-in, Electric Dryer Hookup, Washer Hookup, Laundry Room
Fireplace
Gas Log
Appliances
Dishwasher, Disposal, Free-Standing Gas Range, Microwave, Range Hood, Gas Water Heater, Tankless Water Heater
Other Interior Features
High Ceilings, Vaulted Ceiling(s), Ceiling Smooth, Open Floorplan, Split Floor Plan, Countertops Quartz, Pantry, Pot Filler Faucet
Sewer
Septic Tank
Substructure
Crawl Space
Security Features
Smoke Detector(s)
Elementary School
Fork Shoals
Middle School
Ralph Chandler
High School
Woodmont
Sales Price
$1,100,000
Real Estate Tax
$540/yr

Downloads

112 Marseille Drive

Schedule a Tour

We would love to help you see this beautiful home! As a full-service brokerage, we can help you tour. Please submit an offer, and answer questions about the buying process.

Thank you

for your interest in 112 Marseille Drive, Simpsonville, SC 29680
112 Marseille Drive
Navigate

I'm Interested In

112 Marseille Drive

or
  • CallKaitlyn Hall

    License #SC 117900
    (864) 421-5641
  • Follow Us On Instagram