Leave a Message
By providing your contact information to REMAX Executive, your personal information will be processed in accordance with REMAX Executive's Privacy Policy. By checking the box(es) below, you expressly consent to receive marketing or promotional real estate communication from REMAX Executive in the manner selected by you. For SMS text messages, message frequency varies. Message and data rates may apply. Consent is not a condition of purchase of any goods or services. You may opt out of receiving further communications from REMAX Executive at any time. To opt out of receiving SMS text messages, reply STOP to unsubscribe. SMS text messaging is subject to our Terms of Use.
Thank you for your message. We will be in touch with you shortly.
Explore Our Properties

Property Description

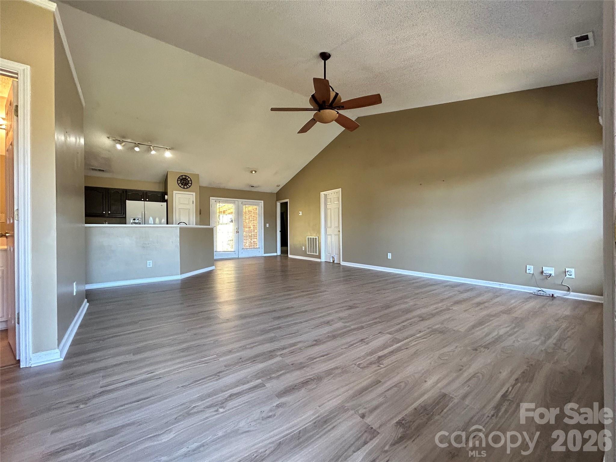
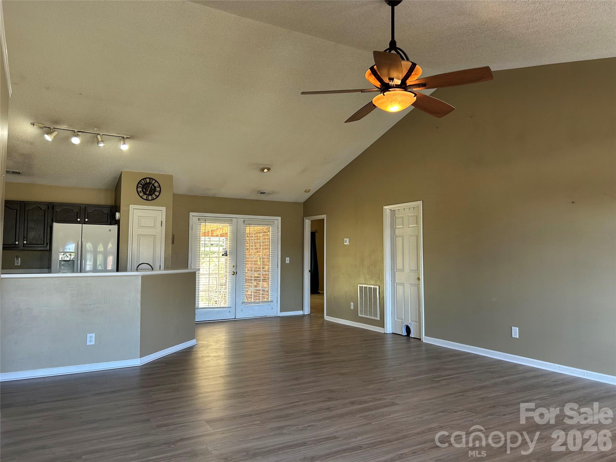
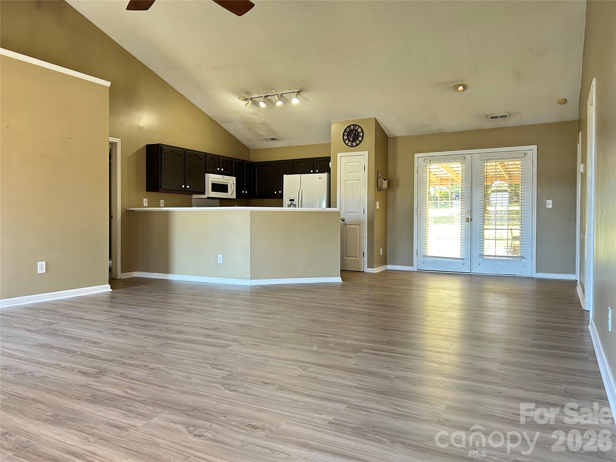
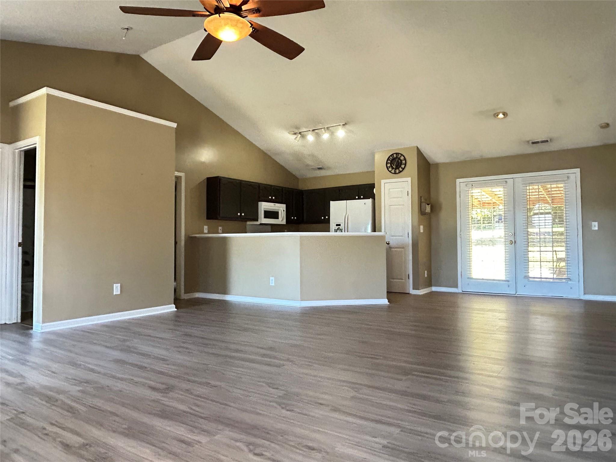
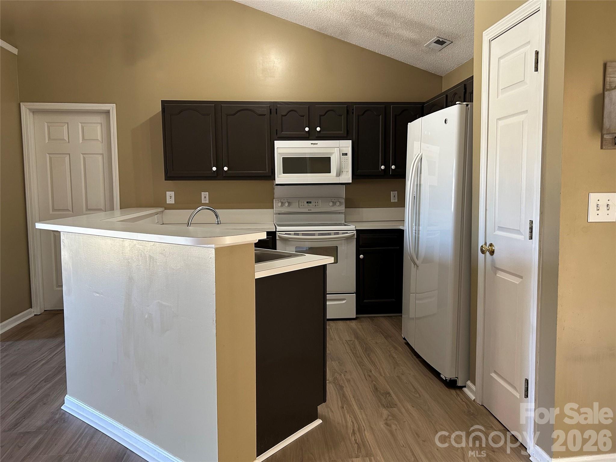
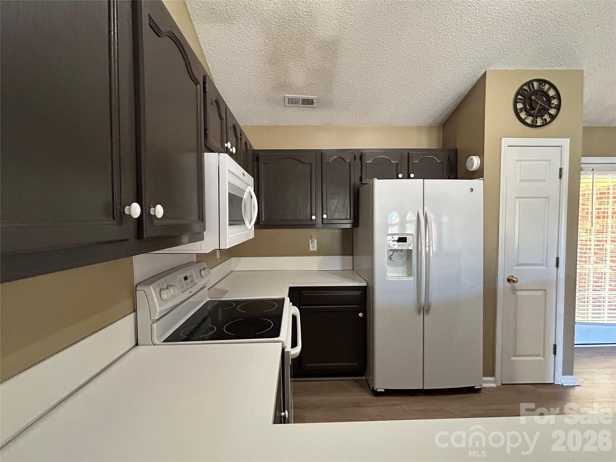
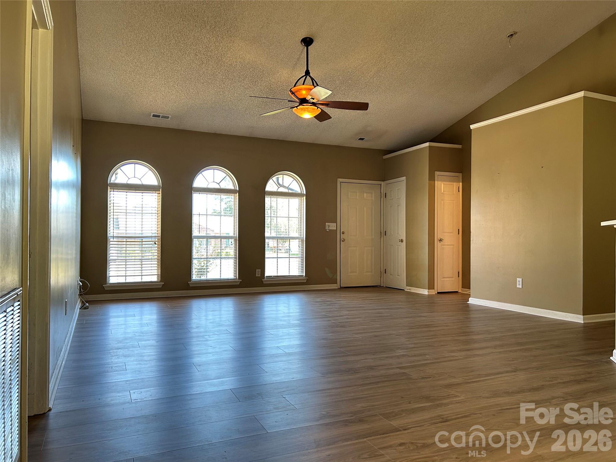
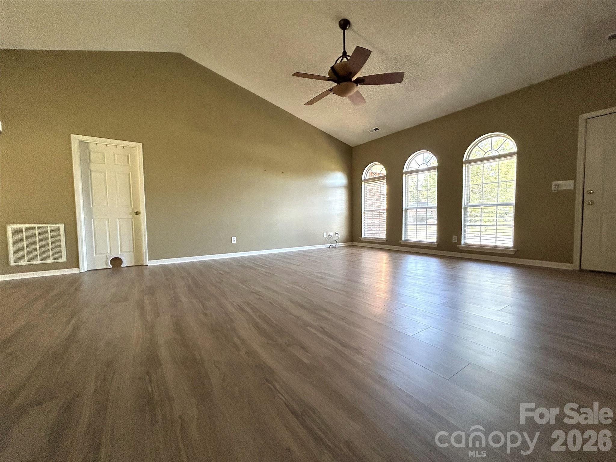
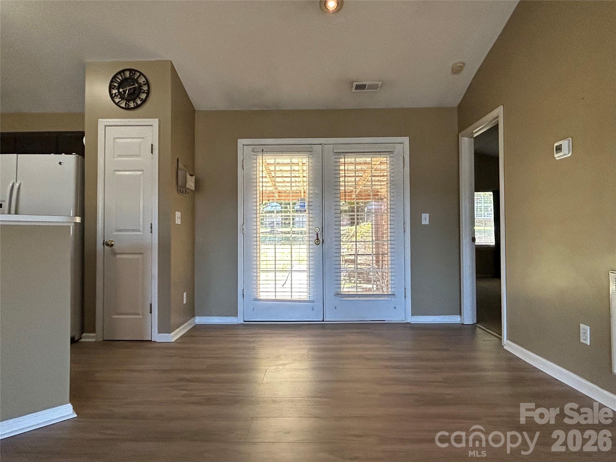
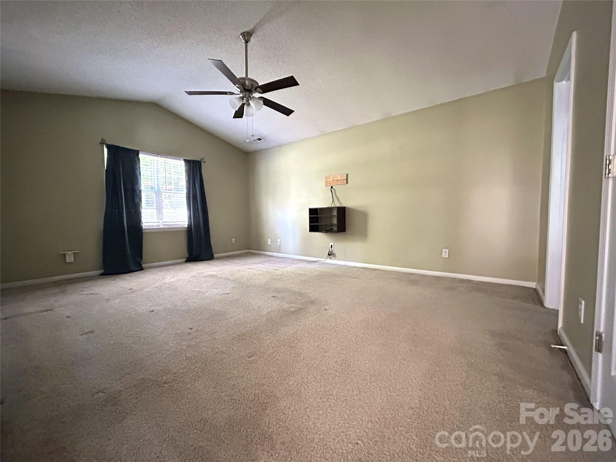
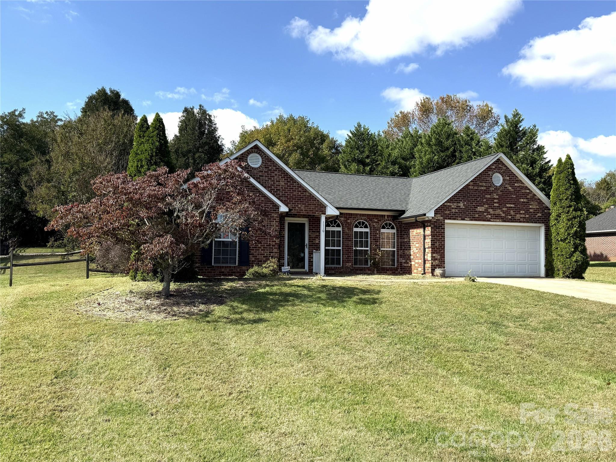
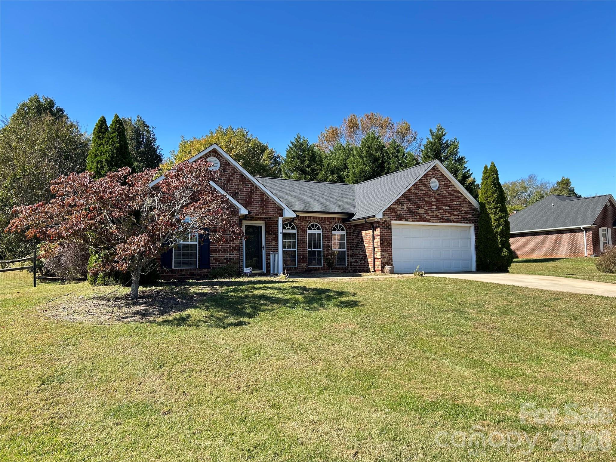
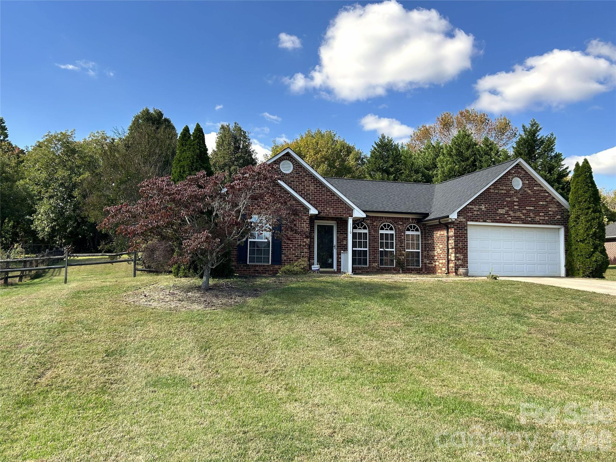
Welcome home to this well-maintained one-story home on a +/- half-acre lot with no HOA. New luxury vinyl plank flooring enhances the main living areas, complemented by an open great room with vaulted ceilings, a ceiling fan, and a wall of arched windows that add character and fill the space with natural light. The kitchen features a breakfast bar and pantry and flows seamlessly into the dining area. French doors open to the backyard, creating an easy connection between indoor and outdoor living. Newer HVAC.
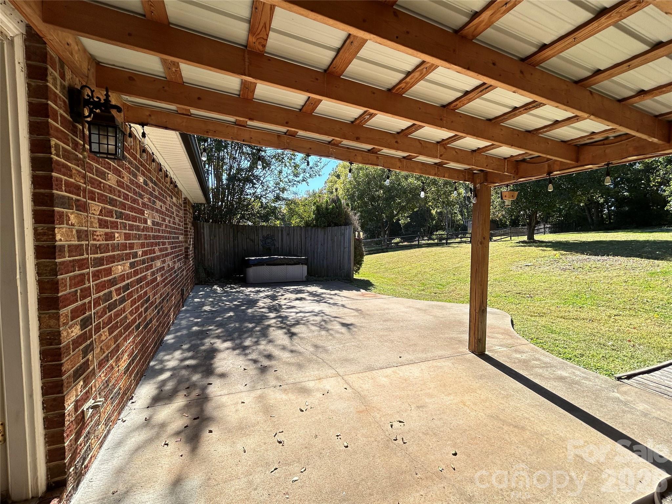
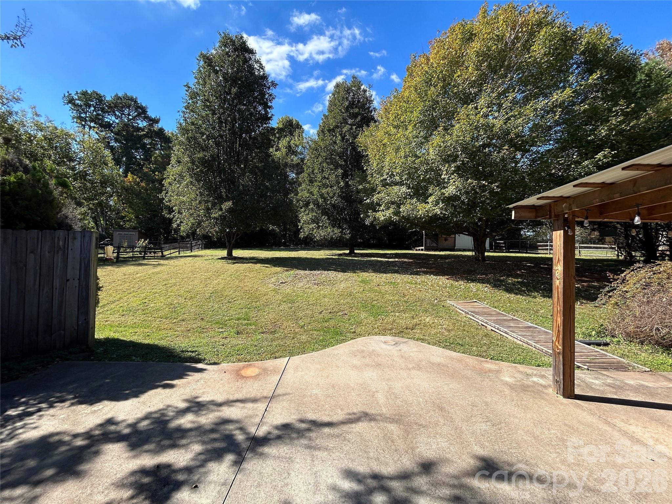
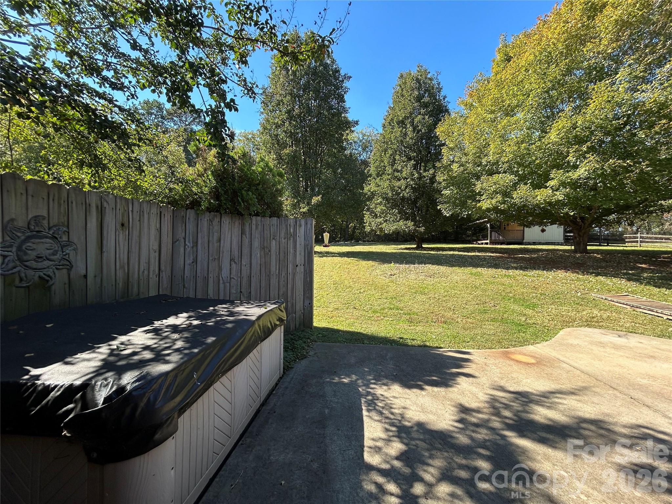
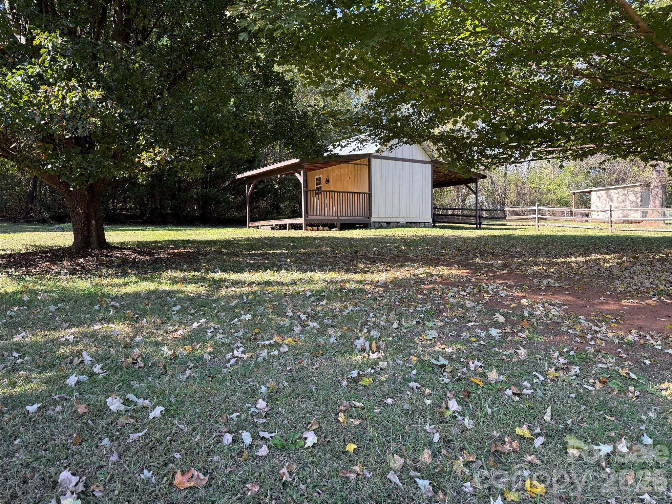
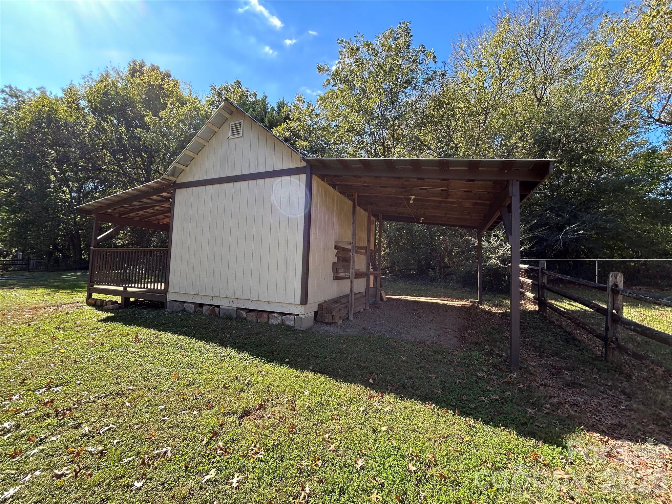
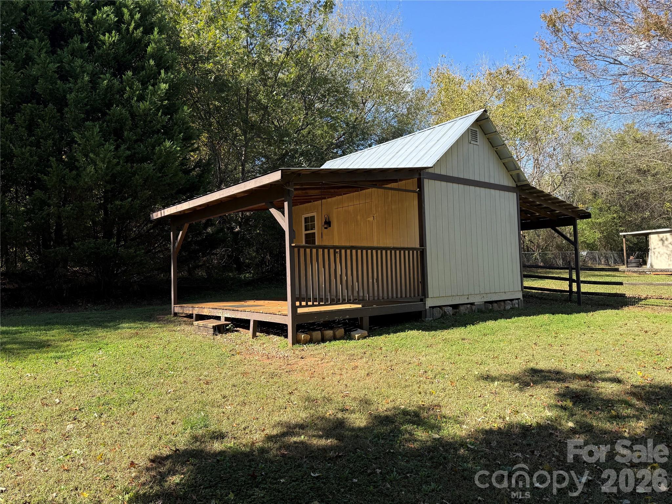
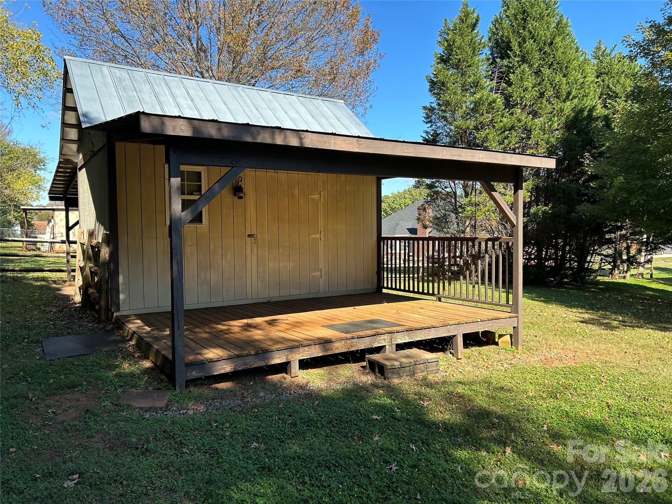
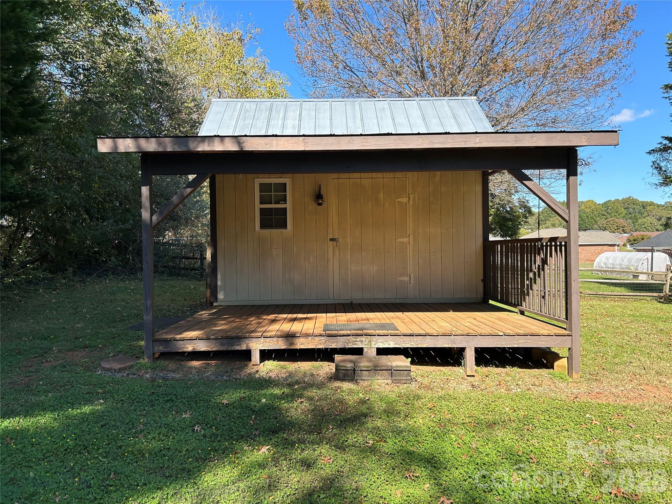
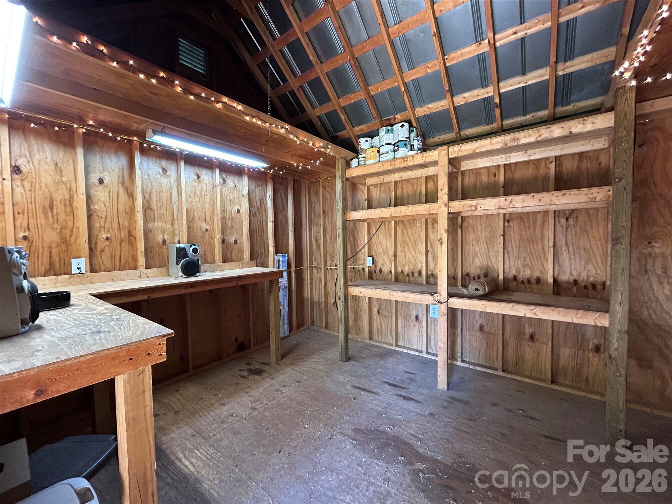
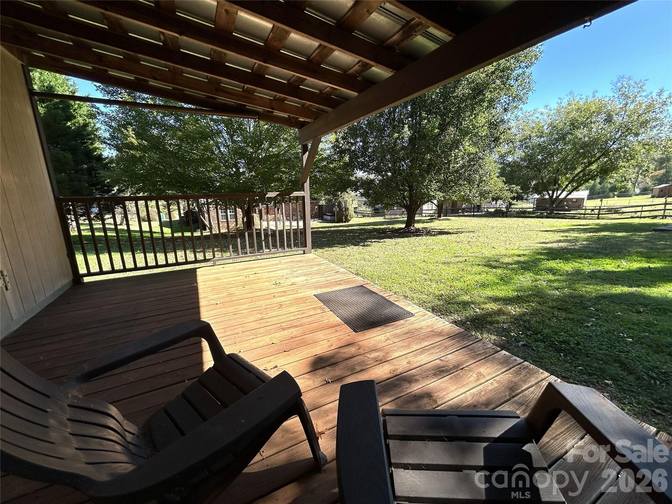
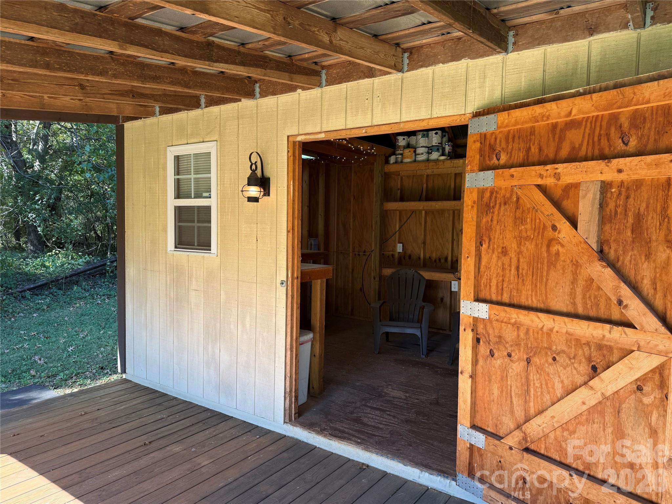
The backyard offers a peaceful setting beneath mature trees, with a covered patio ideal for relaxing, enjoying morning coffee, or entertaining guests. A standout feature for hobbyists and DIY enthusiasts is the workshop shed, complete with a covered front porch, built-in workbenches, shelving, and a covered side area for additional storage.
Overview

Property Status
For Sale
Lot Size
0.55 Acres
MLS ID
4437123
Property Type
Residential
Year Built
1996

Features & Amenities

Stories
1
Garage Spaces
2.0
Water Source
Well
Parking
Attached Garage
Heat Type
Forced Air
Air Conditioning
Ceiling Fan(s), Central Air
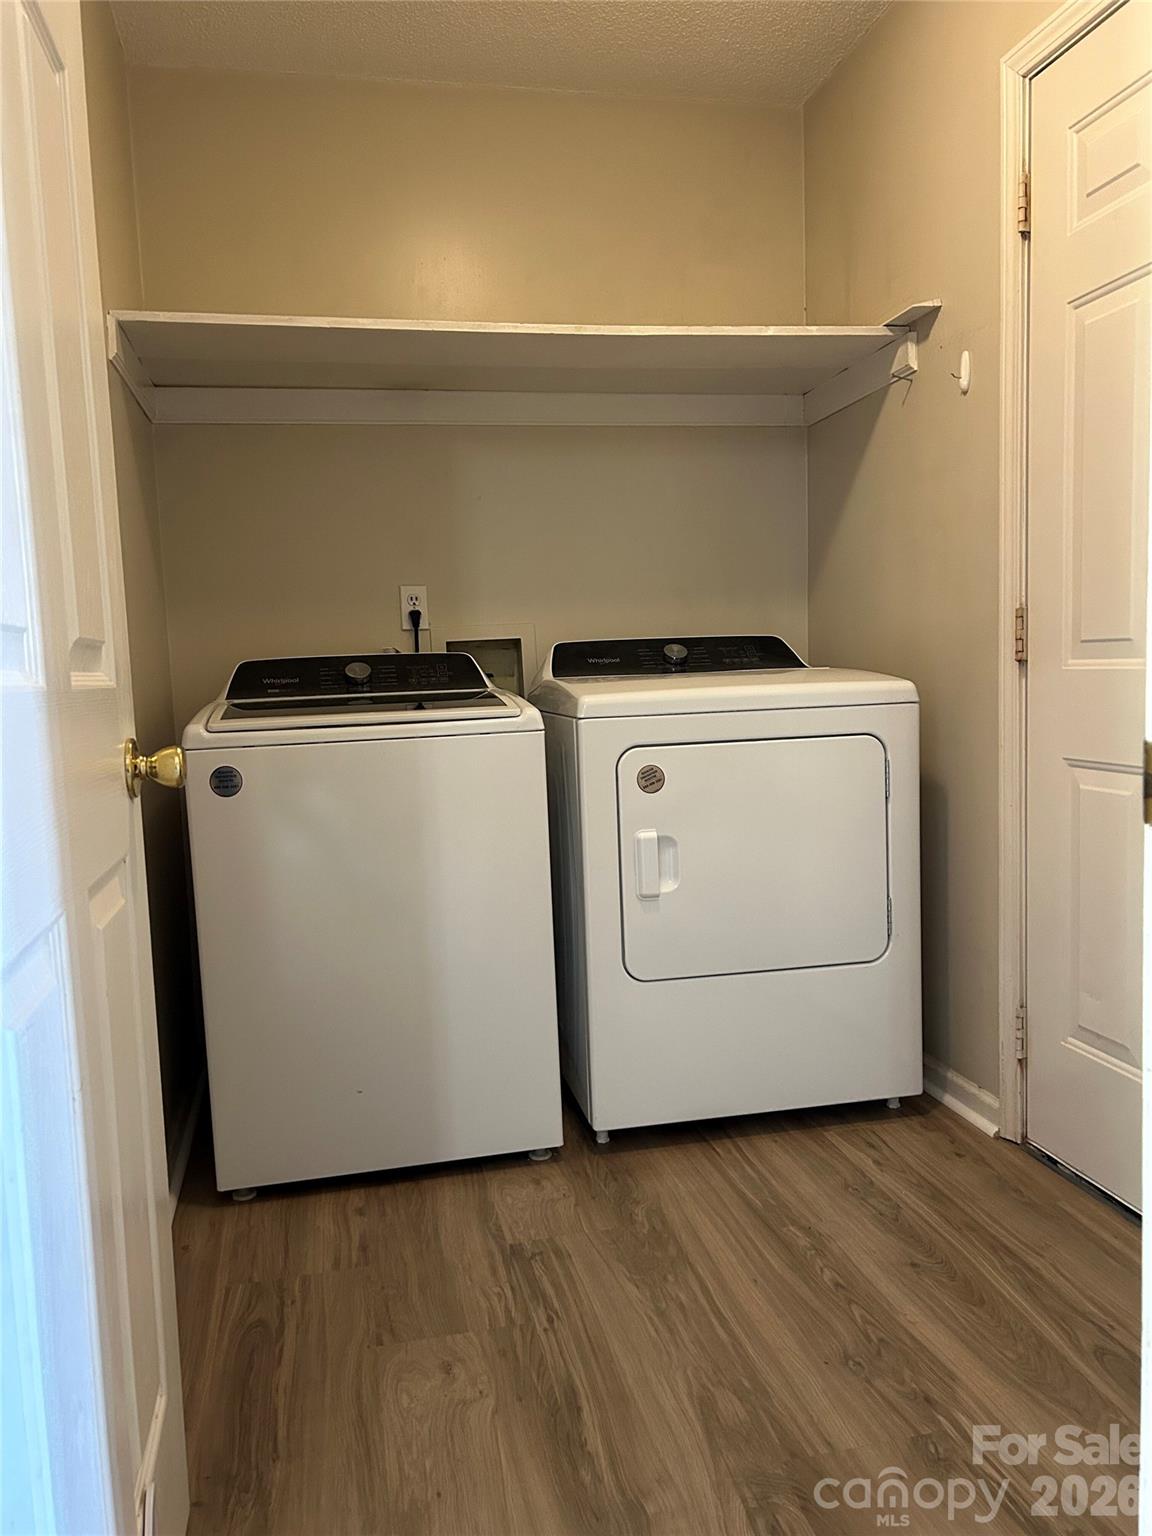
Laundry Room
Main Level
Appliances
Dishwasher, Dryer, Electric Range, Electric Water Heater, Refrigerator, Washer
Sewer
Septic Installed
Substructure
Slab
Elementary School
Unspecified
Middle School
Unspecified
High School
Unspecified
Sales Price
$314,900

Downloads

1110 Highland Creek Drive

Schedule a Tour

We would love to help you see this beautiful home! As a full-service brokerage, we can help you tour. Please submit an offer, and answer questions about the buying process.

Thank you

for your interest in 1110 Highland Creek Drive, Salisbury, NC 28147

1110 Highland Creek Drive
Navigate

Mortgage Calculator

Estimate your monthly mortgage payment, including the principal and interest, property taxes, and HOA. Adjust the values to generate a more accurate rate.

$0,000 Your Payment 20 15 65
$0,000 Your Payment

I'm Interested In

1110 Highland Creek Drive

or
  • CallJamie Purvis

    License #NC 283426

    (704) 707-6268
  • Follow Us On Instagram