Leave a Message
By providing your contact information to REMAX Executive, your personal information will be processed in accordance with REMAX Executive's Privacy Policy. By checking the box(es) below, you expressly consent to receive marketing or promotional real estate communication from REMAX Executive in the manner selected by you. For SMS text messages, message frequency varies. Message and data rates may apply. Consent is not a condition of purchase of any goods or services. You may opt out of receiving further communications from REMAX Executive at any time. To opt out of receiving SMS text messages, reply STOP to unsubscribe. SMS text messaging is subject to our Terms of Use.
Thank you for your message. We will be in touch with you shortly.
Explore Our Properties

Property Description

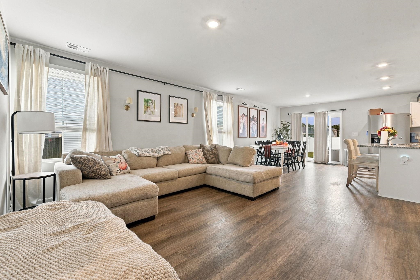
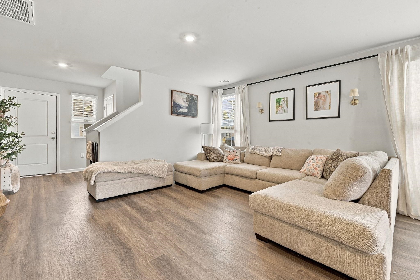
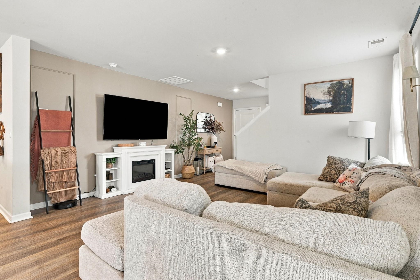
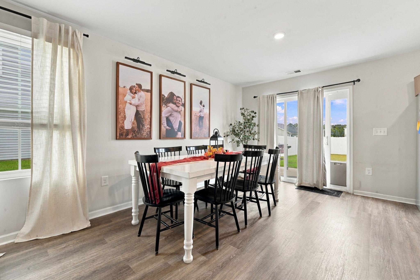
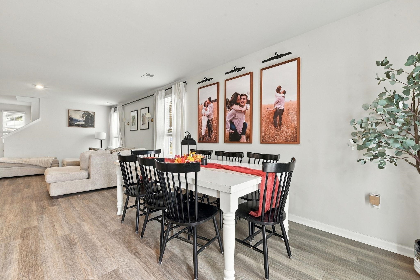
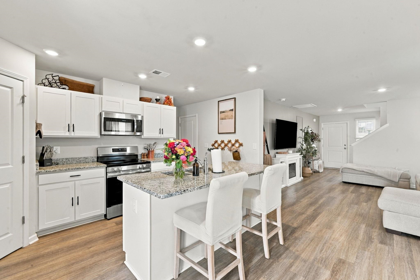
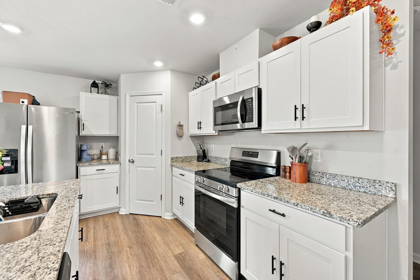
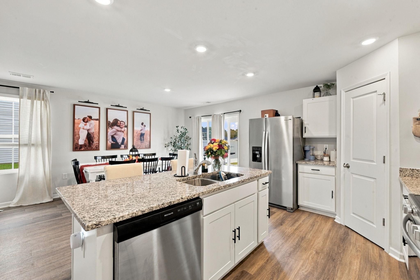
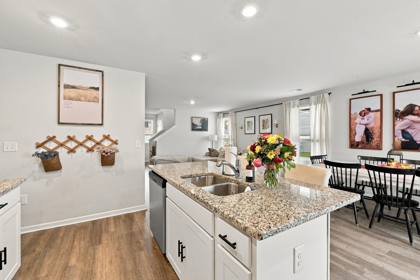
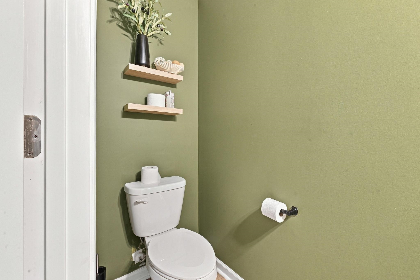
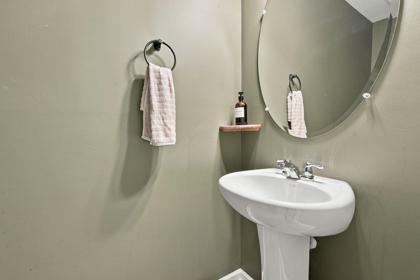
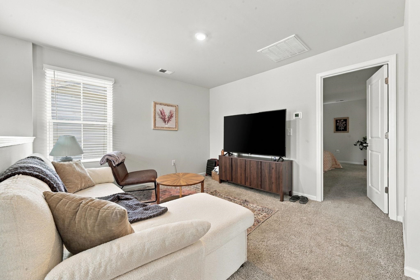
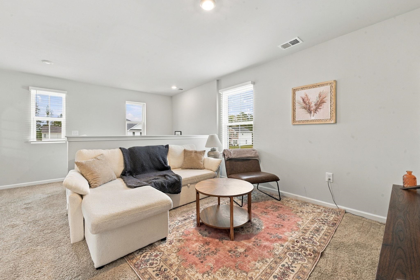
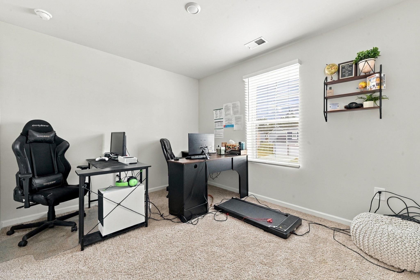
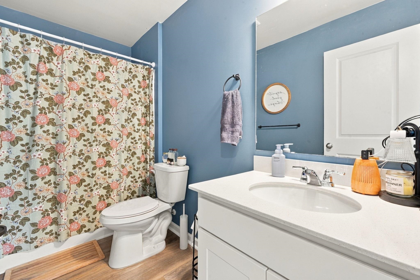
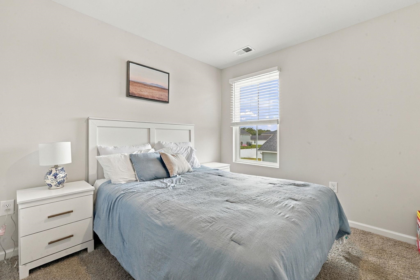
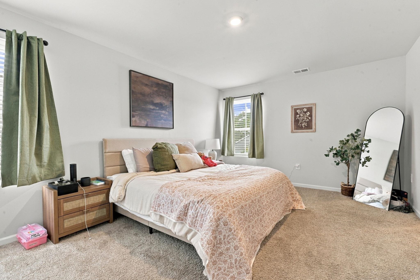
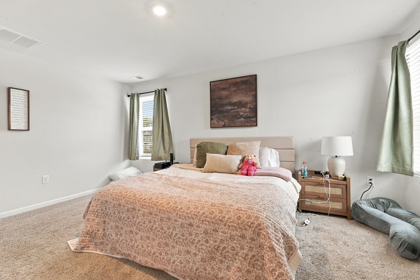
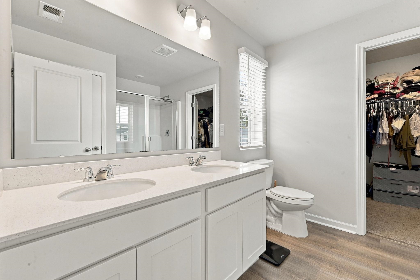
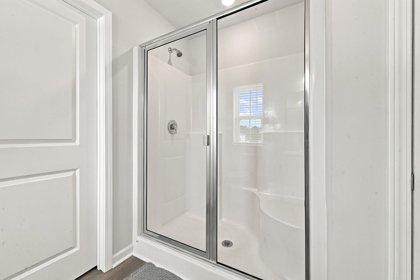
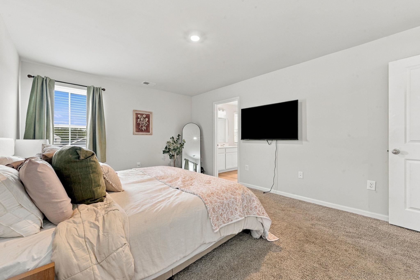
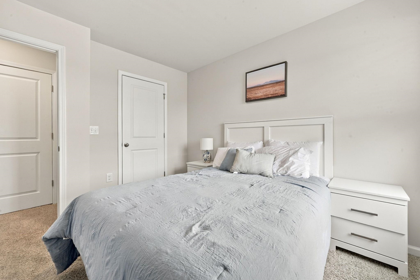
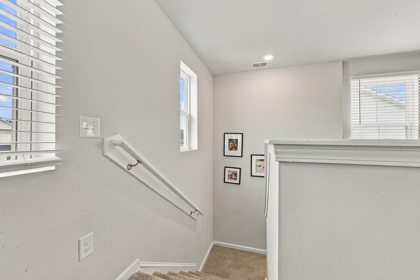
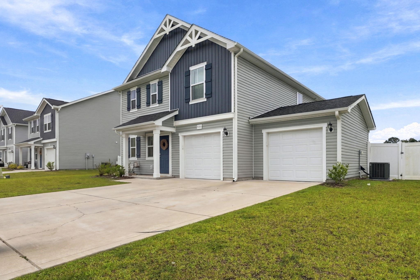
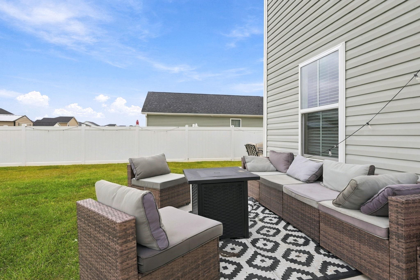
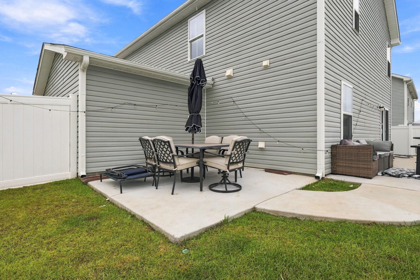
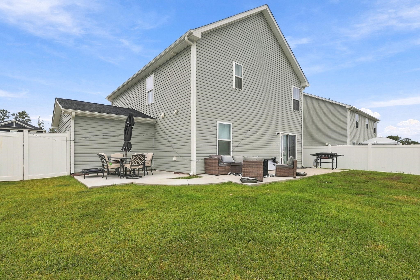
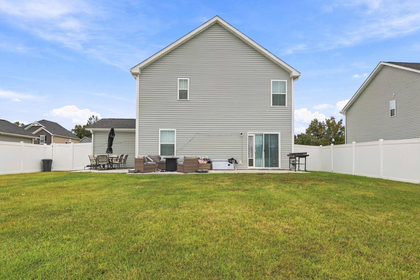
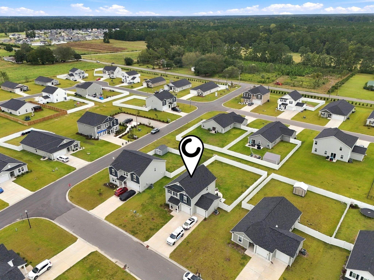
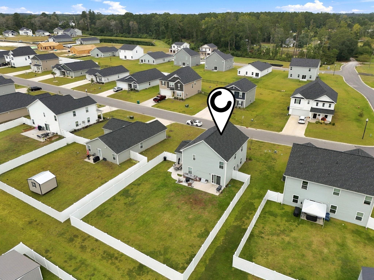
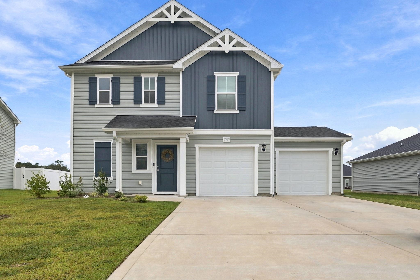
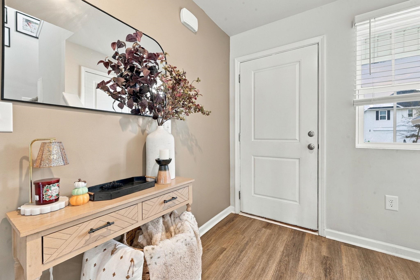
Open House Sunday Nov 1st from 1 to 3pm From the moment you arrive at 1068 Kinness Drive, it feels like home. Built in 2024, this beautiful three-bedroom, two-and-a-half-bath home was thoughtfully designed for the way you live today. Imagine preparing dinner while still being part of the conversation as the open-concept kitchen, dining area, and living room flow effortlessly together. Step outside to the fully fenced backyard, where the owners have extended the concrete patio to create even more space for weekend cookouts, outdoor entertaining, or peaceful evenings at home. Upstairs, a versatile loft offers the perfect setting for movie nights, a playroom, or a home office, while three comfortable bedrooms provide space for everyone to unwind. The two-car garage adds everyday convenience, and Rivertown Landing offers a welcoming neighborhood setting just minutes from the shops, restaurants, and scenic Riverwalk of historic downtown Conway. This is more than a beautiful, nearly new house--it is the place where your next chapter can begin.
Overview

Open House
11/1/2026 1:00PM - 3:00PM EST
Property Status
For Sale
Lot Size
10,454.4 Sq.Ft.
MLS ID
2623770
Property Type
Residential
Year Built
2024

Features & Amenities

Total Area
2,280 Sq.Ft.
Architecture Styles
Traditional
Stories
2
Garage Spaces
2.0
Water Source
Public
Utilities
Electricity Available, Sewer Available, Underground Utilities, Water Available
Lot Features
Outside City Limits, Rectangular, Rectangular Lot
Parking
Attached, Garage, Two Car Garage, Garage Door Opener
Heat Type
Central, Electric
Air Conditioning
Central Air
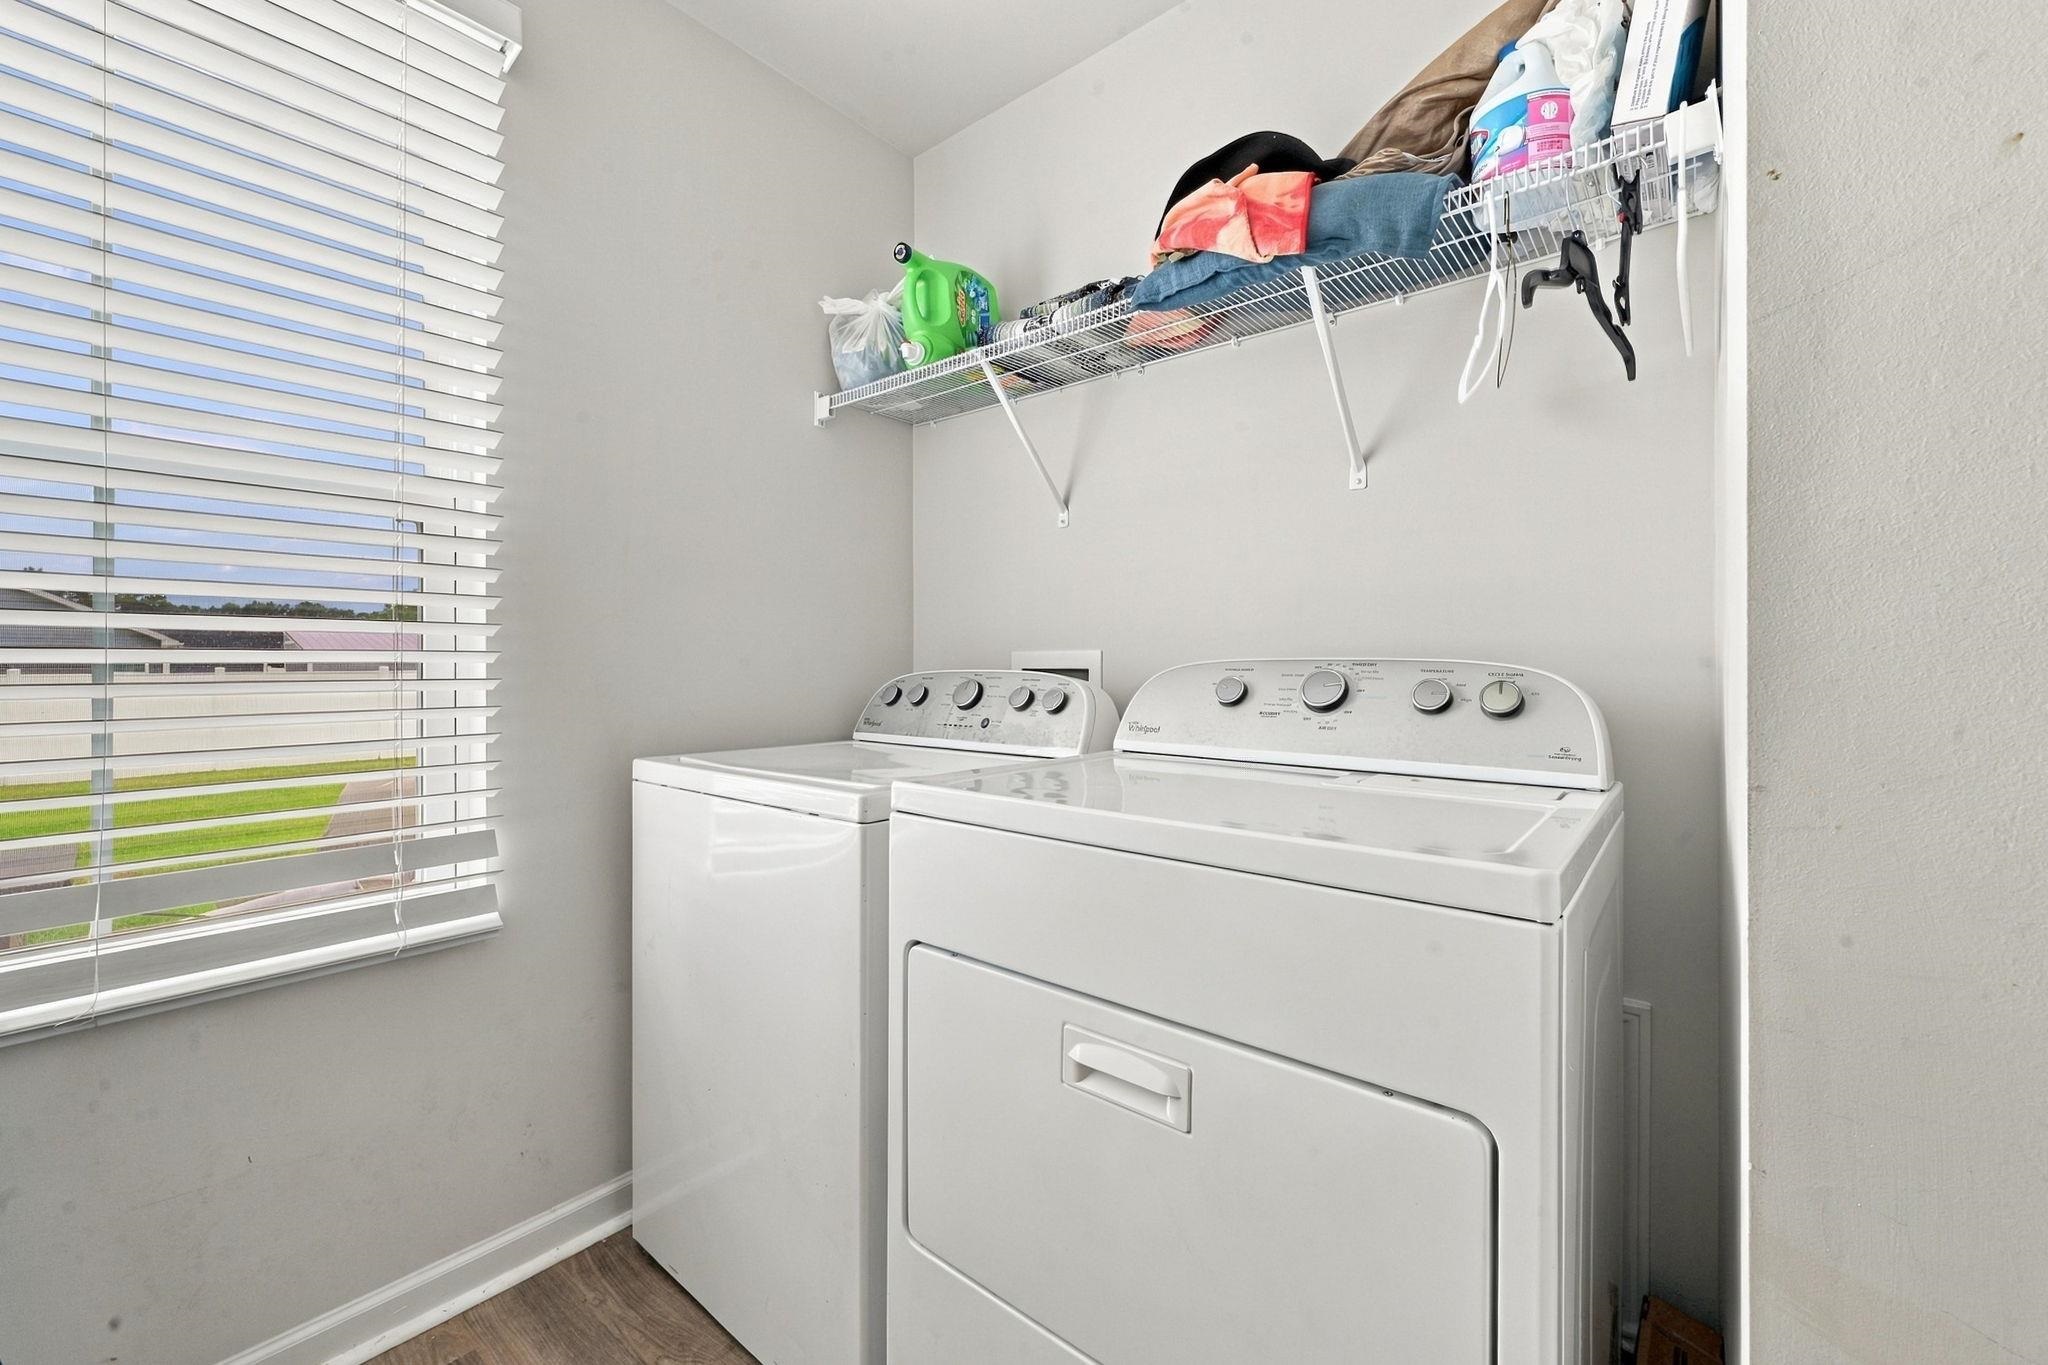
Laundry Room
Washer Hookup
Appliances
Dishwasher, Disposal, Range
Other Interior Features
Attic, Dual Sinks, Linen Closet, Pull Down Attic Stairs, Permanent Attic Stairs, Separate Shower, Walk-In Closet(s), Breakfast Bar, Breakfast Area, Stainless Steel Appliances, Solid Surface Counters
Substructure
Slab
HOA Amenities
Owner Allowed Golf Cart, Owner Allowed Motorcycle, Pet Restrictions, Tenant Allowed Golf Cart, Tenant Allowed Motorcycle
Security Features
Smoke Detector(s)
Other Exterior Features
Irrigation Sprinklers, Patio
Elementary School
Conway Elementary School
Middle School
Conway Middle School
High School
Conway High School
Sales Price
$273,000
HOA
$40/mo
Zoning
SF

Downloads

1068 Kinness Dr.

Schedule a Tour

We would love to help you see this beautiful home! As a full-service brokerage, we can help you tour. Please submit an offer, and answer questions about the buying process.

Thank you

for your interest in 1068 Kinness Dr., Conway, SC 29527

1068 Kinness Dr.
Navigate
1068 Kinness Dr.
explore in 3d

Mortgage Calculator

Estimate your monthly mortgage payment, including the principal and interest, property taxes, and HOA. Adjust the values to generate a more accurate rate.

$0,000 Your Payment 20 15 65
$0,000 Your Payment

I'm Interested In

1068 Kinness Dr.

or
  • CallNatalie Bisesto

    License #NC 351680 | SC 120285

    (914) 584-5558
  • Follow Us On Instagram