Leave a Message

Thank you for your message. We will be in touch with you shortly.

Explore Our Properties

Property Description

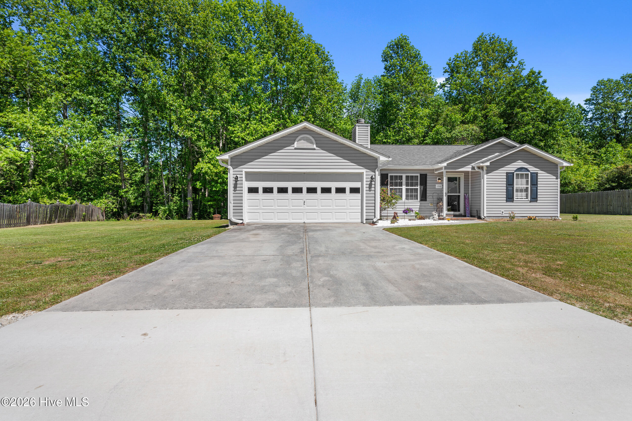
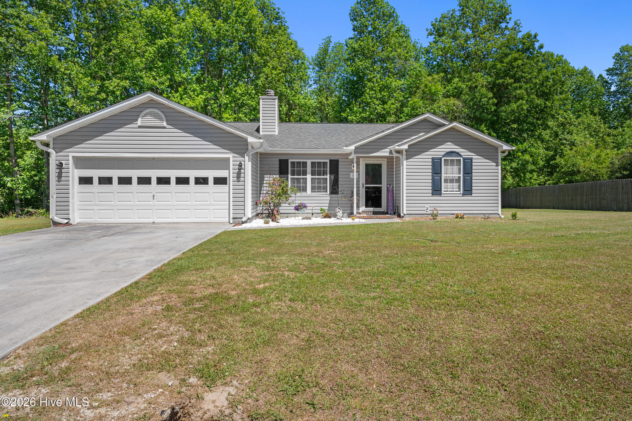
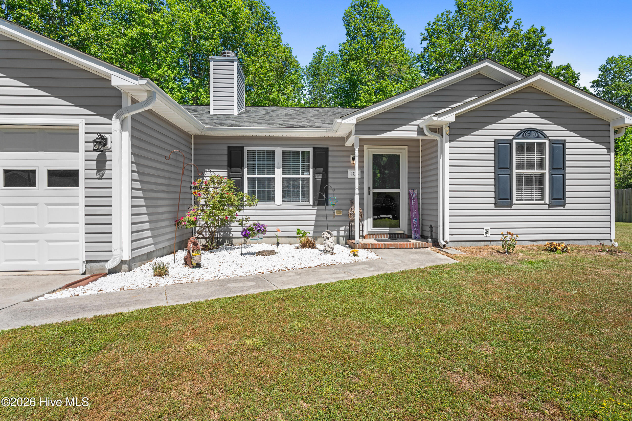
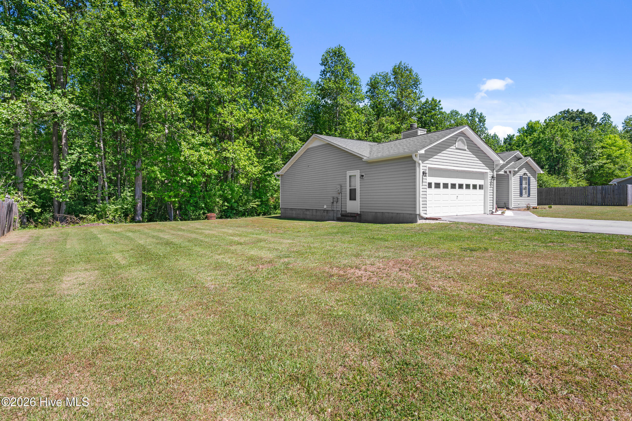
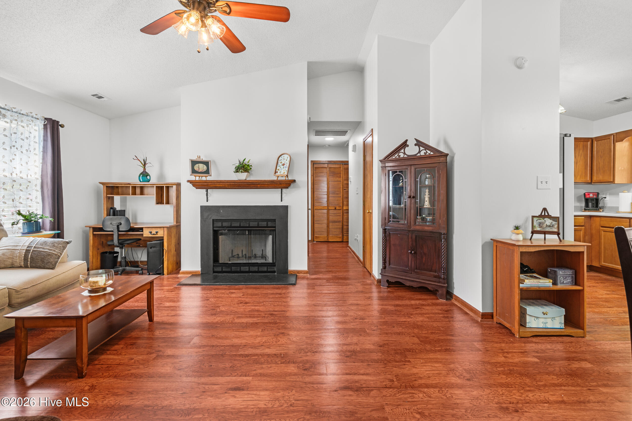
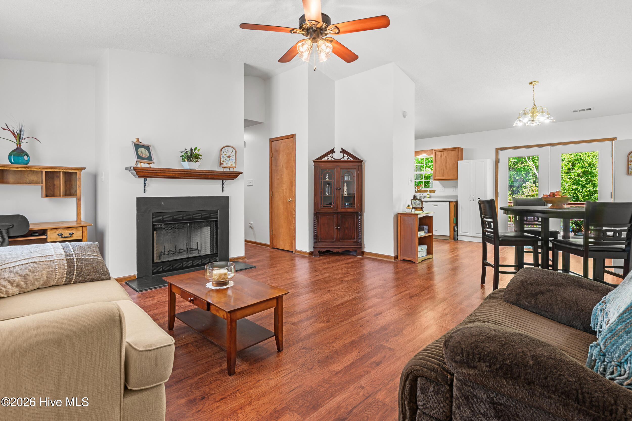
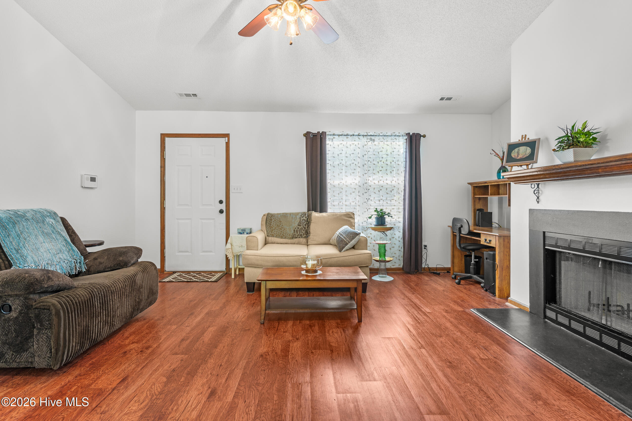
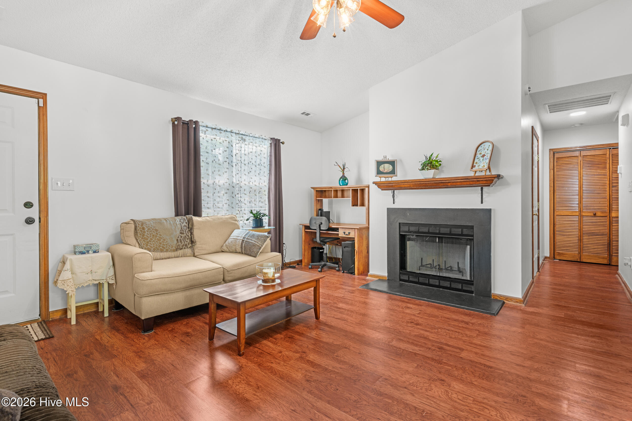
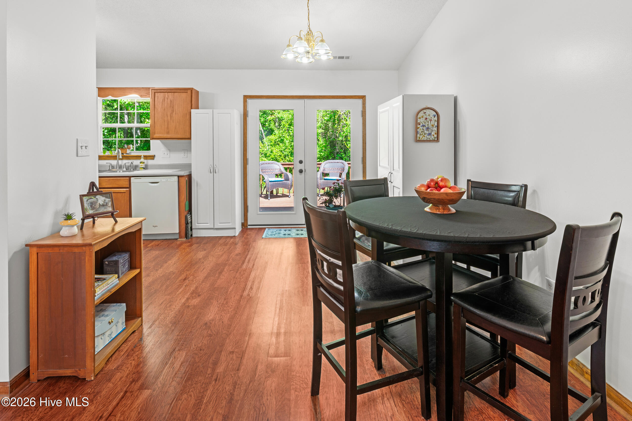
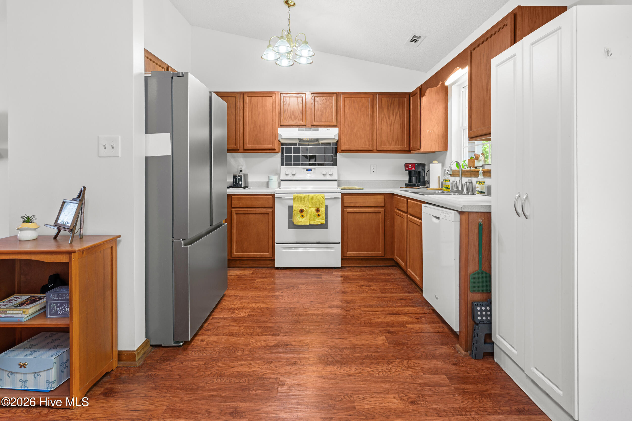
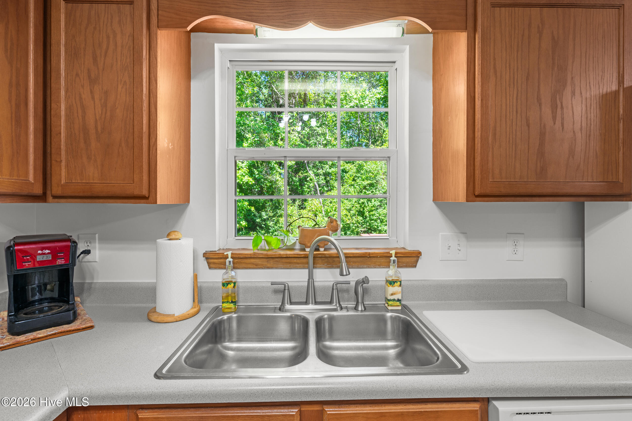
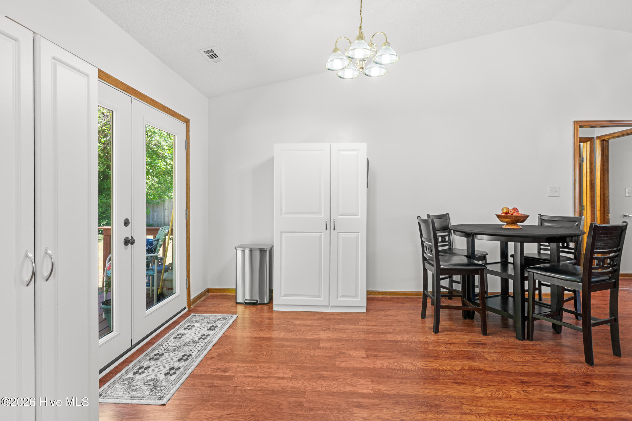
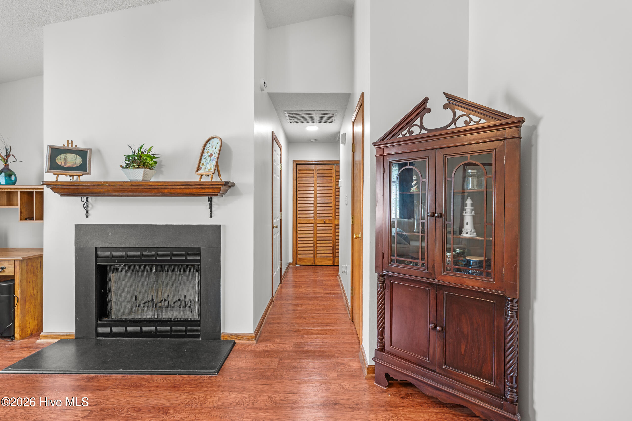
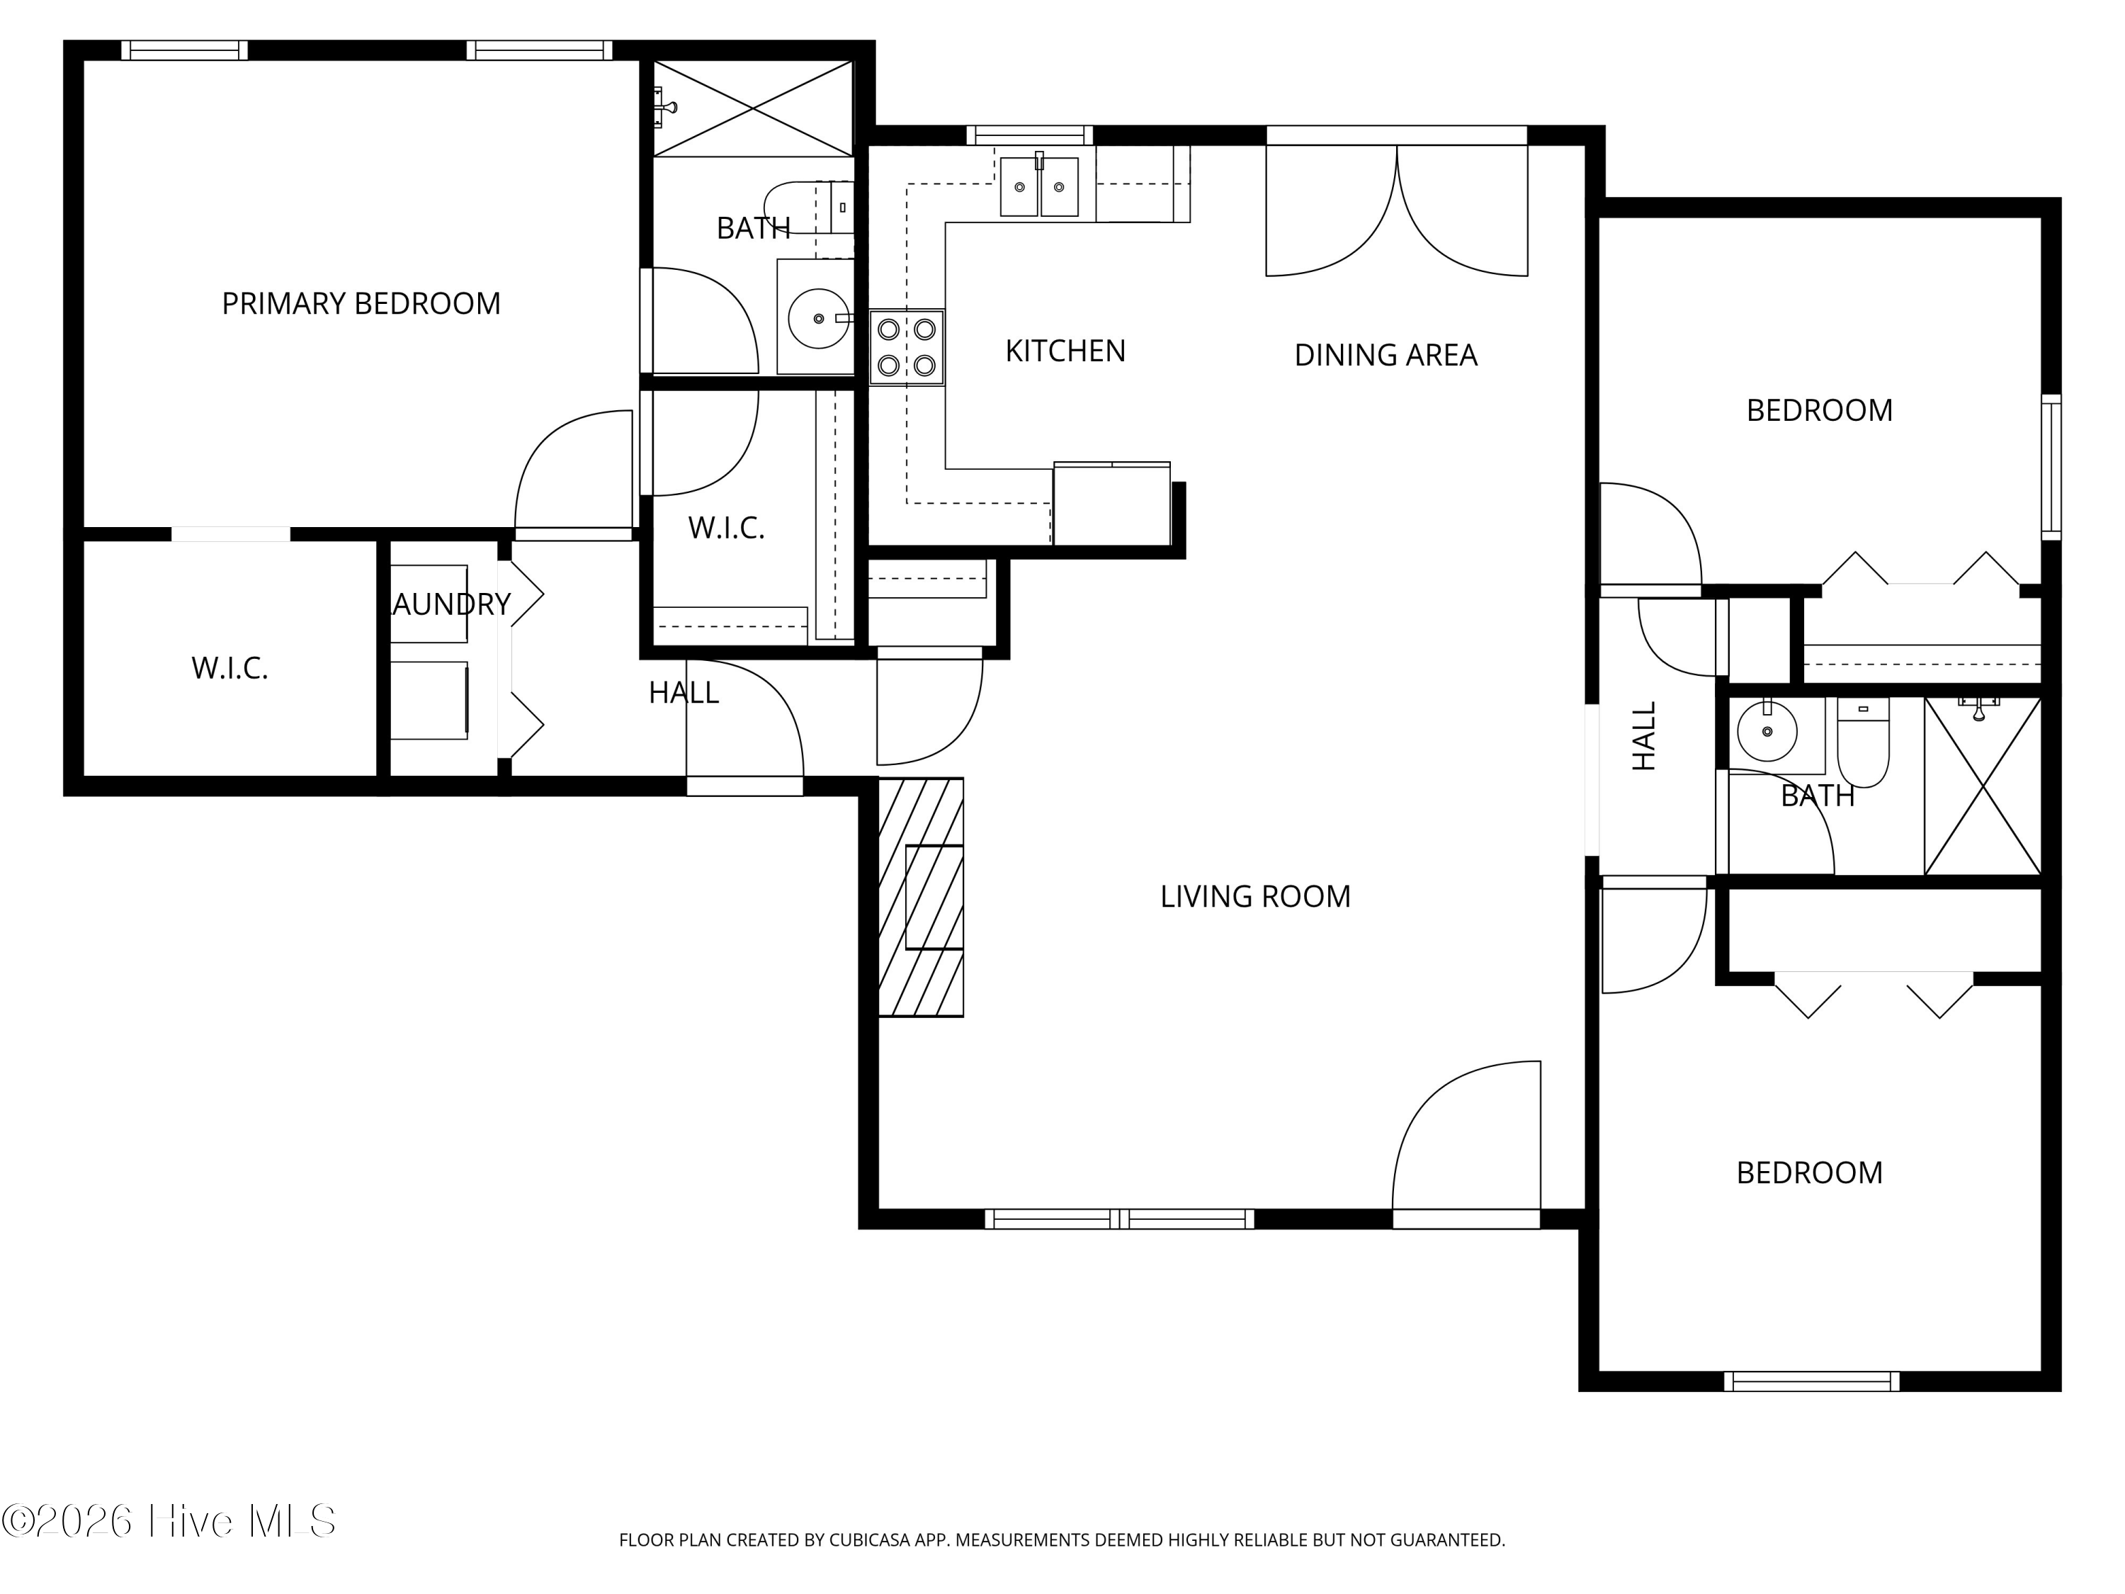
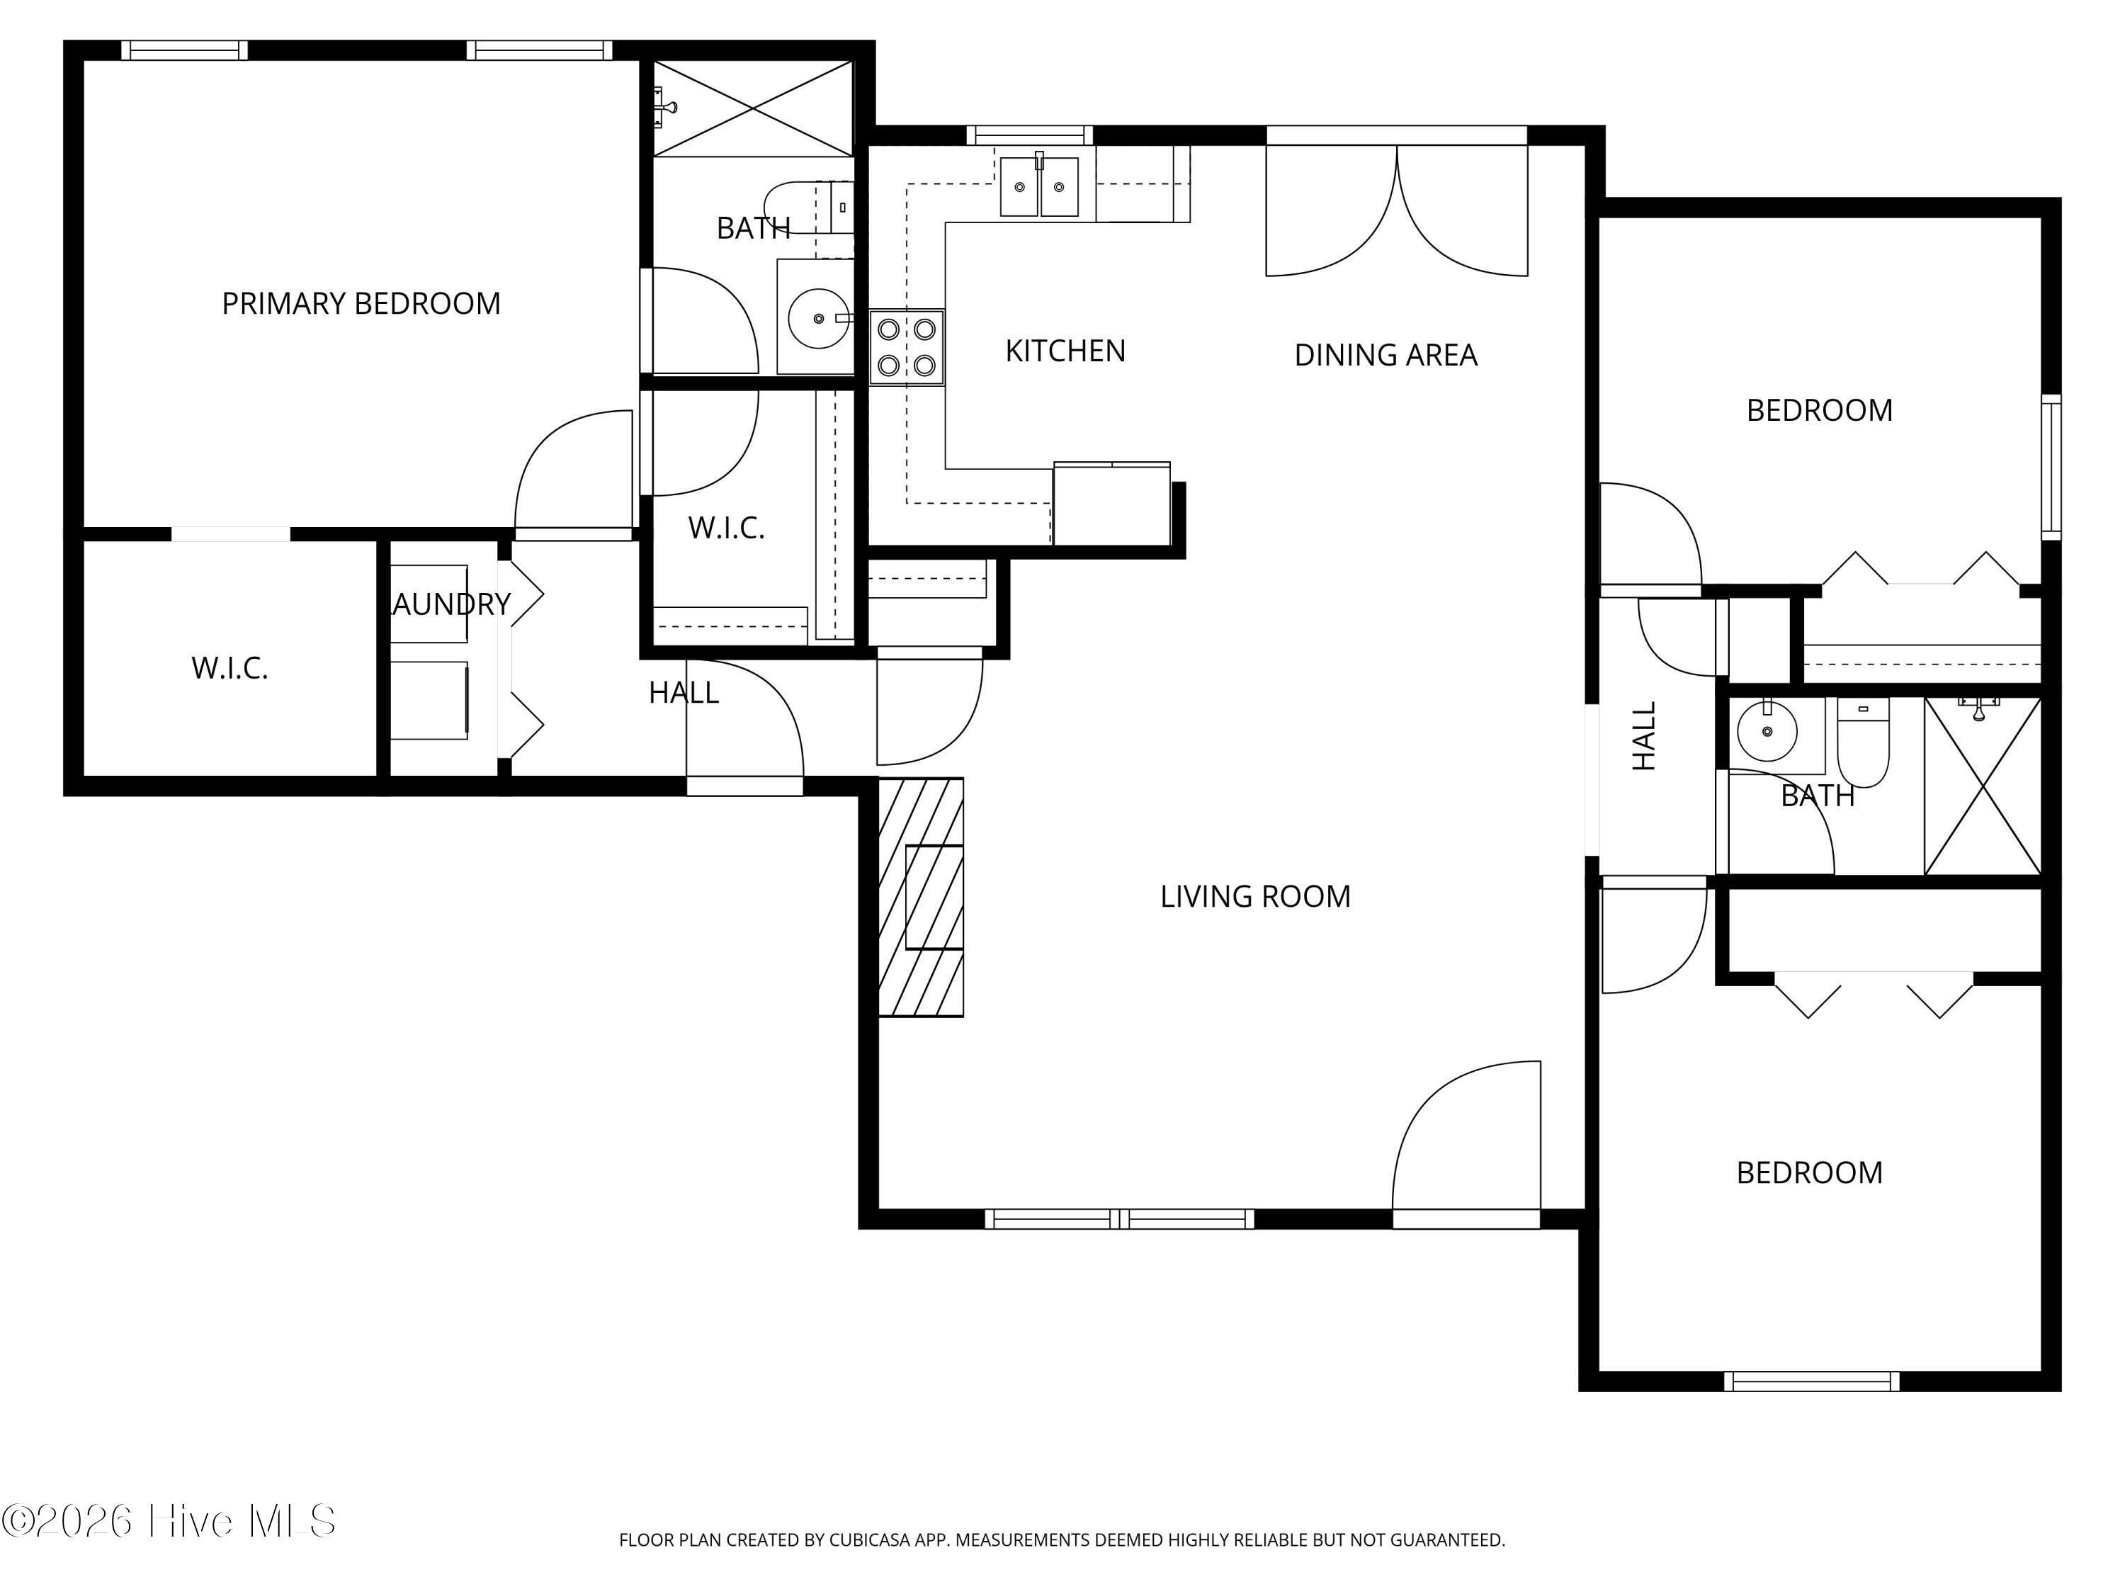
Are you ready to fall in love? Because you will as soon as you pull up to this property! The well maintained landscaping greets you when you arrive, inviting you to tour the home. Inside, you're greeted by an open concept living space with low maintenance LVP flooring, a wood burning fireplace, and a vaulted ceiling. Beyond the living room is the dining space and kitchen.

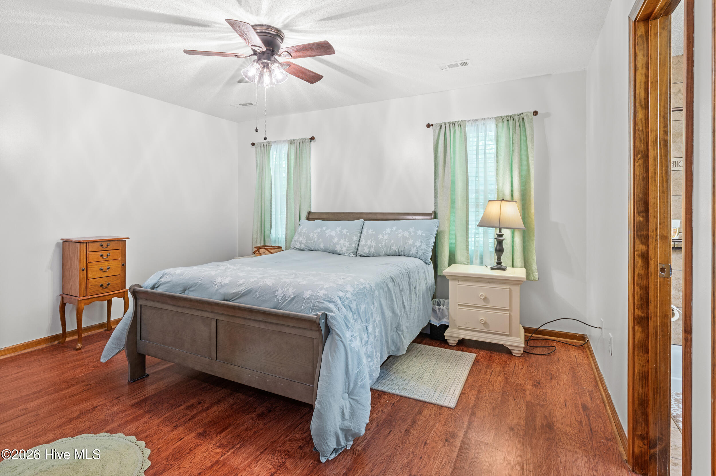
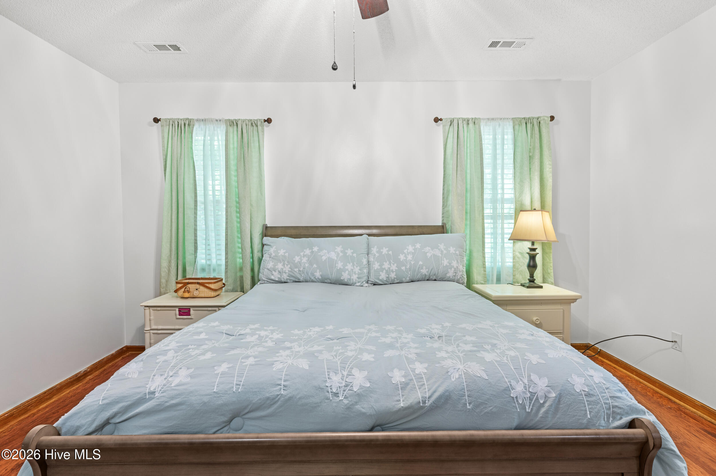
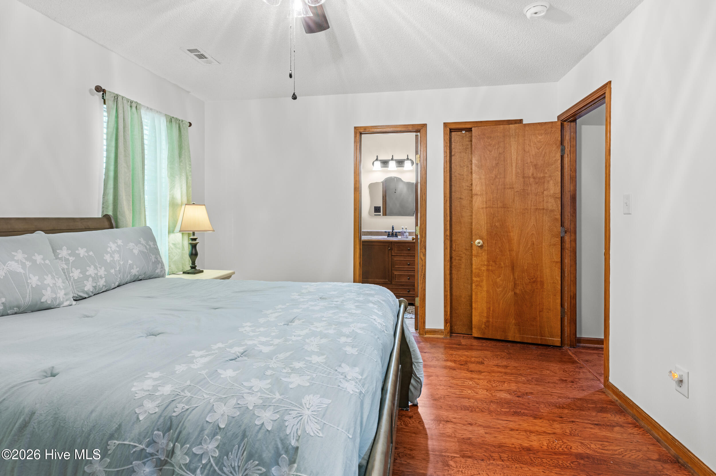
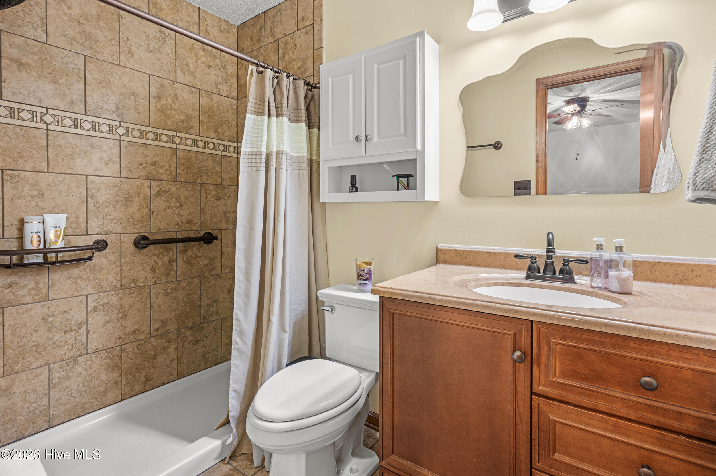
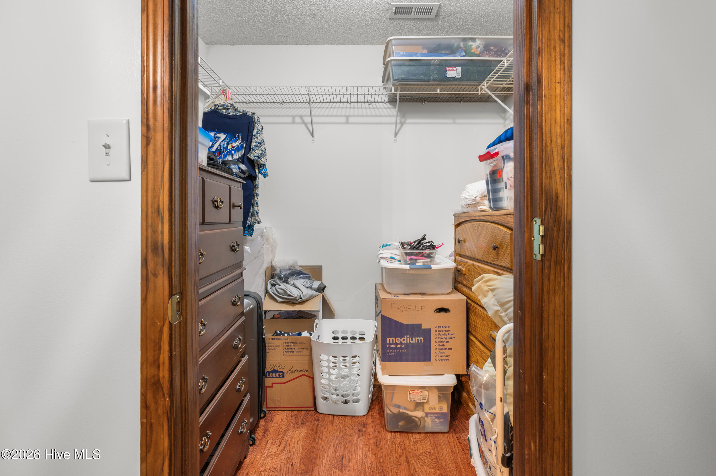
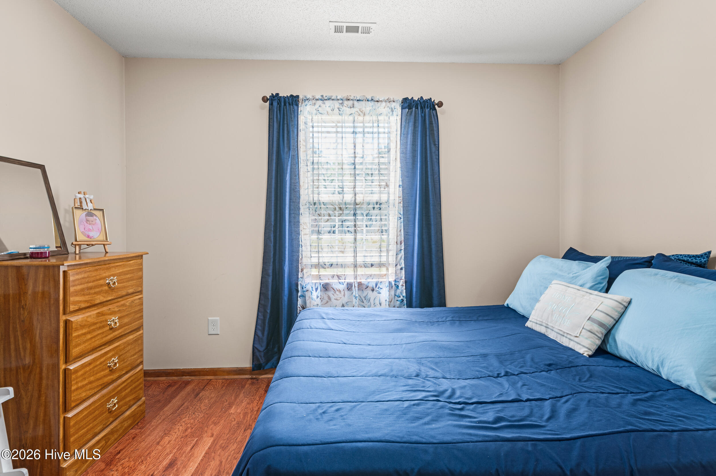
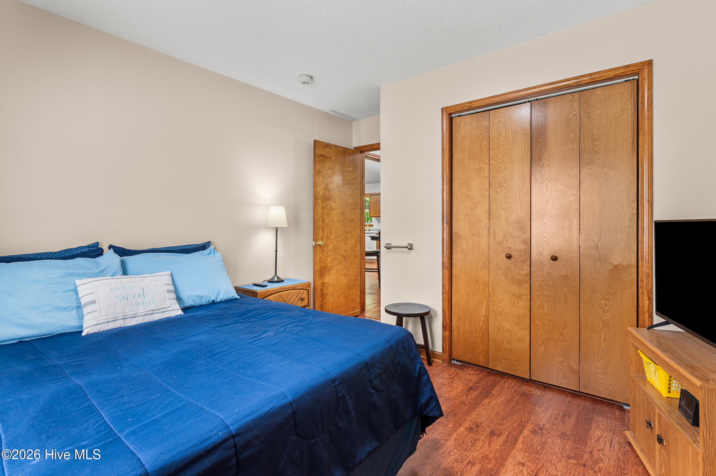
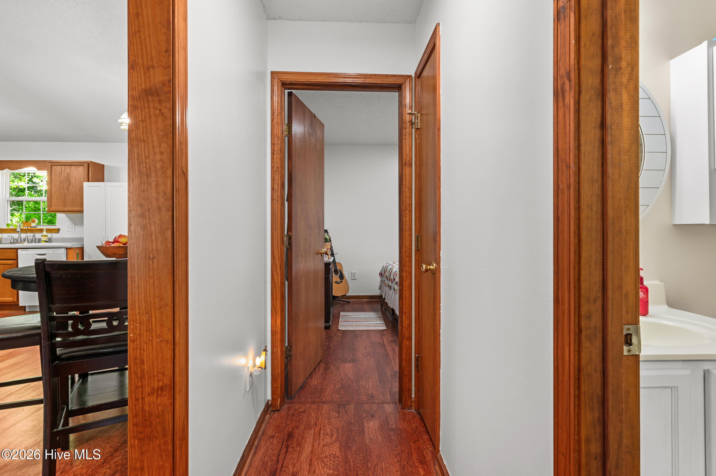
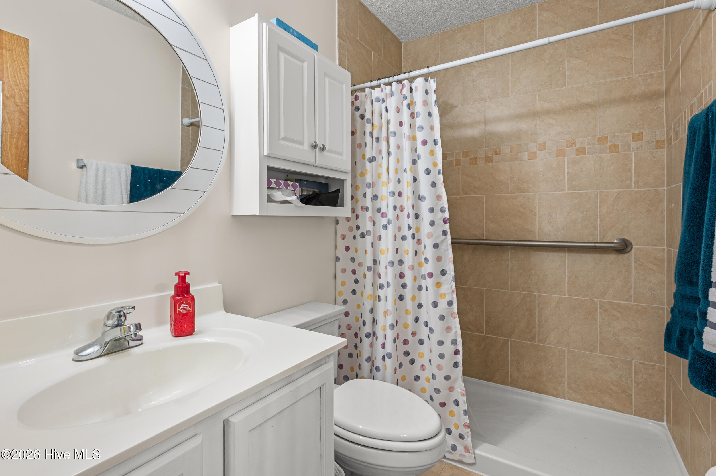
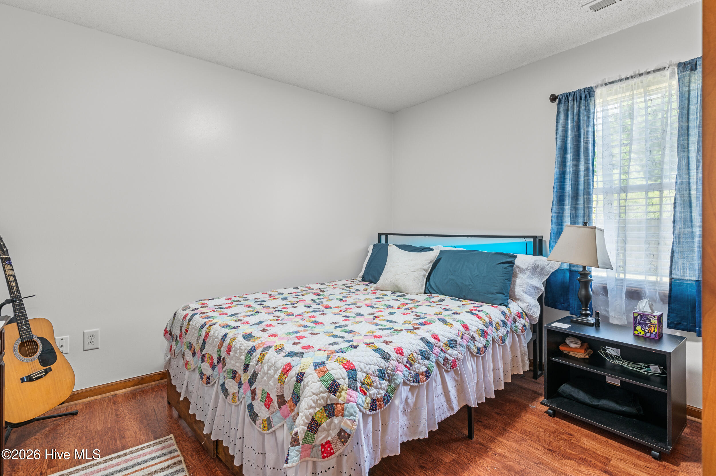
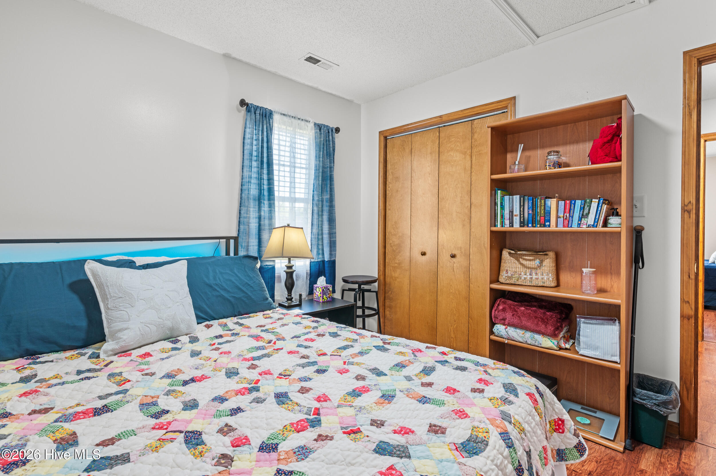
On the right side of the home, you'll find two bedrooms and a full hall bathroom with updated tile surround shower. On the left side of the home is the spacious primary suite, which boasts two walk-in closets and a private, updated bathroom, including a shower with tile surround.

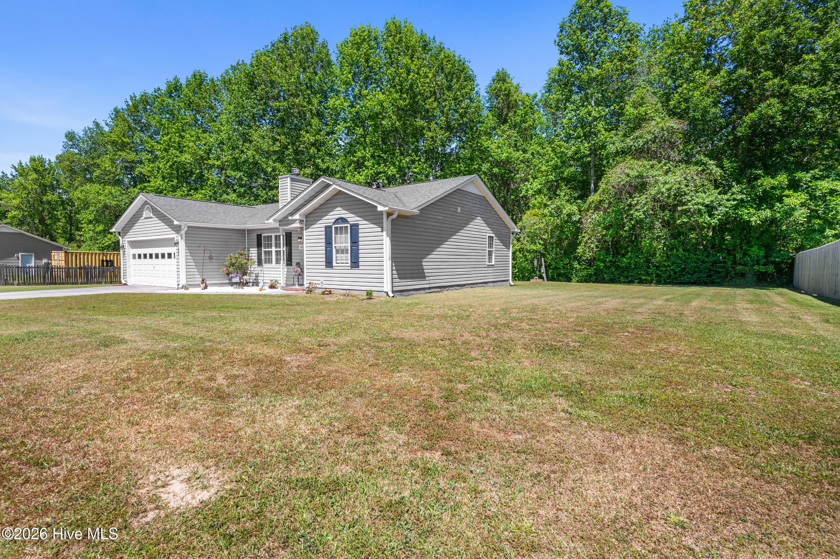
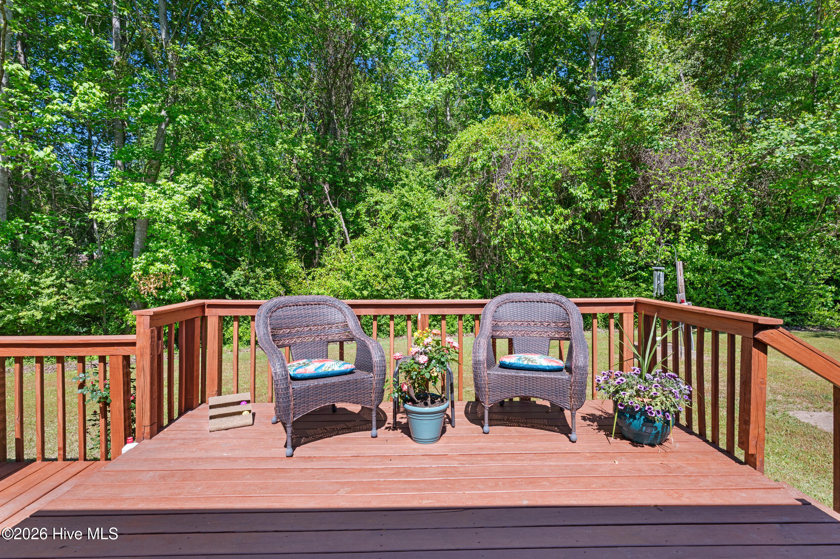
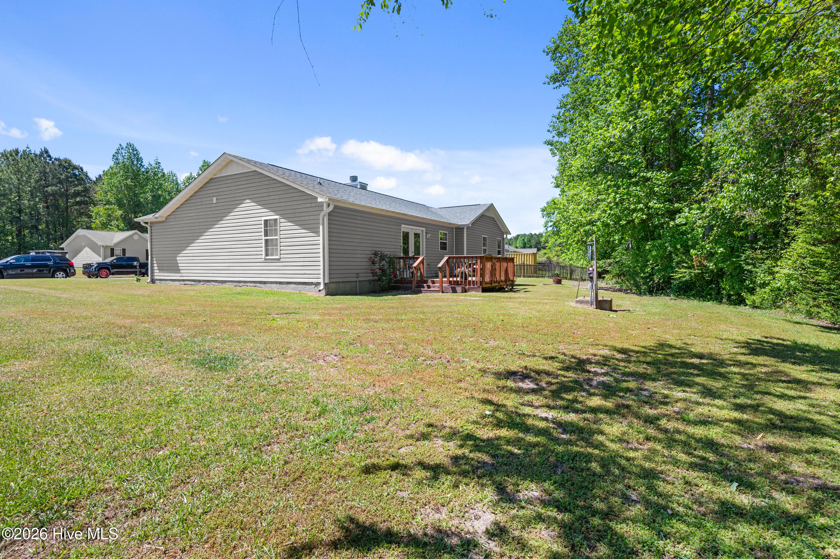
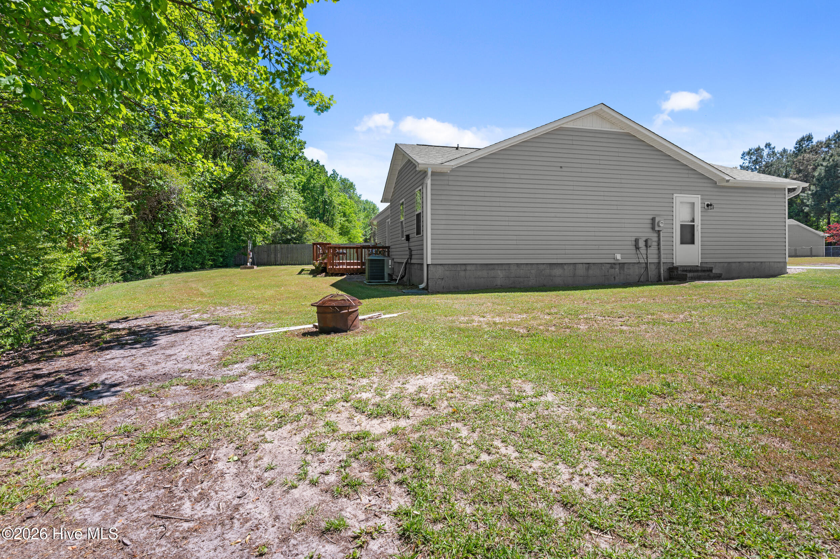
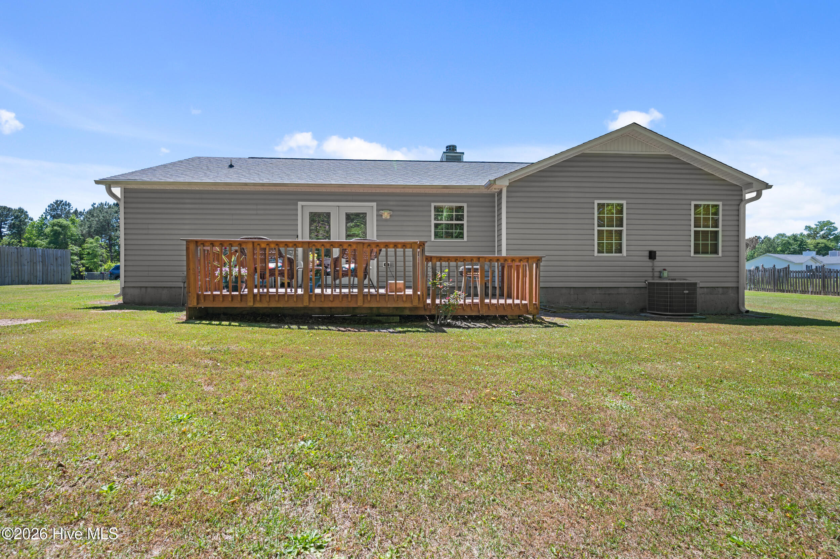
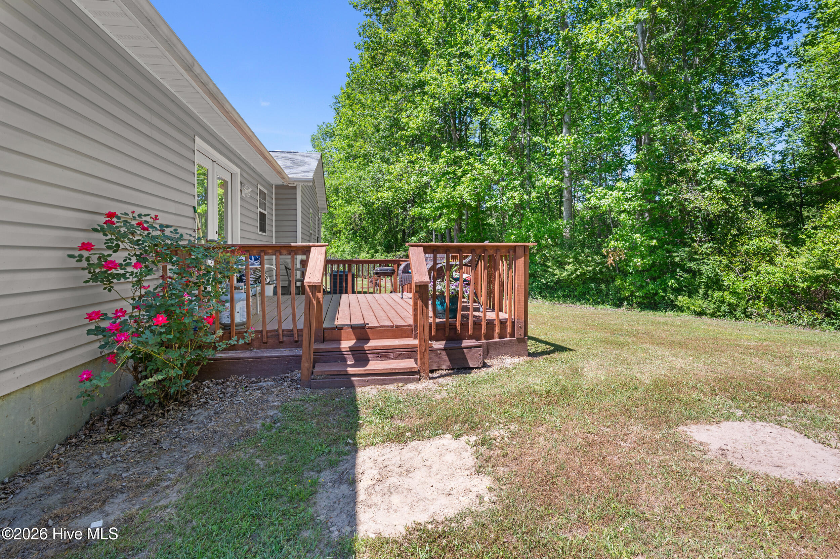
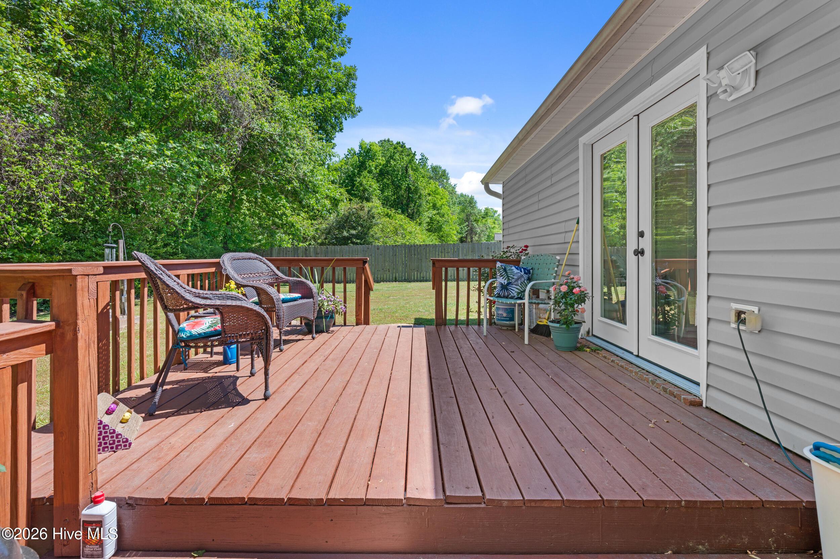
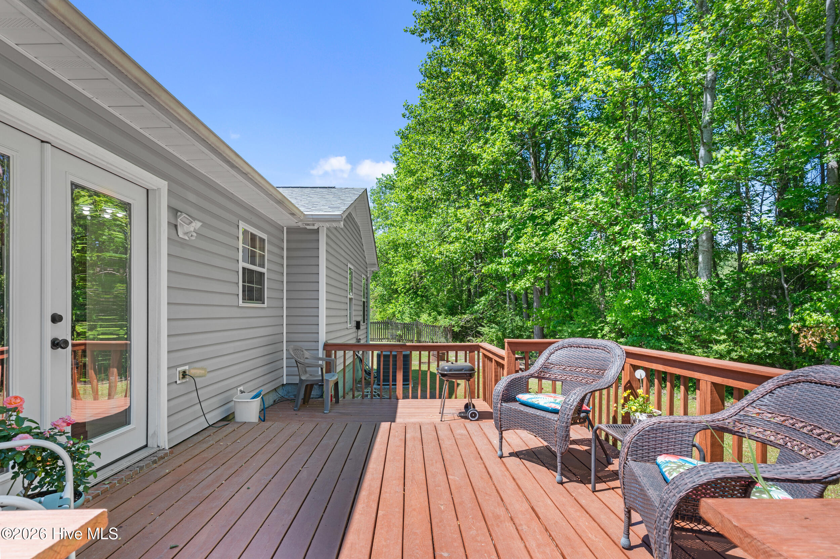
If you enjoy being outdoors, then you'll love the deck in the back yard, overlooking the trees that this home backs up to. There's also a good sized side yard on both sides of the home, leaving plenty of space for gardens and outdoor equipment.

This home offers so much, features a convenient location, but isn't subject to city taxes. Set up a time to see all it has to offer in person today!

Overview

Property Status
Pending
Lot Size
0.43 Acres
MLS ID
100568850
Property Type
Residential
Year Built
2005

Features & Amenities

Total Area
1,262 Sq.Ft.
View Description
See Remarks
Stories
1
Garage Spaces
2.0
Water Source
Public
Utilities
Water Connected
Roof
Architectural Shingle
Parking
Garage Faces Front, Off Street, Paved
Heat Type
Electric, Heat Pump
Air Conditioning
Central Air
Laundry Room
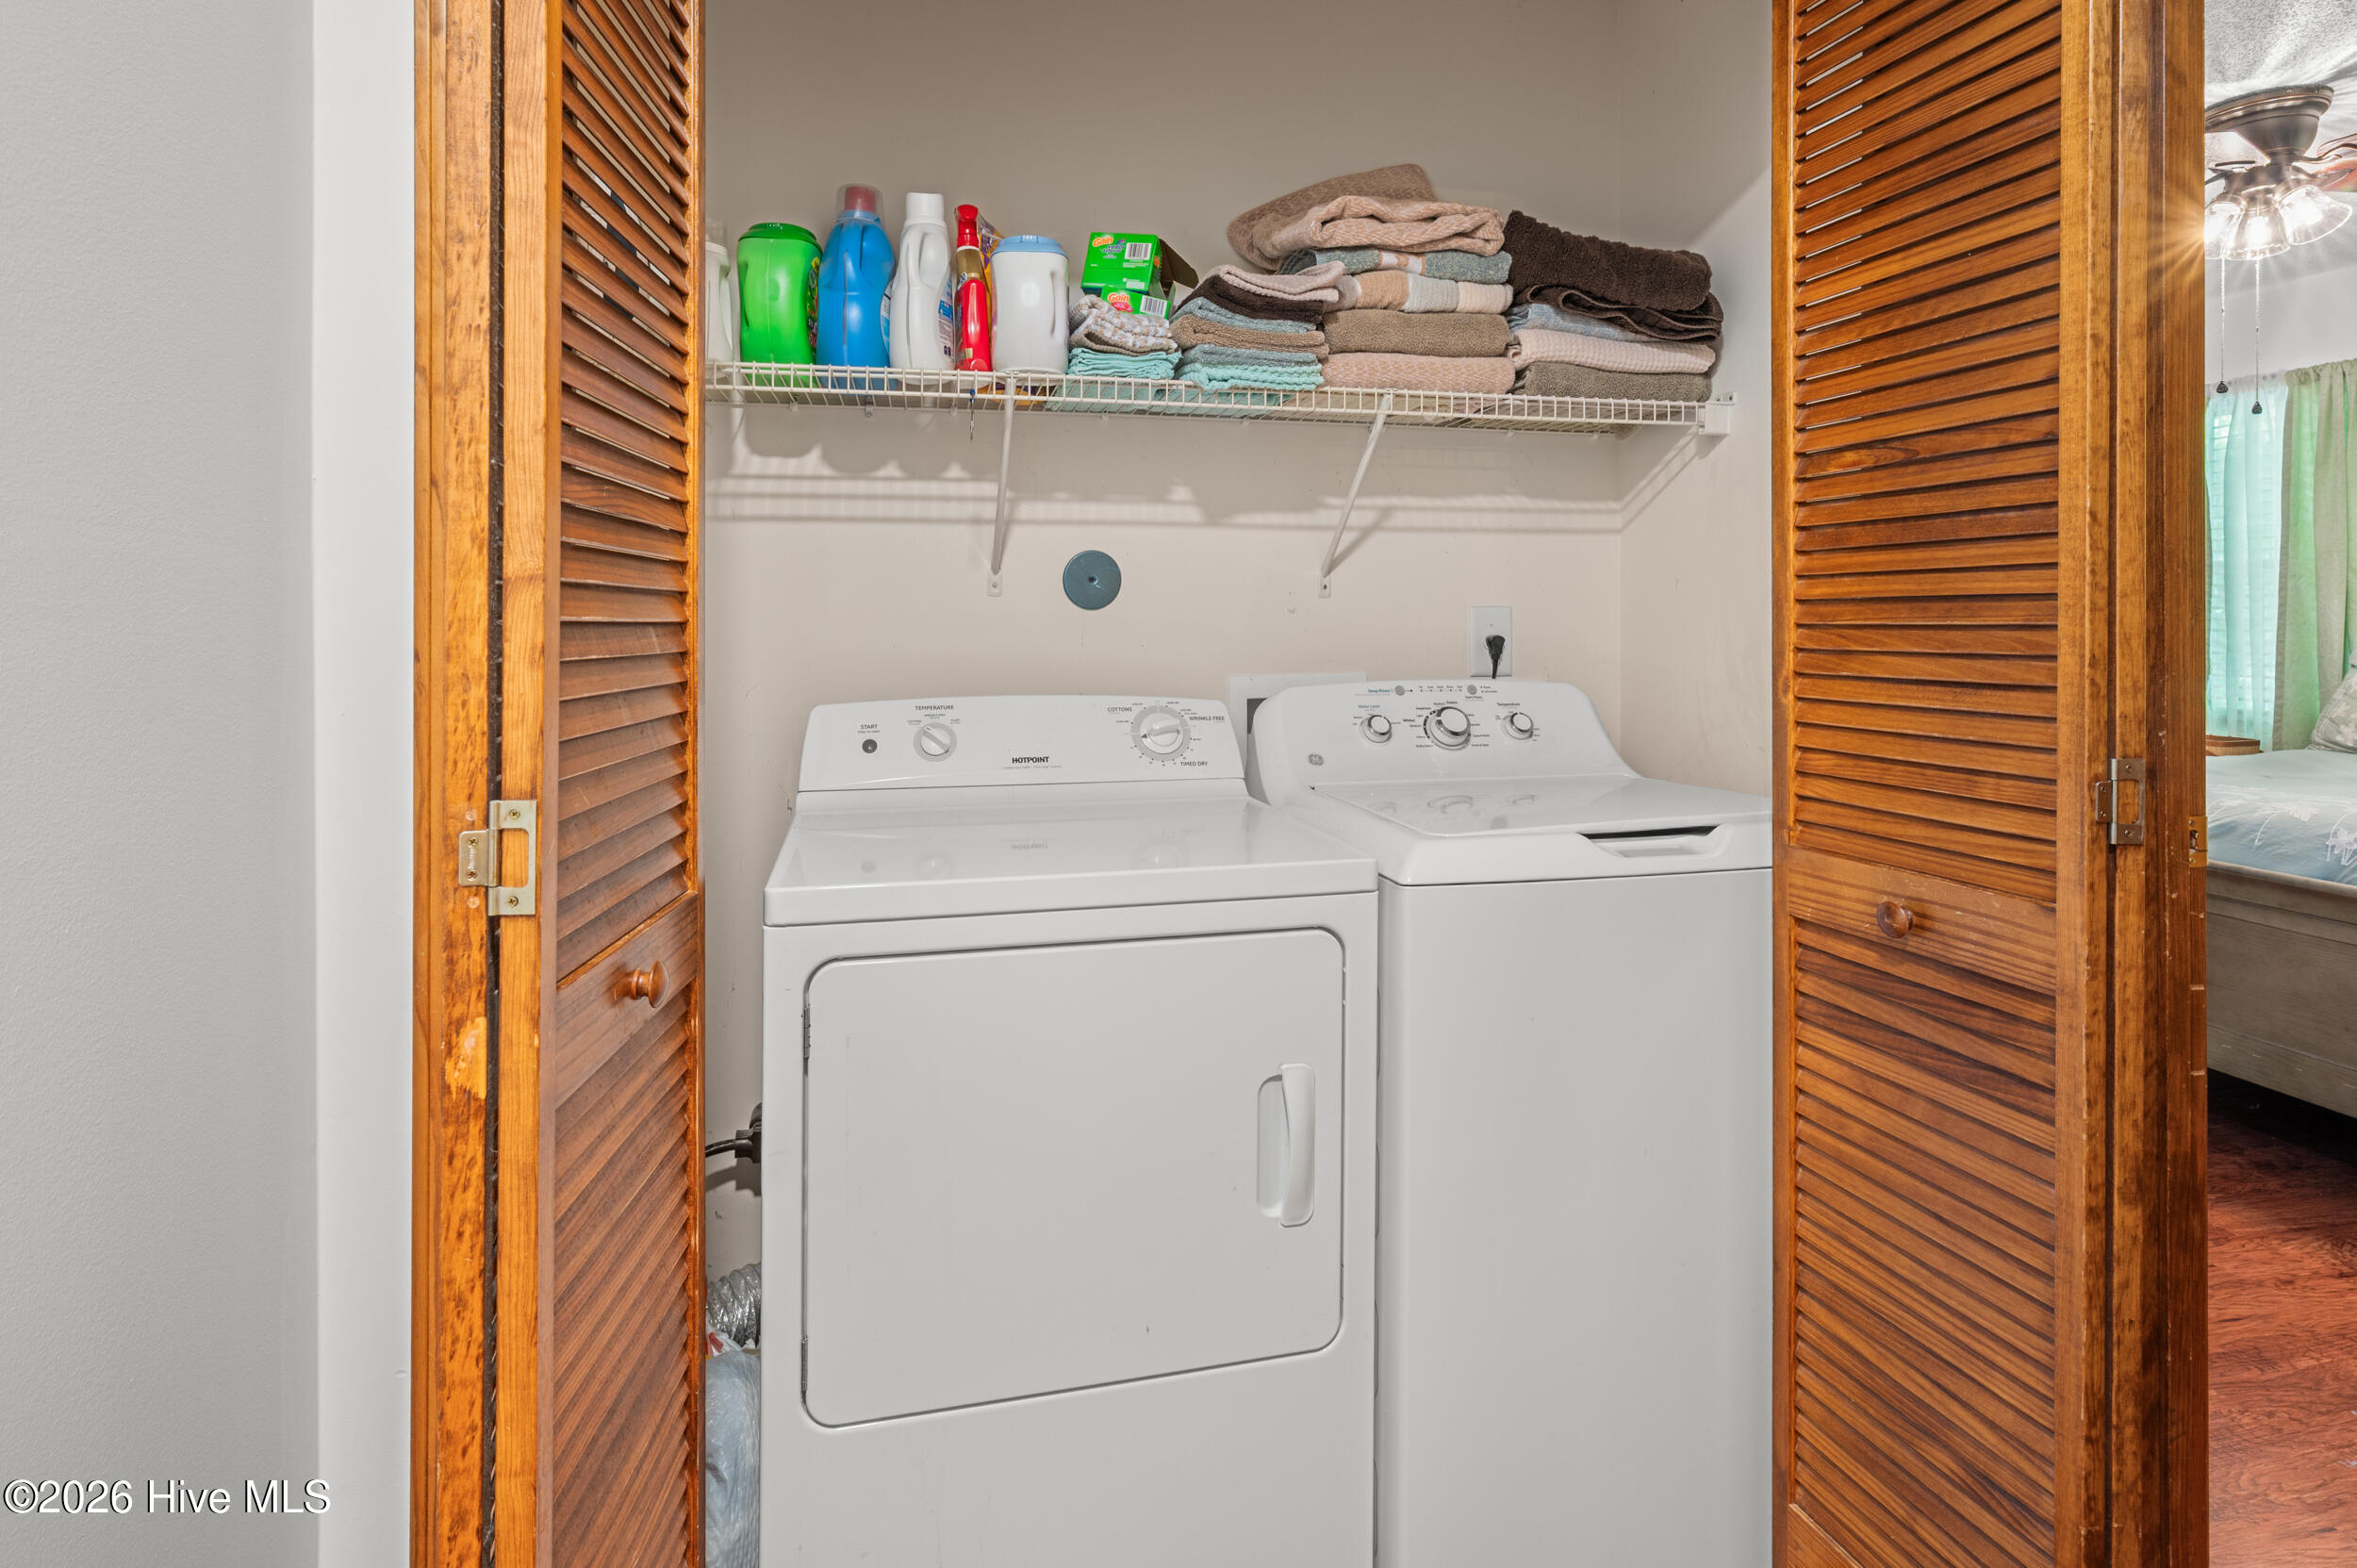
In Hall, Laundry Closet
Appliances
Electric Oven, Washer, Refrigerator, Dryer, Dishwasher
Other Interior Features
Walk-in Closet(s), Vaulted Ceiling(s), Ceiling Fan(s), Walk-in Shower, Blinds/Shades, Walk-In Closet(s)
Sewer
Septic Off Site
Substructure
Block, Slab
Security Features
Smoke Detector(s)
Elementary School
Clear View Elementary
Middle School
Southwest
High School
Southwest
School District
Onslow
Sales Price
$264,900
Zoning
R-15

Downloads

106 Ellen Court

Schedule a Tour

We would love to help you see this beautiful home! As a full-service brokerage, we can help you tour. Please submit an offer, and answer questions about the buying process.

Thank you

for your interest in 106 Ellen Court, Jacksonville, NC 28540

106 Ellen Court
Navigate
106 Ellen Court
explore in 3d

Mortgage Calculator

Estimate your monthly mortgage payment, including the principal and interest, property taxes, and HOA. Adjust the values to generate a more accurate rate.

$0,000 Your Payment 20 15 65
$0,000 Your Payment

I'm Interested In

106 Ellen Court

or
  • CallAlexis Pierson

    License #NC 248029

    (910) 467-4322
  • Follow Us On Instagram