Leave a Message
By providing your contact information to REMAX Executive, your personal information will be processed in accordance with REMAX Executive's Privacy Policy. By checking the box(es) below, you expressly consent to receive marketing or promotional real estate communication from REMAX Executive in the manner selected by you. For SMS text messages, message frequency varies. Message and data rates may apply. Consent is not a condition of purchase of any goods or services. You may opt out of receiving further communications from REMAX Executive at any time. To opt out of receiving SMS text messages, reply STOP to unsubscribe. SMS text messaging is subject to our Terms of Use.
Thank you for your message. We will be in touch with you shortly.
Explore Our Properties

Property Description

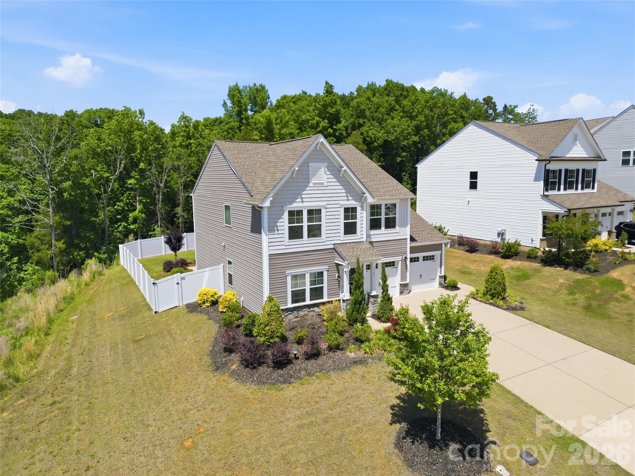
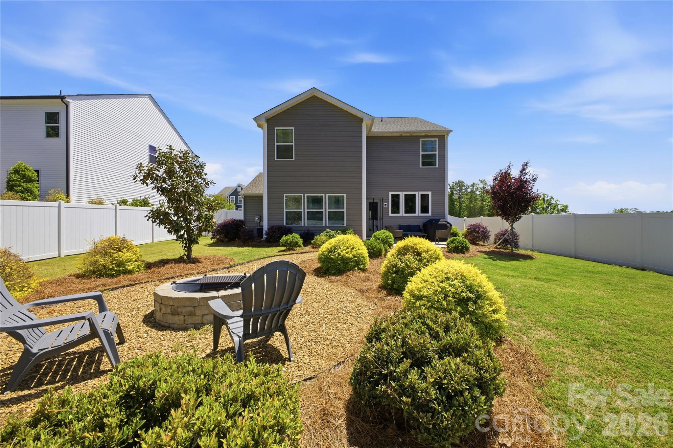
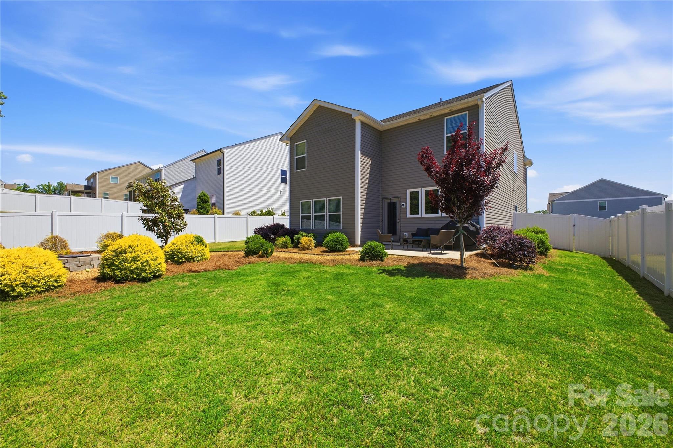
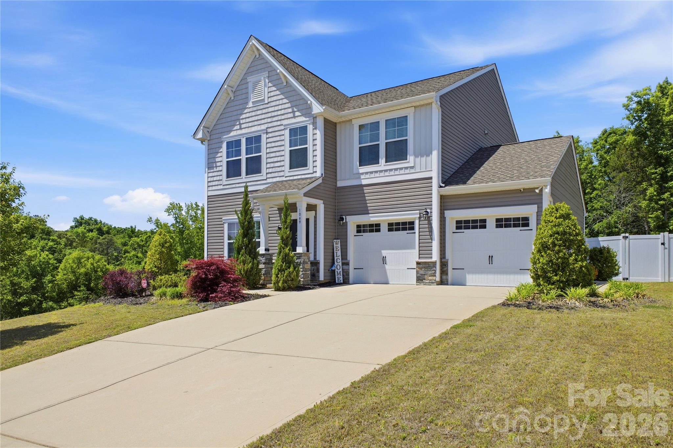
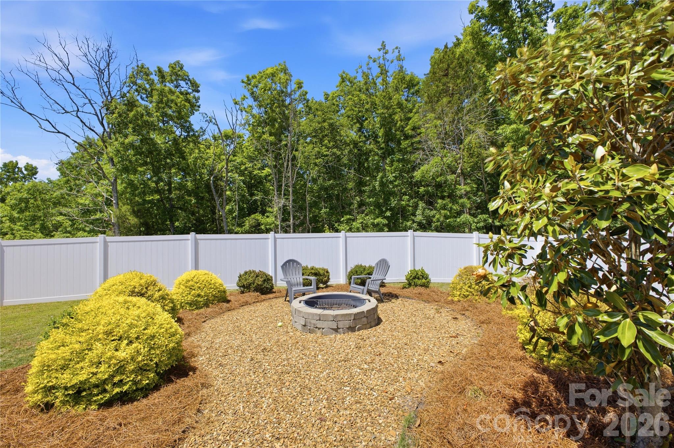
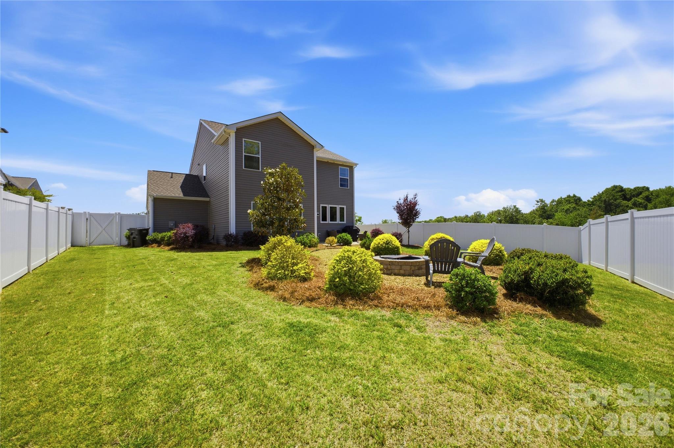
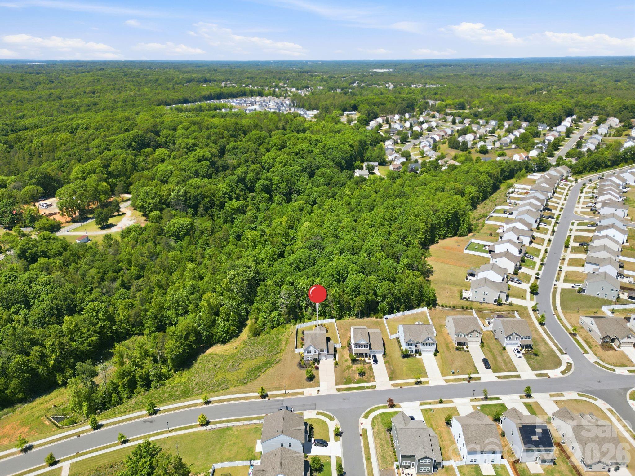
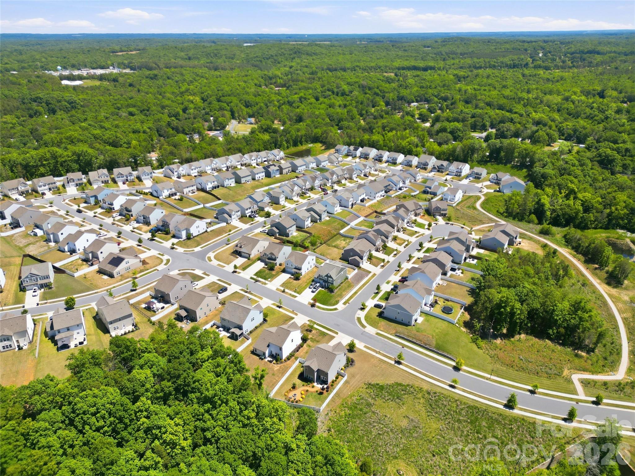
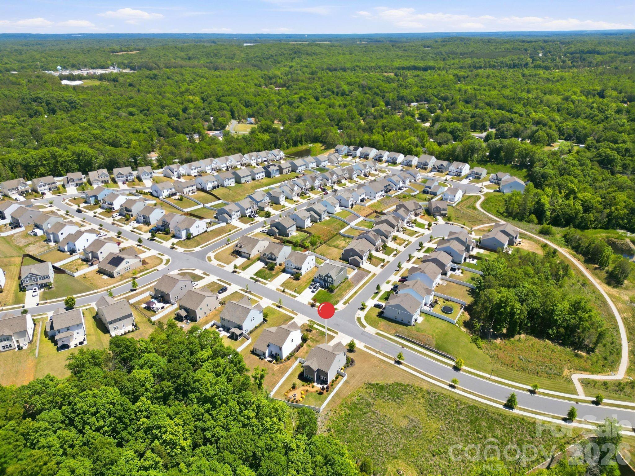
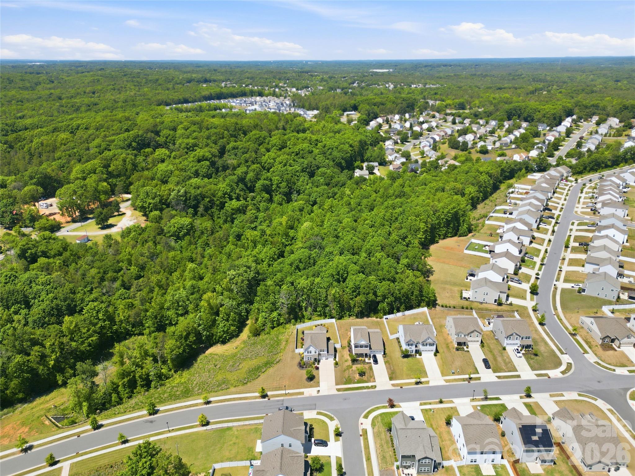
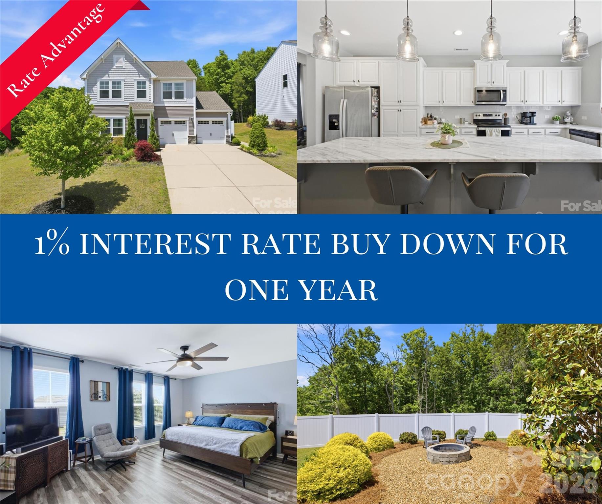
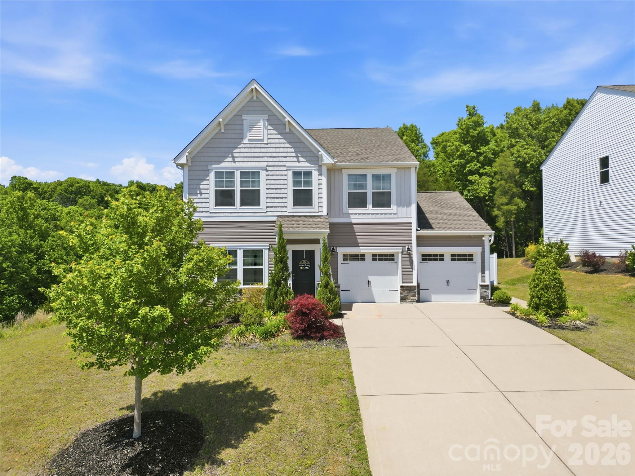
Step inside this former model home and you'll instantly feel how it's designed for everyday living and effortless entertaining. Natural light pours into the two-story layout, set on a corner lot with a fully fenced backyard that feels like your own private retreat. A white privacy fence with dual swinging gates frames the space, while a gravel path leads you to a cozy fire pit zone--perfect for late-night conversations and s'mores under the stars.

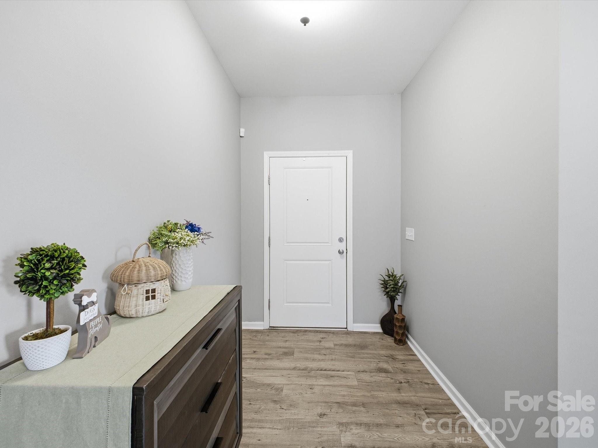
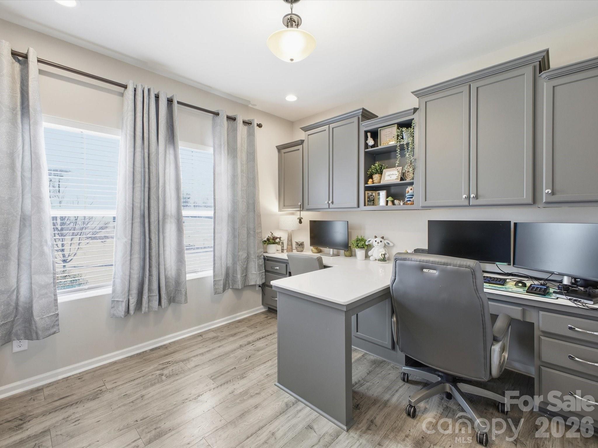
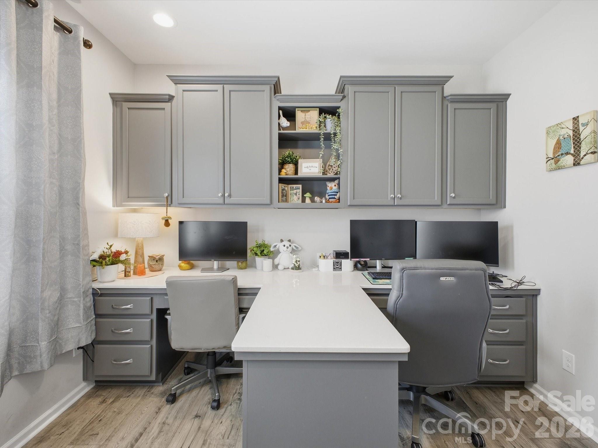
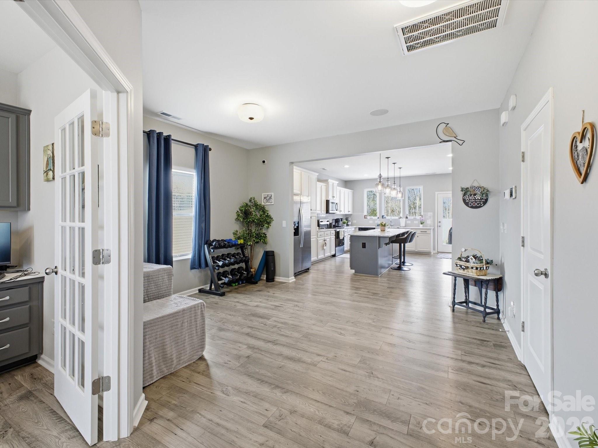
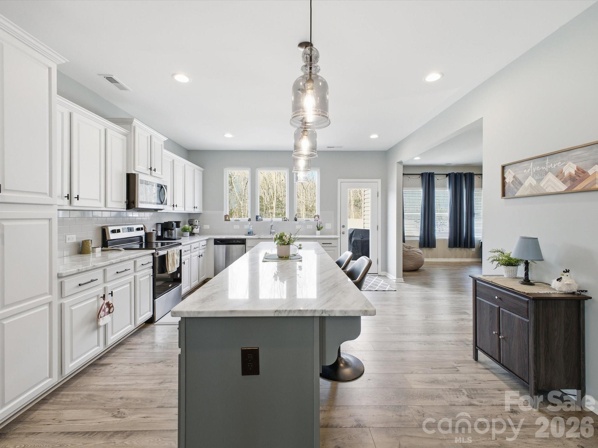
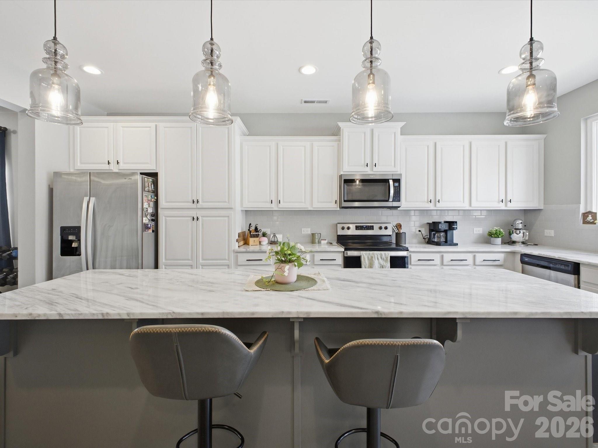
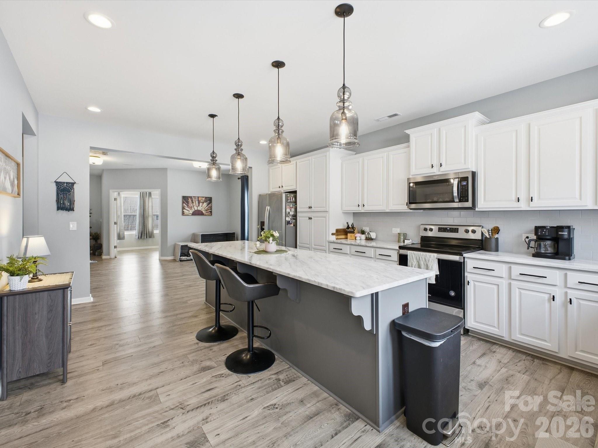
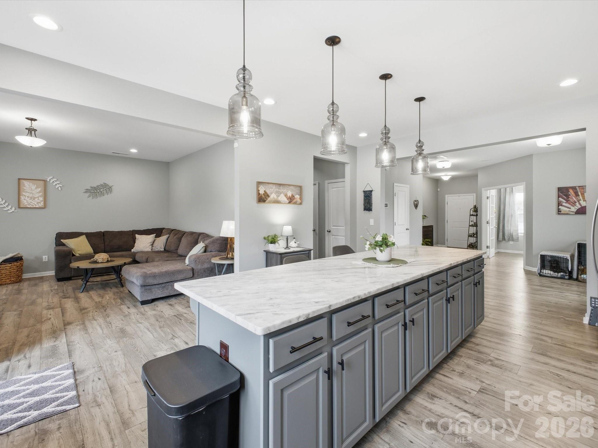
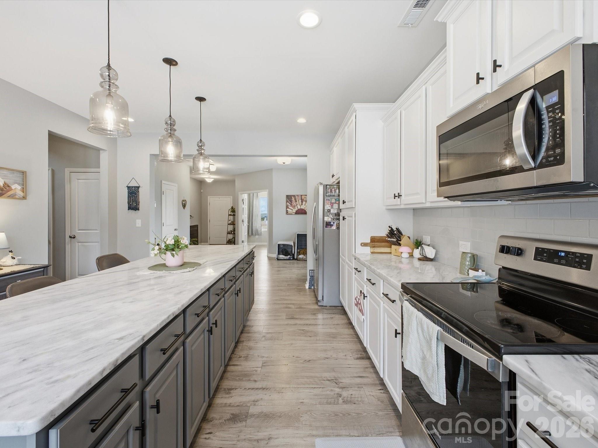
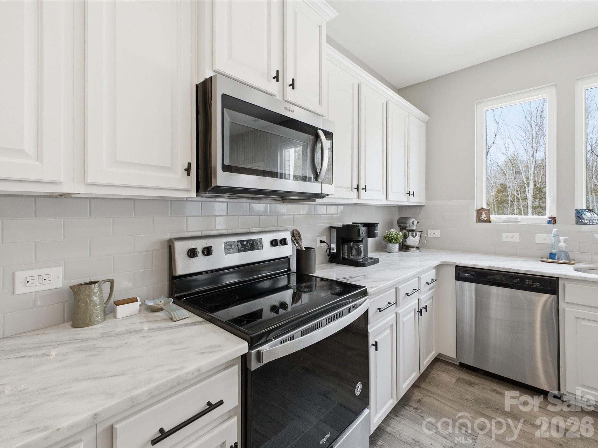
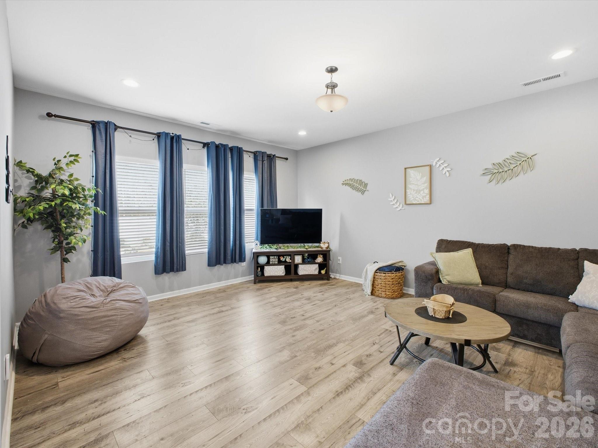
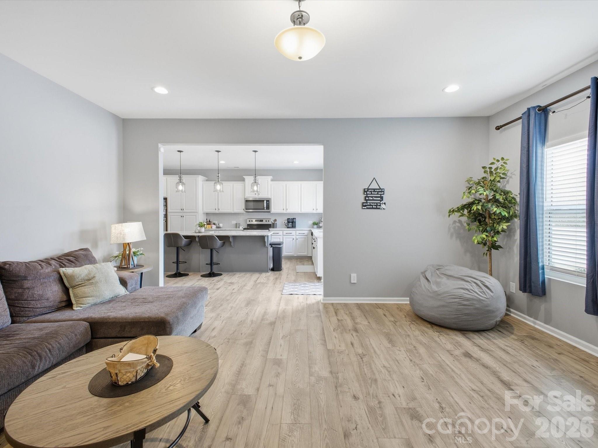
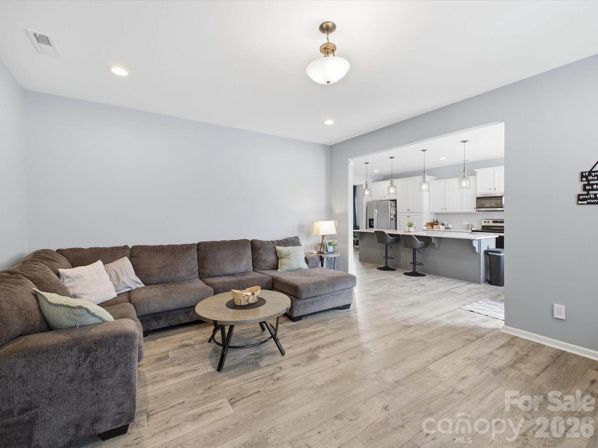
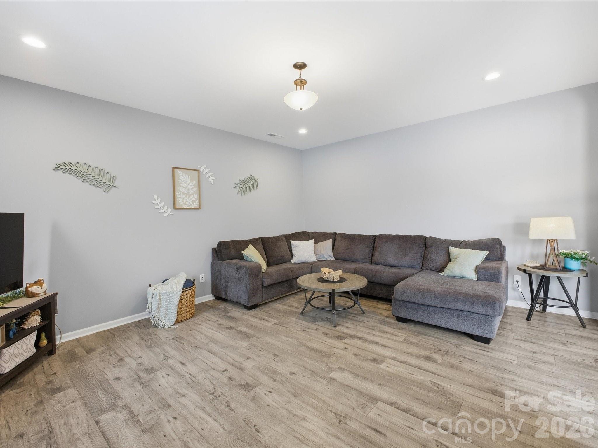
Inside, the foyer sets a welcoming tone and flows into a dedicated office with French doors, ideal for work-from-home days or a quiet creative space. Just beyond is a stylish dining room that opens into a showpiece kitchen: an oversized natural stone quartzite island, abundant cabinetry, a double-basin sink, and a layout that places the kitchen at the rear of the home, overlooking the peaceful backyard. The kitchen, dining, and spacious living room blend into one open-concept hub that makes hosting game nights, holiday dinners, or casual hangouts feel seamless. Durable LVP wood floors run throughout the main living areas, creating a cohesive, modern look.

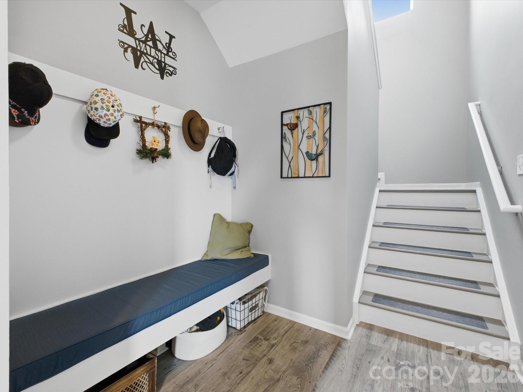
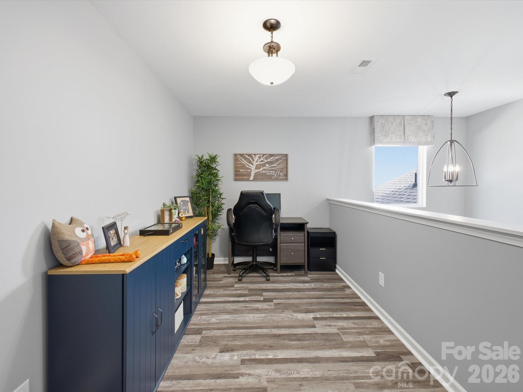
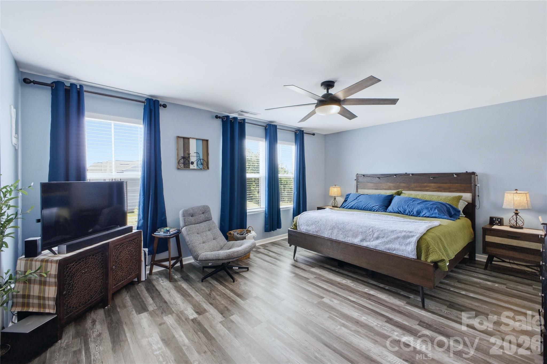
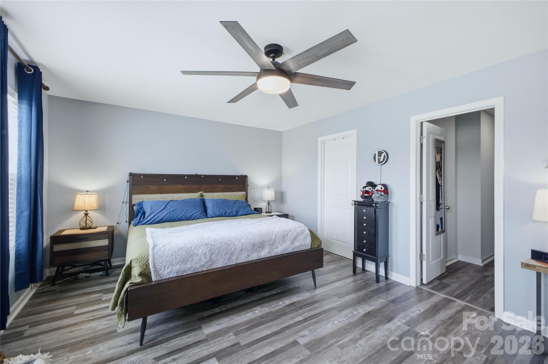
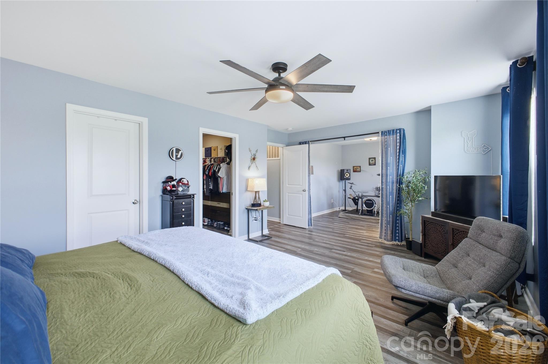
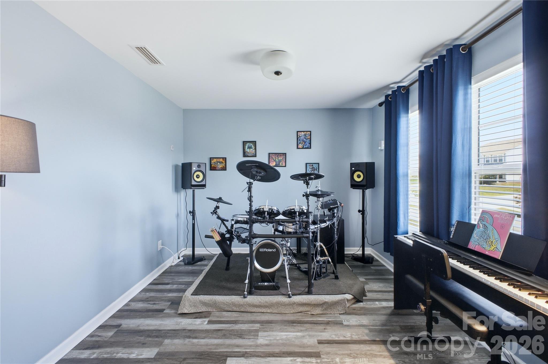
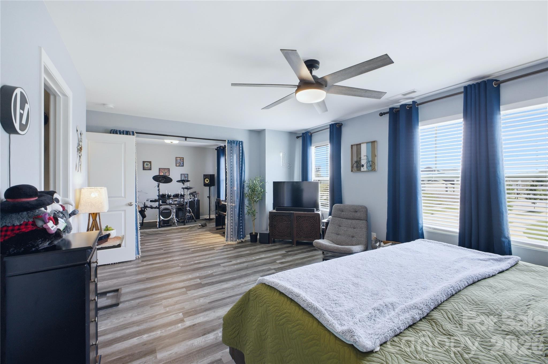
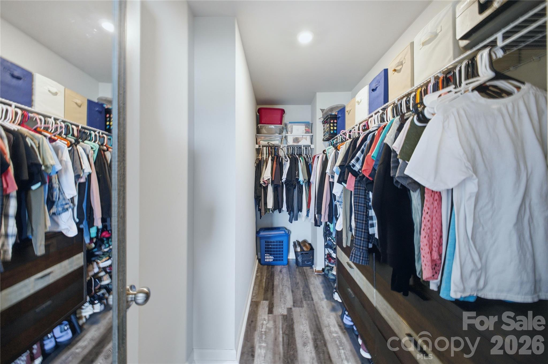
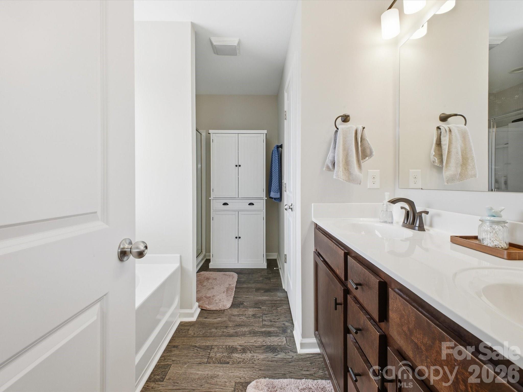
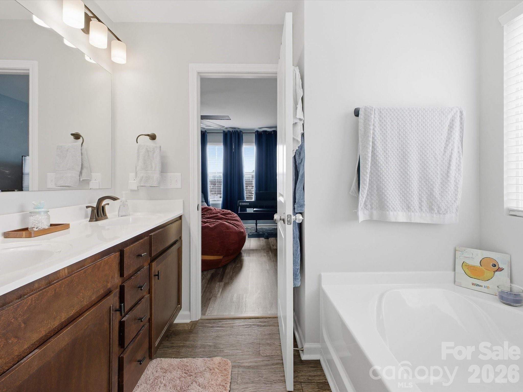
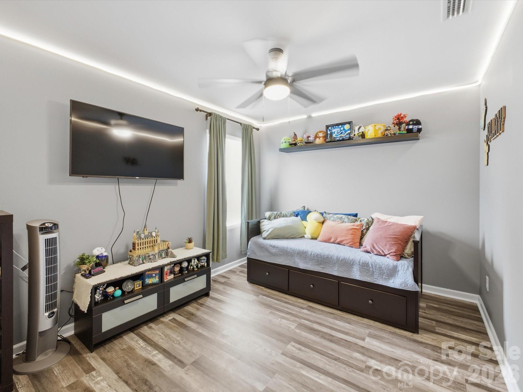
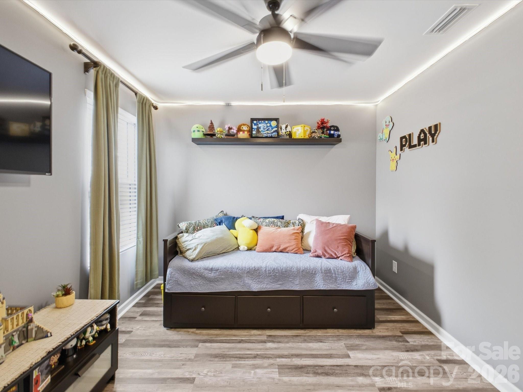
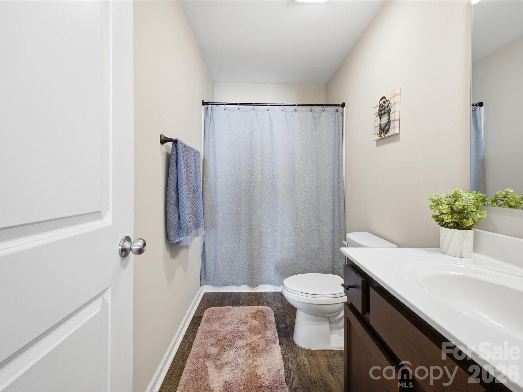
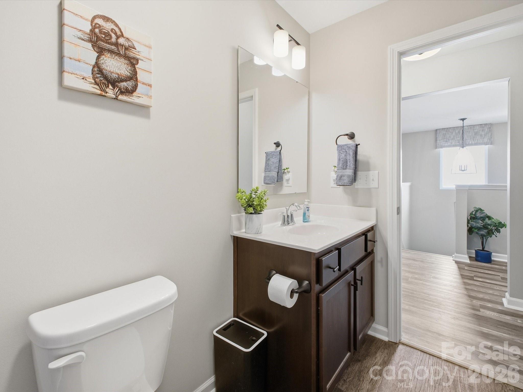
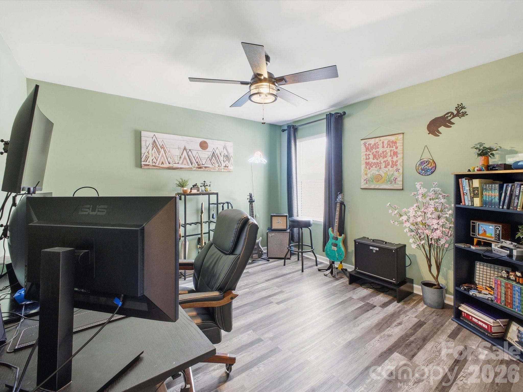
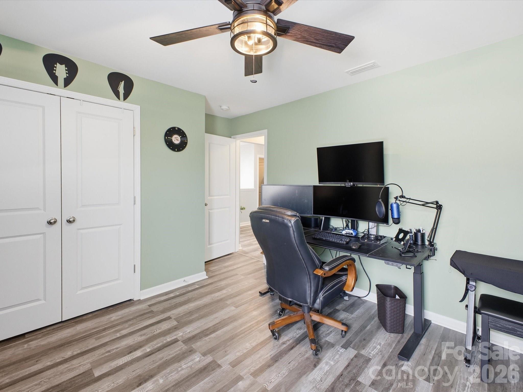
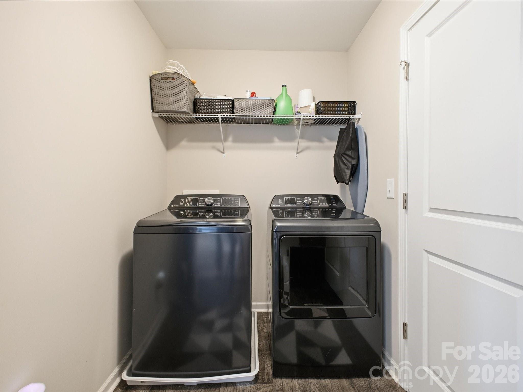
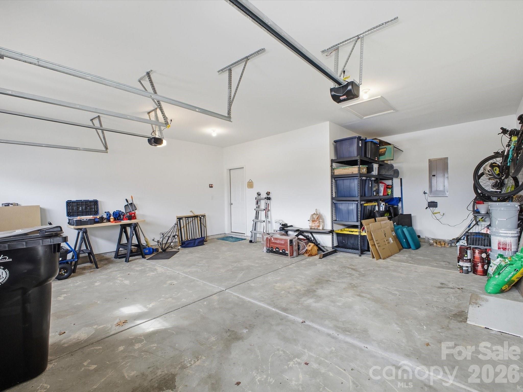
Everyday function is dialed in, too. Off the two-car garage--featuring single doors and extra depth for a golf cart or additional storage--you'll find a convenient drop zone/mud room that keeps shoes, bags, and gear out of sight and organized. Upstairs, the vibe shifts to retreat mode with an expansive primary suite that easily fits a king bed plus a sitting area, a separate walk-in shower and garden tub, and a walk-in closet located outside the bathroom for a true boutique feel. A full laundry room, airy loft, and two additional bedrooms with a full bath complete the upper level, giving everyone their own space while keeping the energy of the home connected.
Overview

Property Status
For Sale
Lot Size
9,147.6 Sq.Ft.
MLS ID
4345937
Property Type
Residential
Year Built
2020

Features & Amenities

Architecture Styles
Traditional
Water Frontage
None
Stories
2
Garage Spaces
2.0
Water Source
City
Utilities
Cable Available, Electricity Connected, Satellite Internet Available, Underground Power Lines, Underground Utilities, Wired Internet Available
Roof
Architectural Shingle
Lot Features
Cleared, Corner Lot, End Unit, Level, Open Lot, Private, Sloped, Wooded
Parking
Driveway, Attached Garage, Garage Door Opener, Garage Faces Front, Golf Cart Garage
Heat Type
Central, Electric, Forced Air, Heat Pump
Air Conditioning
Ceiling Fan(s), Central Air, Electric
Laundry Room
Electric Dryer Hookup, Laundry Room, Upper Level, Washer Hookup
Appliances
Dishwasher, Dryer, Electric Oven, Electric Range, Exhaust Fan, Exhaust Hood, Freezer, Microwave, Plumbed For Ice Maker, Refrigerator, Refrigerator with Ice Maker, Washer
Other Interior Features
Breakfast Bar, Cable Prewire, Drop Zone, Entrance Foyer, Garden Tub, Kitchen Island, Open Floorplan, Split Bedroom, Walk-In Closet(s)
Sewer
Public Sewer
Substructure
Slab
Security Features
Smoke Detector(s)
Other Exterior Features
Fire Pit
Elementary School
Unspecified
Middle School
Unspecified
High School
Unspecified
Sales Price
$460,000
HOA
$557/yr
Zoning
RC-CD

Downloads

1049 River Haven Avenue SW Unit: 140

Schedule a Tour

We would love to help you see this beautiful home! As a full-service brokerage, we can help you tour. Please submit an offer, and answer questions about the buying process.

Thank you

for your interest in 1049 River Haven Avenue SW Unit: 140, Concord, NC 28025

1049 River Haven Avenue SW Unit: 140
Navigate
1049 River Haven Avenue SW Unit: 140
explore in 3d

Mortgage Calculator

Estimate your monthly mortgage payment, including the principal and interest, property taxes, and HOA. Adjust the values to generate a more accurate rate.

$0,000 Your Payment 20 15 65
$0,000 Your Payment

I'm Interested In

1049 River Haven Avenue SW Unit: 140

or
  • CallSteven Mosher

    License #NC 284779

    (704) 737-7221
  • Follow Us On Instagram