Leave a Message
By providing your contact information to REMAX Executive, your personal information will be processed in accordance with REMAX Executive's Privacy Policy. By checking the box(es) below, you expressly consent to receive marketing or promotional real estate communication from REMAX Executive in the manner selected by you. For SMS text messages, message frequency varies. Message and data rates may apply. Consent is not a condition of purchase of any goods or services. You may opt out of receiving further communications from REMAX Executive at any time. To opt out of receiving SMS text messages, reply STOP to unsubscribe. SMS text messaging is subject to our Terms of Use.
Thank you for your message. We will be in touch with you shortly.
Explore Our Properties

Property Description

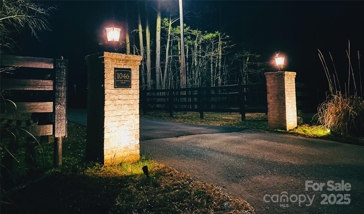
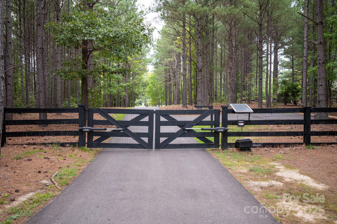
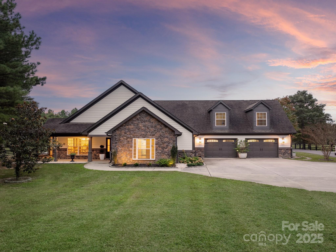
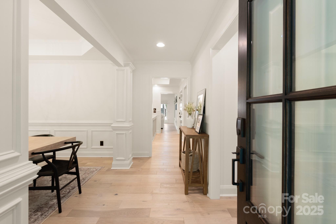
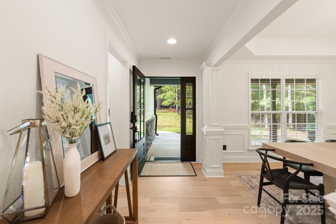
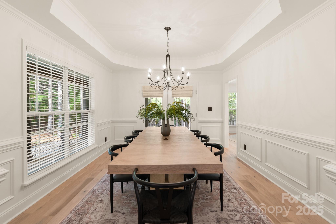
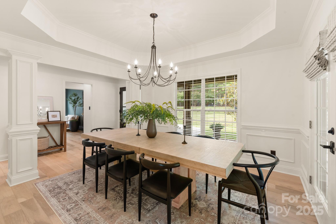
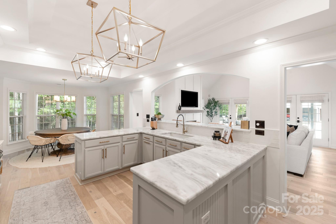
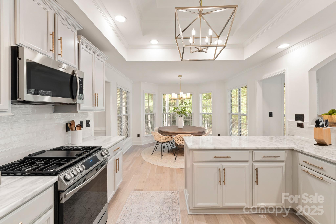
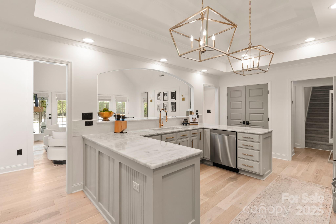
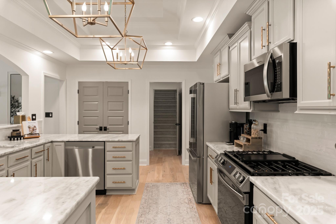
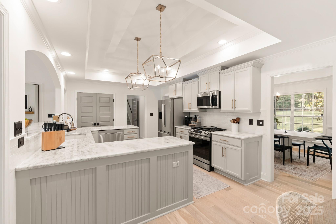
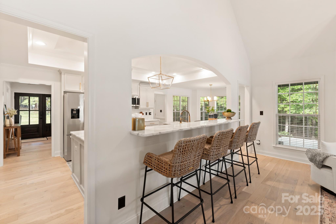
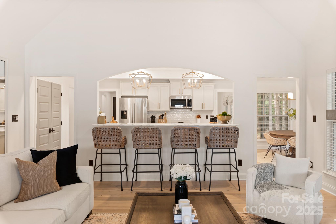
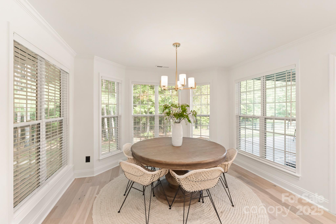
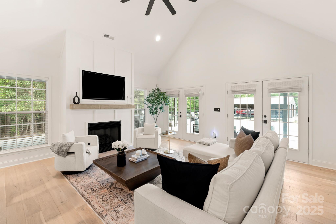
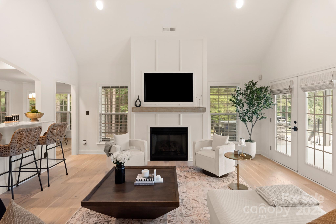
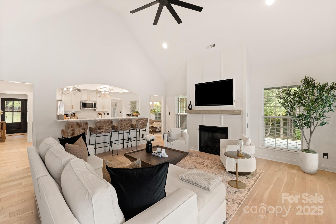
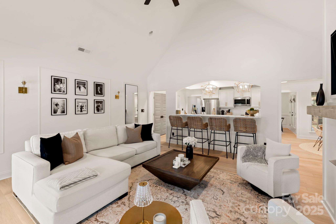
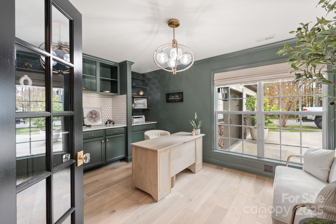
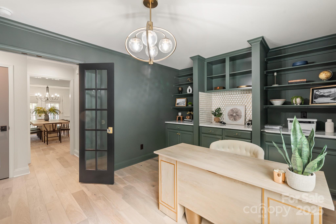
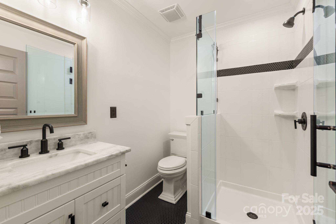
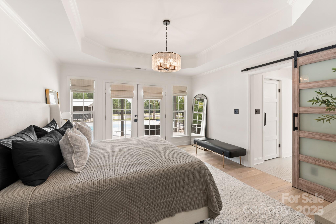
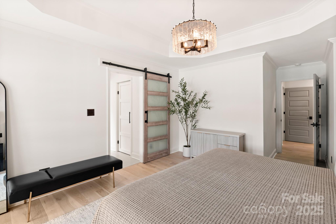
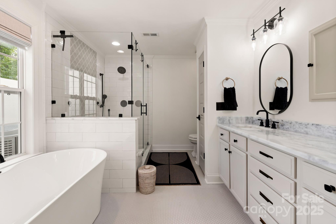
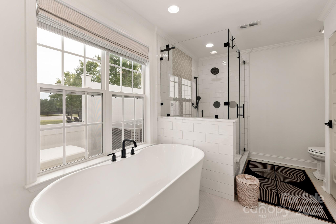
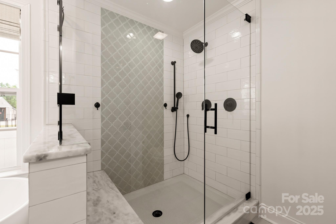
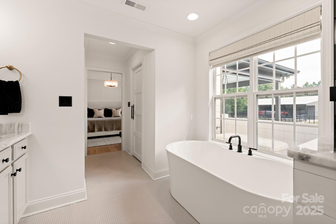
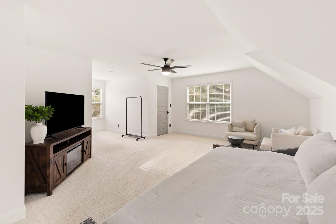
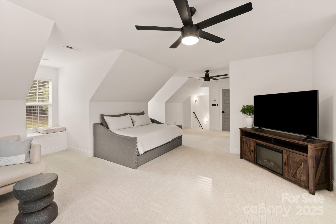
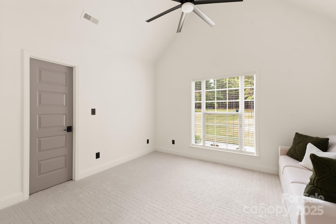
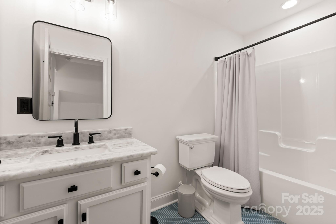
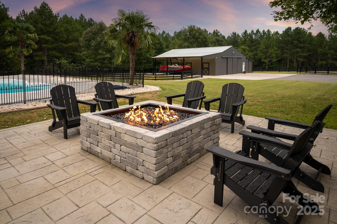
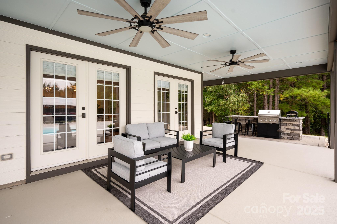
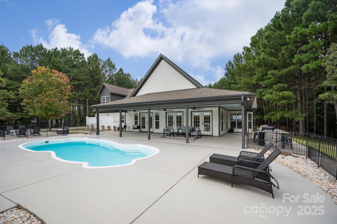
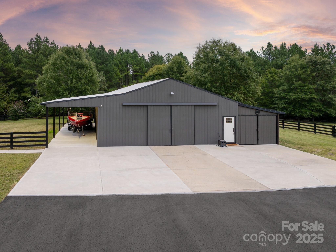
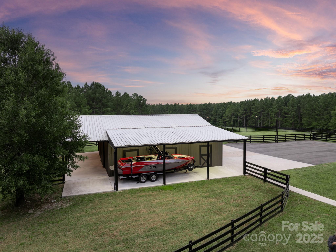
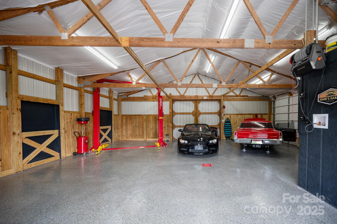
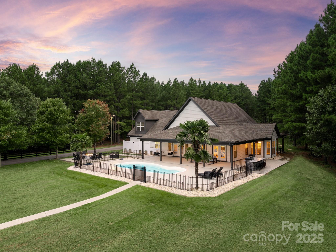
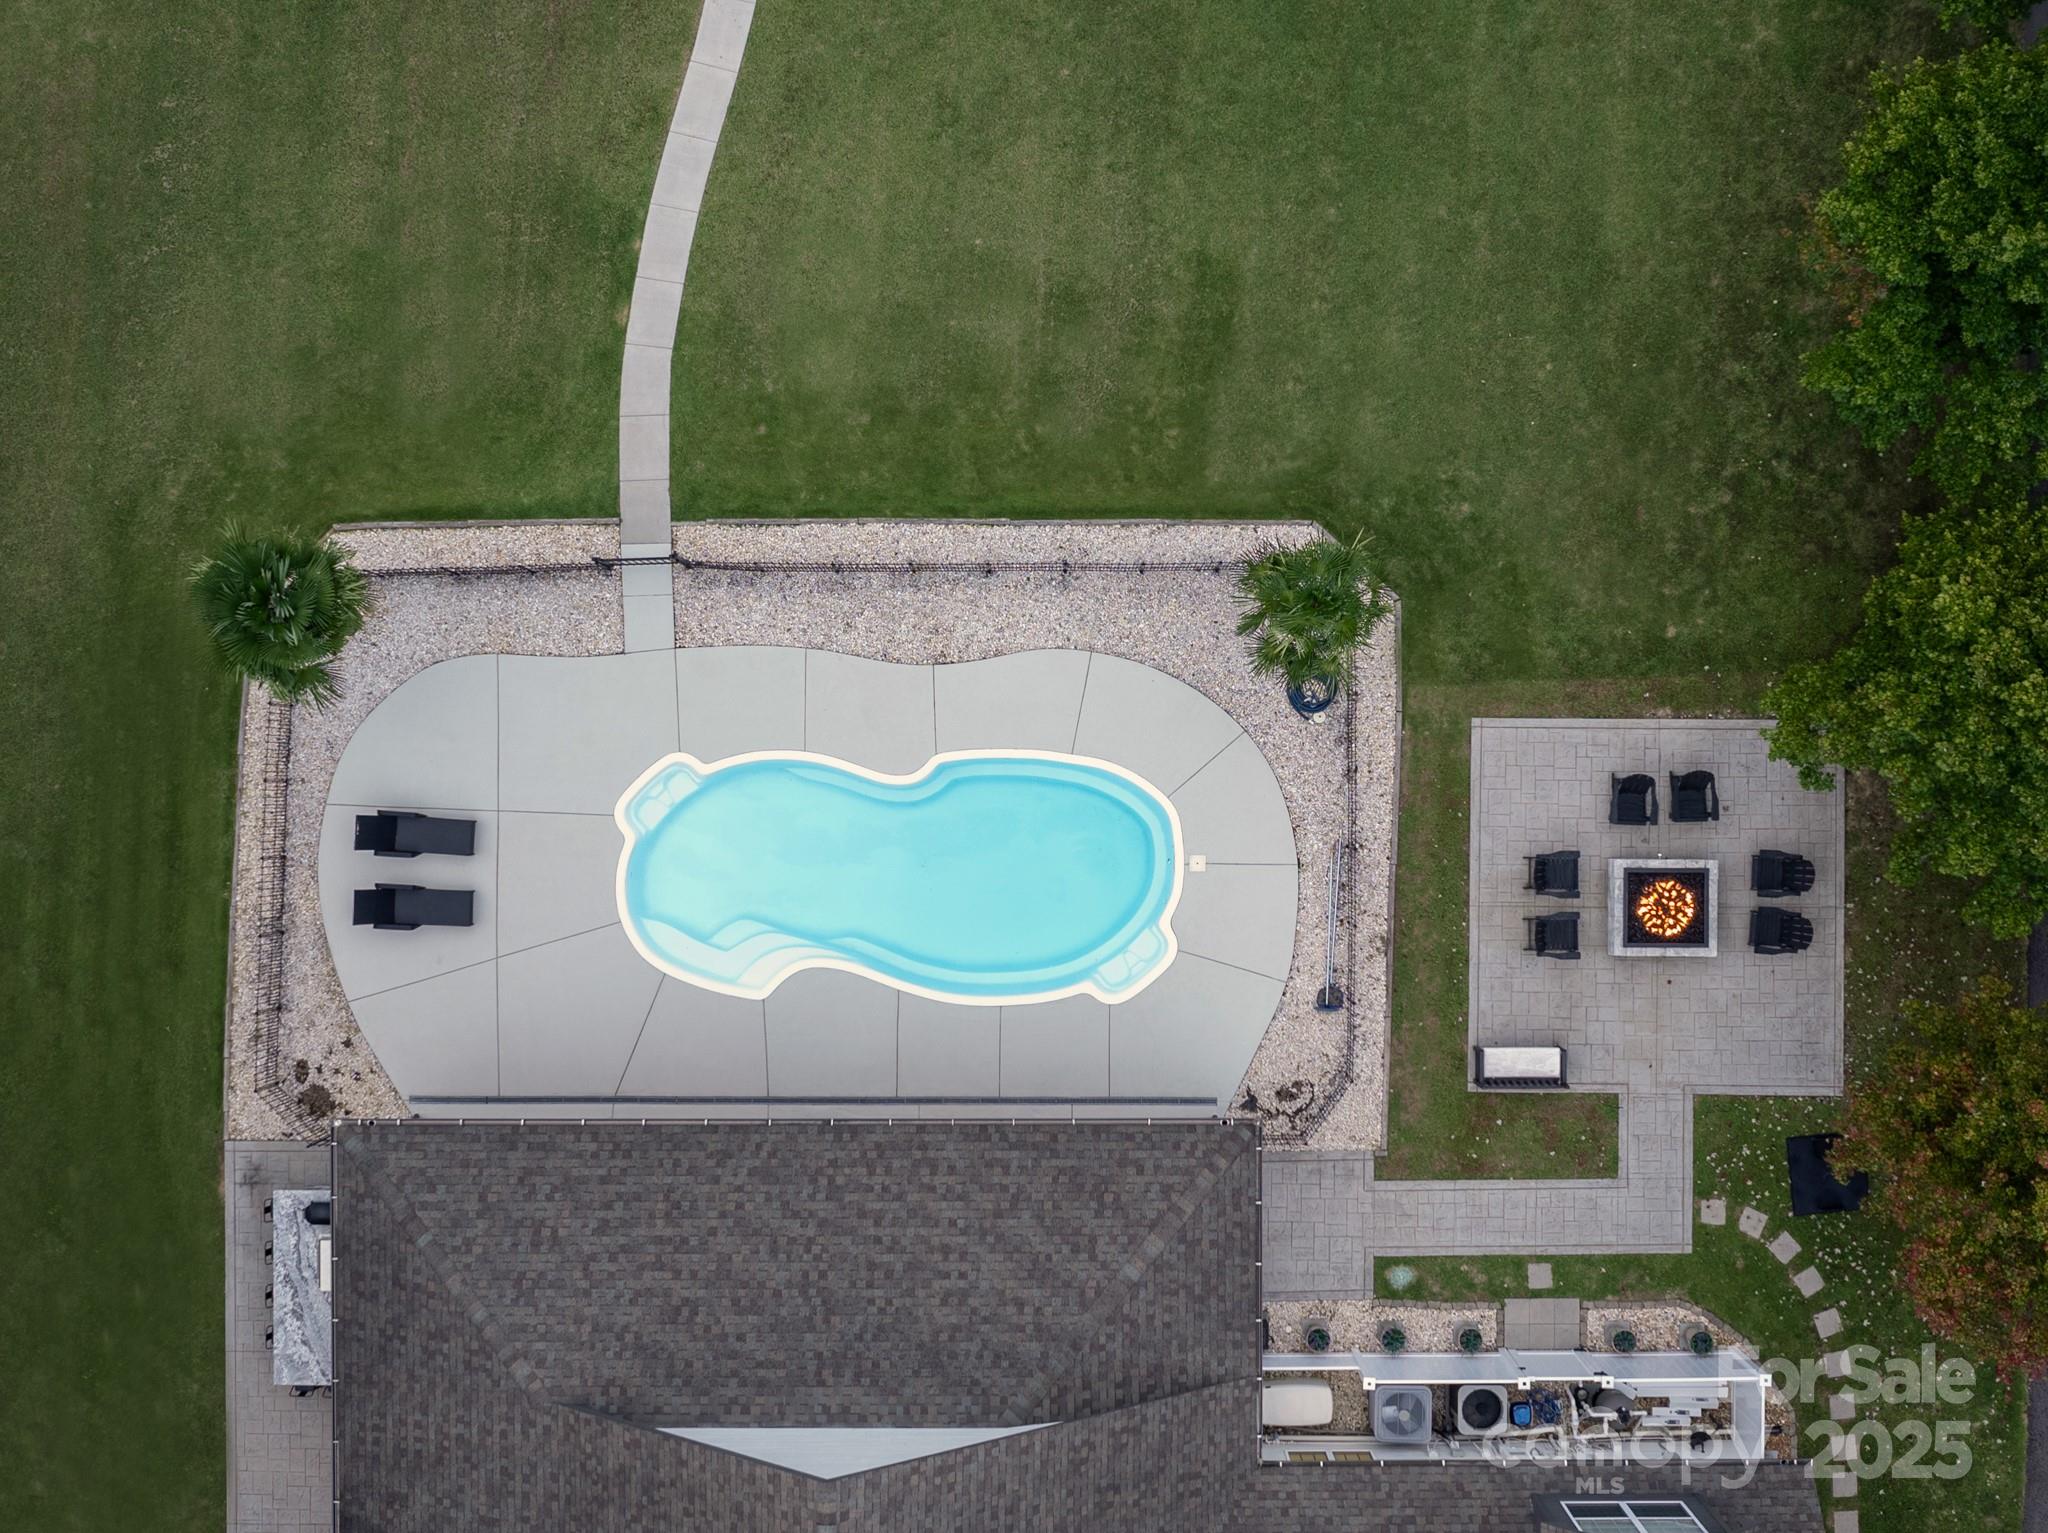
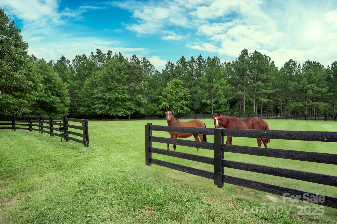
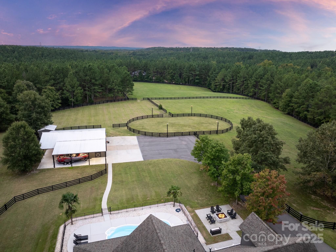
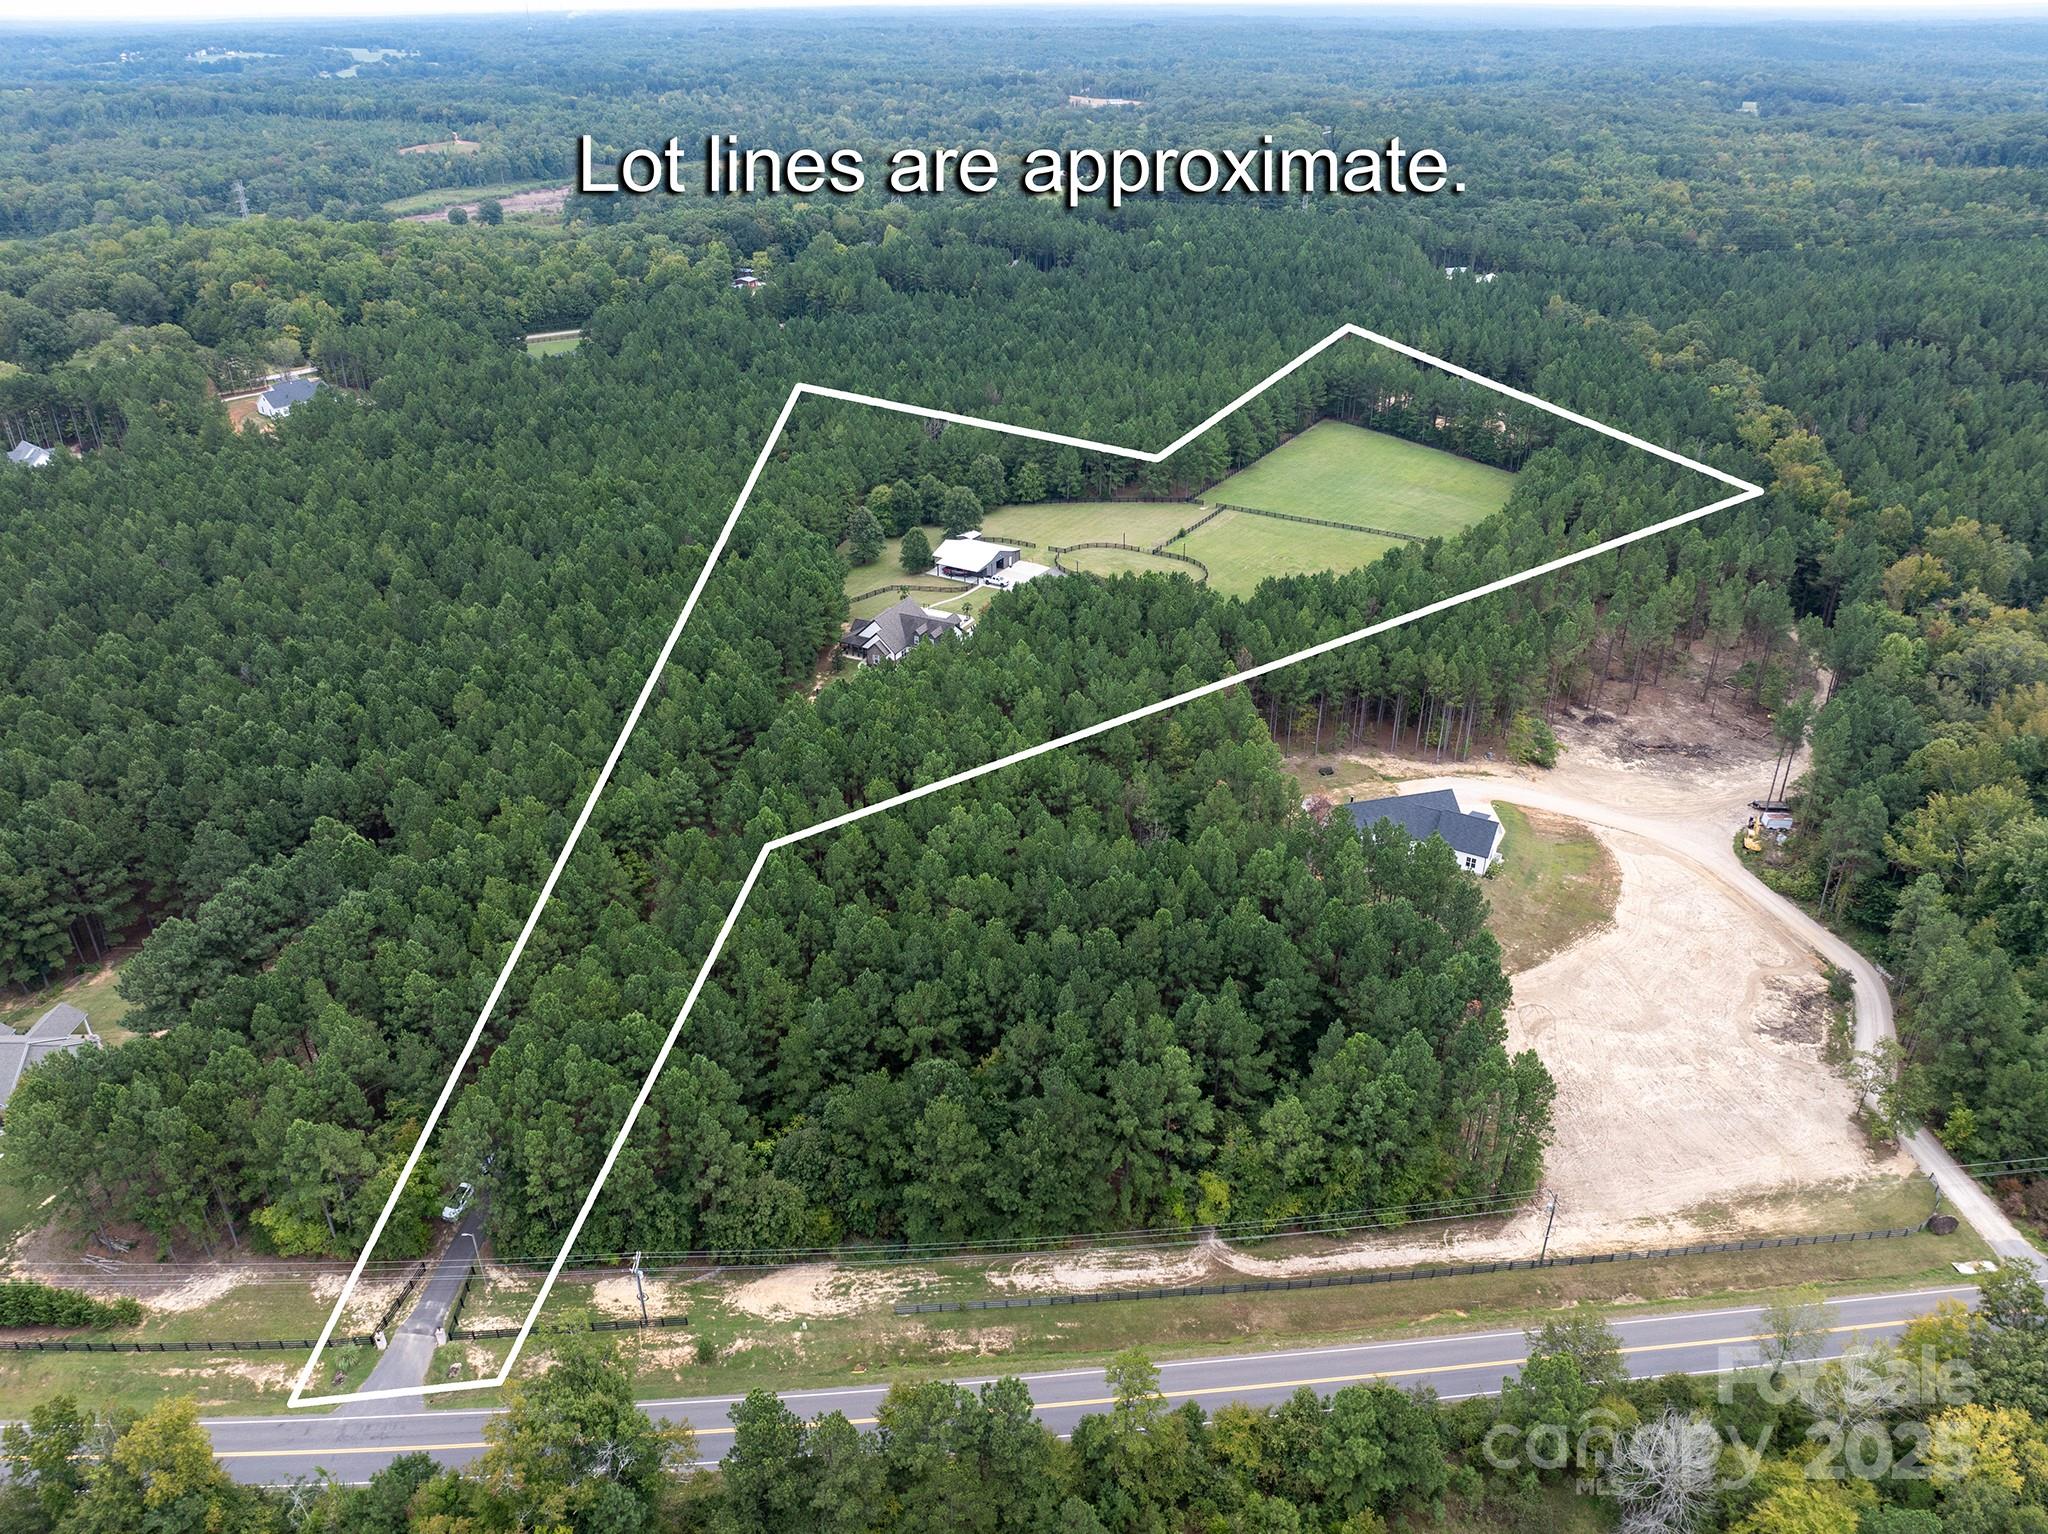
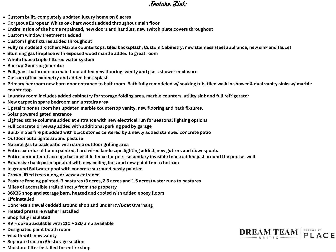
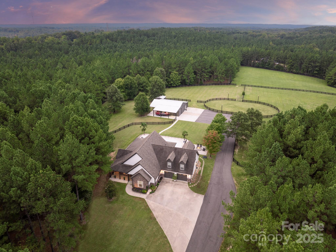
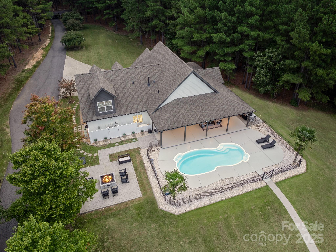
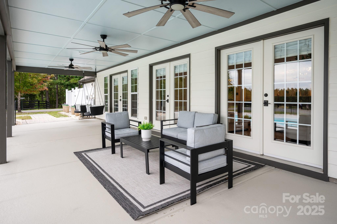
Welcome to this meticulously crafted, custom-built estate on 8 acres of fully fenced pasture, where luxury & sophistication converge in a serene setting. Perfect for car enthusiasts & equestrians, featuring 1,300 sq ft refinished shop & 3 pastures w/ miles of accesible trails. Inside, European White Oak hardwoods flow through the main level, complemented by freshly painted interiors, custom finishes, & stunning light fixtures. The remodeled kitchen showcases marble countertops, a tiled backsplash & SS appliances. The great room features vaulted ceilings & newly added gas fireplace!The primary suite includes spa-like bath w/ a soaking tub, walk-in shower, & dual marble vanities. You'll love the stunning office w/ built-ins + 2 additional spare bedrooms offered! Enjoy a solar-powered gated entrance, Genrac generator, stamped concrete patio w/ a gas fire pit, outdoor kitchen & an in-ground saltwater pool. The 36x36 shop includes a bathroom, paint studio, lift, & outdoor RV & boat storage!
Overview

Property Status
Sold
Date Sold
May 2, 2025
Lot Size
8 Acres
MLS ID
4183022
Property Type
Residential
Year Built
2010

Features & Amenities

Stories
2
Garage Spaces
8.0
Water Source
Well
Lot Features
Cleared, Green Area, Level, Pasture, Private, Wooded, Views
Parking
Electric Gate, Attached Garage, Garage Shop, RV Access/Parking
Heat Type
Central, Forced Air, Natural Gas
Air Conditioning
Ceiling Fan(s), Central Air
Laundry Room
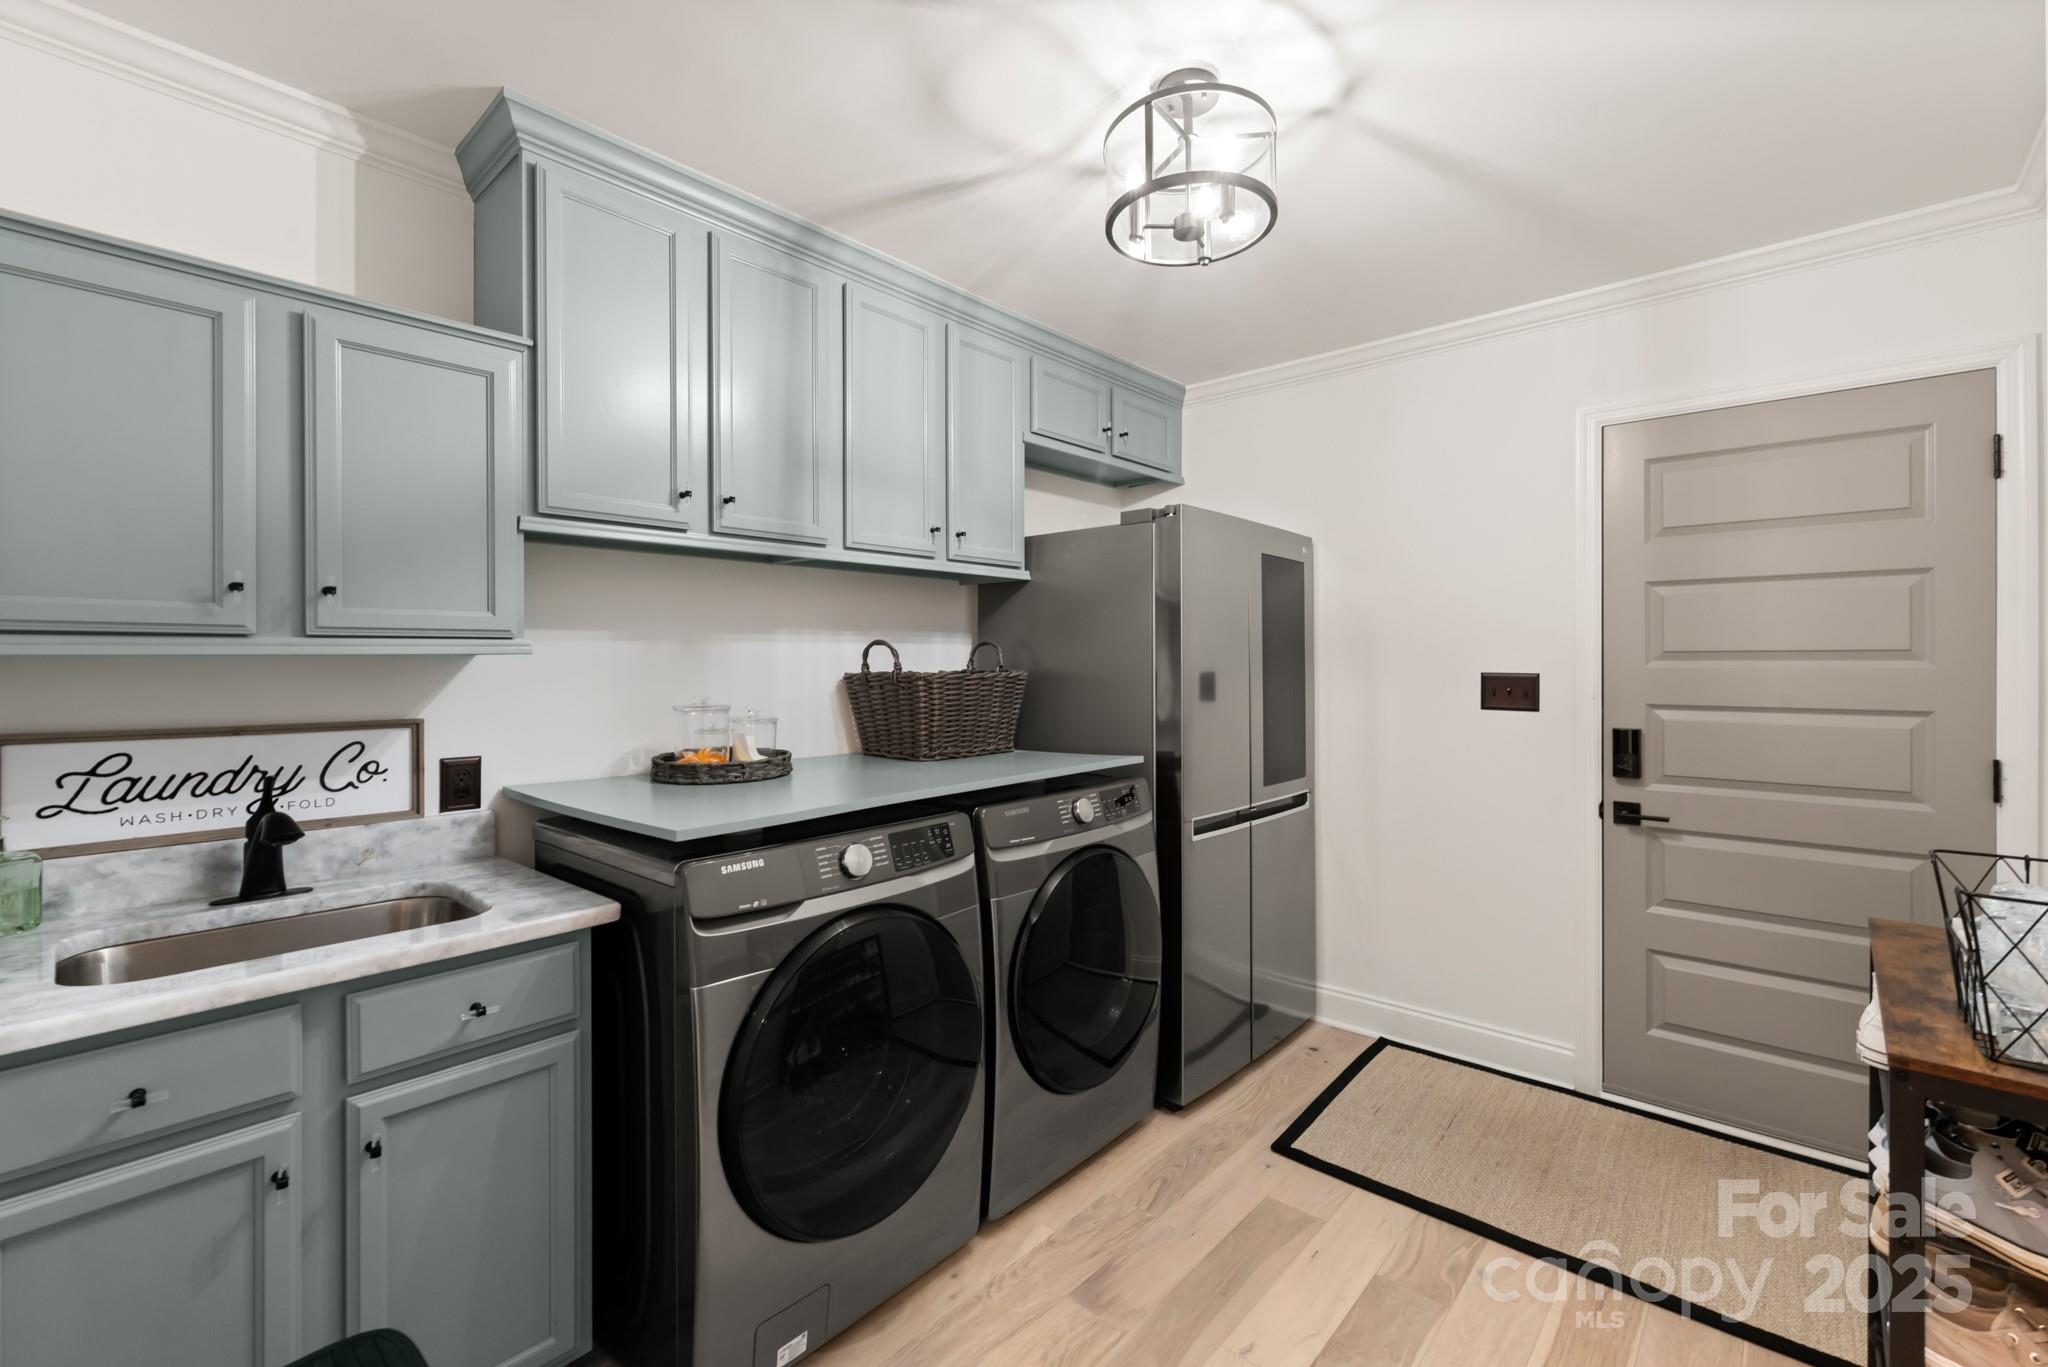
Laundry Room, Main Level
Fireplace
Family Room
Appliances
Dishwasher, Gas Water Heater, Microwave
Sewer
Septic Installed
Substructure
Slab
Other Exterior Features
Fence, Fire Pit, Gas Grill, Outdoor Kitchen
Elementary School
Cottonbelt
Middle School
York Intermediate
High School
York Comprehensive
Sales Price
$1,400,000

Downloads

1046 Sutton Spring Road

Schedule a Tour

We would love to help you see this beautiful home! As a full-service brokerage, we can help you tour. Please submit an offer, and answer questions about the buying process.
Thank you

for your interest in 1046 Sutton Spring Road, York, SC 29745

1046 Sutton Spring Road
Navigate
1046 Sutton Spring Road
explore in 3d

I'm Interested In

1046 Sutton Spring Road

or
  • CallCheryl Boyd

    License #NC 166210 | SC 3759

    (803) 230-6303
  • Follow Us On Instagram