Leave a Message
By providing your contact information to REMAX Executive, your personal information will be processed in accordance with REMAX Executive's Privacy Policy. By checking the box(es) below, you expressly consent to receive marketing or promotional real estate communication from REMAX Executive in the manner selected by you. For SMS text messages, message frequency varies. Message and data rates may apply. Consent is not a condition of purchase of any goods or services. You may opt out of receiving further communications from REMAX Executive at any time. To opt out of receiving SMS text messages, reply STOP to unsubscribe. SMS text messaging is subject to our Terms of Use.
Thank you for your message. We will be in touch with you shortly.
Explore Our Properties

Property Description

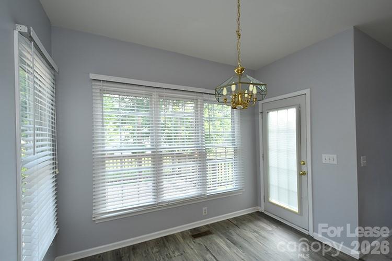
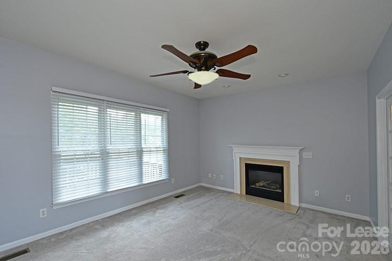
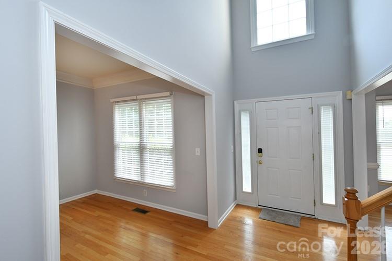
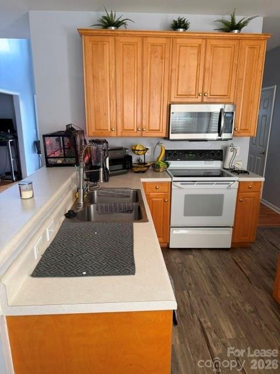
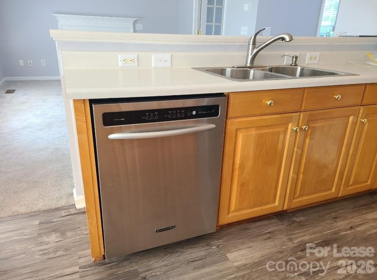
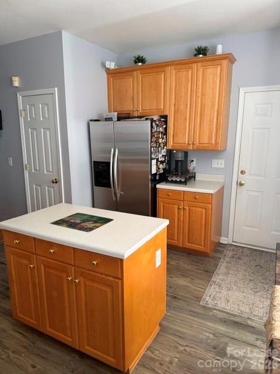
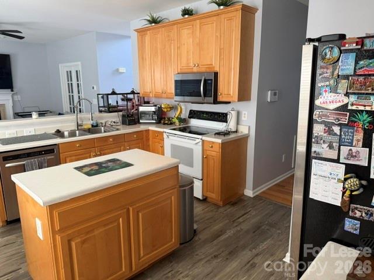
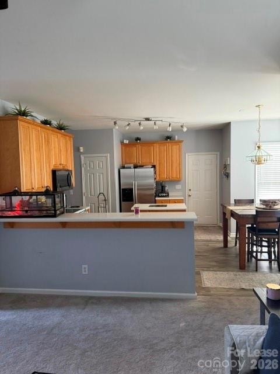
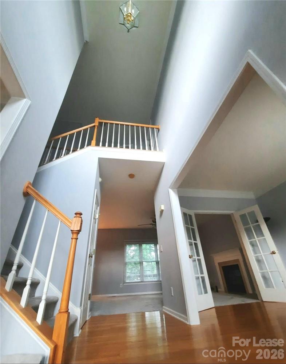
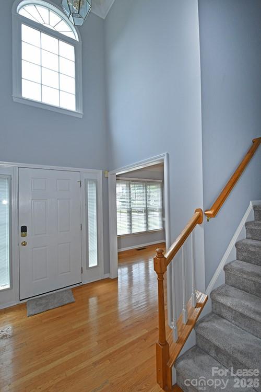
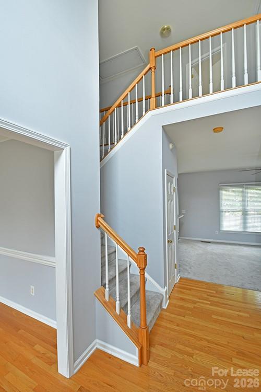
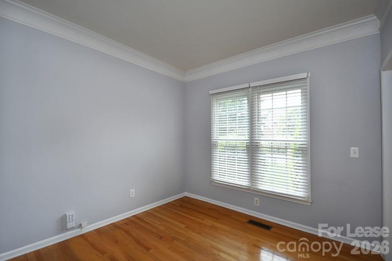
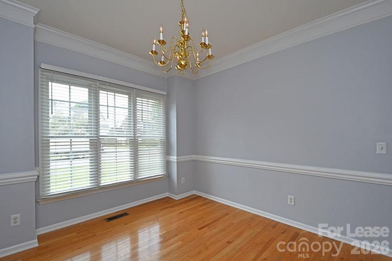
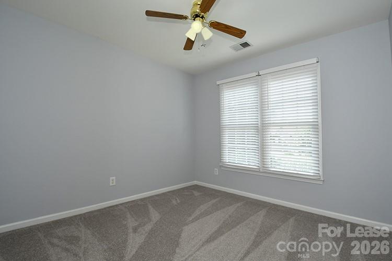
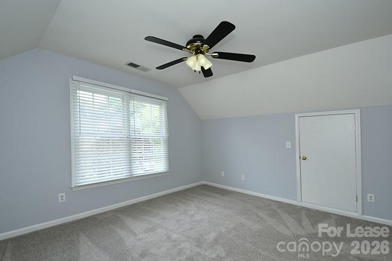
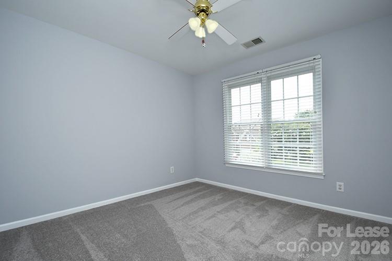
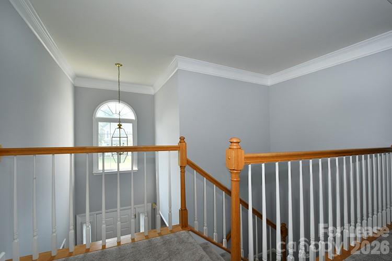
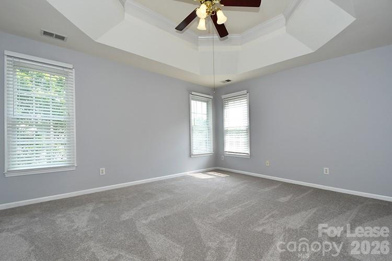
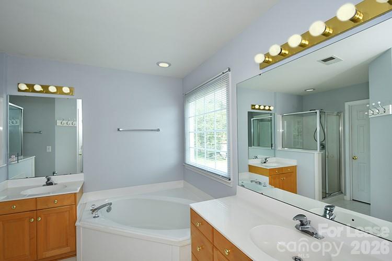
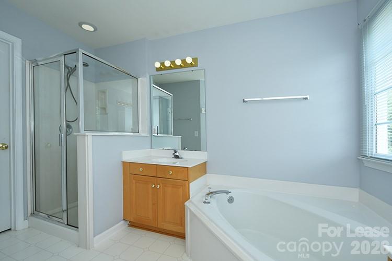
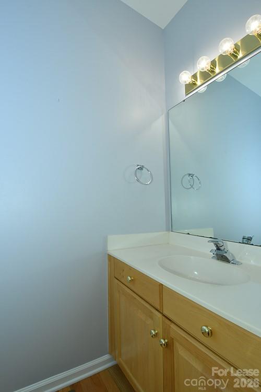
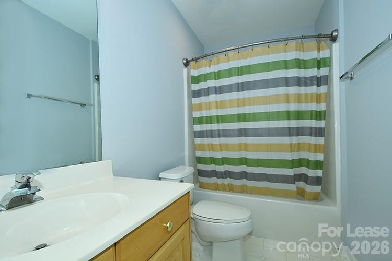
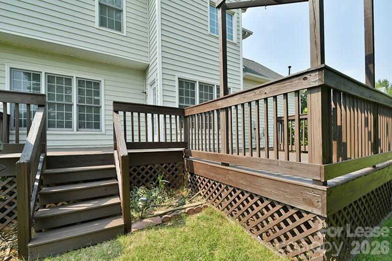
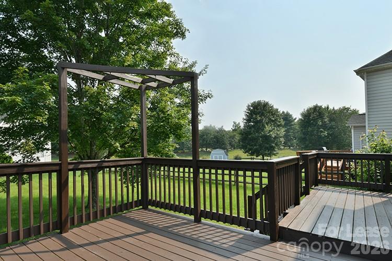
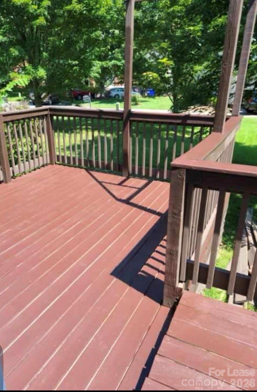
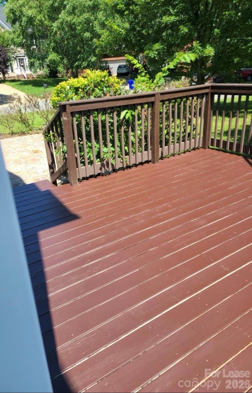
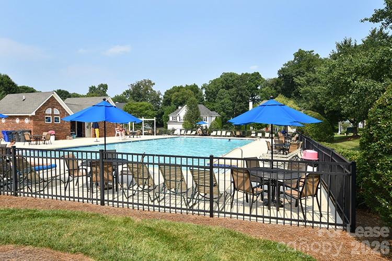
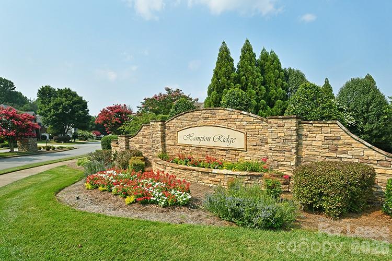
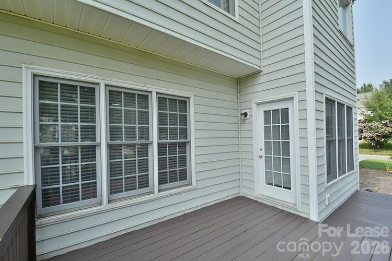
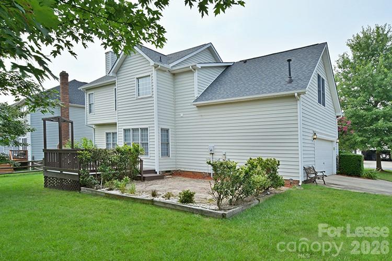
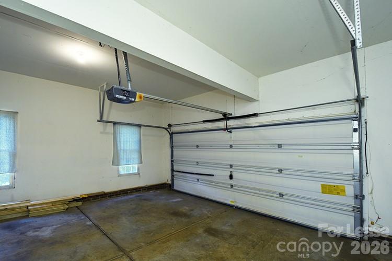
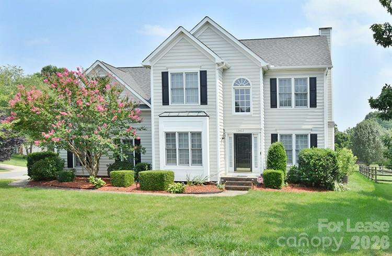
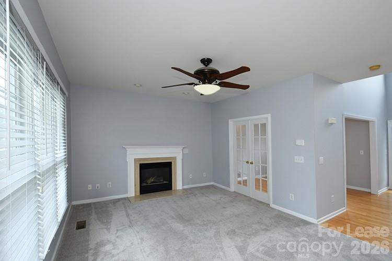
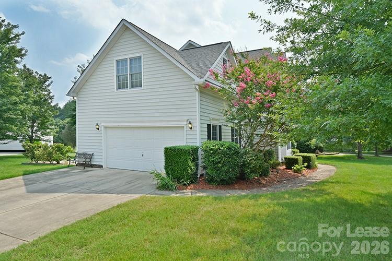
Location! Highly desirable schools! Just minutes to I-77 and all the conveniences you could want. This 4-bedroom, 2.5-bath home in the popular Hampton Ridge subdivision features a 2-story foyer with wood floors in the foyer, office, and dining room. The main level includes a dedicated office with French doors opening into the great room. The kitchen is updated with Stainless Steel appliances and overlooks the spacious great room with a wall of windows and a gas-log fireplace, and offers LVP flooring, an island, and a breakfast nook. Upstairs, the large master suite boasts a tray ceiling, walk-in closet, dual vanities, a corner garden tub, and step-in shower. Additional bedrooms are generously sized, and all have ceiling fans. Situated on a spacious corner lot with a paver patio and oversized garage, the community also offers a pool. Welcome home!
Overview

Property Status
For Lease
Lot Size
10,890 Sq.Ft.
MLS ID
4404416
Property Type
Residential
Year Built
1998

Features & Amenities

Water Frontage
None
Stories
2
Garage Spaces
2.0
Water Source
City
Utilities
Natural Gas
Lot Features
Corner Lot, Level
Parking
Attached Garage, Garage Faces Side
Heat Type
Forced Air, Natural Gas
Air Conditioning
Ceiling Fan(s), Central Air
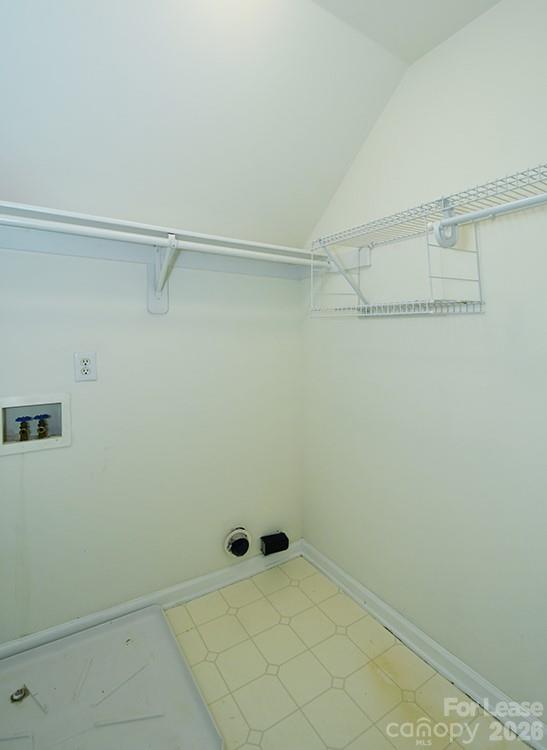
Laundry Room
Electric Dryer Hookup, Upper Level, Washer Hookup
Fireplace
Gas Log
Appliances
Dishwasher, Disposal, Gas Water Heater, Microwave, Plumbed For Ice Maker, Refrigerator
Other Interior Features
Attic Stairs Pulldown, Cable Prewire, Garden Tub, Walk-In Closet(s)
Sewer
Public Sewer
Elementary School
J.V. Washam
Middle School
Bailey
High School
William Amos Hough
Lease Price
$2,350/mo
Lease Term
12 MONTHS

Downloads

Two-story white house with black shutters, a pink-flowering tree, and a green front lawn.

Schedule a Tour

We would love to help you see this beautiful home! As a full-service brokerage, we can help you tour. Please submit an offer, and answer questions about the buying process.
Thank you

for your interest in 10402 Friarsgate Road, Huntersville, NC 28078

10402 Friarsgate Road
Navigate

I'm Interested In

10402 Friarsgate Road

or Contact

Follow Us On Instagram