Leave a Message
By providing your contact information to REMAX Executive, your personal information will be processed in accordance with REMAX Executive's Privacy Policy. By checking the box(es) below, you expressly consent to receive marketing or promotional real estate communication from REMAX Executive in the manner selected by you. For SMS text messages, message frequency varies. Message and data rates may apply. Consent is not a condition of purchase of any goods or services. You may opt out of receiving further communications from REMAX Executive at any time. To opt out of receiving SMS text messages, reply STOP to unsubscribe. SMS text messaging is subject to our Terms of Use.
Thank you for your message. We will be in touch with you shortly.
Explore Our Properties

Property Description

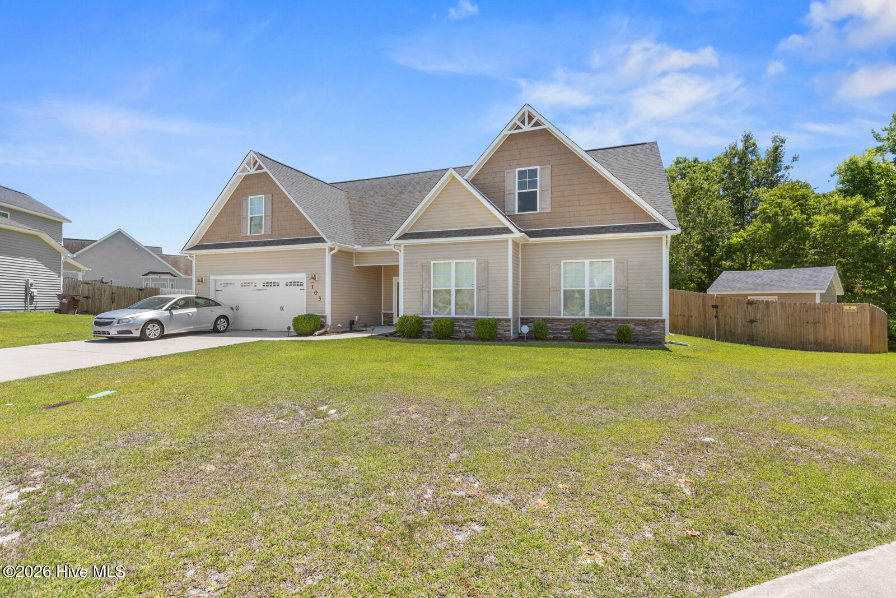
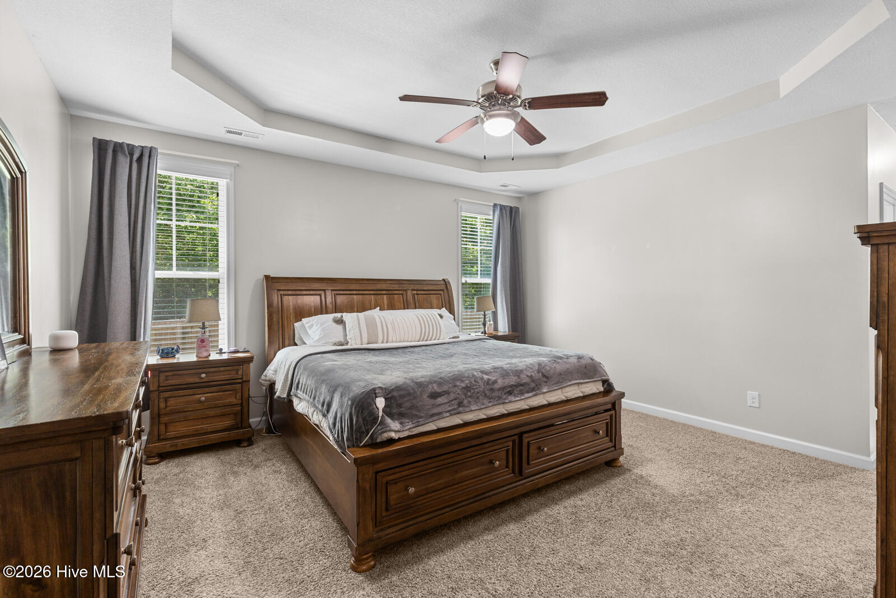
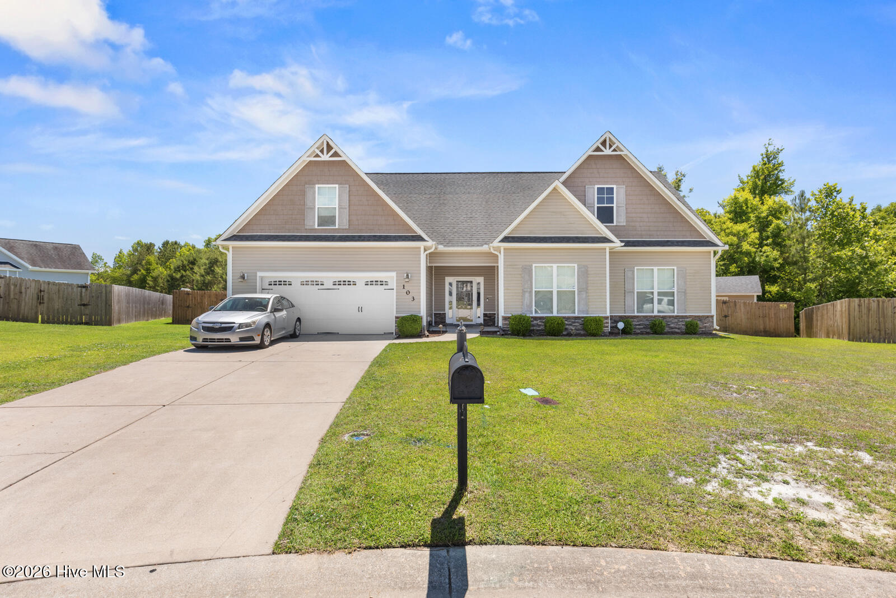
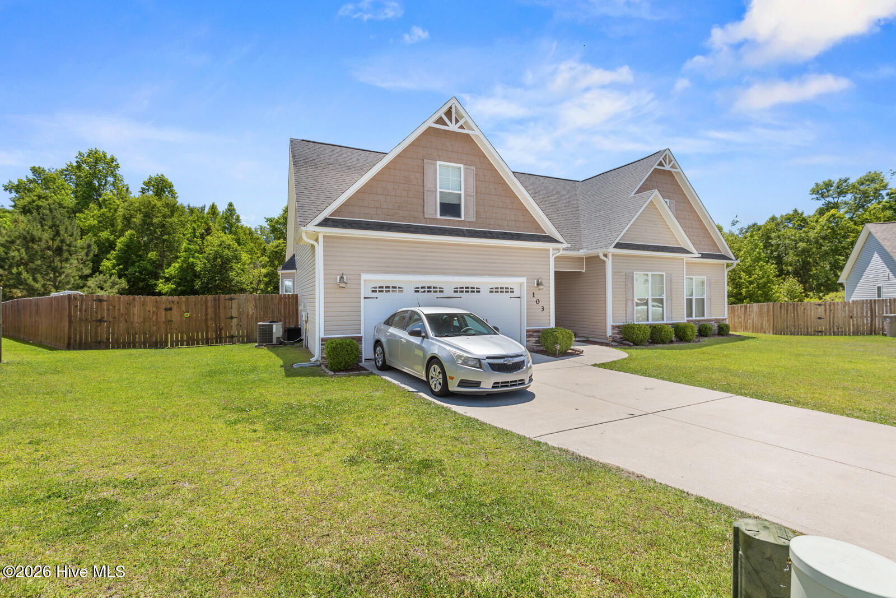
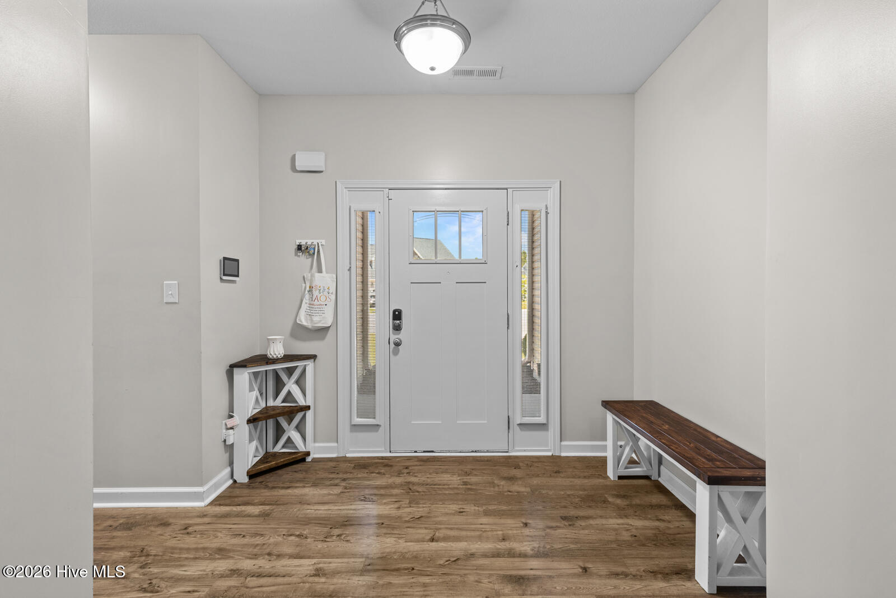
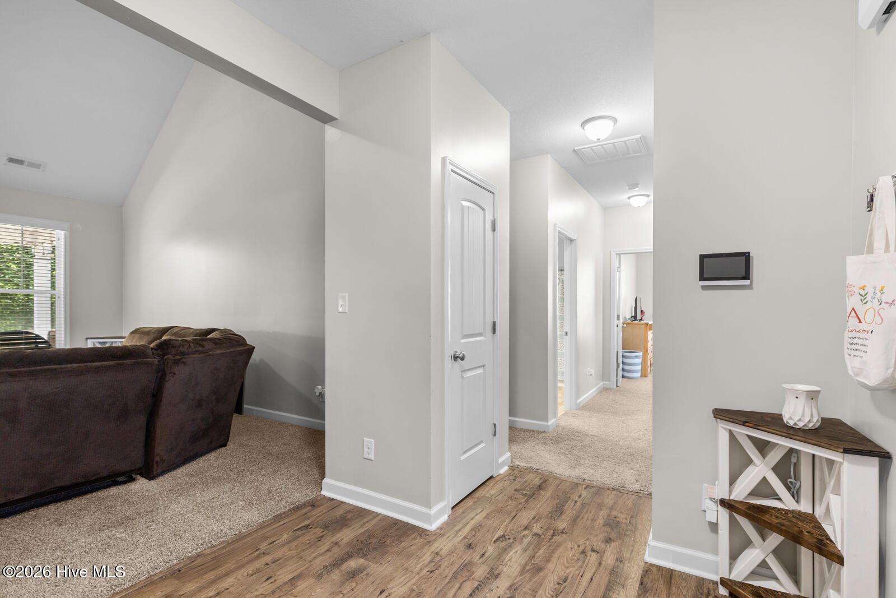
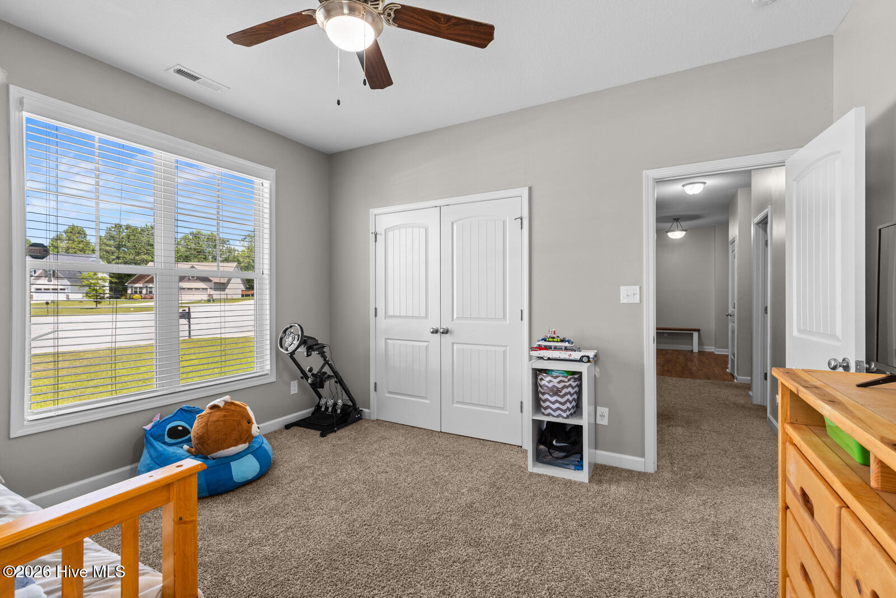
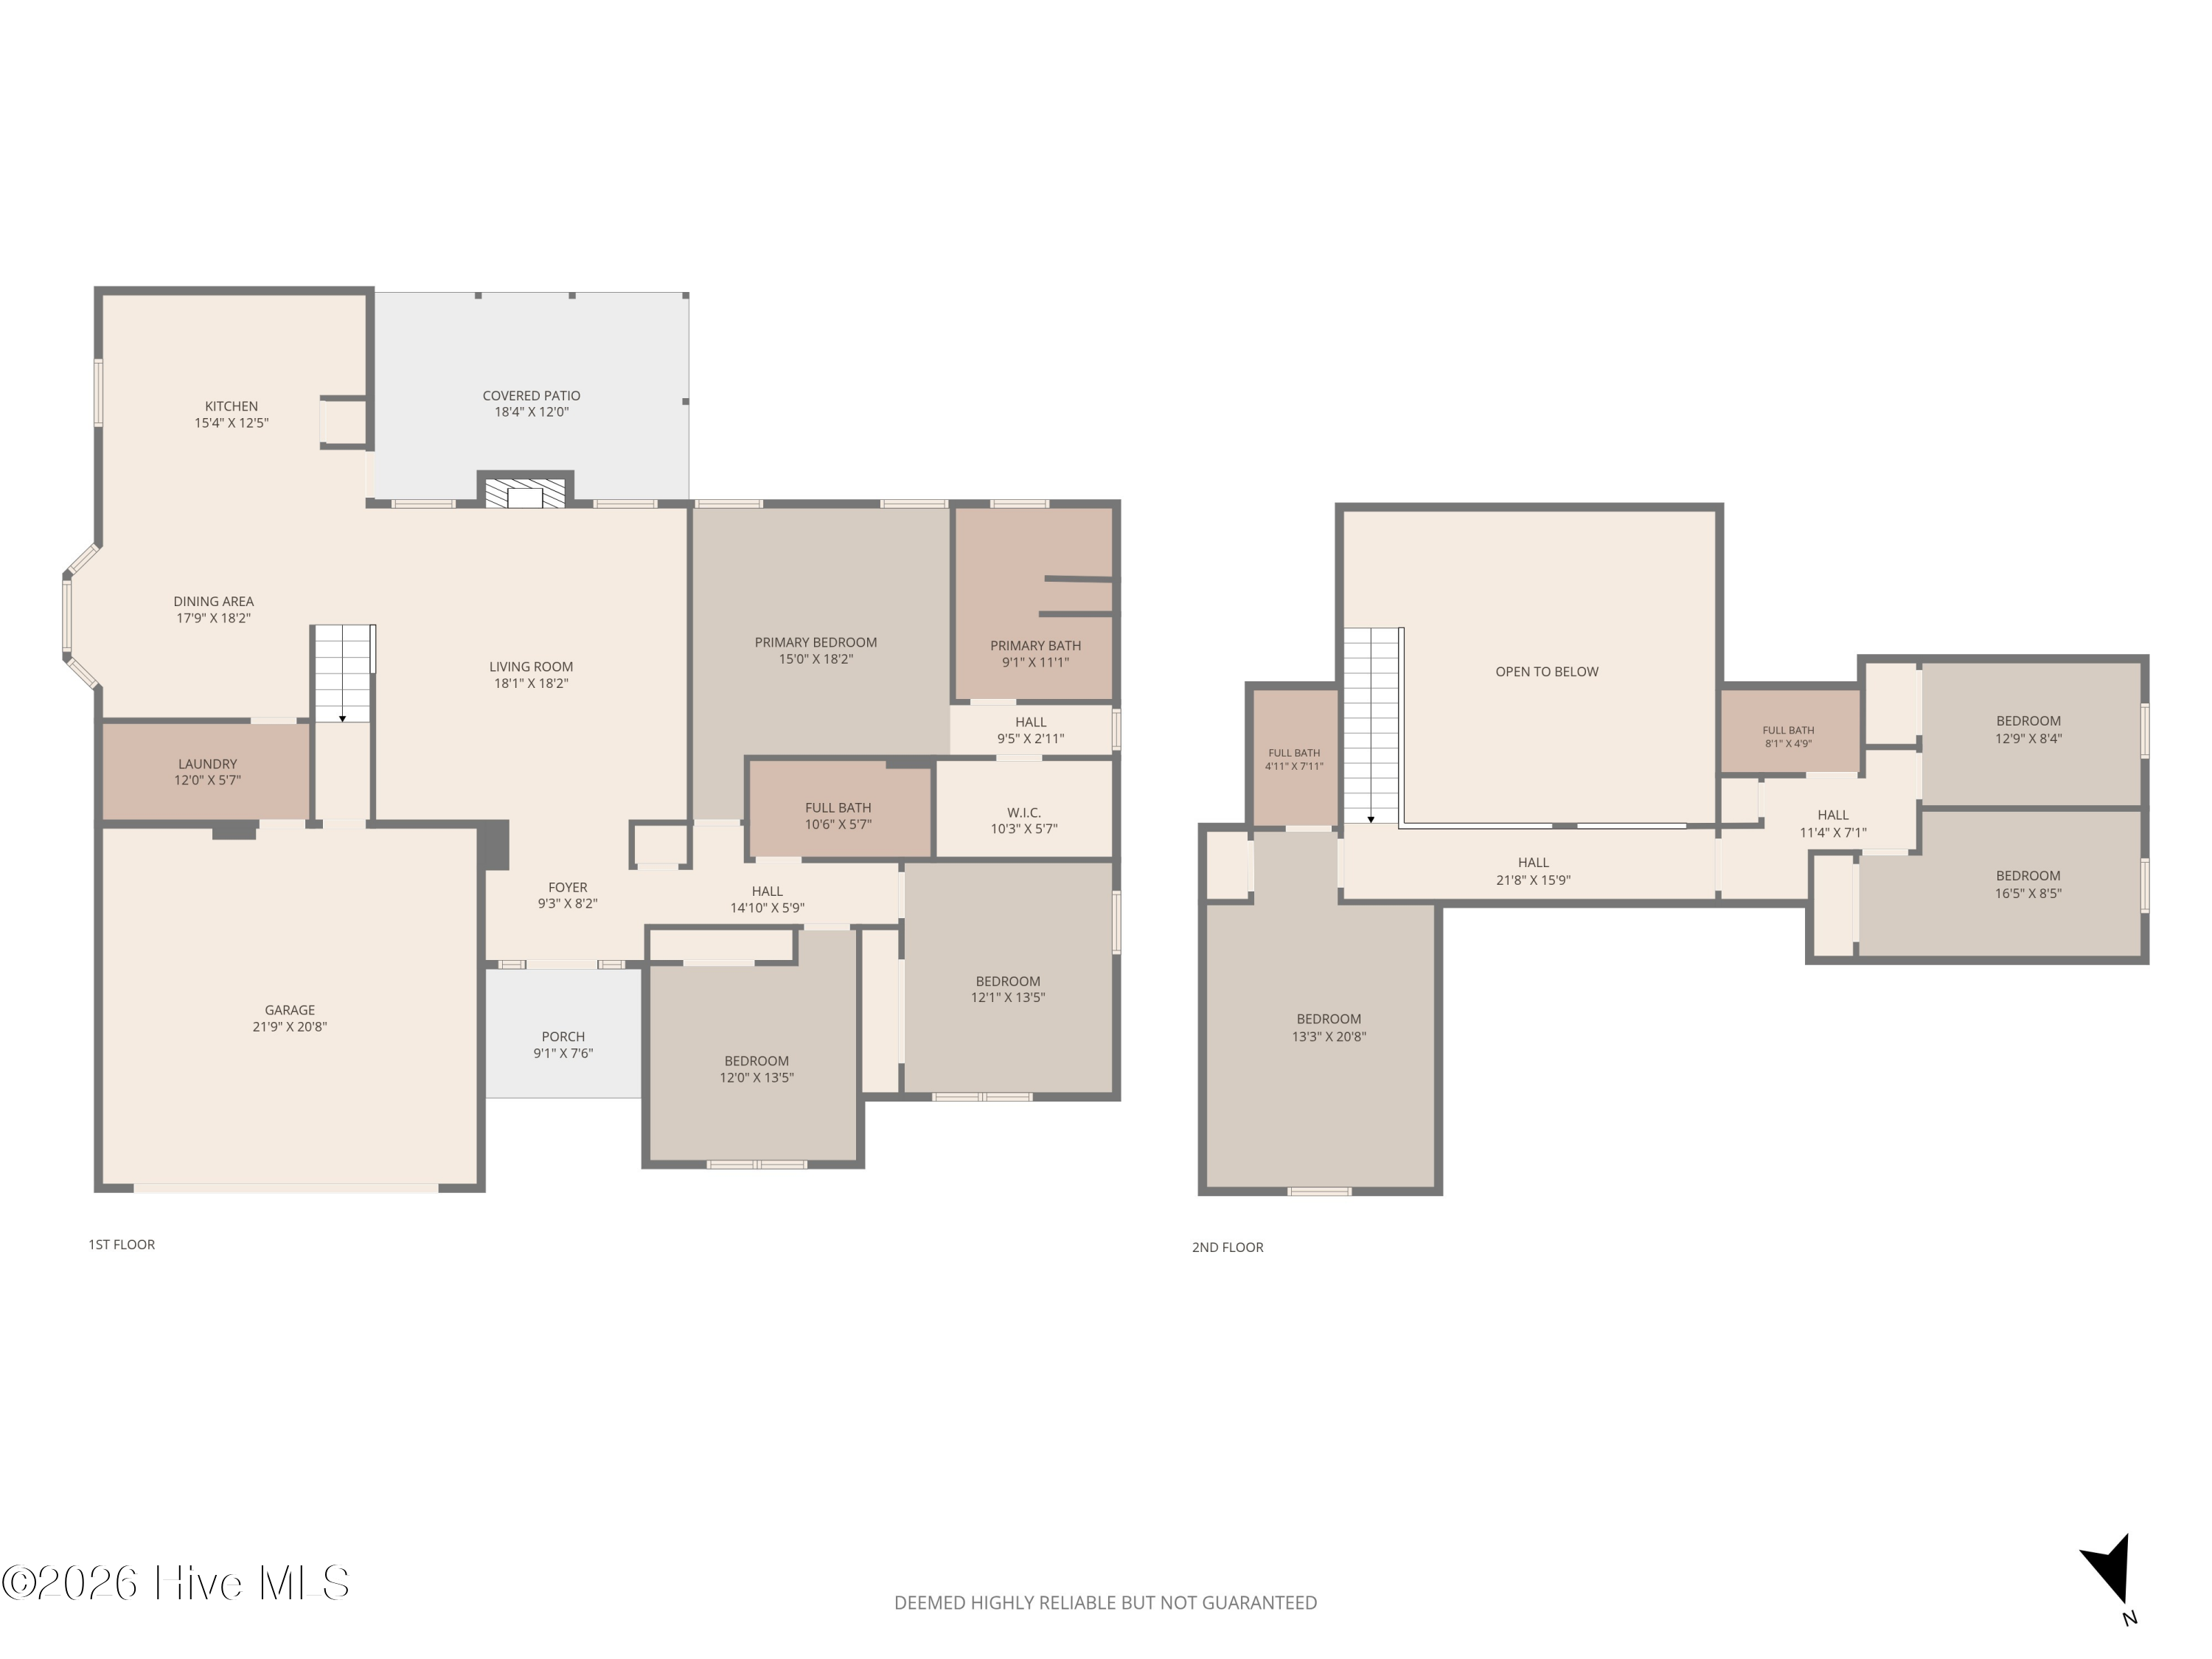
***Seller offering $10,000 Use As You Choose*** Welcome to this beautifully maintained 1 owner, 5 bedroom, 4 full bathroom home tucked away in a desirable cul-de-sac within one of the area's most desired neighborhoods! Featuring a spacious flex space/room and a thoughtfully designed floor plan, this home offers the perfect blend of comfort, functionality, and style.

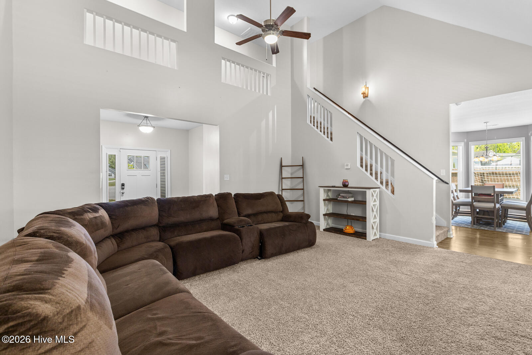
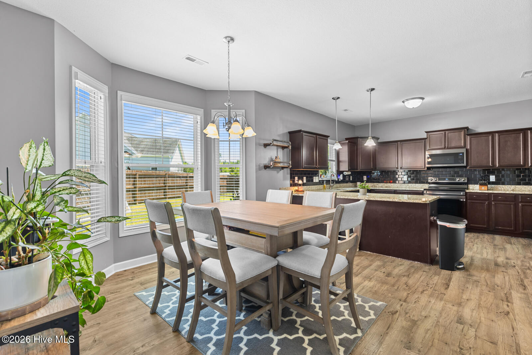
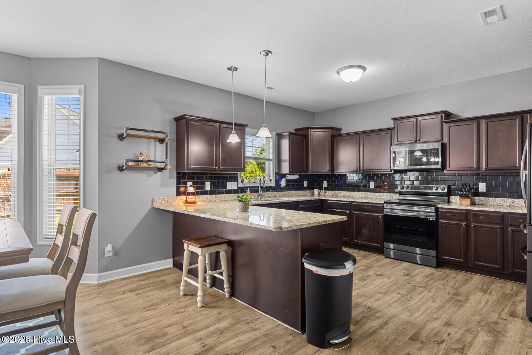
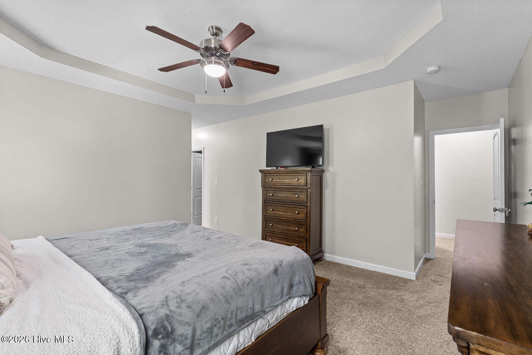
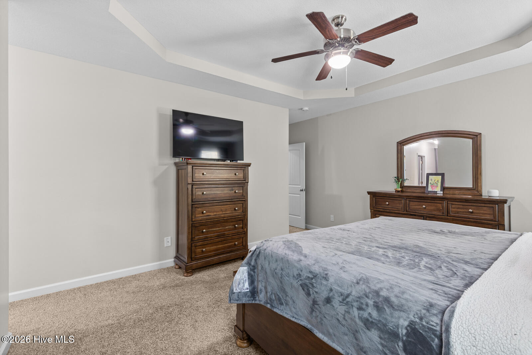
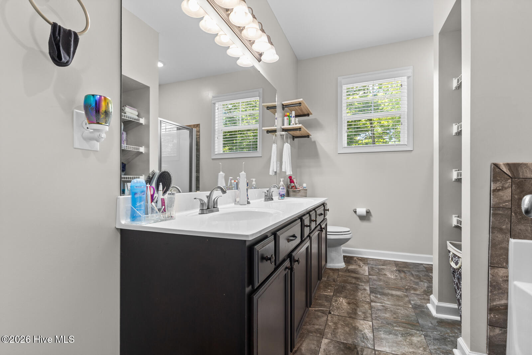
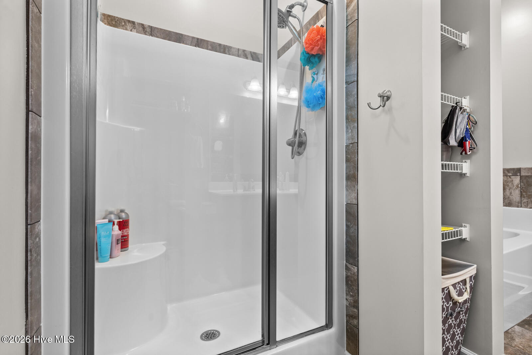
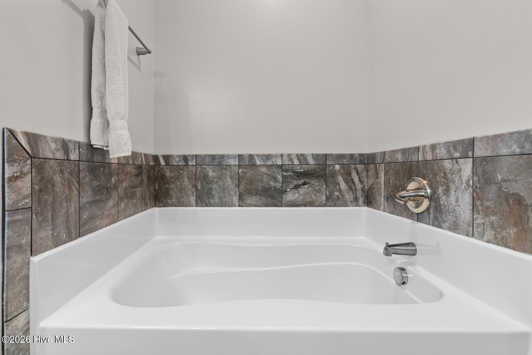
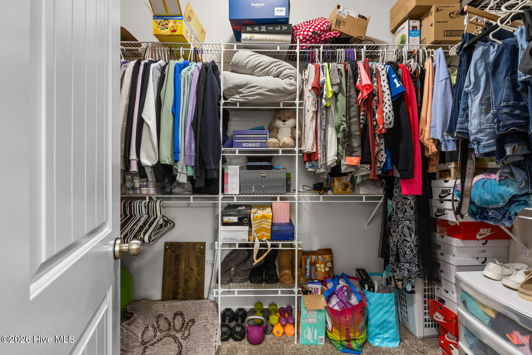
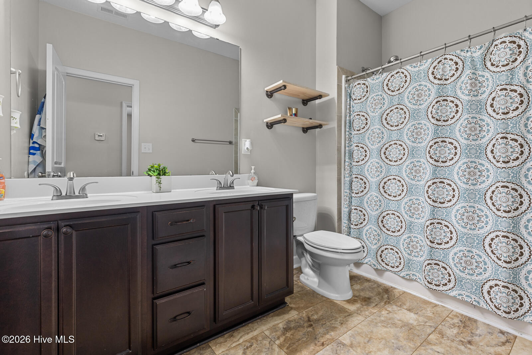
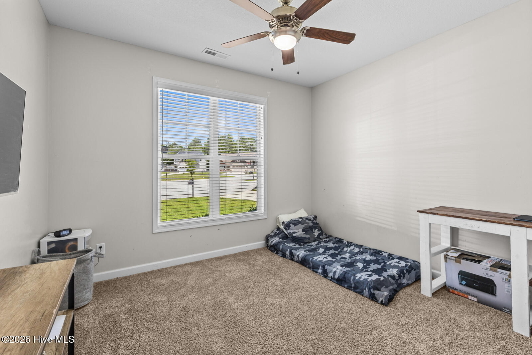
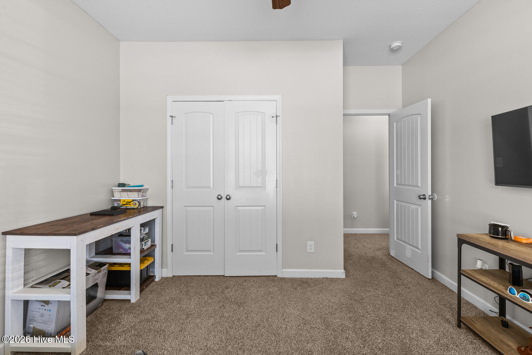
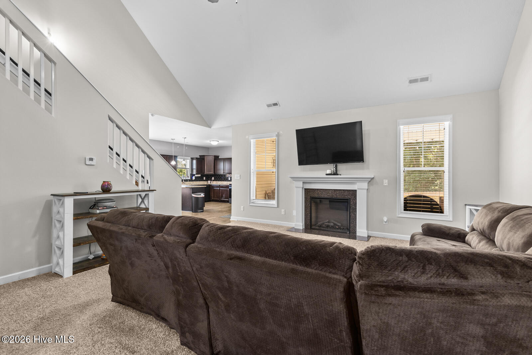
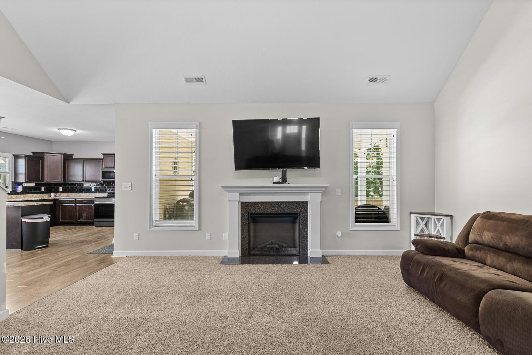
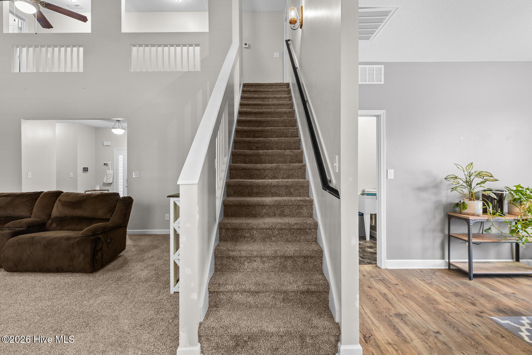
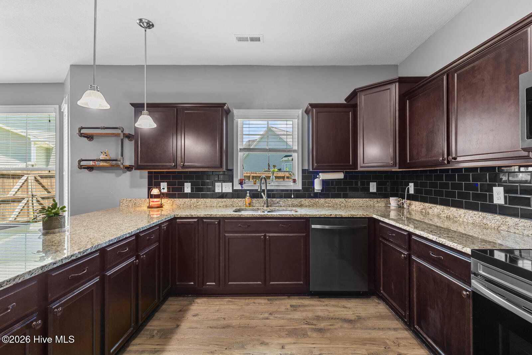
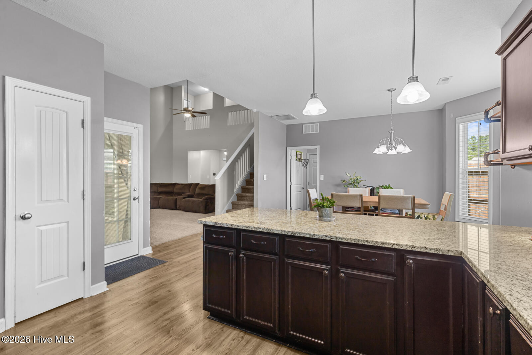
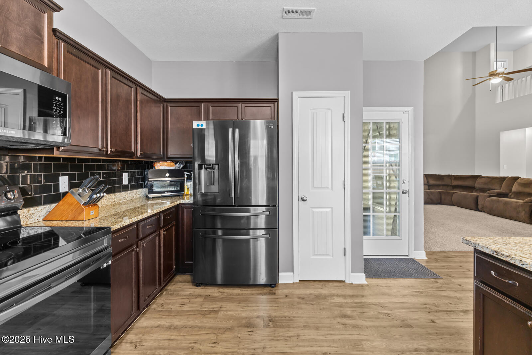
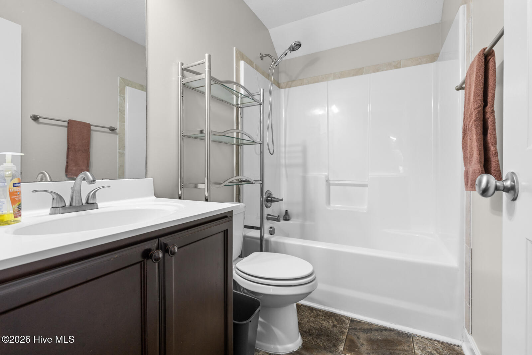
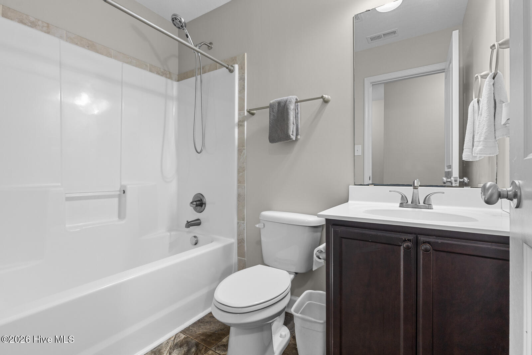
Step inside to soaring ceilings and an inviting living area filled with natural light. The open concept kitchen boasts granite countertops, stainless steel appliances, dark cabinetry, and subway tile backsplash. The primary suite is conveniently located on the main level and offers dual vanities, a walk-in shower, soaking tub, and generous walk-in closet. Two additional spacious bedrooms and a full bath are also located on the main floor, offering flexibility and convenience.

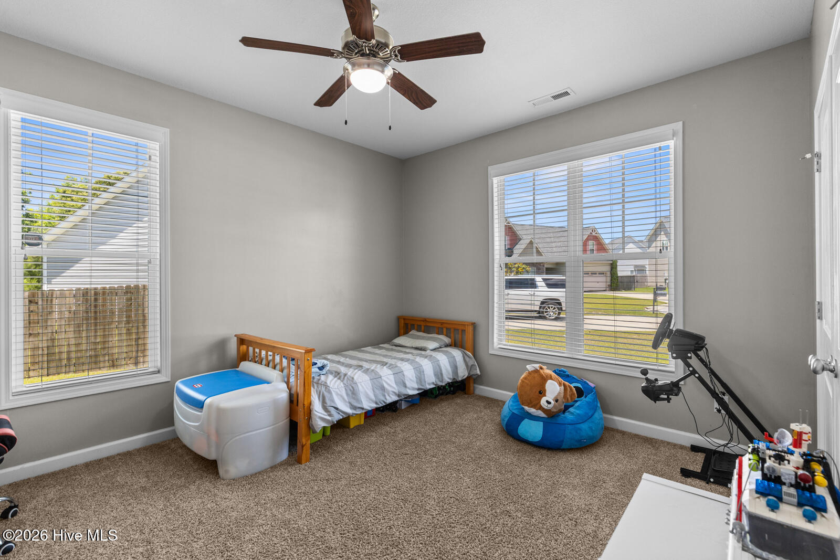
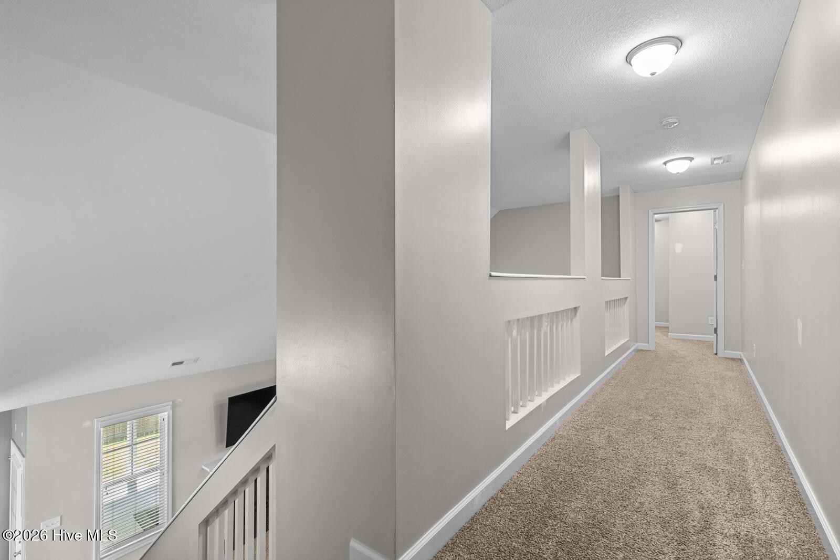
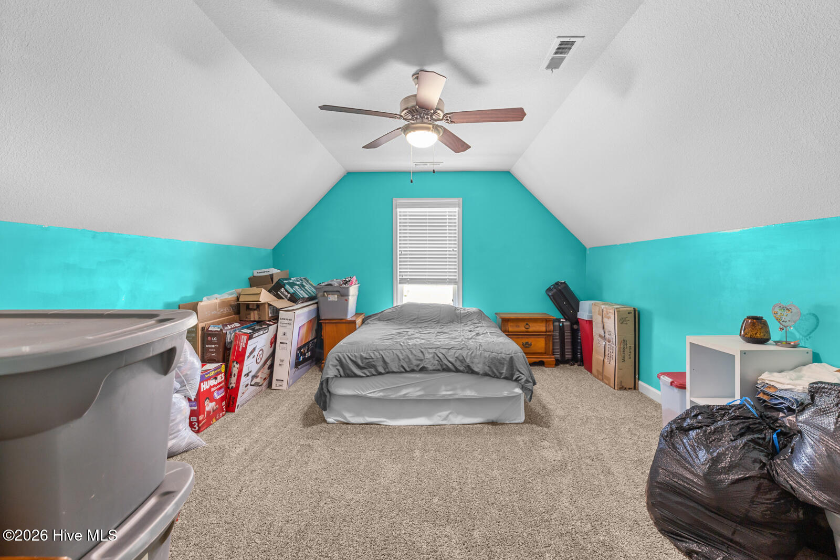
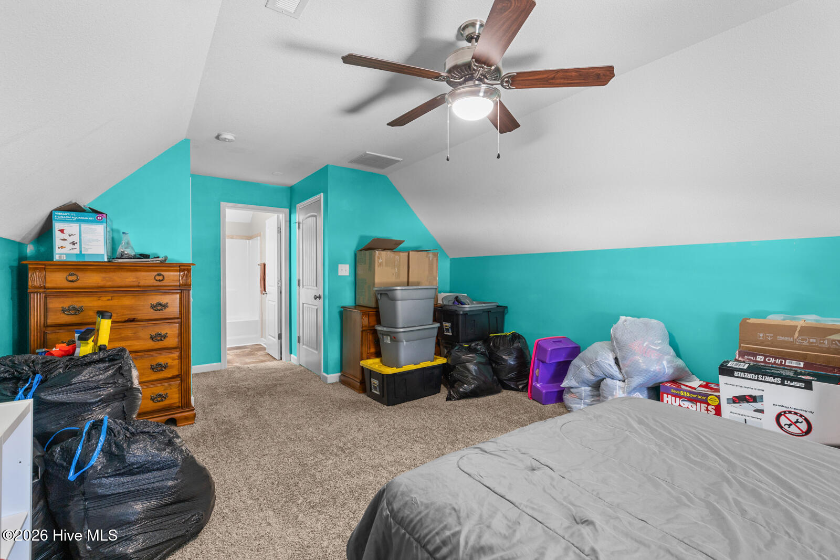
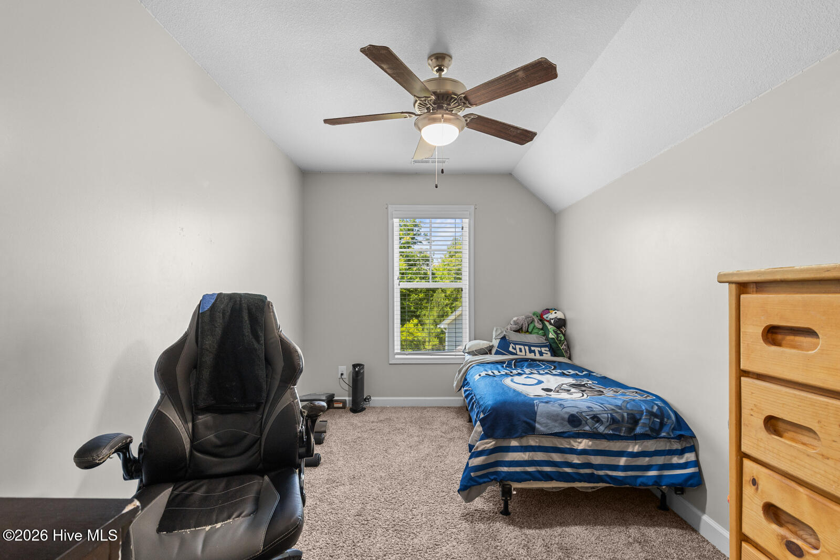
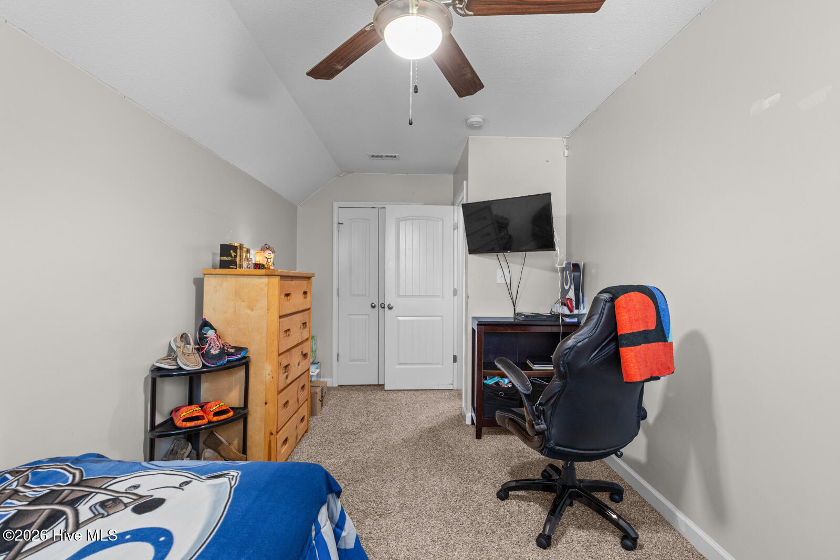
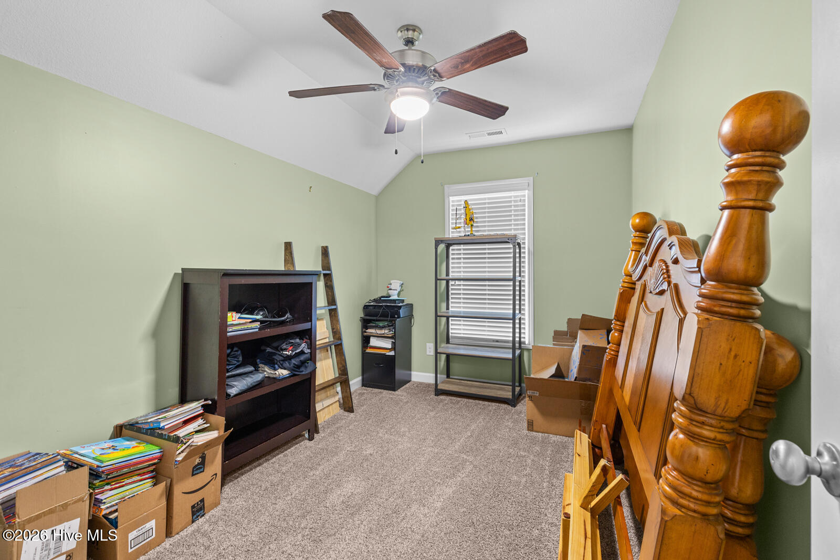
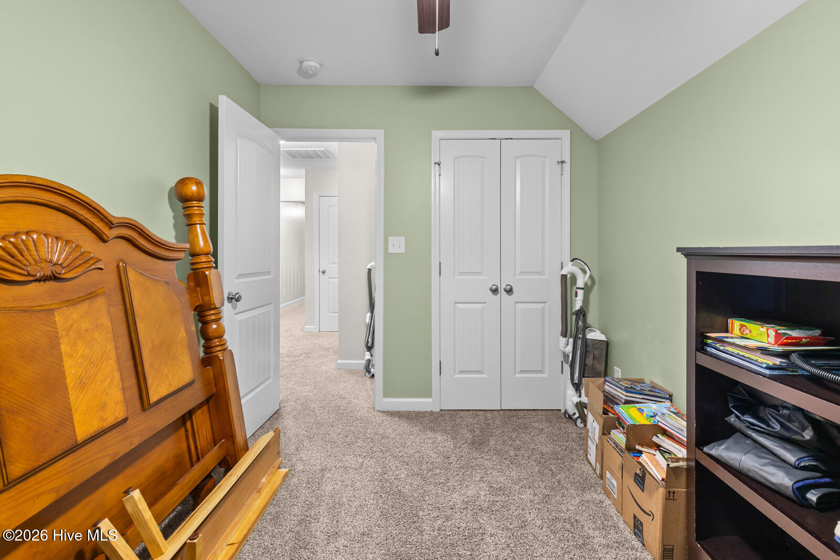
Upstairs, you'll find 2 additional bedrooms, 2 full bathrooms, and a large flex room perfect for a playroom, media room, home office, or additional living space.

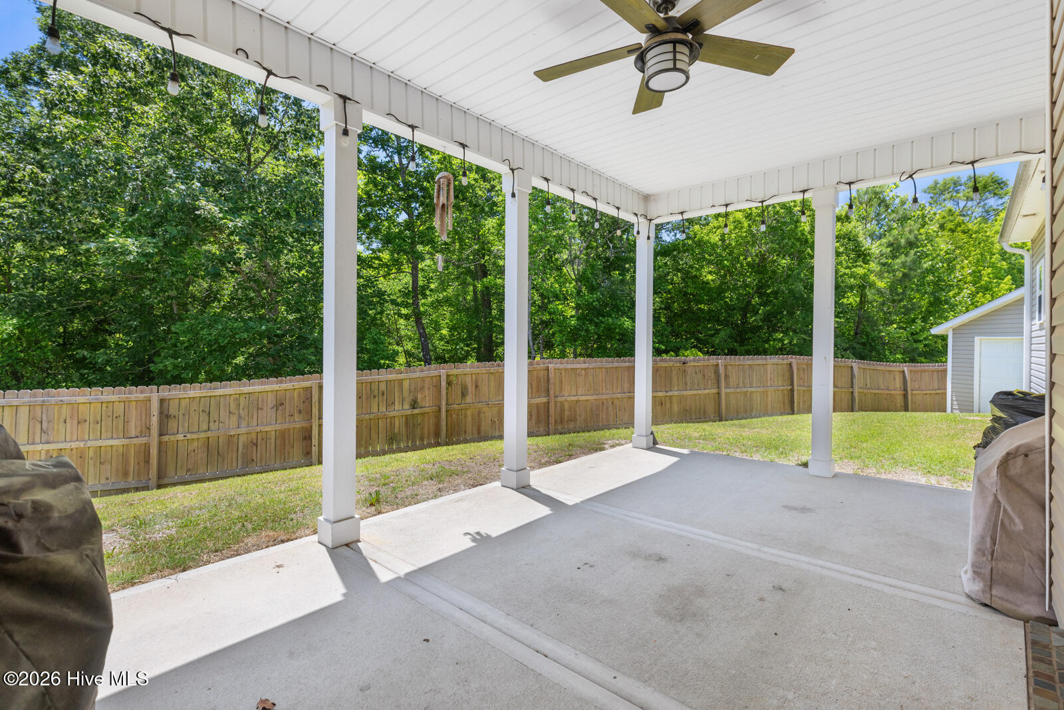
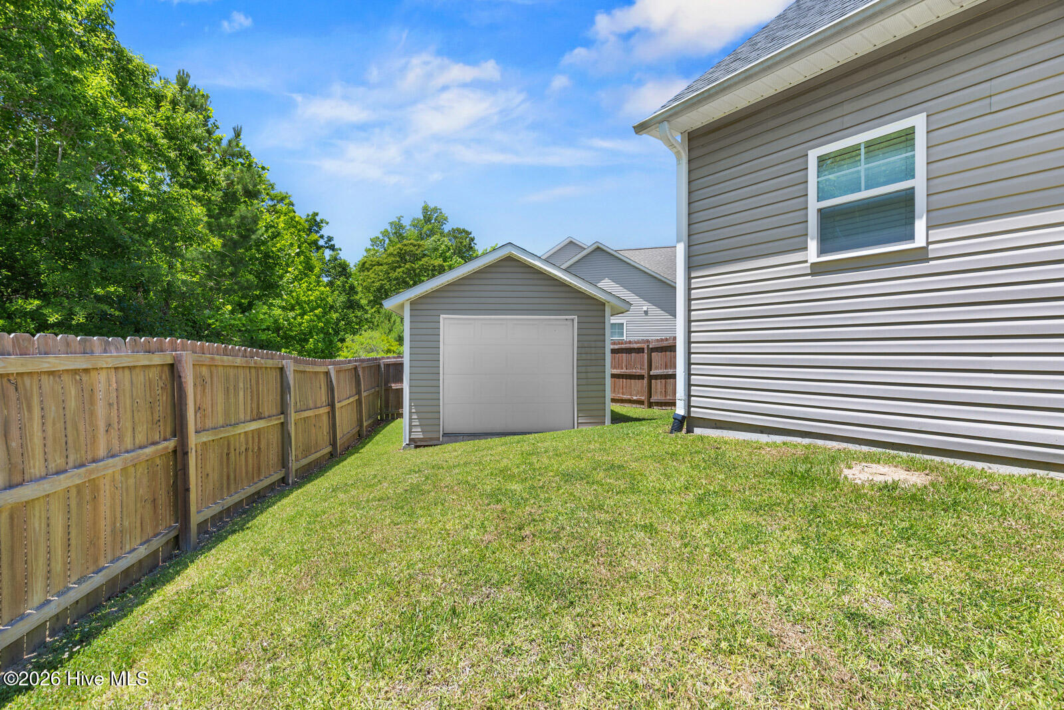
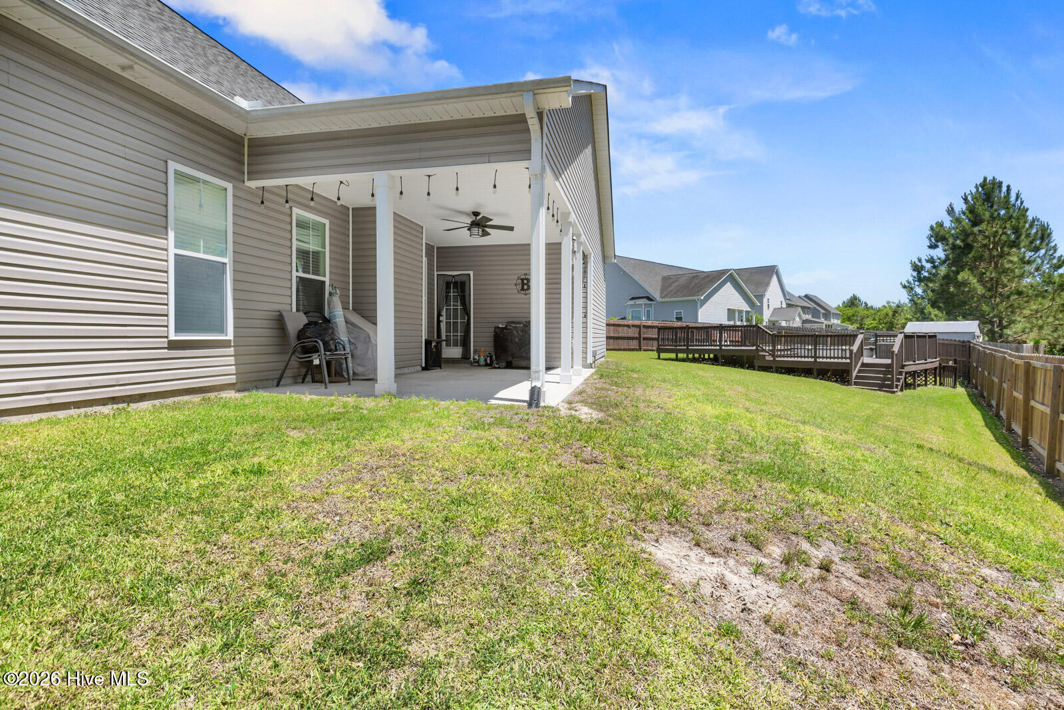
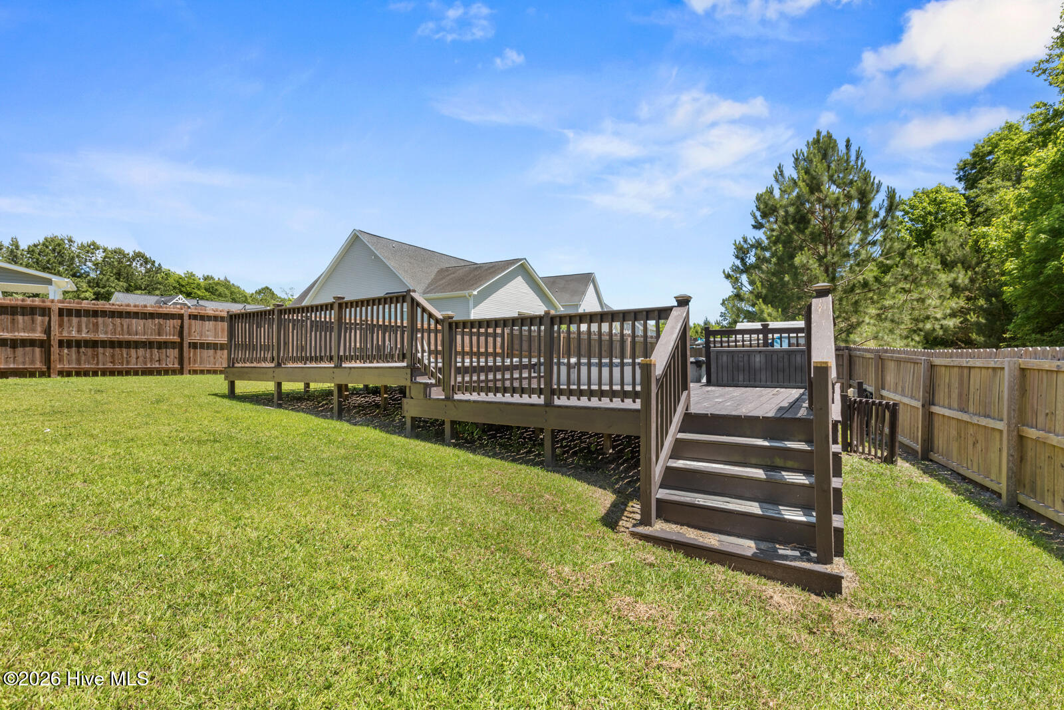
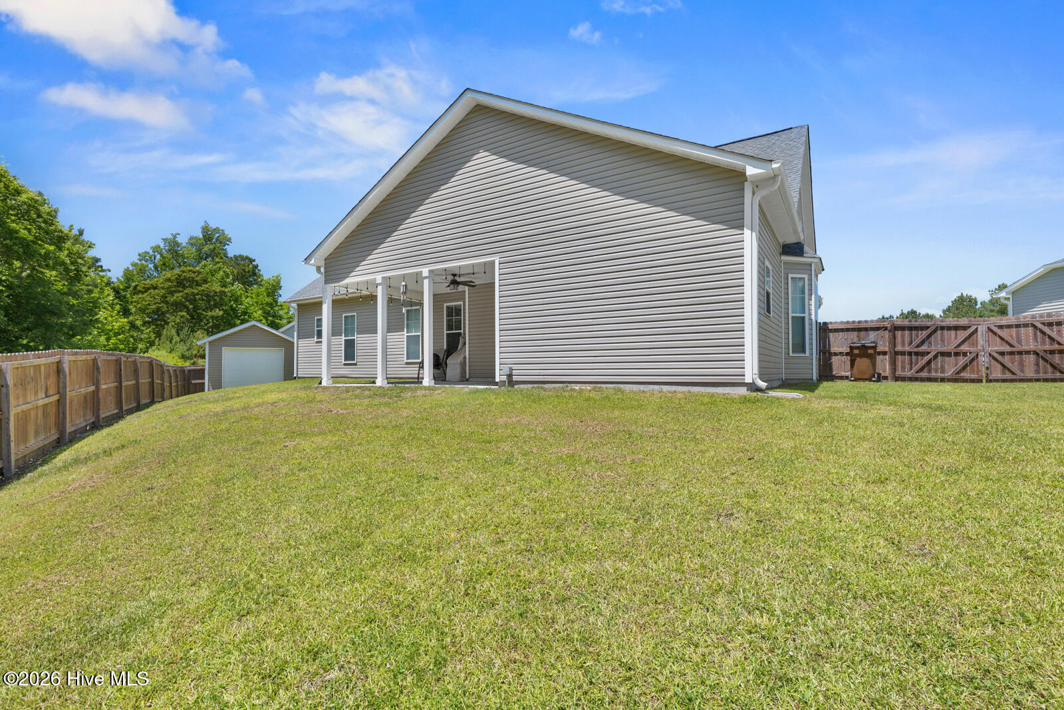
Outside, enjoy a covered back patio overlooking the fenced backyard with an expansive deck and semi inground pool, ideal for entertaining and summer gatherings. A detached storage building adds even more convenience.

With beautiful finishes throughout, a spacious layout, cul-de-sac location, and room for everyone, this home truly checks all the boxes!

Overview

Property Status
Active Under Contract
Lot Size
0.39 Acres
MLS ID
100575881
Property Type
Residential
Year Built
2016

Features & Amenities

Total Area
2,784 Sq.Ft.
View Description
See Remarks
Stories
2
Garage Spaces
2.0
Water Source
Public
Utilities
Sewer Connected, Water Connected
Pool
Above Ground, See Remarks
Roof
Shingle
Parking
On Site, Paved
Heat Type
Electric, Heat Pump
Air Conditioning
Central Air
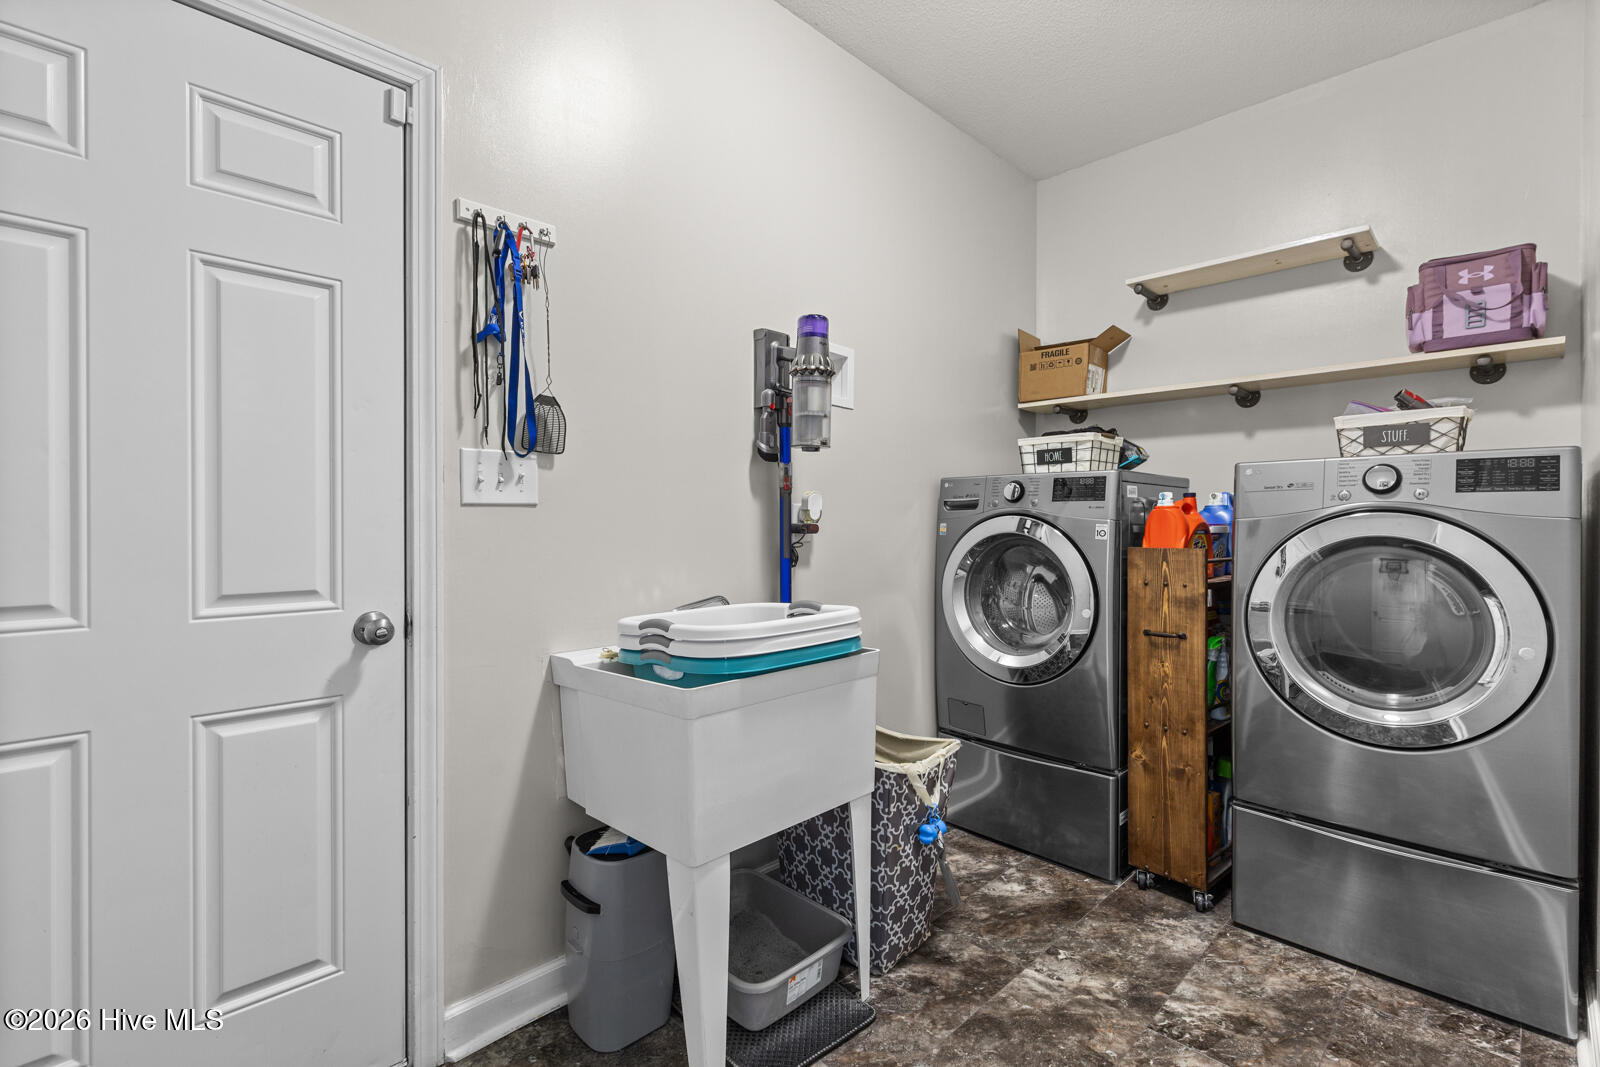
Laundry Room
Laundry Room
Appliances
Built-In Microwave, Refrigerator, Dishwasher, Electric Range
Other Interior Features
Walk-in Closet(s), Vaulted Ceiling(s), Tray Ceiling(s), Ceiling Fan(s), Walk-in Shower, Blinds/Shades, Walk-In Closet(s)
Sewer
Community Sewer
Substructure
Slab
HOA Amenities
Community Pool, Maintenance Common Areas, See Remarks
Elementary School
Woodland Elementary School
Middle School
Hunters Creek
High School
White Oak
School District
Onslow
Sales Price
$390,000
HOA
$375/yr
Zoning
RA

Downloads

103 Gabriels Way

Schedule a Tour

We would love to help you see this beautiful home! As a full-service brokerage, we can help you tour. Please submit an offer, and answer questions about the buying process.

Thank you

for your interest in 103 Gabriels Way, Jacksonville, NC 28546

103 Gabriels Way
Navigate

Mortgage Calculator

Estimate your monthly mortgage payment, including the principal and interest, property taxes, and HOA. Adjust the values to generate a more accurate rate.

$0,000 Your Payment 20 15 65
$0,000 Your Payment

Follow Us On Instagram