Leave a Message
By providing your contact information to REMAX Executive, your personal information will be processed in accordance with REMAX Executive's Privacy Policy. By checking the box(es) below, you expressly consent to receive marketing or promotional real estate communication from REMAX Executive in the manner selected by you. For SMS text messages, message frequency varies. Message and data rates may apply. Consent is not a condition of purchase of any goods or services. You may opt out of receiving further communications from REMAX Executive at any time. To opt out of receiving SMS text messages, reply STOP to unsubscribe. SMS text messaging is subject to our Terms of Use.
Thank you for your message. We will be in touch with you shortly.
Explore Our Properties

Property Description

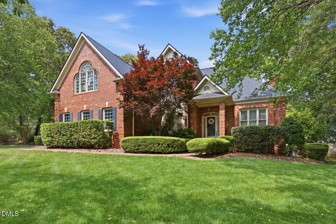
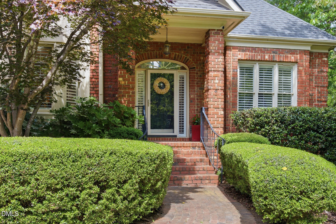
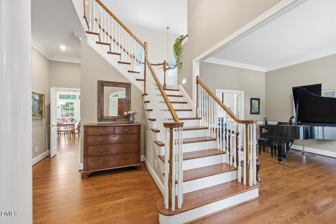
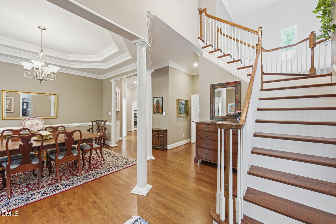
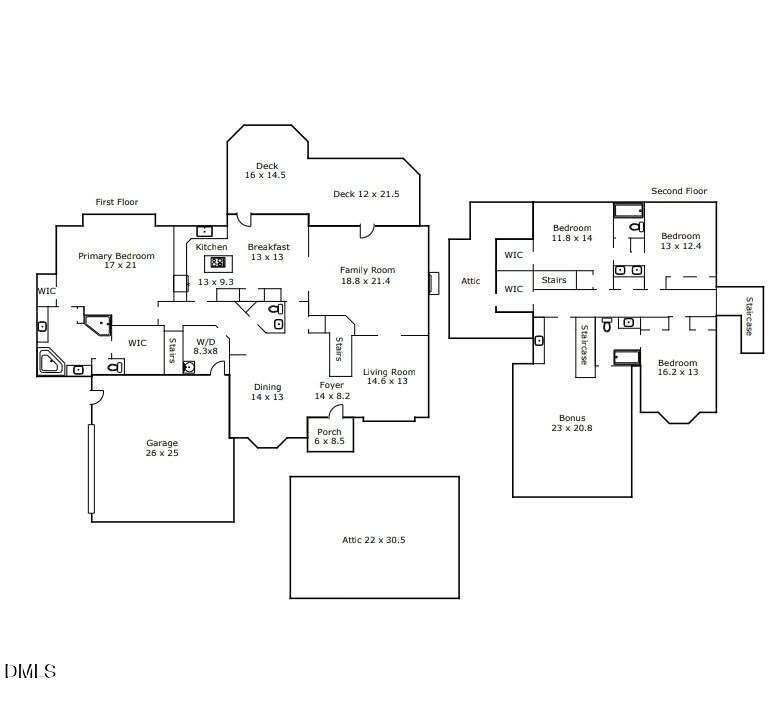
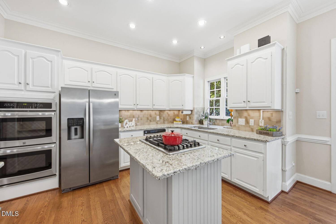
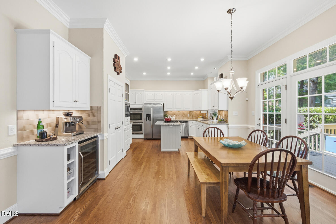
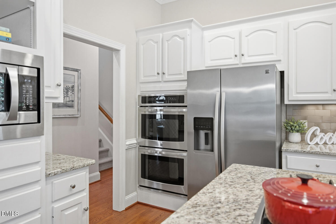
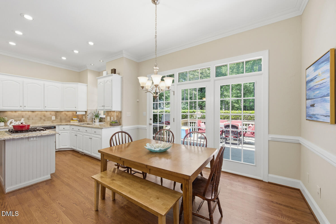
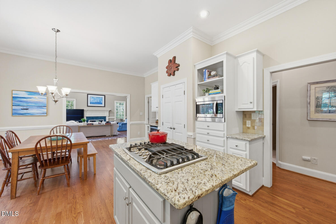
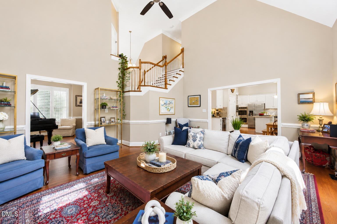
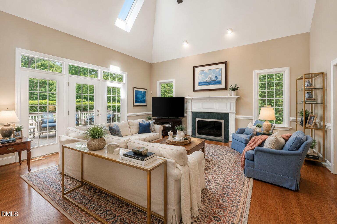
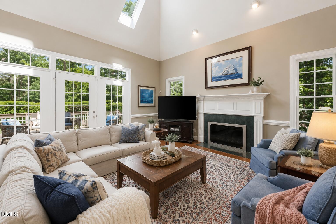
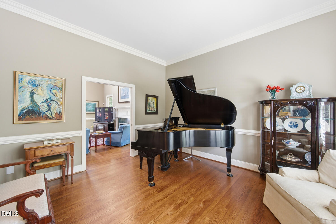
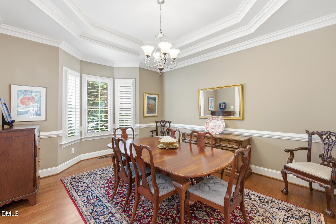
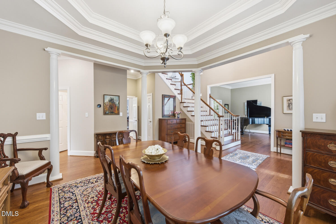
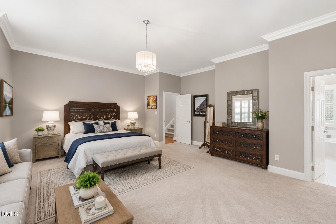
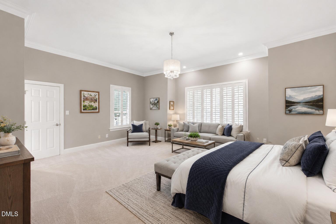
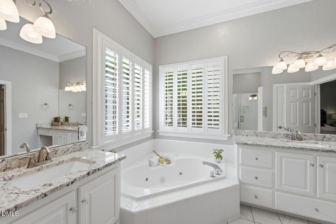
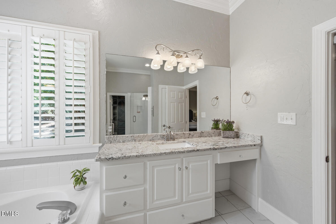
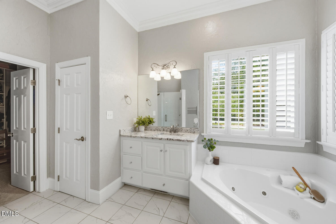
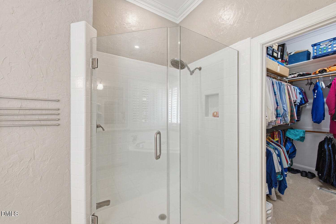
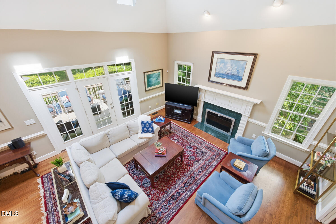
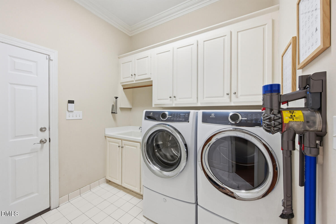
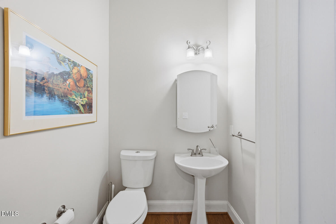
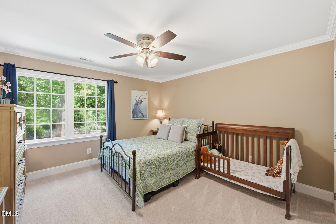
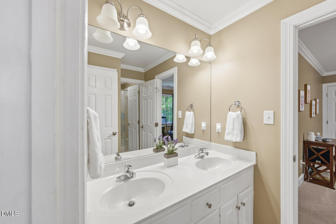
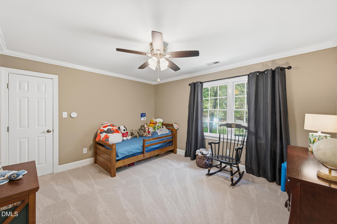
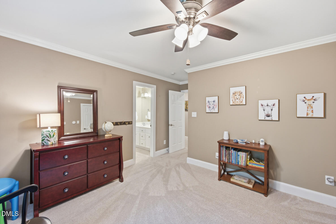
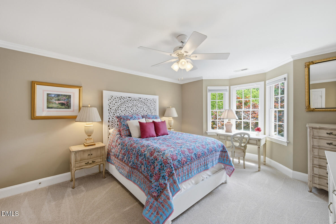
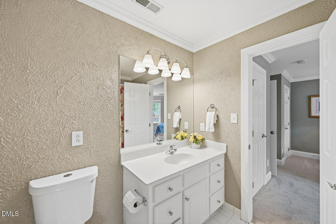
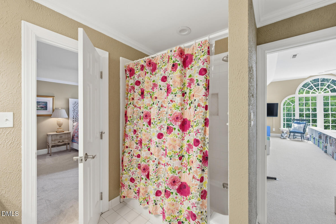
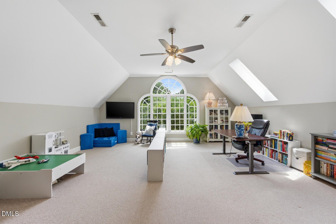
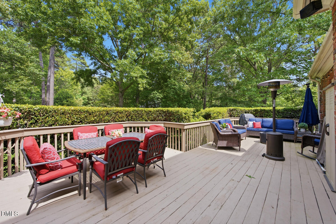
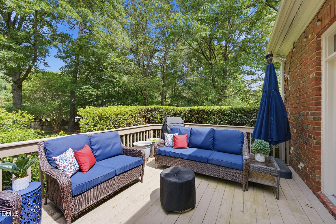
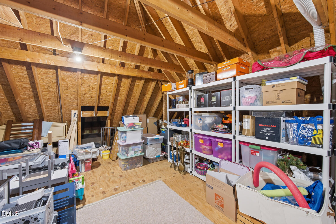
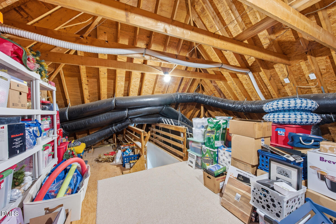
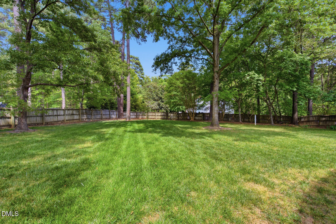
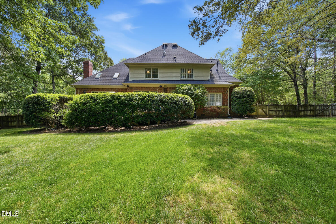
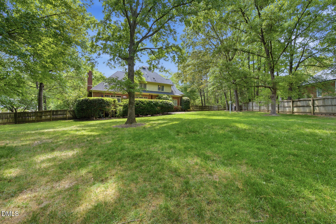
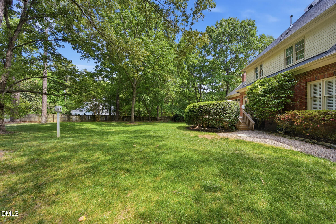
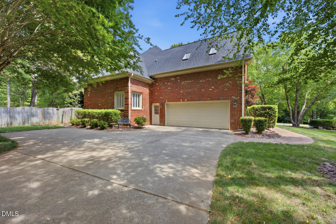
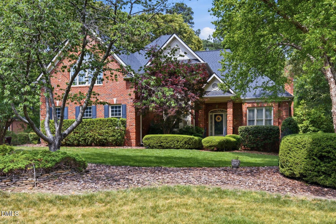
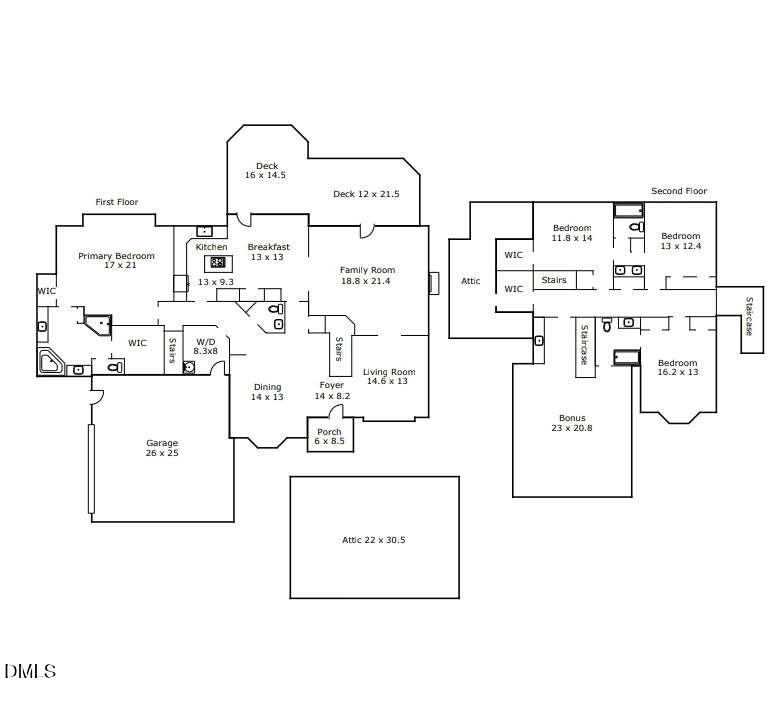
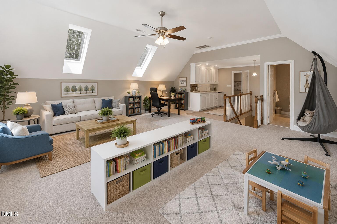
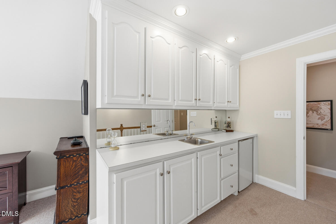
Home is under contract -- OPEN HOUSE is CANCELLED. In the highly desirable Cross Gate community of North Raleigh (27615), this beautifully maintained home offers a spacious and versatile floor plan designed for both everyday comfort and effortless entertaining. With 4,058 sq ft and a highly sought-after main-level primary suite, the home blends timeless design with functional living in one of North Raleigh's most established neighborhoods. Step inside to find refinished hardwood floors, soaring ceilings, and abundant natural light throughout. The impressive two-story family room creates a warm and inviting gathering space, flowing seamlessly into the kitchen featuring granite countertops, tile backsplash, and generous prep space--perfect for busy mornings, casual dinners, and hosting family and friends alike. The main-level primary suite serves as a peaceful retreat with a spacious ensuite bath complete with dual vanities, tub with jets, and separate shower. A formal dining room with double tray ceiling adds elegance for special occasions, while the separate living room offers incredible flexibility as a home office, library, sitting room, or additional entertaining space. Upstairs, you'll find generously sized secondary bedrooms (3) along with a large bonus room featuring a wet bar--ideal for movie nights, game days, hobbies, or play space. The walk-up unfinished third floor offers endless possibilities for future expansion, storage, or customization. Outdoor living is equally inviting with a large deck overlooking the fenced flat backyard, thoughtfully landscaped so there is always something blooming throughout the seasons. Cherry trees in the front yard add beautiful curb appeal, while the surrounding setting attracts an abundance of wildlife including owls, hawks, songbirds, deer, and geese--creating a peaceful backdrop that feels tucked away while still close to everything. Located in a community with pool and tennis amenities, and just minutes from Lafayette Village, North Hills, shopping like Target, Home Depot, dining, I-540, WakeMed Hospital, Falls Lake, and Raleigh-Durham International Airport. A rare opportunity to enjoy space, flexibility, and lifestyle in one of North Raleigh's most sought-after communities. Welcome Home!
Overview

Property Status
Sold
Date Sold
June 18, 2026
Lot Size
0.93 Acres
MLS ID
10165460
Property Type
Residential
Year Built
1995

Features & Amenities

Total Area
4,058 Sq.Ft.
Architecture Styles
Traditional
Stories
2
Garage Spaces
2.0
Water Source
Community Water
Utilities
Cable Available, Natural Gas Available, Natural Gas Connected, Phone Available, Septic Connected, Water Connected
Pool
Swimming Pool Com/Fee
Roof
Shingle
Lot Features
Back Yard, Front Yard, Many Trees, Sprinklers In Front, Sprinklers In Rear
Parking
Driveway, Garage
Heat Type
Forced Air
Air Conditioning
Central Air, Multi Units
Laundry Room
Laundry Room, Main Level
Fireplace
Gas, Insert
Appliances
Built-In Gas Range, Dishwasher, Disposal, Double Oven, Dryer, Microwave, Refrigerator, Washer
Other Interior Features
Bar, Ceiling Fan(s), Central Vacuum, Dual Closets, Entrance Foyer, Granite Counters, High Ceilings, High Speed Internet, Pantry, Primary Downstairs, Smart Thermostat, Smooth Ceilings, Soaking Tub, Tray Ceiling(s), Walk-In Closet(s), Walk-In Shower, Water Closet
Sewer
Septic Tank
Substructure
Crawlspace
HOA Amenities
Management, Playground, Pond Year Round, Pool, Tennis Court(s)
Security Features
Other
Other Exterior Features
Fenced Yard, Rain Gutters
Elementary School
Wake - Brassfield Road Elementary
Middle School
Wake - West Millbrook Middle
High School
Wake - Millbrook High
Sales Price
$1,175,000
HOA
$130/mo
Zoning
R-40W

Downloads

1024 Bearglades Lane

Schedule a Tour

We would love to help you see this beautiful home! As a full-service brokerage, we can help you tour. Please submit an offer, and answer questions about the buying process.

Thank you

for your interest in 1024 Bearglades Lane, Raleigh, NC 27615

1024 Bearglades Lane
Navigate
1024 Bearglades Lane
explore in 3d

I'm Interested In

1024 Bearglades Lane

or
  • CallShruti Desai

    License #NC 249912

    (919) 395-8281
  • Follow Us On Instagram