Leave a Message
By providing your contact information to REMAX Executive, your personal information will be processed in accordance with REMAX Executive's Privacy Policy. By checking the box(es) below, you expressly consent to receive marketing or promotional real estate communication from REMAX Executive in the manner selected by you. For SMS text messages, message frequency varies. Message and data rates may apply. Consent is not a condition of purchase of any goods or services. You may opt out of receiving further communications from REMAX Executive at any time. To opt out of receiving SMS text messages, reply STOP to unsubscribe. SMS text messaging is subject to our Terms of Use.
Thank you for your message. We will be in touch with you shortly.
Explore Our Properties

Property Description

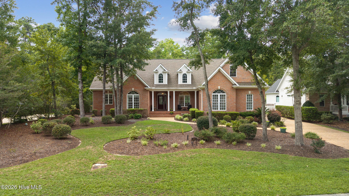
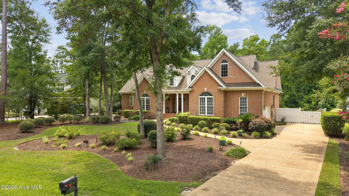
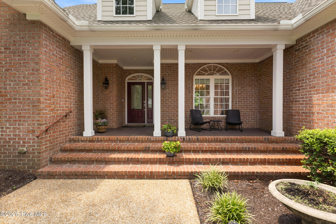
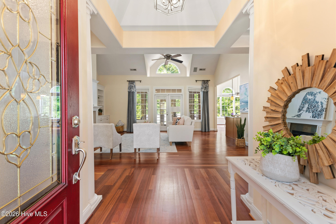
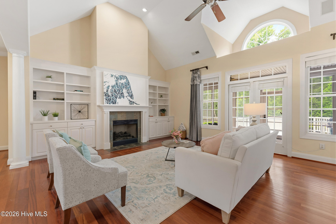
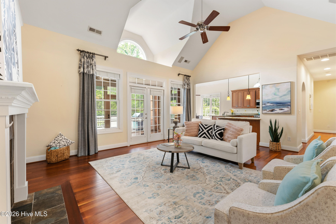
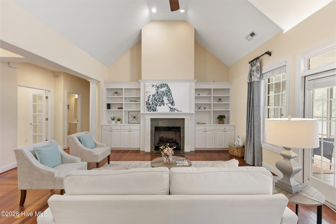
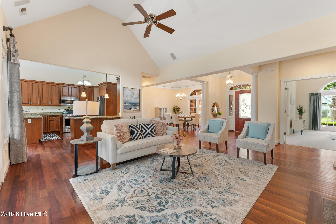
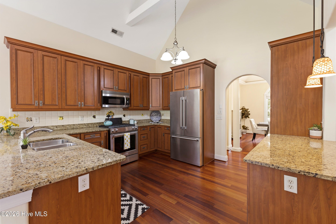
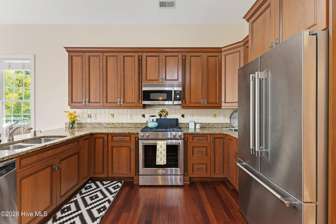
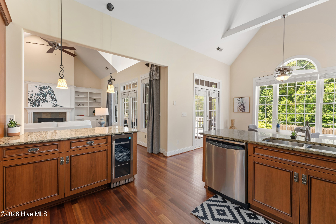
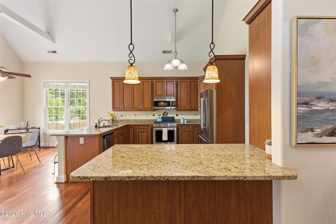
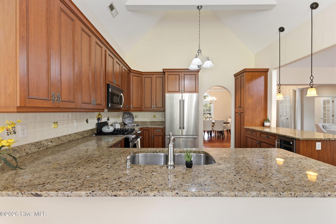
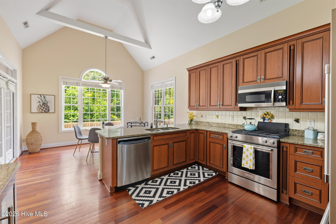
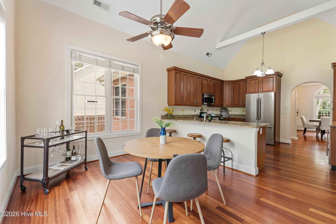
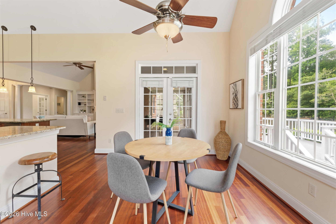
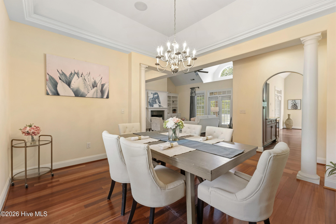
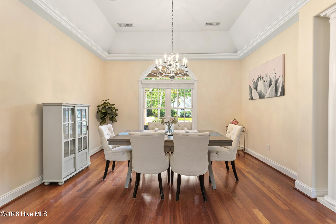
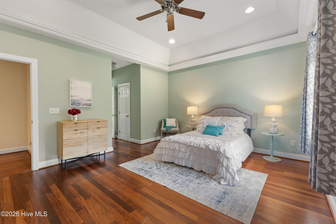
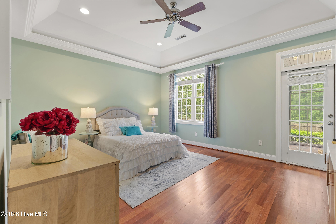
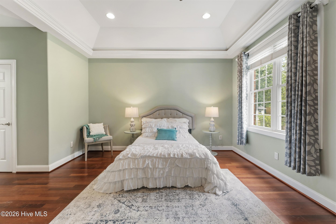
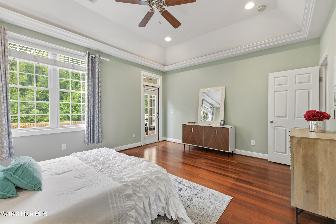
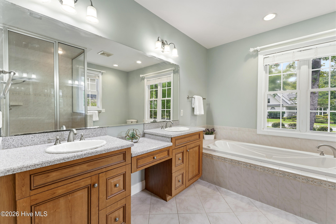
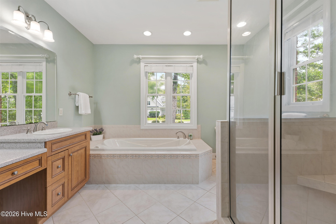
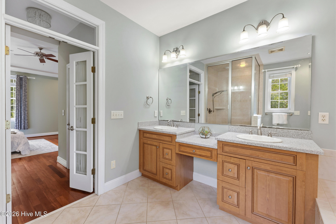
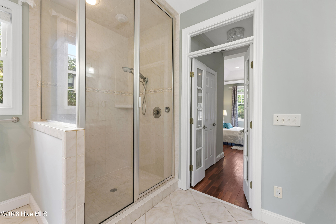
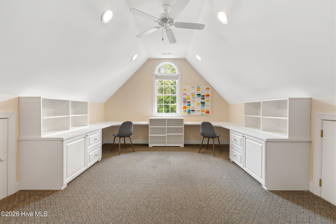
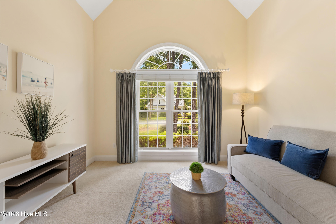
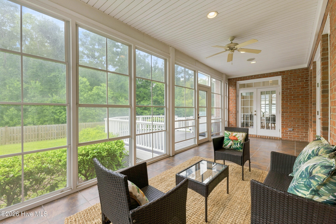
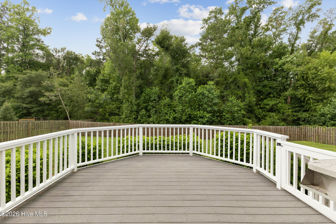
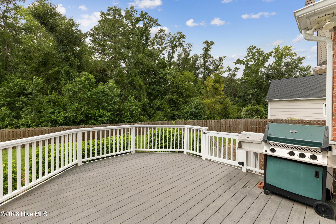
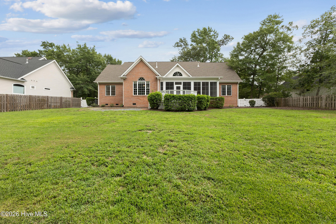
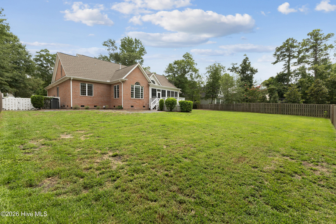
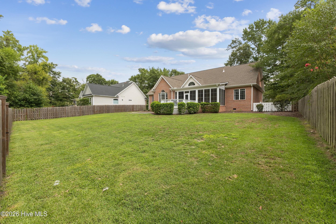
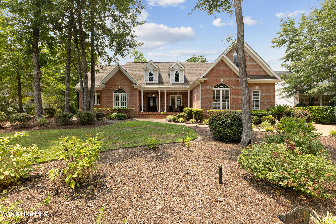
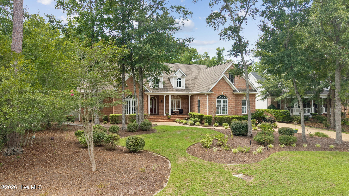
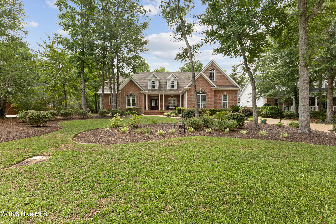
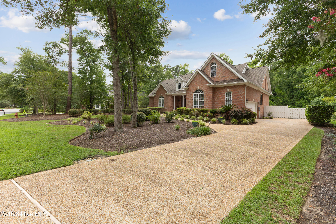
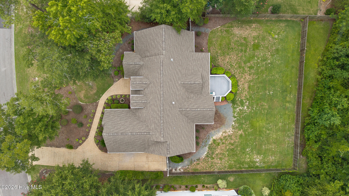
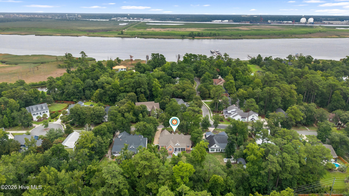
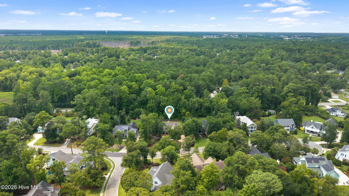
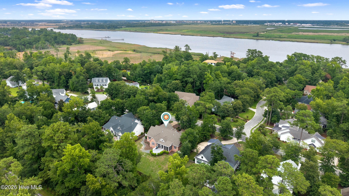
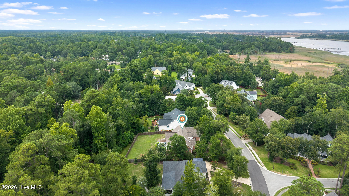
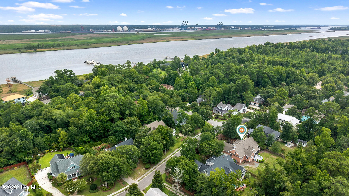
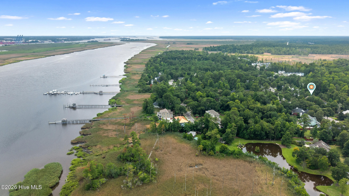
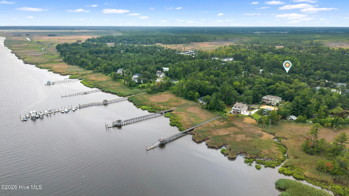
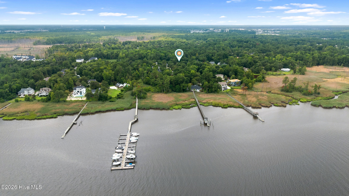
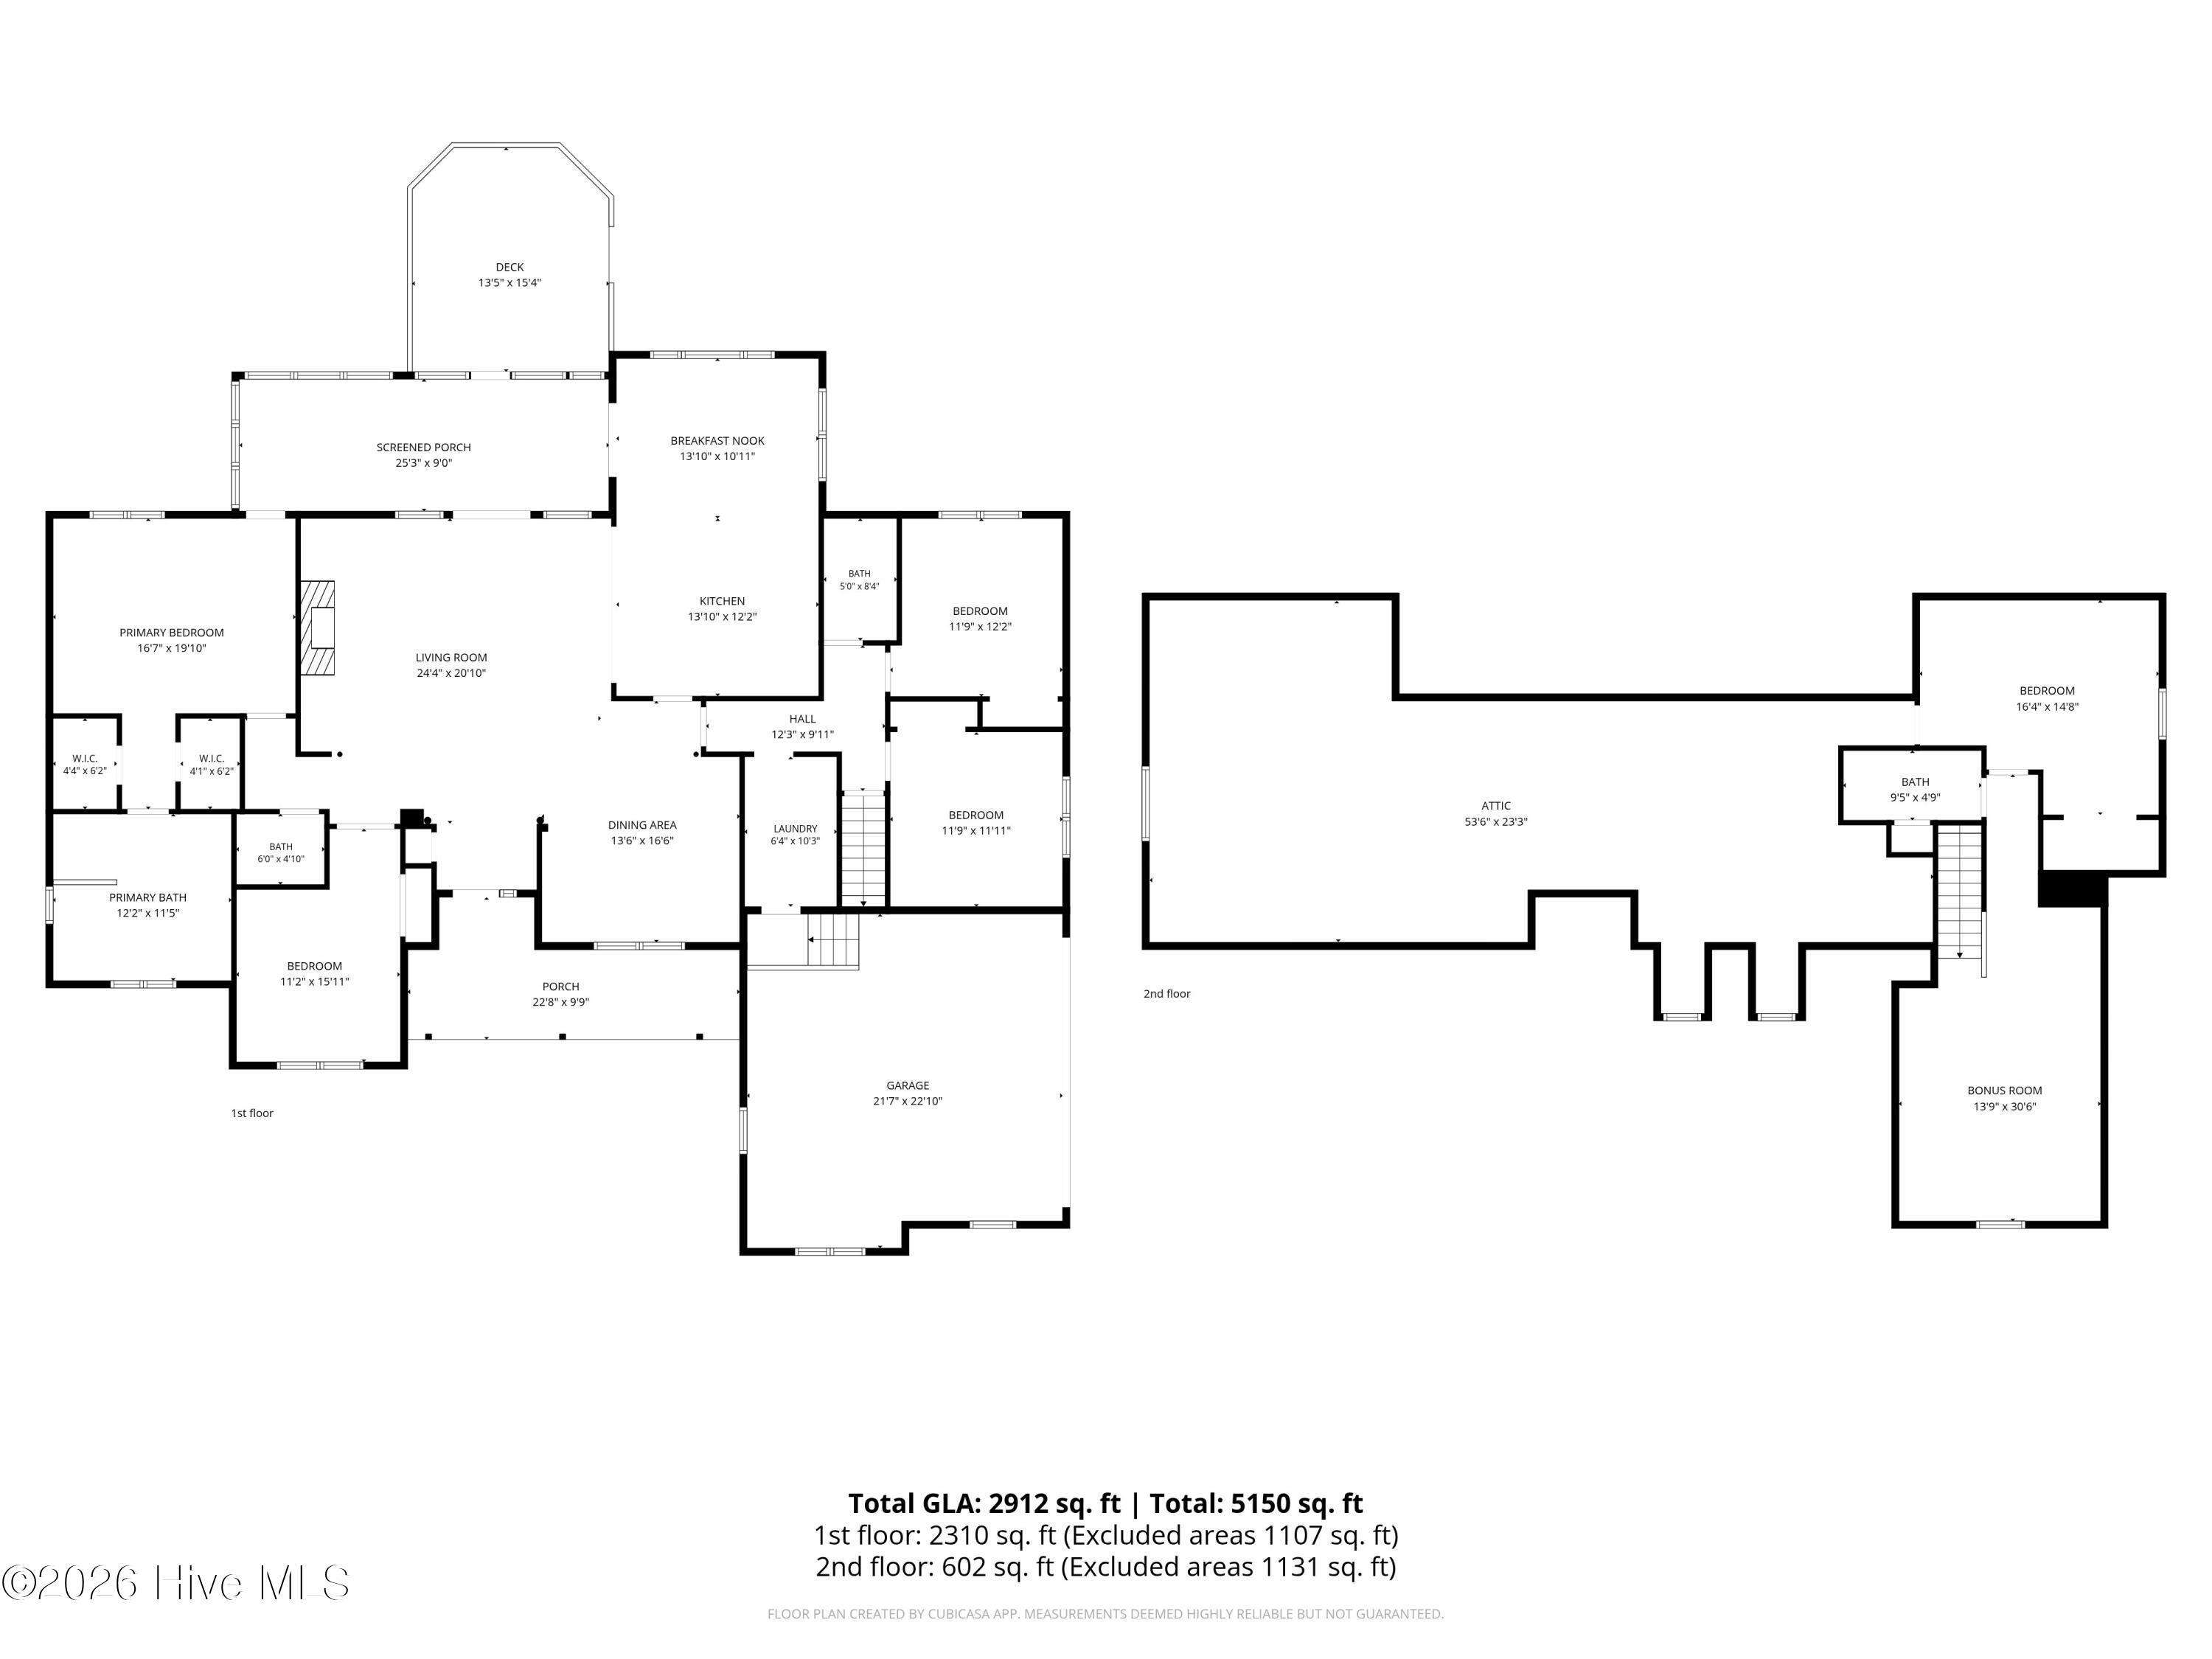
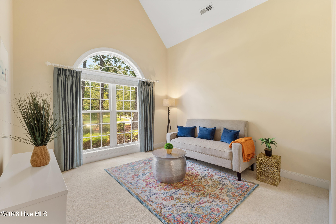
Imagine starting your next chapter at this lovely home! Nestled on .62 of an acre in the inviting Highland Shores community of Belville, this property showcases a smartly designed floor plan ideal for multigenerational living. The private owner's suite features luxurious touches, including a steam shower and jetted tub. Enjoy the charm of Southern living on both the front and back porches--perfect for relaxing and entertaining. Step out onto the expansive deck with a gas grill, ready-made for hosting gatherings. The kitchen, the heart of the home, is designed for culinary adventures with a wine and beverage mini refrigerator to ensure every celebration is a breeze. Come and tour this amazing property and make it your forever home!

Overview

Property Status
For Sale
Lot Size
0.62 Acres
MLS ID
100592014
Property Type
Residential
Year Built
2005

Features & Amenities

Total Area
2,912 Sq.Ft.
View Description
None
Stories
1
Garage Spaces
2.0
Water Source
County Water
Utilities
Sewer Connected, Underground Utilities, Water Connected, High Speed Internet
Roof
Architectural Shingle
Lot Features
Sprinklers in Front
Parking
Garage Faces Side, Garage Door Opener, Garage
Heat Type
Electric, Heat Pump
Air Conditioning
Central Air
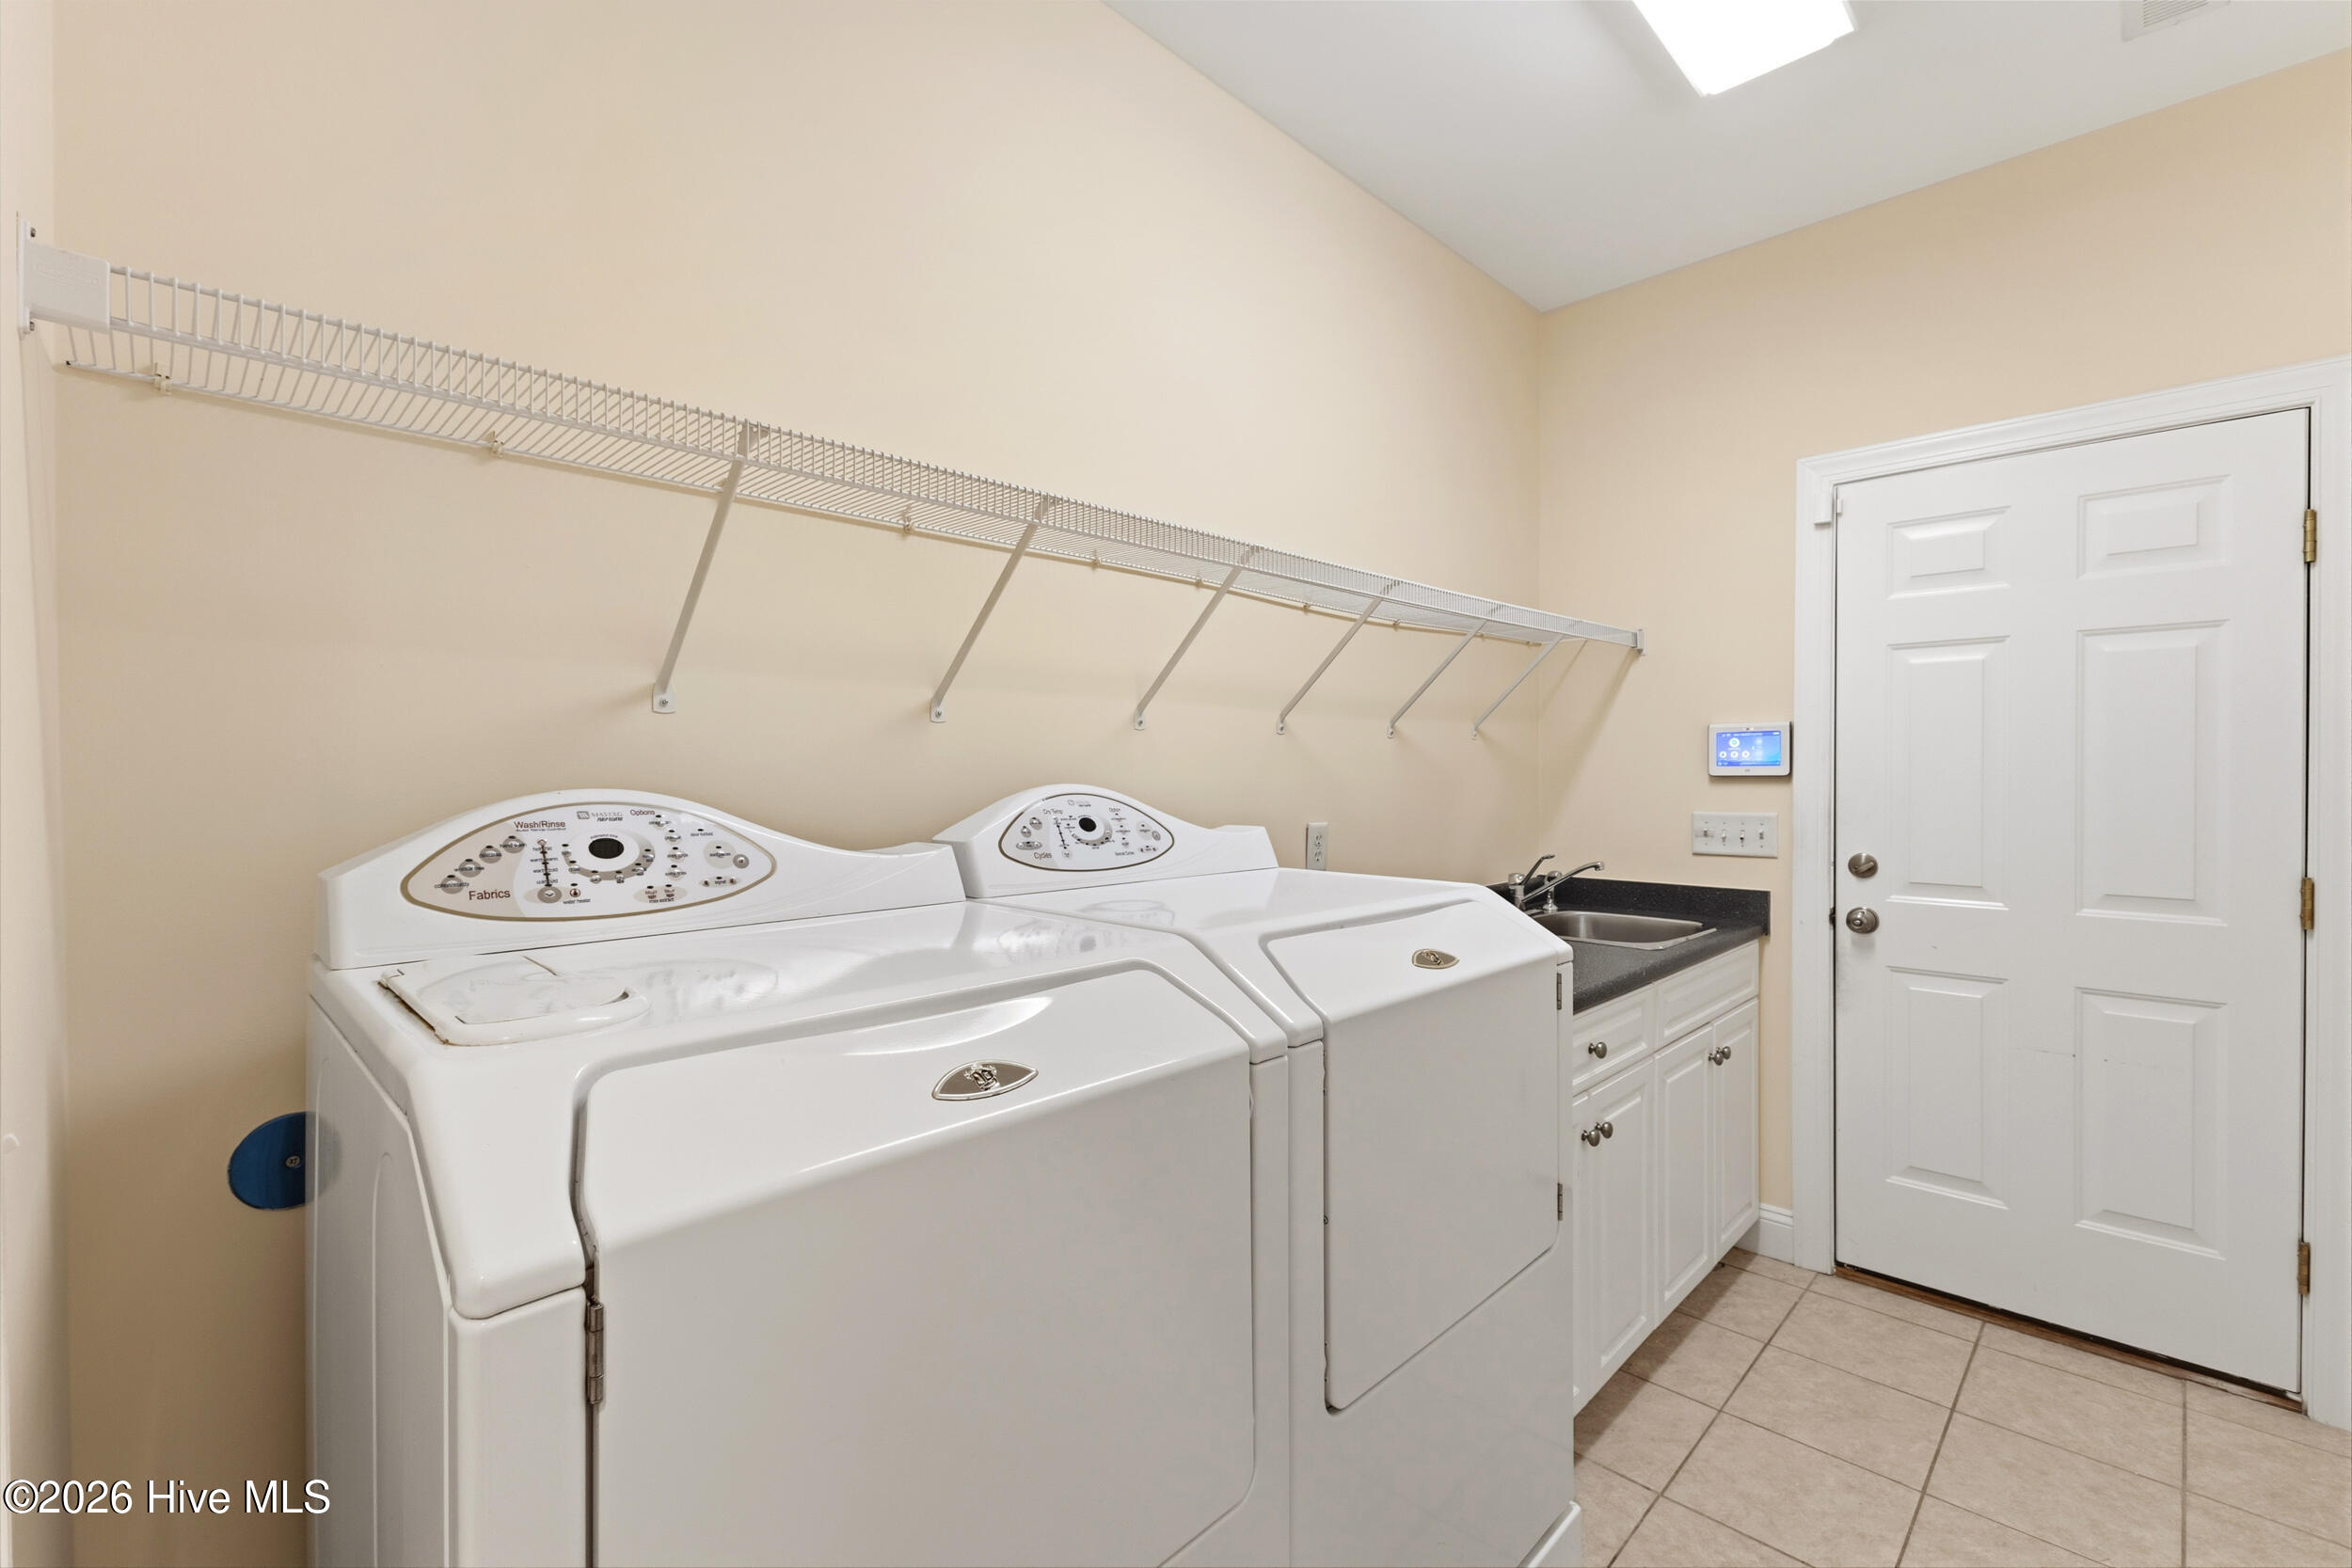
Laundry Room
Laundry Room
Appliances
Washer, Refrigerator, Dryer, Dishwasher, Gas Range
Other Interior Features
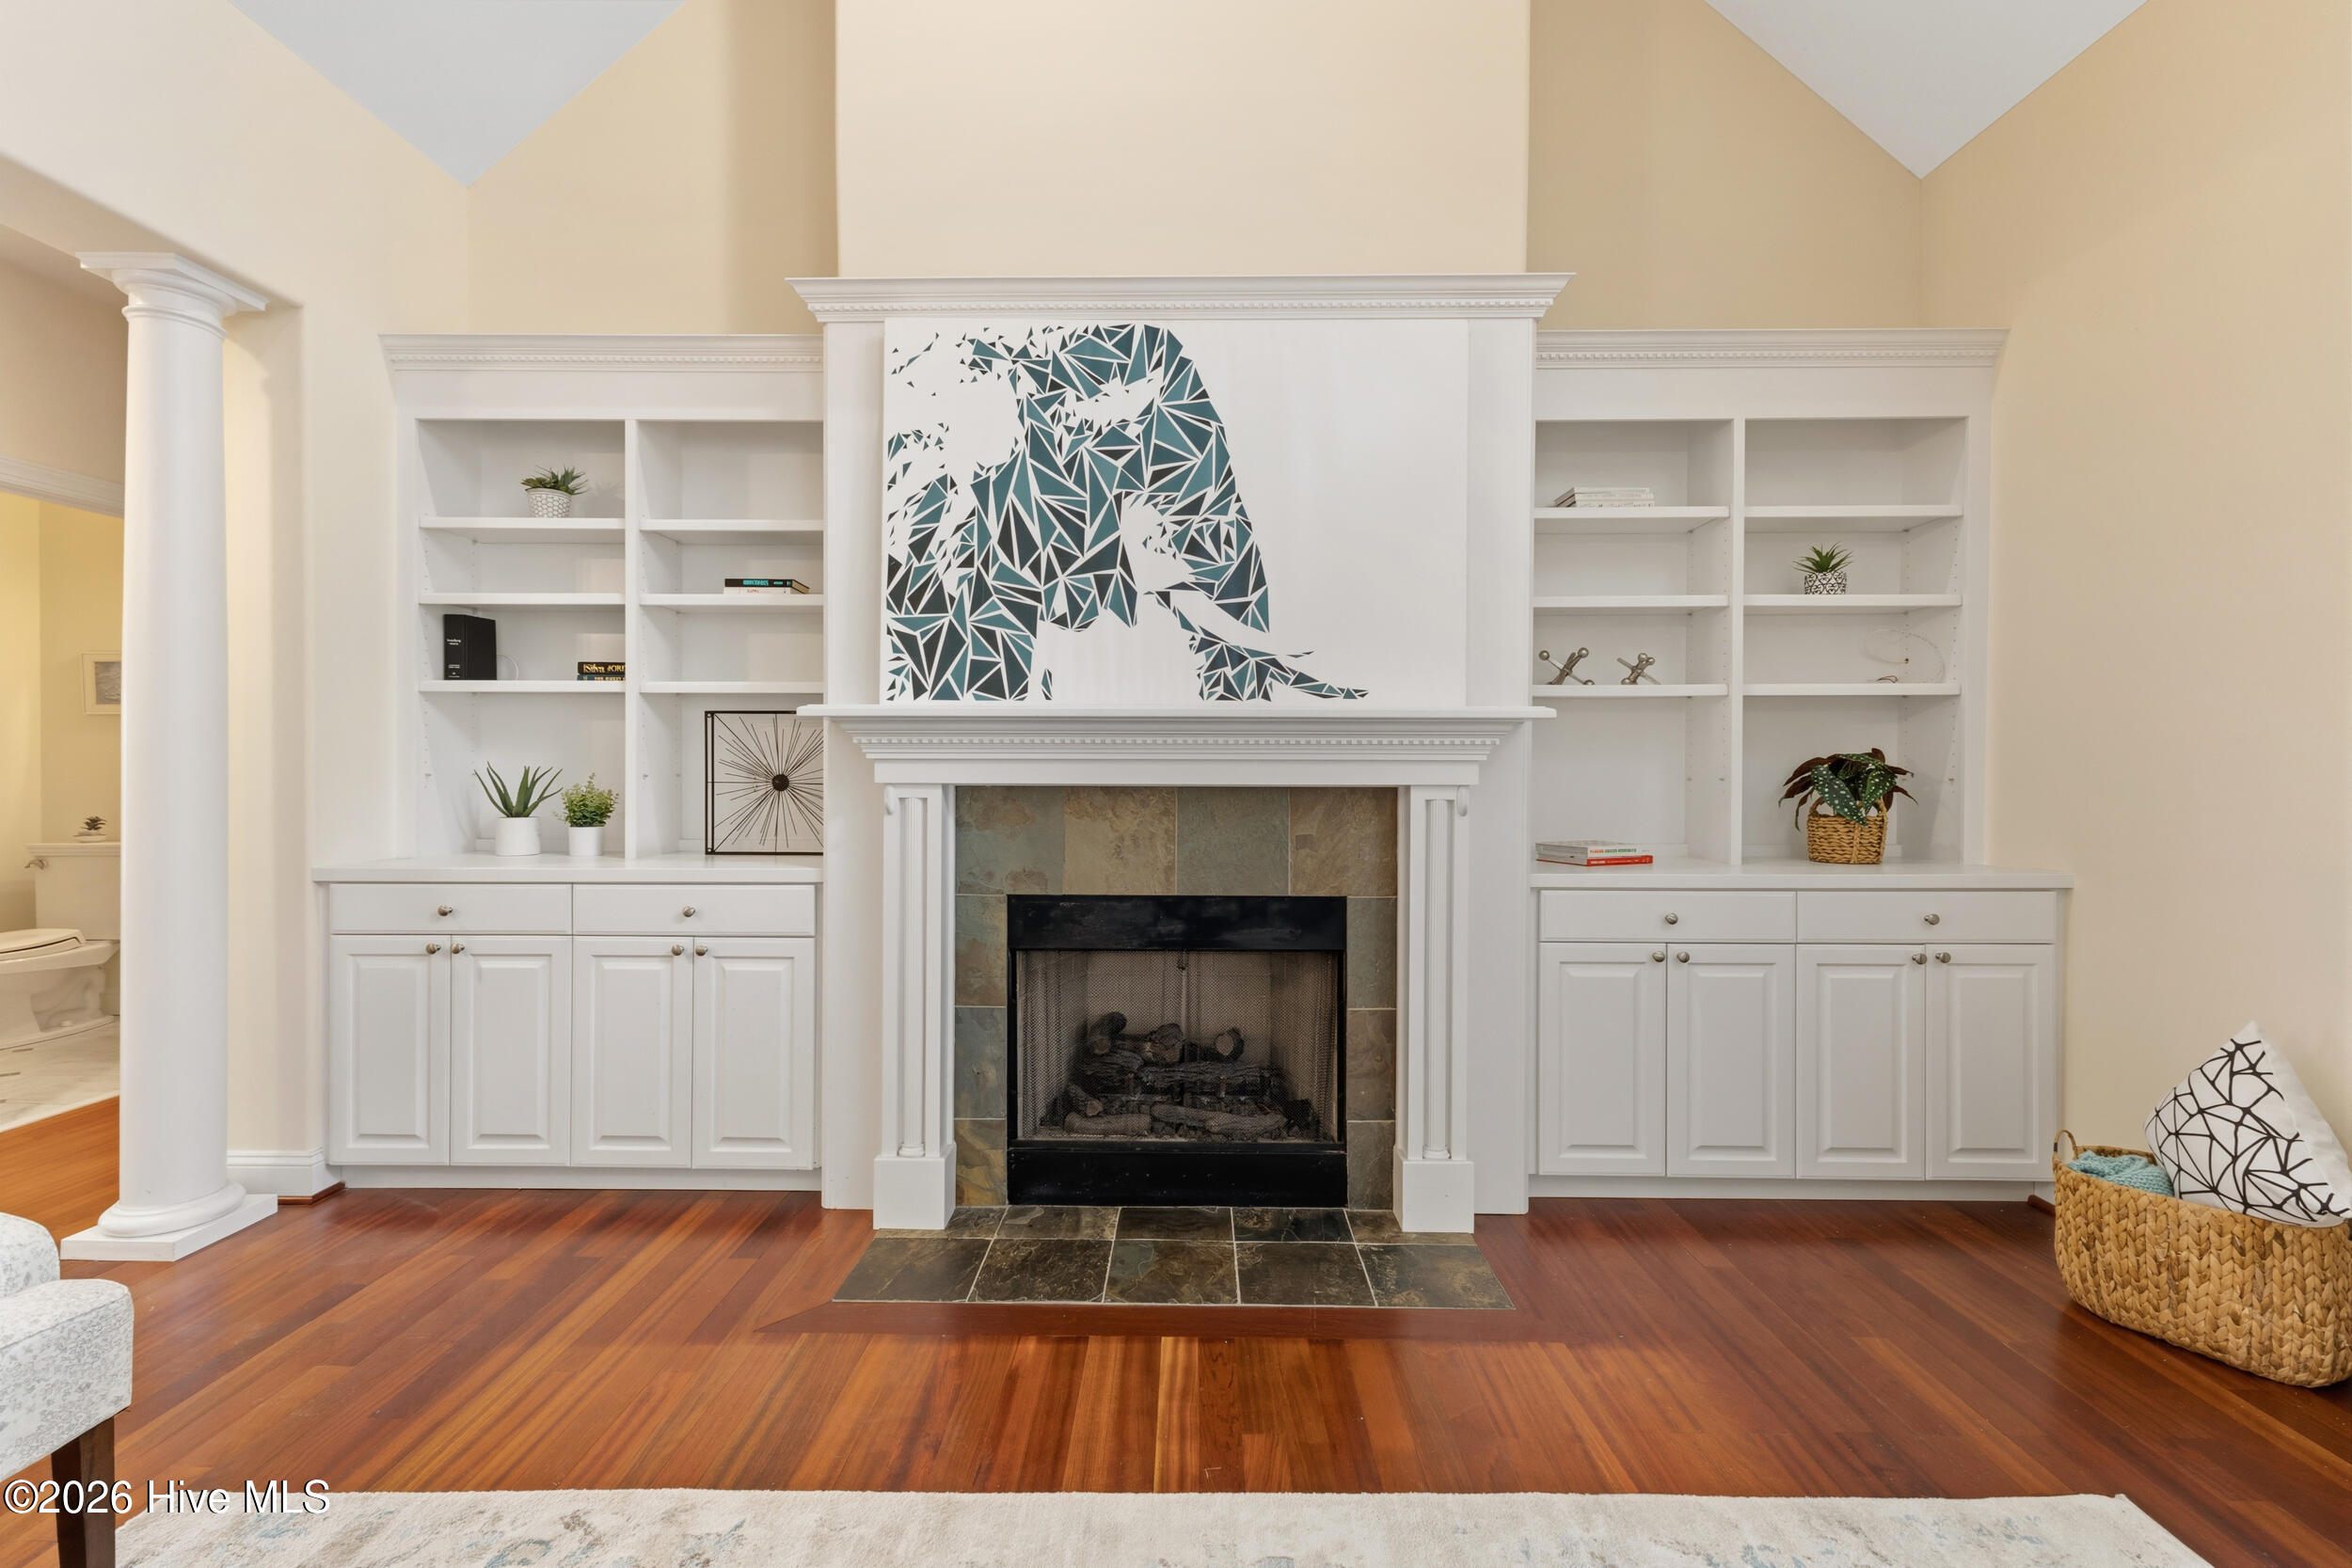
Tray Ceiling(s), High Ceilings, Solid Surface, Bookcases
Sewer
County Sewer, City/Town
Substructure
Crawl Space
HOA Amenities
Maintenance Grounds
Security Features
Smoke Detector(s)
Other Exterior Features
None
Elementary School
Belville
Middle School
Leland
High School
North Brunswick
School District
Brunswick County Schools
Sales Price
$740,000
Real Estate Tax
$3,182/yr
HOA
$1,898/yr
Zoning
Be-R10

Downloads

10233 Mariners Cove Court

Schedule a Tour

We would love to help you see this beautiful home! As a full-service brokerage, we can help you tour. Please submit an offer, and answer questions about the buying process.

Thank you

for your interest in 10233 Mariners Cove Court, Leland, NC 28451

10233 Mariners Cove Court
Navigate

Mortgage Calculator

Estimate your monthly mortgage payment, including the principal and interest, property taxes, and HOA. Adjust the values to generate a more accurate rate.

$0,000 Your Payment 20 15 65
$0,000 Your Payment

I'm Interested In

10233 Mariners Cove Court

or
  • CallMarcia McKenzie

    License #NC 338624

    (910) 859-9873
  • Follow Us On Instagram