Leave a Message

Thank you for your message. We will be in touch with you shortly.

Explore Our Properties

Property Description

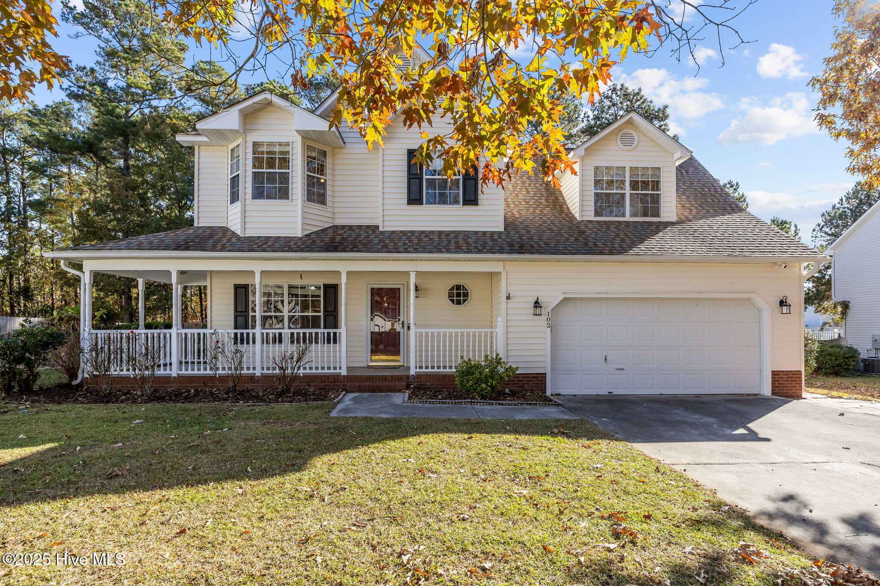
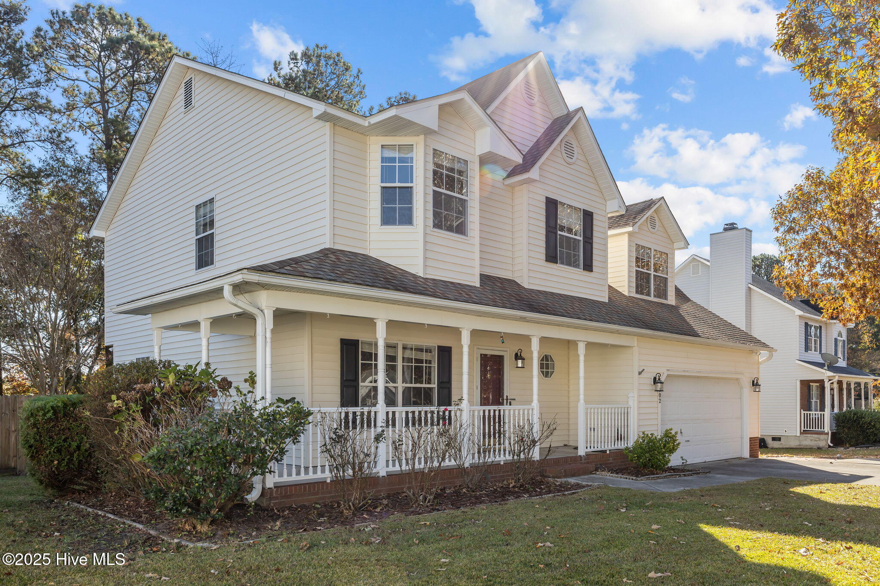
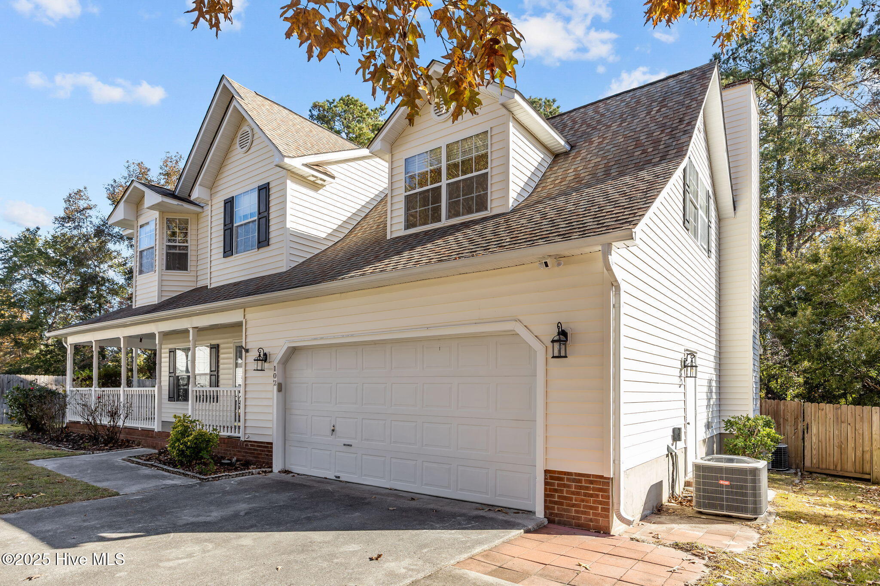
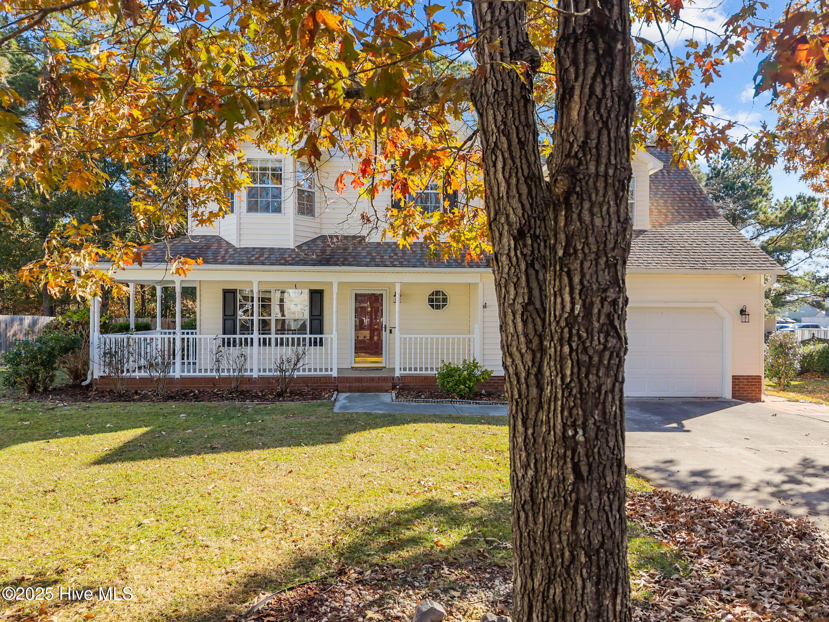
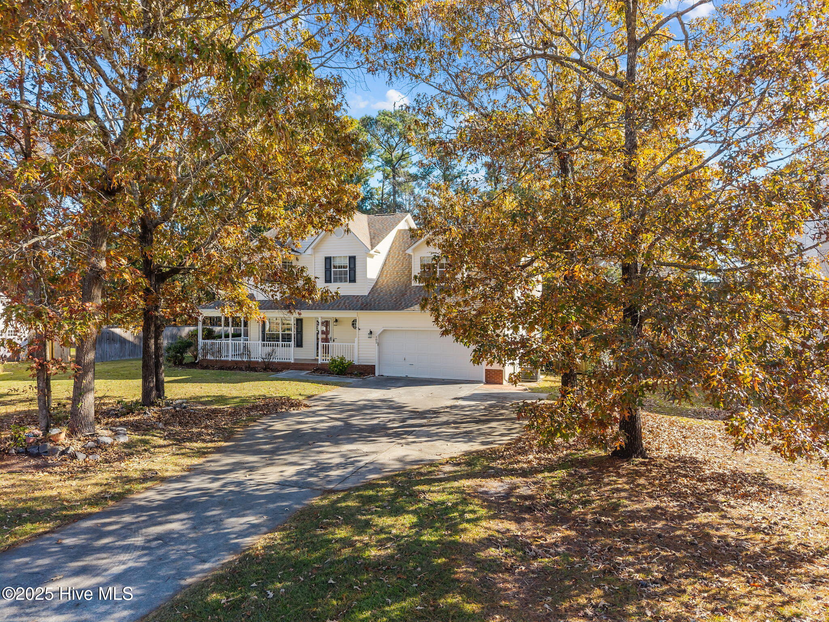
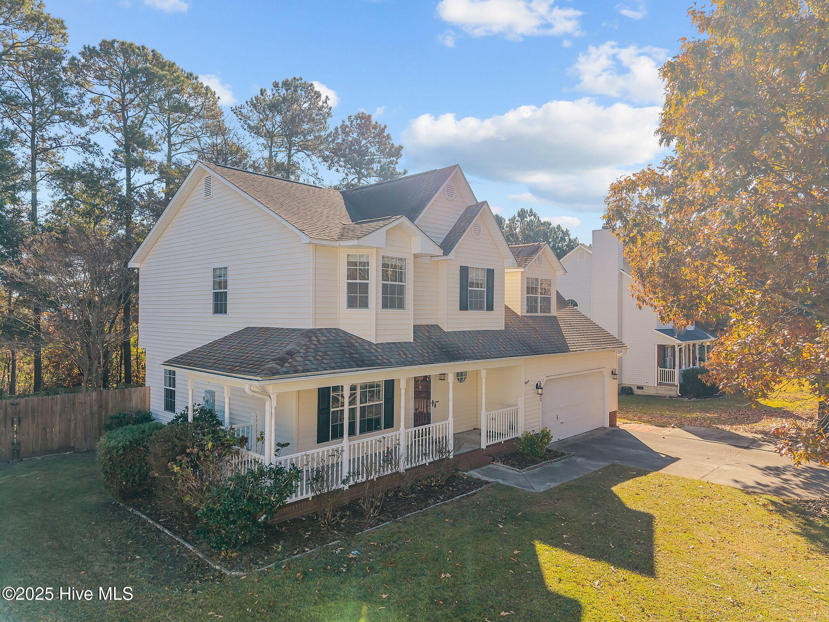
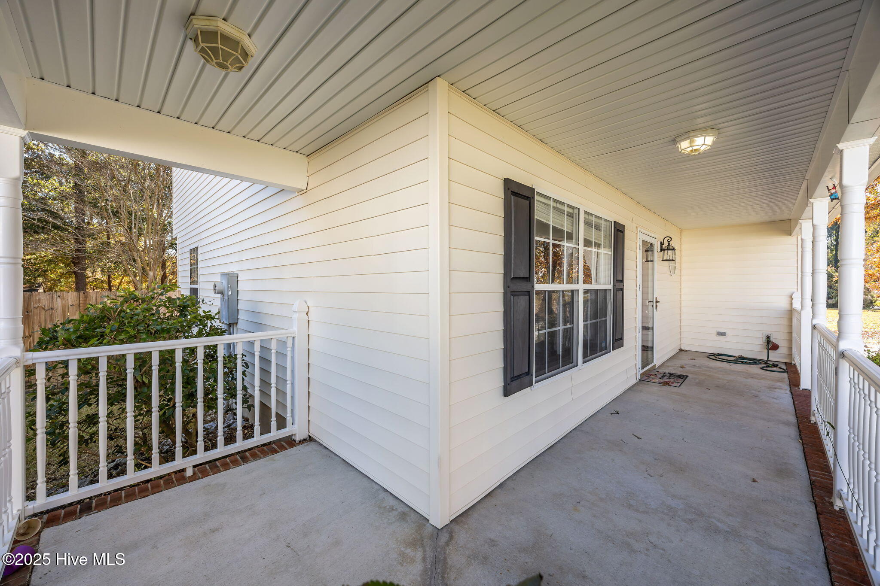
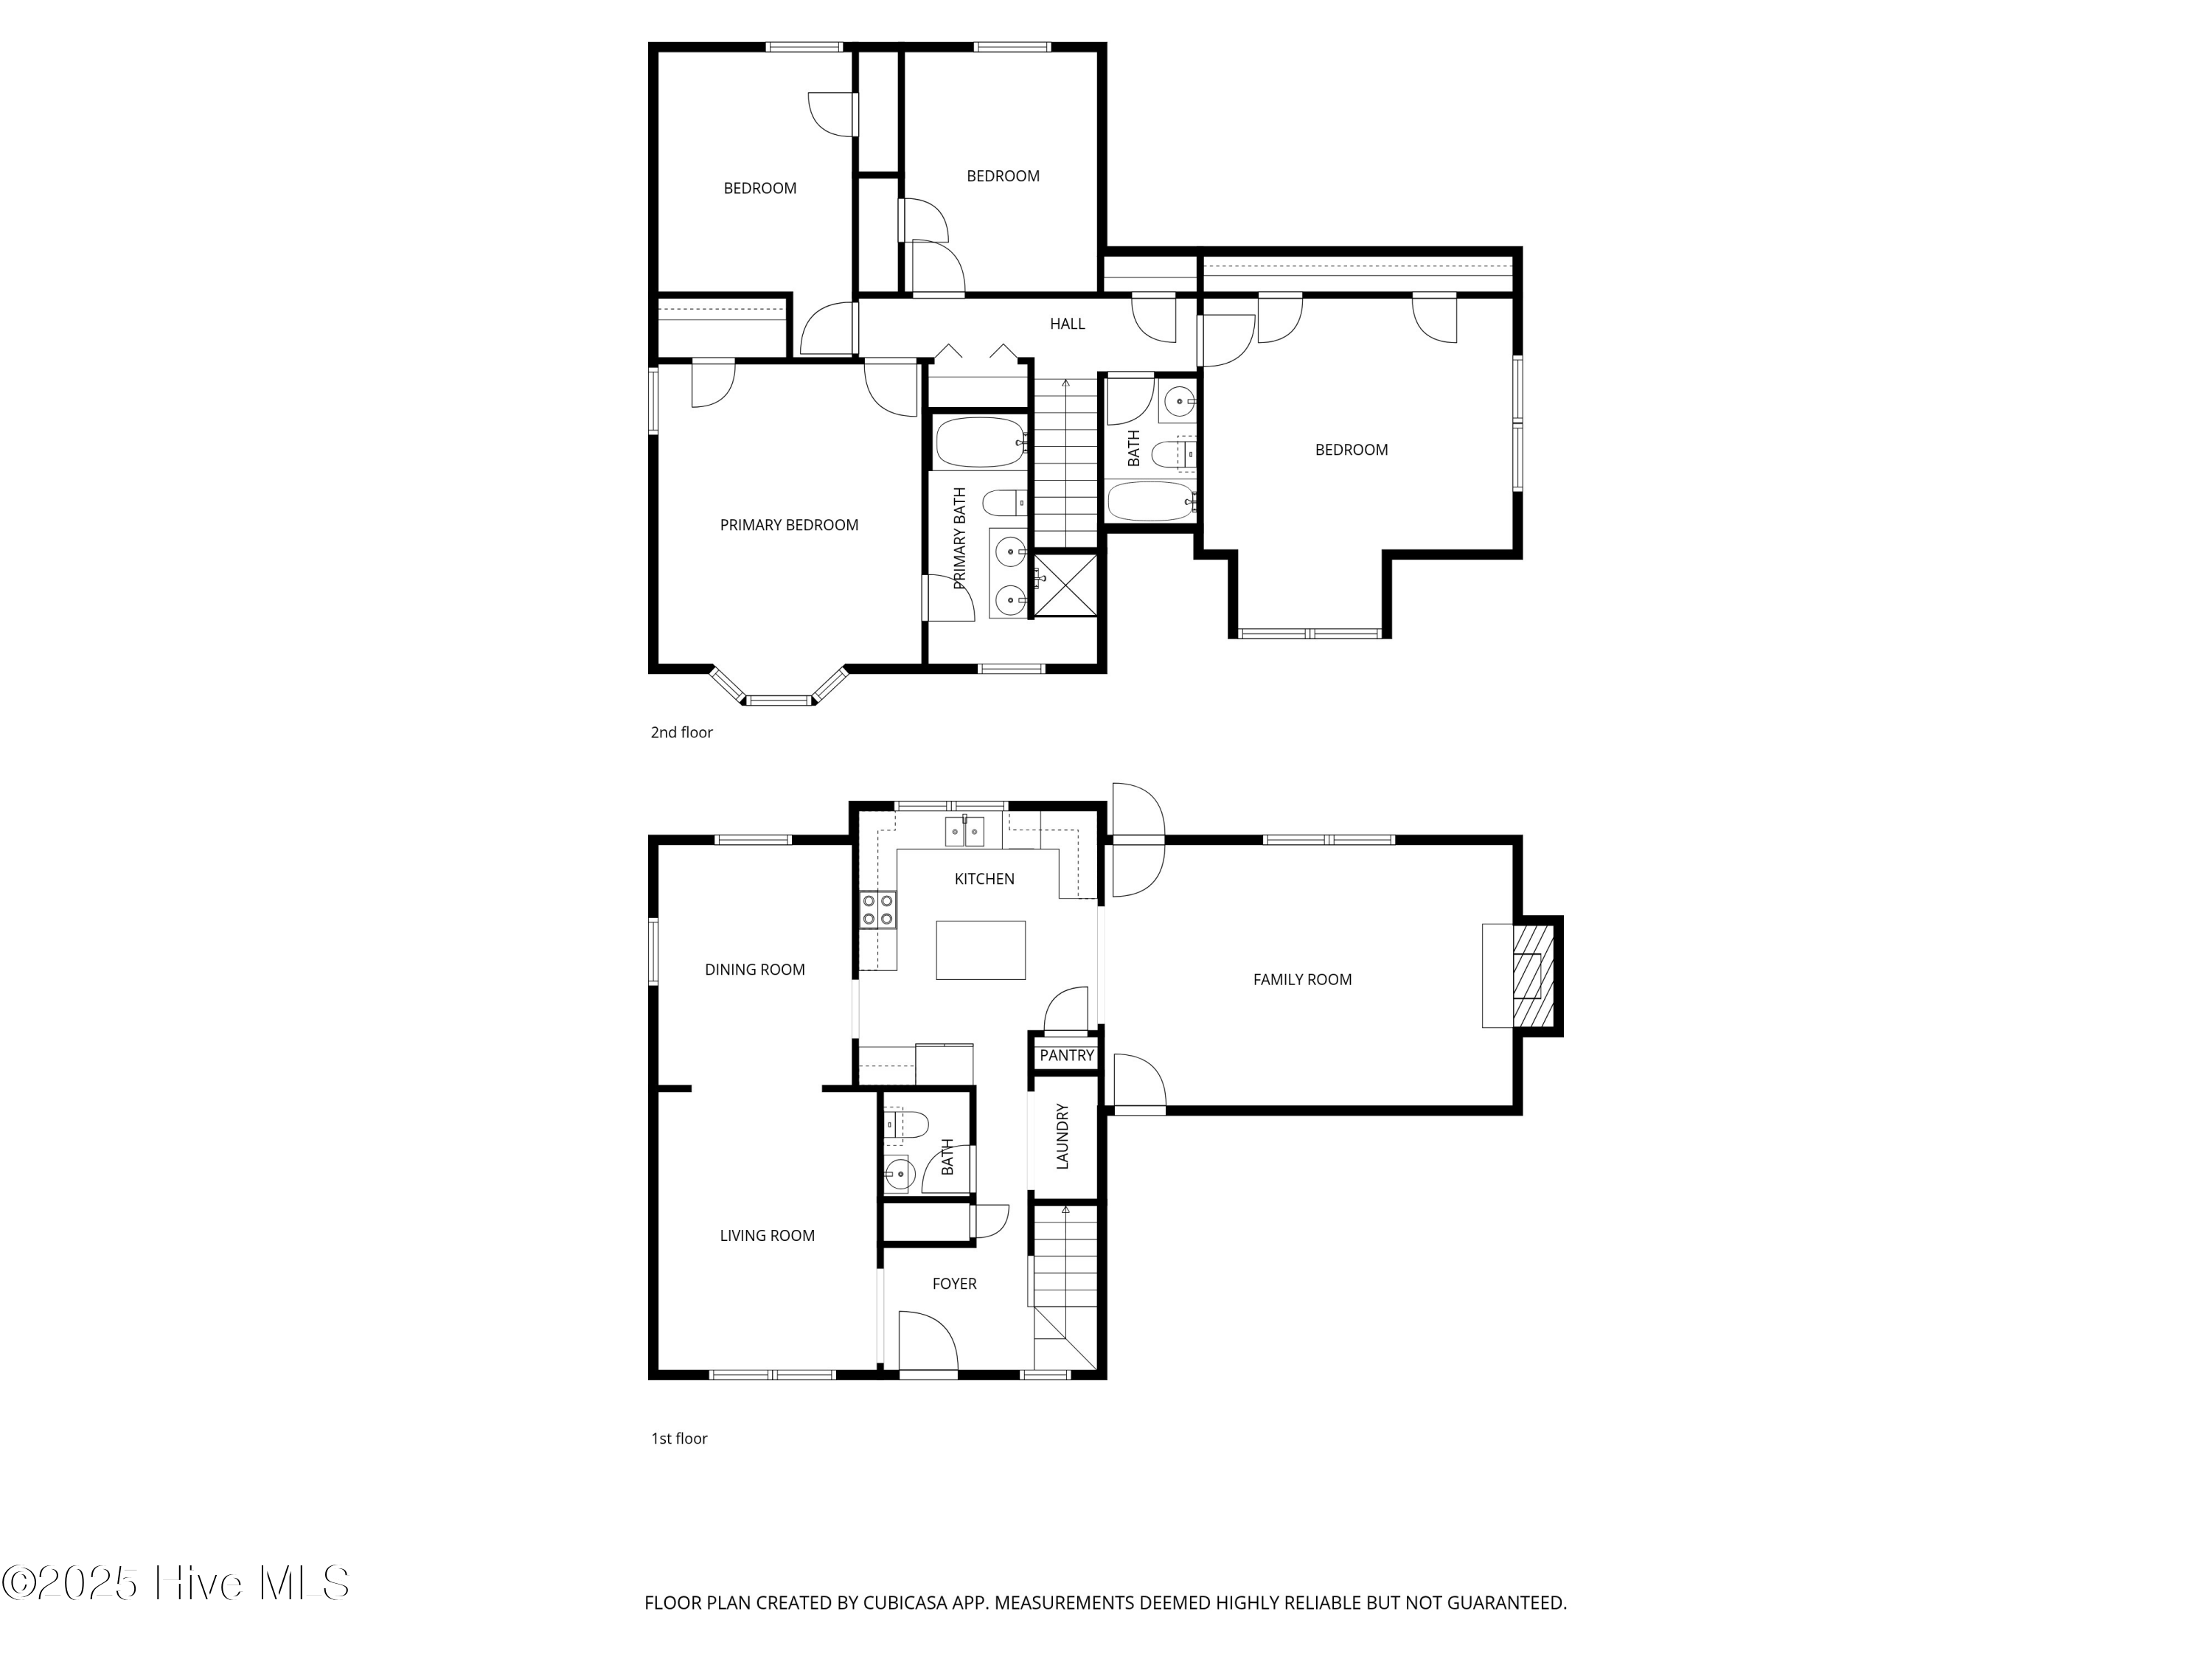
Welcome home to this spacious 3 bedroom with a bonus room, 2.5 bathroom residence offering an ideal blend of comfort, functionality, and outdoor enjoyment.

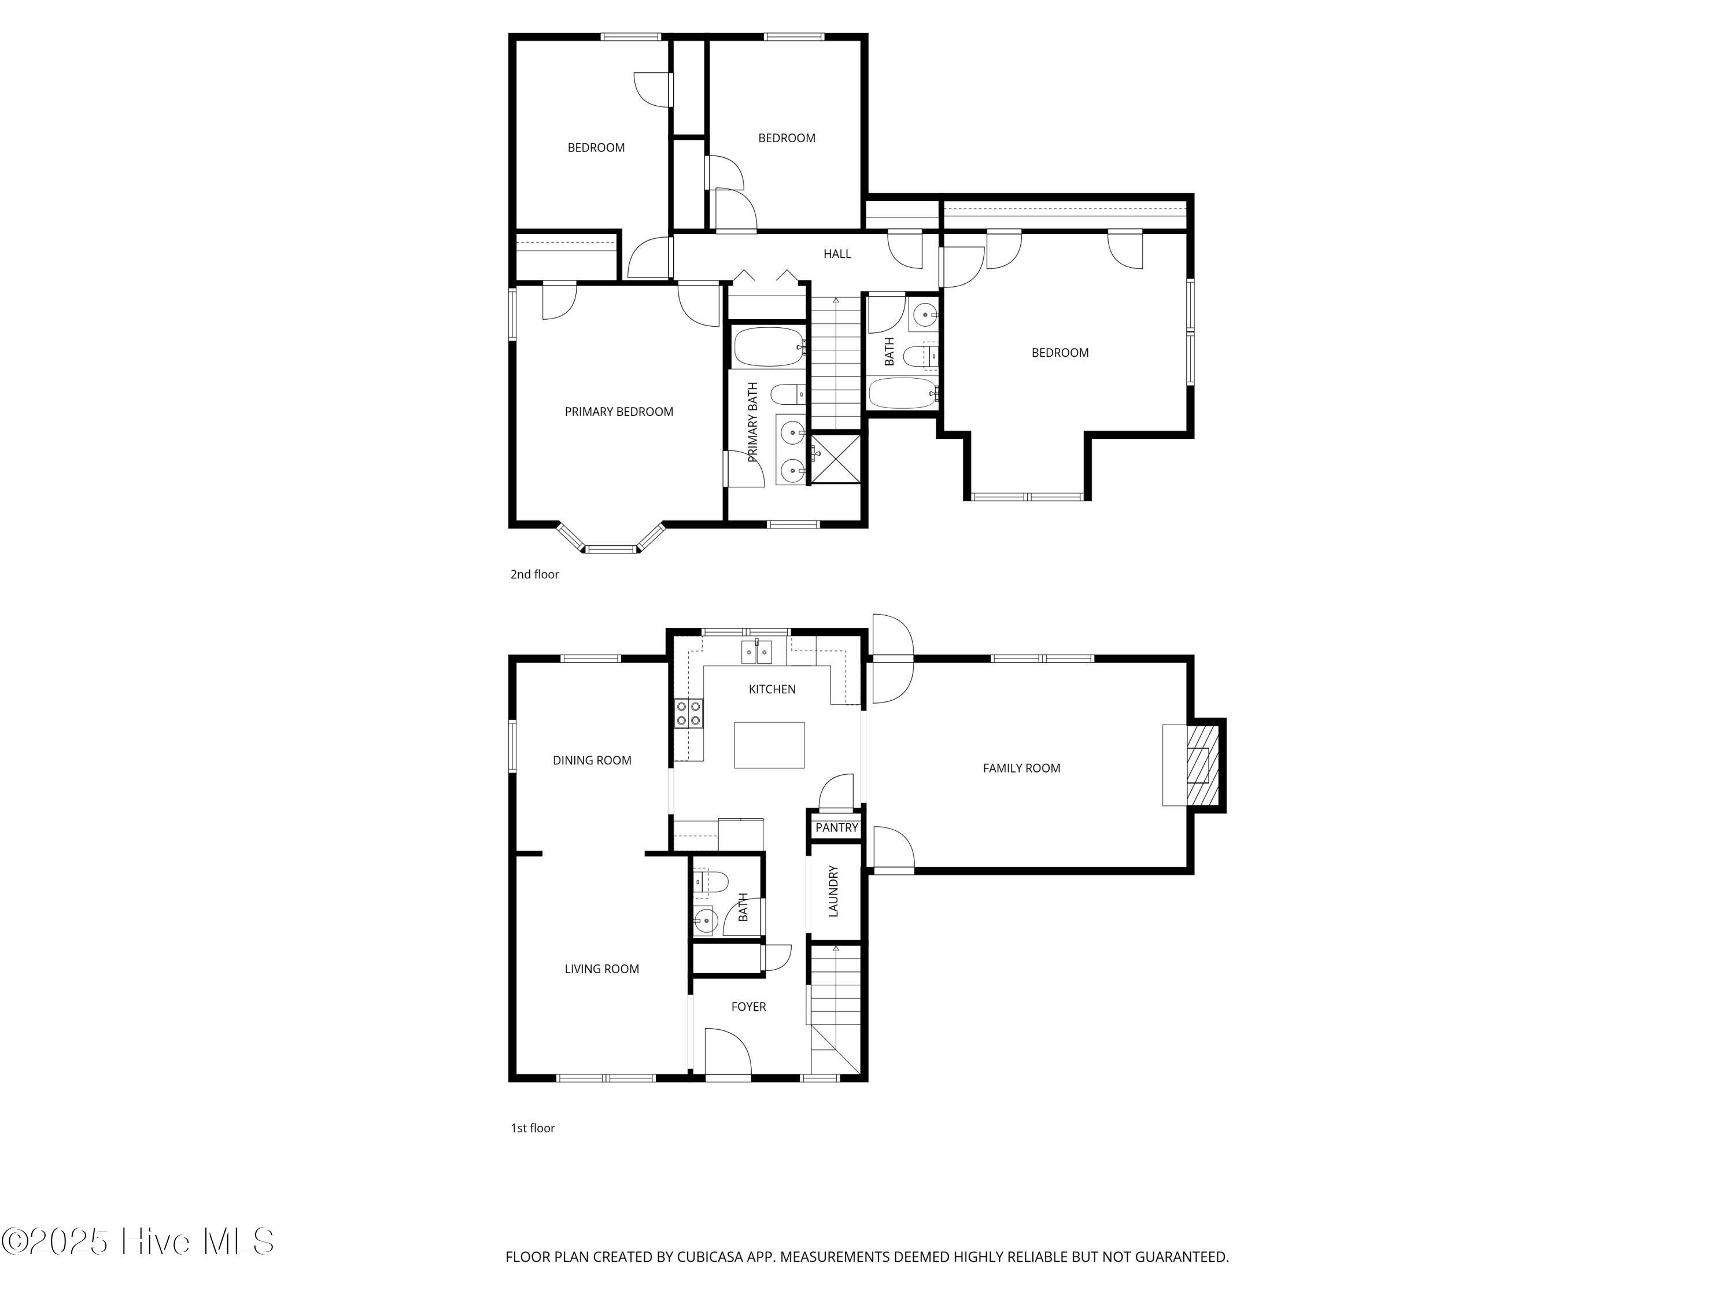
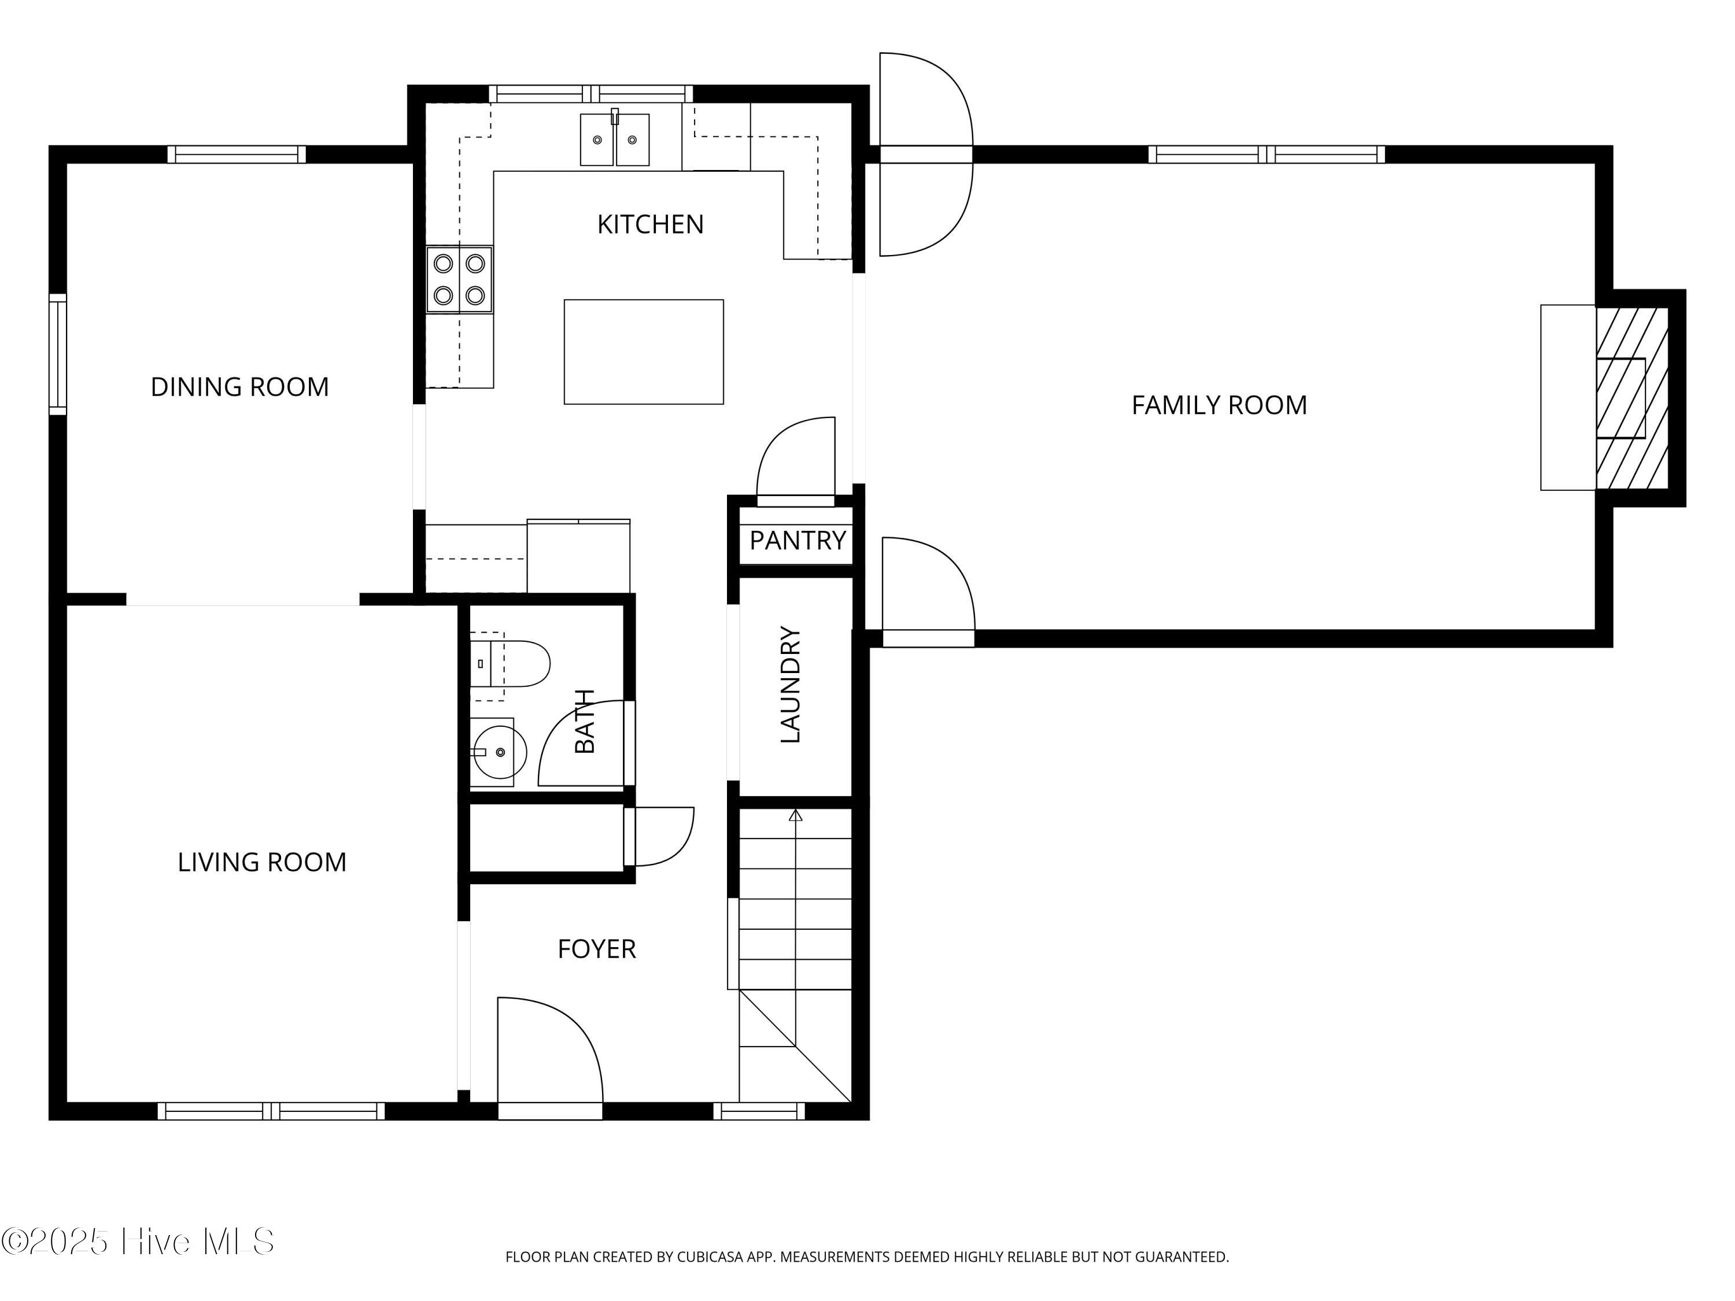
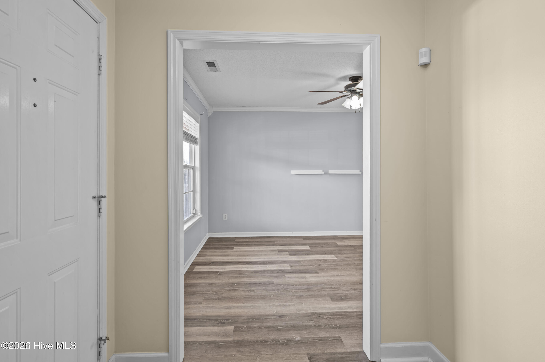
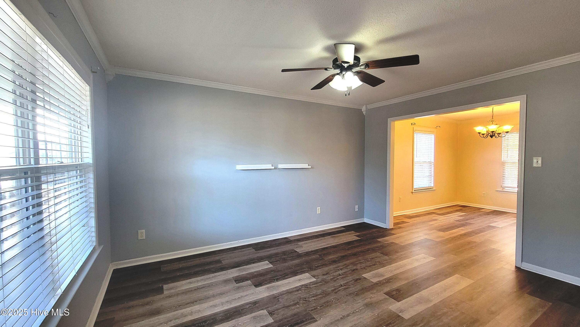
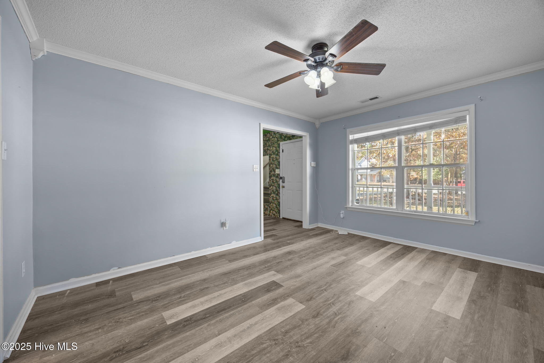
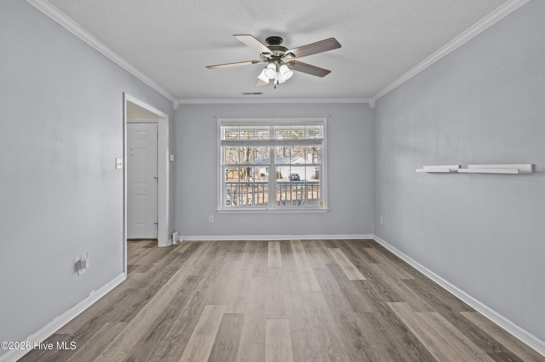
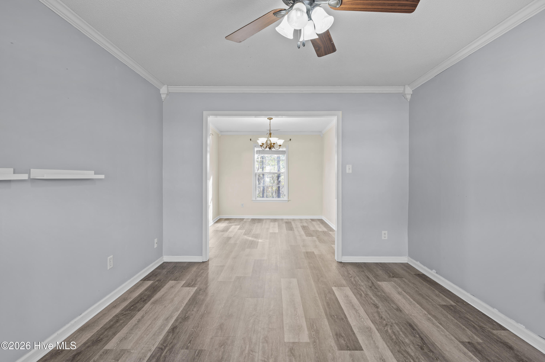
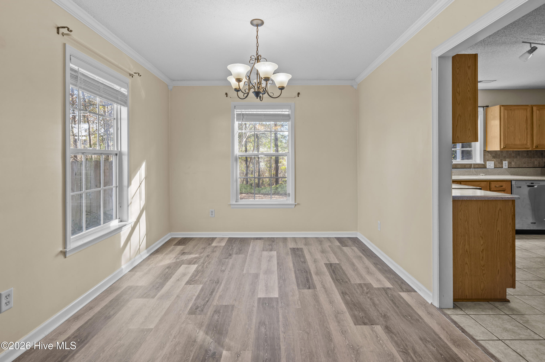
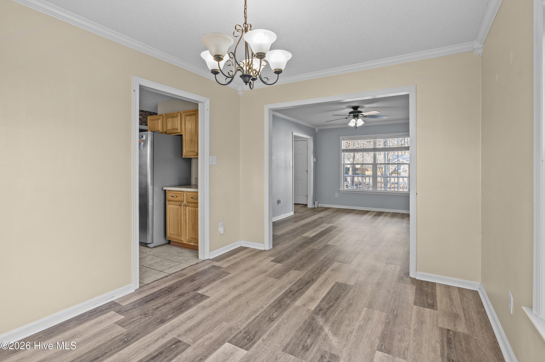
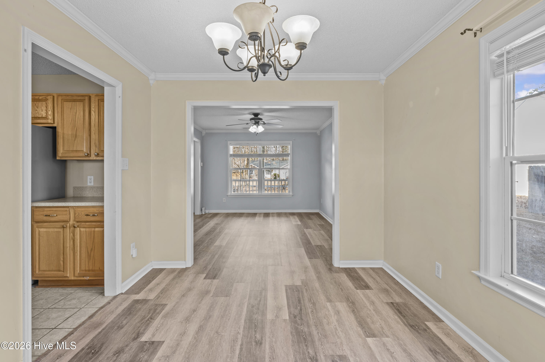
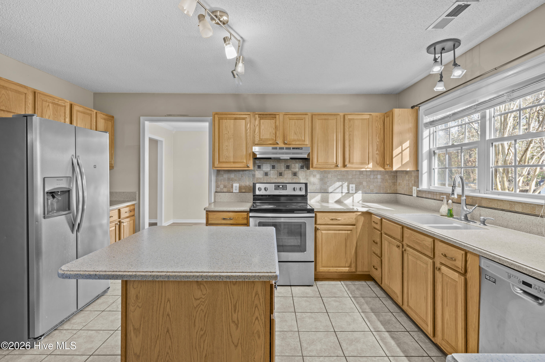
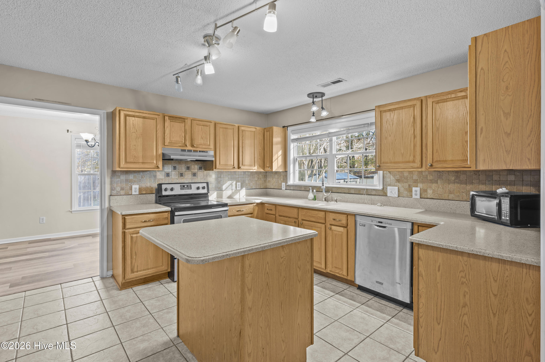
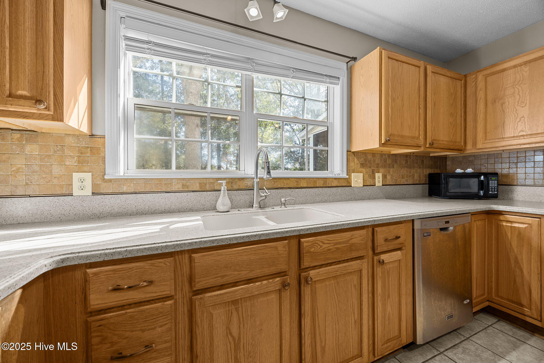
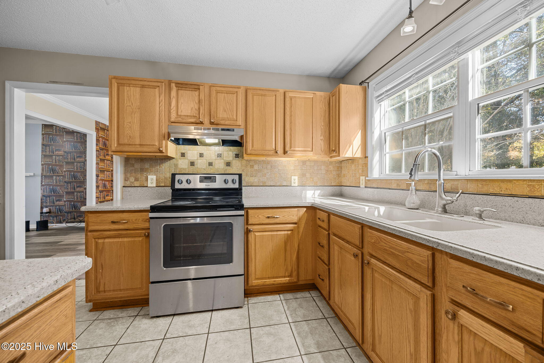
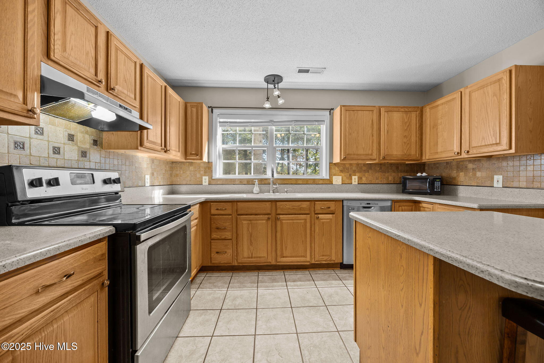
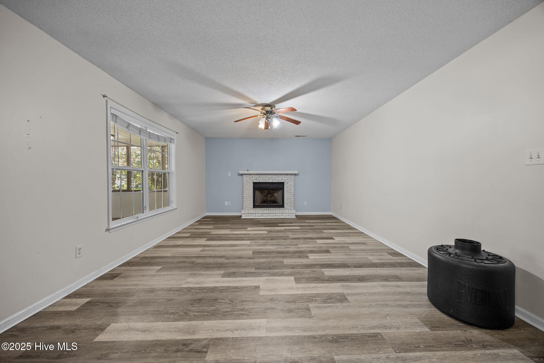
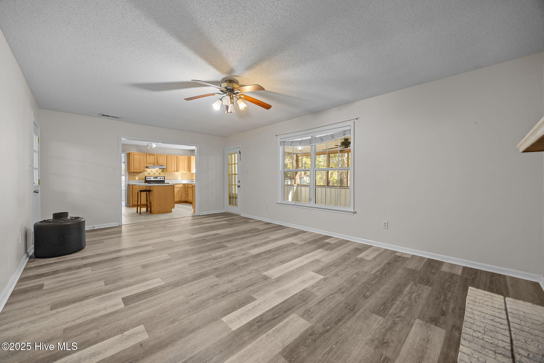
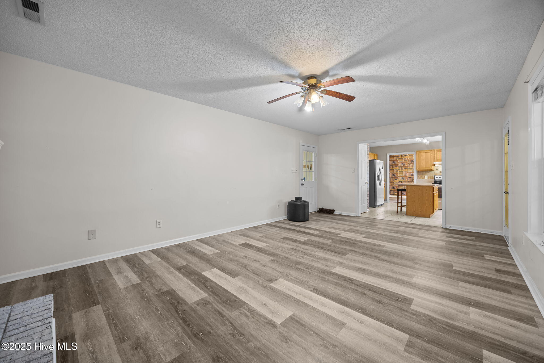
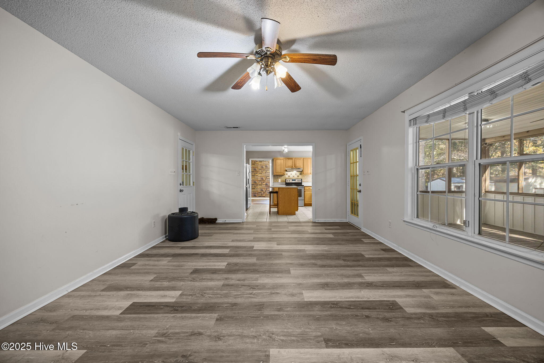
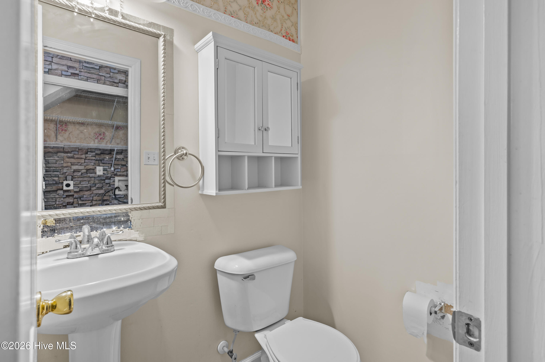
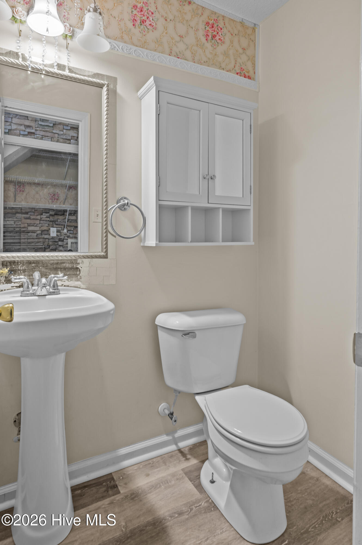
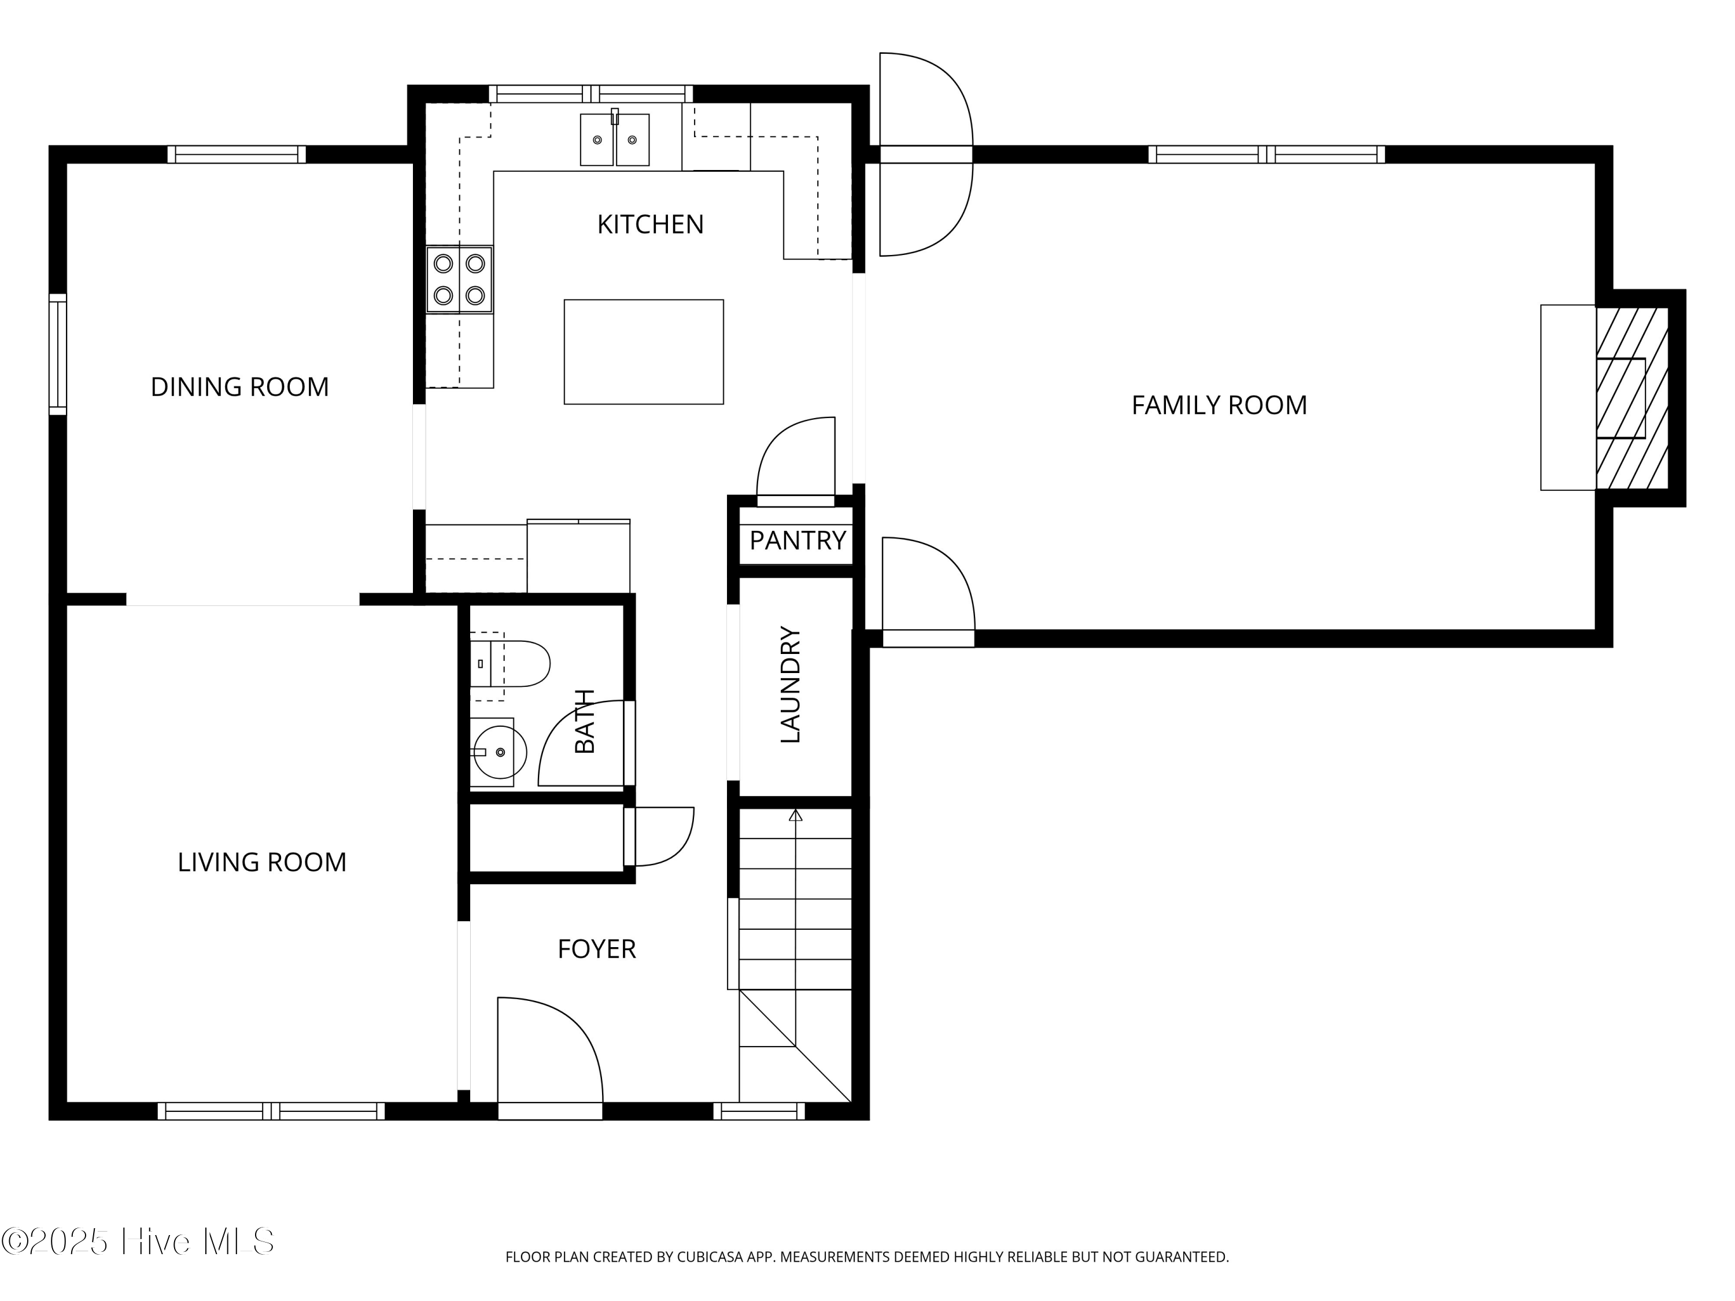
As you enter, you're greeted by a welcoming formal living room that flows into a formal dining room, perfect for hosting gatherings with friends and loved ones. The kitchen is sure to impress with tile flooring, solid surface countertops, stainless steel appliances, a pantry and a center island that provides additional workspace and seating. Beyond the kitchen is a generously sized den featuring a cozy gas fireplace, making it a great space for relaxing or entertaining. The main floor also includes a convenient half bathroom, and a laundry closet.

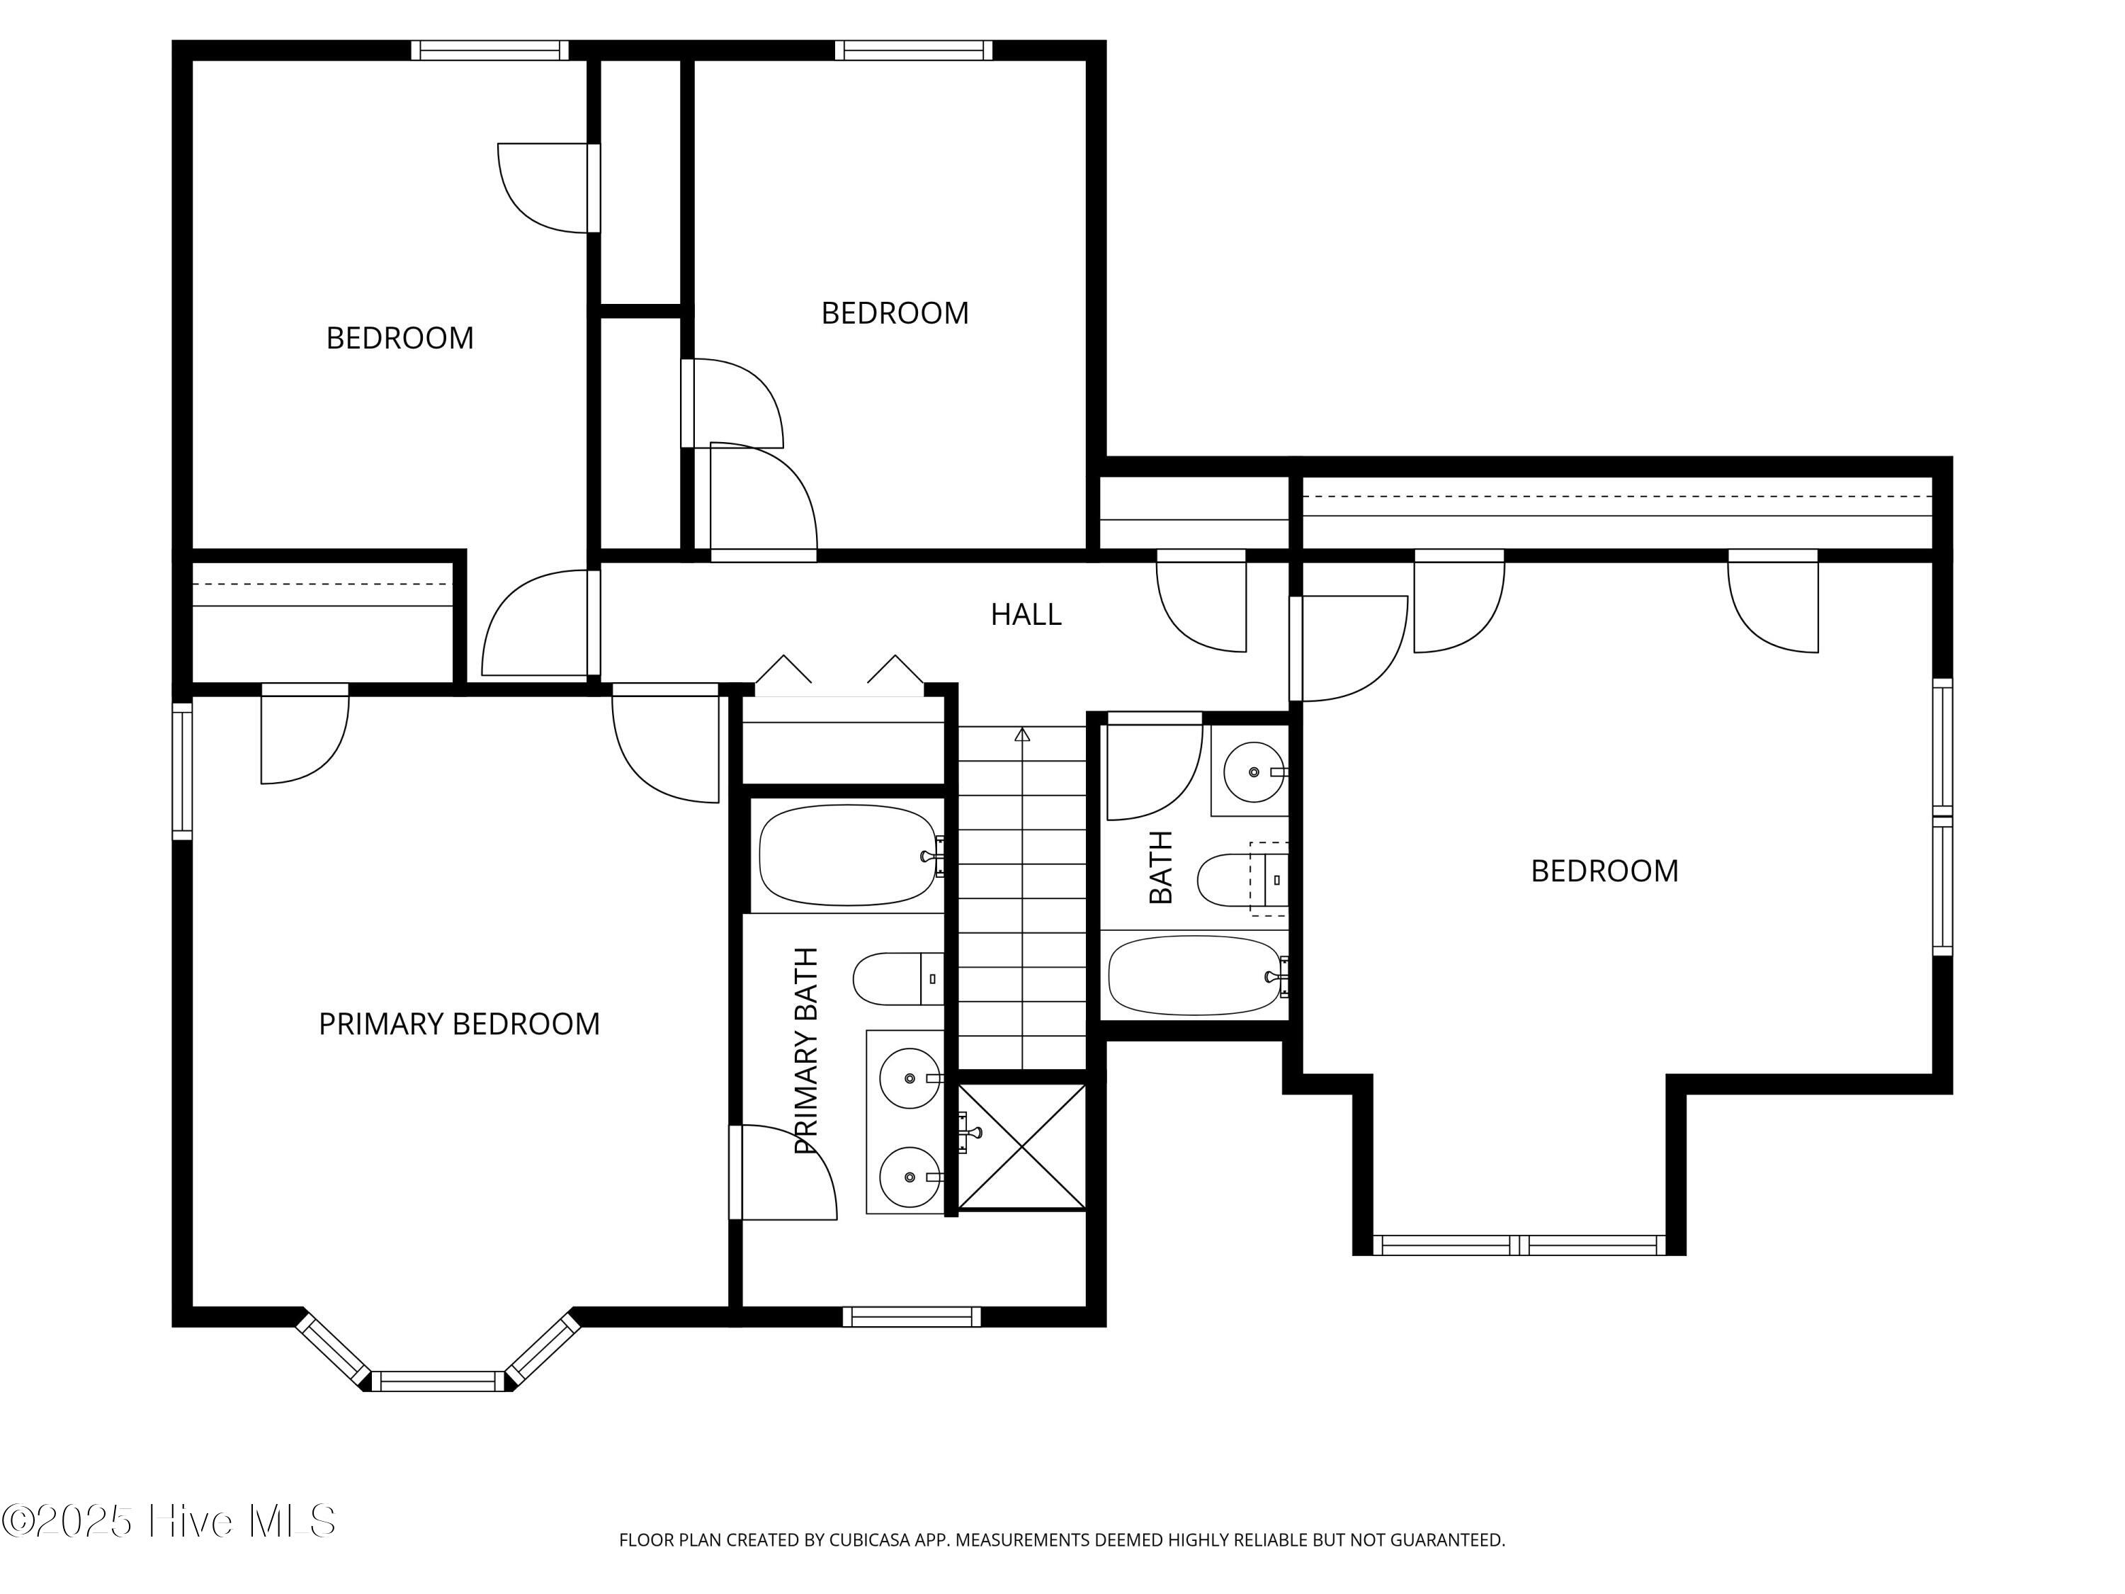
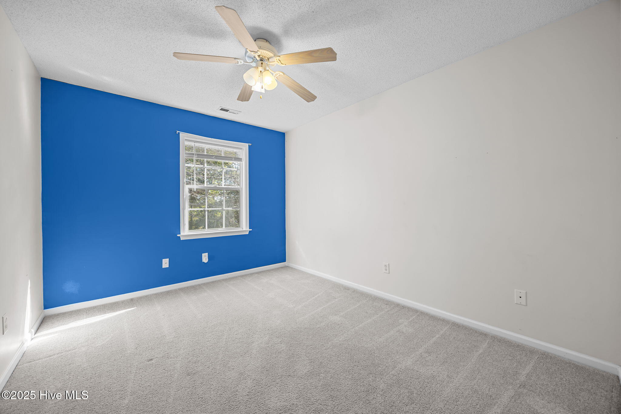
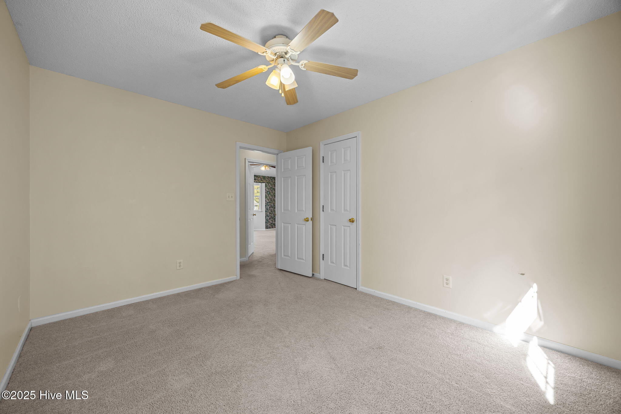
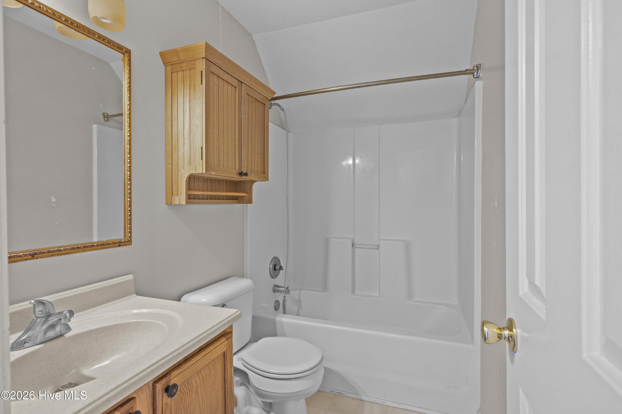
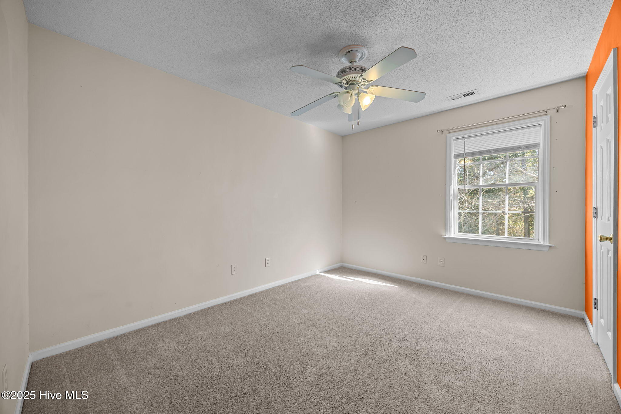
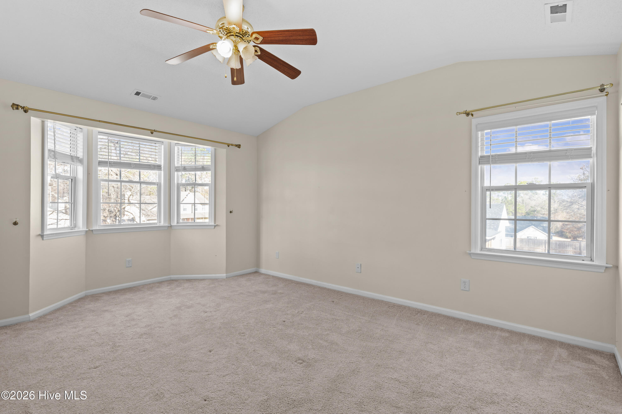
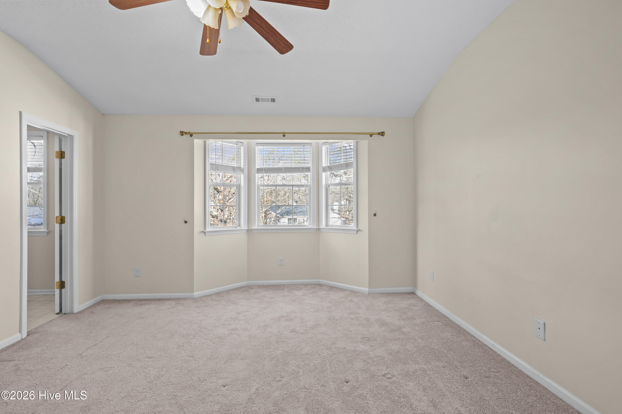
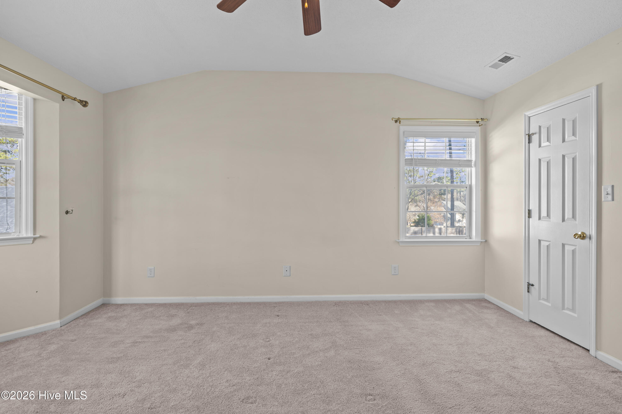
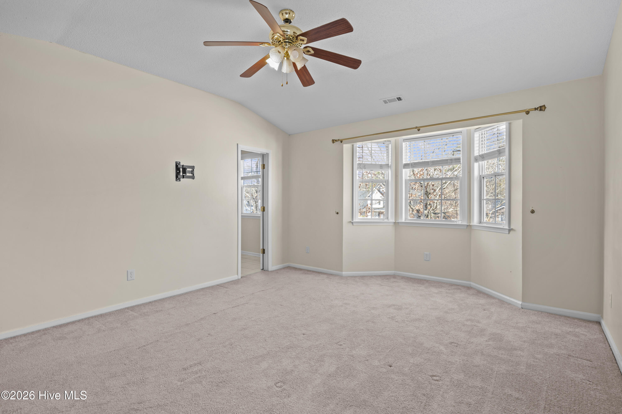
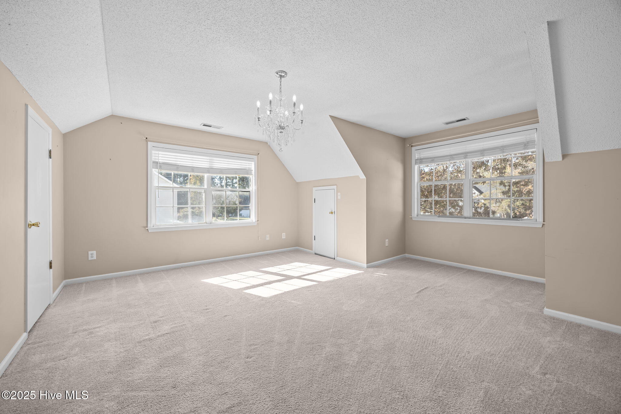
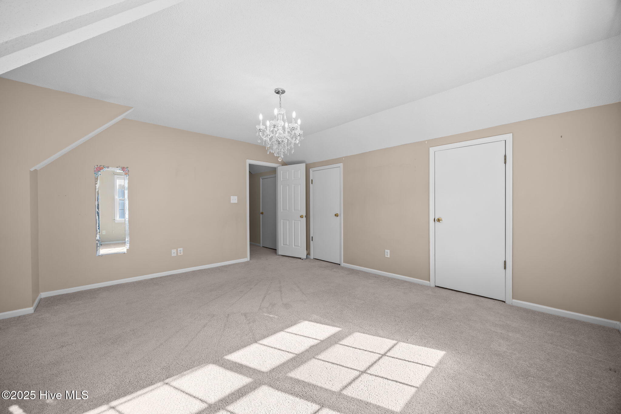
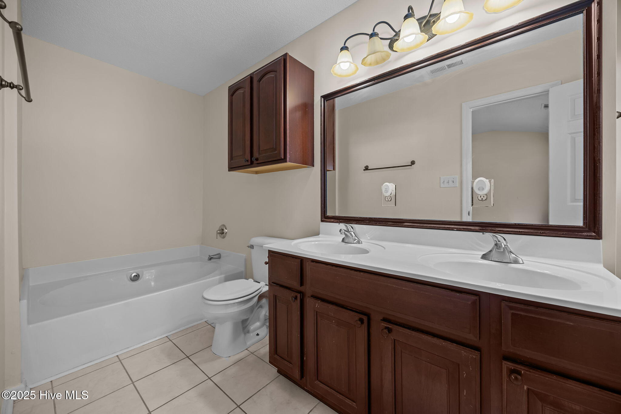
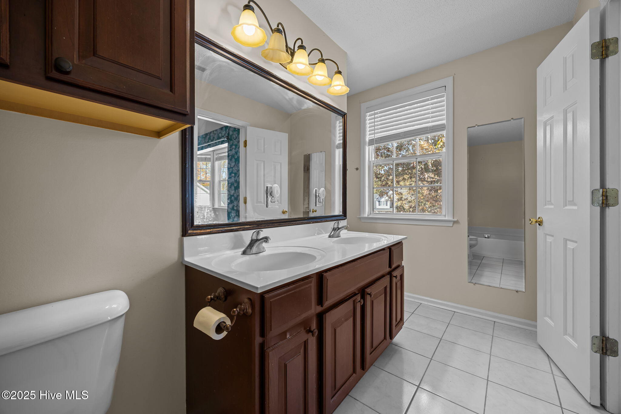
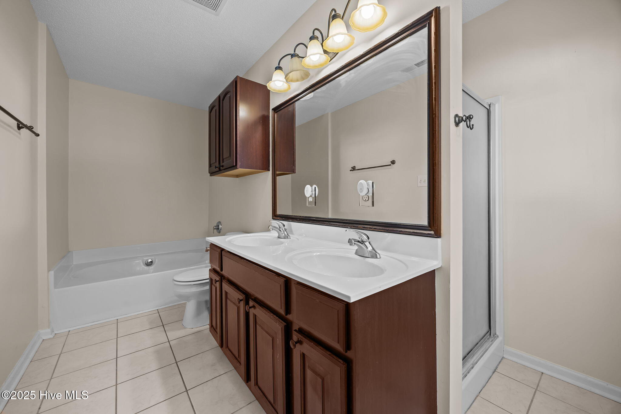
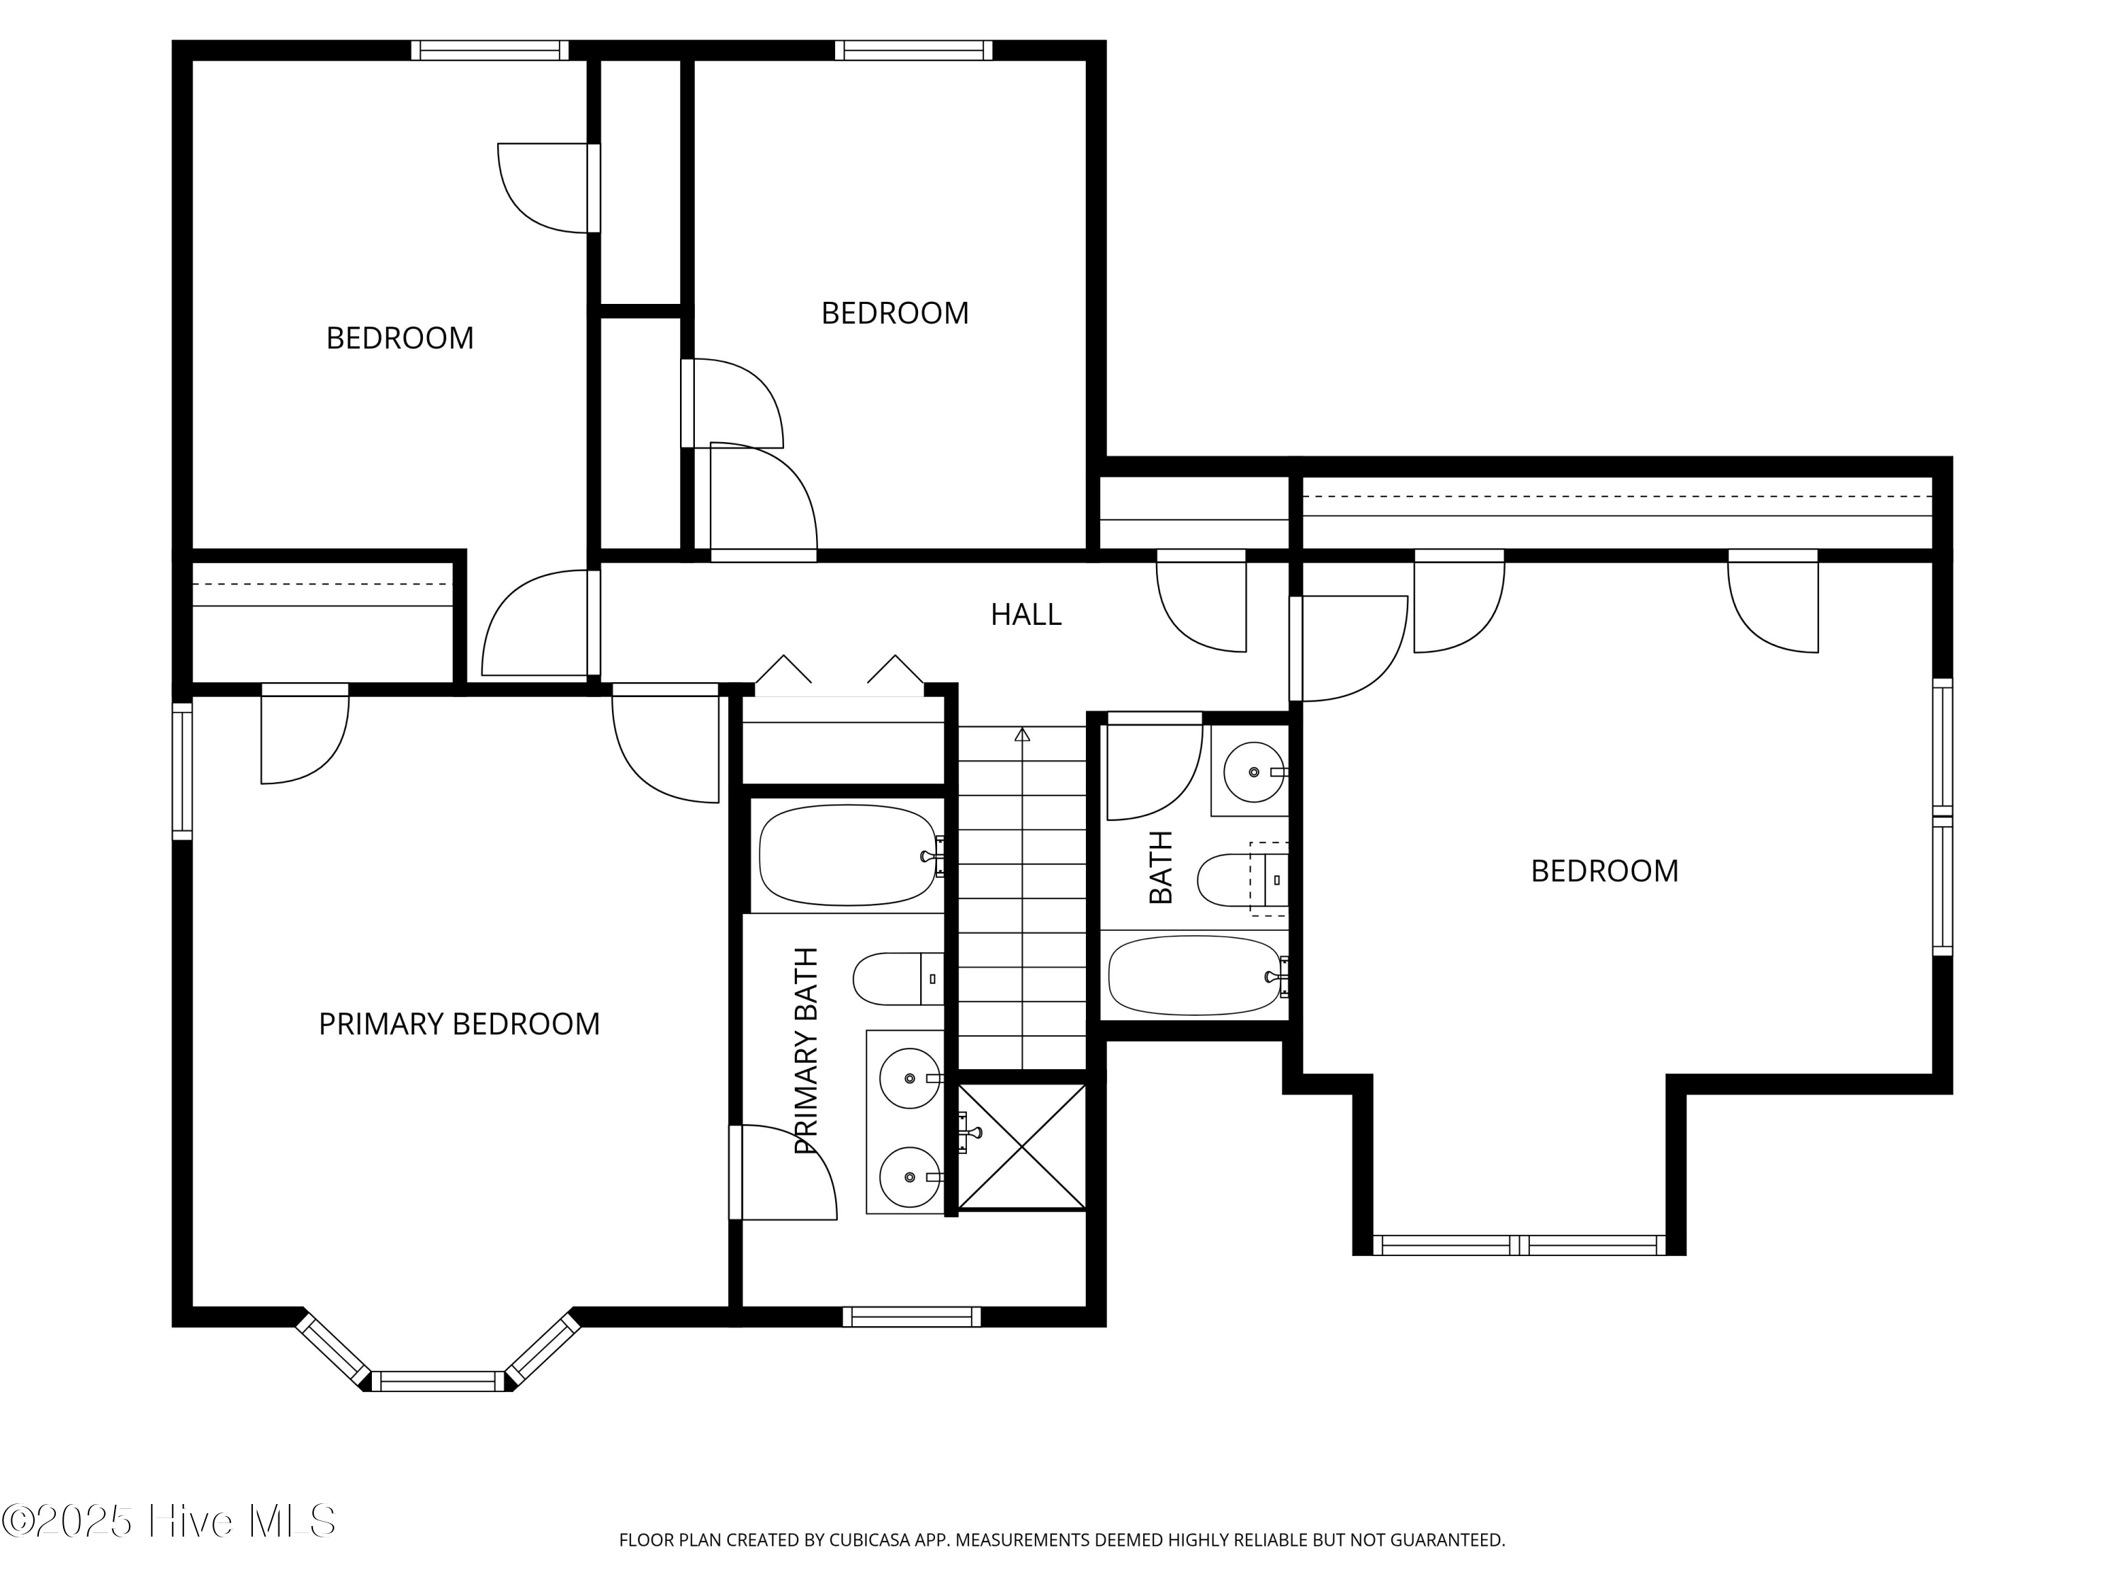
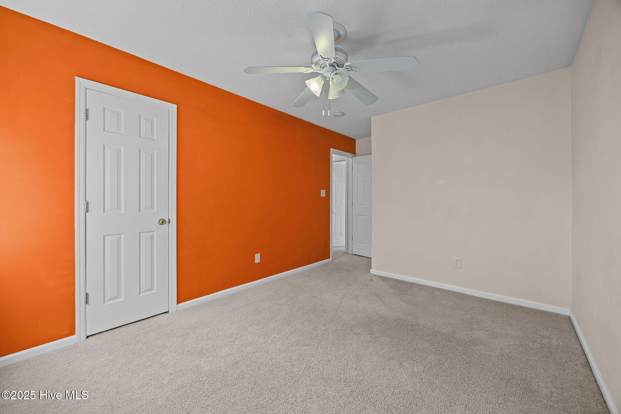
Upstairs, you'll find a spacious bonus room, two well-sized spare bedrooms, and an inviting primary suite with a charming bay window. The primary suite also boasts a private en-suite bath featuring a double vanity, large tub, and a separate shower.

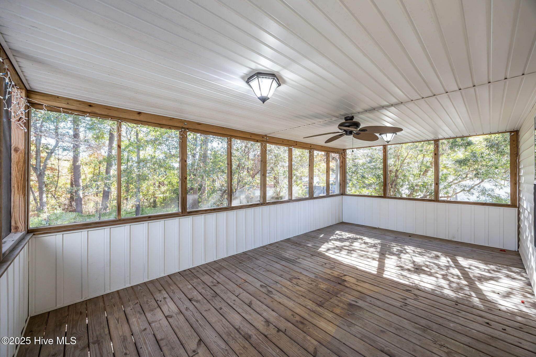
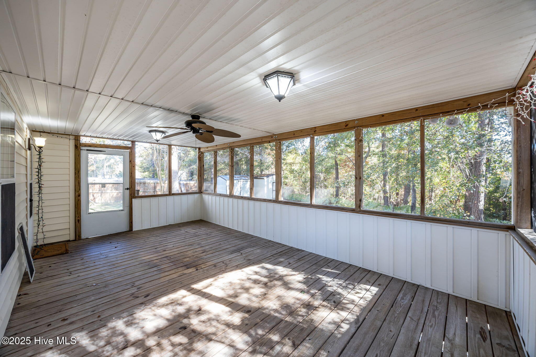
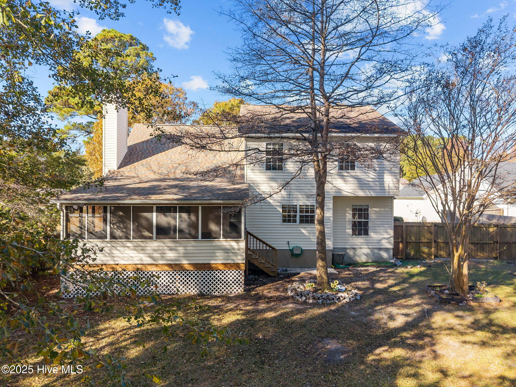
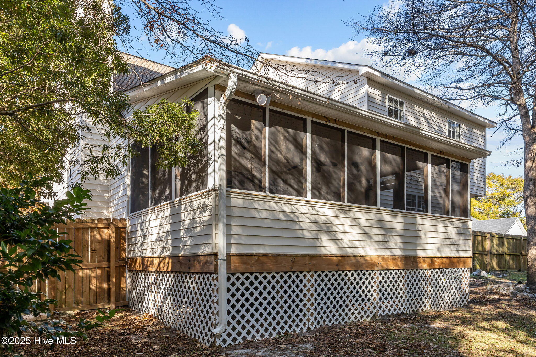
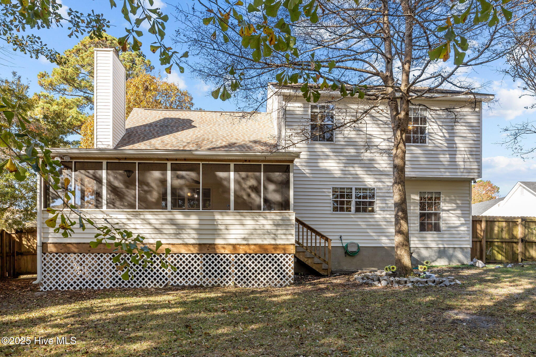
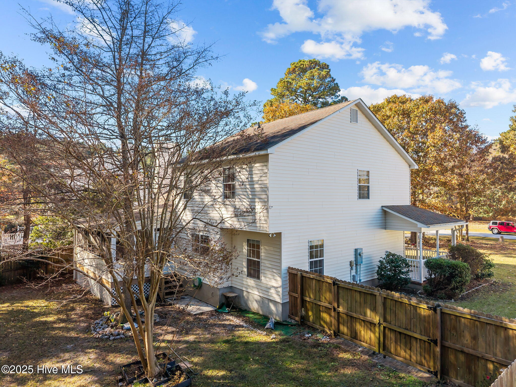
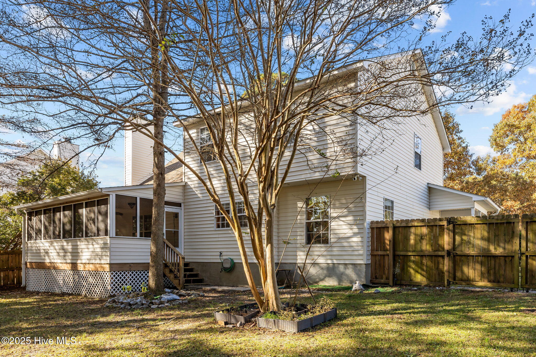
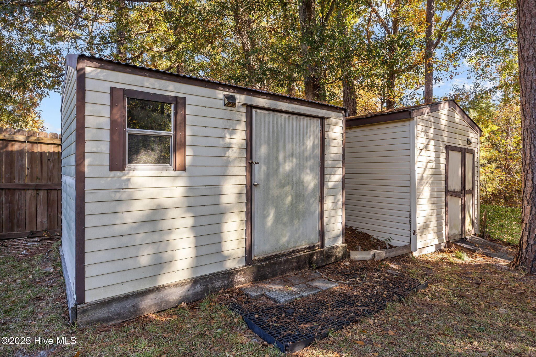
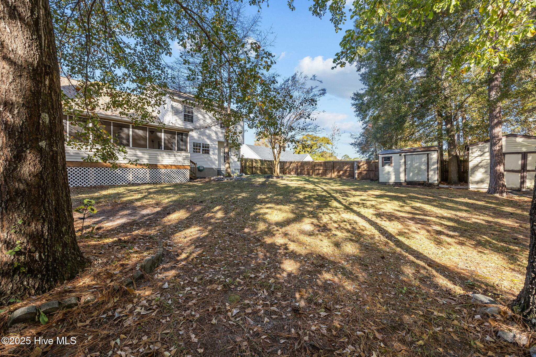
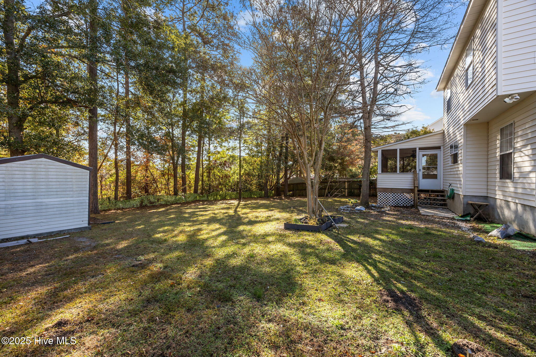
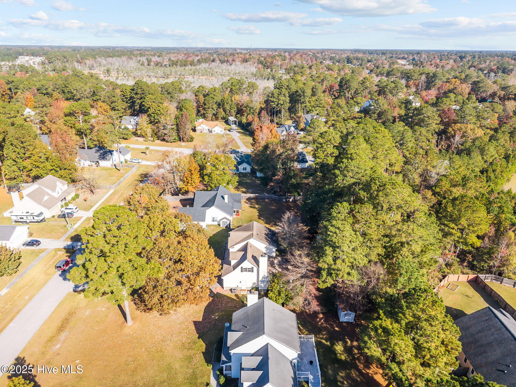
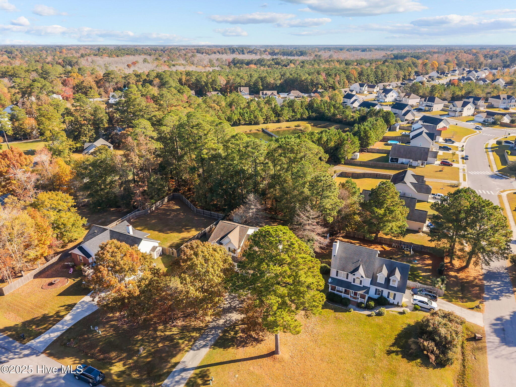
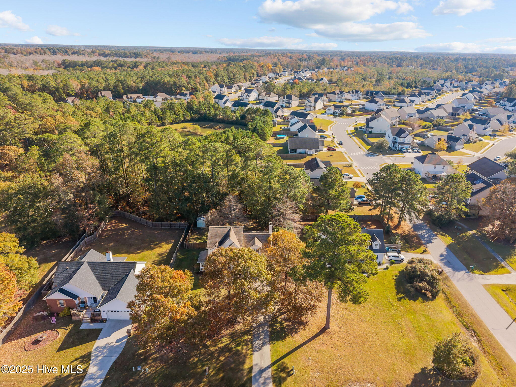
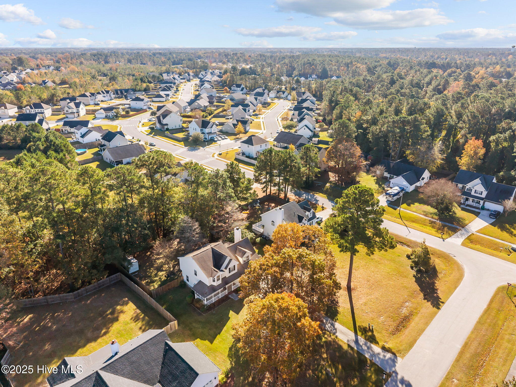
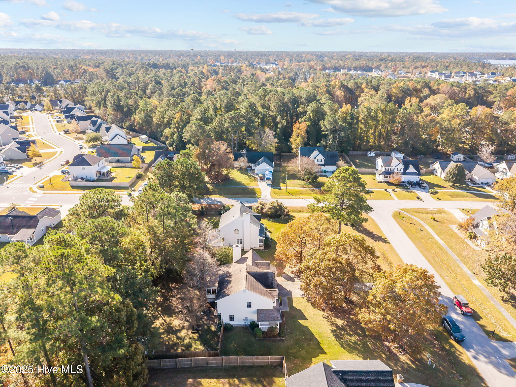
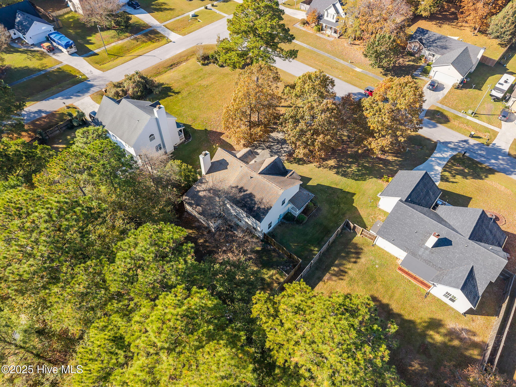
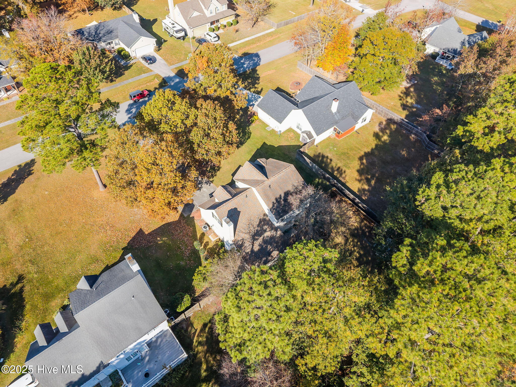
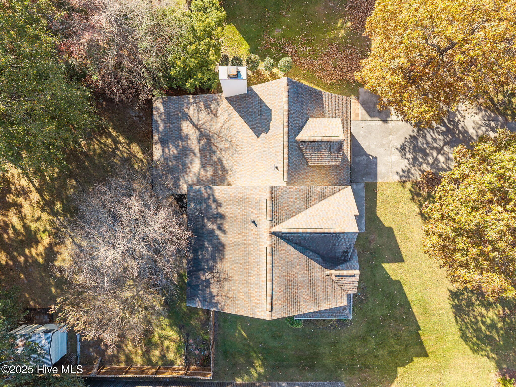
If you enjoy being outside, step into the backyard designed for both privacy and enjoyment. A large screened-in porch overlooks the fenced yard, which offers a privacy fence on the sides and front and chain link at the back, with the property backing up to trees and natural greenery for added seclusion. The yard also includes two storage sheds, providing even more space for tools, equipment, and hobbies.

With its thoughtful layout, abundant living spaces, and outdoor features, this home offers room to grow, gather, and enjoy. Schedule a time to see it in person today!

Overview

Property Status
Sold
Date Sold
April 16, 2026
Lot Size
0.35 Acres
MLS ID
100541595
Property Type
Residential
Year Built
1998

Features & Amenities

Total Area
2,127 Sq.Ft.
View Description
See Remarks
Stories
2
Garage Spaces
2.0
Water Source
Public
Utilities
Water Connected
Roof
Architectural Shingle
Lot Features
Sprinklers in Front, Sprinklers in Rear
Parking
Garage Faces Front, Attached, On Site, Paved
Heat Type
Electric, Heat Pump
Air Conditioning
Central Air
Laundry Room
Dryer Hookup, Washer Hookup, In Hall, Laundry Closet
Fireplace
Gas Log
Appliances
Electric Oven, Refrigerator, Dishwasher
Other Interior Features
Solid Surface, Kitchen Island, Ceiling Fan(s), Pantry, Blinds/Shades, Gas Log
Sewer
Septic Permit On File, Septic Tank
Substructure
Slab
HOA Amenities
Sidewalks
Security Features
Smoke Detector(s)
Elementary School
Hunters Creek
Middle School
Hunters Creek
High School
White Oak
School District
Onslow
Sales Price
$303,000
Zoning
R-10

Downloads

102 Trenton Place

Schedule a Tour

We would love to help you see this beautiful home! As a full-service brokerage, we can help you tour. Please submit an offer, and answer questions about the buying process.

Thank you

for your interest in 102 Trenton Place, Jacksonville, NC 28546

102 Trenton Place
Navigate

I'm Interested In

102 Trenton Place

or
  • CallAlexis Pierson

    License #NC 248029

    (910) 467-4322
  • Follow Us On Instagram