Leave a Message
By providing your contact information to REMAX Executive, your personal information will be processed in accordance with REMAX Executive's Privacy Policy. By checking the box(es) below, you expressly consent to receive marketing or promotional real estate communication from REMAX Executive in the manner selected by you. For SMS text messages, message frequency varies. Message and data rates may apply. Consent is not a condition of purchase of any goods or services. You may opt out of receiving further communications from REMAX Executive at any time. To opt out of receiving SMS text messages, reply STOP to unsubscribe. SMS text messaging is subject to our Terms of Use.
Thank you for your message. We will be in touch with you shortly.
Explore Our Properties

Property Description

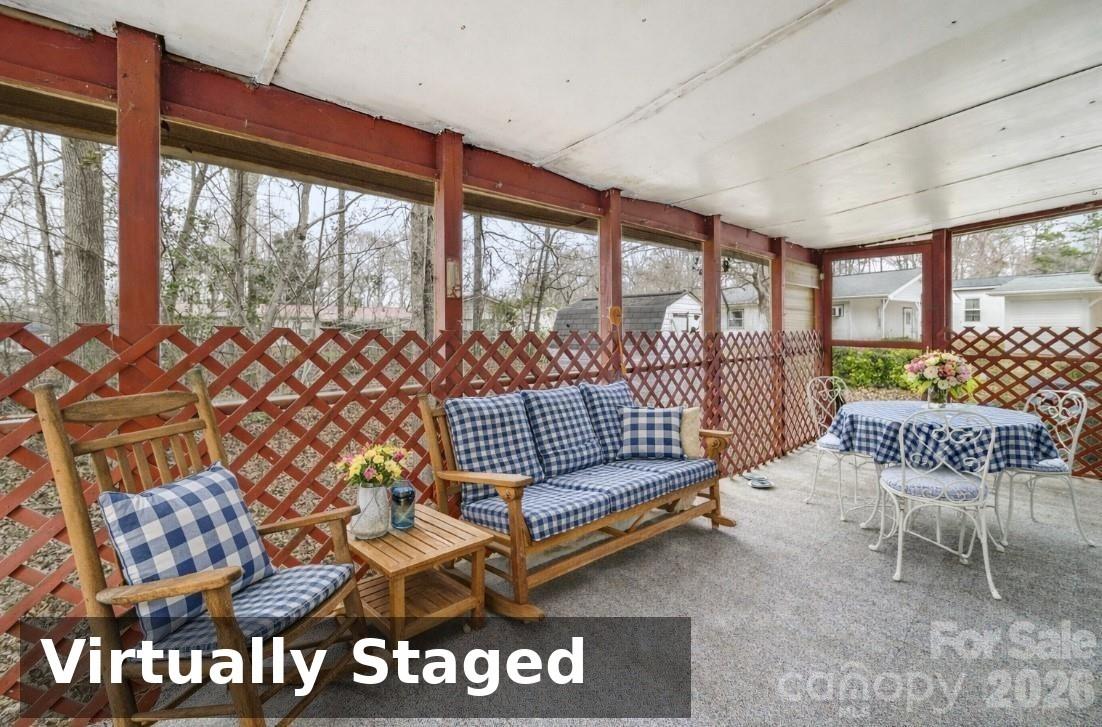
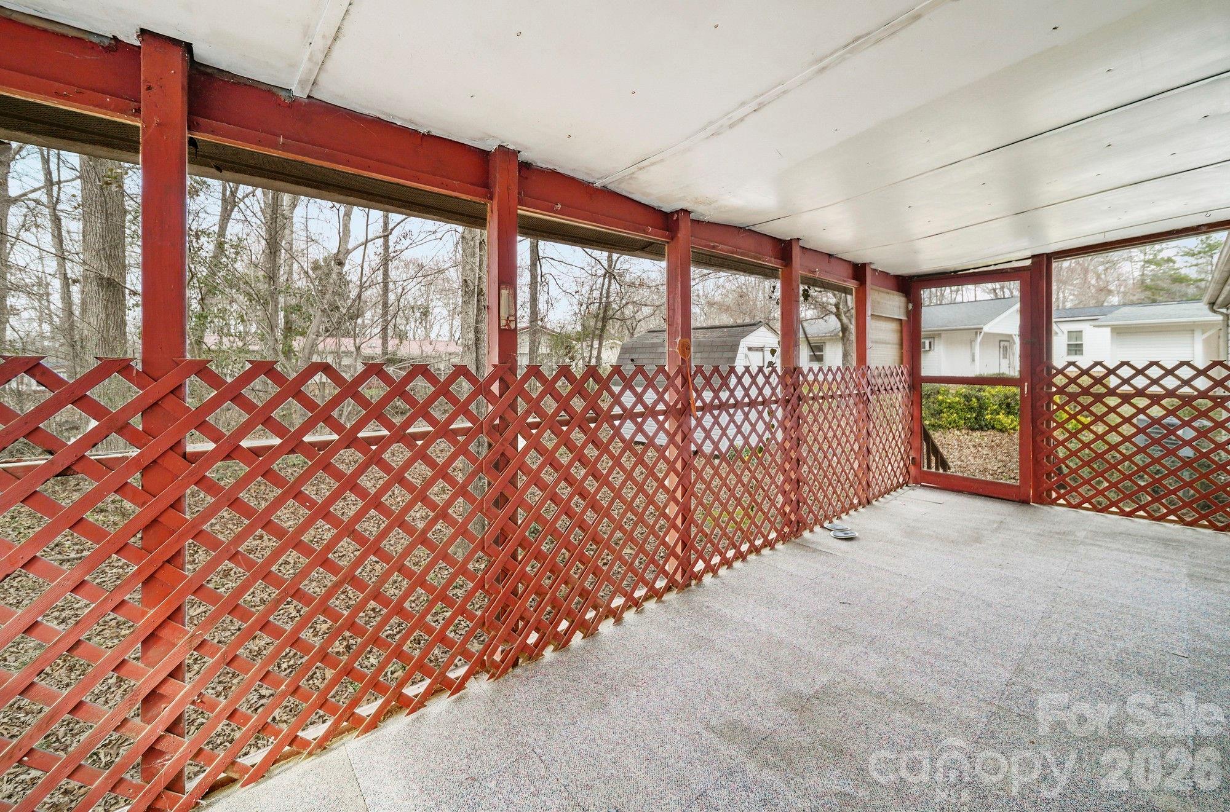
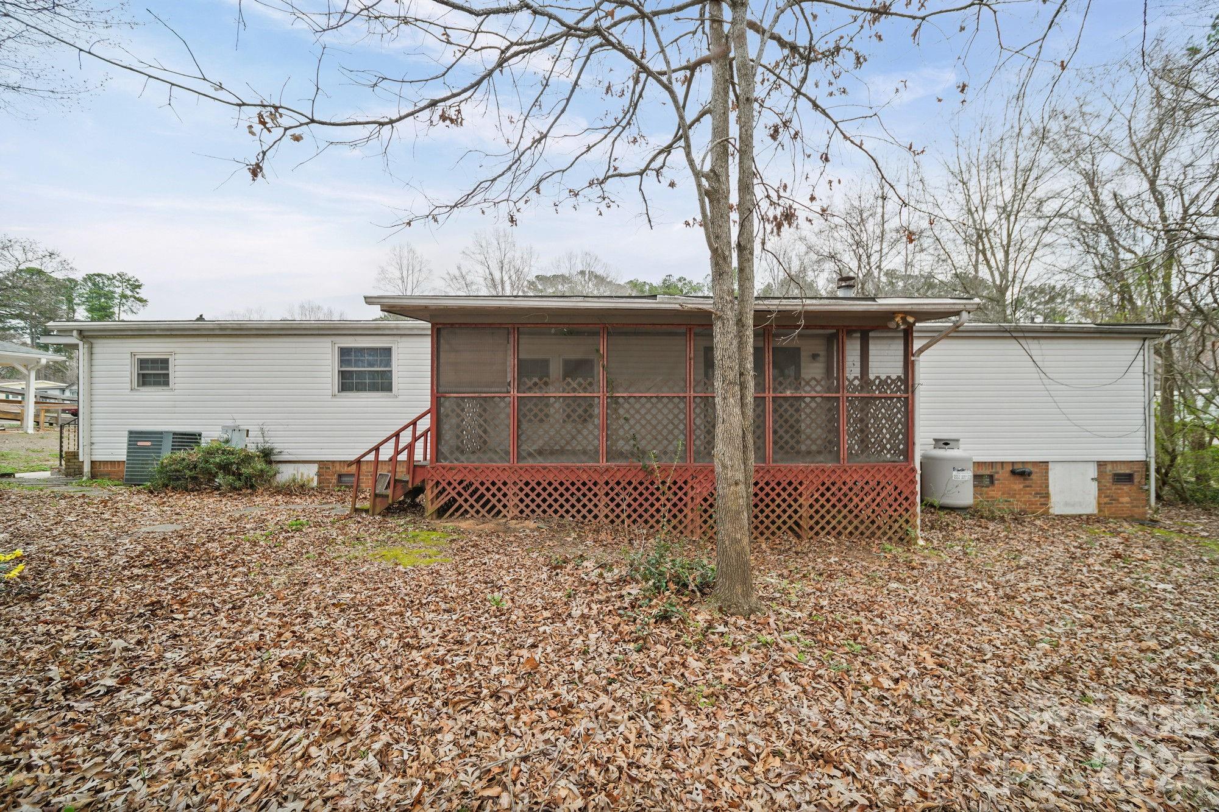
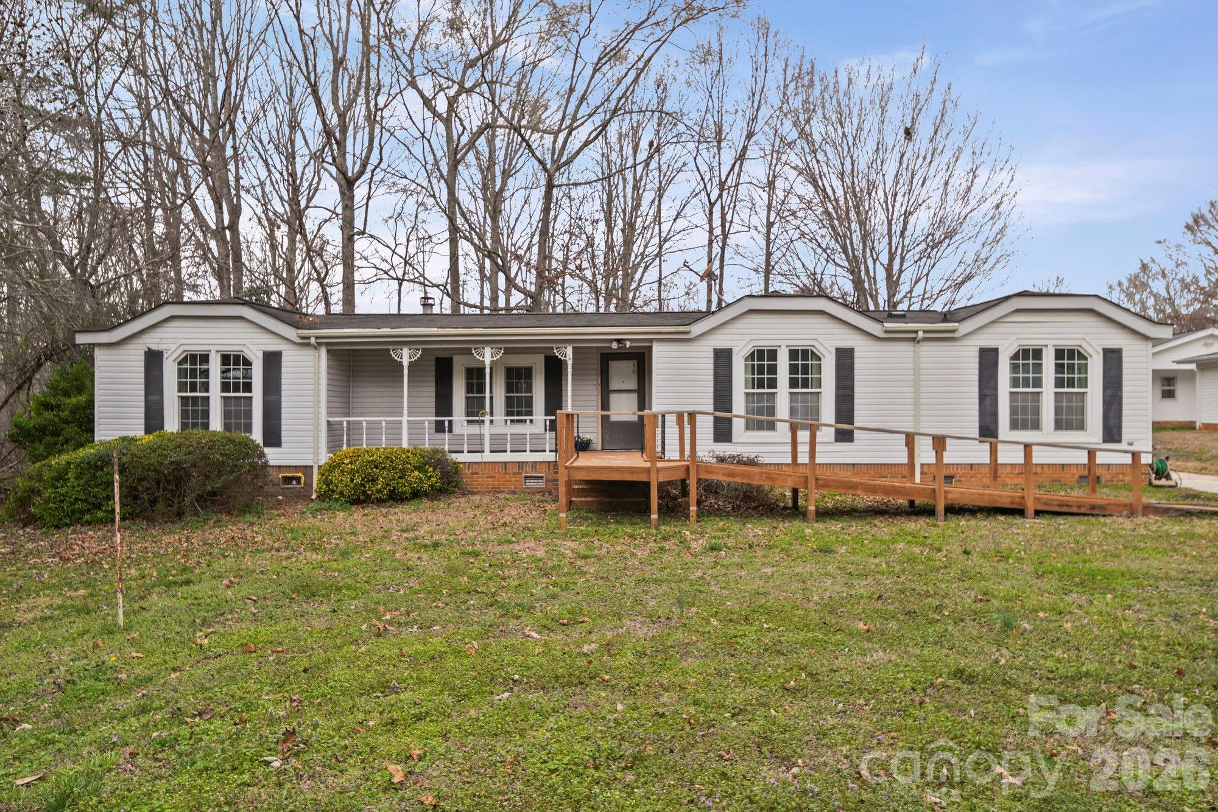
Charming 3-bedroom, 2-bath manufactured home offering spacious living and plenty of potential! Situated on a generous lot, this home features a welcoming front porch with a convenient ramp for easy access and a large screened porch--perfect for enjoying peaceful mornings, relaxing evenings, or entertaining guests while taking in the outdoors.
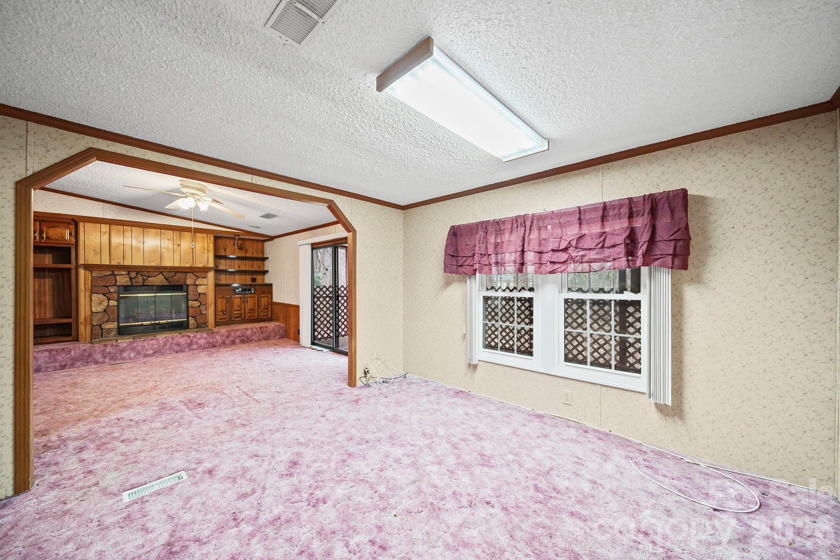
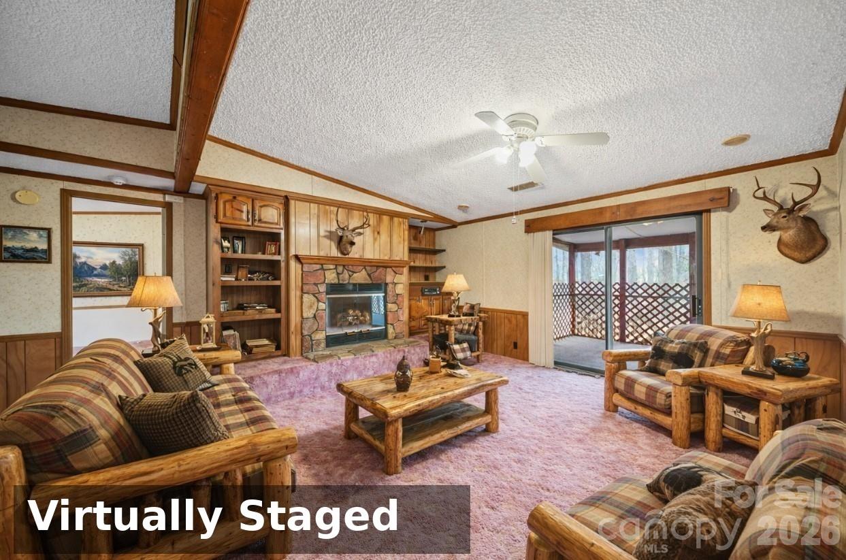
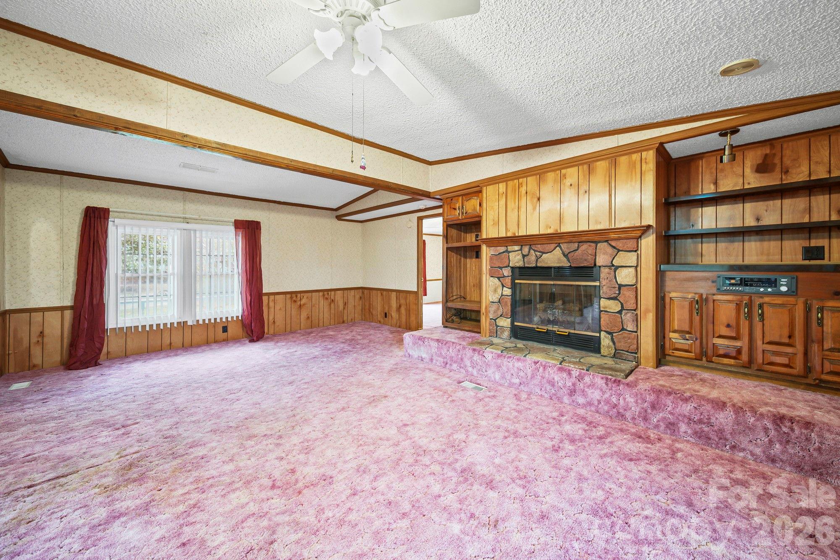
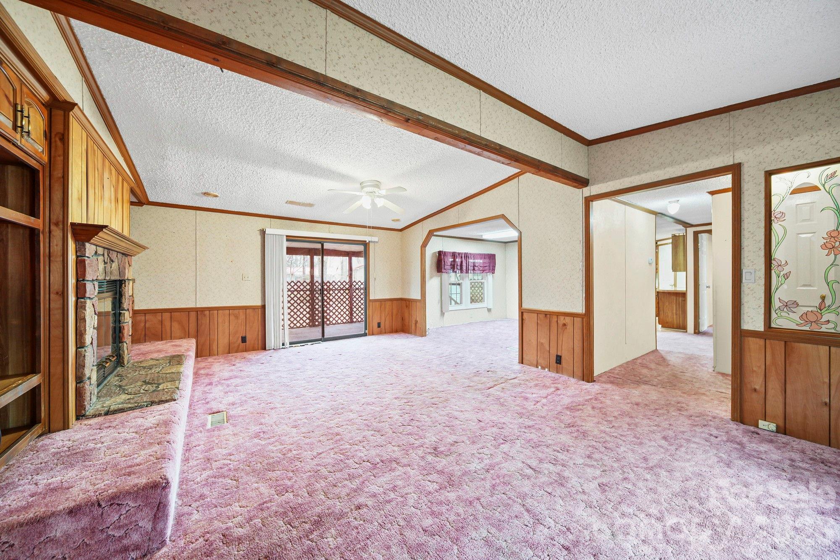
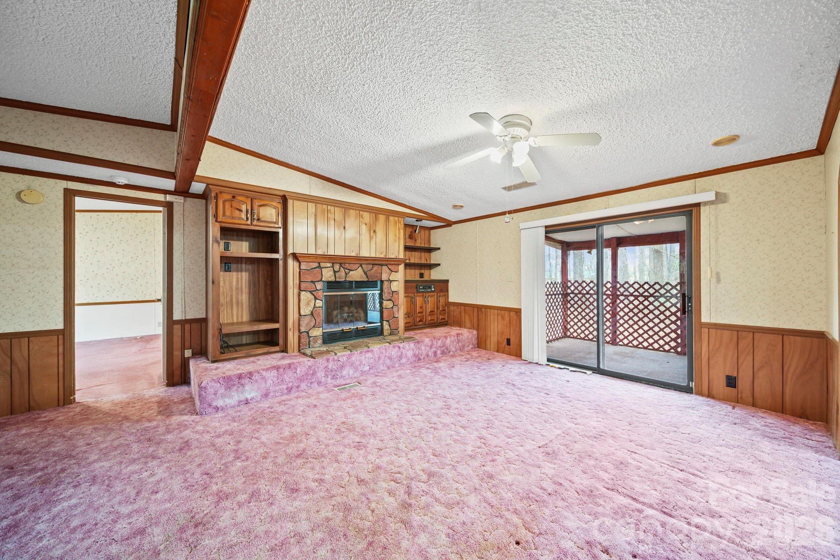
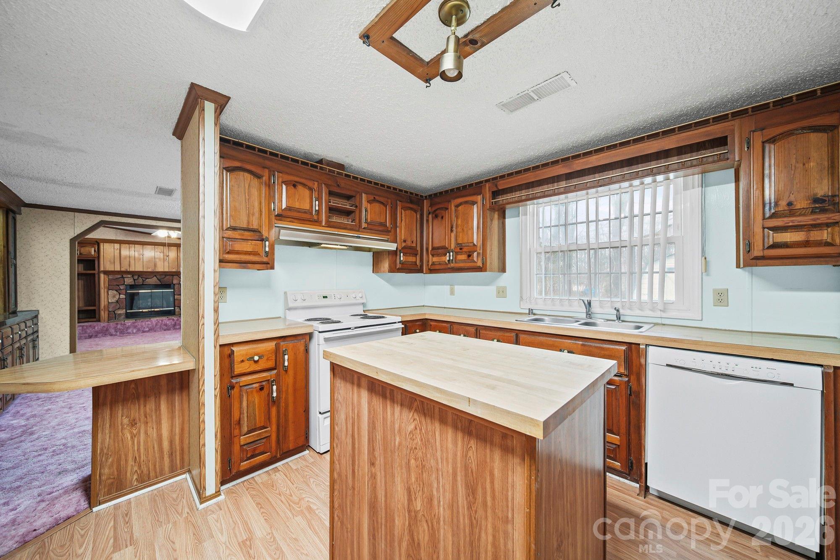
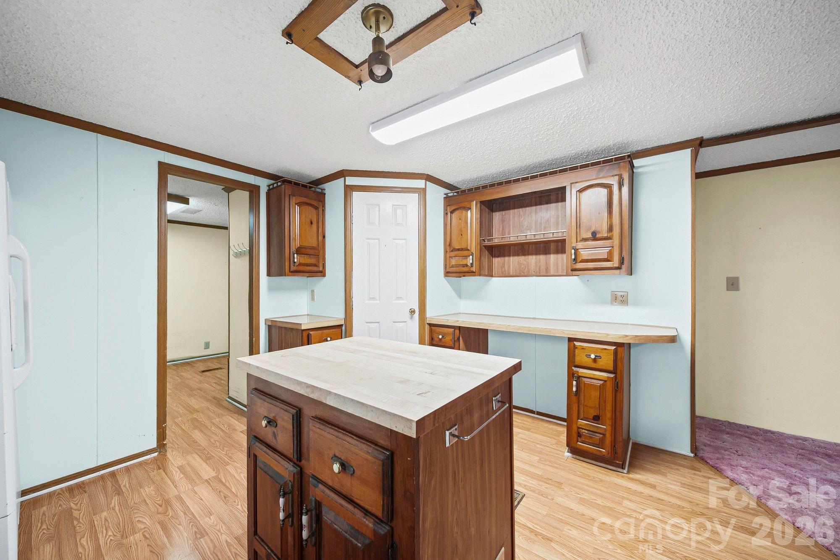
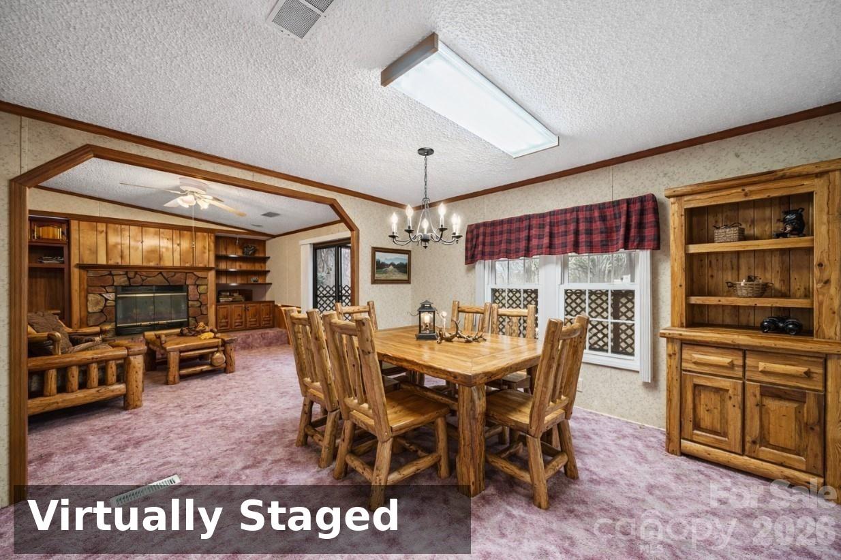
Inside, you'll find a comfortable layout with a spacious living room highlighted by a cozy stone fireplace and built-in shelving, creating the perfect gathering space. The kitchen offers abundant cabinet storage, a center island for additional prep space, and a bright window over the sink that brings in natural light.
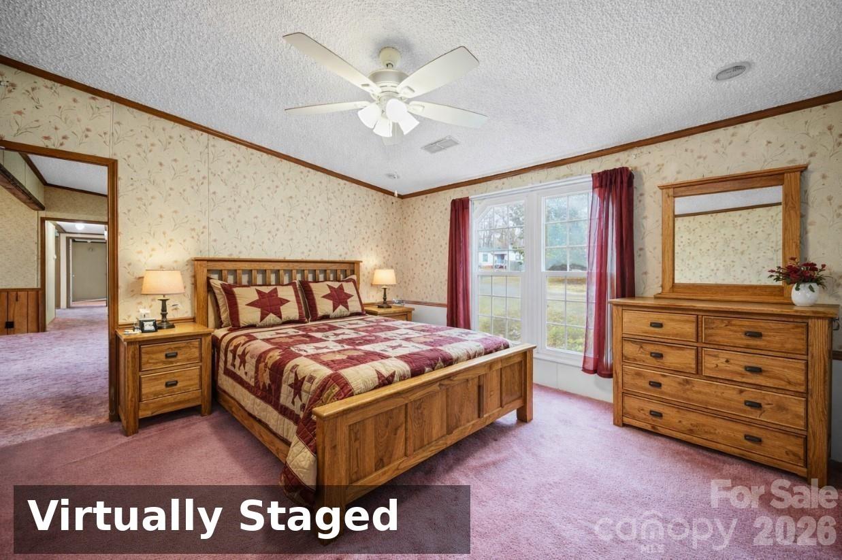
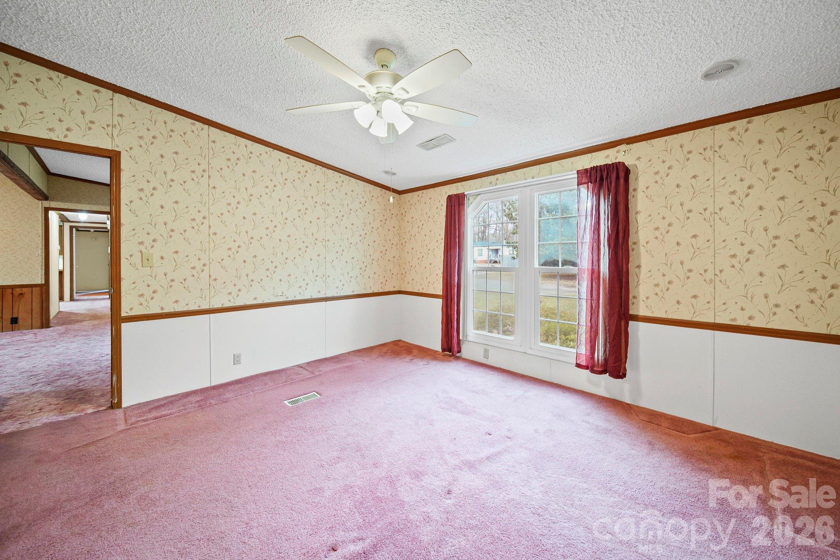
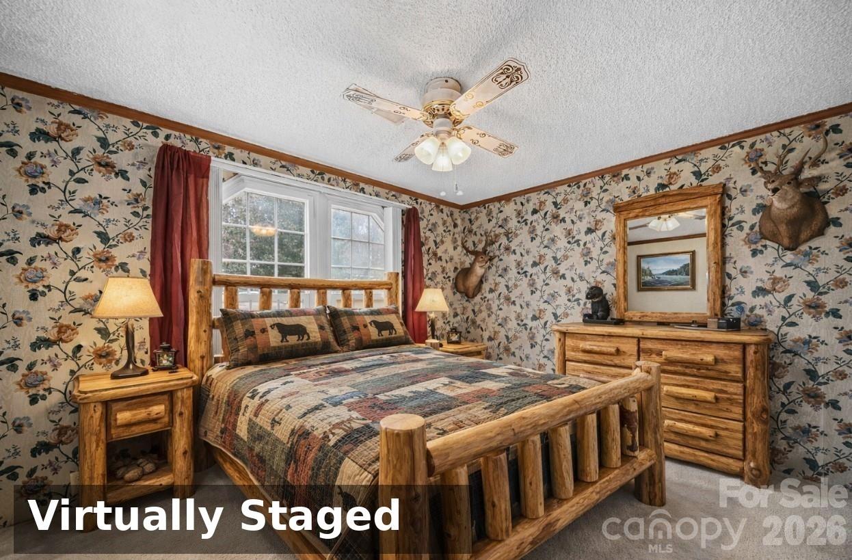
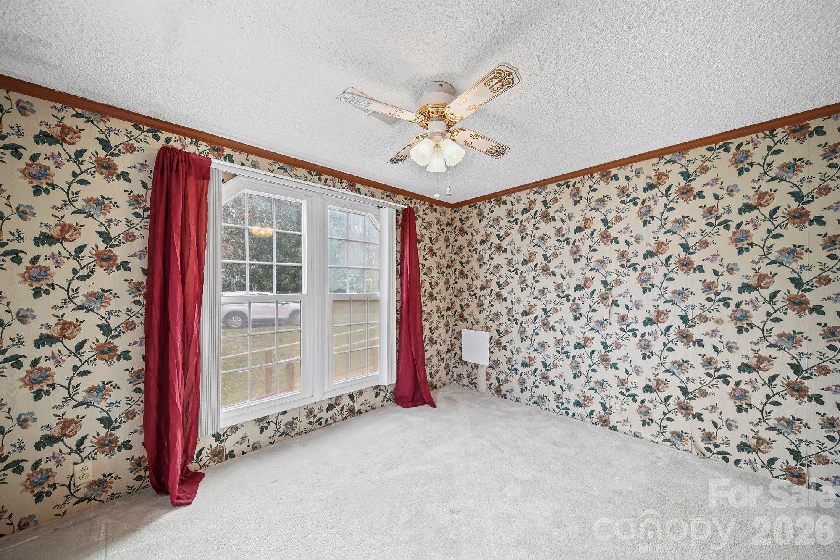
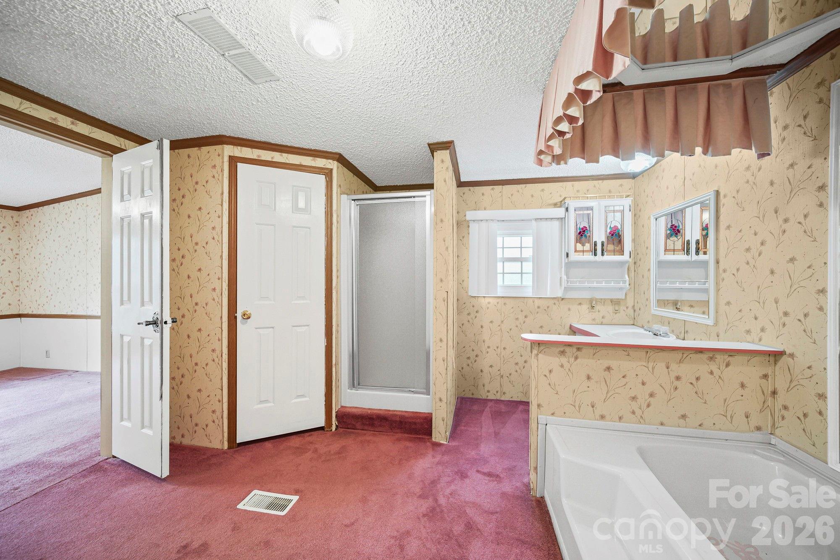
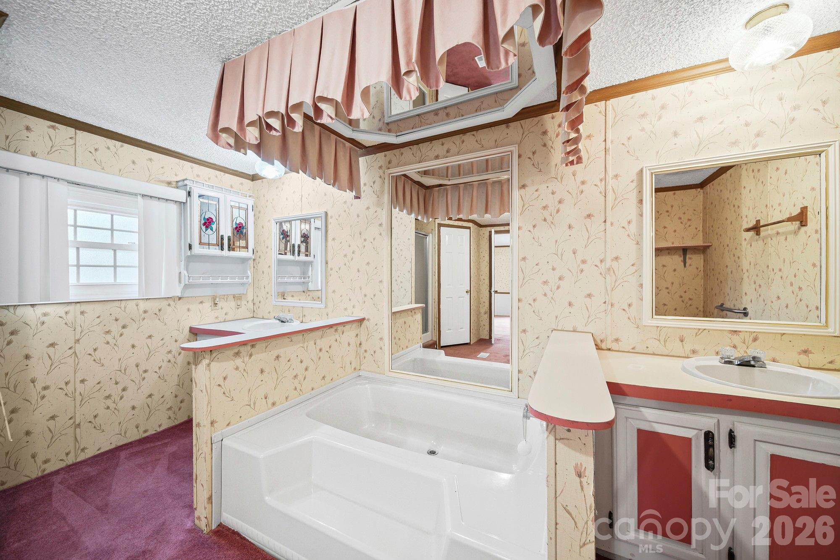
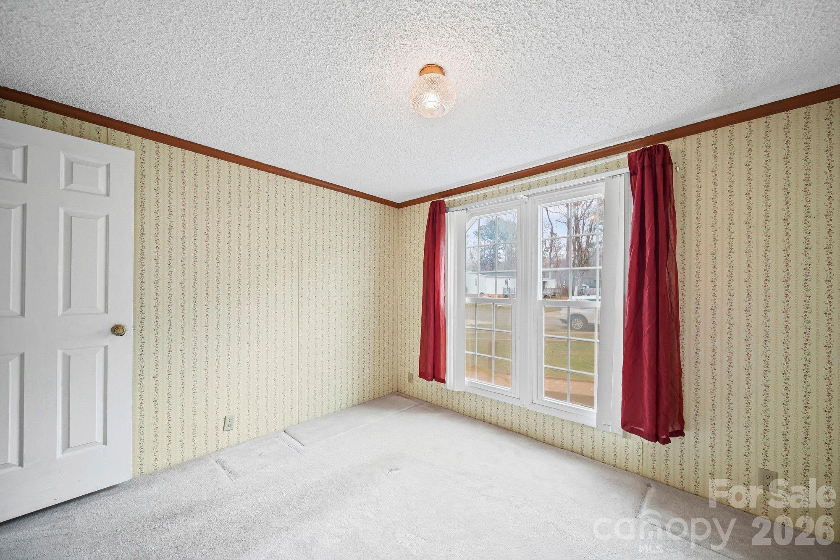
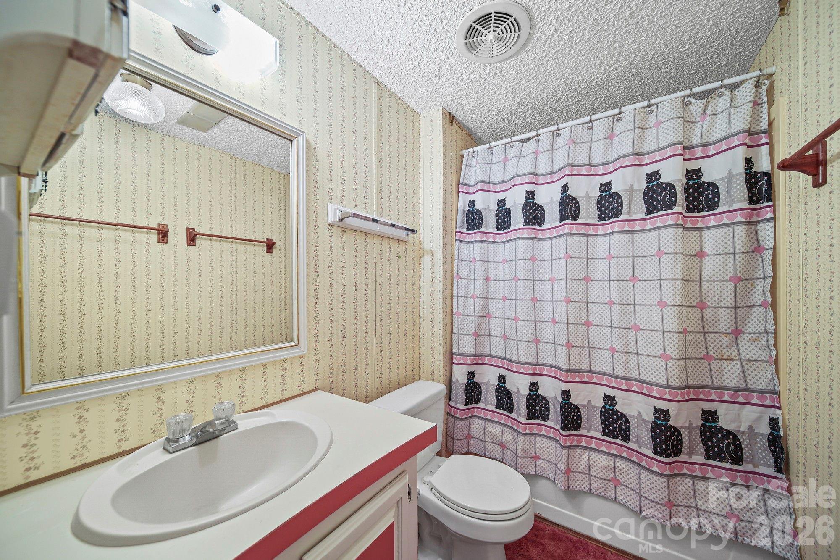
The home includes three well-sized bedrooms and two full bathrooms, providing plenty of room for family, guests, or a home office. With its functional floor plan, generous living areas, and outdoor spaces, this property is ready for its next owner to make it their own. Whether you're looking for an affordable primary residence, an investment opportunity, or a home with room to personalize, this property offers great value and potential.
THIS HOME HAS BEEN VIRTUALLY STAGED
Overview

Property Status
For Sale
Lot Size
10,454.4 Sq.Ft.
MLS ID
4354202
Property Type
Manufactured-Mobile

Features & Amenities

Stories
1
Water Source
County Water
Parking
Driveway
Heat Type
Electric
Air Conditioning
Ceiling Fan(s), Electric
Laundry Room
Laundry Room
Fireplace
Living Room
Appliances
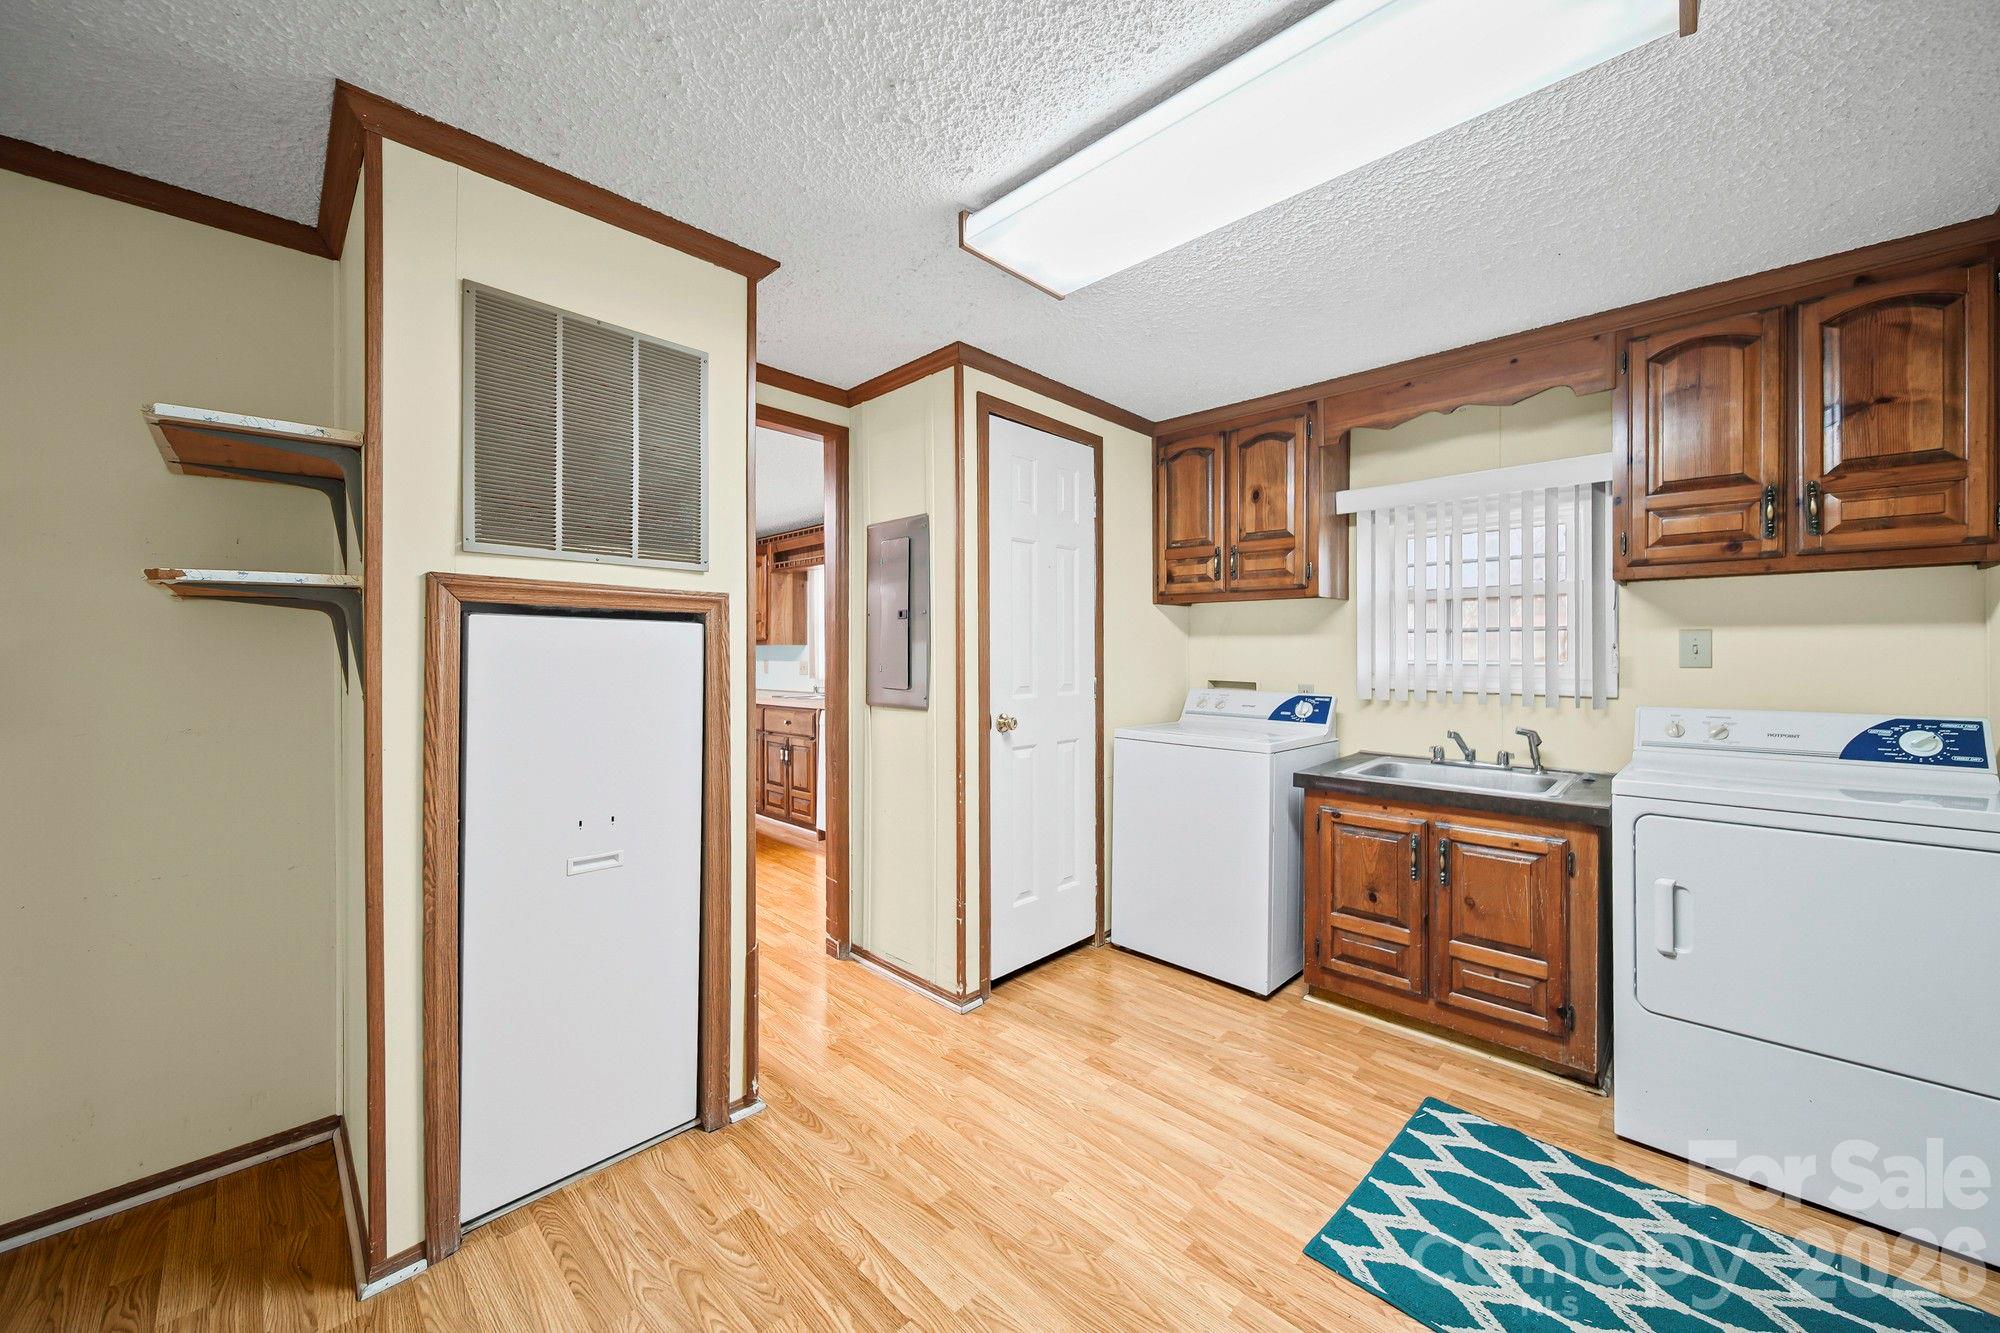
Dishwasher, Electric Range
Sewer
County Sewer
Substructure
Slab
Elementary School
Unspecified
Middle School
Unspecified
High School
Unspecified
Sales Price
$219,000

Downloads

White single-story home with a covered porch and long wooden accessibility ramp.

Schedule a Tour

We would love to help you see this beautiful home! As a full-service brokerage, we can help you tour. Please submit an offer, and answer questions about the buying process.

Thank you

for your interest in 1015 Southwood Drive, Clover, SC 29710

1015 Southwood Drive
Navigate

Mortgage Calculator

Estimate your monthly mortgage payment, including the principal and interest, property taxes, and HOA. Adjust the values to generate a more accurate rate.

$0,000 Your Payment 20 15 65
$0,000 Your Payment

I'm Interested In

1015 Southwood Drive

or
  • CallPauline Katsoudas

    License #NC 253584 | SC 66155

    (704) 301-1250
  • Follow Us On Instagram