Leave a Message
By providing your contact information to REMAX Executive, your personal information will be processed in accordance with REMAX Executive's Privacy Policy. By checking the box(es) below, you expressly consent to receive marketing or promotional real estate communication from REMAX Executive in the manner selected by you. For SMS text messages, message frequency varies. Message and data rates may apply. Consent is not a condition of purchase of any goods or services. You may opt out of receiving further communications from REMAX Executive at any time. To opt out of receiving SMS text messages, reply STOP to unsubscribe. SMS text messaging is subject to our Terms of Use.
Thank you for your message. We will be in touch with you shortly.
Explore Our Properties

Property Description

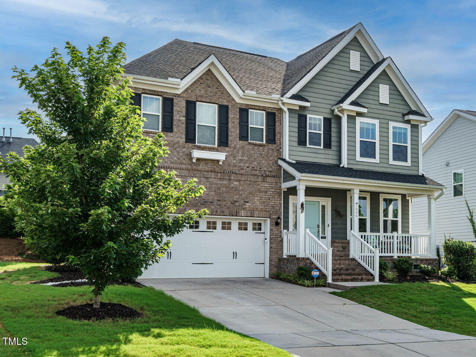
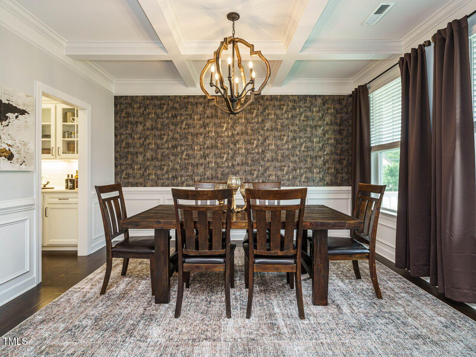
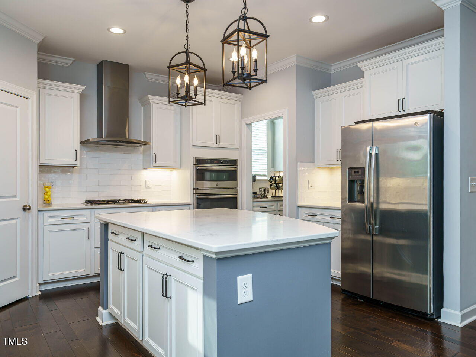
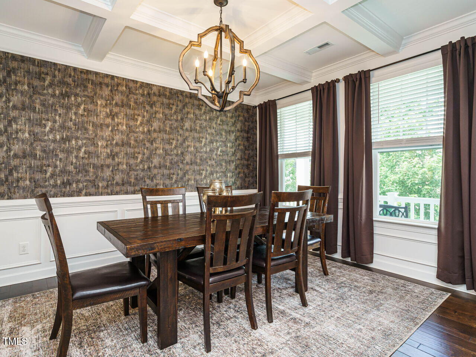
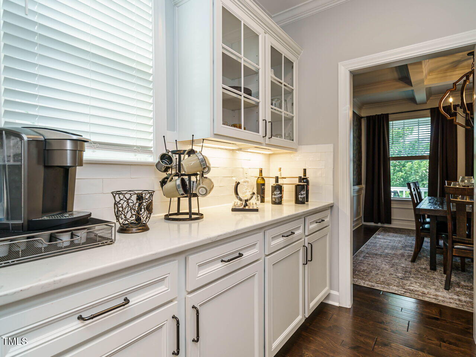
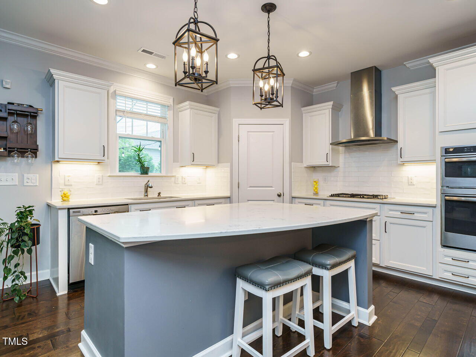
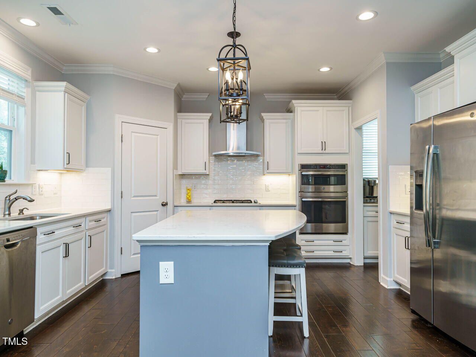
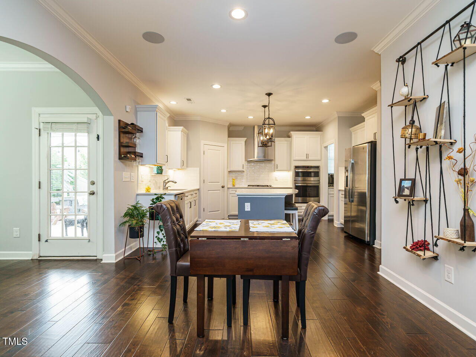
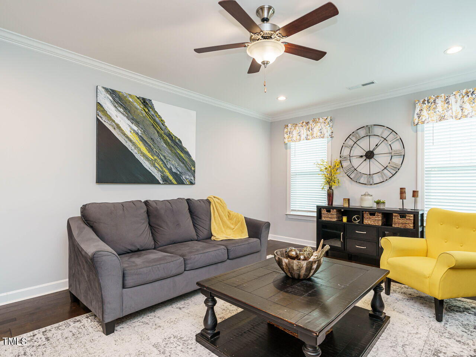
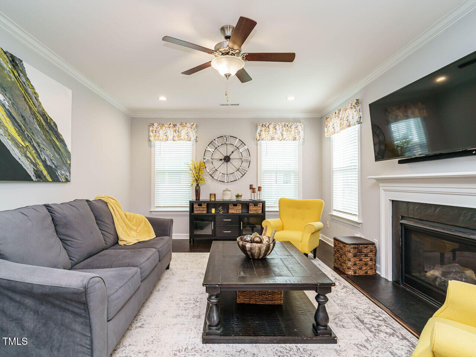
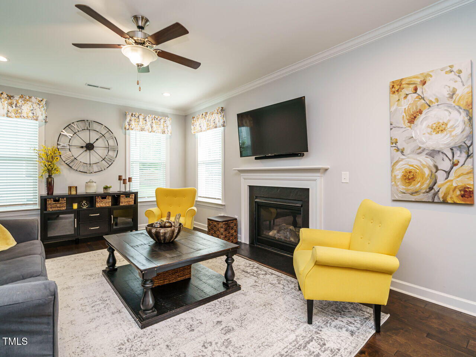
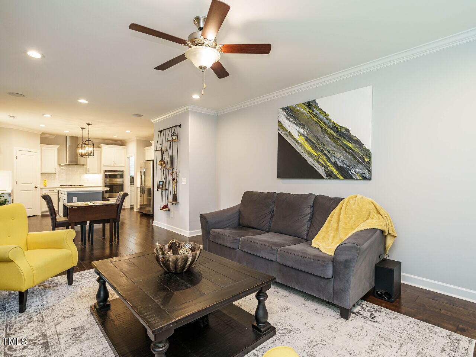
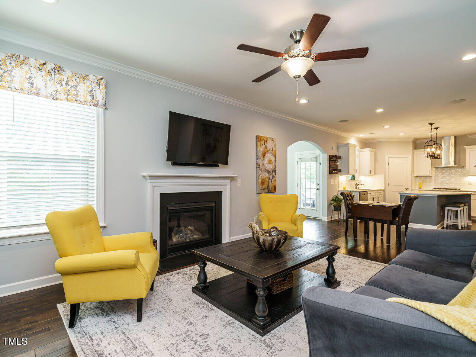
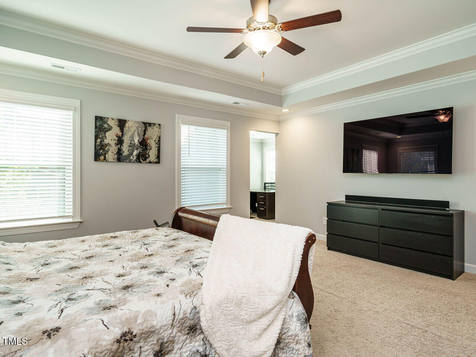
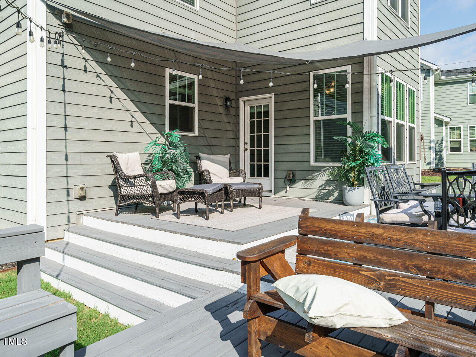
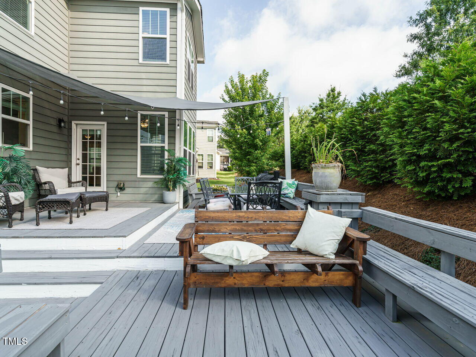
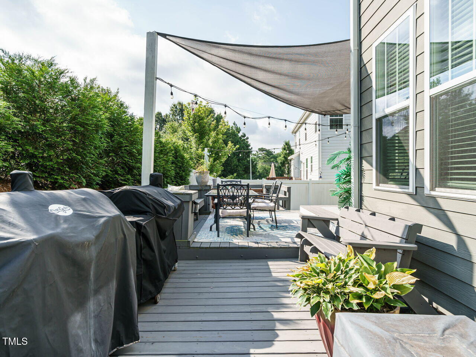
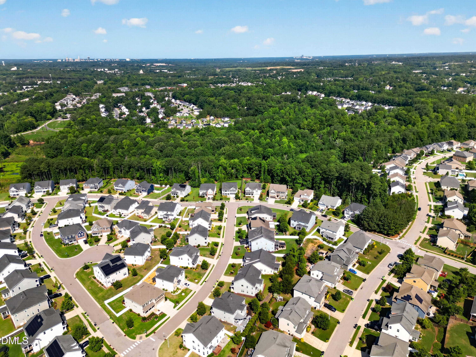
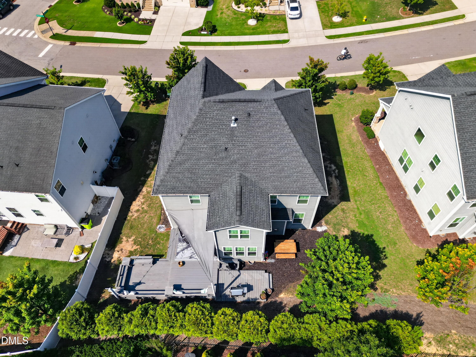
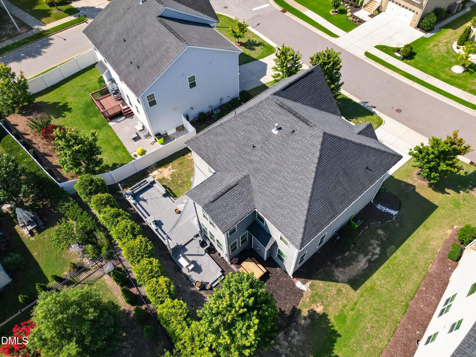
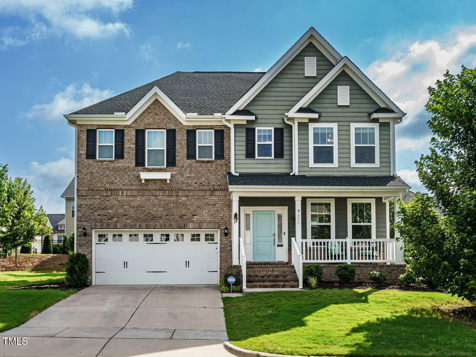
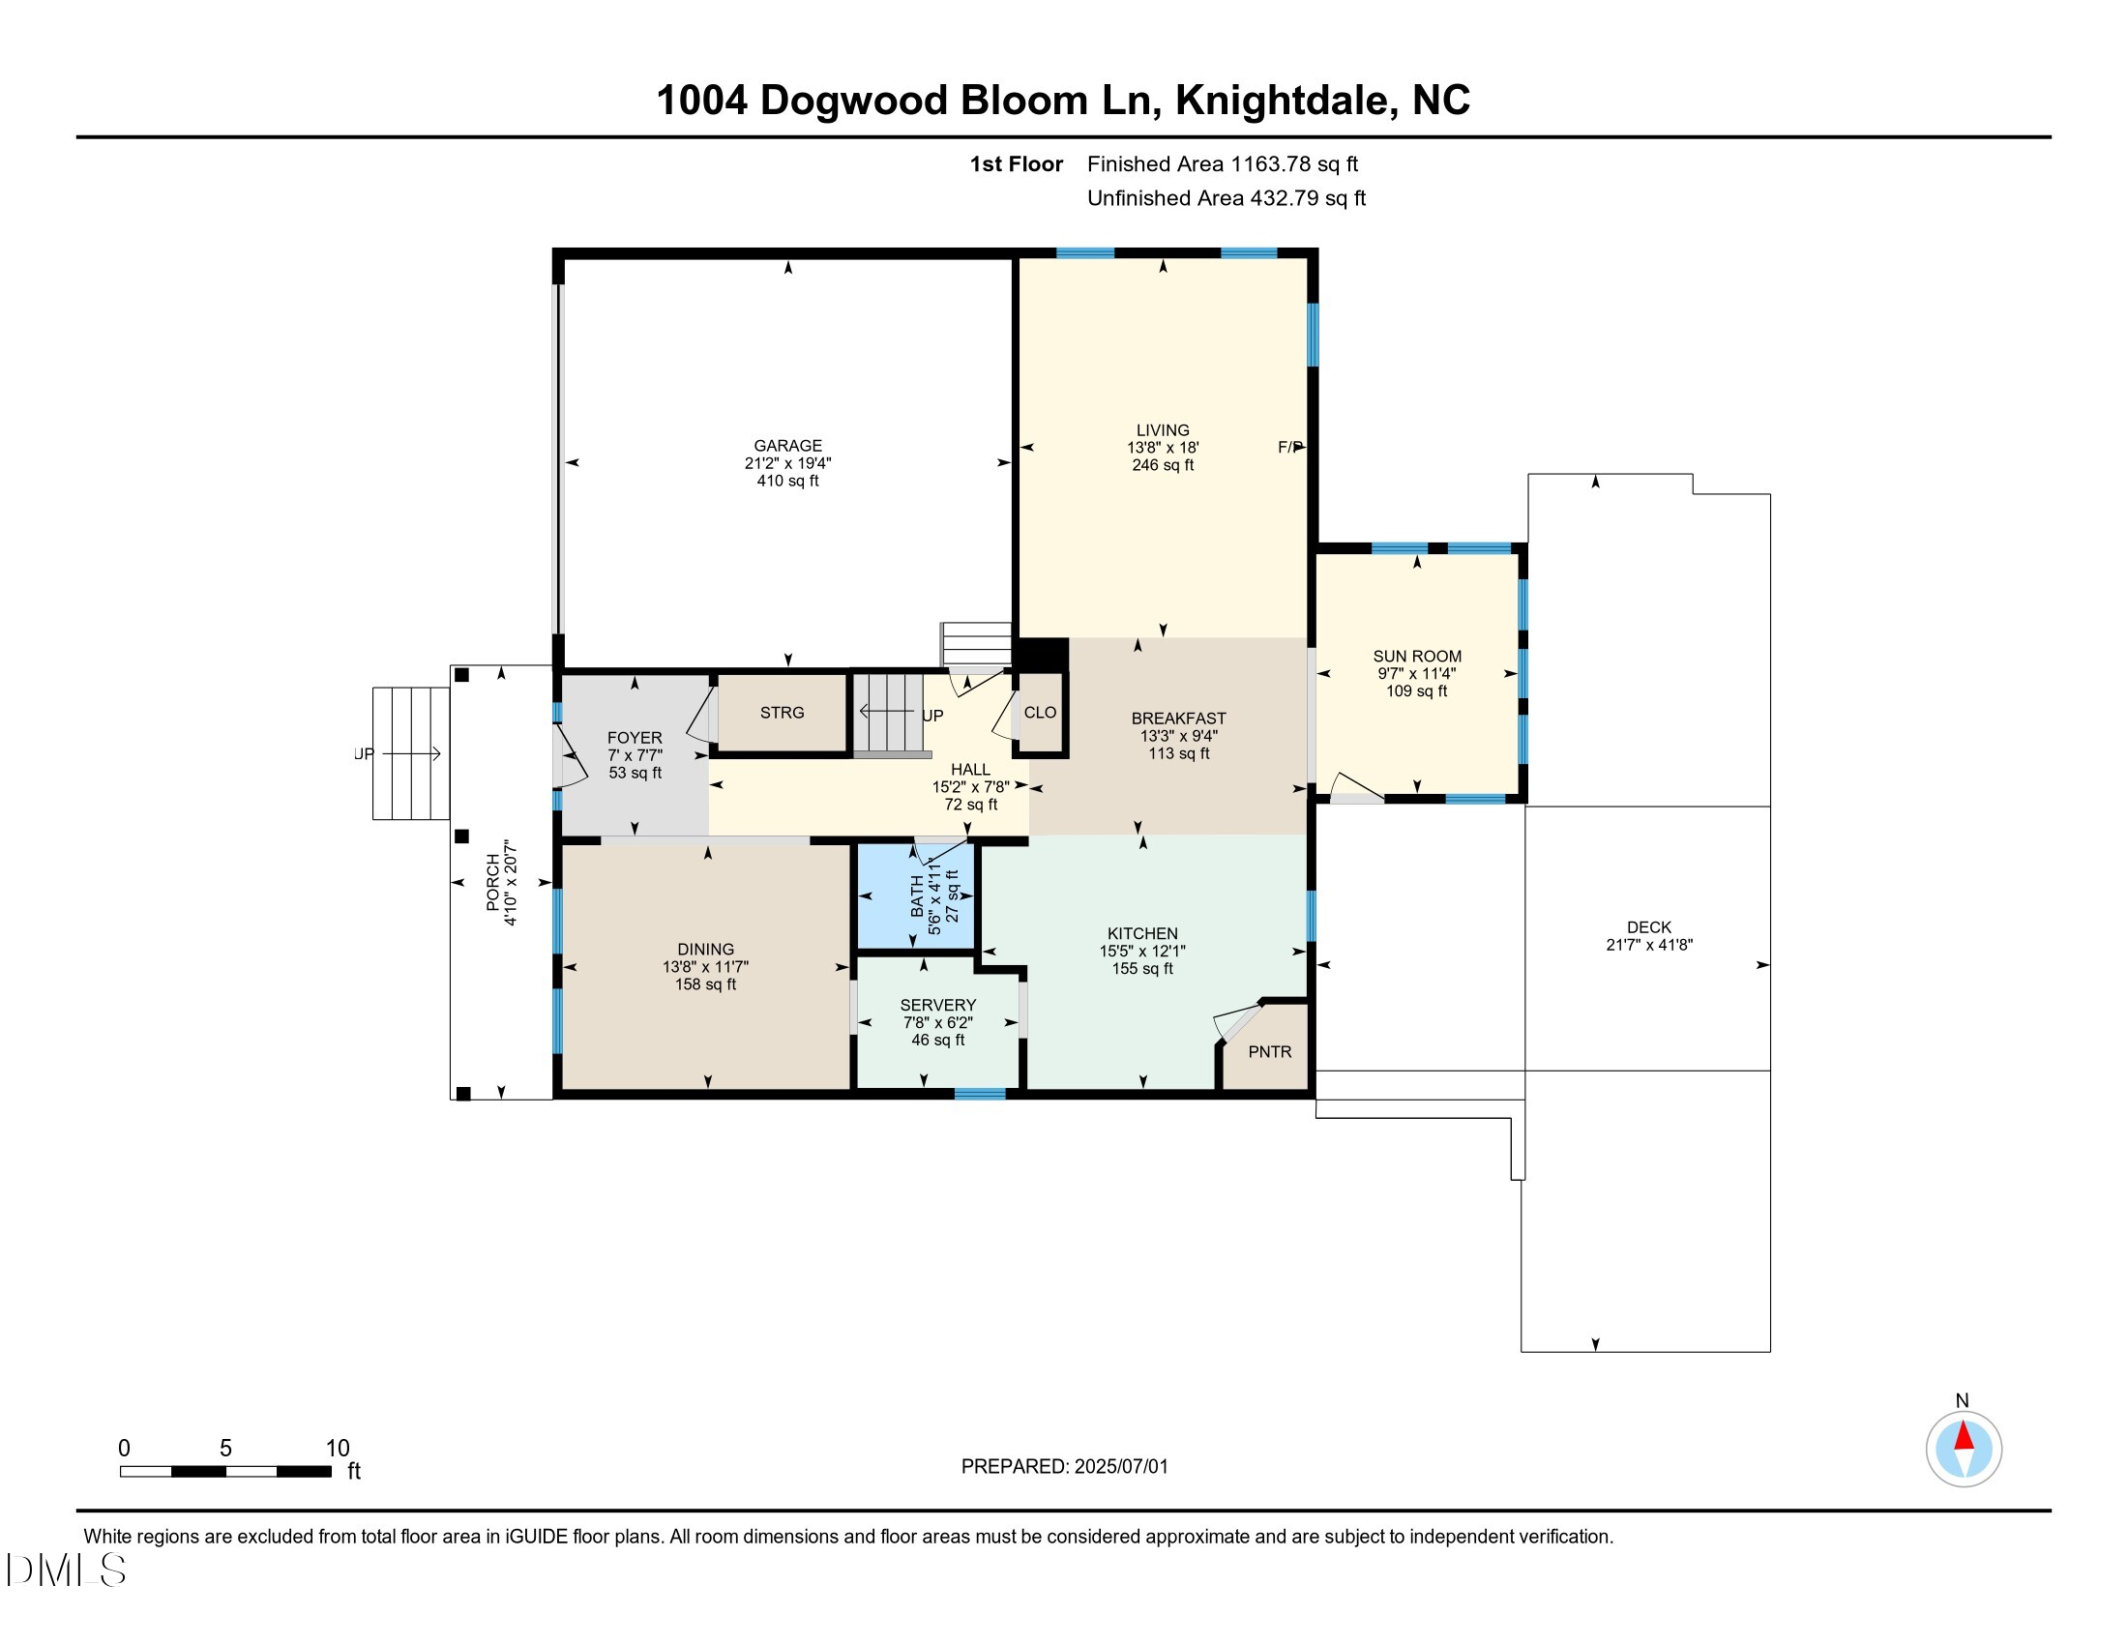
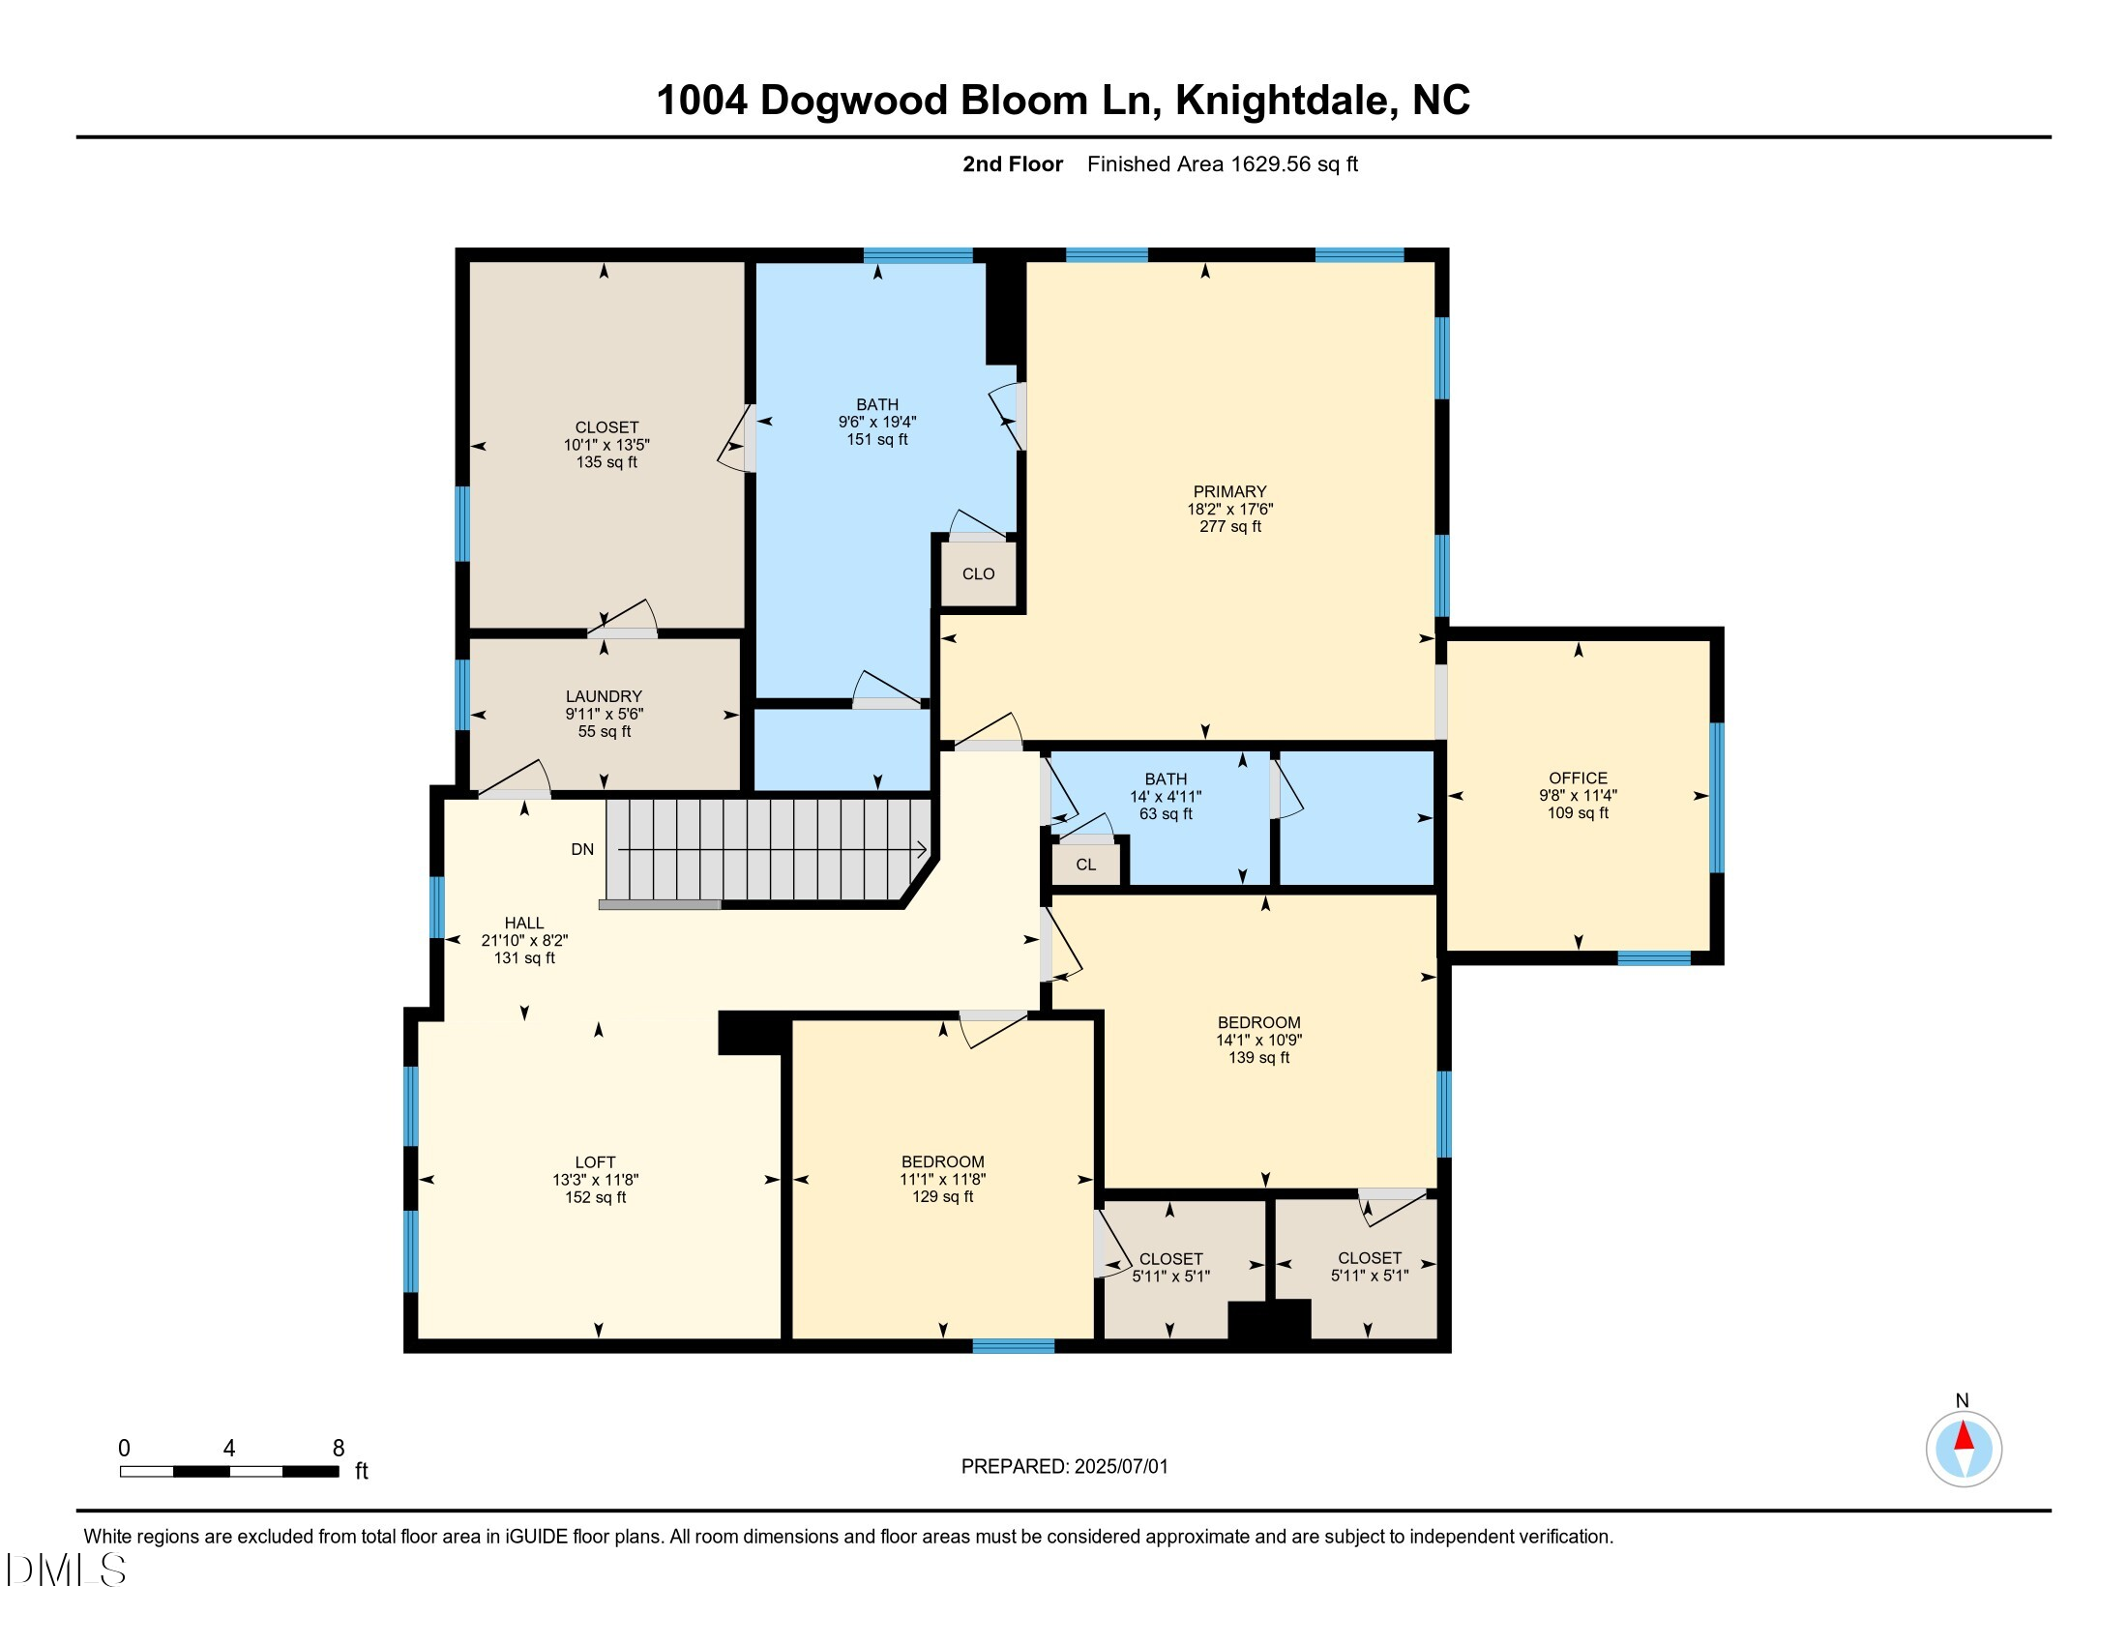
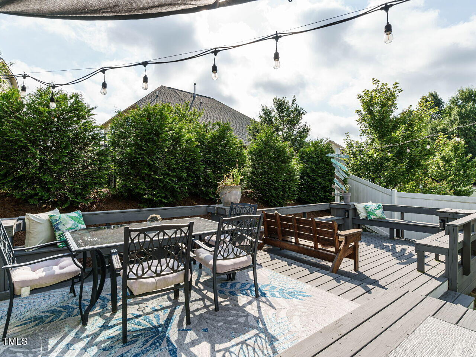
Welcome to this fabulous 3 bedroom home in the highly sought after Princeton Manor neighborhood! Designed for comfort and elegance, this beautifully maintained home features striking coffered ceilings that add character and charm with a deck perfect for reflection or entertaining. The open concept layout flows effortlessly from the spacious living area into a gourmet kitchen complete with a large island and a convenient butler's pantry perfect for entertaining or everyday living.

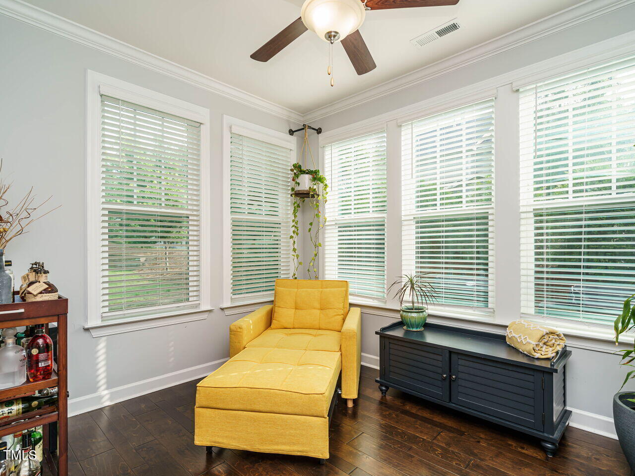
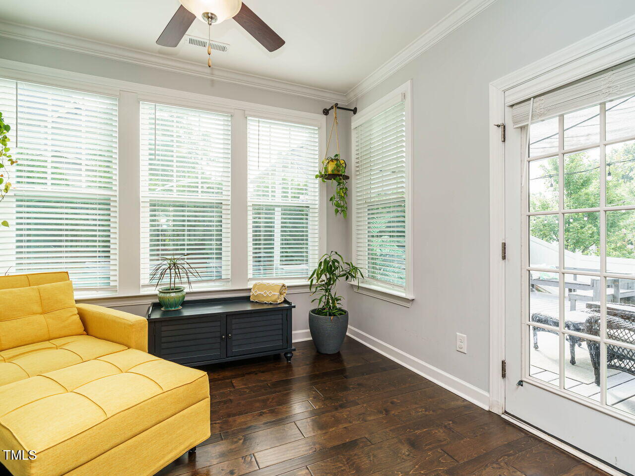
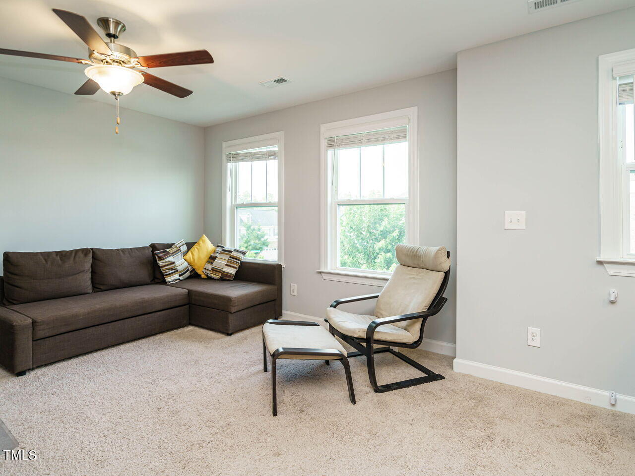
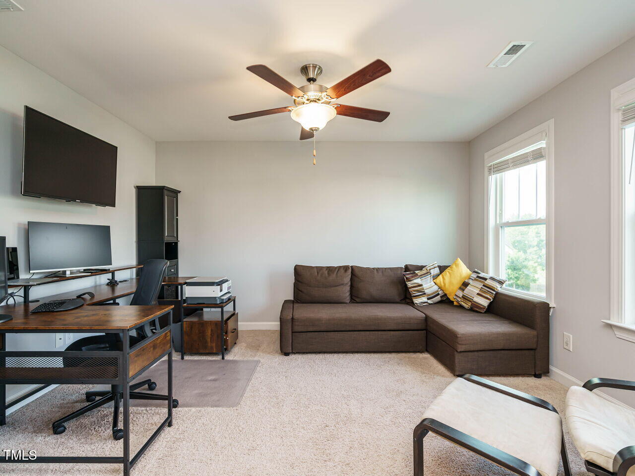
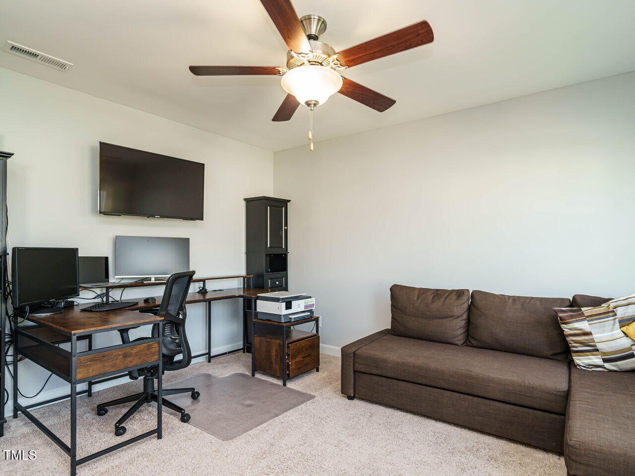
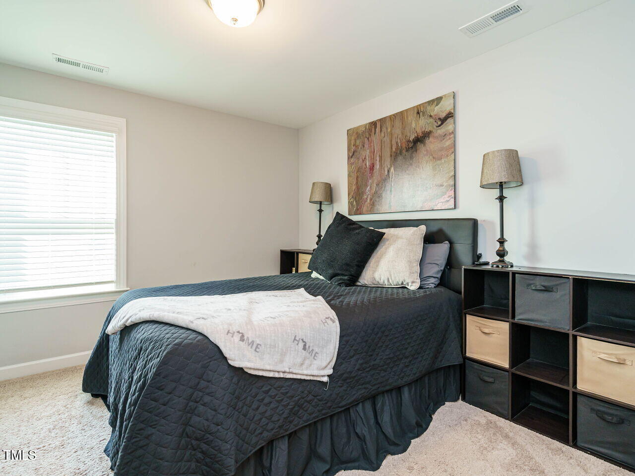
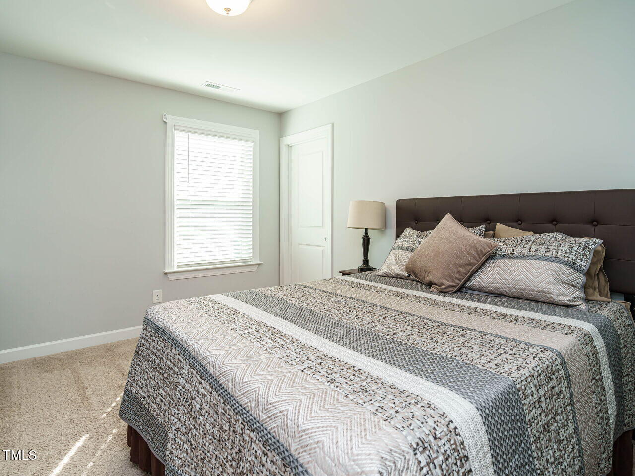
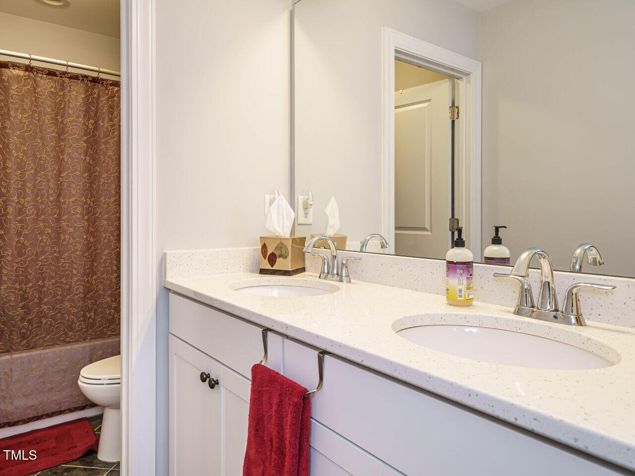
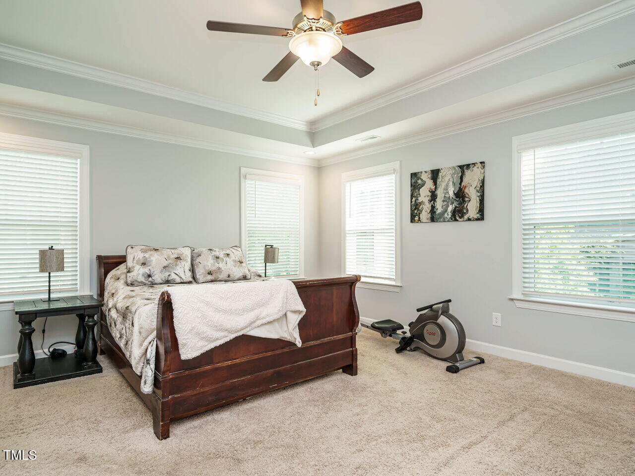
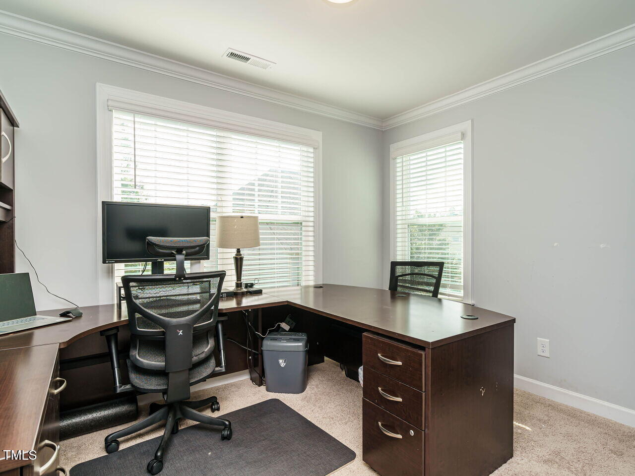
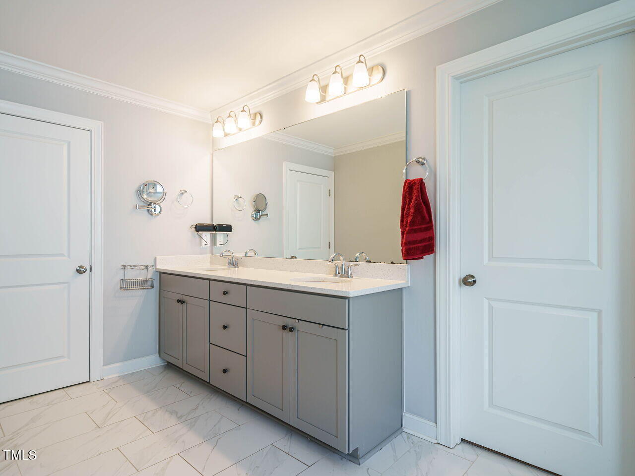
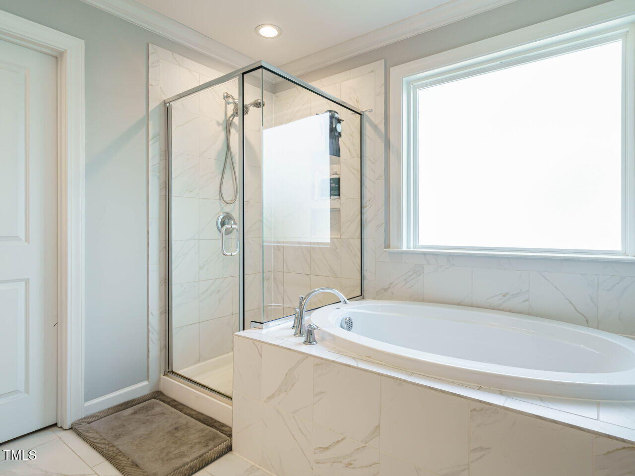
Need a space to work or study? Enjoy the privacy of a dedicated home office. The bright and airy sunroom offers a relaxing retreat, ideal for morning coffee or unwinding in the evening. Each of the three bedrooms is generously sized, with the primary suite offering a luxurious en-suite bath and ample closet space.

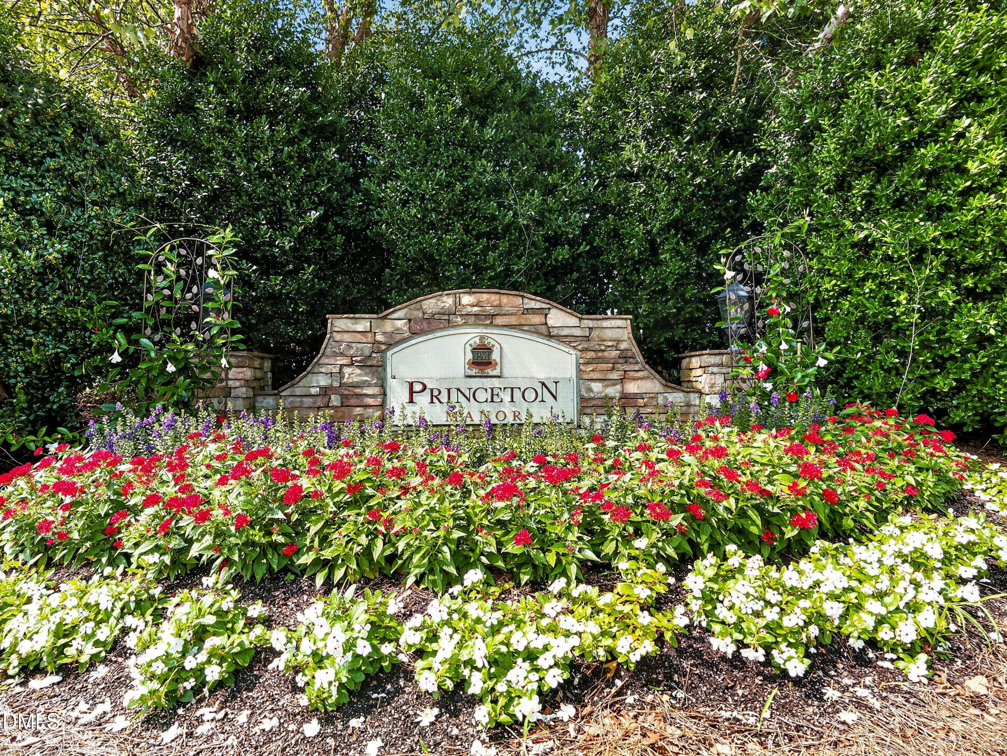
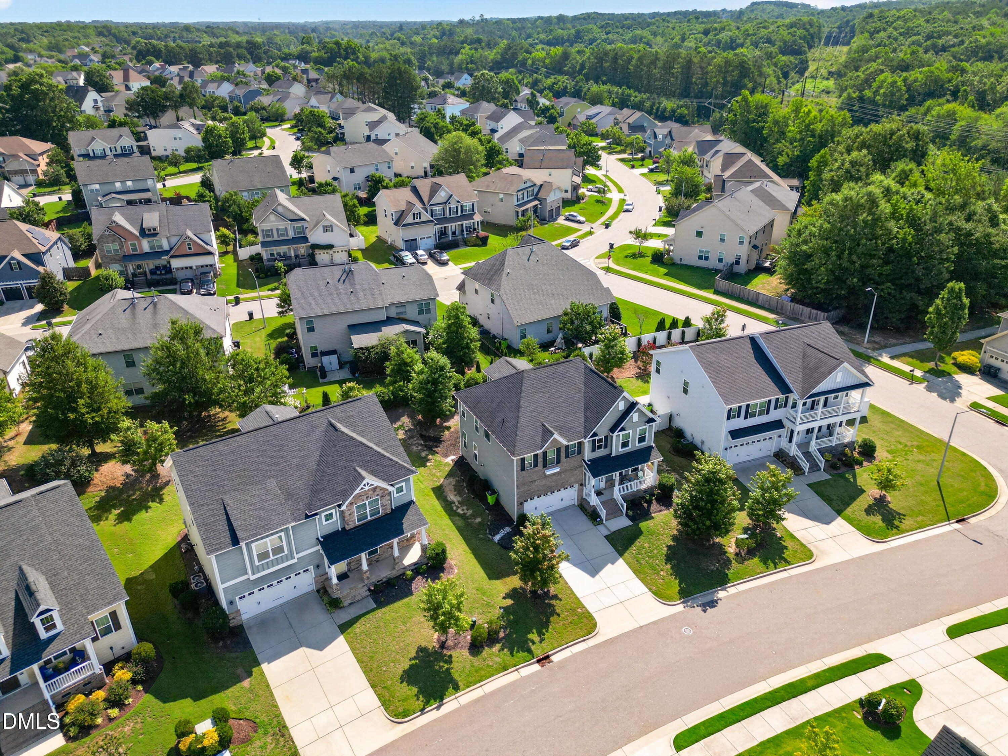
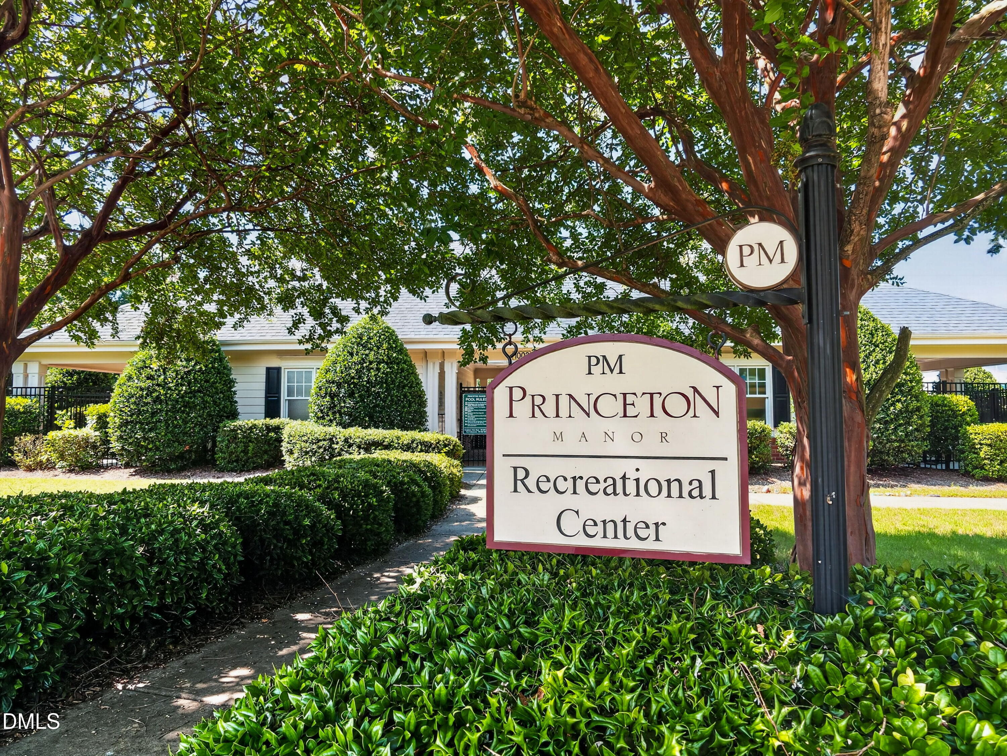
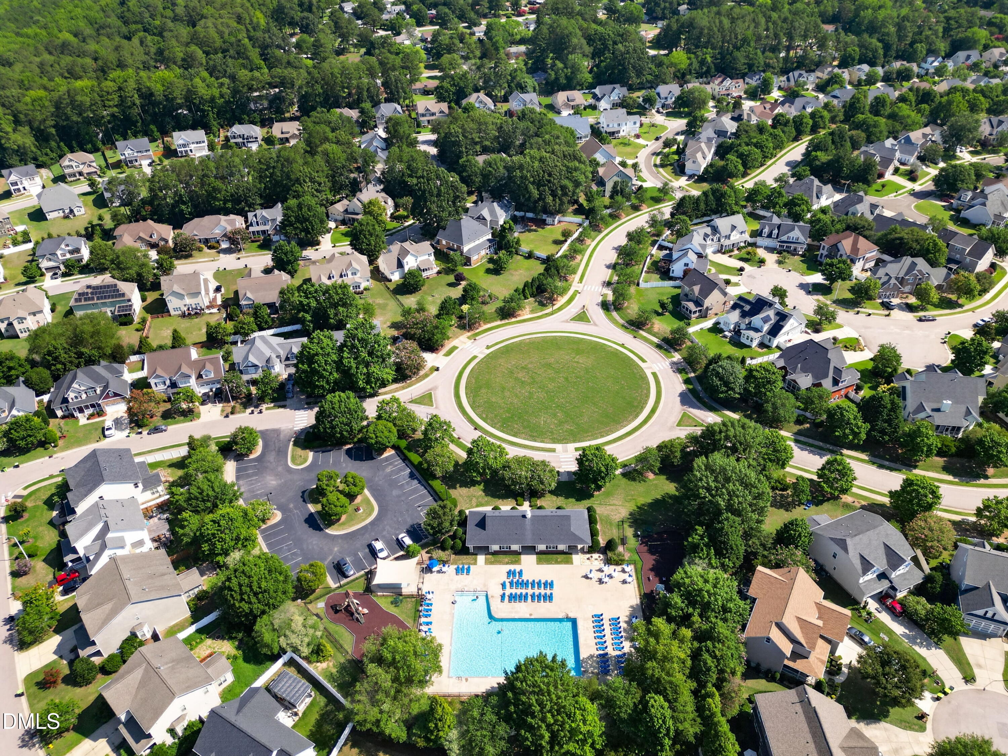
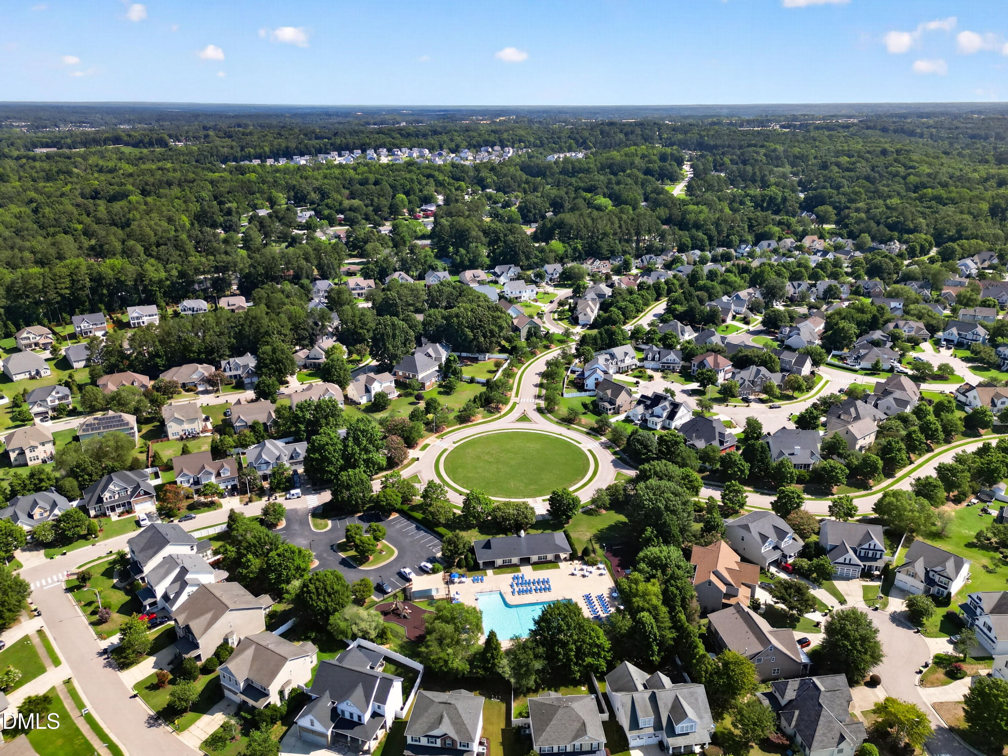
Additional features include hardwood floors, upgraded fixtures, a landscaped yard, and access to the amenities that make Princeton Manor one of the most desirable communities in the area. Don't miss this opportunity to own a truly special home that combines elegance, function, and location!

Overview

Property Status
For Sale
Lot Size
6,970 Sq.Ft.
MLS ID
10164743
Property Type
Residential
Year Built
2019

Features & Amenities

Total Area
2,793 Sq.Ft.
Architecture Styles
Traditional
Stories
2
Garage Spaces
2.0
Water Source
Public
Utilities
Cable Available, Natural Gas Connected
Roof
Shingle
Parking
Enclosed, Garage, Garage Door Opener
Heat Type
Natural Gas
Air Conditioning
Central Air, Ceiling Fan(s), Heat Pump, Zoned
Laundry Room
Laundry Room, Upper Level
Appliances
Built-In Gas Range, Dryer, Disposal, Dishwasher, Gas Cooktop, Gas Water Heater, Microwave, Refrigerator, Washer
Other Interior Features
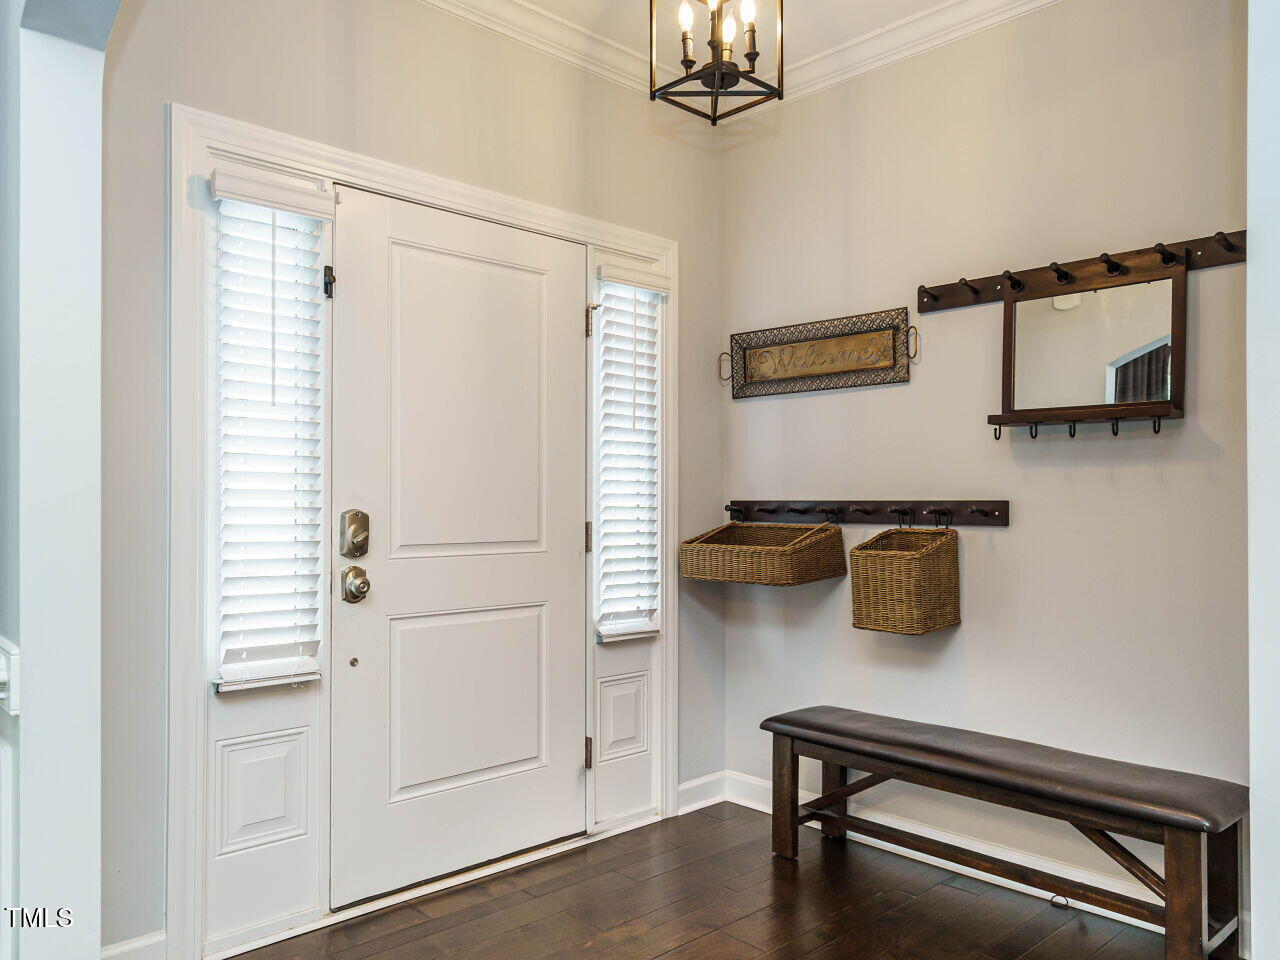
Breakfast Bar, Ceiling Fan(s), Coffered Ceiling(s), Entrance Foyer, Eat-in Kitchen, Granite Counters, Kitchen Island, Pantry, Soaking Tub, Walk-in Closet(s), Dressing Room, Butlers Pantry, Master Downstairs
Sewer
Public Sewer
Substructure
Brick/Mortar
Disability Features
No
HOA Amenities
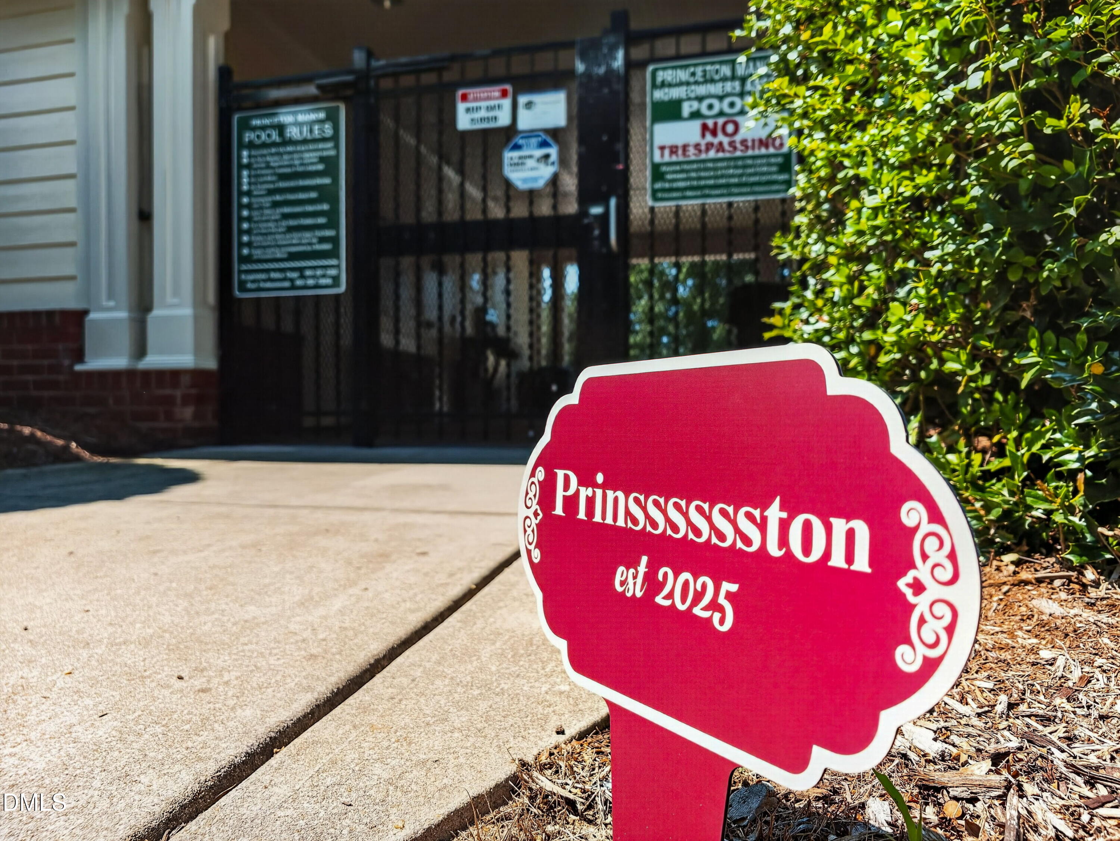
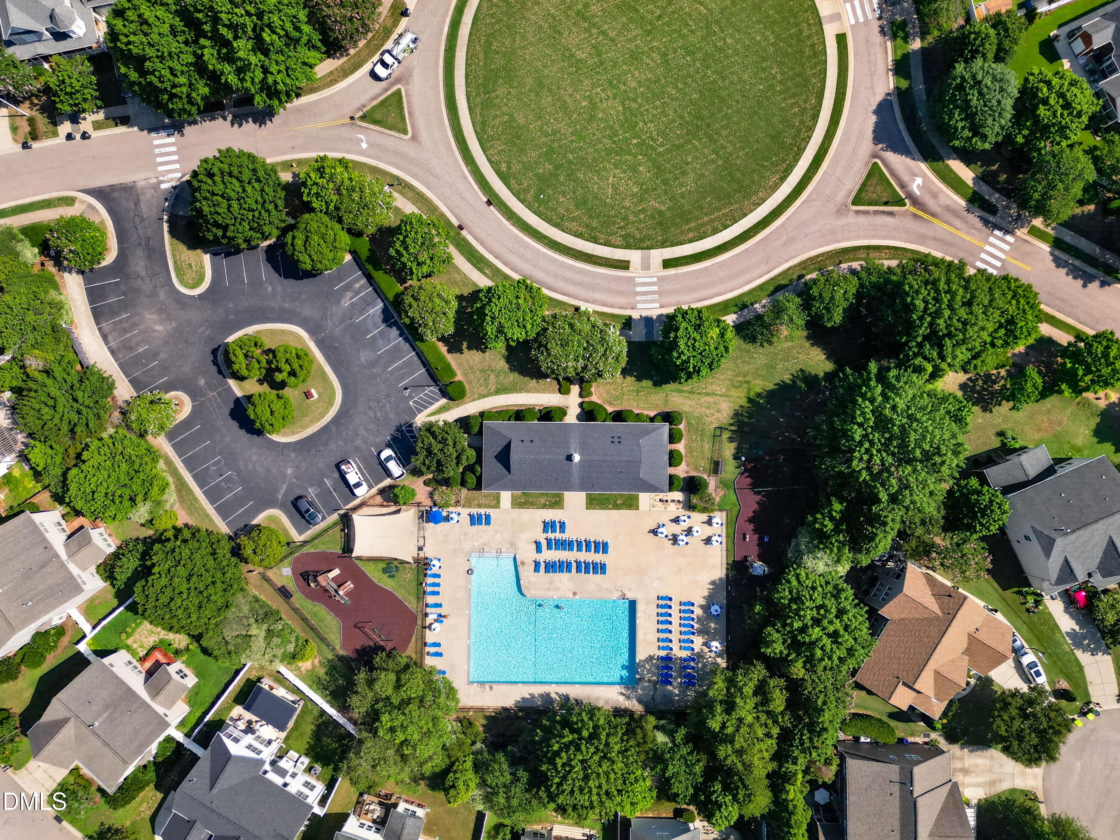
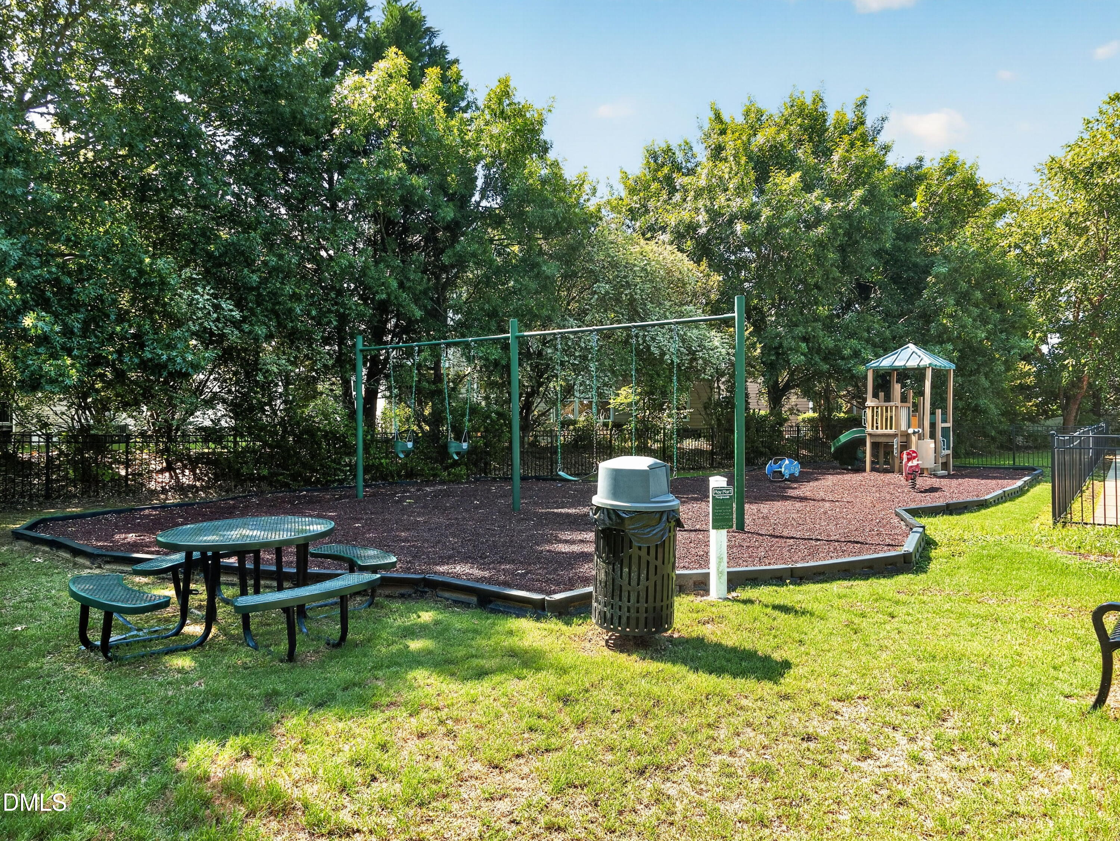
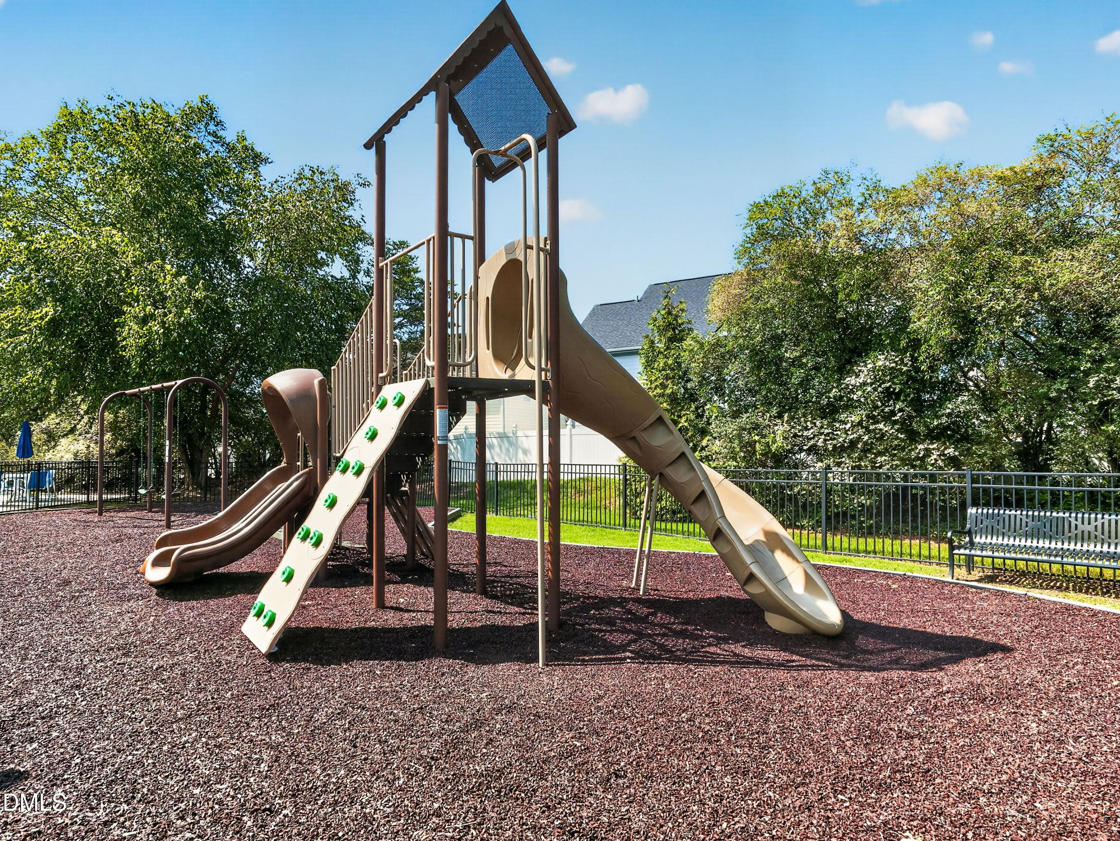
Clubhouse, Playground, Pool
Other Exterior Features
Rain Gutters
Elementary School
Wake - Hodge Road Elementary
Middle School
Wake - Neuse River Middle
High School
Wake - Knightdale High
Sales Price
$532,900

Downloads

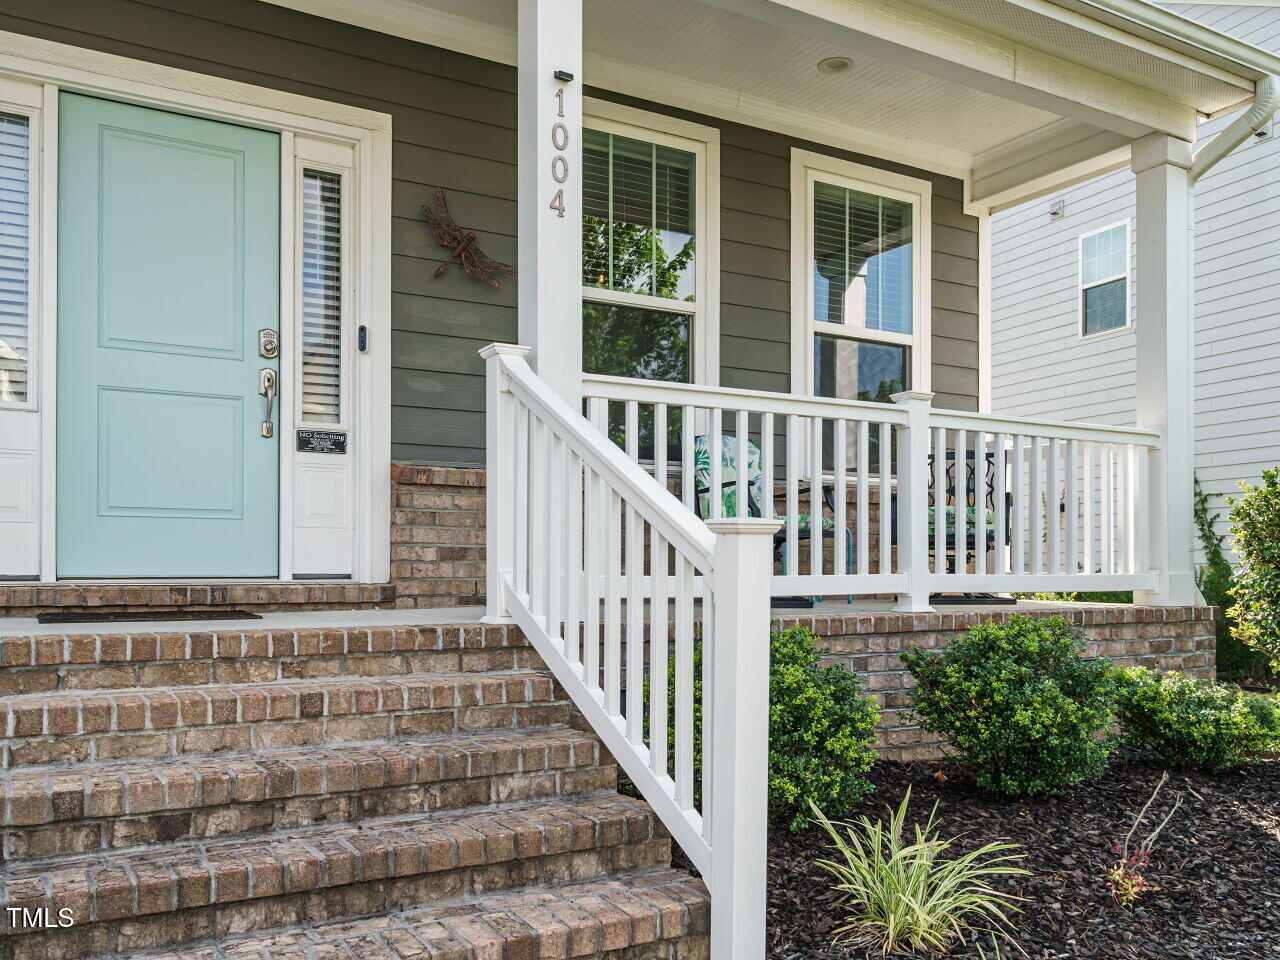
1004 Dogwood Bloom Lane

Schedule a Tour

We would love to help you see this beautiful home! As a full-service brokerage, we can help you tour. Please submit an offer, and answer questions about the buying process.

Thank you

for your interest in 1004 Dogwood Bloom Lane, Knightdale, NC 27545

1004 Dogwood Bloom Lane
Navigate

Mortgage Calculator

Estimate your monthly mortgage payment, including the principal and interest, property taxes, and HOA. Adjust the values to generate a more accurate rate.

$0,000 Your Payment 20 15 65
$0,000 Your Payment

I'm Interested In

1004 Dogwood Bloom Lane

or
  • CallPatrick Lawson

    License #NC 212256

    (919) 669-3937
  • Follow Us On Instagram