Leave a Message

Thank you for your message. We will be in touch with you shortly.

Explore Our Properties

Property Description

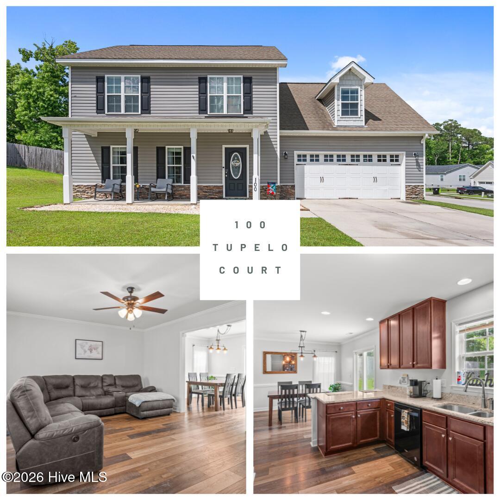
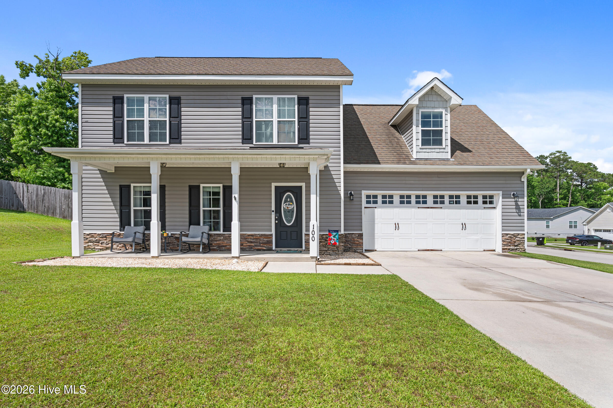
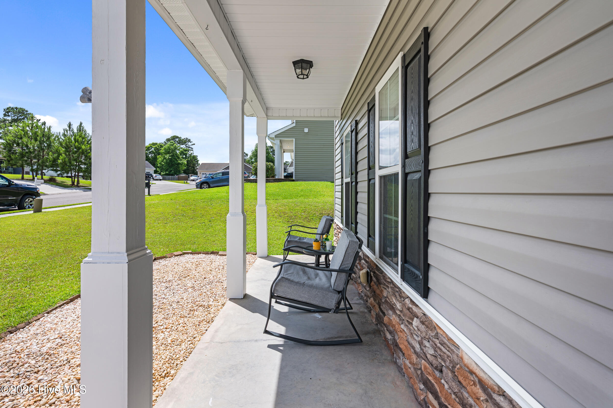
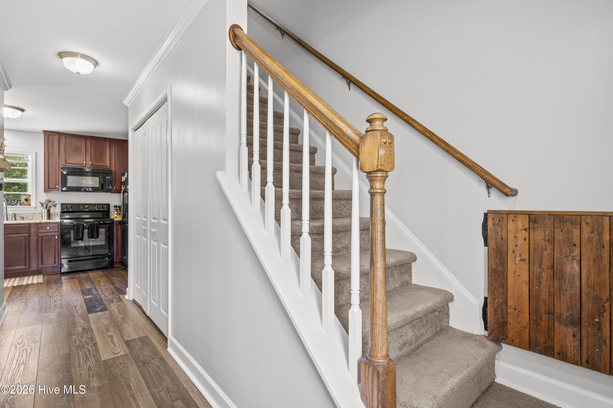
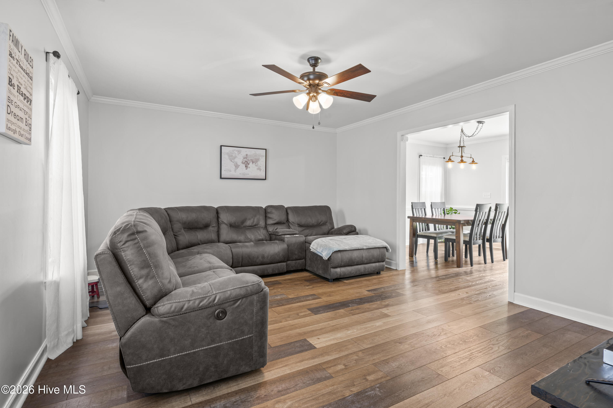
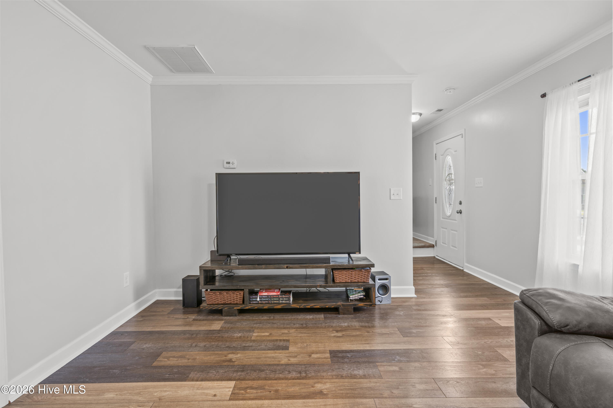
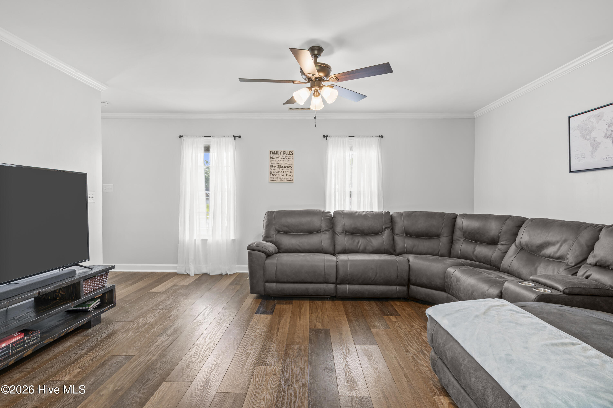
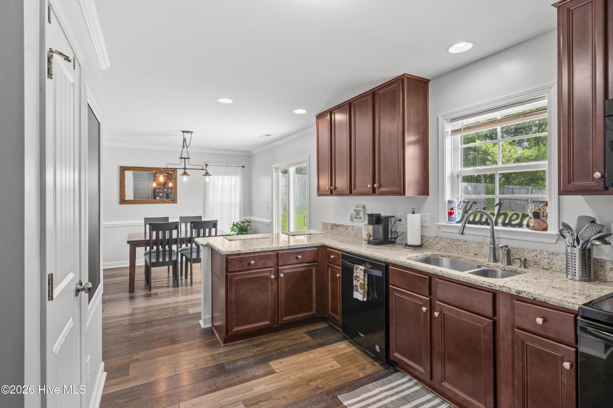
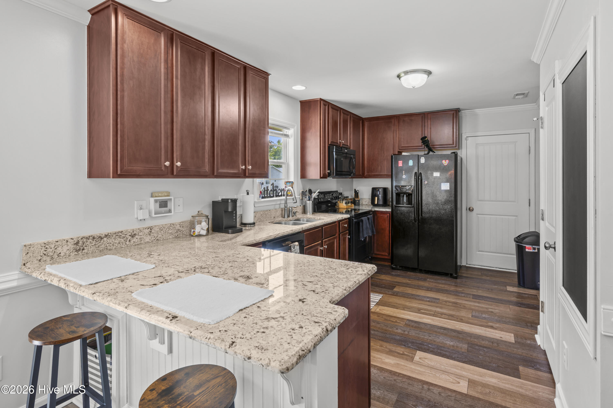
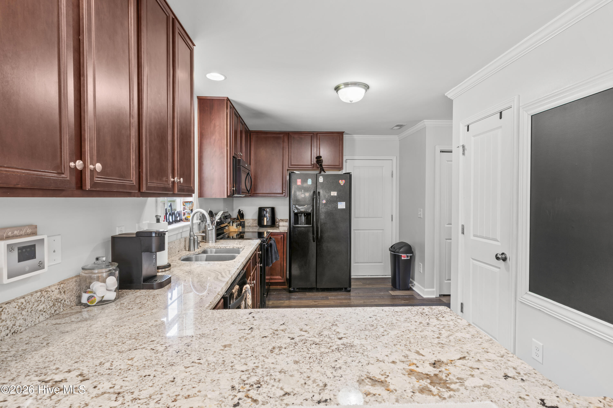
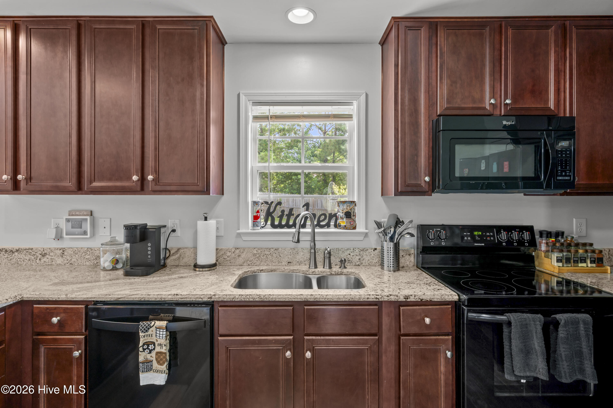
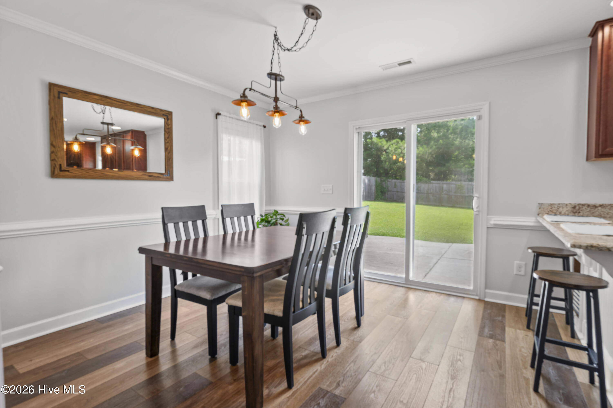
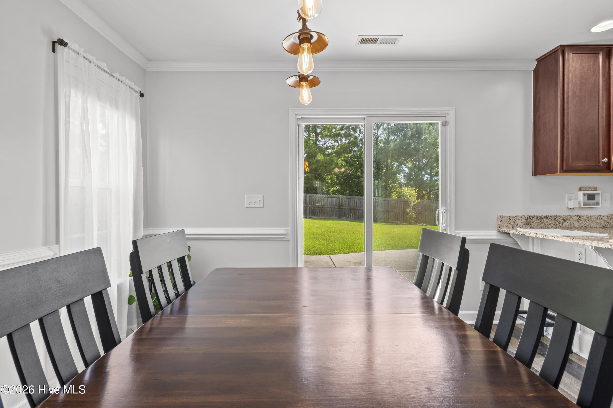
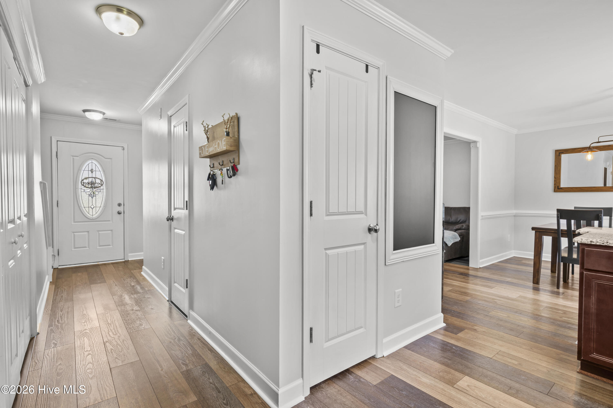
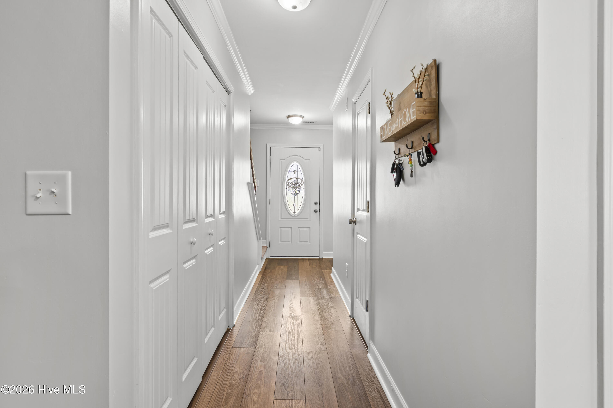
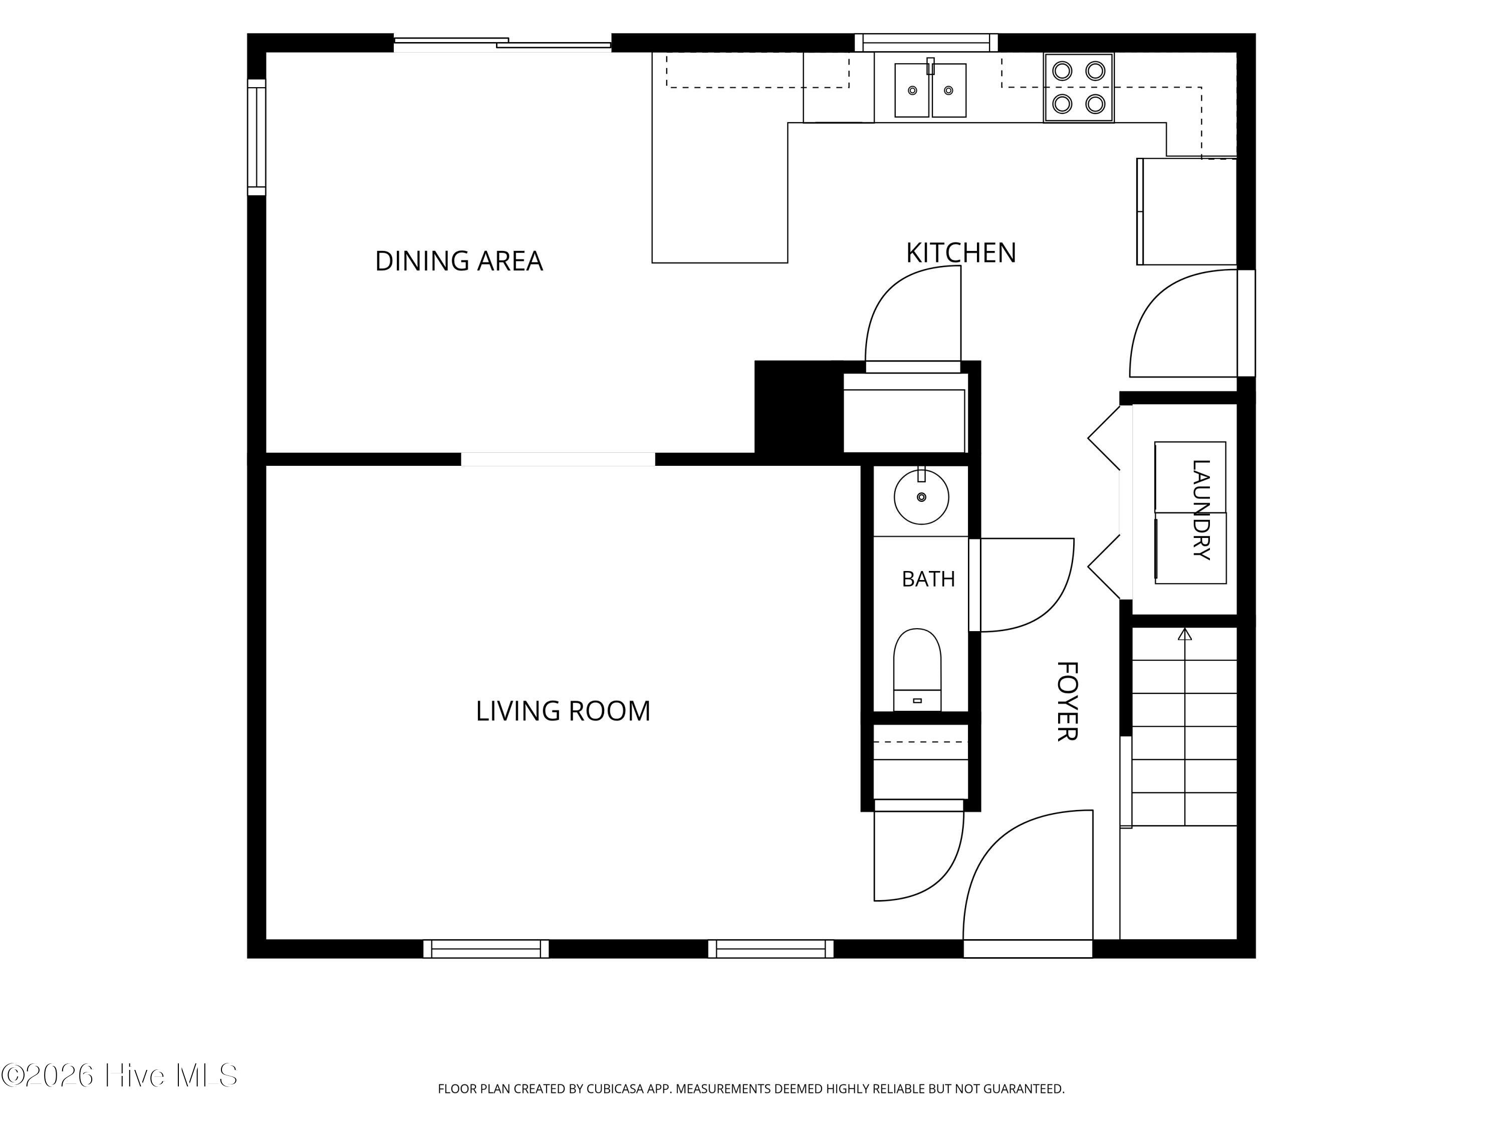
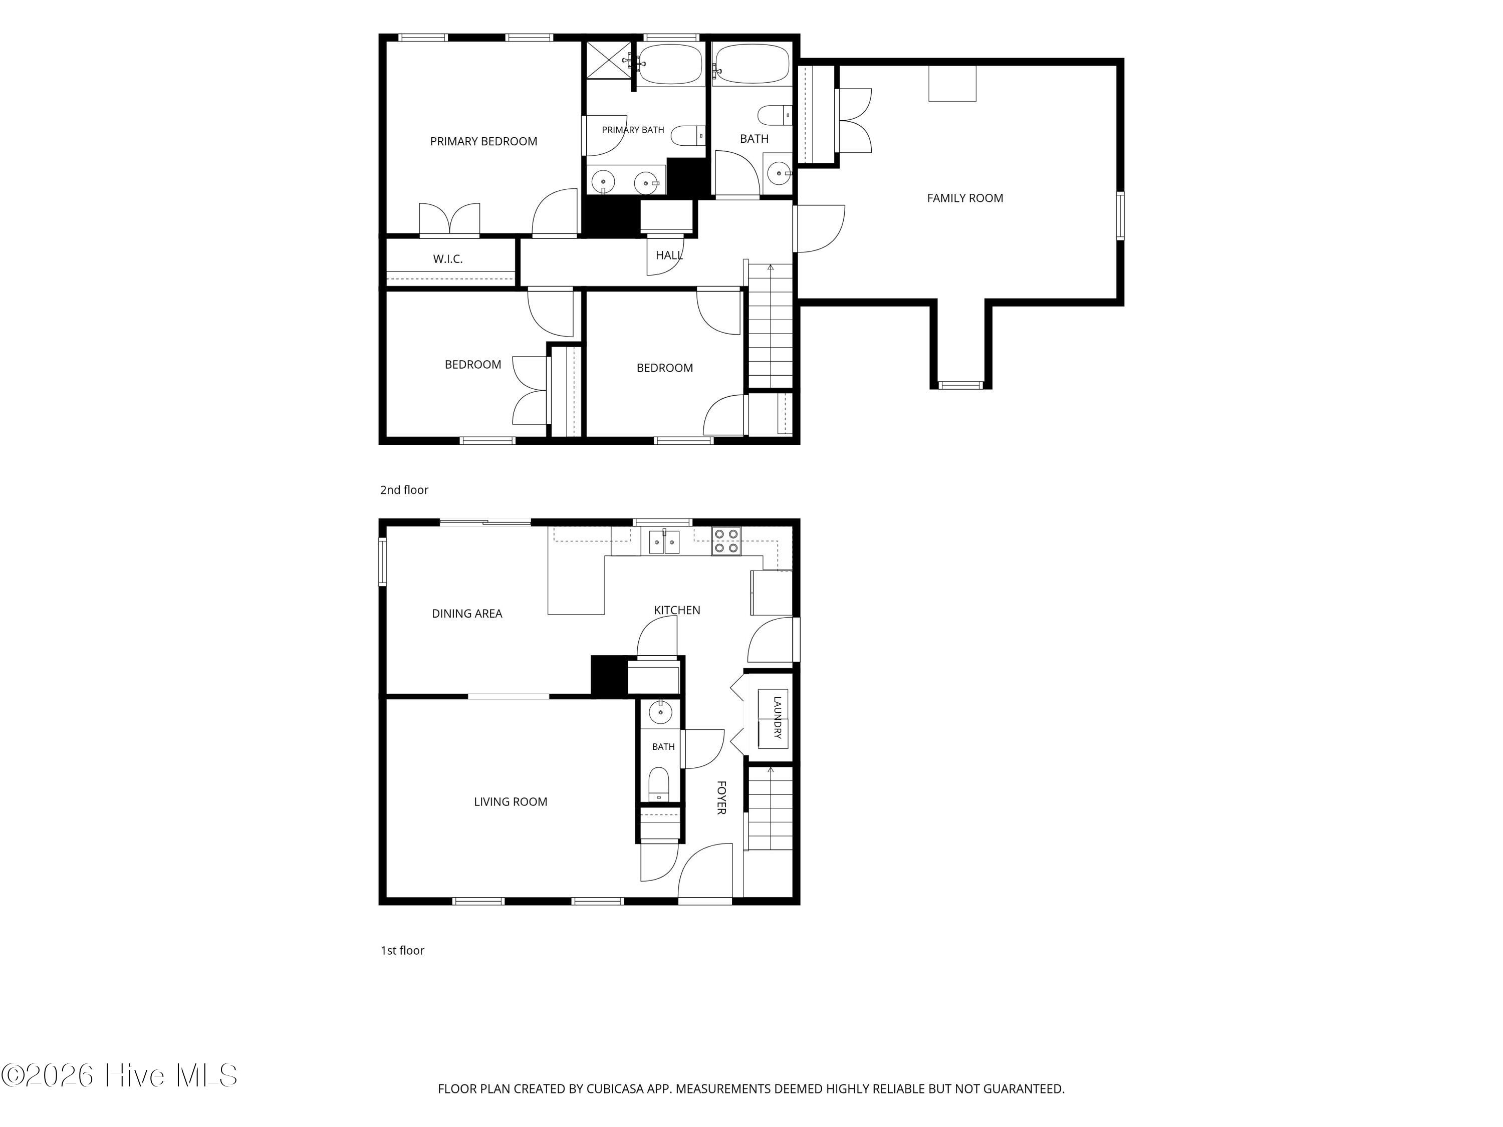
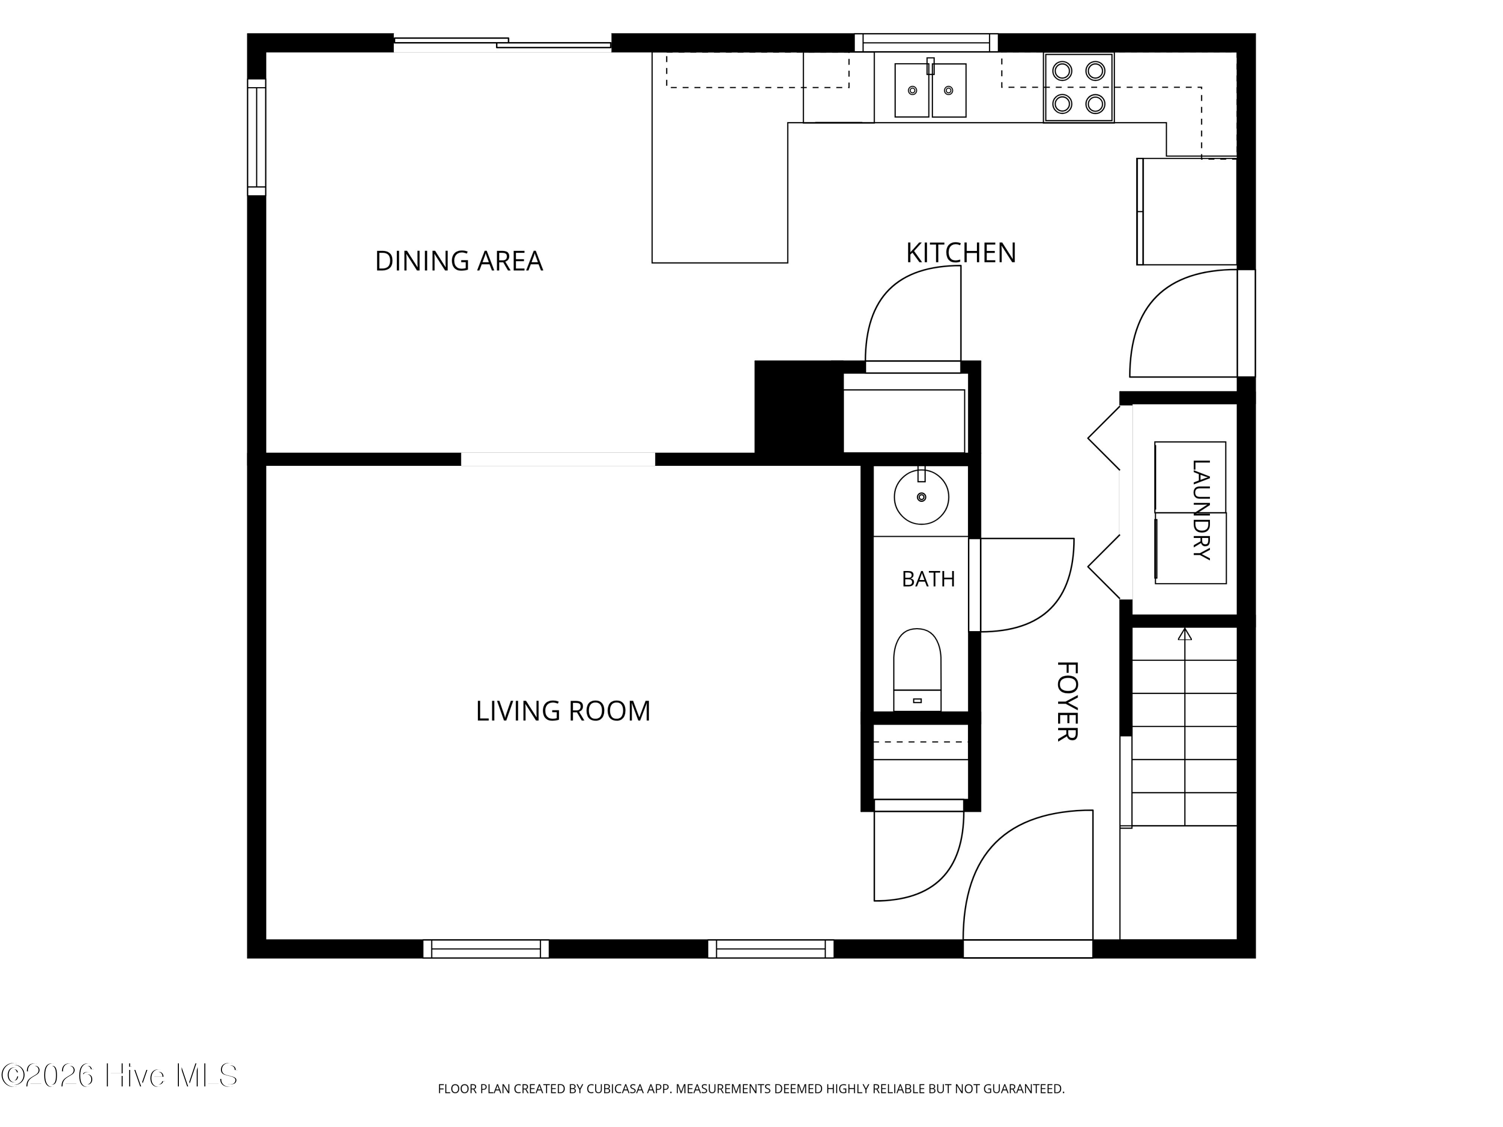
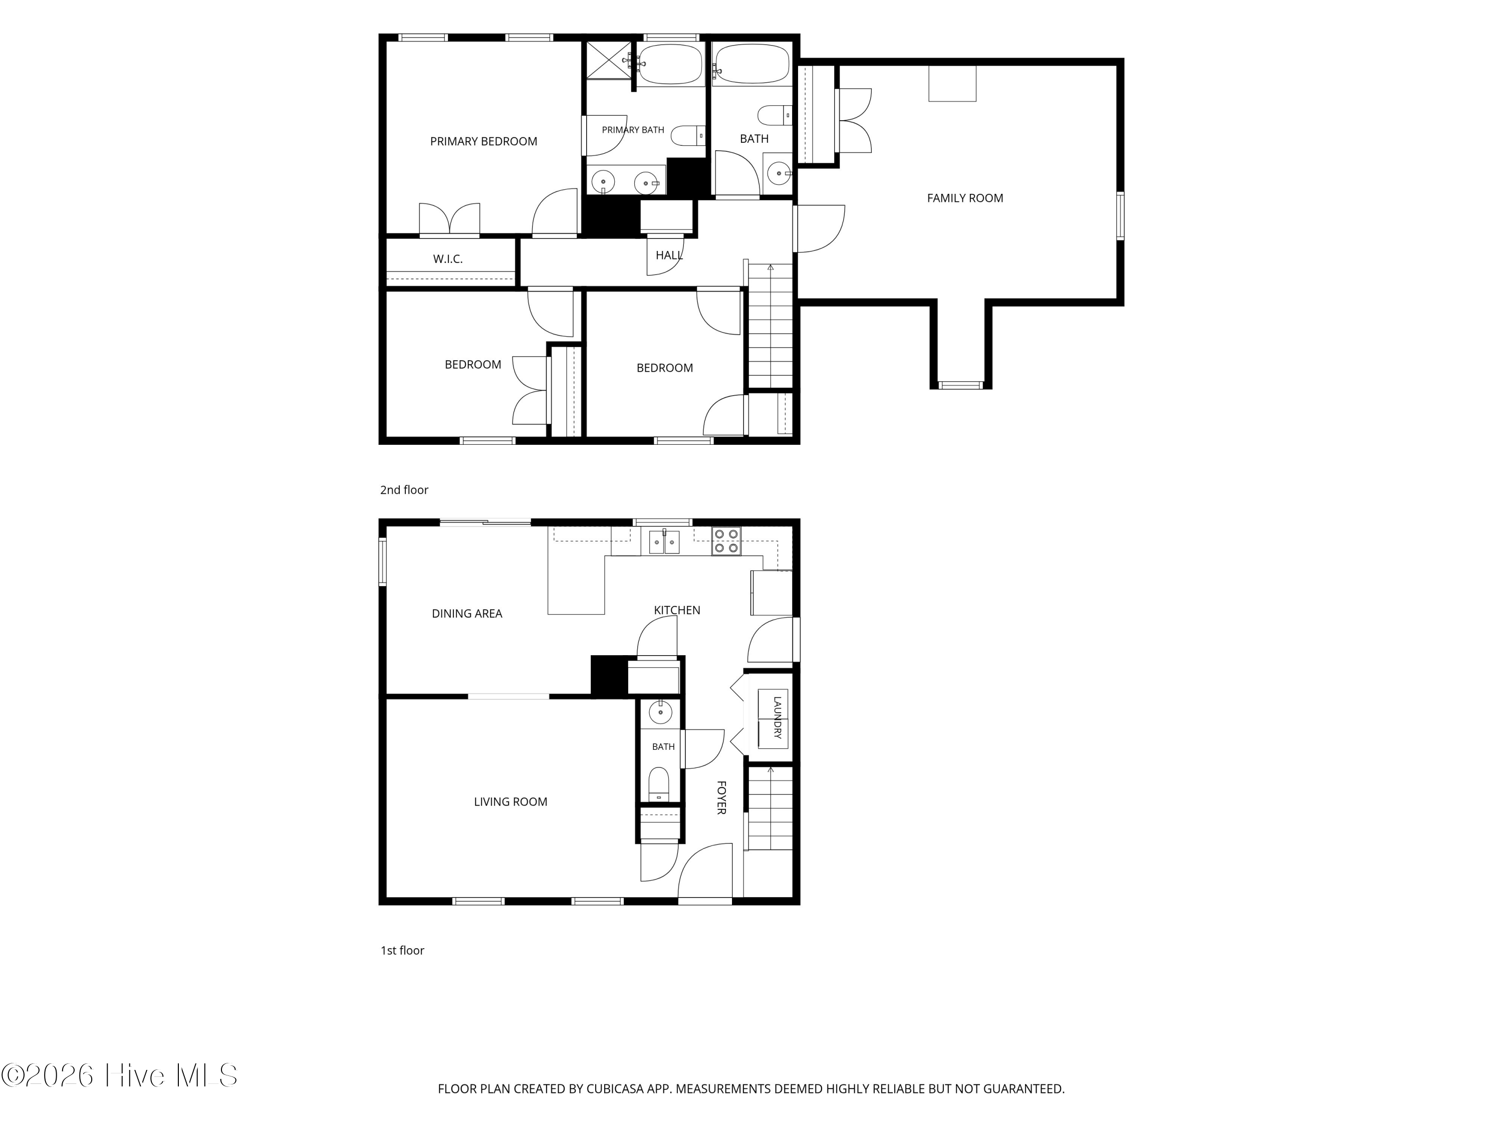
This fantastic 4 bedroom, 2.5 bathroom home is conveniently located and move-in ready! When you enter, you're greeted by low maintenance lvp flooring that flows throughout the downstairs. On your left is the spacious living room, while at the back of the home is the kitchen and dining space. The kitchen features solid-surface counter tops, a pantry, and a chalk-board wall for sharing this week's dinner menu!

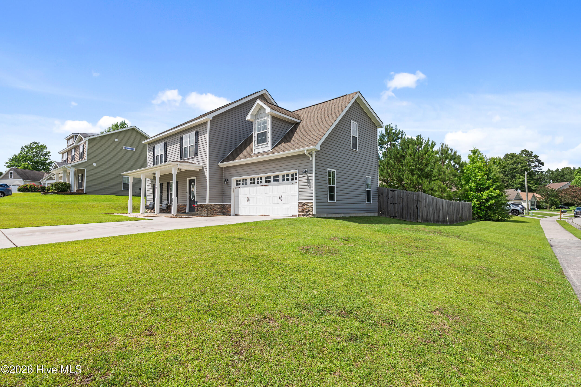
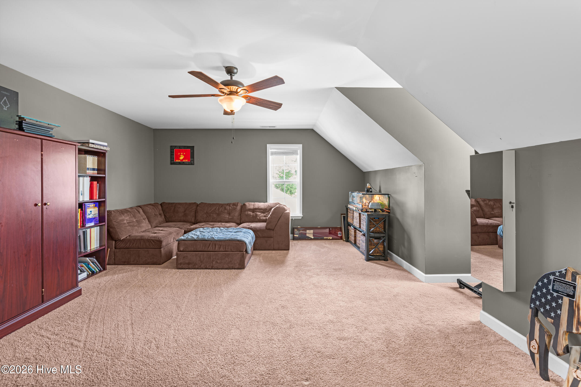
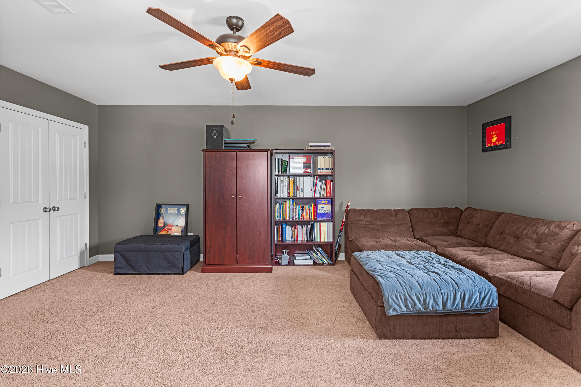
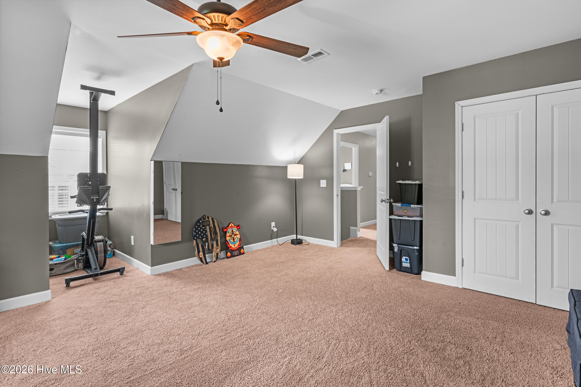
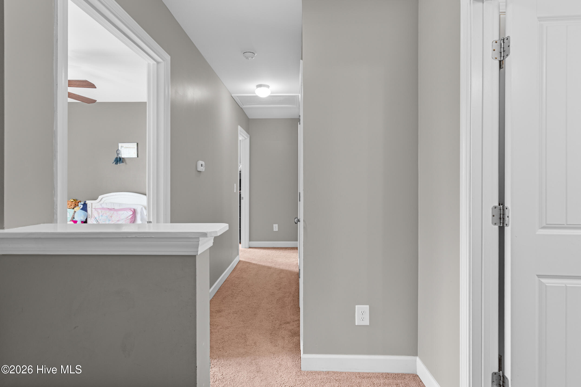
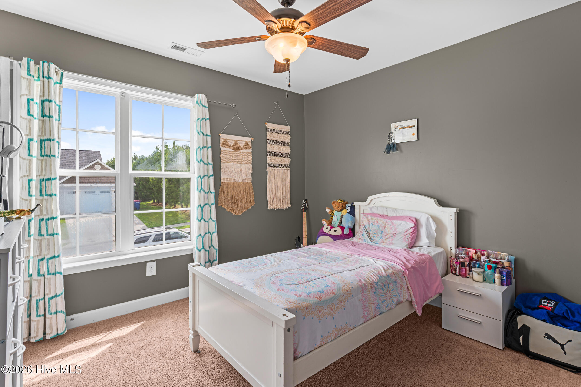
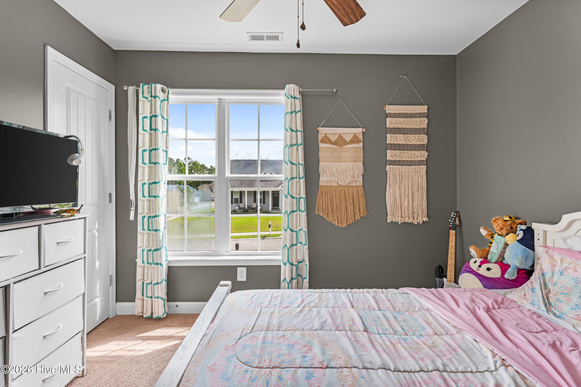
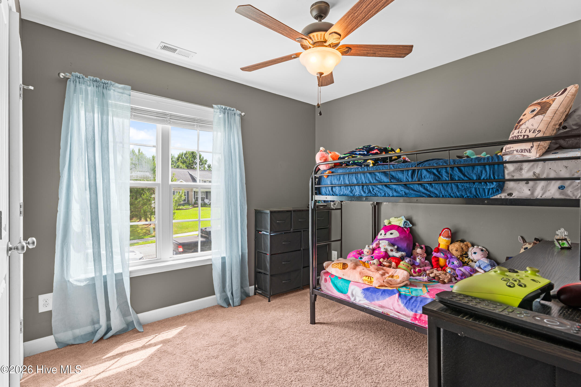
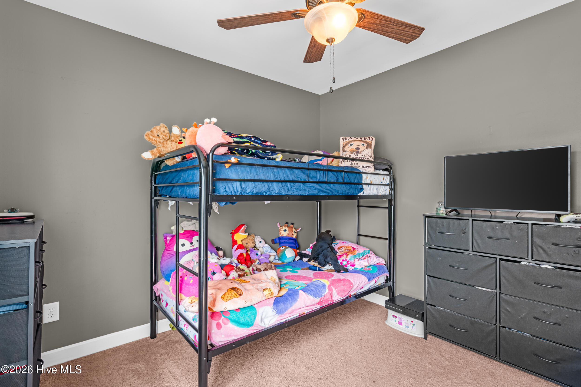
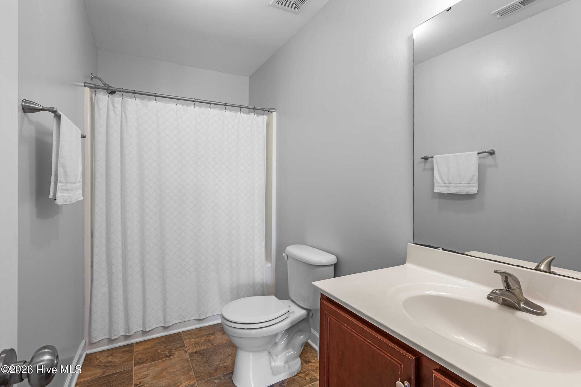
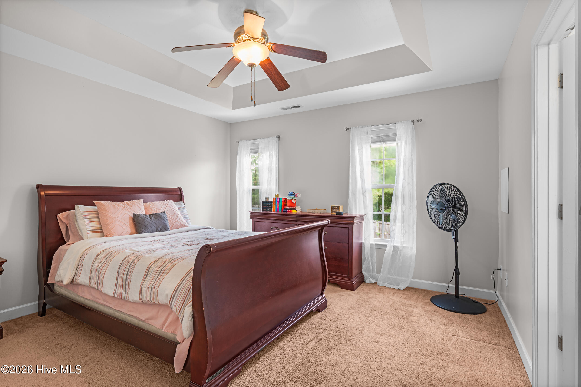
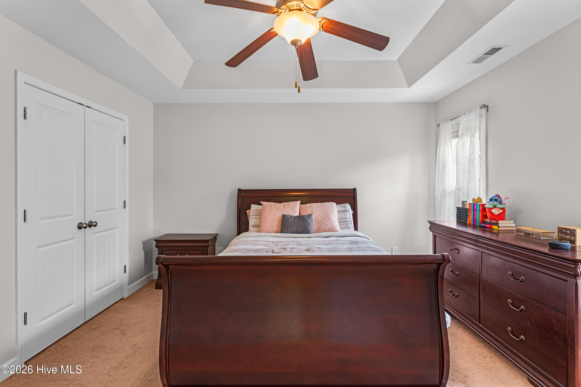
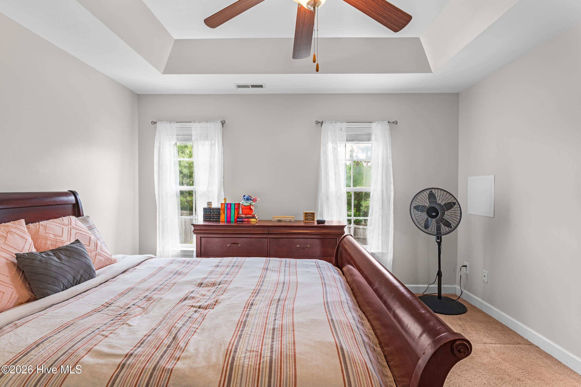
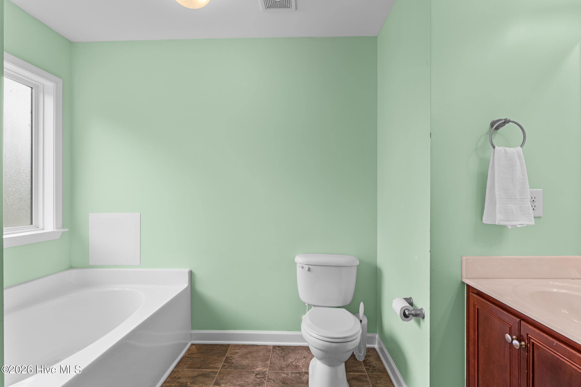
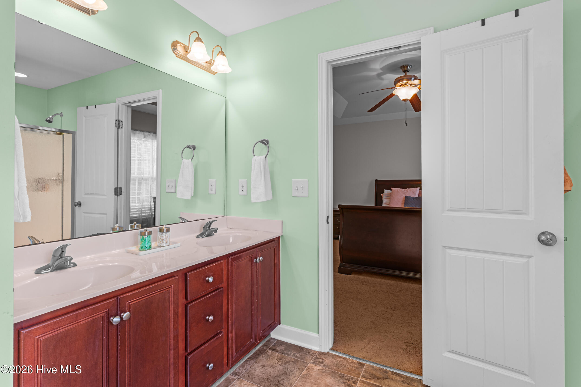
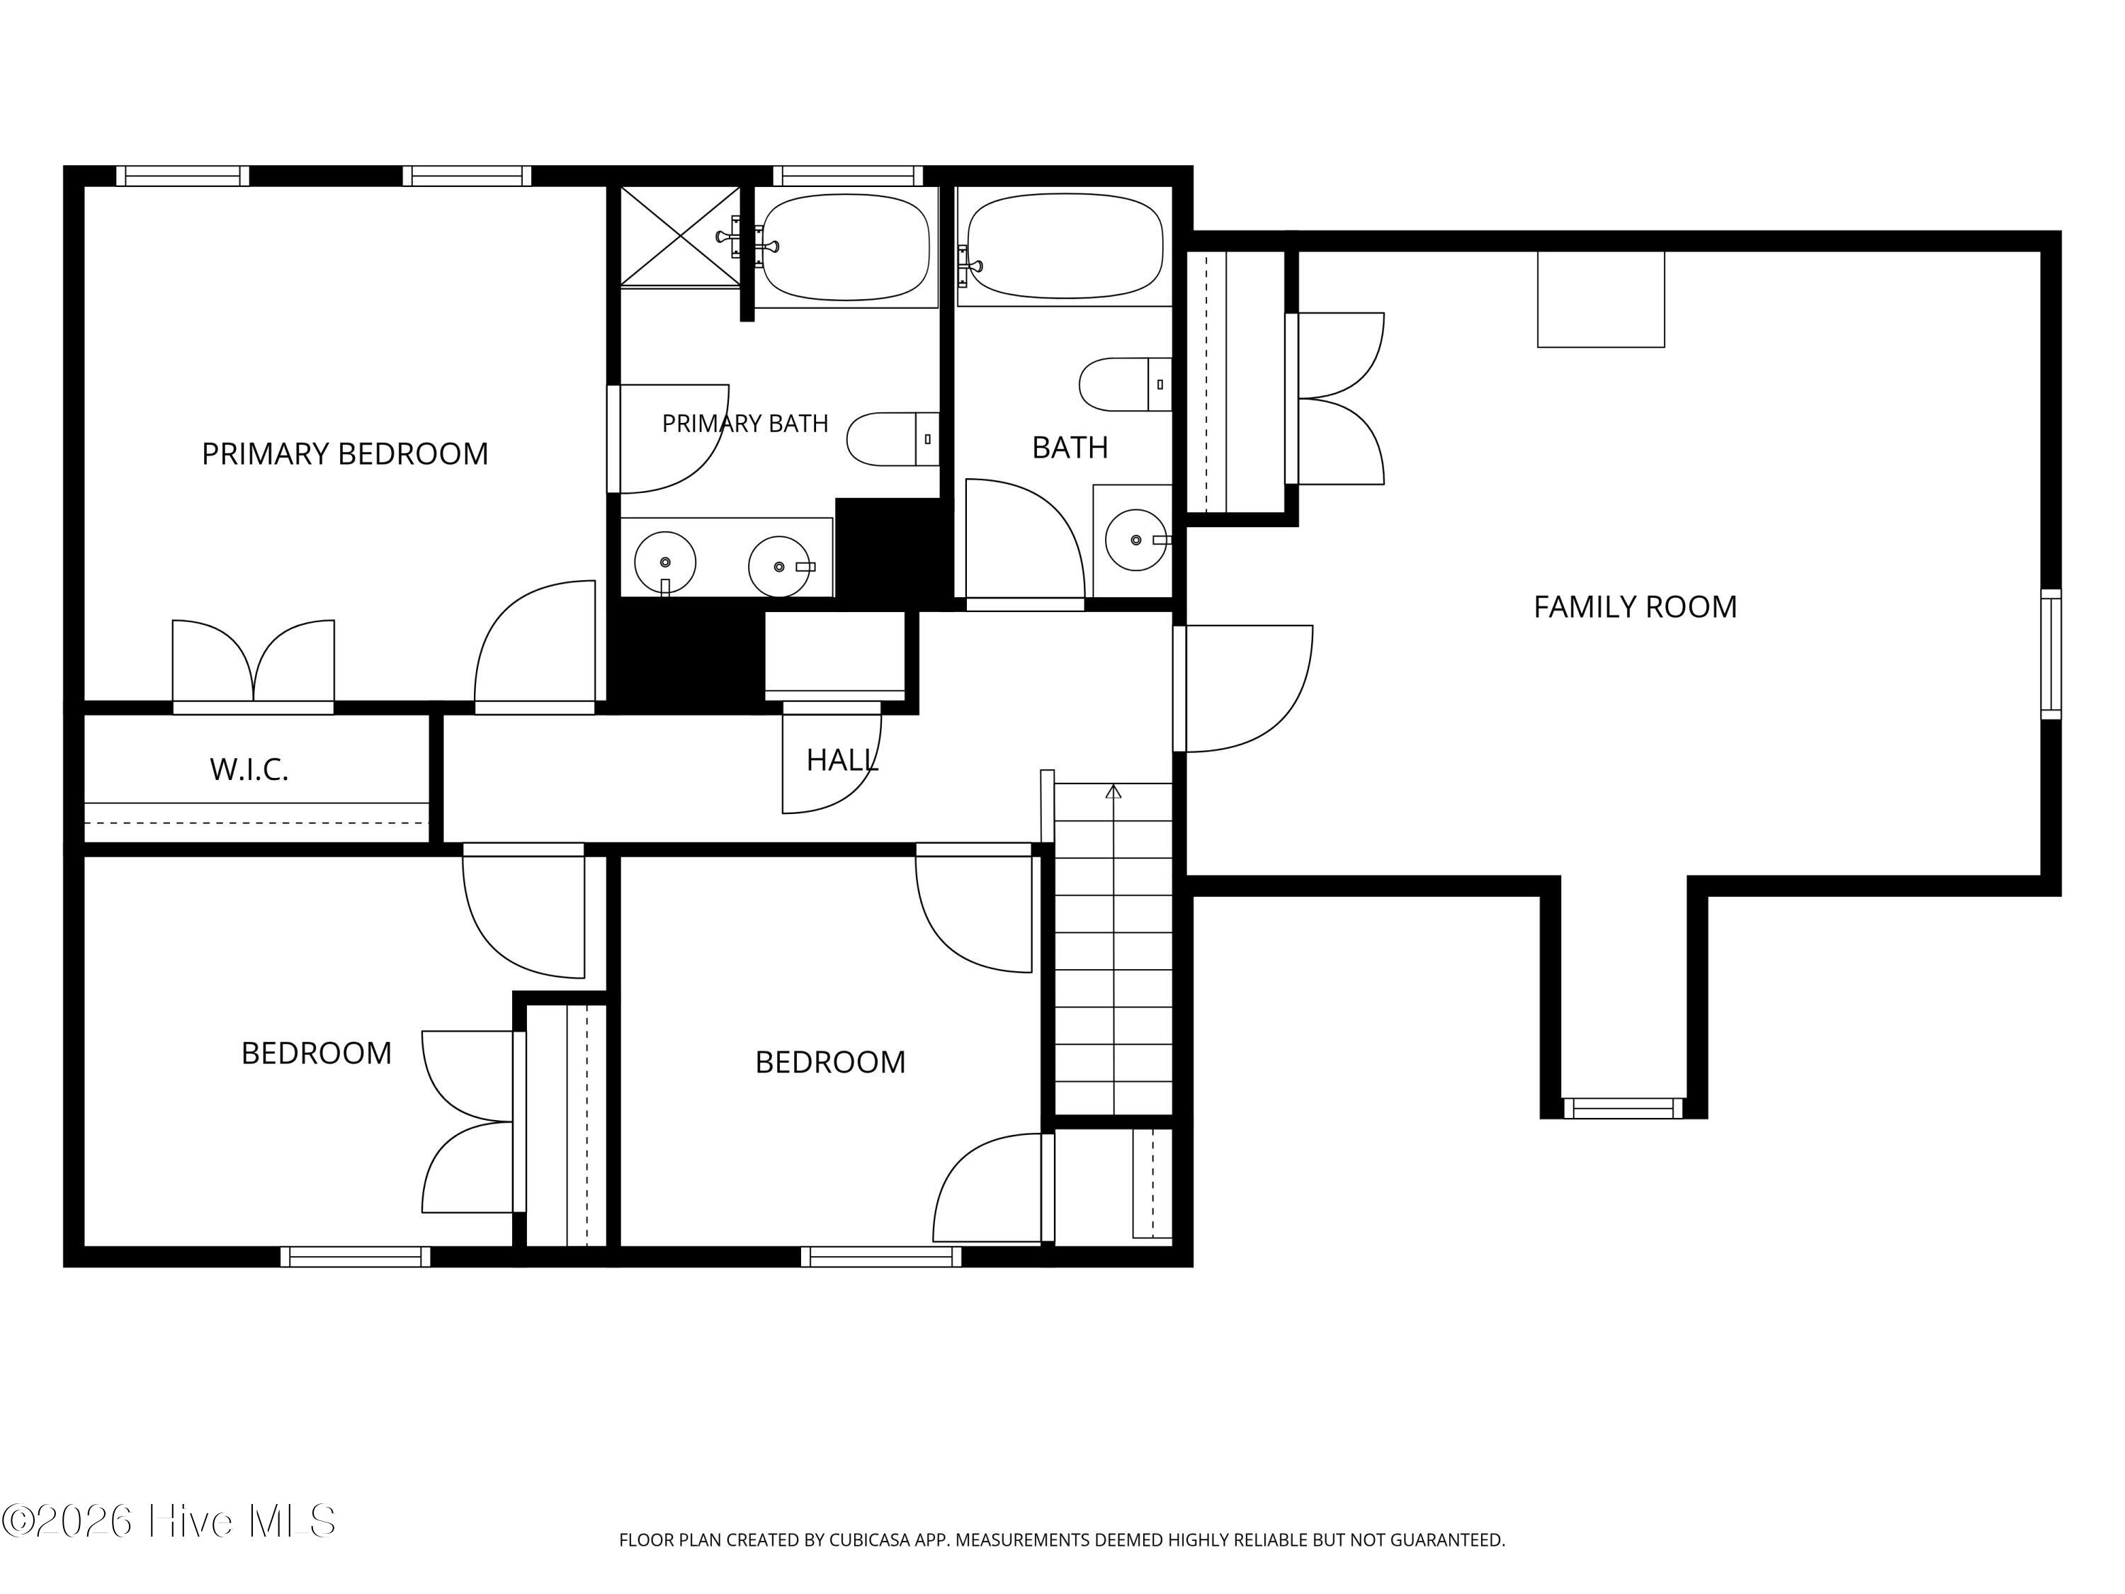
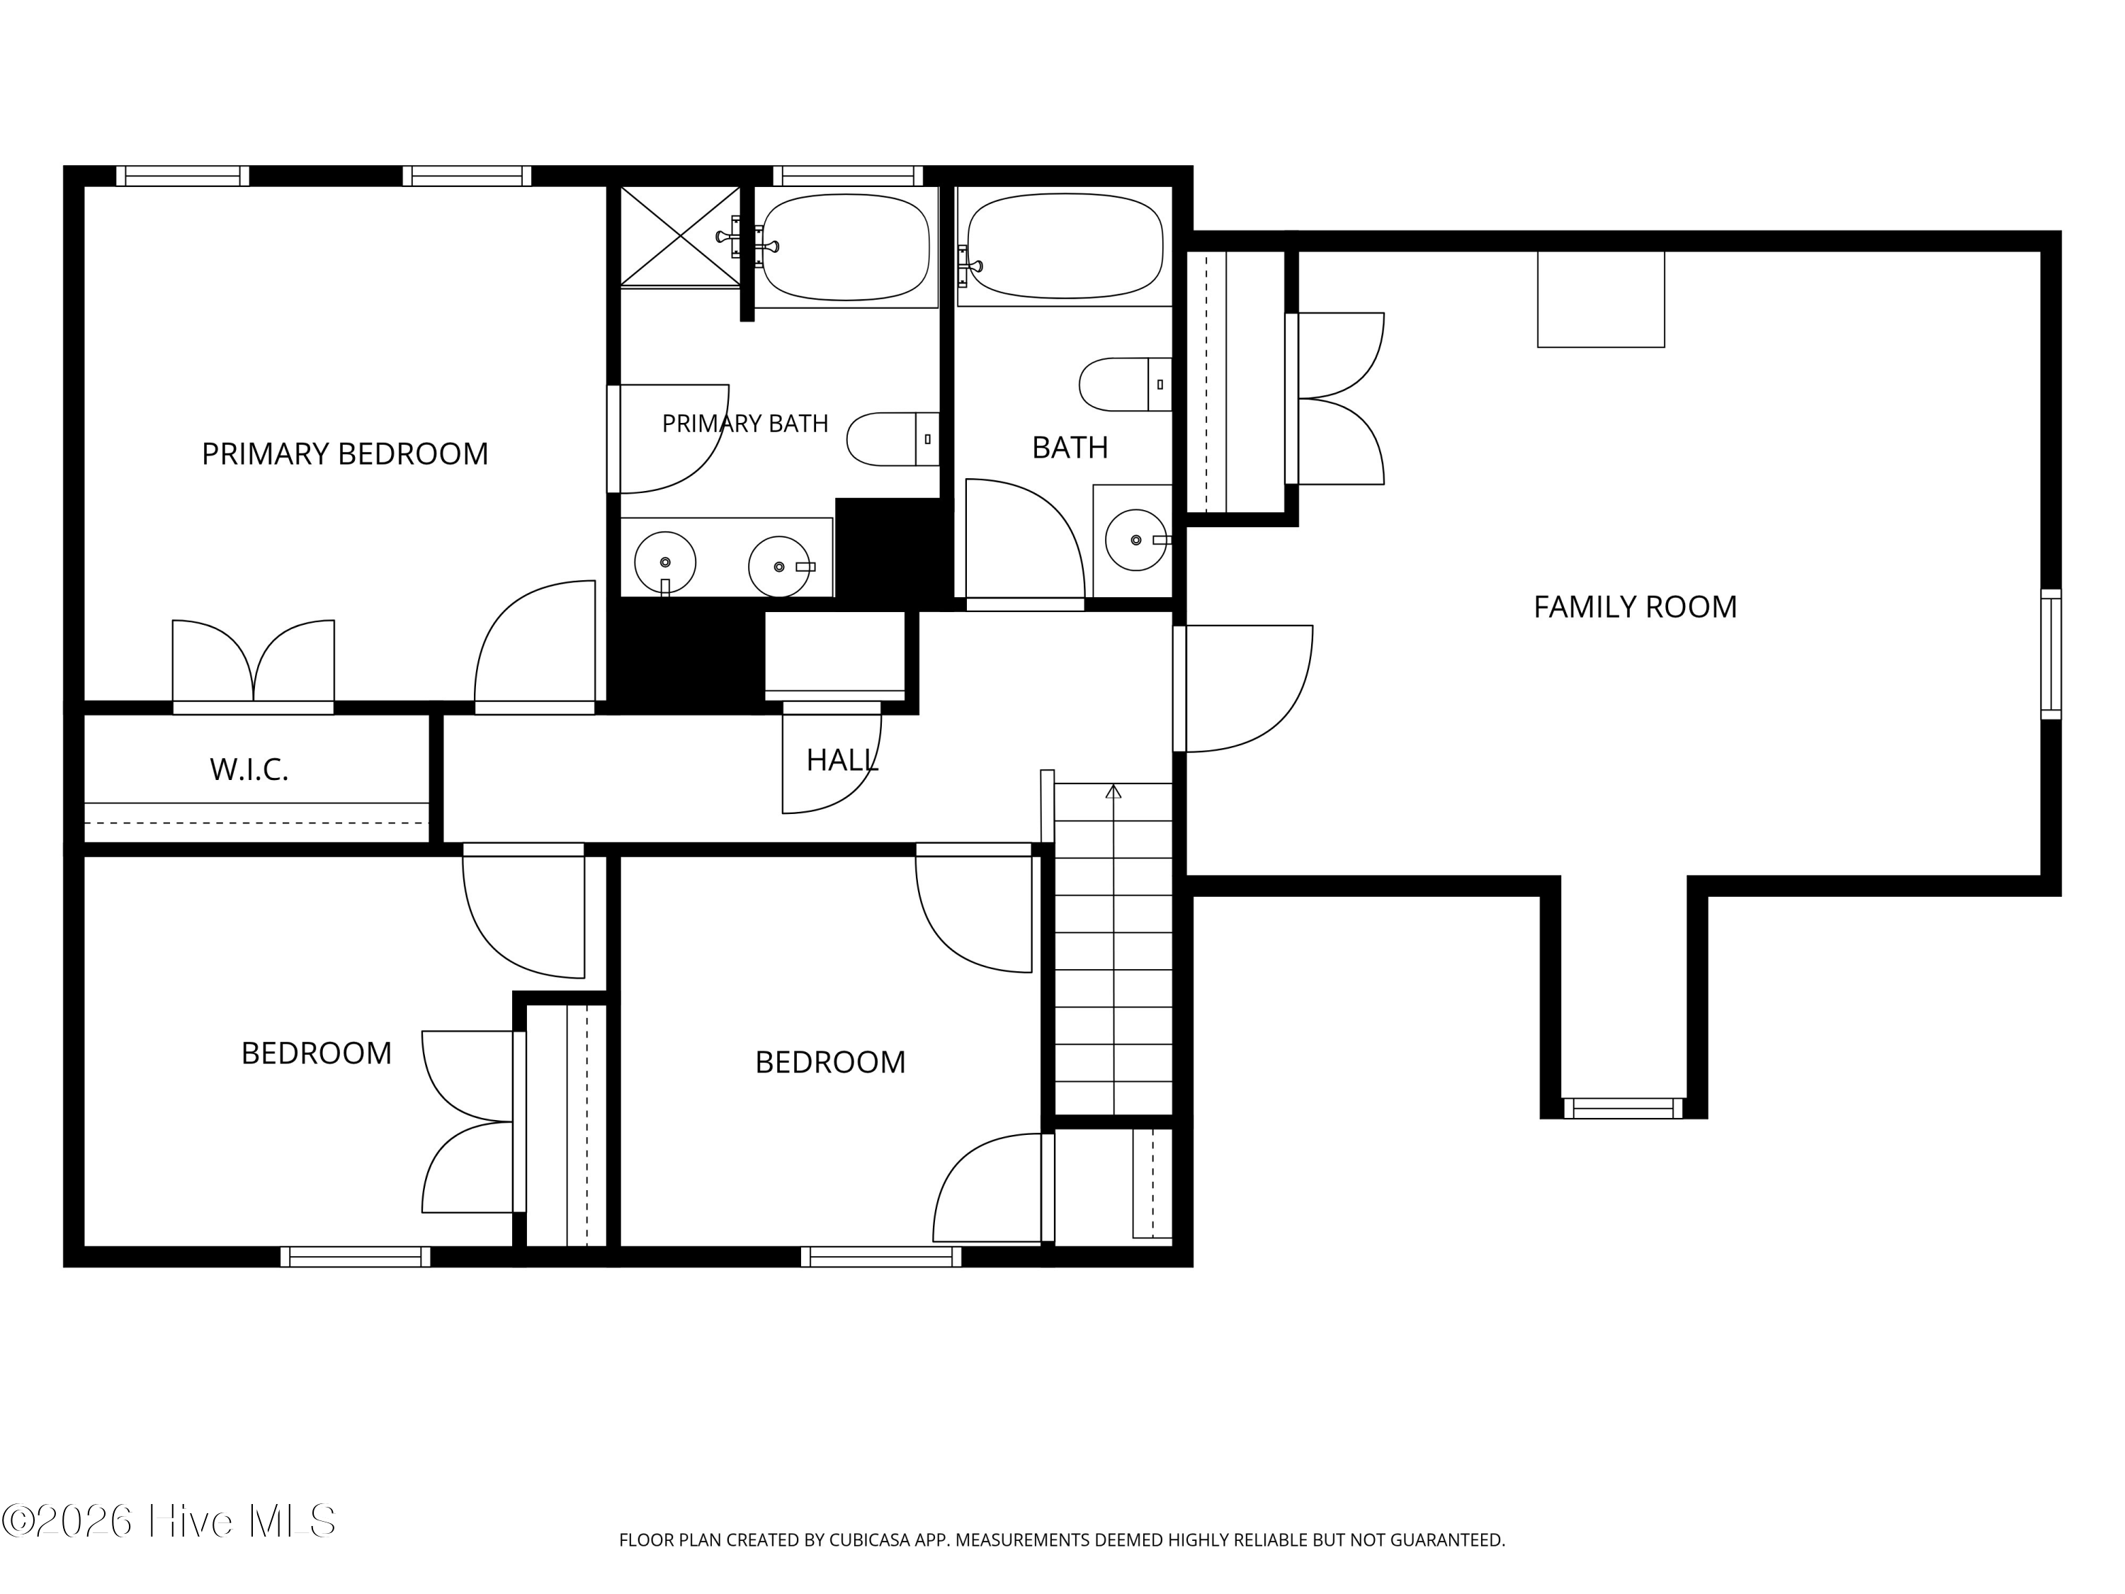
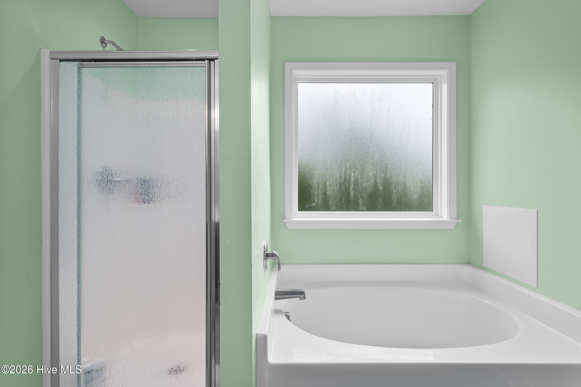
Upstairs you'll find 4 bedrooms and two full bathrooms. The bedroom over the garage is huge, giving it great potential as a second living space. The primary bedroom boasts a tray ceiling and private en-suite bathroom with double vanity, stand up shower, and separate tub.

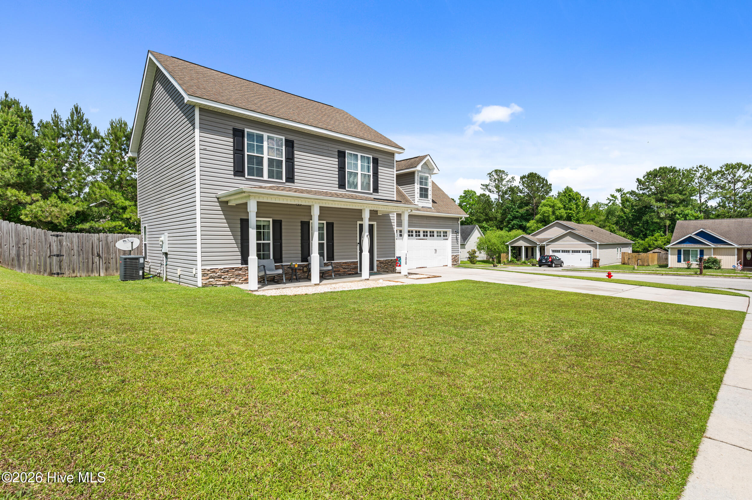
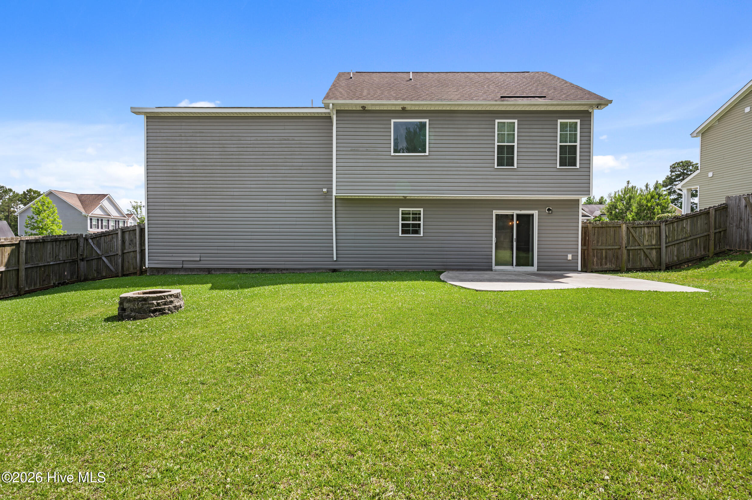
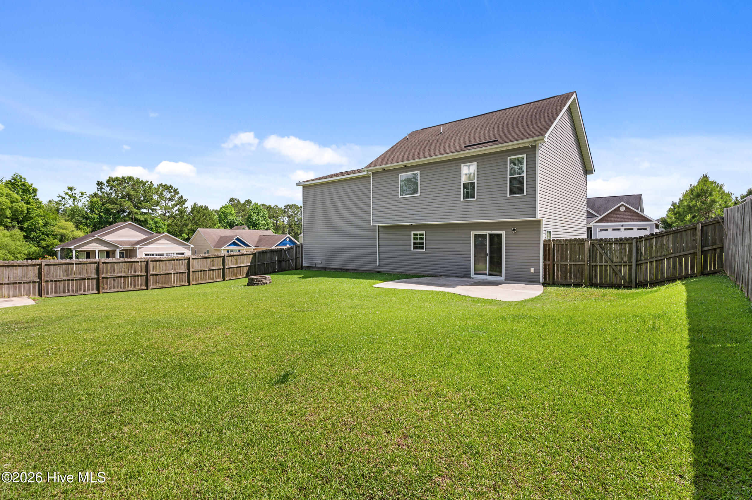
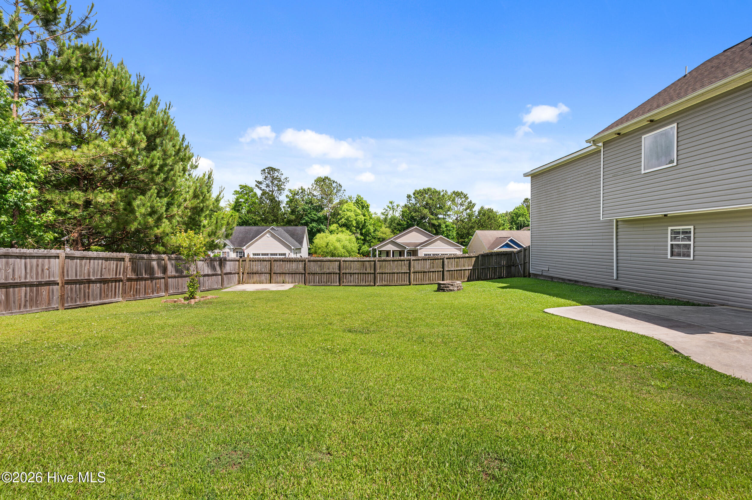
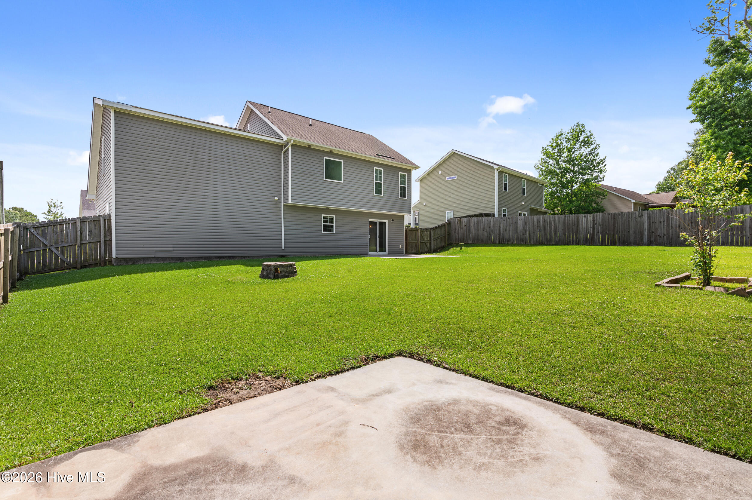
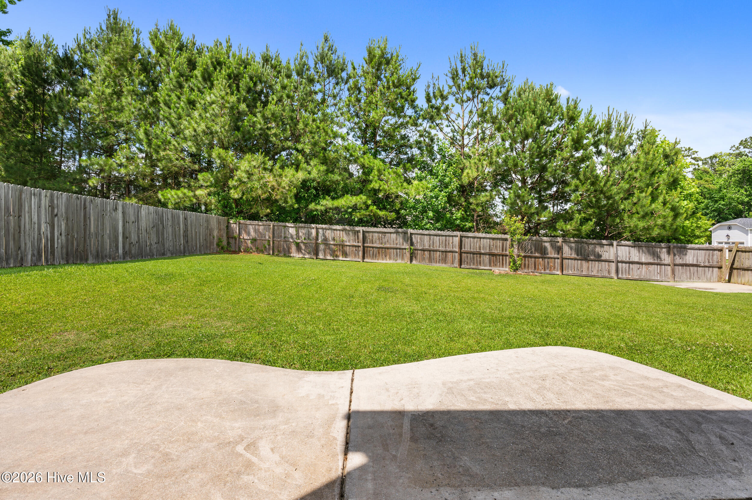
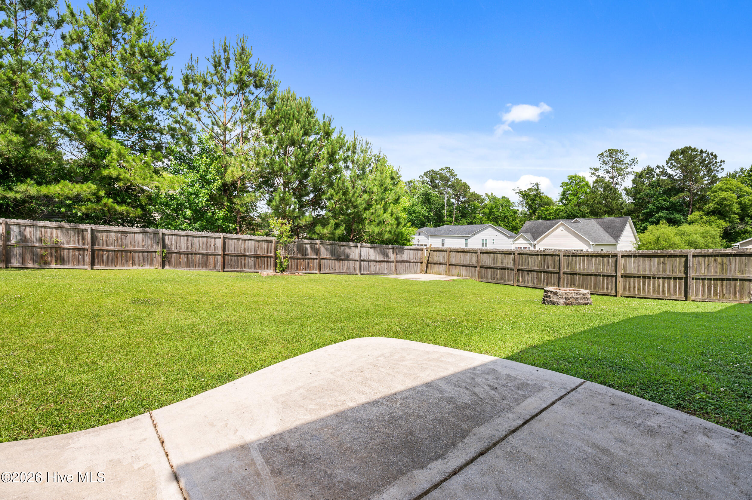
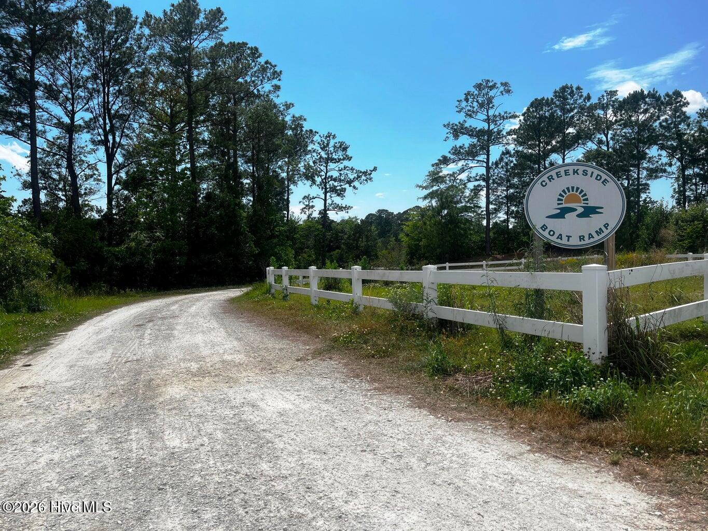
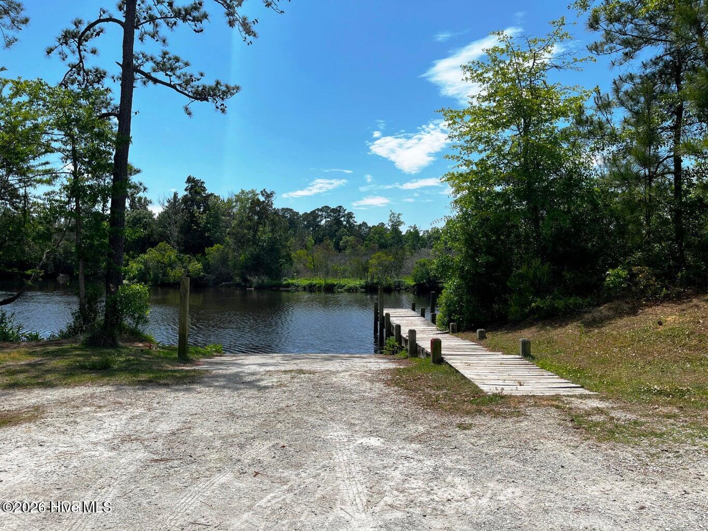
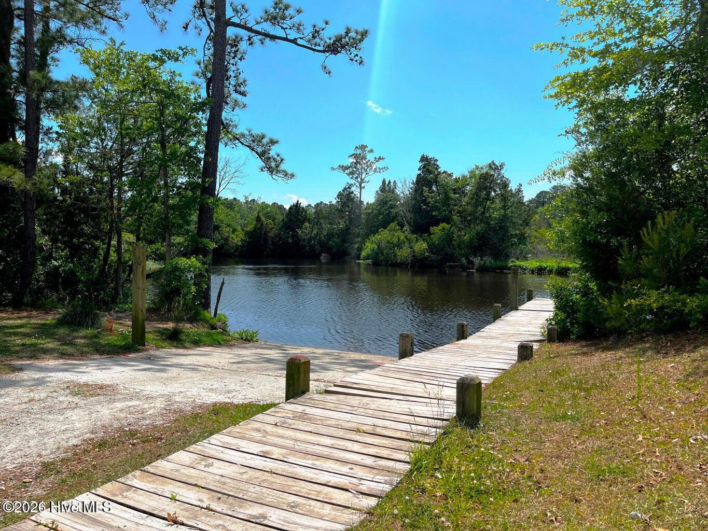
The back yard is low maintenance, but has everything you need for a summer barbecue! The yard is enclosed with a privacy fence, there's a roomy patio directly out the back door, and an additional cement slab in the back corner, great for setting up a fire pit or putting down a shed! In addition to the on property outdoor amenities, this community boasts its own boat ramp! This home is conveniently located to grocery stores, restaurants, shopping, and the Piney Green gate to Camp Lejeune, but with no city taxes. Schedule a time to tour this fantastic home today!

Overview

Property Status
Pending
Lot Size
0.26 Acres
MLS ID
100576608
Property Type
Residential
Year Built
2012

Features & Amenities

Total Area
1,868 Sq.Ft.
Water Frontage
Water Access Comm
View Description
See Remarks
Stories
2
Garage Spaces
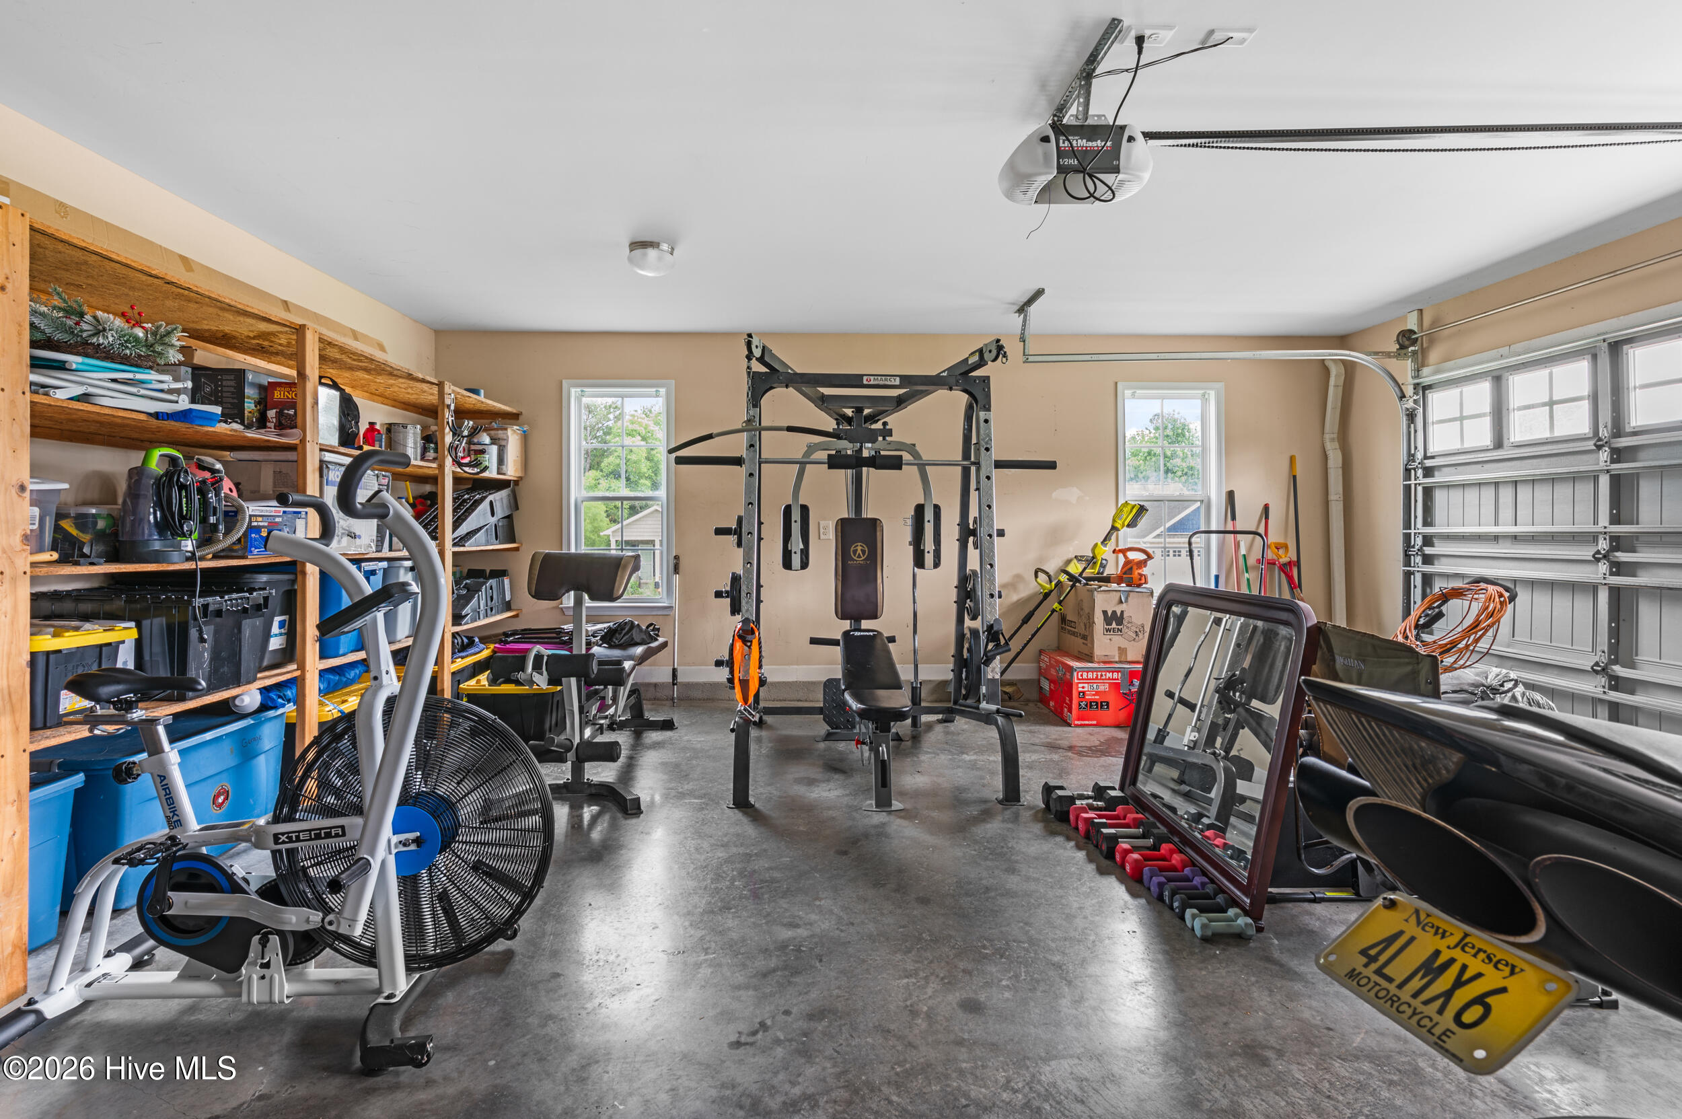
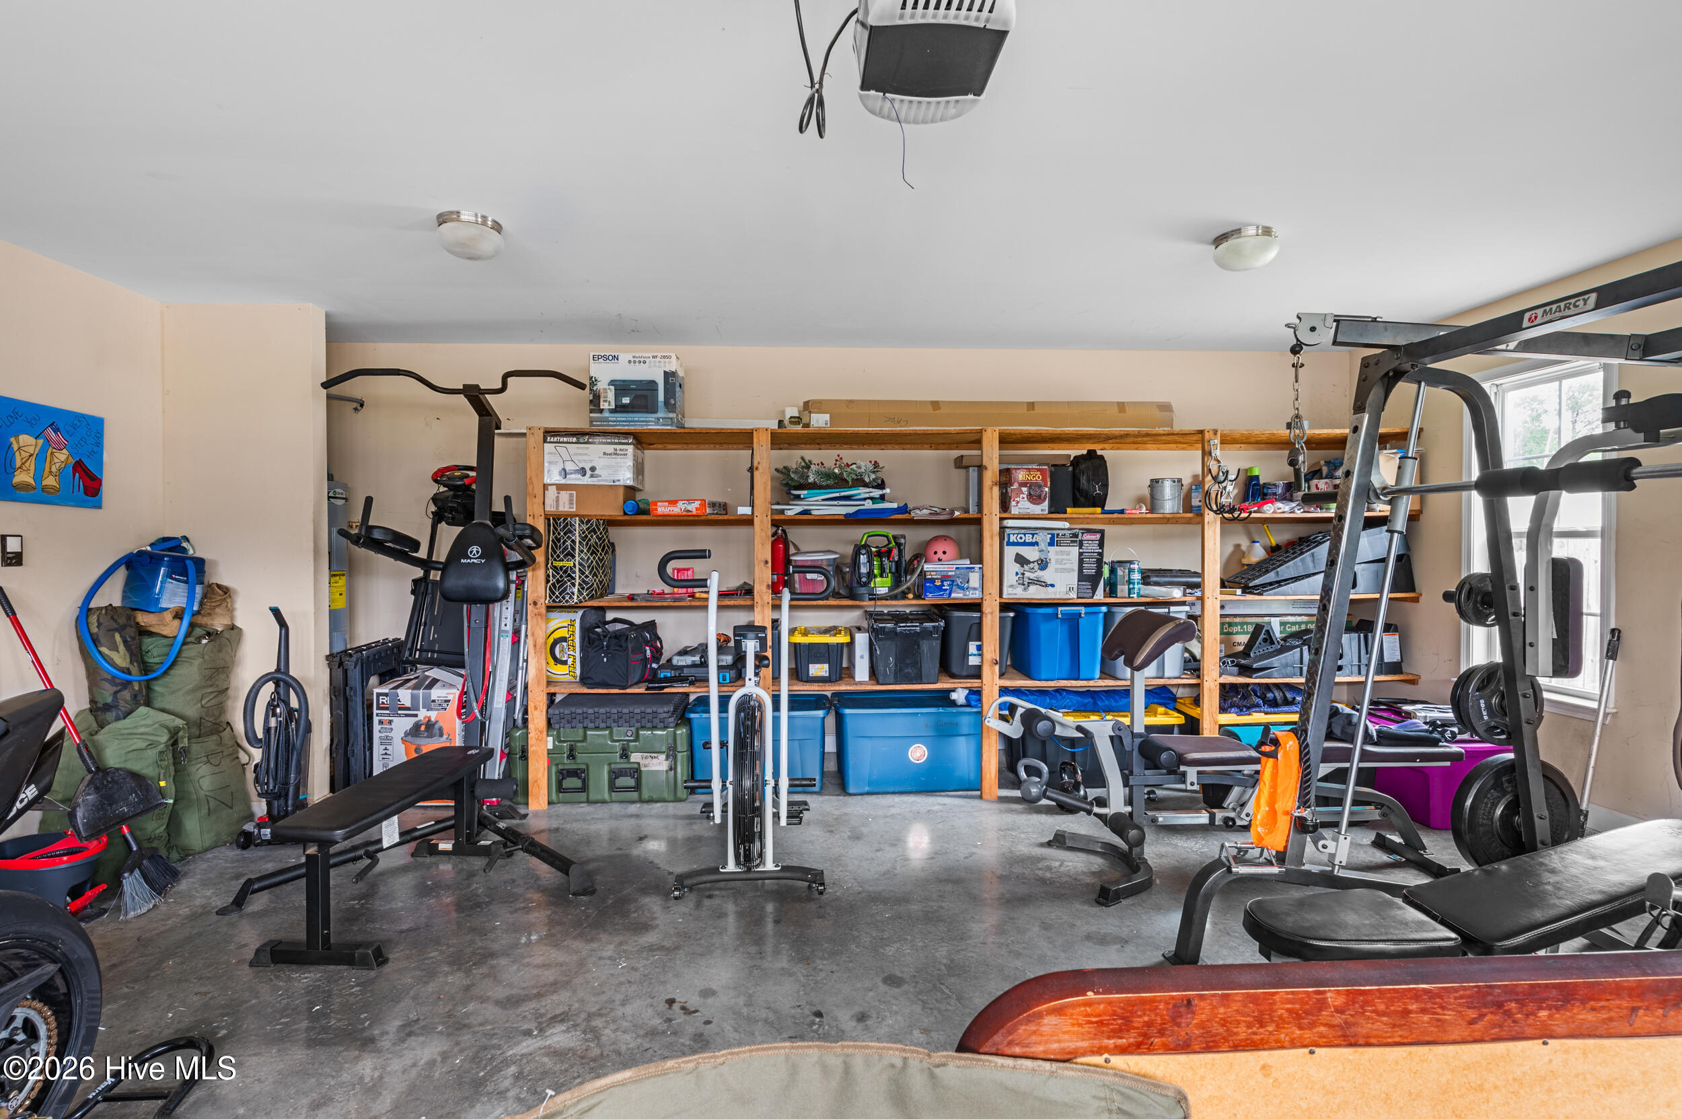
2.0
Utilities
Sewer Connected, Water Connected
Roof
Architectural Shingle
Lot Features
Corner Lot, Water Access Comm
Parking
Garage Faces Front, Off Street, Paved, Garage
Heat Type
Heat Pump, Electric
Air Conditioning
Central Air, Ceiling Fan(s), Heat Pump
Laundry Room
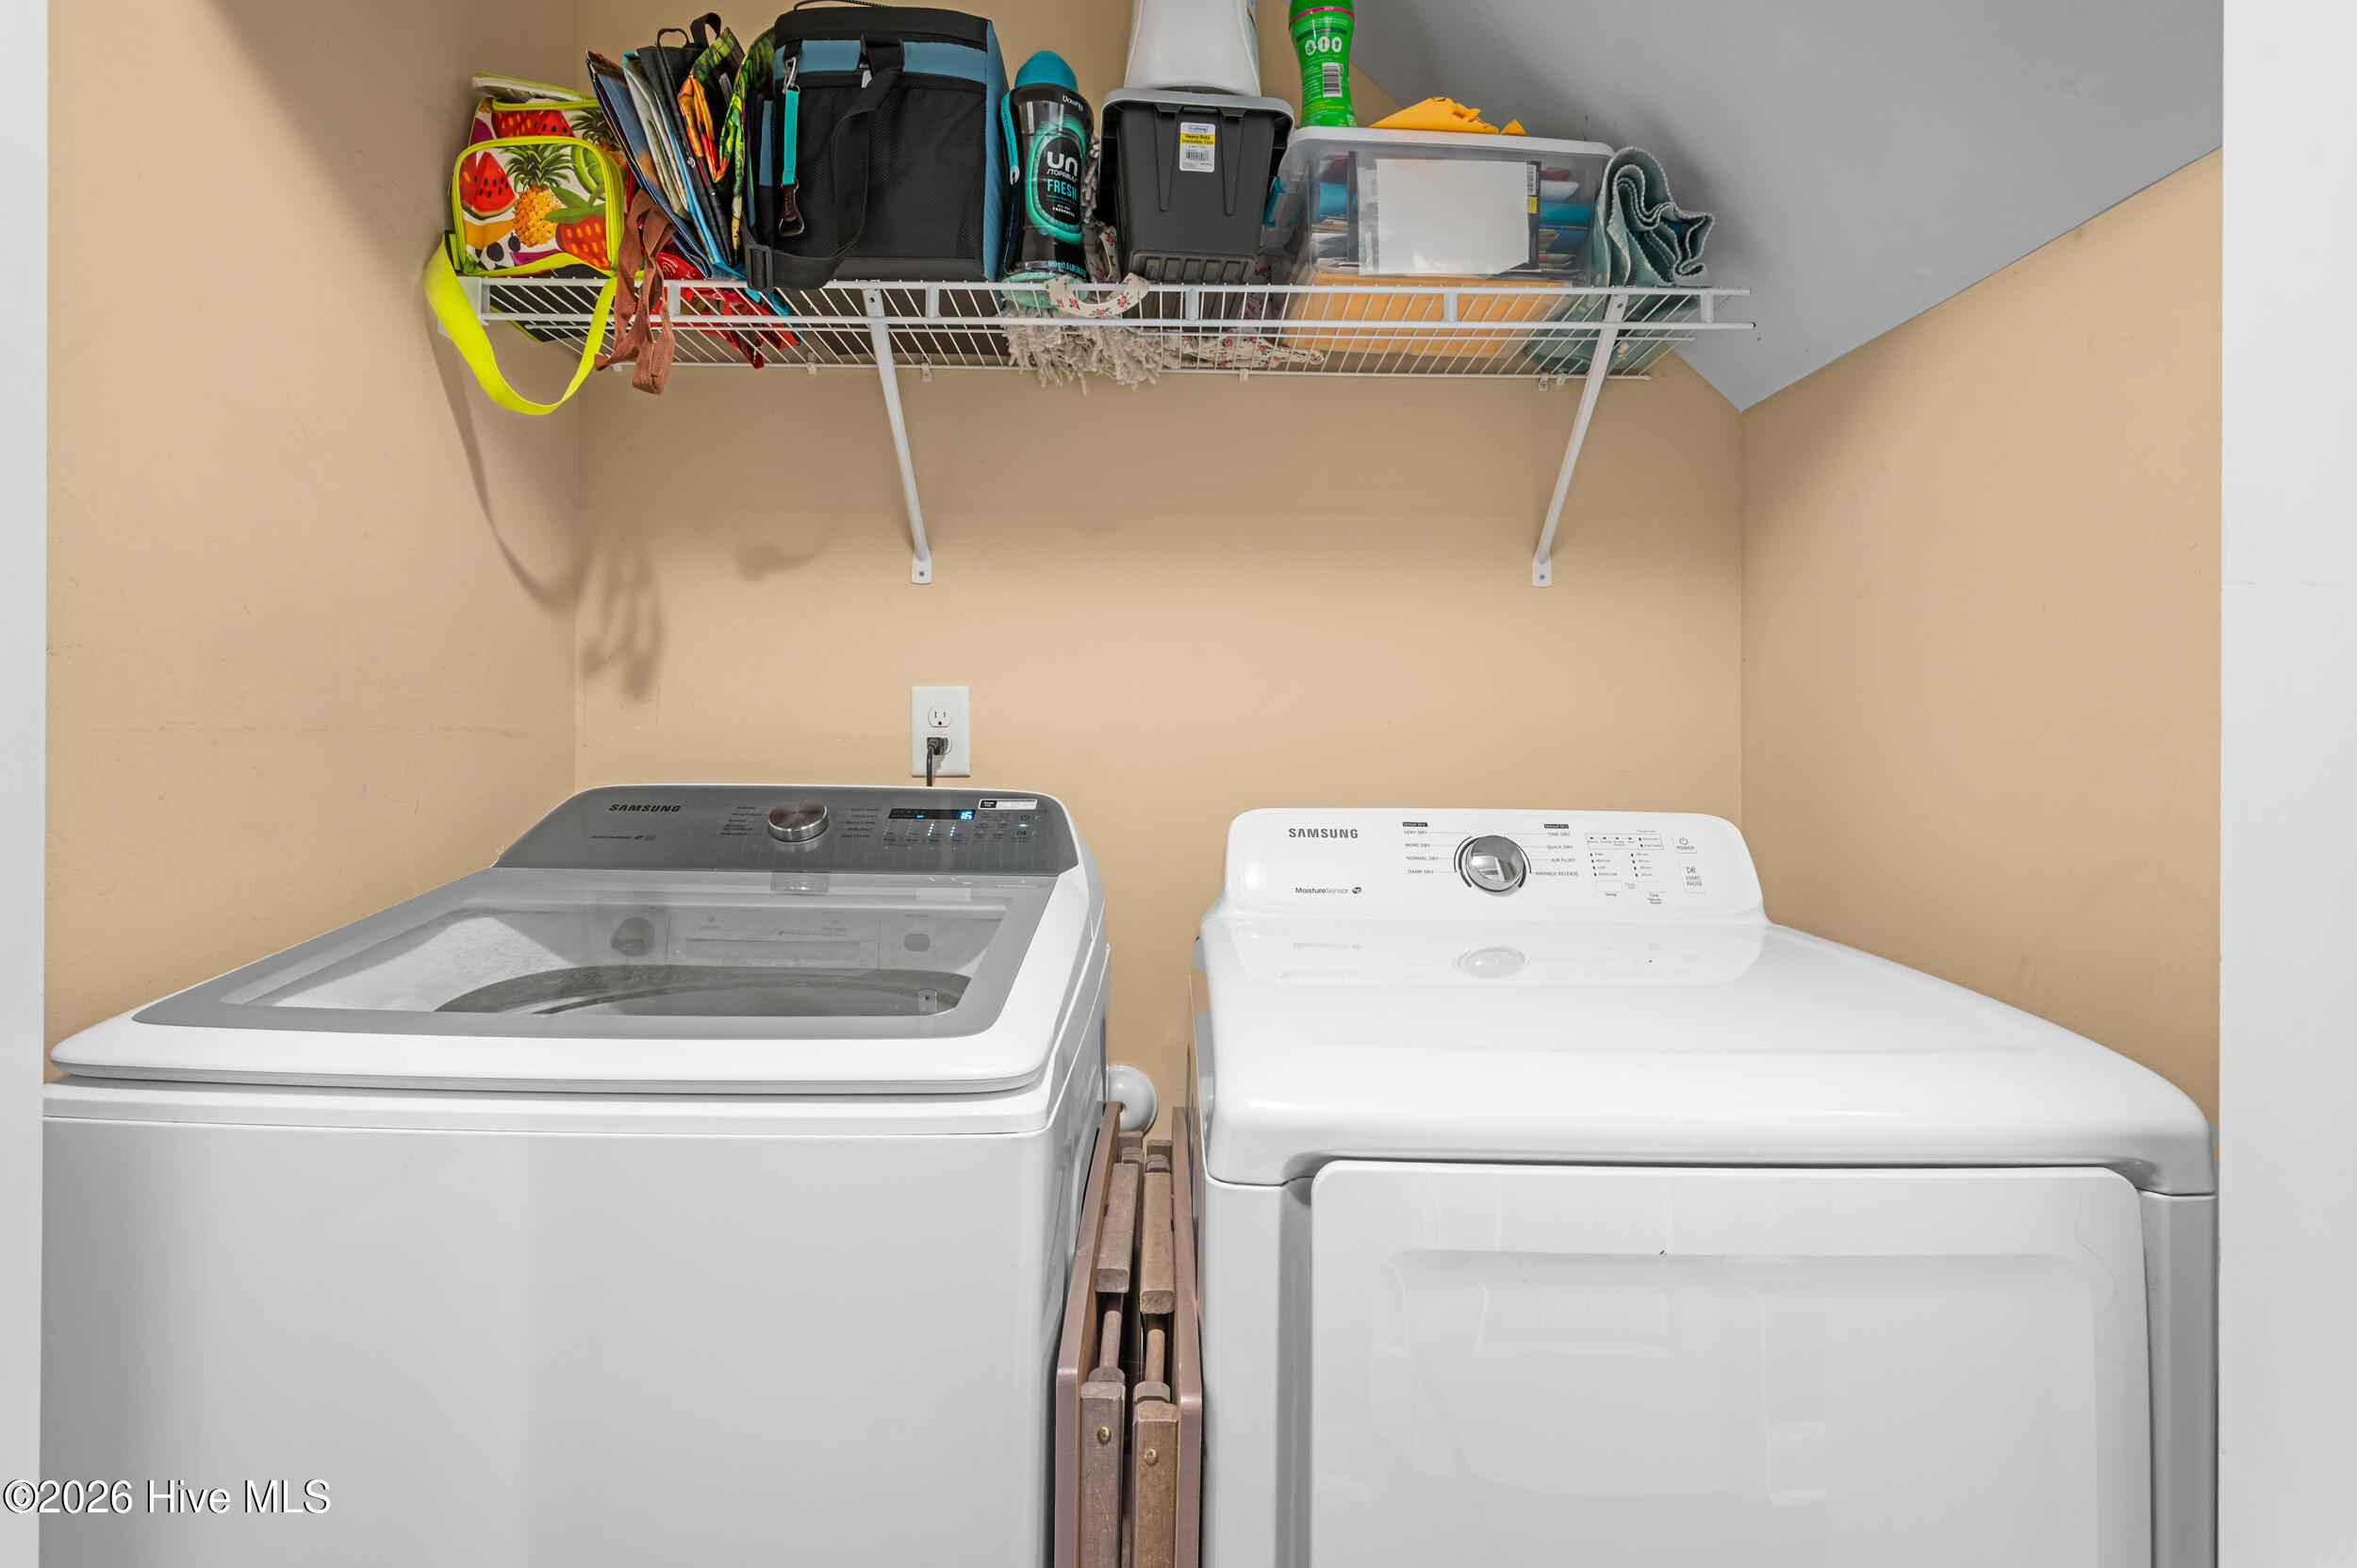
Dryer Hookup, Washer Hookup, Laundry Closet
Appliances
Built-In Microwave, Refrigerator, Dishwasher, Electric Range
Other Interior Features
Tray Ceiling(s), Solid Surface, Ceiling Fan(s), Pantry, Walk-in Shower, Blinds/Shades
Sewer
Onslow Sewer Authority
Substructure
Slab
HOA Amenities
Ramp
Security Features
Smoke Detector(s)
Elementary School
Morton
Middle School
Hunters Creek
High School
White Oak
School District
Onslow
Sales Price
$316,000
Zoning
R-7

Downloads

100 Tupelo Court

Schedule a Tour

We would love to help you see this beautiful home! As a full-service brokerage, we can help you tour. Please submit an offer, and answer questions about the buying process.

Thank you

for your interest in 100 Tupelo Court, Jacksonville, NC 28546

100 Tupelo Court
Navigate
100 Tupelo Court
explore in 3d

Mortgage Calculator

Estimate your monthly mortgage payment, including the principal and interest, property taxes, and HOA. Adjust the values to generate a more accurate rate.

$0,000 Your Payment 20 15 65
$0,000 Your Payment

I'm Interested In

100 Tupelo Court

or
  • CallAlexis Pierson

    License #NC 248029

    (910) 467-4322
  • Follow Us On Instagram