Leave a Message

Thank you for your message. We will be in touch with you shortly.

Explore Our Properties

Property Description

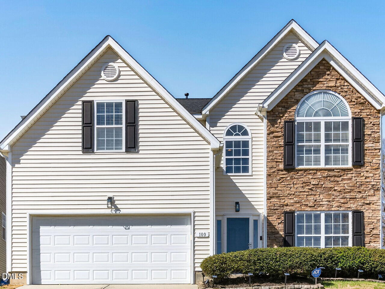
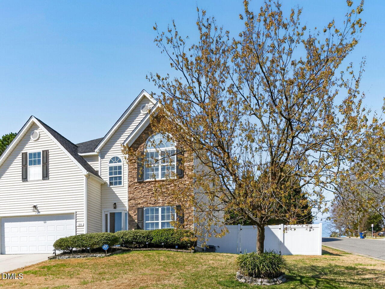
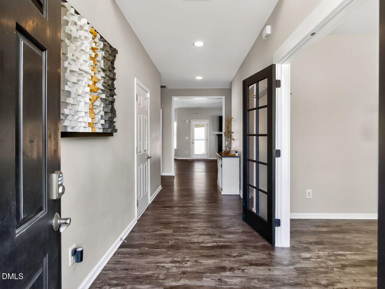
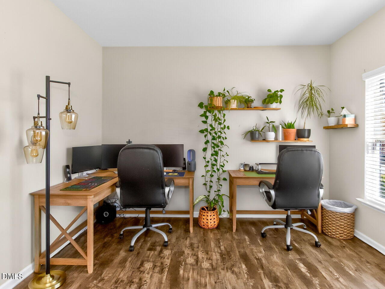
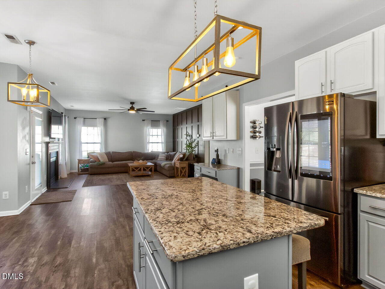
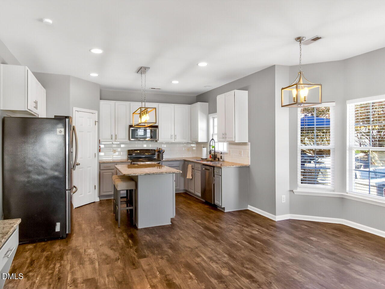
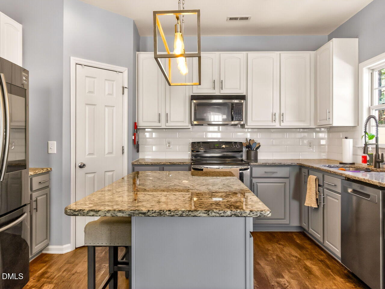
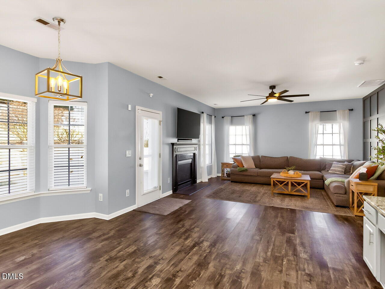
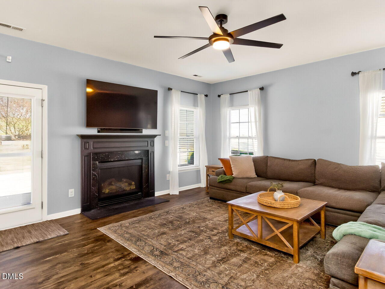
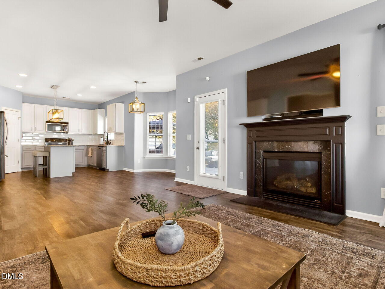
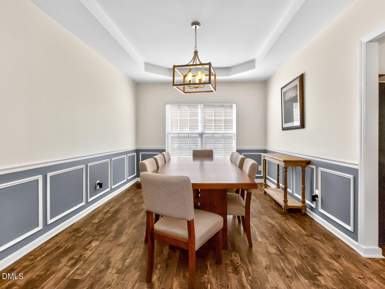
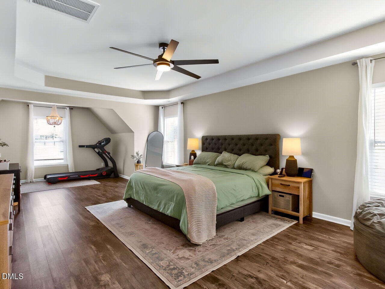
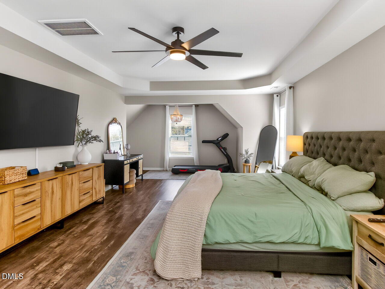
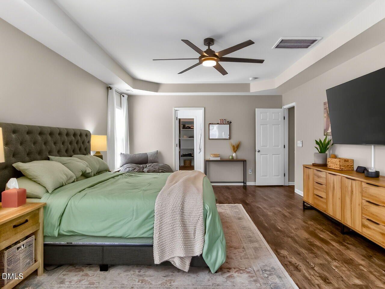
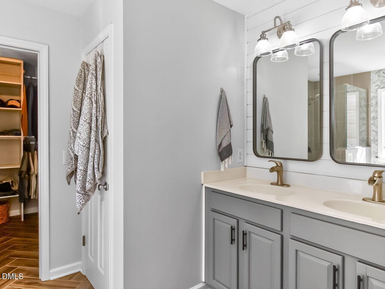
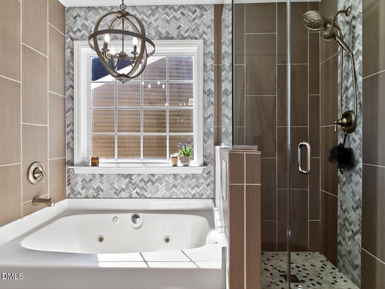
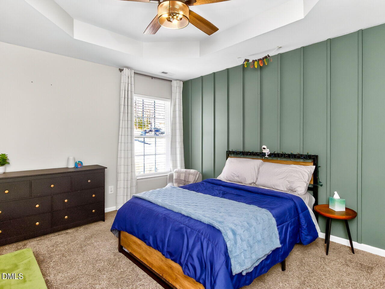
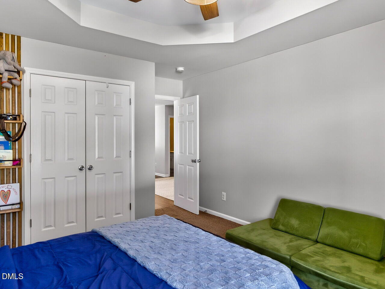
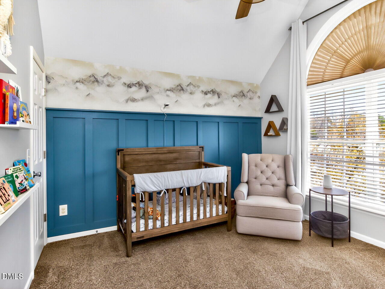
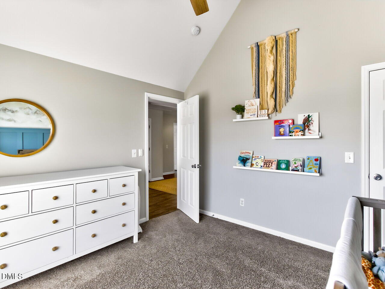
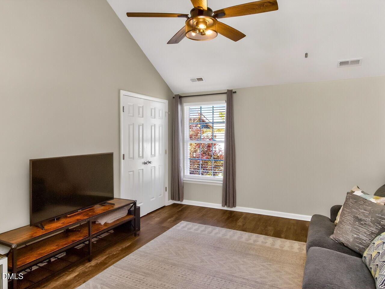
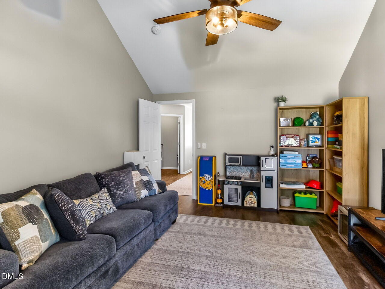
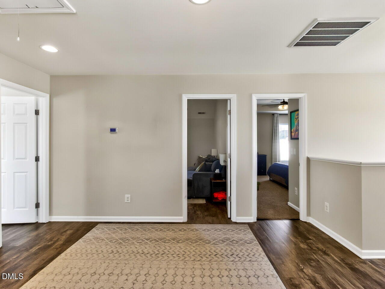
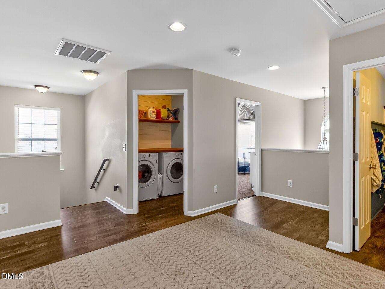
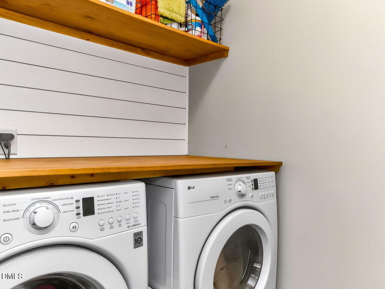
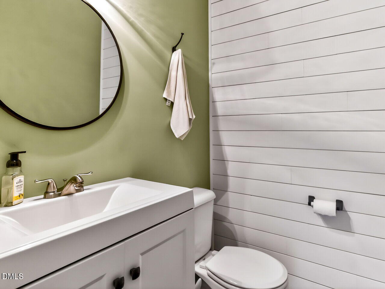
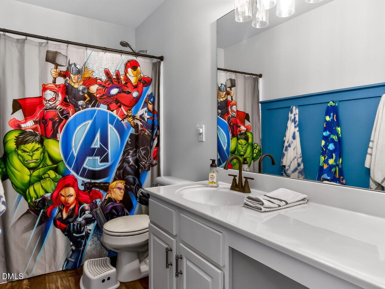
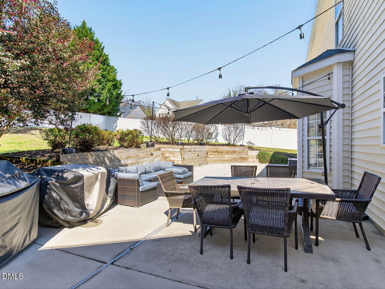
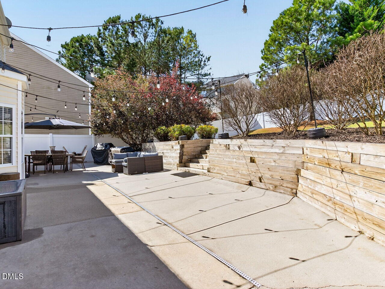
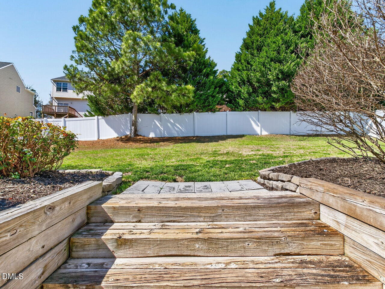
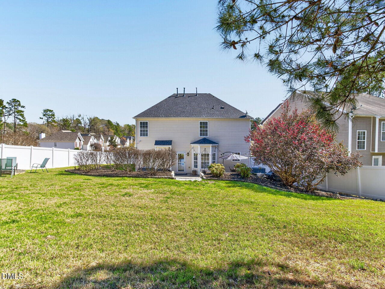
Welcome to this beautifully updated 4-bedroom, 2.5-bath home in Taylor's Creek, offering spacious living close to shopping, amenities and minutes from downtown Raleigh! Inside, you're greeted by a bright, open layout designed for everyday living and effortless entertaining. A welcoming entryway leads to a modern kitchen featuring granite countertops and stainless steel appliances. The kitchen flows seamlessly into the comfortable living area, creating a natural gathering space for family and guests. Just off the entry, the home office provides a convenient and private workspace. Upstairs, the expansive primary suite serves as a perfect getaway, complete with a tastefully updated bathroom and a walk-in closet. Additional bedrooms offer generous space and flexibility for family or guests. Step outside to a large fenced-in patio and backyard--perfect for large gatherings and enjoying the outdoors!

Overview

Property Status
Sold
Date Sold
June 11, 2026
Lot Size
10,454.4 Sq.Ft.
MLS ID
10154001
Property Type
Residential
Year Built
2006

Features & Amenities

Total Area
2,926 Sq.Ft.
Architecture Styles
Traditional, Transitional
Stories
2
Garage Spaces
2.0
Water Source
Public
Utilities
Cable Connected, Electricity Connected, Natural Gas Connected, Water Connected
Roof
Shingle
Lot Features
Back Yard, Cleared, Corner Lot, Cul-De-Sac, Landscaped
Parking
Driveway, Garage, Garage Door Opener, Garage Faces Front, Paved
Heat Type
Central, Natural Gas
Air Conditioning
Central Air
Laundry Room
Electric Dryer Hookup, In Hall, Laundry Closet, Laundry Room, Upper Level, Washer Hookup
Fireplace
Gas
Appliances
Convection Oven, Dishwasher, Electric Cooktop, Electric Oven, Electric Range, Electric Water Heater, Free-Standing Electric Range, Ice Maker, Microwave, Plumbed For Ice Maker, Self Cleaning Oven, Stainless Steel Appliance(s), Water Heater
Other Interior Features
Bathtub/Shower Combination, Ceiling Fan(s), Granite Counters, High Ceilings, High Speed Internet, Kitchen Island, Living/Dining Room Combination, Open Floorplan, Recessed Lighting, Separate Shower, Smooth Ceilings, Soaking Tub
Sewer
Public Sewer
Substructure
Slab
HOA Amenities
Road Maintenance
Other Exterior Features
Fenced Yard, Private Yard
Elementary School
Wake - Rogers Lane Elementary School
Middle School
Wake - River Bend Middle School
High School
Wake - Southeast Raleigh High
Sales Price
$447,500
Real Estate Tax
$3,658/yr
HOA
$82/3 mos
Zoning
R-4

Downloads

100 Penncross Drive

Schedule a Tour

We would love to help you see this beautiful home! As a full-service brokerage, we can help you tour. Please submit an offer, and answer questions about the buying process.

Thank you

for your interest in 100 Penncross Drive, Raleigh, NC 27610

100 Penncross Drive
Navigate
100 Penncross Drive
explore in 3d

I'm Interested In

100 Penncross Drive

or
  • CallAdam Lindsay

    License #NC 272309

    (919) 516-3000
  • Follow Us On Instagram