Property photo 1
Property photo 2
Property photo 3
Property photo 4
Property photo 5
4 Beds
3 Baths
3,317 sqft

$1,825,000

22 Lakecrest Drive, Greenville SC, 29609

Price per sqft$550.20
Built in1952
Property size3,317 sqft
Property typeResidential

Overview

Sold

Listed Apr 12, 2025

Updated Jun 13

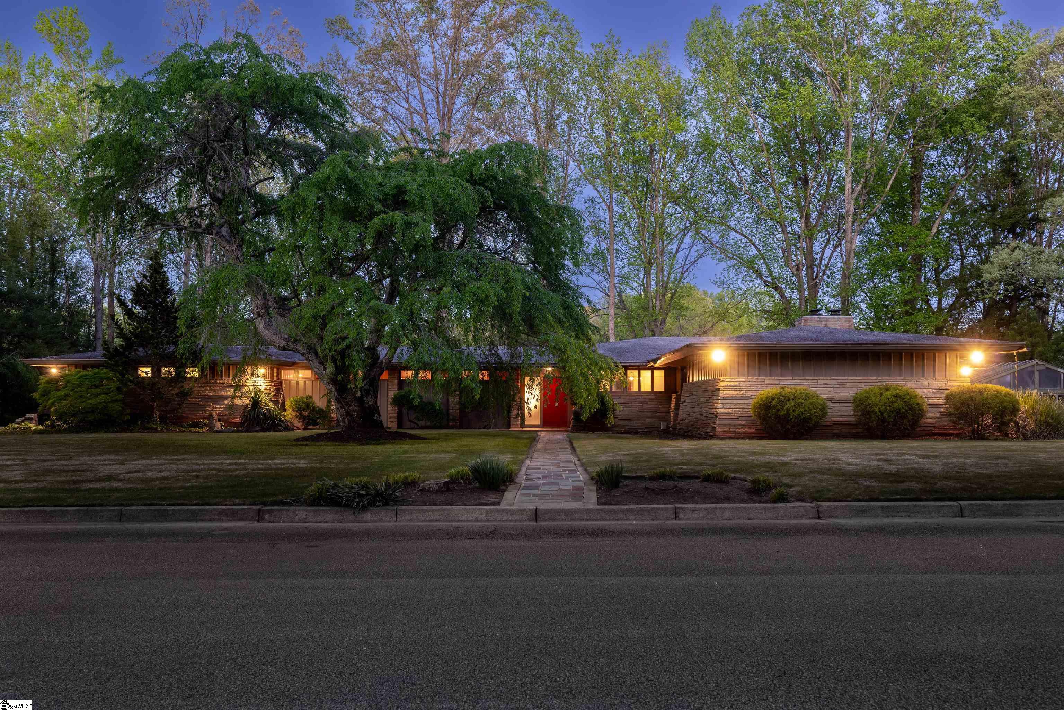
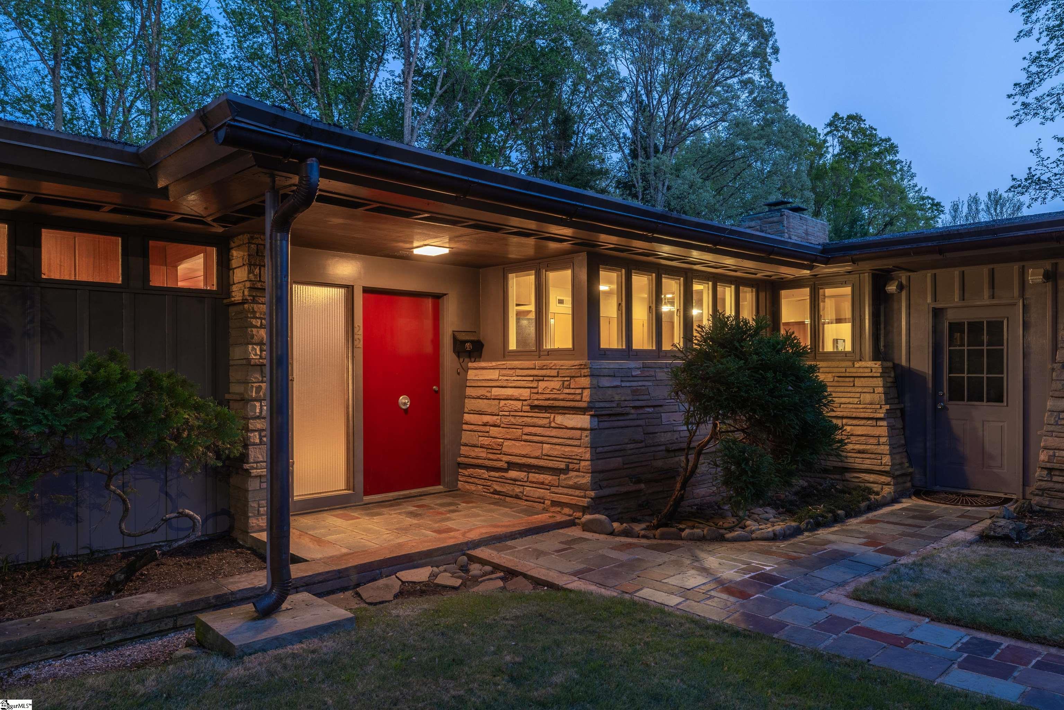
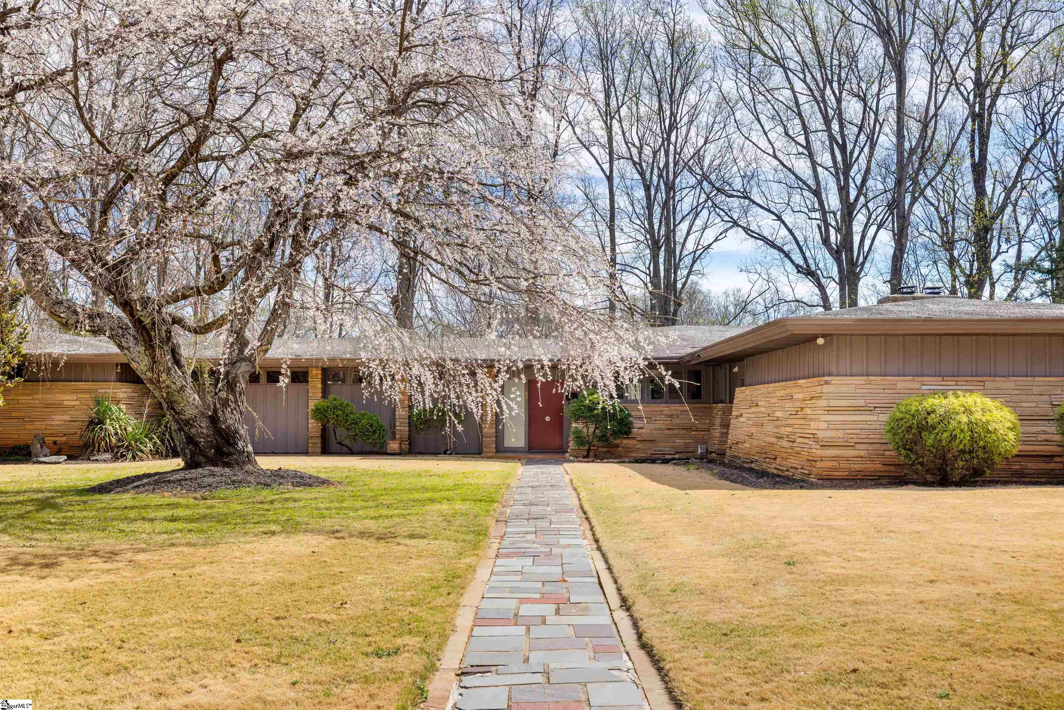
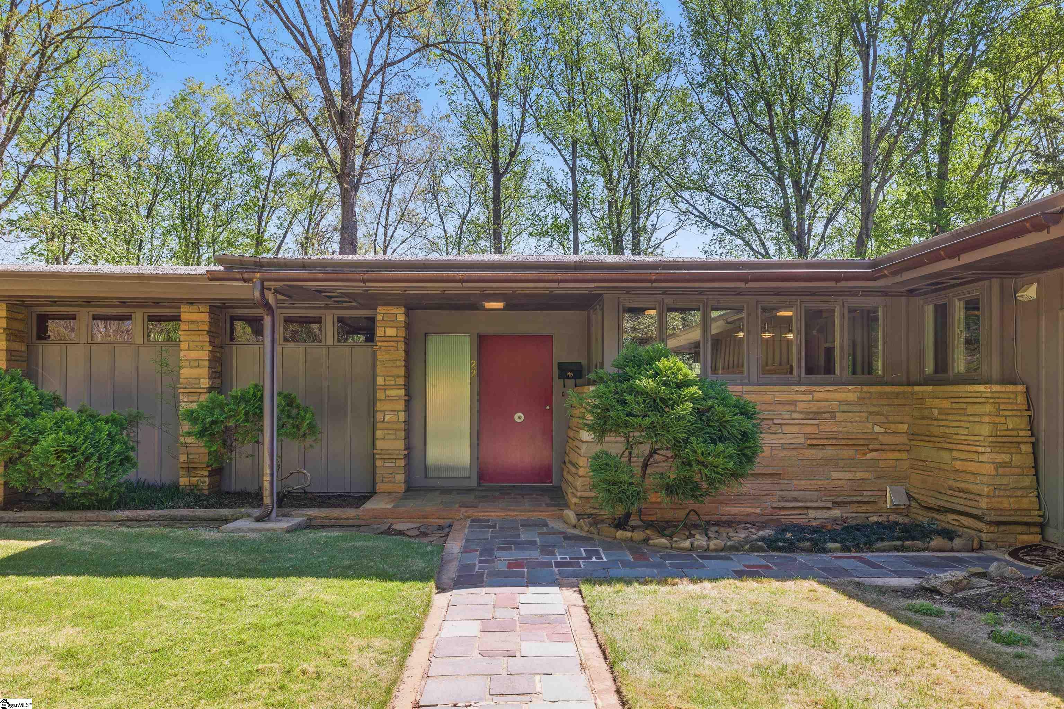
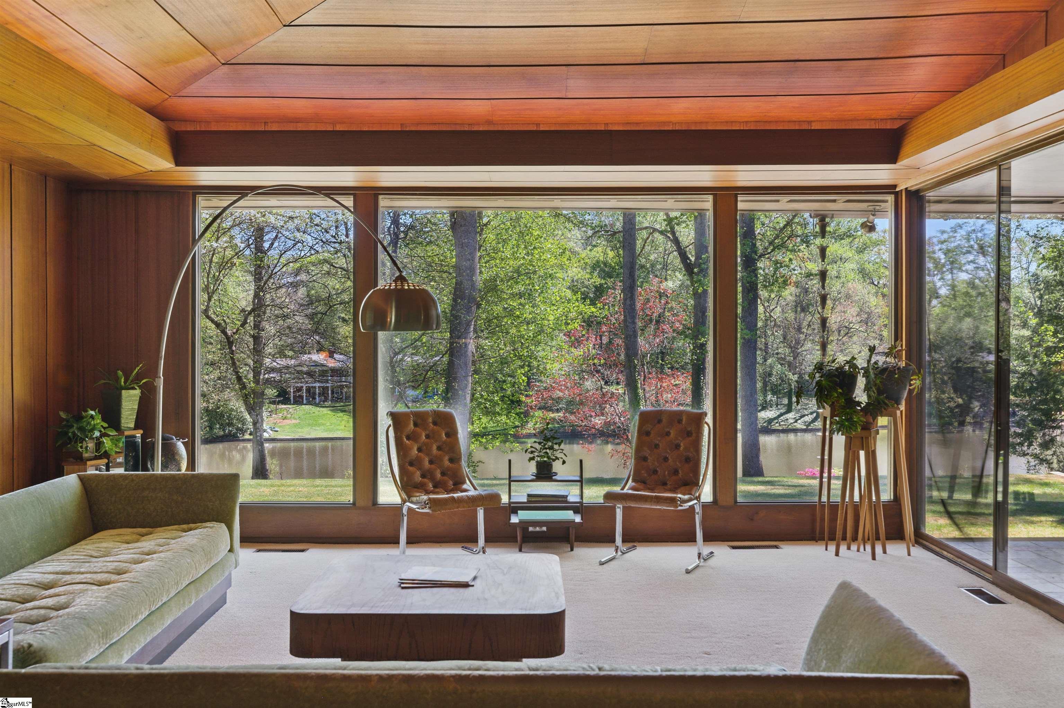
Tucked into a serene, terraced, oversized, double lot with woodland and lake views, this architecturally significant mid-century modern home is a rare offering. Its horizontally dominant design, by architect Charles Potter- strongly influenced by Frank Lloyd Wright- is both stately and deeply rooted in nature. The private, understated street-facing façade gives way to expansive waterfront views and thoughtful integration with the landscape. Constructed with enduring materials including Indiana Sandstone and board-and-batten siding, the exterior’s deep overhangs enhance the home’s signature horizontality while offering shade and visual interest. Inside, rich Brazilian mahogany paneling graces the walls, vaulted ceilings, and built-ins, imbuing the interior with warmth and elegance. At the heart of the home is the legendary "Baptist Bar"—a cleverly concealed bar with folding panels, designed so the original owners could discreetly entertain while respecting the sensibilities of teetotaler guests. An architectural centerpiece of the home is the hallway connecting the four private bedrooms and public spaces, lined on one side with original Brazilian mahogany closets and topped with a continuous clerestory, allowing natural light to spill into the corridor throughout the day. Innovative for its time, the home features an early whole-house lighting control system—a rare technological amenity that speaks to the home's thoughtful design. The recreation room is a showstopper, anchored by a dramatic stacked stone fireplace and flanked by floor-to-ceiling windows and sliding glass doors that open onto a covered patio—ideal for indoor-outdoor entertaining. The kitchen is both a time capsule and a marvel of post-war ingenuity, with refinished original cabinetry and sleek aluminum drawers—an industrial material repurposed in the post-WWII era when surplus aluminum from airplane factories flooded the market. Set against the peaceful backdrop of Stone Lake, with lake frontage of over 200 feet, the property features beautifully terraced lawns and gardens with year-round blooms and decorative trees. A large covered porch and multiple patios create perfect spots for dining, entertaining guests, or simply enjoying the view. Additional outdoor features include a greenhouse, stone walls, and storage shed. This home is more than a residence—it's a work of art and is a must-see for design lovers and preservation-minded buyers.

Additional information

MLS® ID
1553953

Interior Features

Bedrooms
4
Bathrooms
3
Fireplace
Yes
Cooling
Yes
Heating
Yes
Basement
No

Exterior Features

Lot Size
1.47 Acres

Other Property Details

Taxes
$2,514
Tax Frequency
Annually
Garage
Yes
Pets Allowed
Yes
Waterfront
Yes

Listed by Kendall Keir, Wilson Associates, 864-640-8700 

Listing data is derived in whole or in part from the Greater Greenville Association of REALTORS® and is for consumers' personal, noncommercial use only. Greater Greenville Association of REALTORS®. All Rights Reserved. All information deemed reliable but not guaranteed and should be independently verified. All properties are subject to prior sale, change, or withdrawal. Neither listing broker(s) nor REMAX Executive shall be responsible for any typographical errors, misinformation, misprints and shall be held totally harmless.

©2026 Greater Greenville Association of REALTORS®. All rights reserved. 

Data last updated 2:30 AM UTC, 6/13/2026

Powered by Luxury Presence